Dallas Markovina Personal Real Estate Corporation - 250-870-6145
BACK


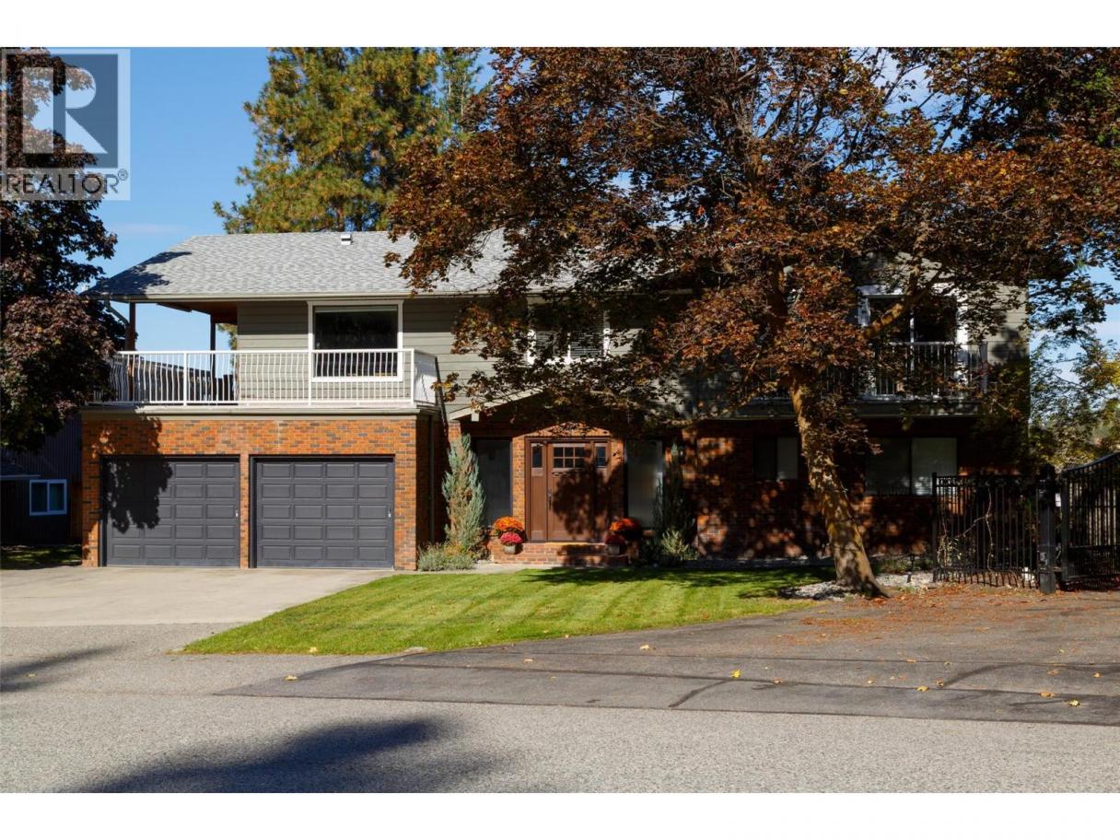
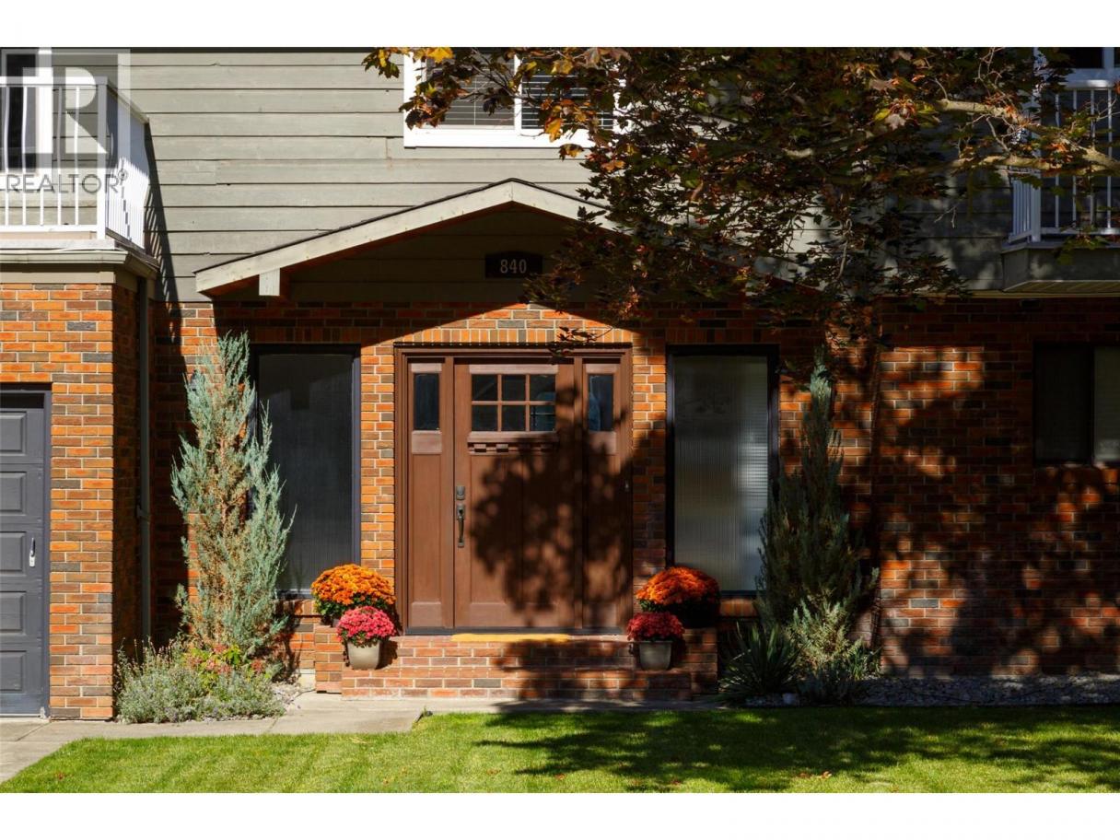
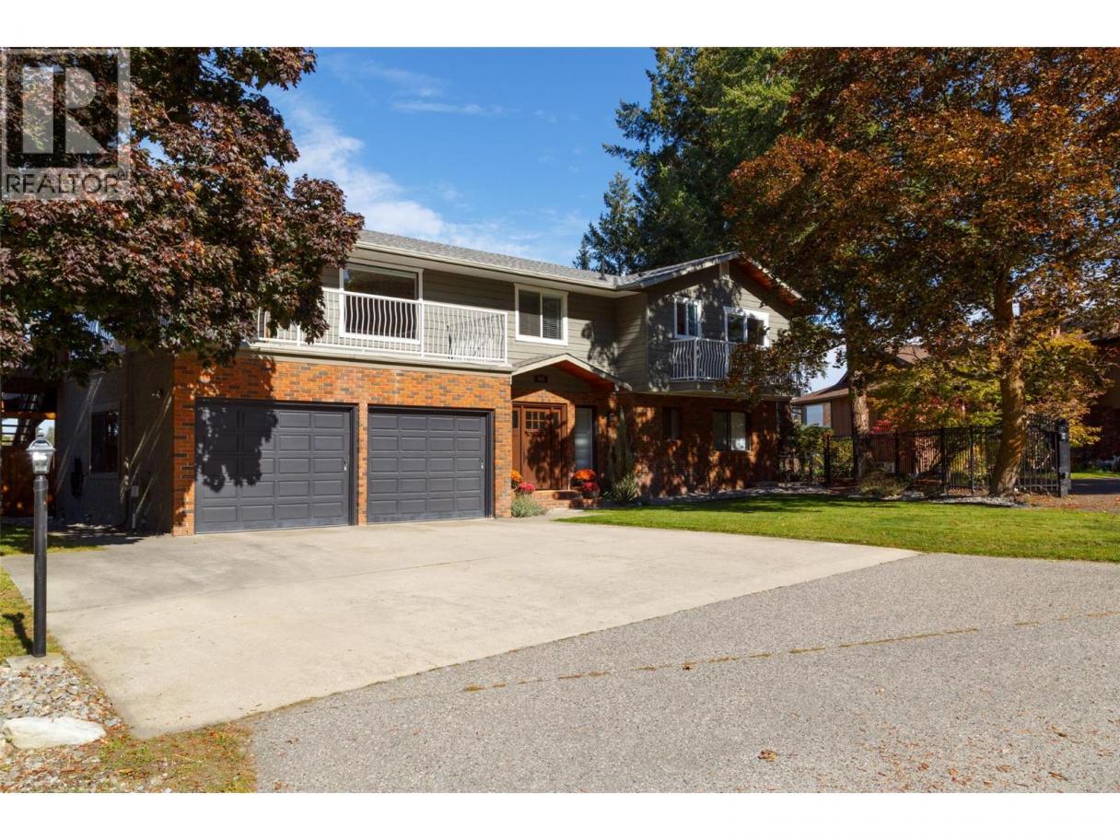
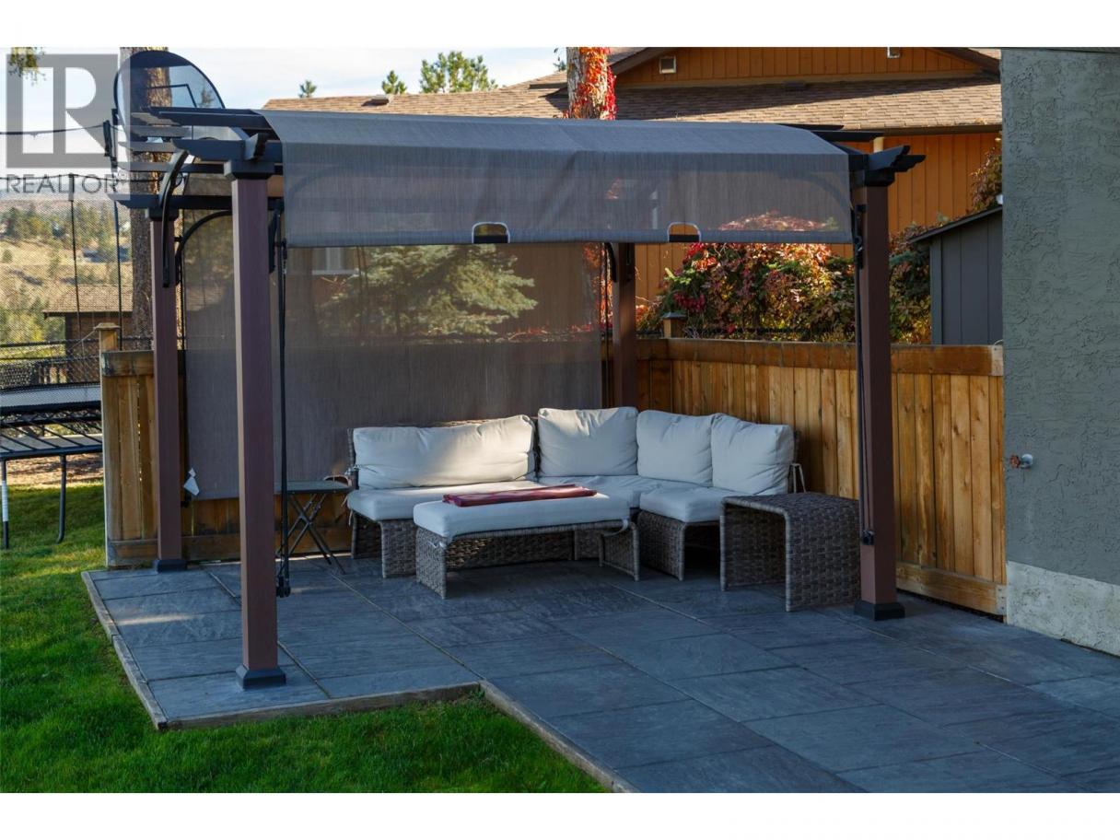
Single Family in Kelowna
- 103
- 163
 6 Bedrooms
 4 Bathrooms
- 3334 Sq Ft
Property Type
Single Family
Description
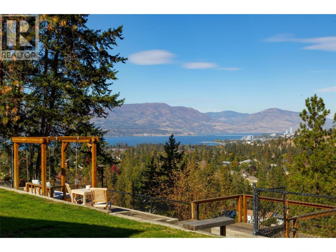
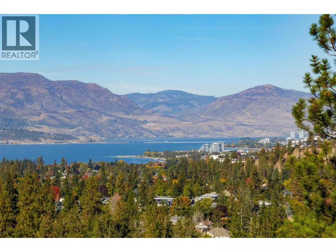
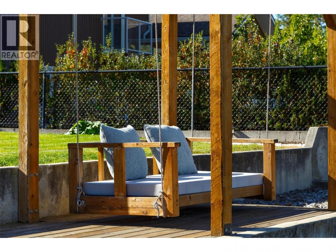
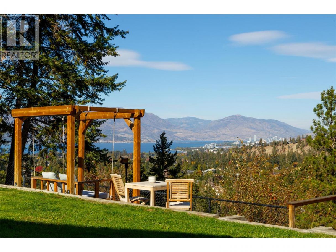
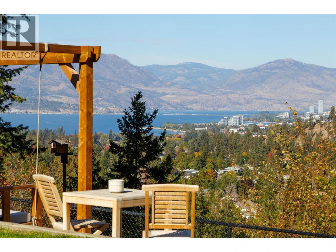
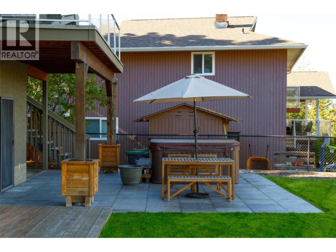
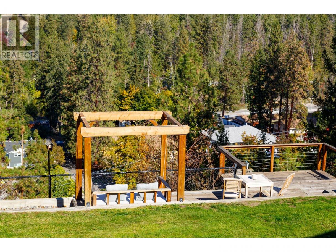
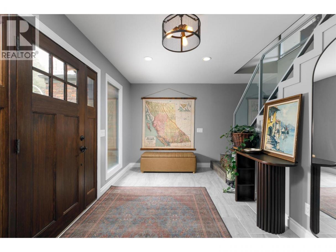
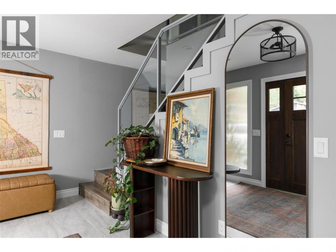
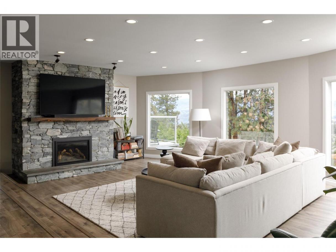
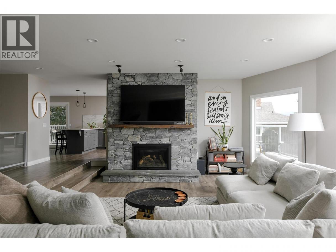
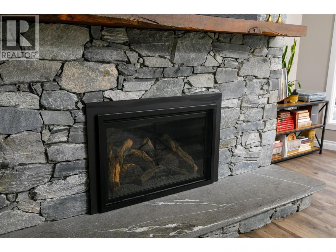
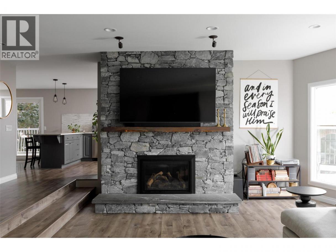
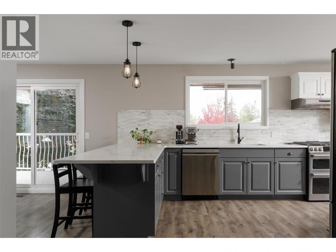
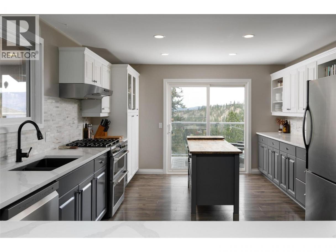
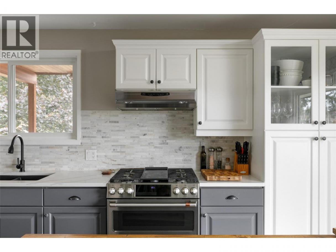
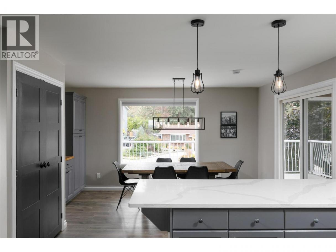
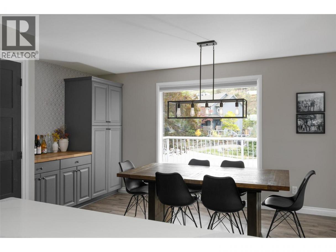
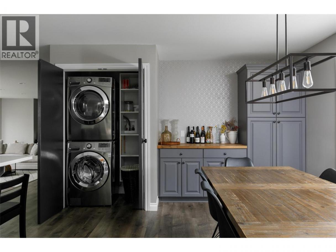
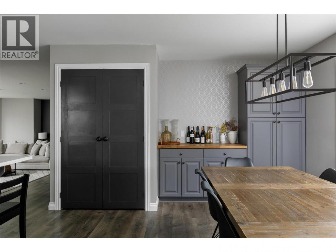
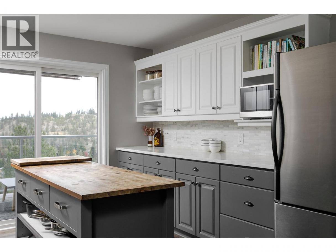
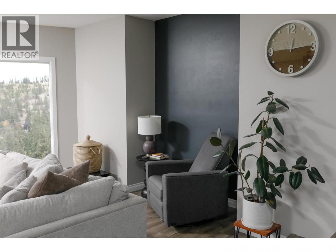
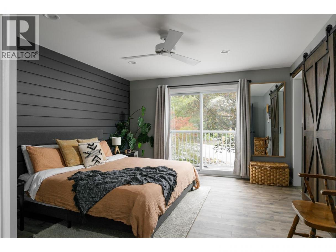
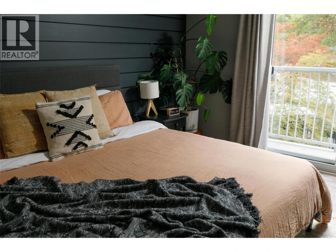
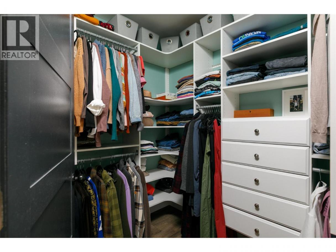
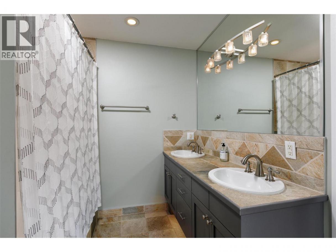
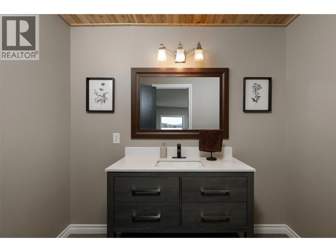
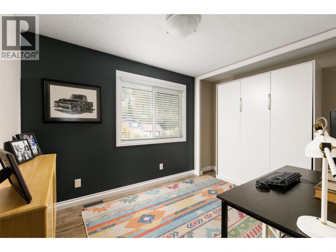
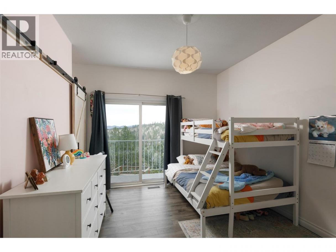
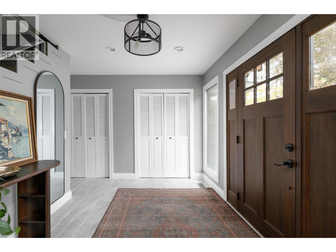
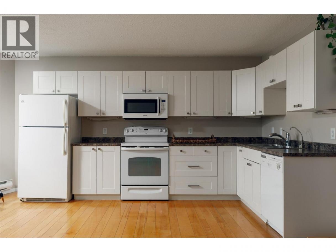
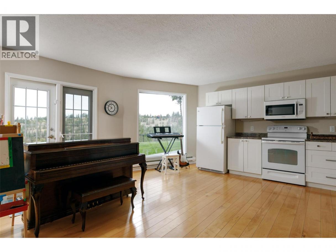
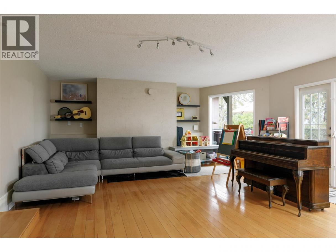
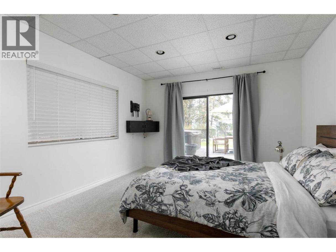
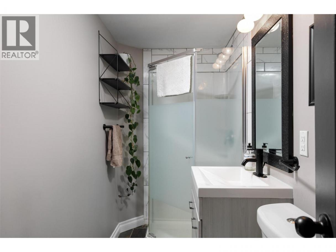
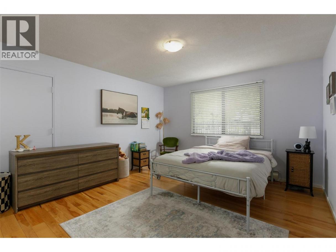
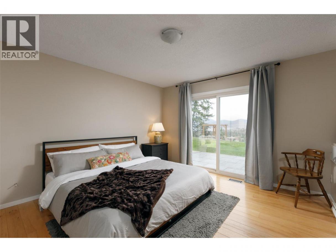
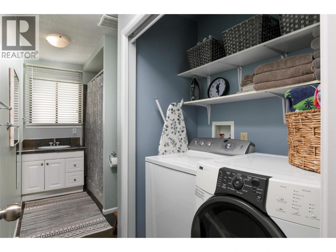
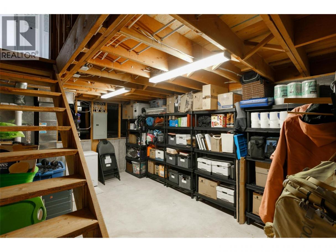
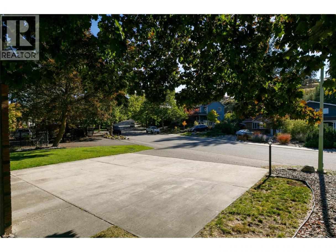
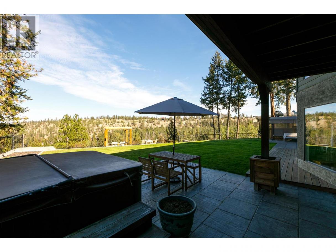
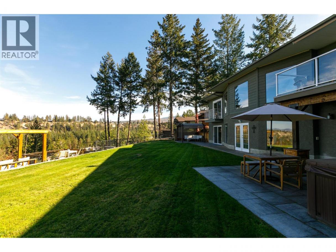
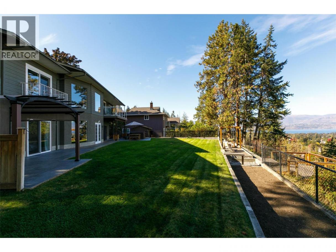
Enjoy the space, views and lifestyle of Upper Mission! Located in the well-established Steele Road area, this property sits on a generous, mature lot with expansive views of Okanagan Lake, Kelowna and the surrounding mountains. Featuring 6 bedrooms and 3.5 bathrooms, the home offers a bright, recently updated interior with an open-concept main living area and oversized windows that showcase the incredible views. The lower level includes a 2-bedroom, 1-bathroom in-law suite, while an unfinished basement provides additional potential to suit your needs. Outside, relax in the hot tub beneath the covered patio overlooking the pool-sized backyard, with even more beautiful views to enjoy. Just minutes from shopping, schools, Okanagan Lake, outdoor recreation and local wineries, this Upper Mission property offers space, versatility and a fantastic location. Contact your REALTOR® today to book your viewing! (id:6769)
Property Details

Subarea
Upper Mission

Lot
0.61

Year Built
1979

Sewer
Municipal sewage system

Flooring
Hardwood,Laminate,Tile

Parking Type
5
Rooms Dimension
| Room | Floor | Dimension |
|---|---|---|
| Partial bathroom | Second level | 5' x 8' |
| Bedroom | Second level | 13'0'' x 9'0'' |
| 5pc Ensuite bath | Second level | 11'0'' x 8'0'' |
| Bedroom | Second level | 14'0'' x 11'0'' |
| Primary Bedroom | Second level | 17'0'' x 13'0'' |
| Living room | Second level | 26'0'' x 18'0'' |
| Dining room | Second level | 16'0'' x 12'0'' |
| Kitchen | Second level | 13'0'' x 18'0'' |
| Bedroom | Main level | 14'0'' x 12'0'' |
| Bedroom | Main level | 14'0'' x 13'0'' |
| 3pc Bathroom | Main level | 14'0'' x 6'0'' |
| Living room | Main level | 17'0'' x 16'0'' |
| Kitchen | Main level | 18'0'' x 8'0'' |
| Bedroom | Main level | 13'0'' x 13'0'' |
| Foyer | Main level | 17'0'' x 12'0'' |
| 3pc Bathroom | Main level | 9'0'' x 4'0'' |
Listing Agent
Jordan Rensby
(250) 859-6433
Brokerage
REMAX Kelowna
(250) 717-5000
Disclaimer:
The property information on this website is derived from the Canadian Real Estate Association''s Data Distribution Facility (DDF®). DDF® references real estate listings held by various brokerage firms and franchisees. The accuracy of information is not guaranteed and should be independently verified. The trademarks REALTOR®, REALTORS® and the REALTOR® logo are controlled by The Canadian Real Estate Association (CREA) and identify real estate professionals who are members of CREA. The trademarks MLS®, Multiple Listing Service® and the associated logos are owned by CREA and identify the quality of services provided by real estate professionals who are members of CREA.
Listing data last updated date: 2026-10-19 03:20:29
