Dallas Markovina Personal Real Estate Corporation - 250-870-6145
BACK


Single Family in Penticton
- 115
- 127
 2 Bedrooms
 2 Bathrooms
- 1235 Sq Ft
Property Type
Single Family
Description
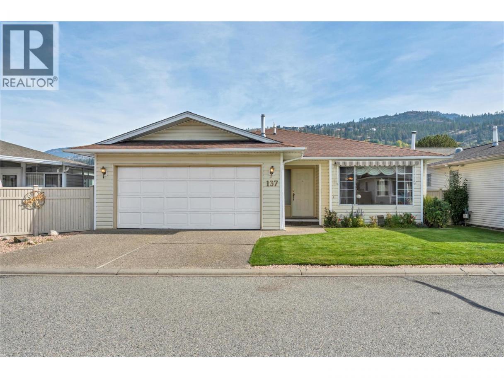
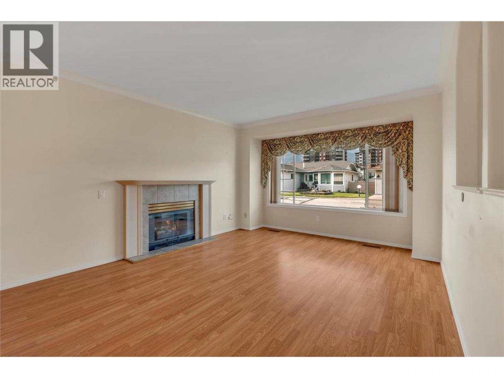
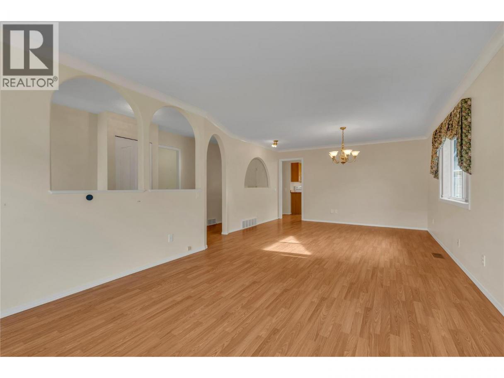
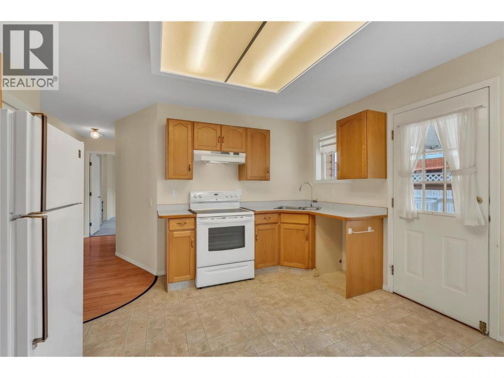
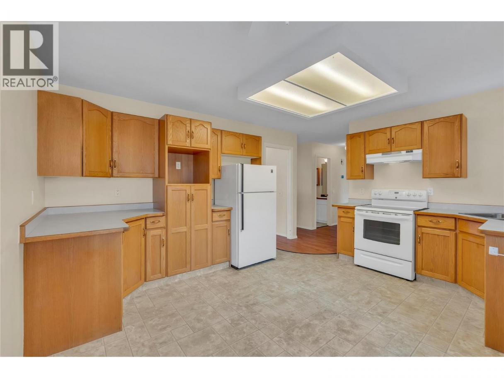
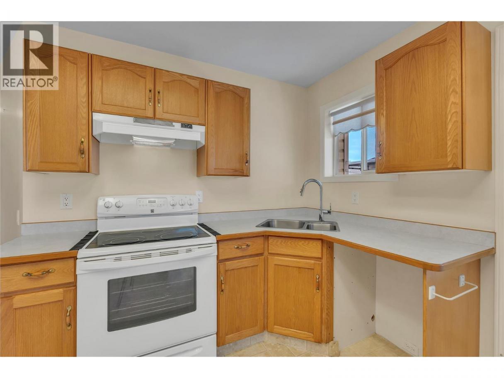
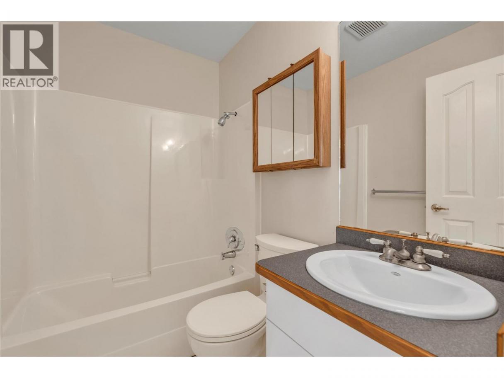
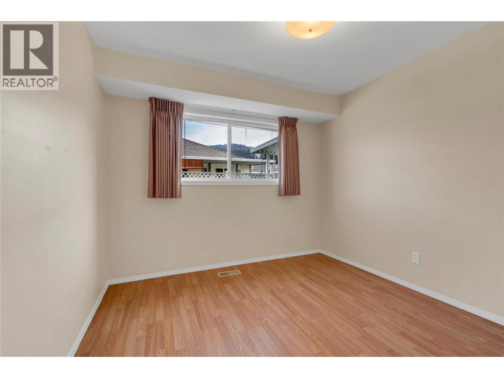
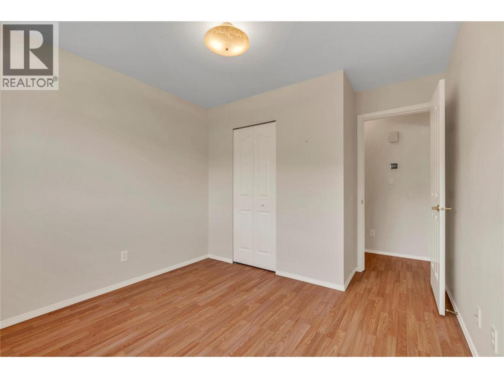
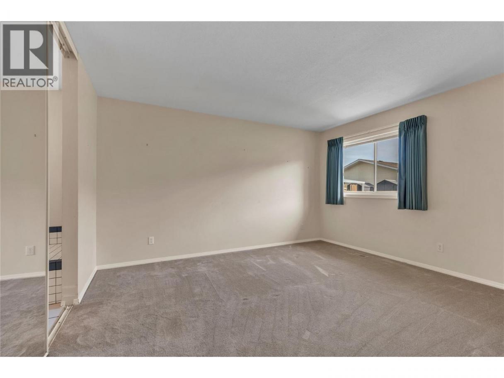
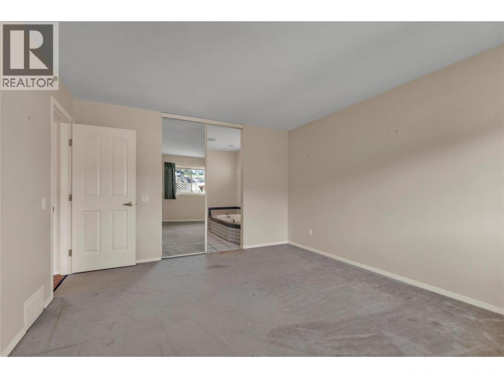
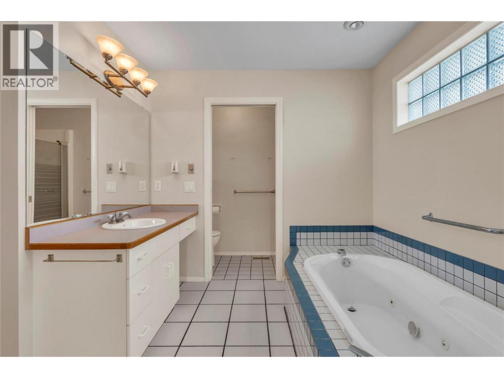
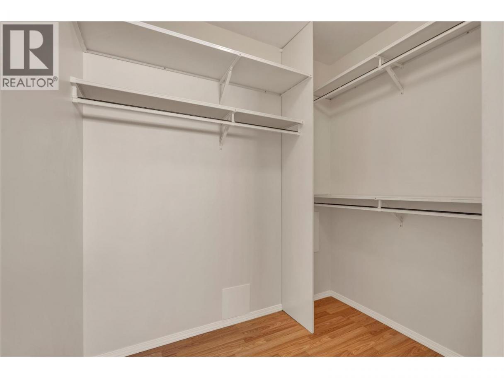
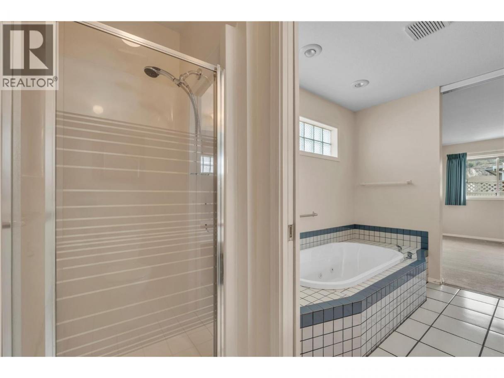
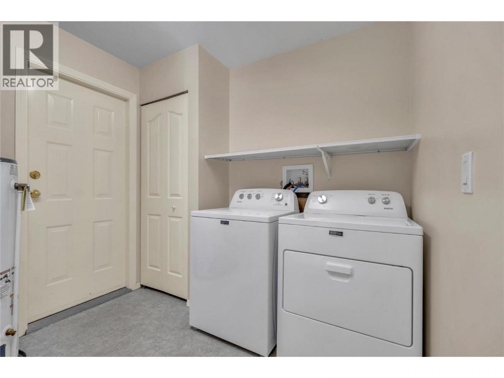
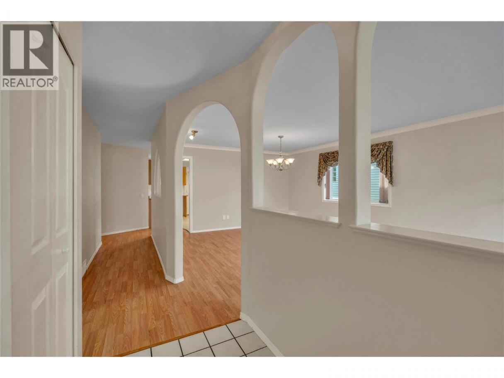
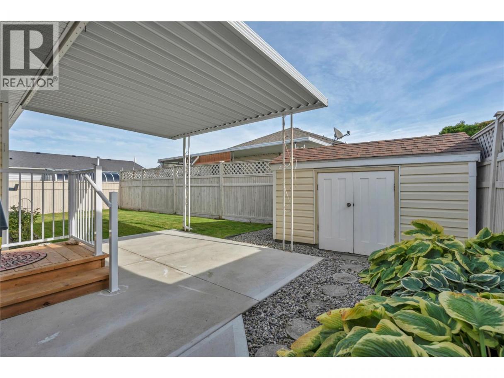
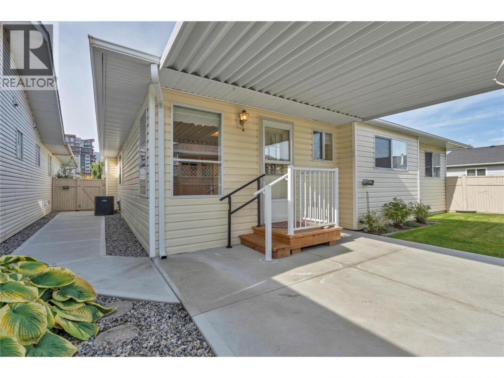
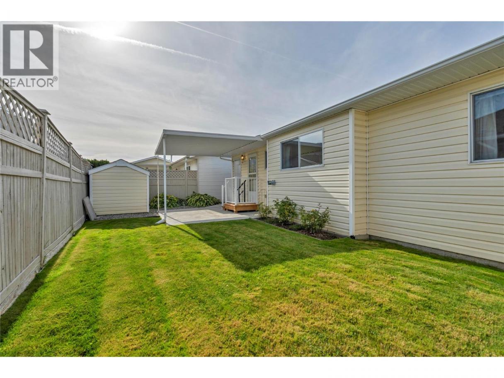
The Springs a gated community situated in the south area of Penticton near Skaha Lake and amenities. This Rancher has spacious living area with, dining space, kitchen with eating area, French door to the covered new concrete patio. 4 p bathroom, bedroom, Primary bedroom with WIC and generous bathroom with Jacuzzi soaker tub, separate, shower/toilet area. Laundry room with access to the attached 2 car garage. Private rear yard with new pathway, garden shed, UG irrigation. Central Vac, Furnace 2022. Newer Washer/Dryer Extras include RV parking for just $10/month, Pet friendly community - 1 dog or 1 cat. Clubhouse for all owners with BBQ patio, social space, games room, kitchen & library. Low strata fee of only $95/month and pet-friendly 1 dogs or 1 cats. Quick possession, All measurements taken from IGuide and to be verified by buyers if deemed necessary. (id:6769)
Property Details

Subarea
Main South

Lot
0.09

Year Built
1991

Sewer
Municipal sewage system

Parking Type
2
Rooms Dimension
| Room | Floor | Dimension |
|---|---|---|
| Other | Main level | 7' x 5'11'' |
| Laundry room | Main level | 8'4'' x 10'4'' |
| 4pc Ensuite bath | Main level | 12'2'' x 8'5'' |
| 4pc Bathroom | Main level | 7' x 4'11'' |
| Bedroom | Main level | 11'7'' x 9'11'' |
| Primary Bedroom | Main level | 13'7'' x 12'2'' |
| Kitchen | Main level | 12'5'' x 14'2'' |
| Dining room | Main level | 9'5'' x 13'9'' |
| Living room | Main level | 18'6'' x 13'8'' |
Listing Agent
Adrienne Foggo
(250) 809-6322
Brokerage
RE/MAX Orchard Country
(250) 494-8881
Disclaimer:
The property information on this website is derived from the Canadian Real Estate Association''s Data Distribution Facility (DDF®). DDF® references real estate listings held by various brokerage firms and franchisees. The accuracy of information is not guaranteed and should be independently verified. The trademarks REALTOR®, REALTORS® and the REALTOR® logo are controlled by The Canadian Real Estate Association (CREA) and identify real estate professionals who are members of CREA. The trademarks MLS®, Multiple Listing Service® and the associated logos are owned by CREA and identify the quality of services provided by real estate professionals who are members of CREA.
Listing data last updated date: 2026-10-13 02:06:54
