Dallas Markovina Personal Real Estate Corporation - 250-870-6145
BACK


Single Family in Vernon
- 70
- 197
 4 Bedrooms
 2 Bathrooms
- 1788 Sq Ft
Property Type
Single Family
Description
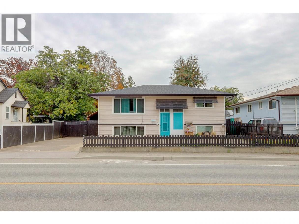
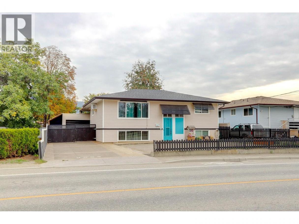
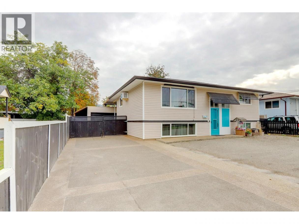
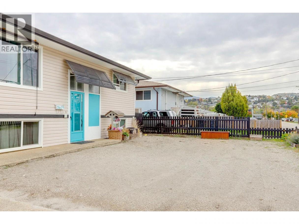
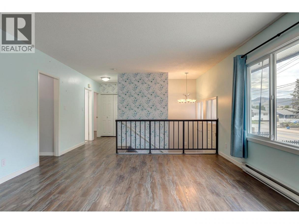
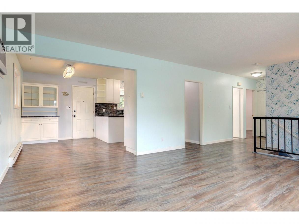
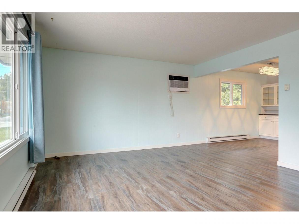
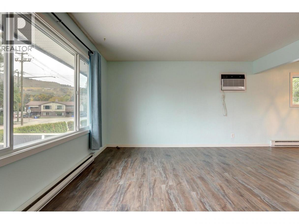
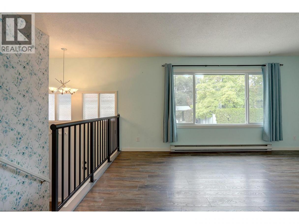
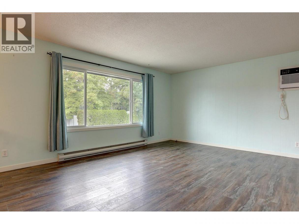
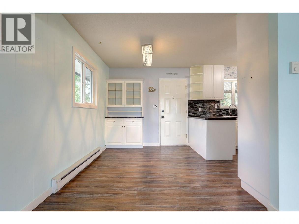
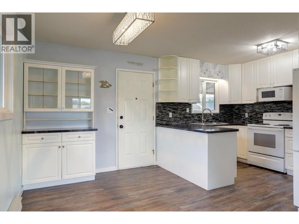
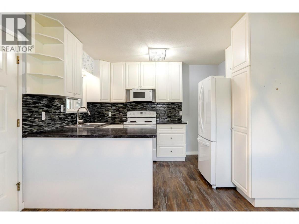
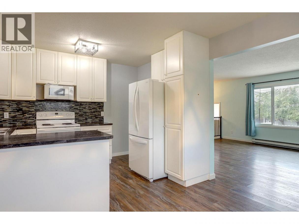
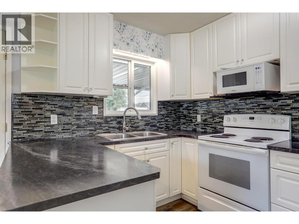
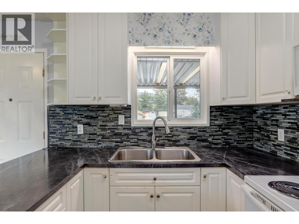
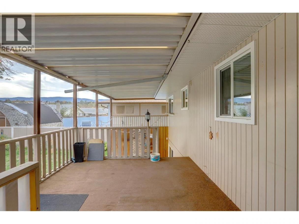
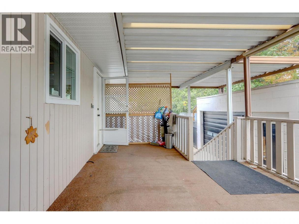
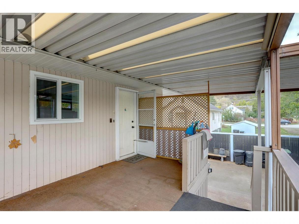
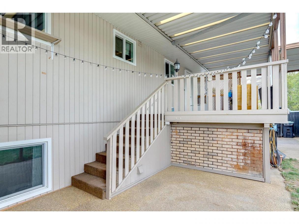
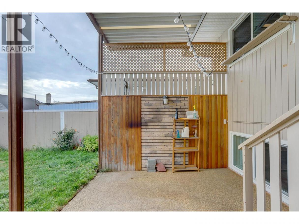
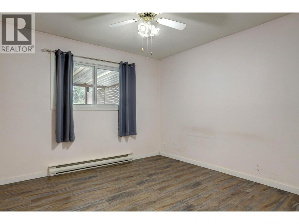
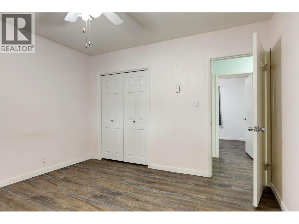
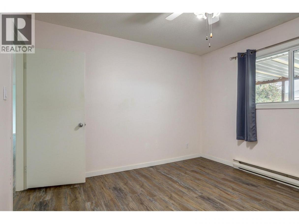
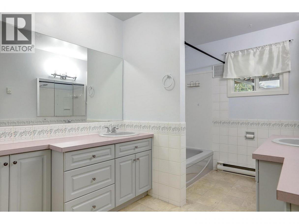
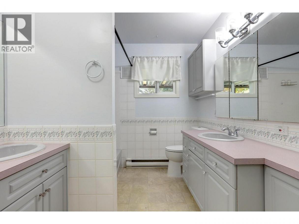
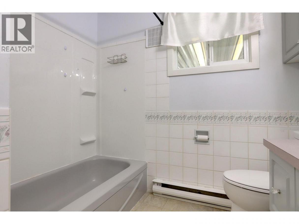
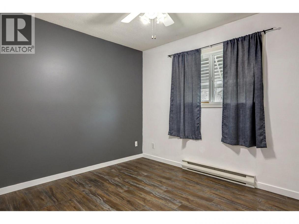
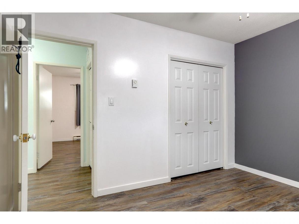
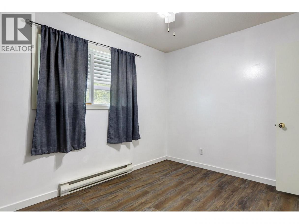
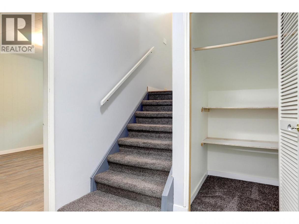
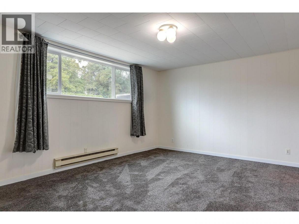
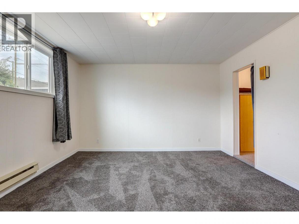
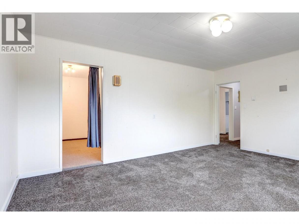
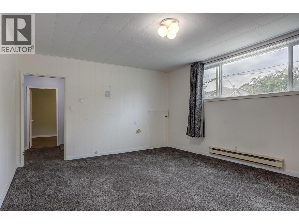
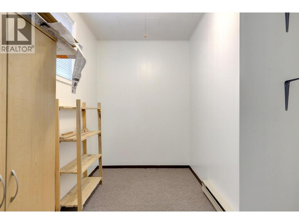
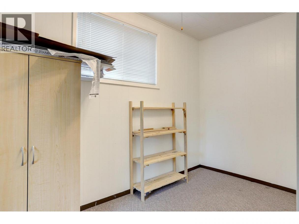
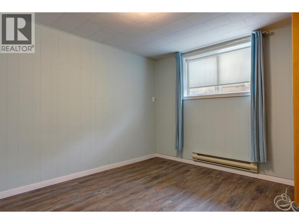
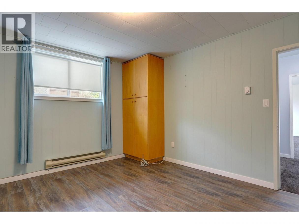
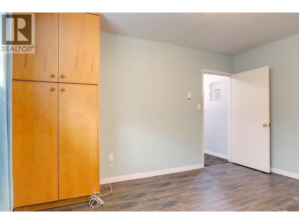
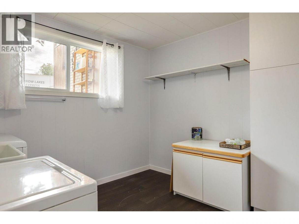
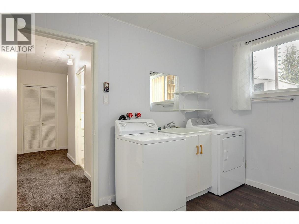
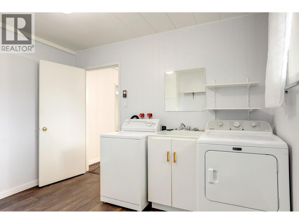
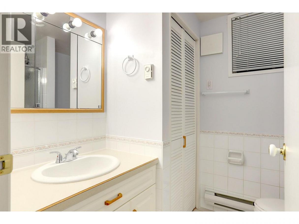
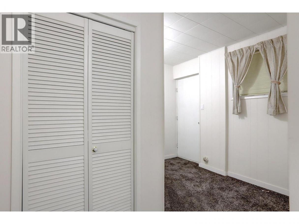
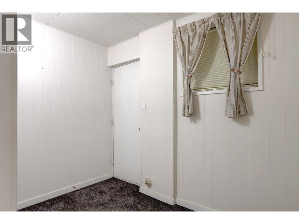
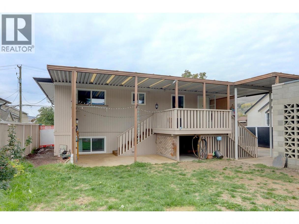
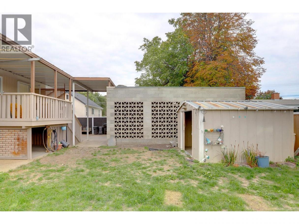
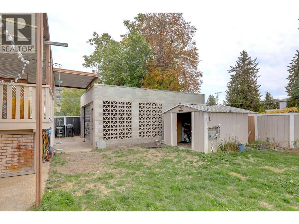
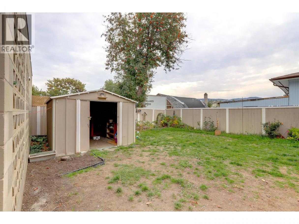
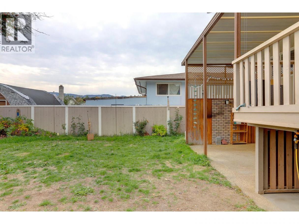
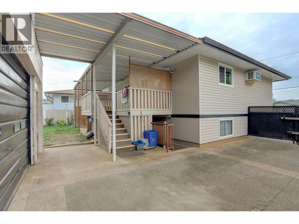
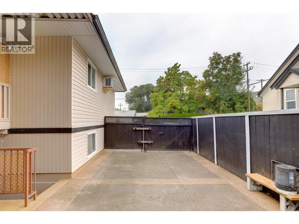
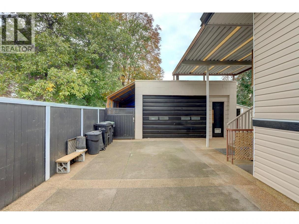
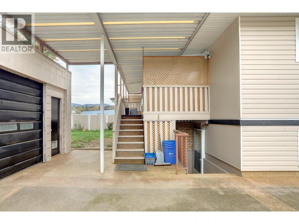
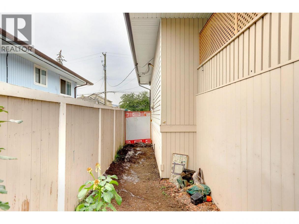
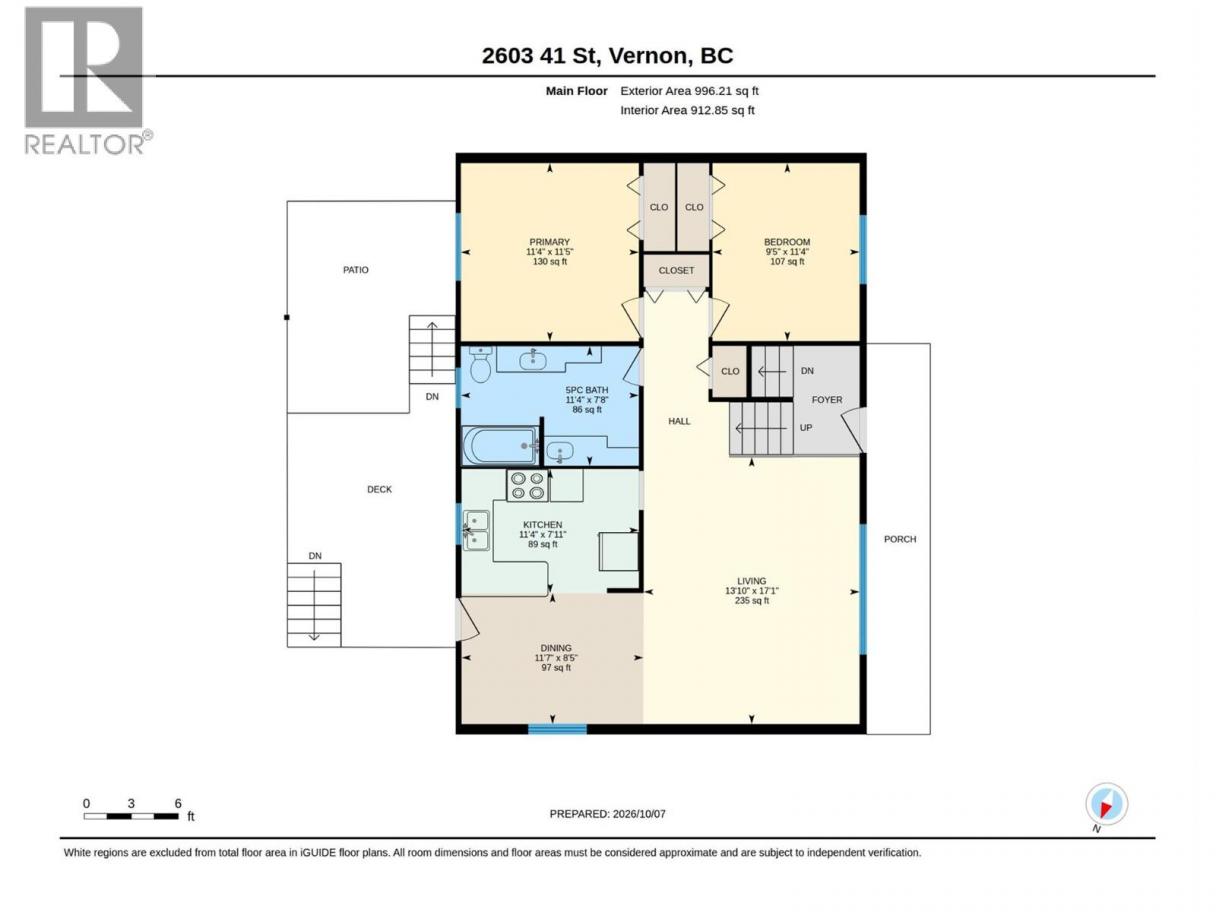
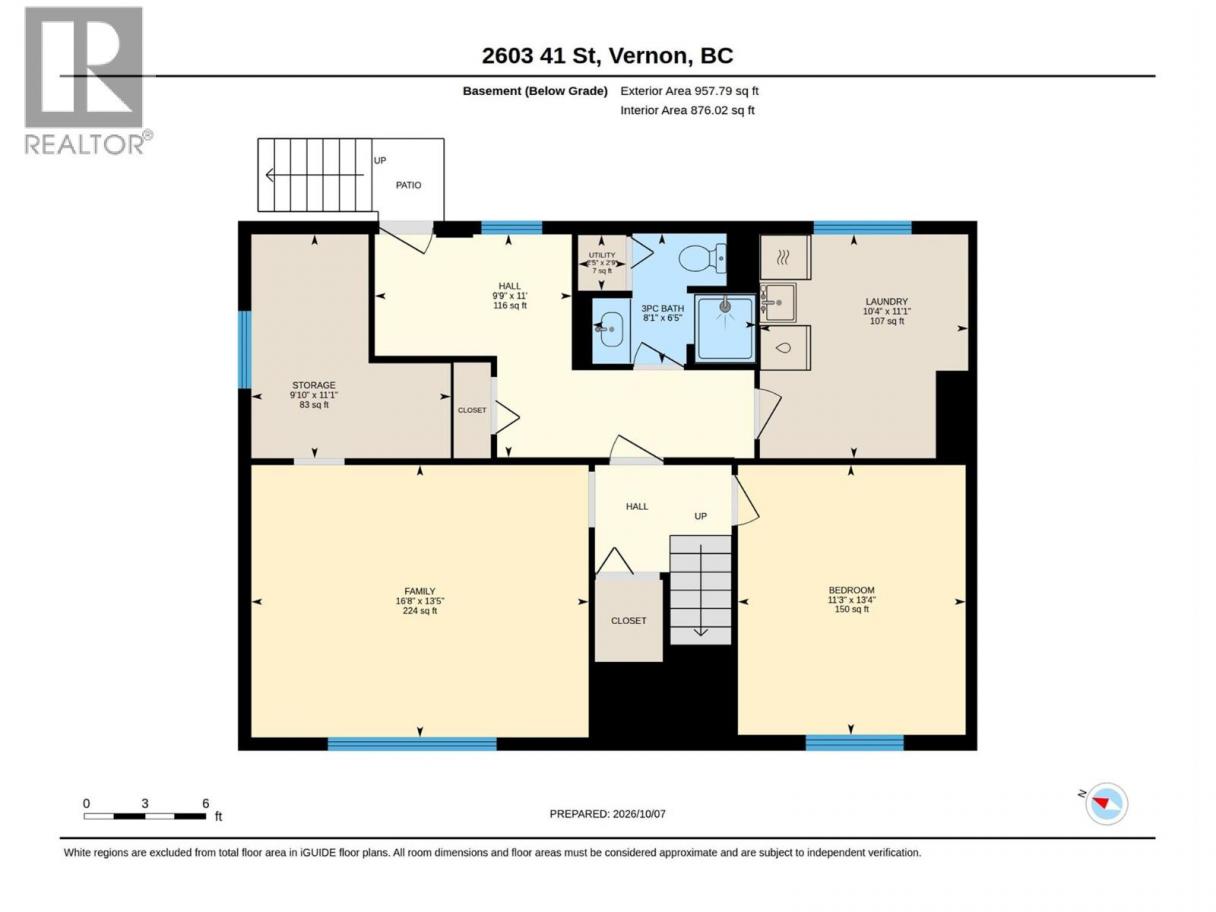
Welcome to 2603 41 Street in Vernon! This inviting 3-bedroom, 2-bathroom split-level home offers a functional layout with updates that make it easy to feel at home. The refreshed kitchen features white cabinetry, modern backsplash, and updated flooring that continues throughout the main living area, creating a bright, cohesive feel. The main floor offers a comfortable living room, dedicated dining area, two bedrooms, and a spacious 5-piece bathroom. The finished basement adds valuable living space with a generous family room, an additional bedroom, a 3-piece bathroom, and a separate laundry area. Outside, enjoy a fenced rear yard, covered front entry, detached garage, and a driveway offering convenient off-street parking. Whether you're a first-time buyer, growing family, or looking for flexible space to suit your lifestyle, this home is full of possibilities. Come see what 2603 41 Street has to offer! (id:6769)
Property Details

Subarea
City of Vernon

Lot
0.12

Year Built
1965

Sewer
Municipal sewage system

Flooring
Carpeted,Laminate,Tile

Parking Type
2
Rooms Dimension
| Room | Floor | Dimension |
|---|---|---|
| Utility room | Basement | 2'9'' x 2'5'' |
| Laundry room | Basement | 11'1'' x 10'4'' |
| 3pc Bathroom | Basement | 6'5'' x 8'1'' |
| Bedroom | Basement | 13'4'' x 11'3'' |
| Bedroom | Basement | 13'5'' x 16'8'' |
| 5pc Bathroom | Main level | 11'4'' x 7'8'' |
| Primary Bedroom | Main level | 11'4'' x 11'5'' |
| Bedroom | Main level | 9'5'' x 11'4'' |
| Living room | Main level | 13'10'' x 17'1'' |
| Dining room | Main level | 11'7'' x 8'4'' |
| Kitchen | Main level | 11'4'' x 7'11'' |
Listing Agent
Chandler Marsh
(250) 309-0806
Brokerage
RE/MAX Commercial Solutions
(250) 503-3477
Disclaimer:
The property information on this website is derived from the Canadian Real Estate Association''s Data Distribution Facility (DDF®). DDF® references real estate listings held by various brokerage firms and franchisees. The accuracy of information is not guaranteed and should be independently verified. The trademarks REALTOR®, REALTORS® and the REALTOR® logo are controlled by The Canadian Real Estate Association (CREA) and identify real estate professionals who are members of CREA. The trademarks MLS®, Multiple Listing Service® and the associated logos are owned by CREA and identify the quality of services provided by real estate professionals who are members of CREA.
Listing data last updated date: 2026-10-13 02:06:54
