Dallas Markovina Personal Real Estate Corporation - 250-870-6145
BACK


Single Family in Osoyoos
- 98
- 205
 3 Bedrooms
 4 Bathrooms
- 2662 Sq Ft
Property Type
Single Family
Description
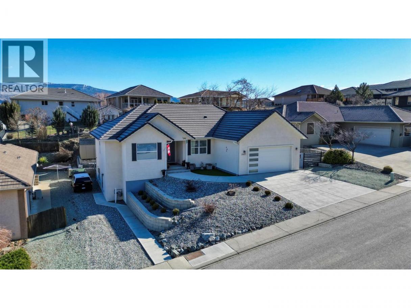
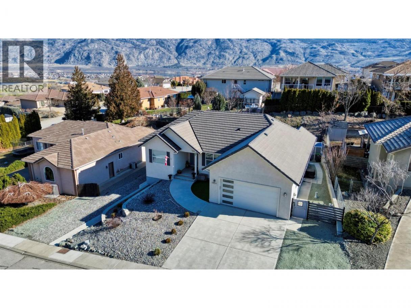
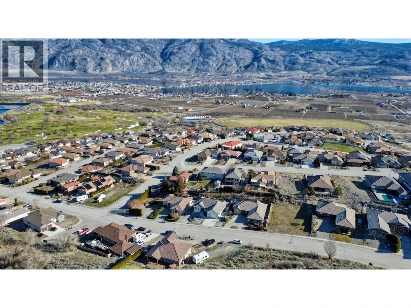
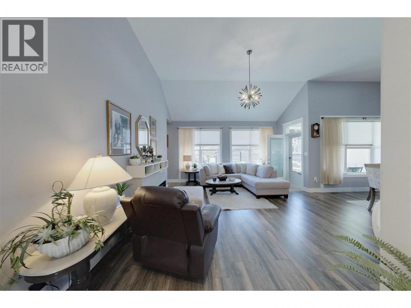
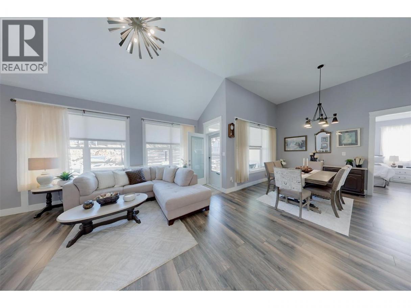
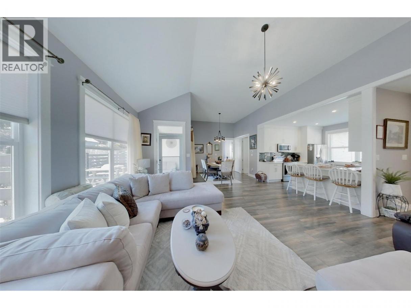
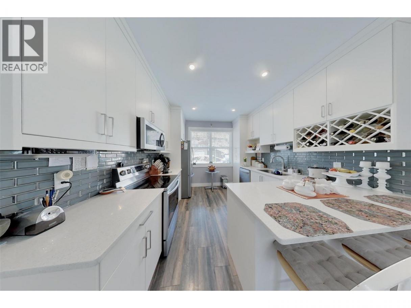
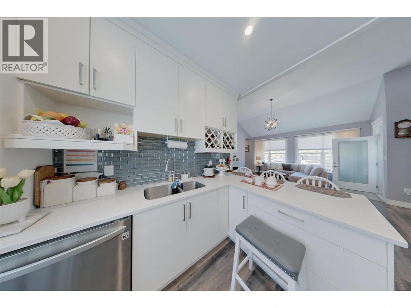
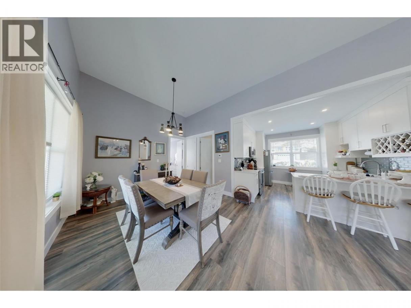
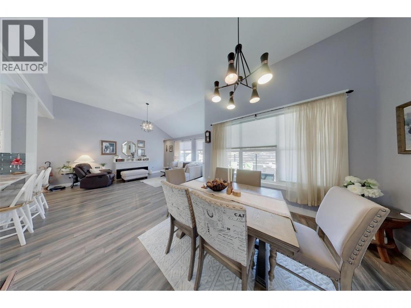
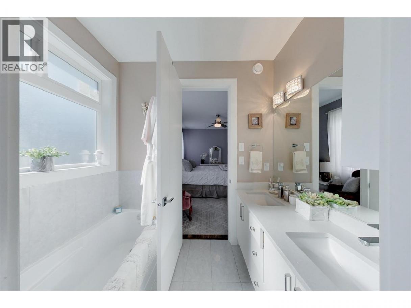
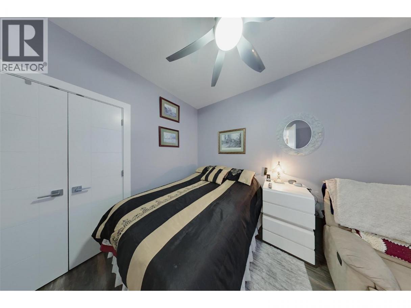
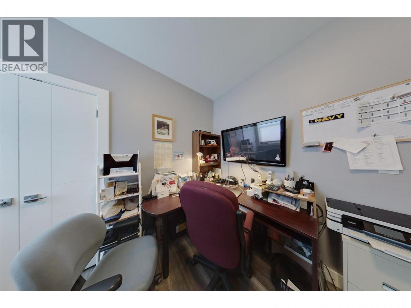
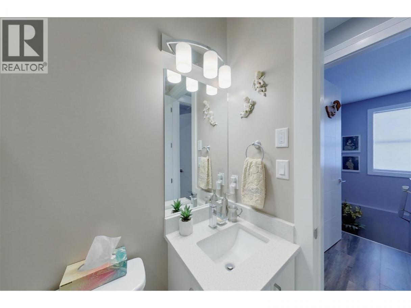
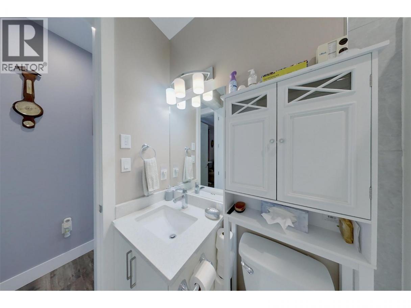
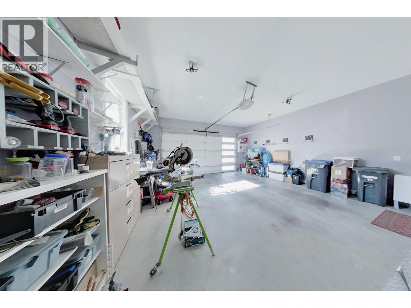
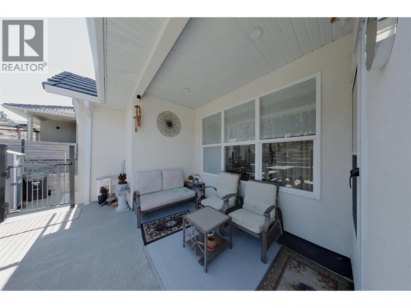
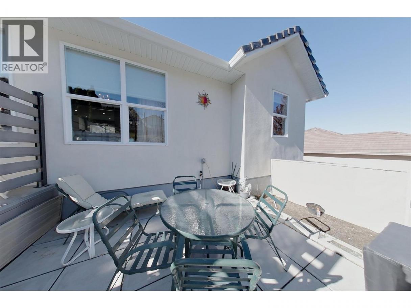
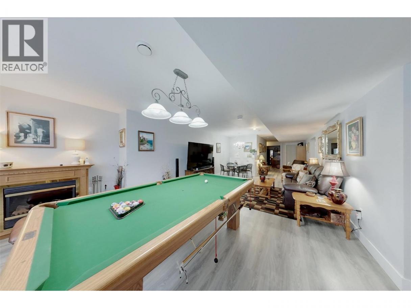
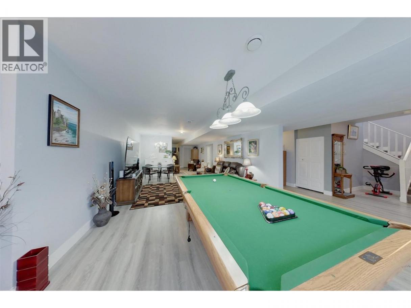
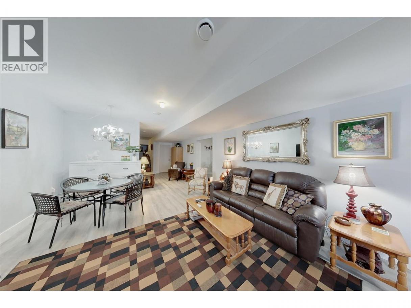
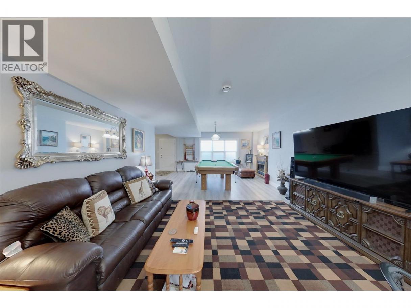
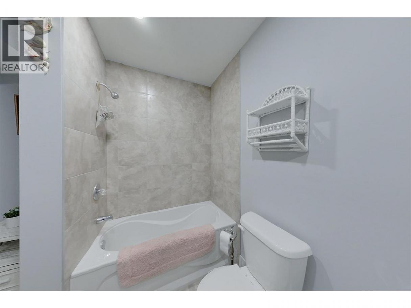
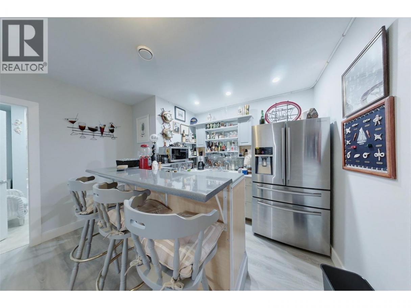
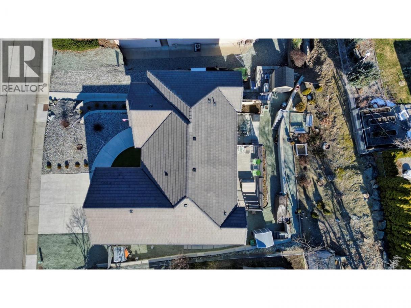
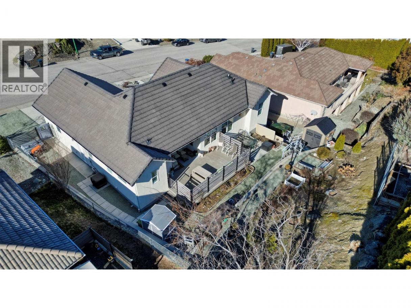
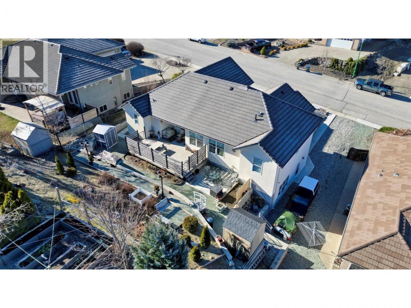
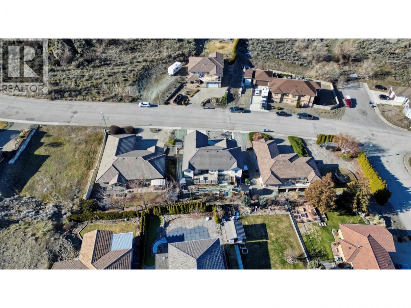
Space, versatility, and exceptional value come together at this inviting Osoyoos home! Featuring 3 bedrooms and 4 bathrooms, a bright open-concept living area, and a thoughtfully designed layout, this property offers room to enjoy everyday living while making space for family and guests. The walk-out basement adds even more flexibility, complete with a private entrance and newly finished kitchenette—ideal for extended family, visiting guests, or creating a separate suite. A double garage and RV parking provide plenty of room for vehicles and recreational toys, while remaining new home warranty coverage offers added peace of mind. Proudly occupied by its original owners since April 2021, the home also features appliances installed at the time of first occupancy. Set in a sought-after neighbourhood, you're within walking distance of the Osoyoos Golf Club, schools, and trails, with downtown amenities and the shores of Osoyoos Lake just minutes away. If you're looking for a home that combines space, flexibility, and a fantastic location, 3807 Fairwinds Drive is well worth a closer look! (id:6769)
Property Details

Subarea
Osoyoos

Lot
0.19

Year Built
2018

Sewer
Municipal sewage system

Parking Type
6
Rooms Dimension
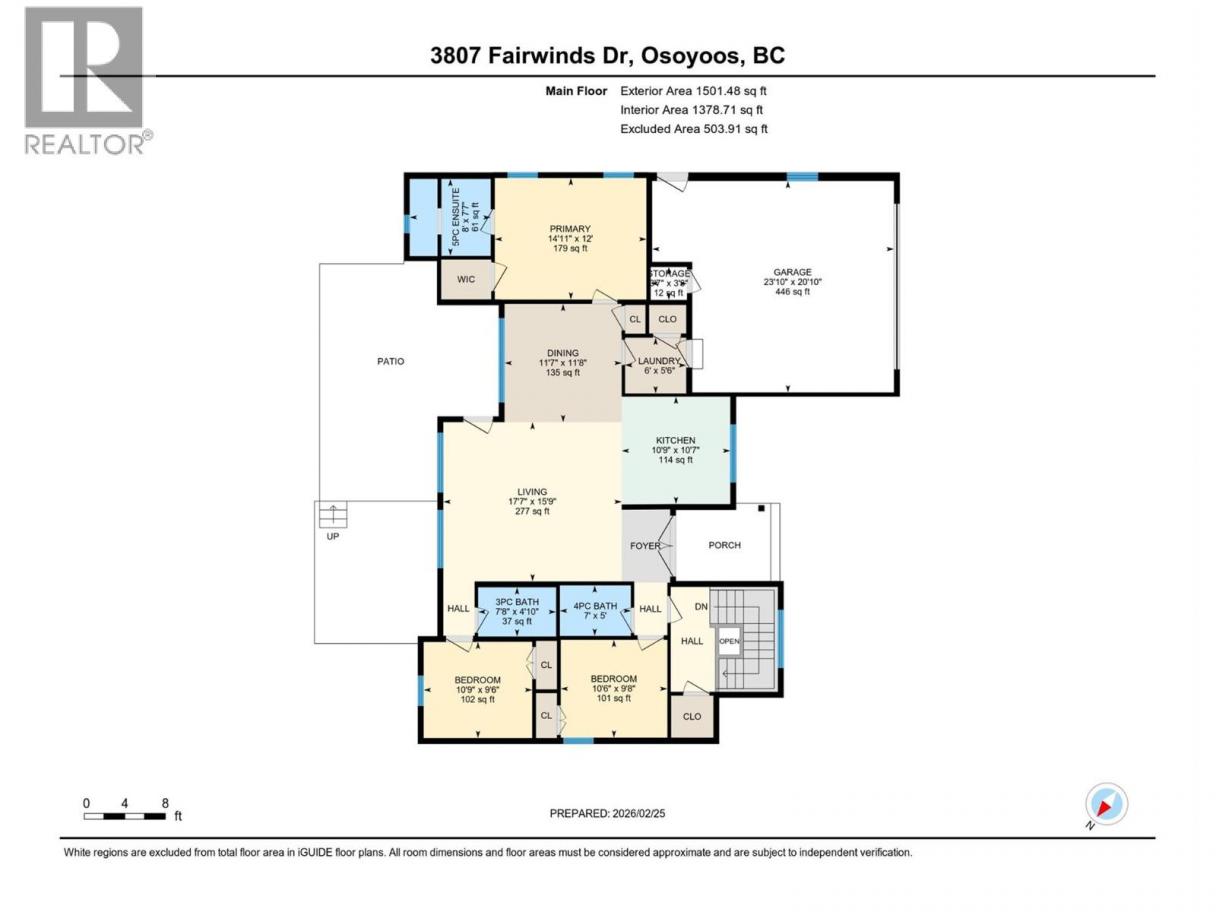
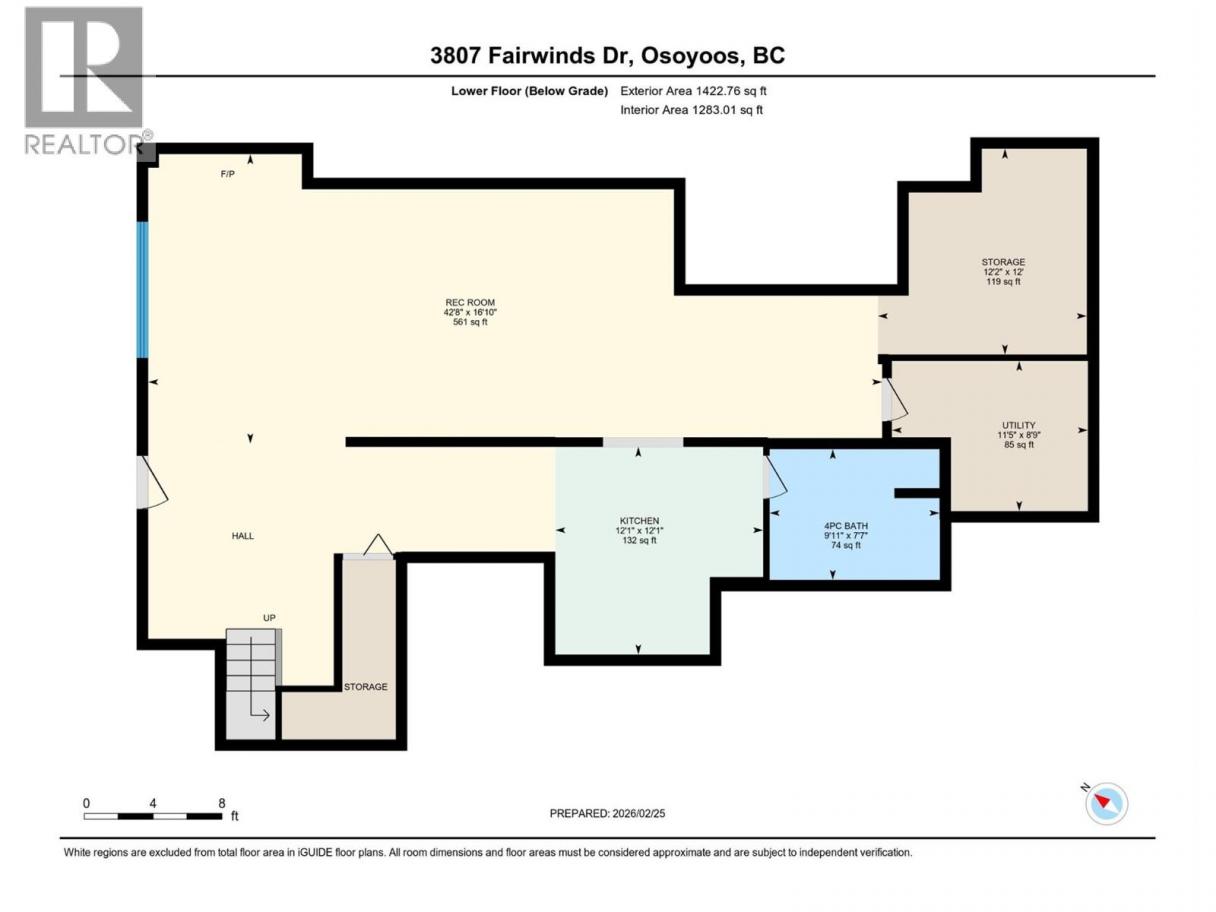
| Room | Floor | Dimension |
|---|---|---|
| Utility room | Lower level | 11'5'' x 8'9'' |
| Storage | Lower level | 12'2'' x 12' |
| Kitchen | Lower level | 12'1'' x 12'1'' |
| Recreation room | Lower level | 42'6'' x 16'10'' |
| 4pc Bathroom | Lower level | 9'11'' x 7'7'' |
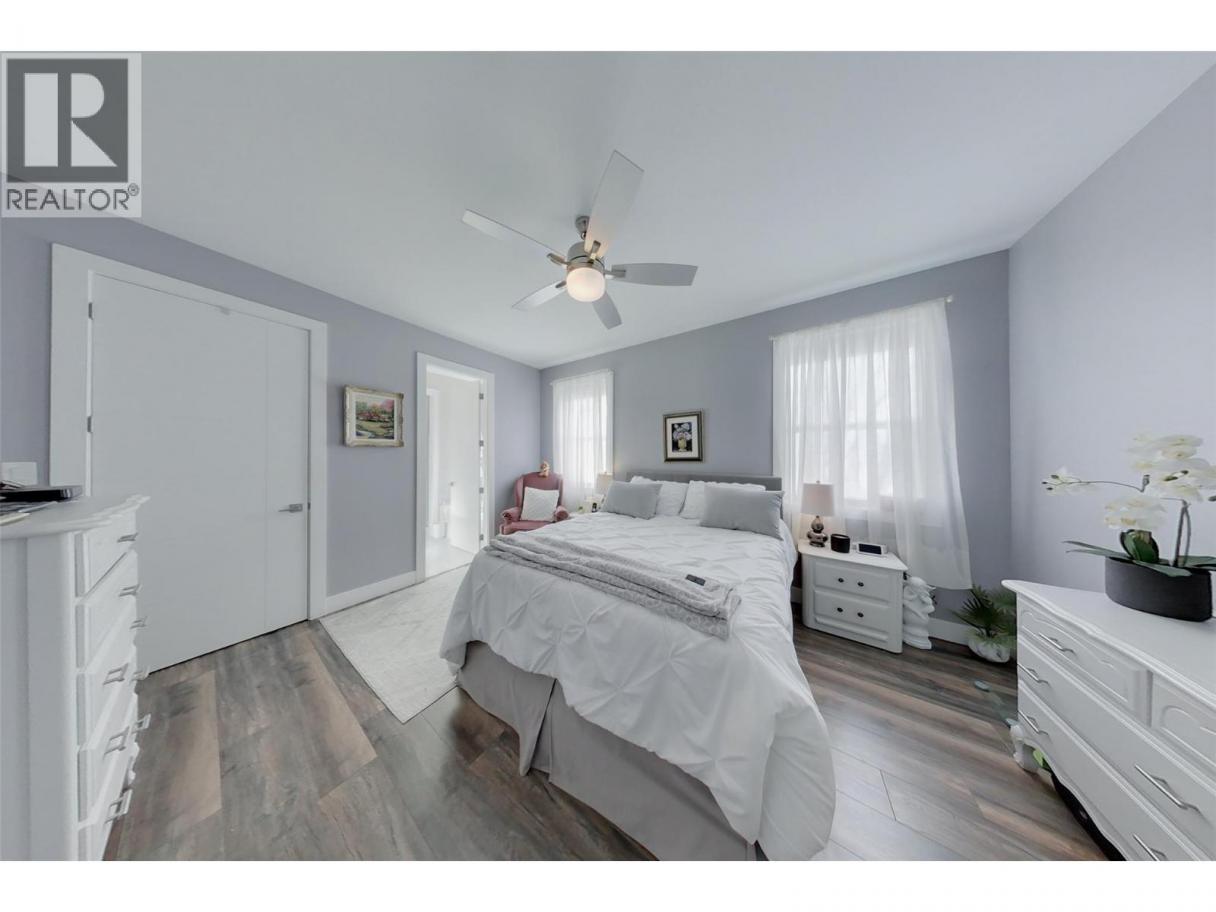
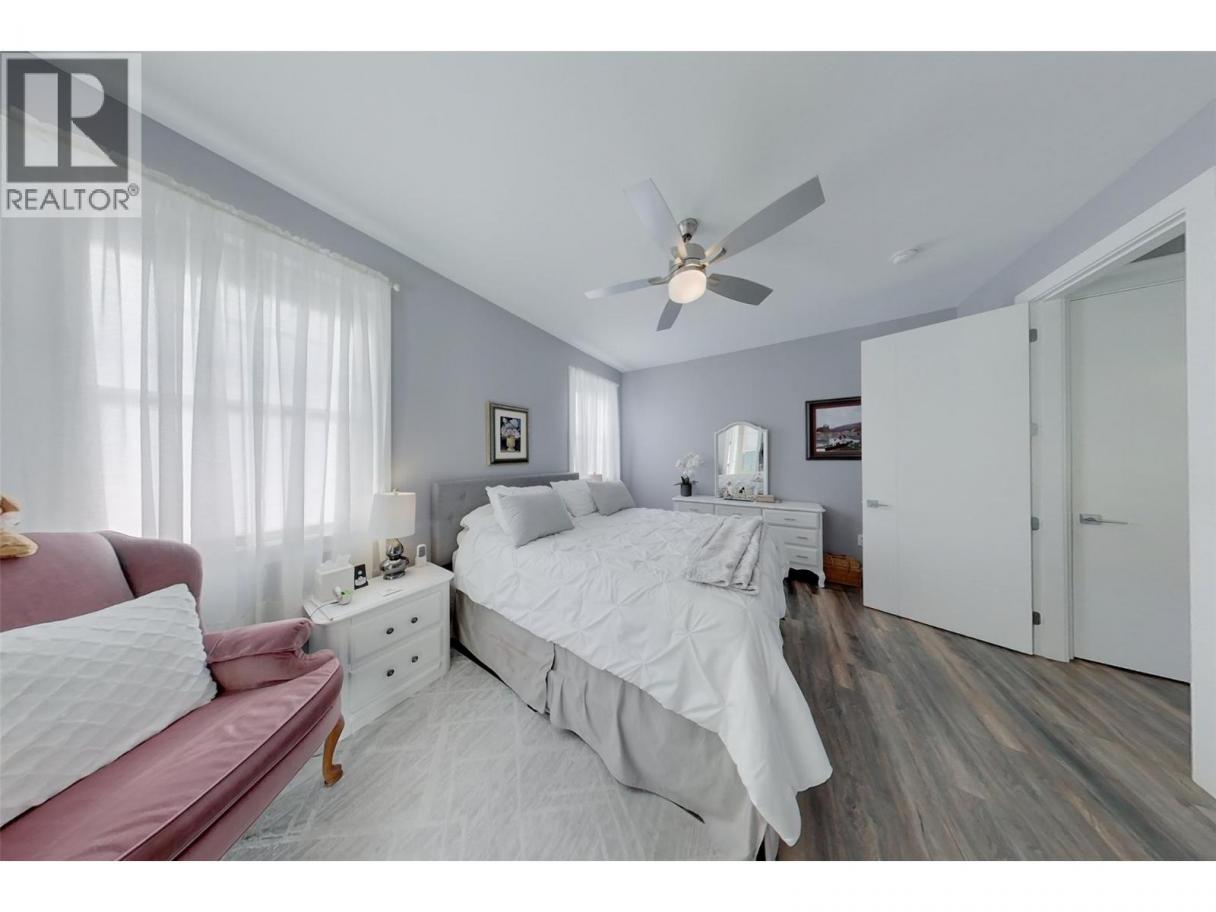
| Primary Bedroom | Main level | 14'11'' x 12' |
| Living room | Main level | 17'7'' x 15'9'' |
| Laundry room | Main level | 6'5'' x 6'0'' |
| Kitchen | Main level | 10'9'' x 10'7'' |
| 5pc Ensuite bath | Main level | 8' x 7'7'' |
| Dining room | Main level | 11'7'' x 11'8'' |
| Bedroom | Main level | 10'6'' x 9'8'' |
| Bedroom | Main level | 10'9'' x 9'6'' |
| 3pc Bathroom | Main level | 7'8'' x 4'10'' |
| 4pc Bathroom | Main level | 7' x 5' |
Listing Agent
Evan Della-Paolera
(250) 488-2849
Brokerage
RE/MAX Realty Solutions
(250) 495-7441
Disclaimer:
The property information on this website is derived from the Canadian Real Estate Association''s Data Distribution Facility (DDF®). DDF® references real estate listings held by various brokerage firms and franchisees. The accuracy of information is not guaranteed and should be independently verified. The trademarks REALTOR®, REALTORS® and the REALTOR® logo are controlled by The Canadian Real Estate Association (CREA) and identify real estate professionals who are members of CREA. The trademarks MLS®, Multiple Listing Service® and the associated logos are owned by CREA and identify the quality of services provided by real estate professionals who are members of CREA.
Listing data last updated date: 2026-10-13 02:06:53
