Dallas Markovina Personal Real Estate Corporation - 250-870-6145
BACK


Single Family in Kelowna
- 246
- 147
 5 Bedrooms
 5 Bathrooms
- 5582 Sq Ft
Property Type
Single Family
Description
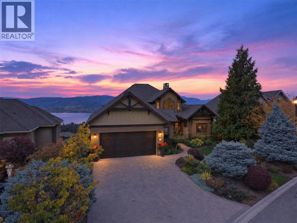
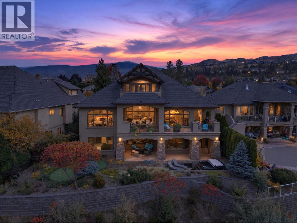
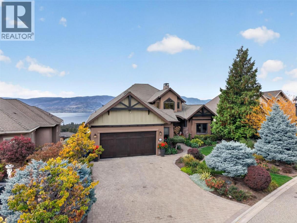
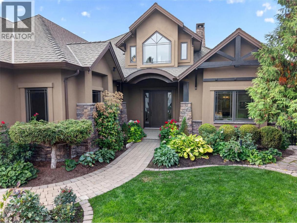
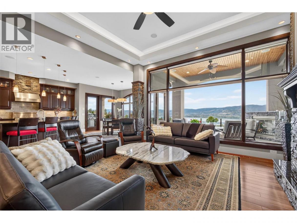
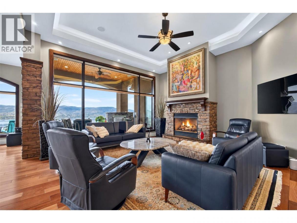
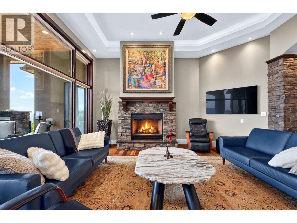
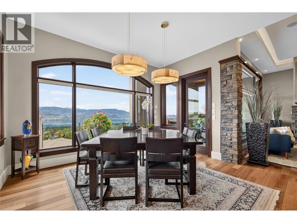
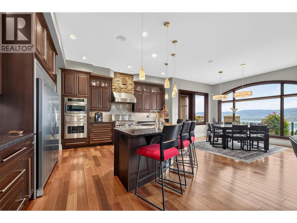
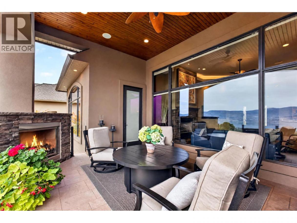
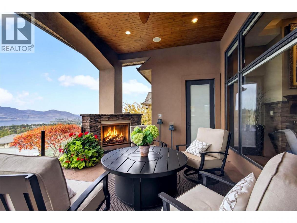
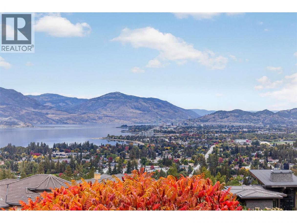
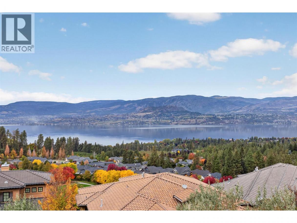
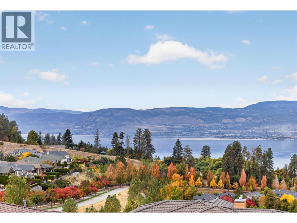
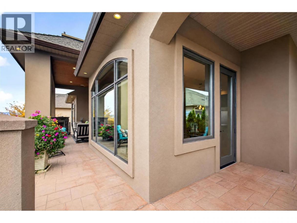
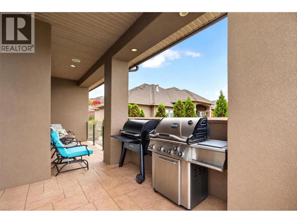
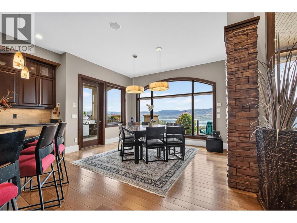
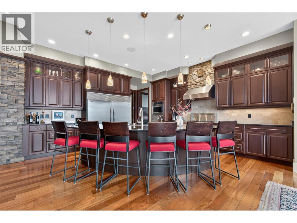
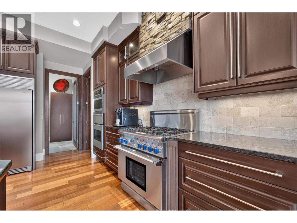
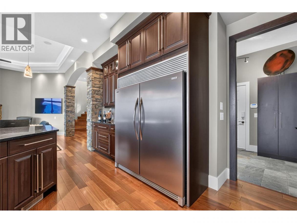
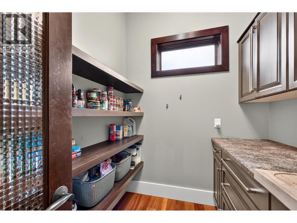
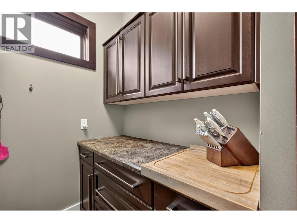
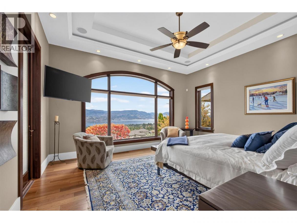
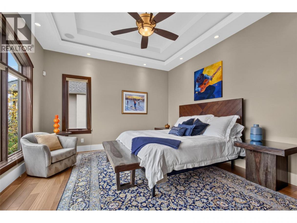
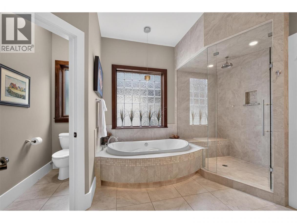
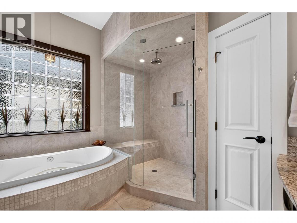
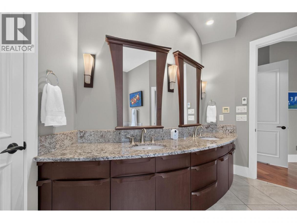
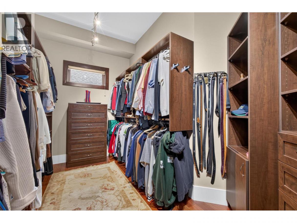
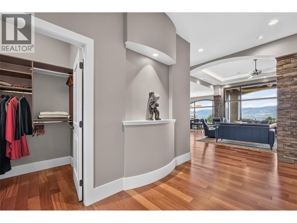
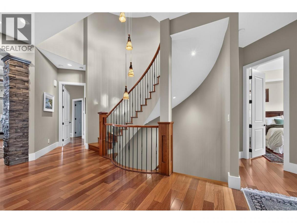
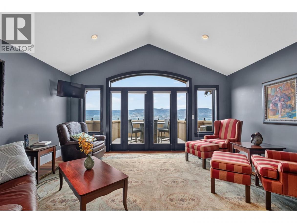
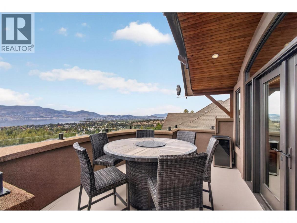
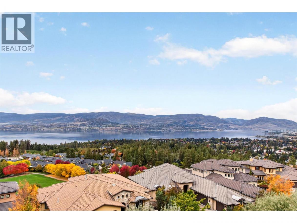
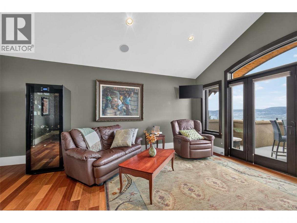
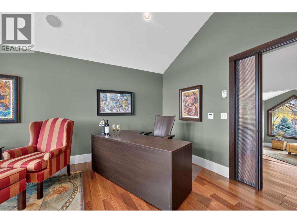
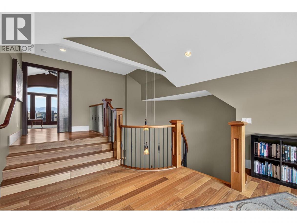
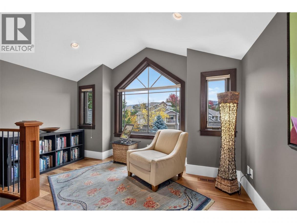
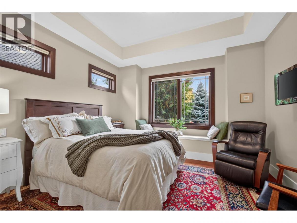
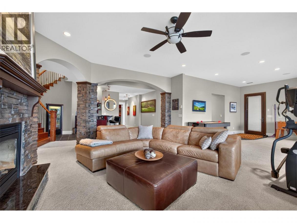
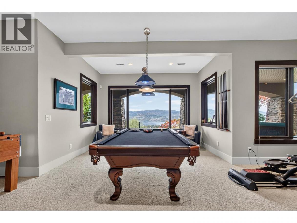
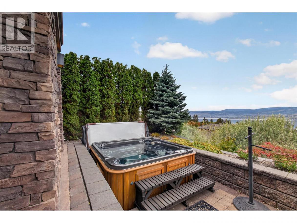
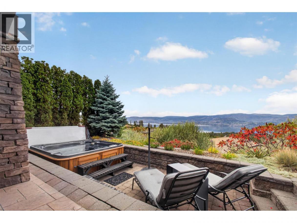
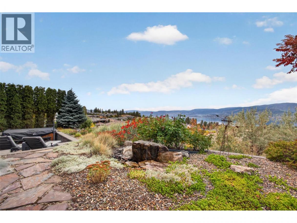
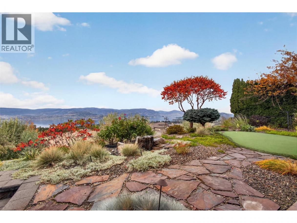
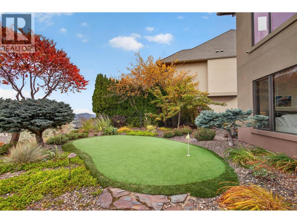
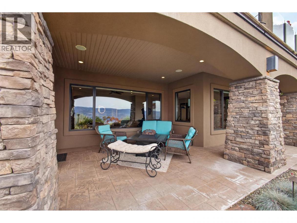
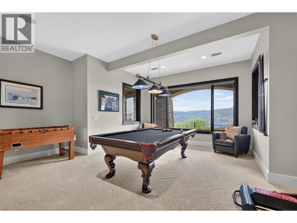
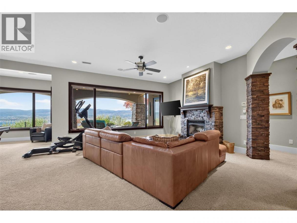
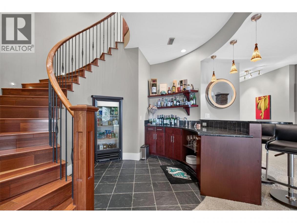
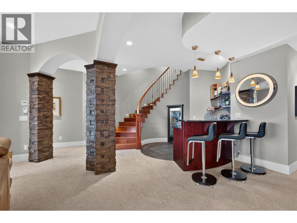
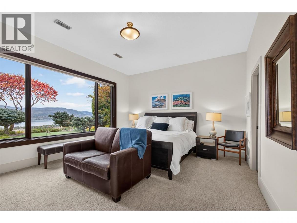
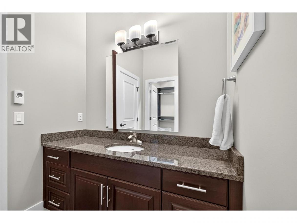
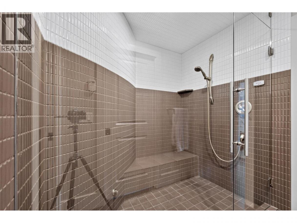
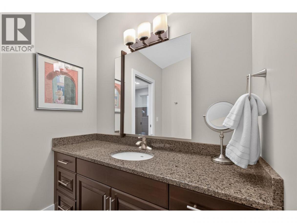
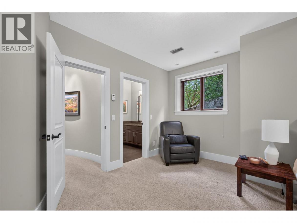
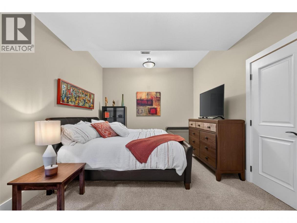
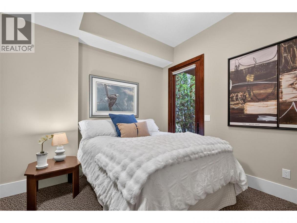
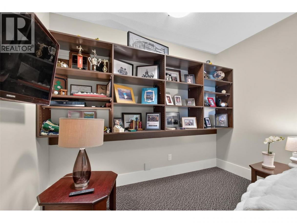
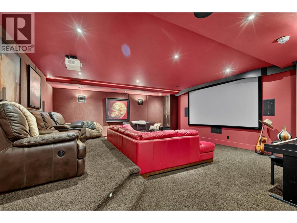
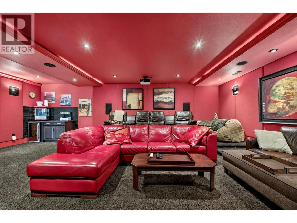
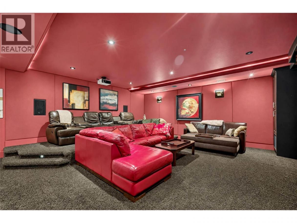
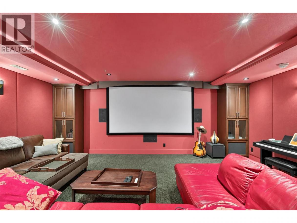
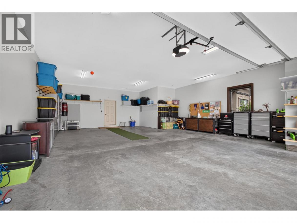
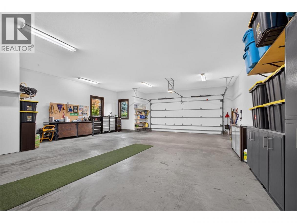
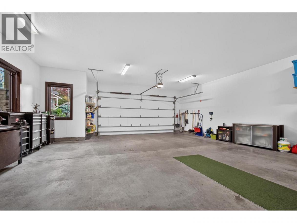
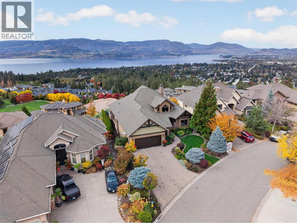
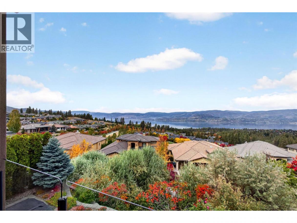
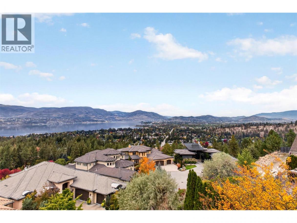
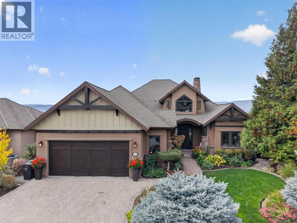
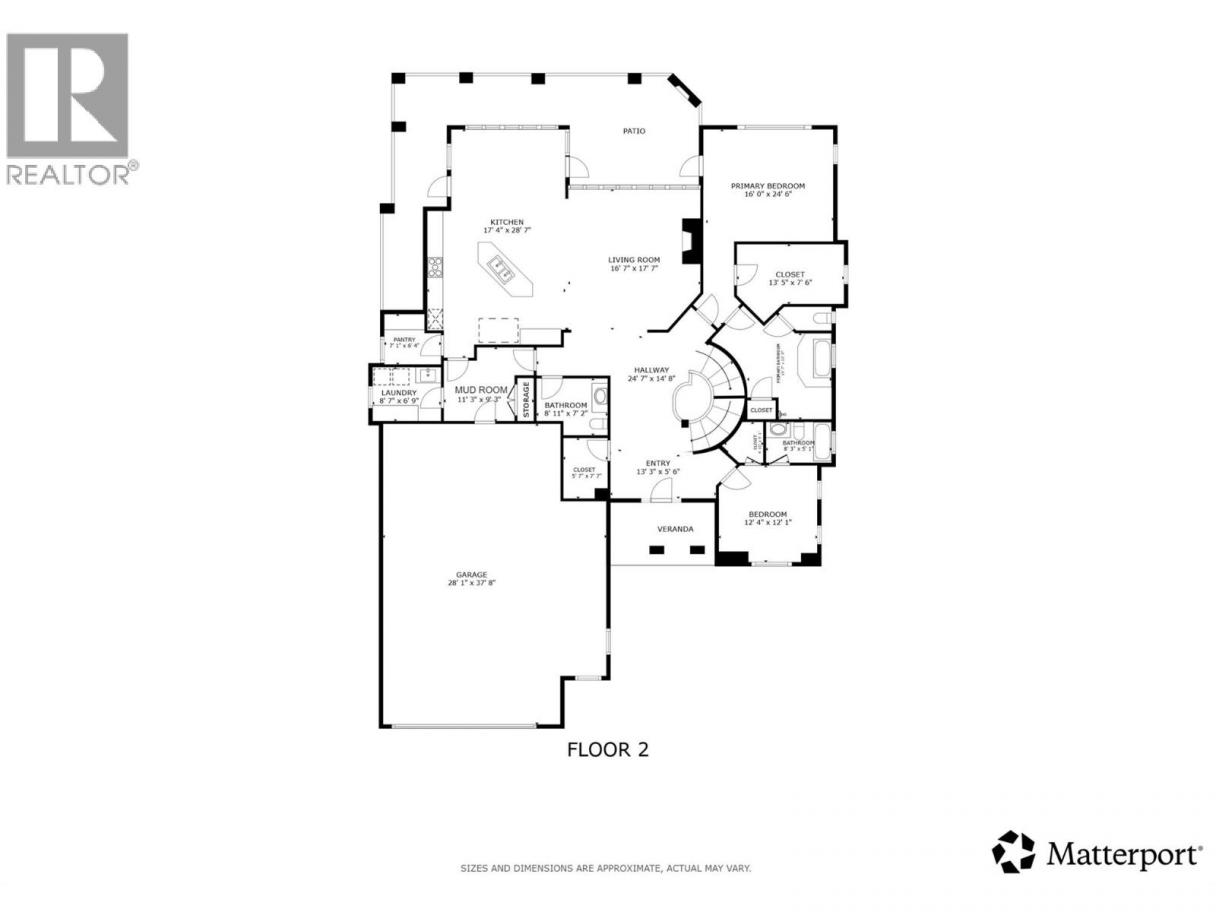
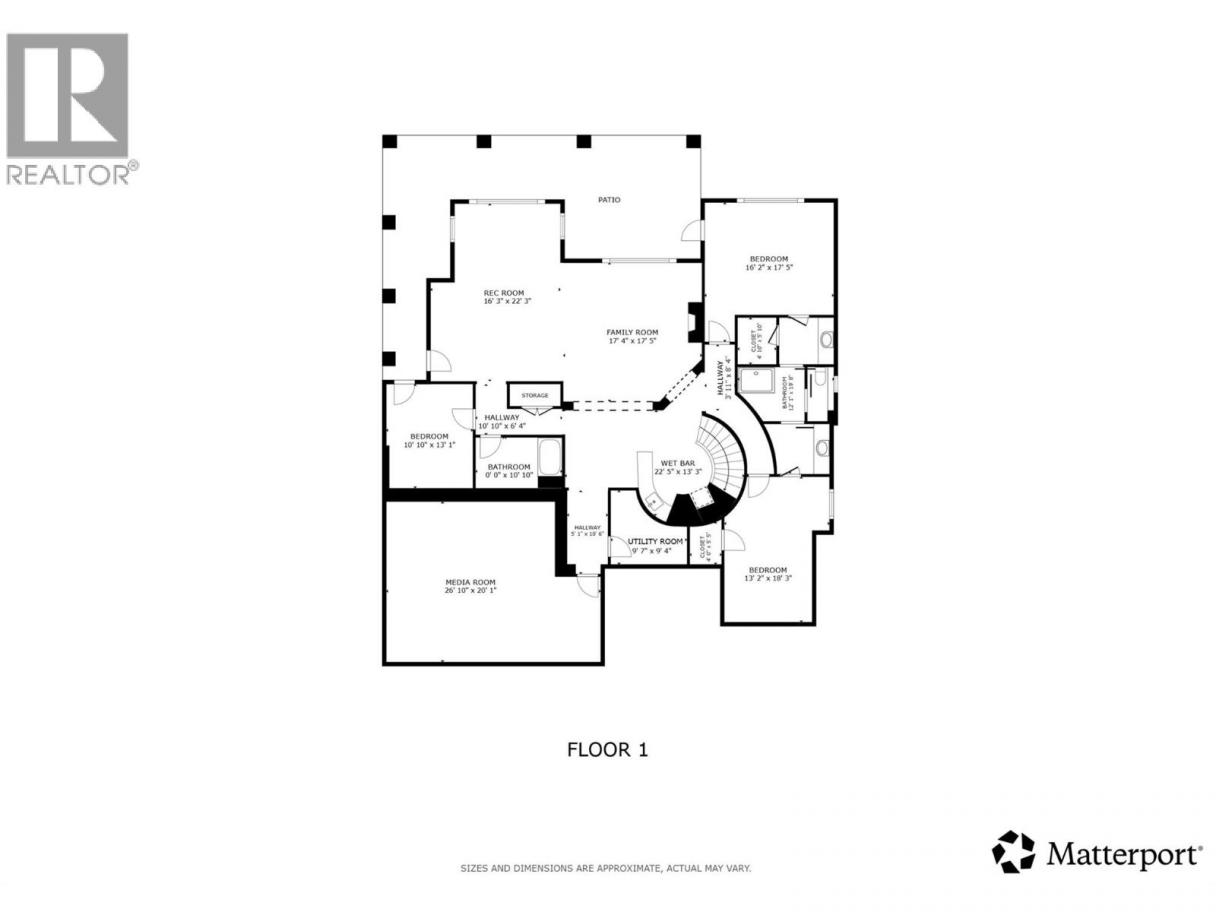
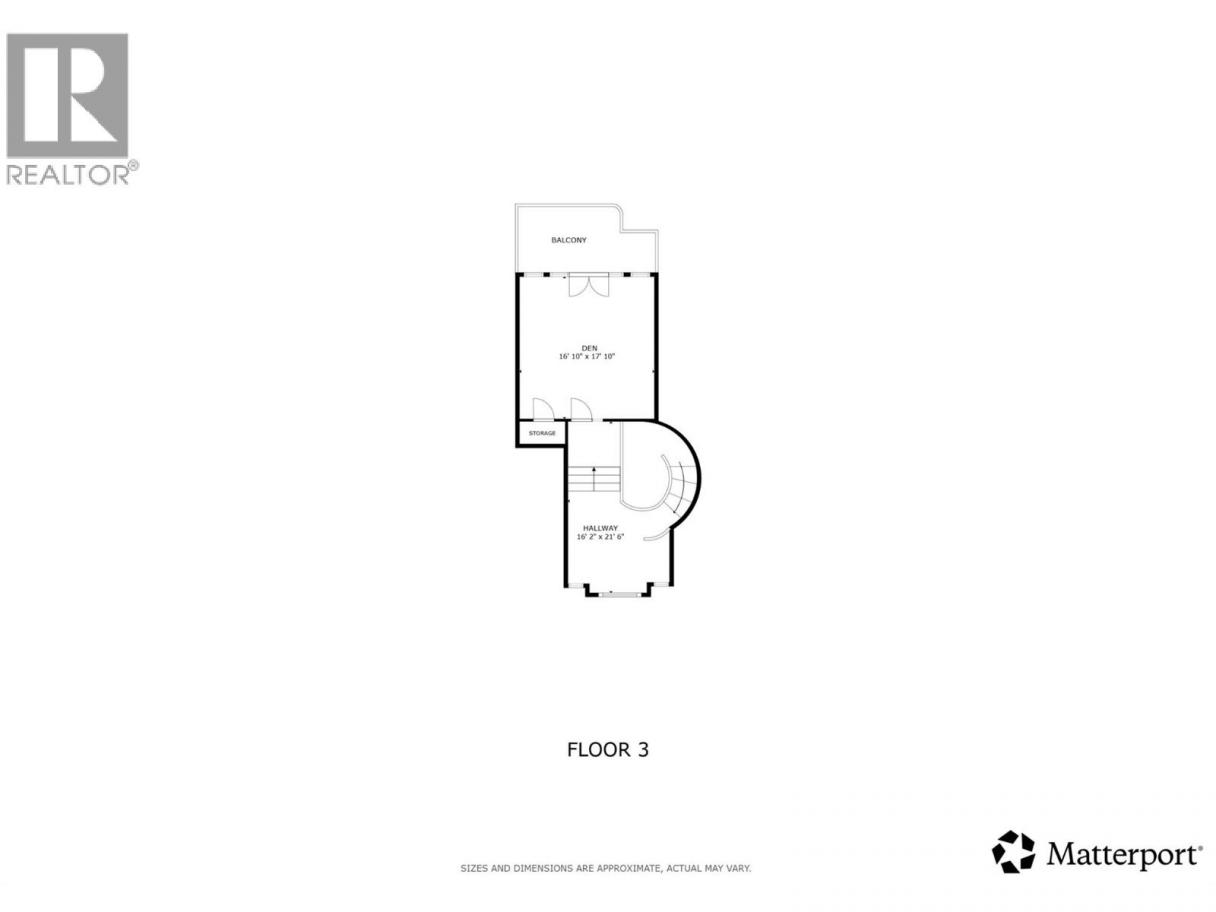
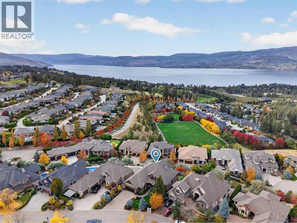
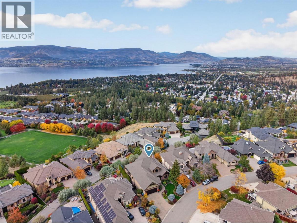
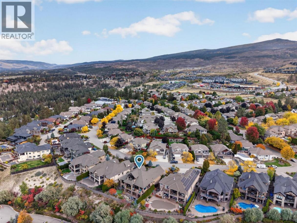
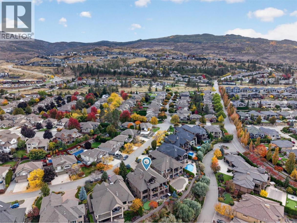
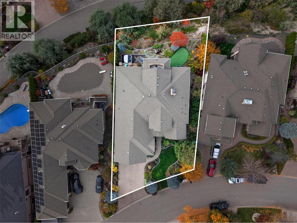
A DISTINCTIVE UPPER MISSION ESTATE, FRAMED BY PANORAMIC LAKE VIEWS. Set against an extraordinary Okanagan backdrop, this executive residence offers a rare sense of scale & privacy. Thoughtfully designed, the home captures views from Peachland to Bear Creek across all three levels. Recently painted, the interiors feel bright, refined & impeccably maintained. The living spaces are anchored by a striking great room & sophisticated kitchen with high-end appliances and an oversized island seating six. The main-level primary suite offers a spa-inspired ensuite, steam shower & patio access. Designed for entertaining, a massive terrace with a fireplace sets the scene for sunset gatherings, while the lower level offers a private entertainment area with a wet bar, theatre room & expansive recreation area. A putting green, hot tub & tranquil water feature create a resort-like outdoor setting. The top floor features a vaulted bonus room that could serve as an inspiring executive office, a studio or a stylish retreat with a fantastic patio. Control4 automation, integrated speakers, manicured low-maintenance landscaping & an impressive 4-car garage with two deep bays complete the offering. Just minutes from the new Upper Mission Shopping Centre, schools, hiking trails and the beach, this is a rare combination of scale, sophistication & easy access to everyday amenities. An exceptional residence for those who value craftsmanship & a level of living that feels genuinely considered. (id:6769)
Property Details

Subarea
Upper Mission

Lot
0.24

Year Built
2006

Sewer
Municipal sewage system

Flooring
Carpeted,Hardwood,Tile

Parking Type
6
Rooms Dimension
| Room | Floor | Dimension |
|---|---|---|
| Other | Second level | 16'2'' x 21'6'' |
| Den | Second level | 16'10'' x 17'10'' |
| Other | Basement | 3'11'' x 8'4'' |
| Bedroom | Basement | 13'2'' x 18'3'' |
| Other | Basement | 4'0'' x 5'5'' |
| 4pc Ensuite bath | Basement | 12'1'' x 19'8'' |
| Other | Basement | 10'5'' x 5'10'' |
| Bedroom | Basement | 16'2'' x 17'5'' |
| Family room | Basement | 17'4'' x 17'5'' |
| Recreation room | Basement | 16'3'' x 22'3'' |
| Bedroom | Basement | 10'10'' x 13'1'' |
| Other | Basement | 22'5'' x 13'3'' |
| Other | Basement | 5'1'' x 10'6'' |
| Utility room | Basement | 9'7'' x 9'4'' |
| Media | Basement | 26'10'' x 20'1'' |
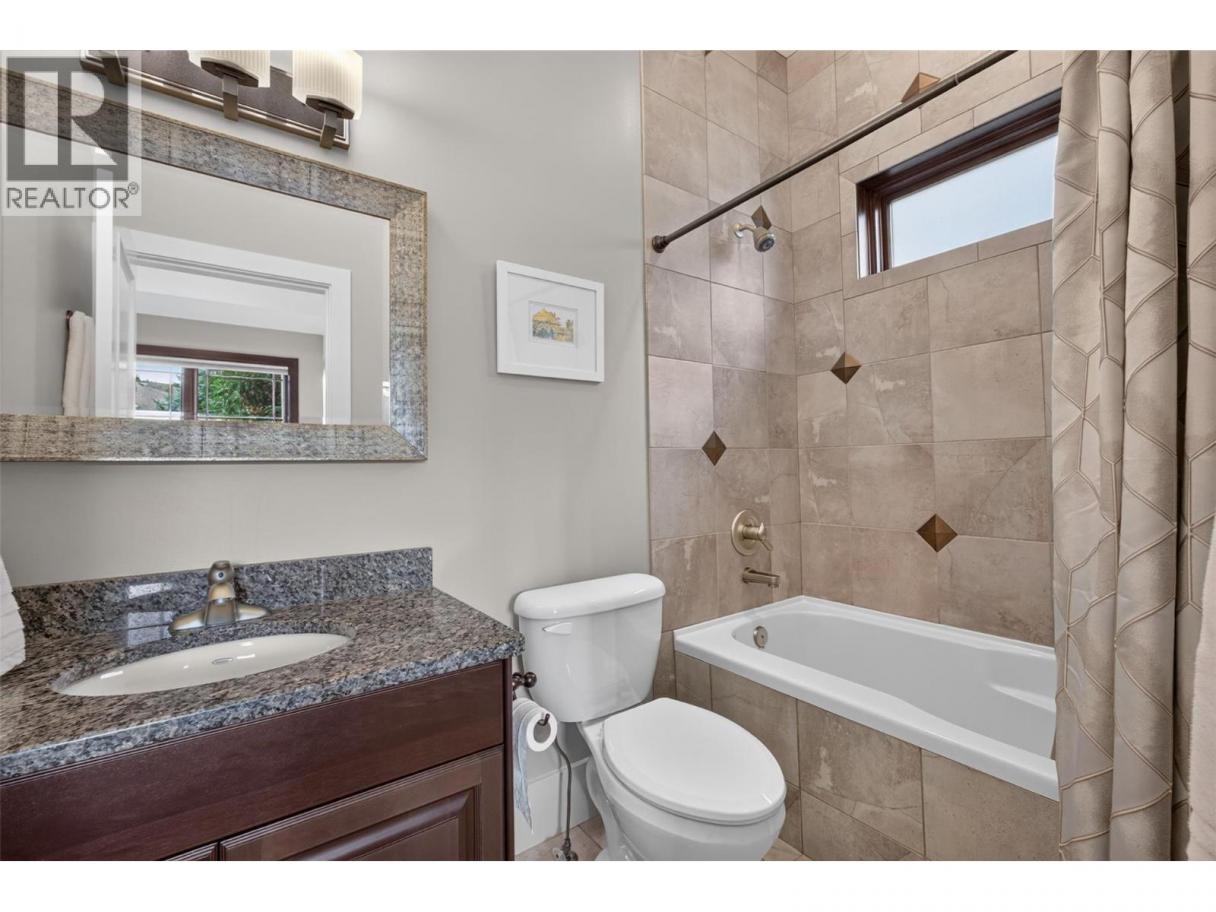
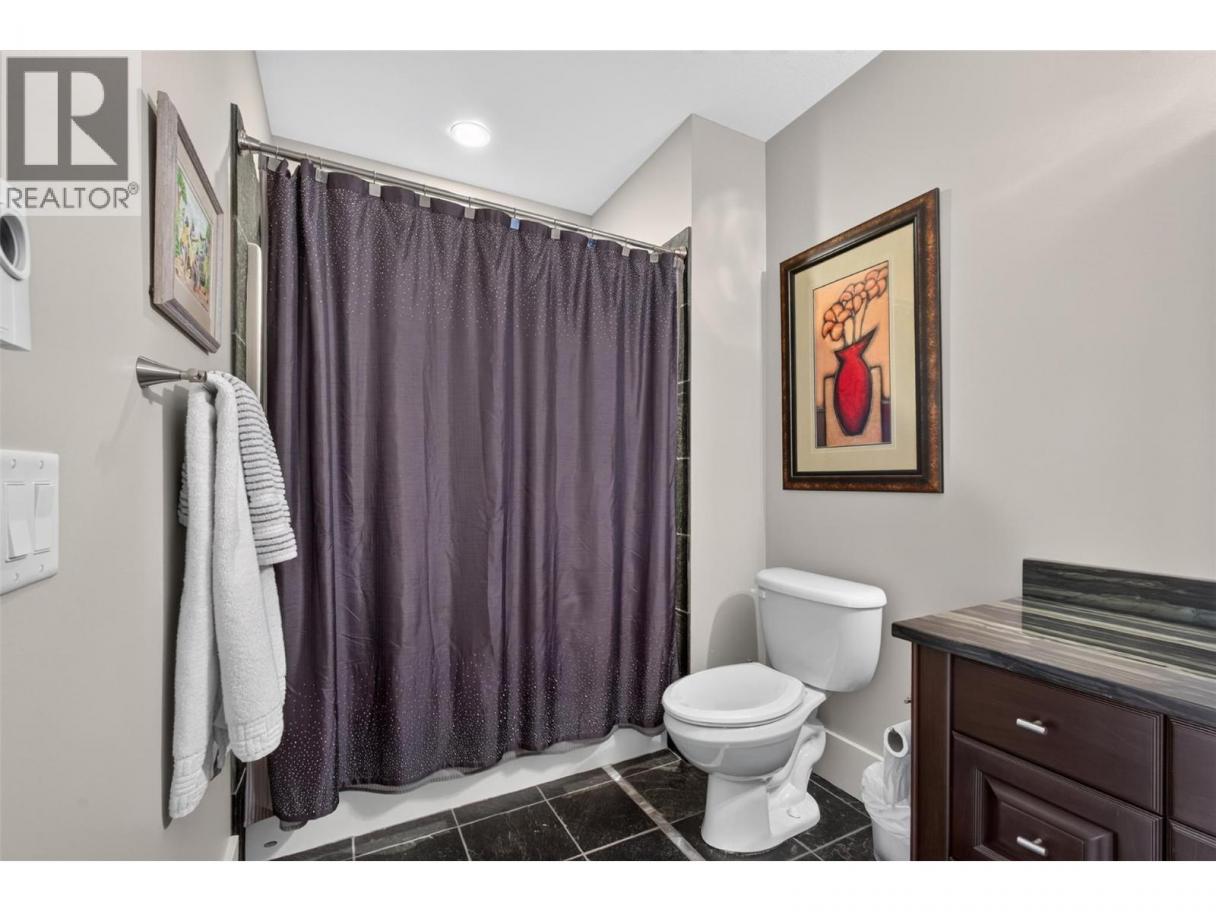
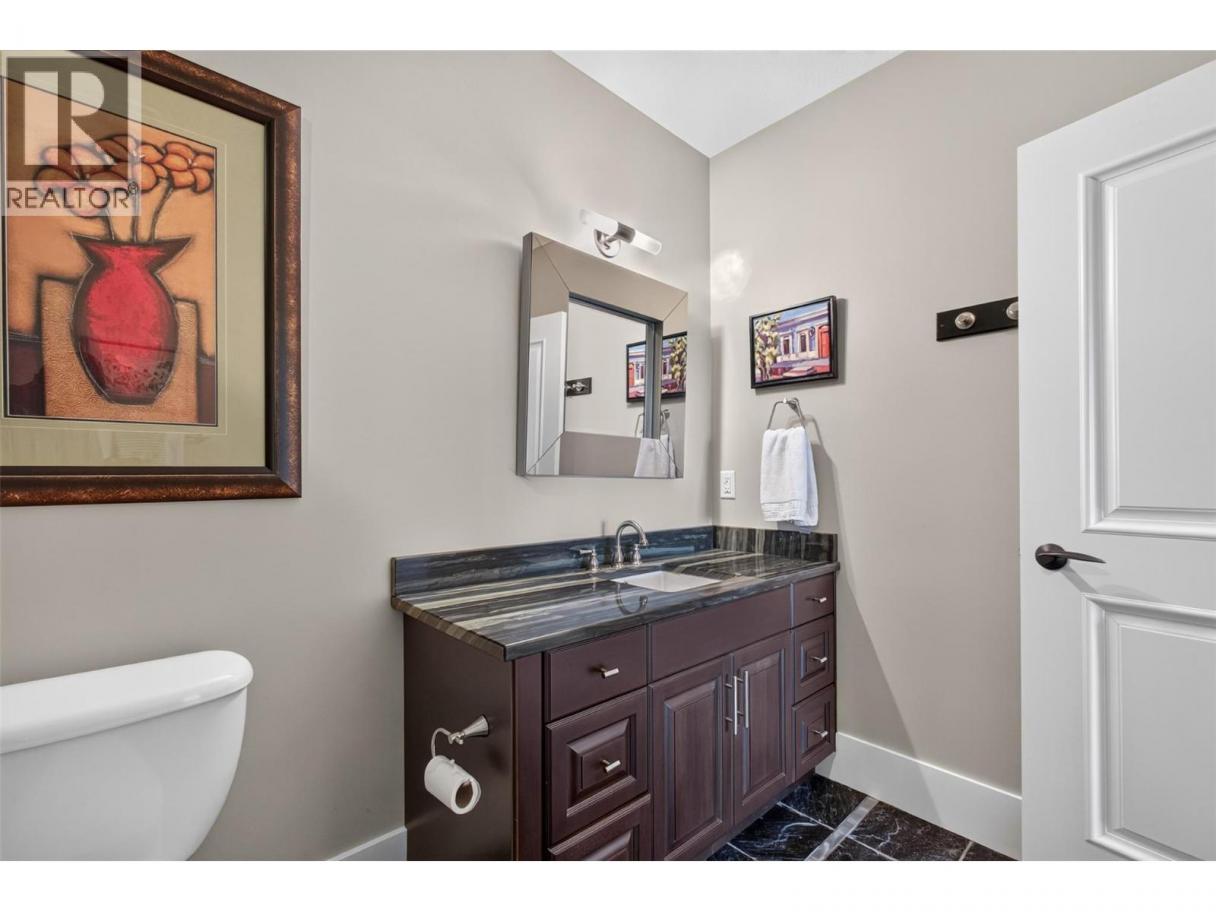
| 3pc Bathroom | Basement | 6'1'' x 10'10'' |
| Other | Basement | 10'10'' x 6'4'' |
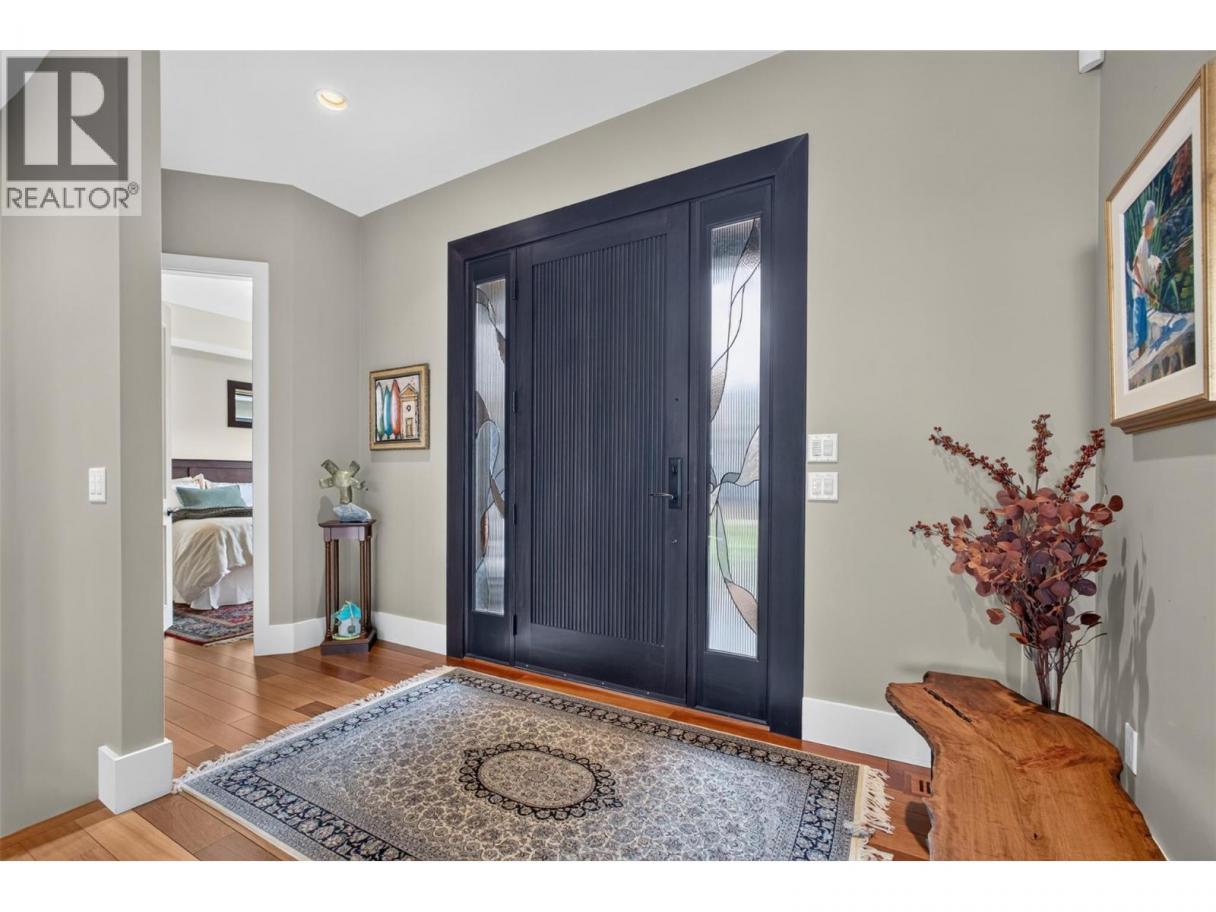
| Foyer | Main level | 13'3'' x 5'6'' |
| Bedroom | Main level | 12'4'' x 12'1'' |
Listing Agent
Fil Strycharek
(250) 212-3851
Brokerage
Vantage West Realty Inc.
(250) 717-3133
Disclaimer:
The property information on this website is derived from the Canadian Real Estate Association''s Data Distribution Facility (DDF®). DDF® references real estate listings held by various brokerage firms and franchisees. The accuracy of information is not guaranteed and should be independently verified. The trademarks REALTOR®, REALTORS® and the REALTOR® logo are controlled by The Canadian Real Estate Association (CREA) and identify real estate professionals who are members of CREA. The trademarks MLS®, Multiple Listing Service® and the associated logos are owned by CREA and identify the quality of services provided by real estate professionals who are members of CREA.
Listing data last updated date: 2026-10-17 03:49:21
