Dallas Markovina Personal Real Estate Corporation - 250-870-6145
BACK


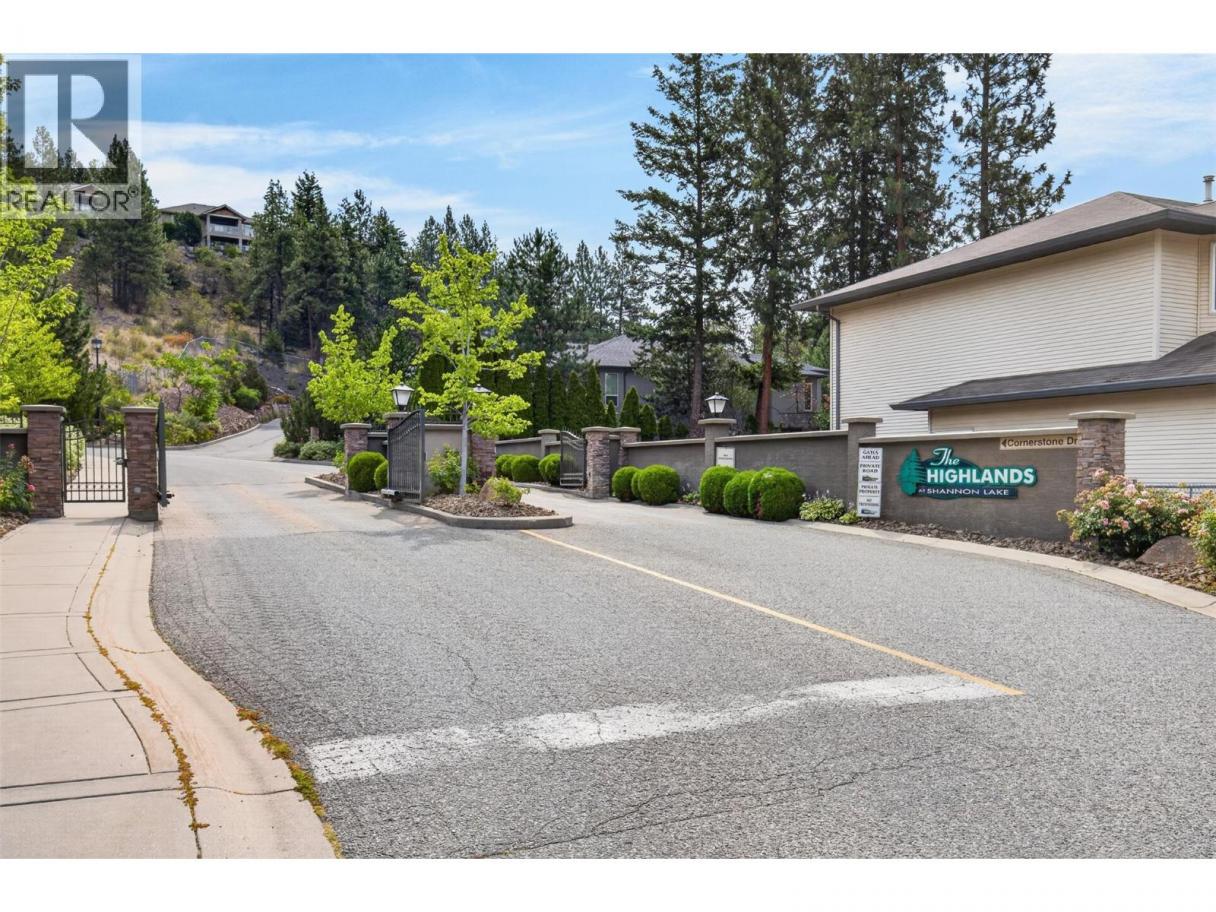
Single Family in West Kelowna
- 114
- 158
 4 Bedrooms
 3 Bathrooms
- 2977 Sq Ft
Property Type
Single Family
Description
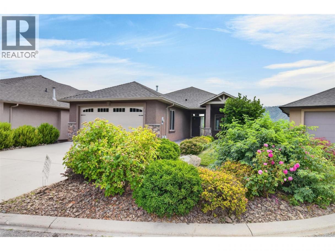
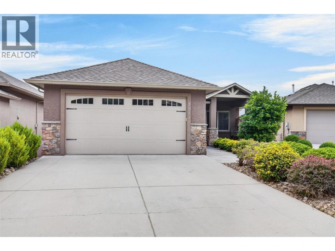
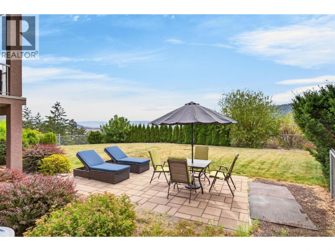
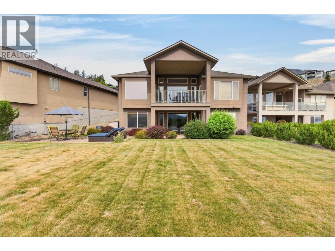
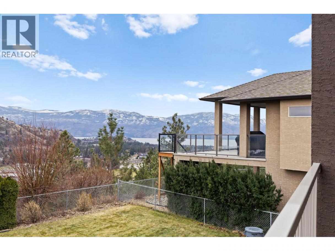
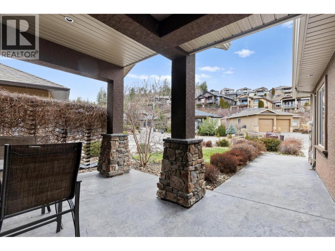
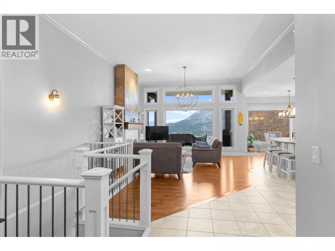
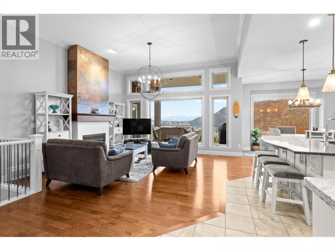
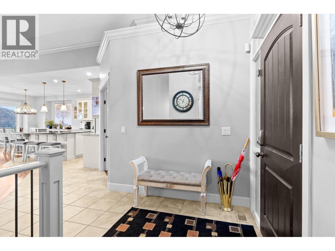
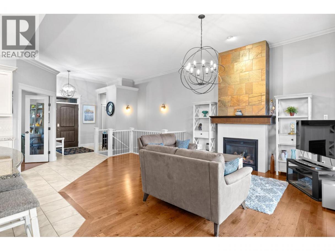
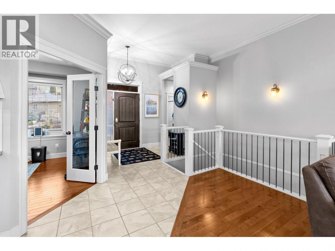
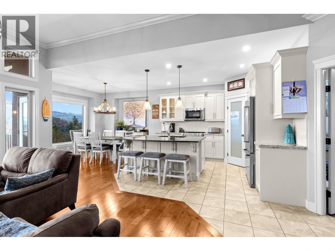
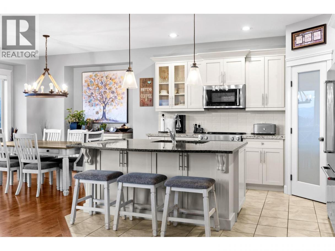
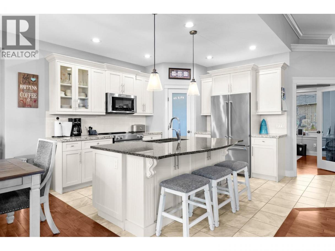
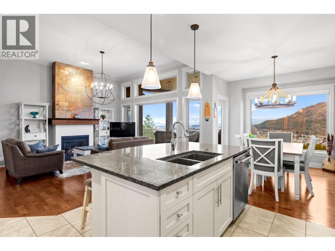
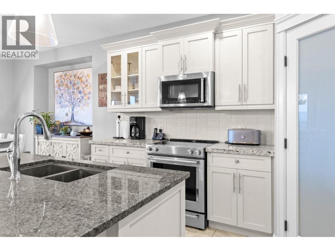
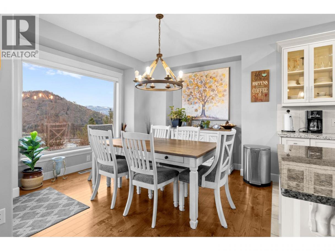
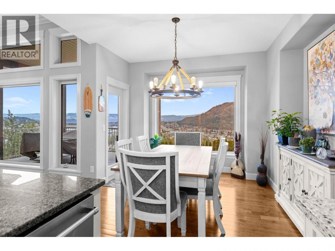
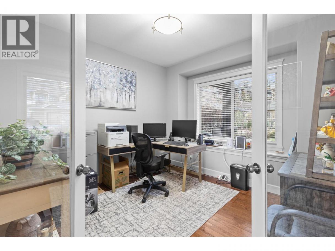
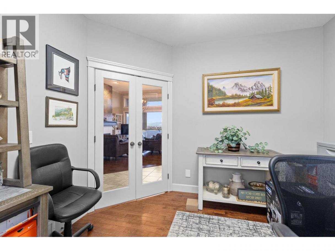
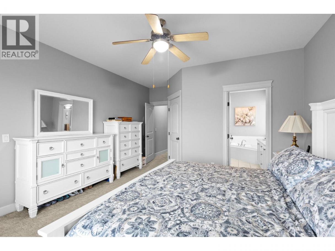
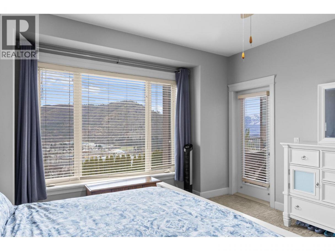
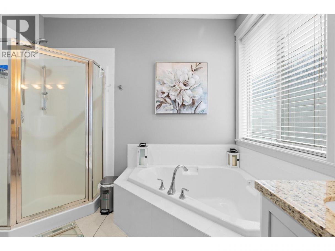
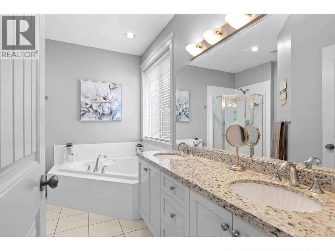
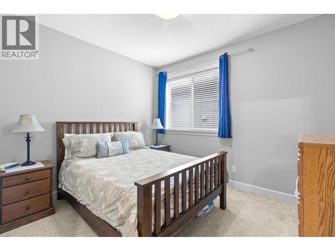
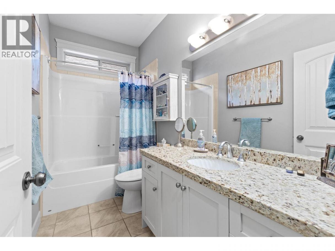
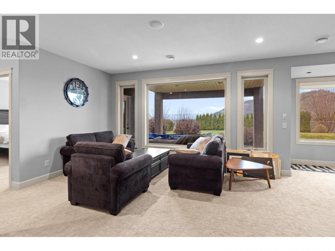
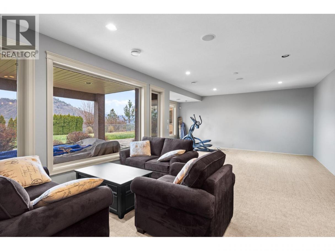
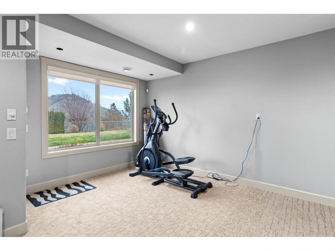
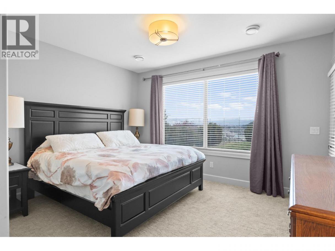
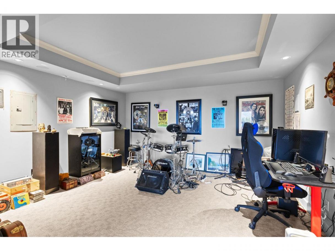
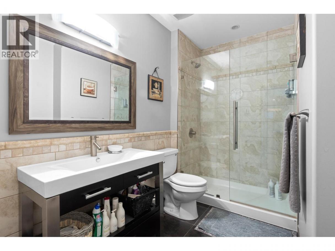
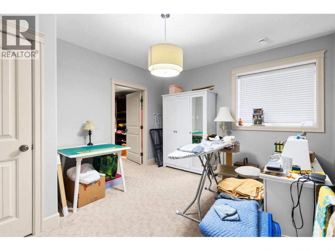
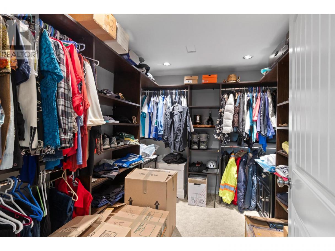
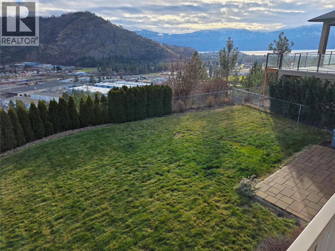
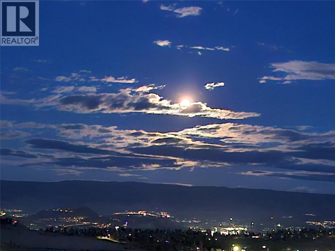
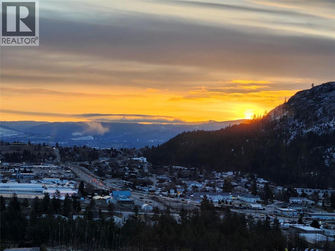
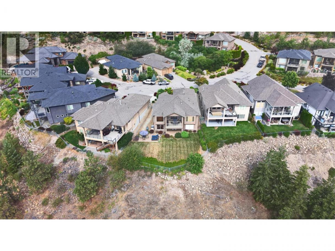
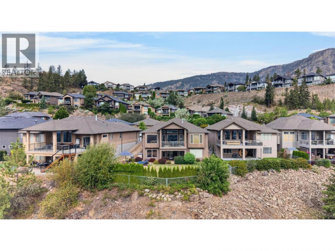
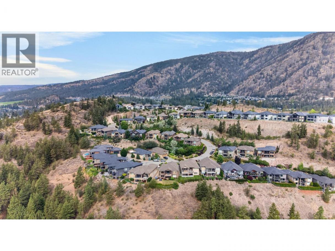
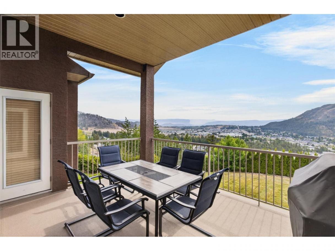
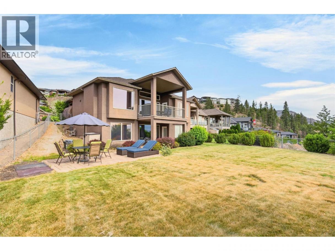
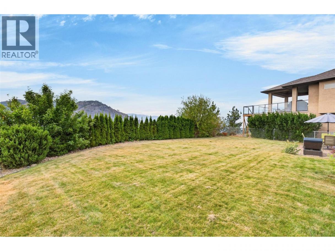
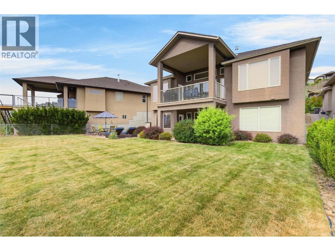
THE SECOND-LARGEST LOT IN THE HIGHLANDS. EXCEPTIONAL SPACE. ENDLESS POSSIBILITIES. Tucked into a quiet cul-de-sac in sought-after Shannon Lake, this spacious walk-out rancher offers beautiful mountain and city views, a glimpse of the lake, and one of the most impressive yards in the Highlands. The bright, open main floor features high ceilings, expansive windows, a generous kitchen with eating nook, and an inviting living room with gas fireplace. The primary suite offers covered deck access, a walk-in closet, and five-piece ensuite. A second bedroom, full bathroom, versatile den, laundry, and double garage access complete the main level. Downstairs, the walk-out level features two spacious bedrooms, a full bathroom, media room, and direct access to the covered patio. Outside is where this property truly shines! The fully landscaped, irrigated, and fenced yard offers exceptional privacy, room to entertain, and potential for a pool. With multiple outdoor living spaces, a versatile floor plan, and an exceptionally large lot, this is an opportunity to create something truly special in Shannon Lake. (id:6769)
Property Details

Subarea
Shannon Lake

Lot
0.18

Year Built
2007

Sewer
Municipal sewage system

Flooring
Carpeted,Hardwood,Mixed Flooring,Tile

Parking Type
4
Rooms Dimension
| Room | Floor | Dimension |
|---|---|---|
| Full bathroom | Basement | 9'10'' x 6'4'' |
| Bedroom | Basement | 13'6'' x 11'11'' |
| Bedroom | Basement | 13'1'' x 11'11'' |
| Full ensuite bathroom | Main level | 10'1'' x 11'6'' |
| Full bathroom | Main level | 9'11'' x 4'11'' |
| Living room | Main level | 15'4'' x 17' |
| Primary Bedroom | Main level | 13'11'' x 14'4'' |
| Bedroom | Main level | 10'1'' x 11'4'' |
| Den | Main level | 10'11'' x 11'11'' |
| Kitchen | Main level | 12'1'' x 12'7'' |
Listing Agent
Jenn Collecutt
(250) 215-8232
Brokerage
eXp Realty (Kelowna)
(833) 817-6506
Disclaimer:
The property information on this website is derived from the Canadian Real Estate Association''s Data Distribution Facility (DDF®). DDF® references real estate listings held by various brokerage firms and franchisees. The accuracy of information is not guaranteed and should be independently verified. The trademarks REALTOR®, REALTORS® and the REALTOR® logo are controlled by The Canadian Real Estate Association (CREA) and identify real estate professionals who are members of CREA. The trademarks MLS®, Multiple Listing Service® and the associated logos are owned by CREA and identify the quality of services provided by real estate professionals who are members of CREA.
Listing data last updated date: 2026-10-12 02:55:04
