Dallas Markovina Personal Real Estate Corporation - 250-870-6145
BACK


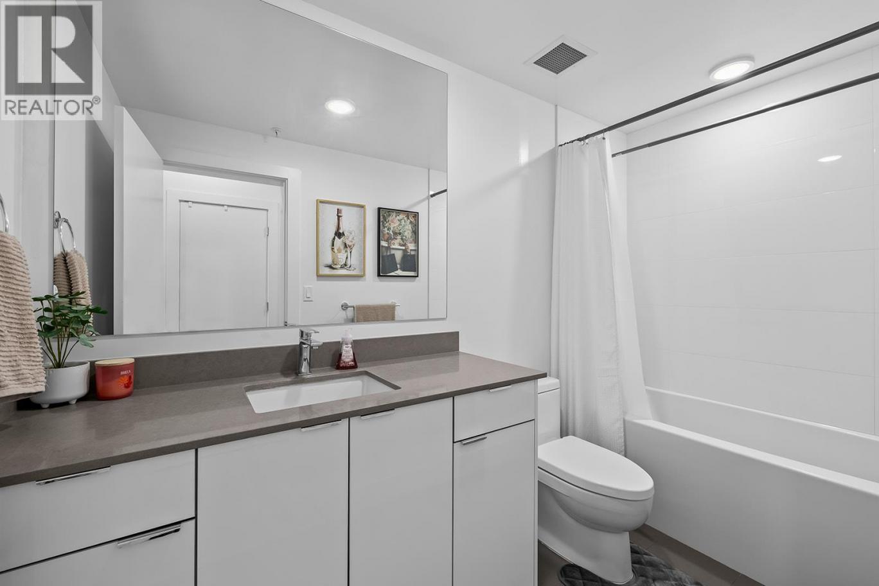
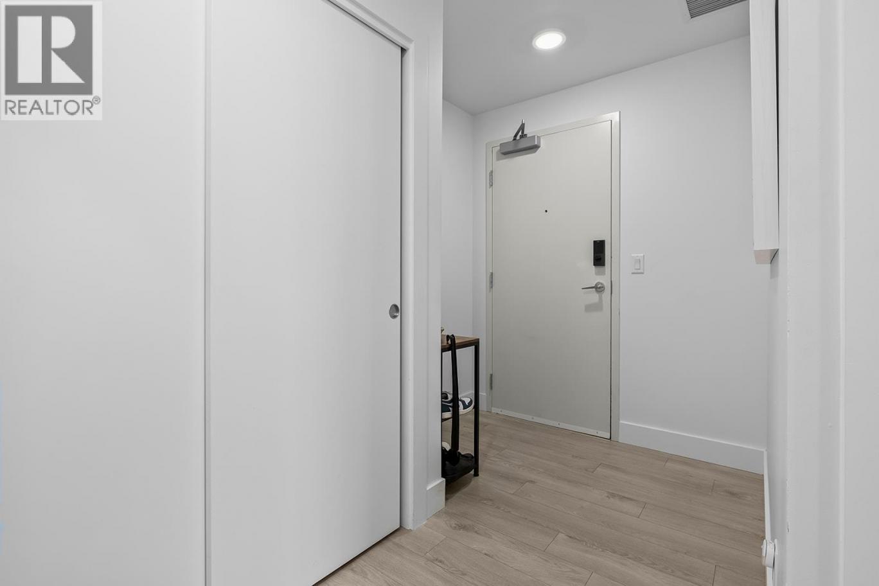
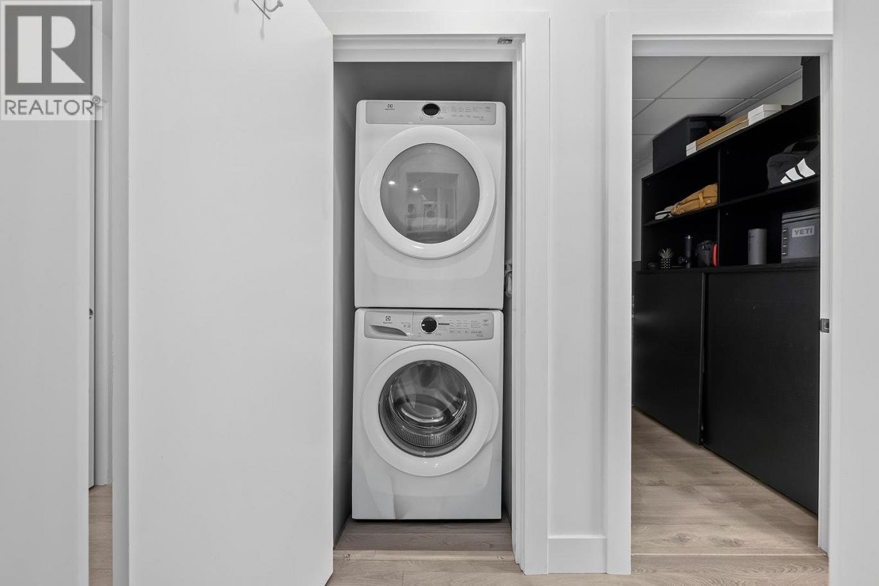
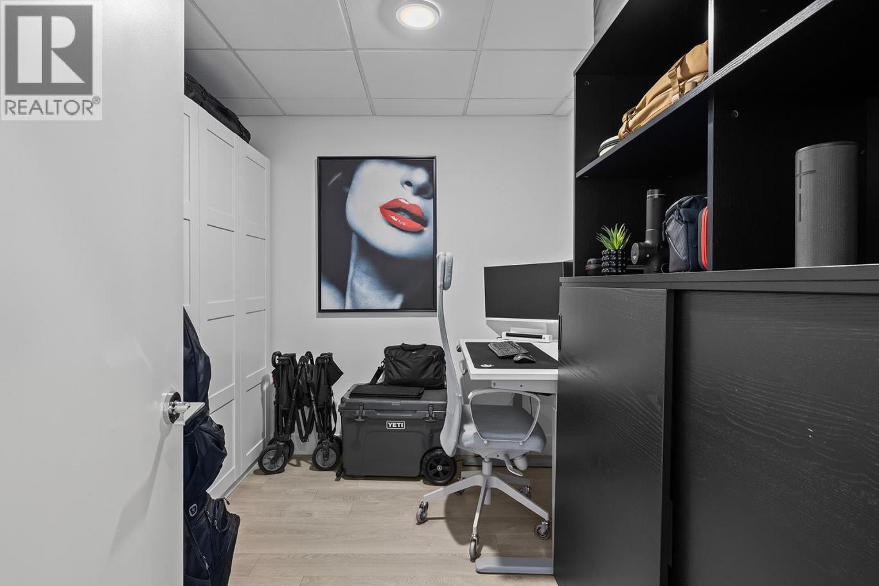
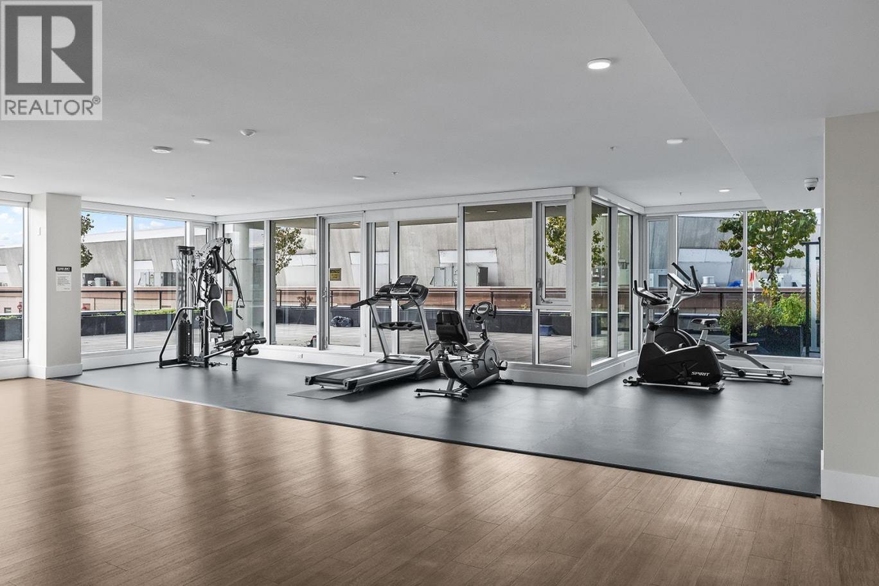
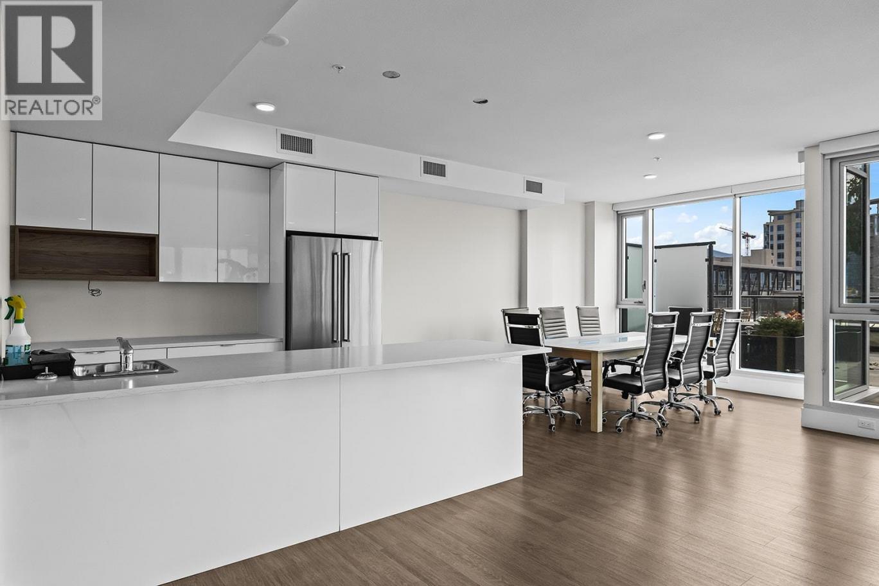
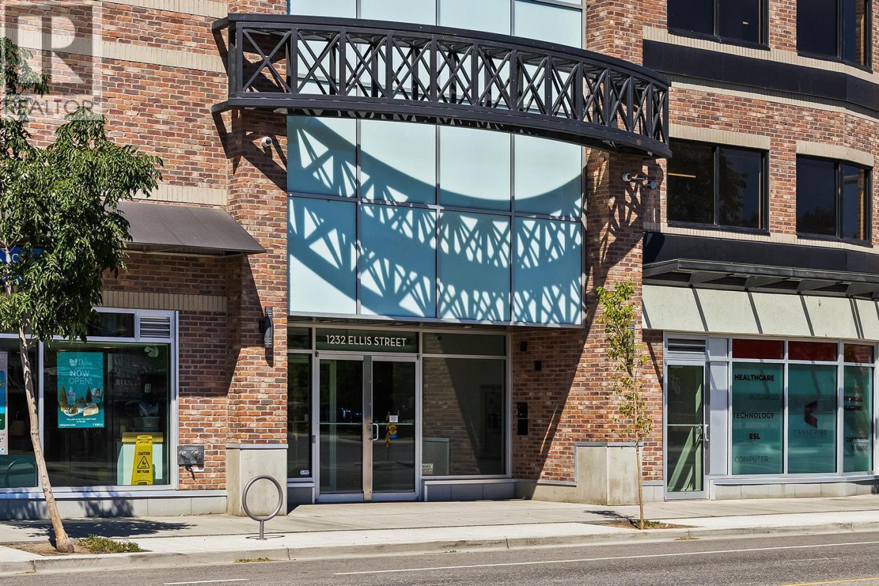
Single Family in Kelowna
- 242
- 146
 2 Bedrooms
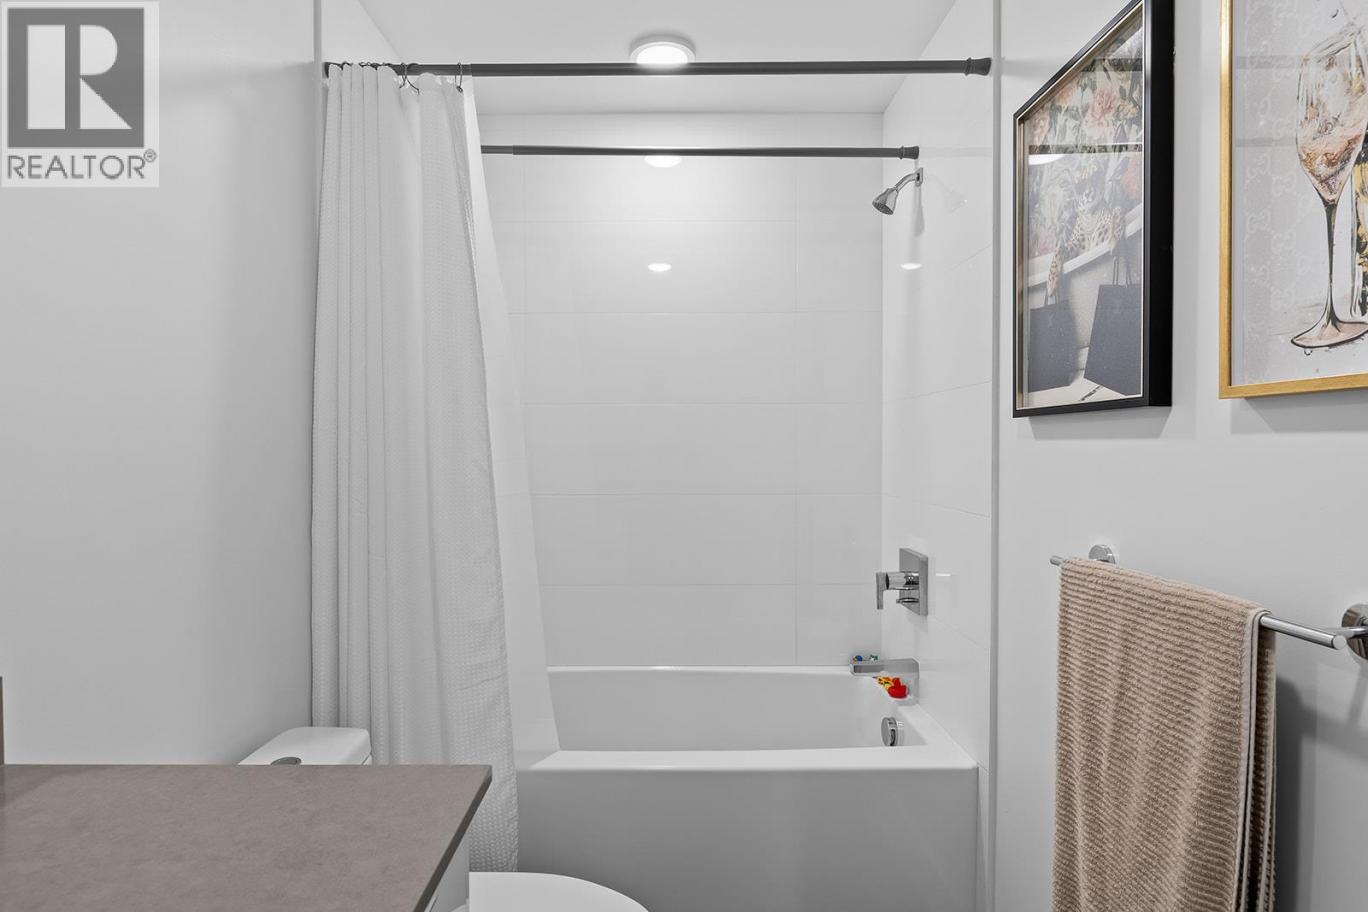
 2 Bathrooms
- 1131 Sq Ft
Property Type
Single Family
Description
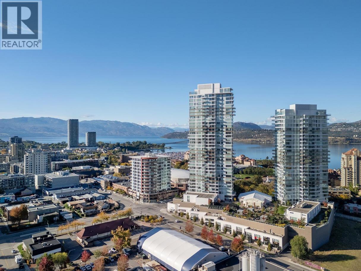
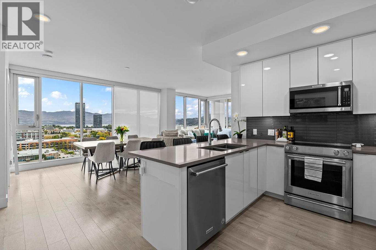
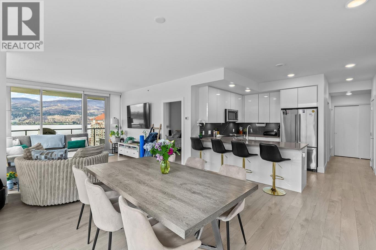
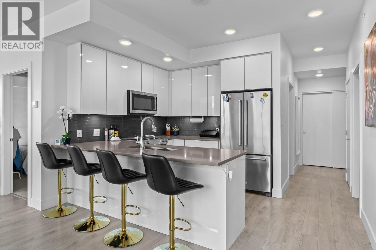
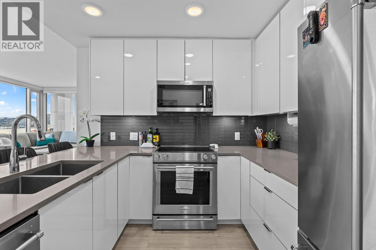
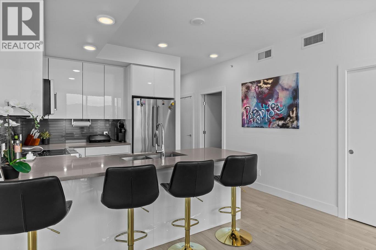
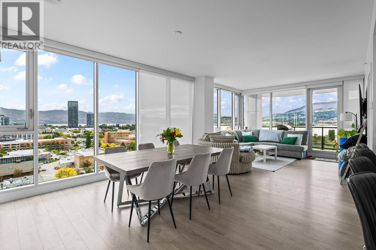
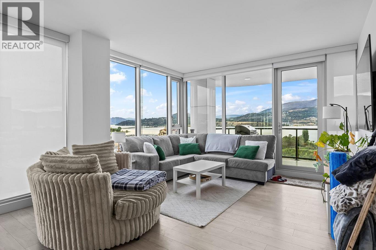
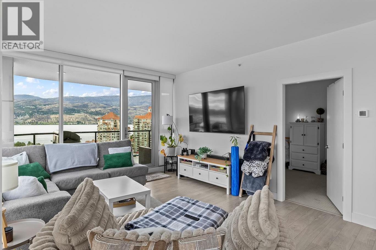
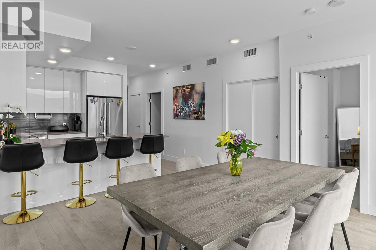
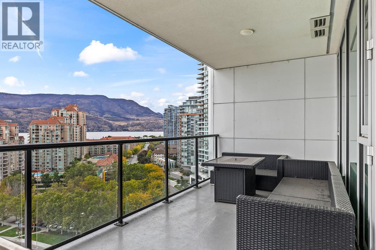
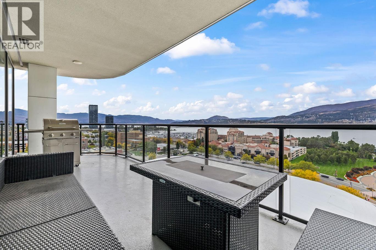
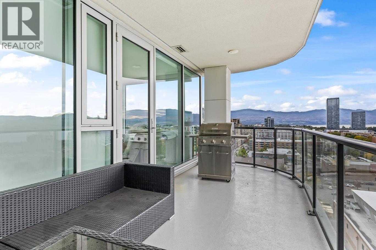
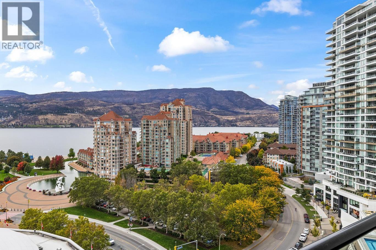
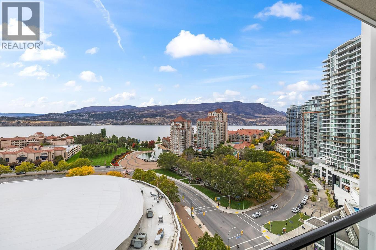
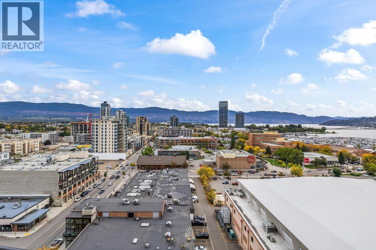
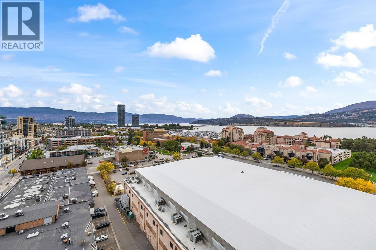
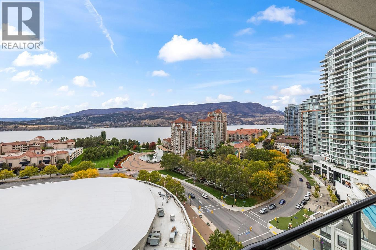
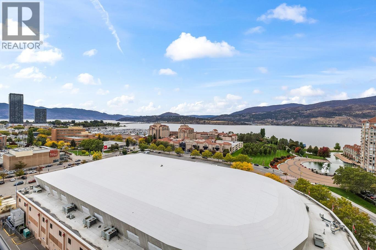
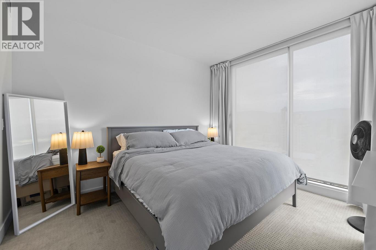
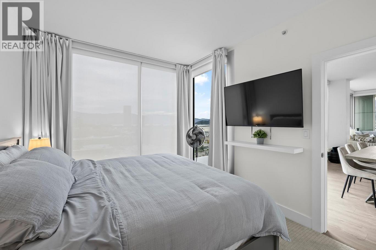
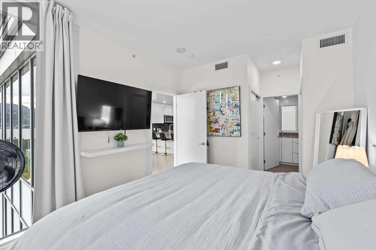
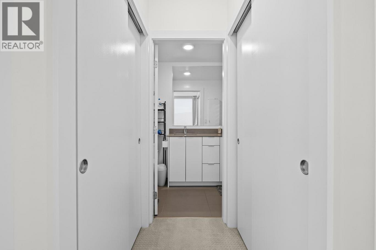
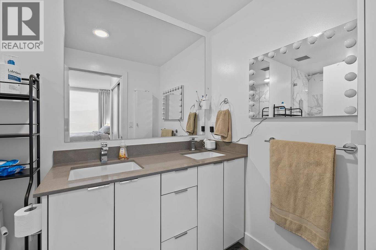
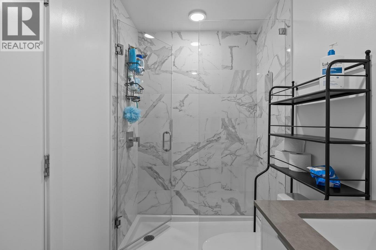
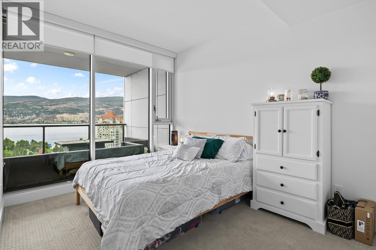
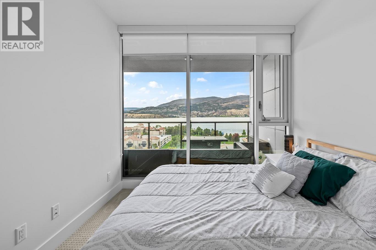
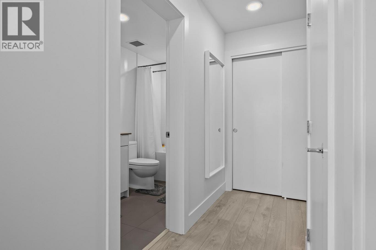
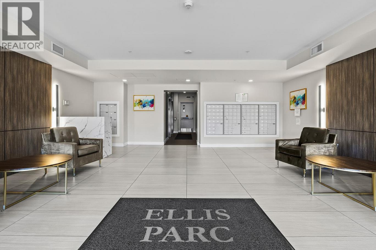
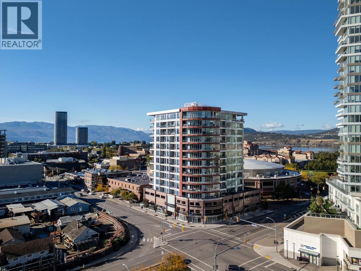
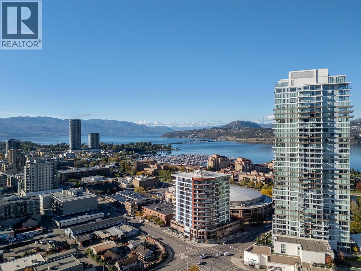
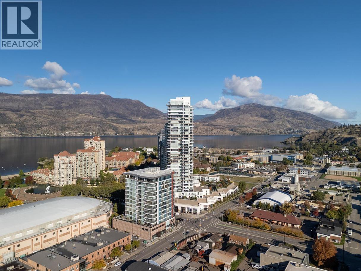
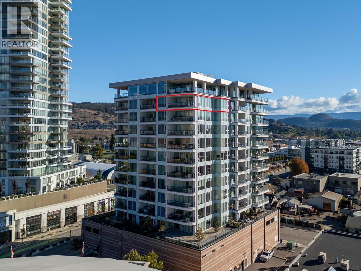
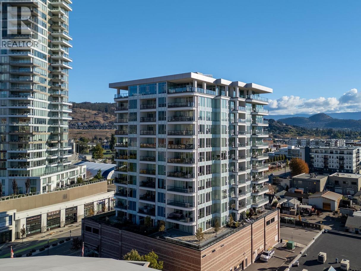
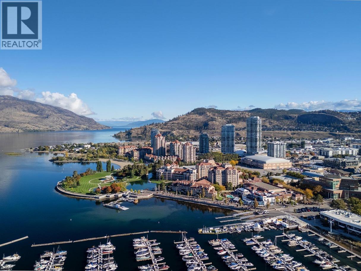
Experience elevated Okanagan living from this exceptional 13th-floor sub-penthouse corner residence at Ellis Parc, where sweeping panoramic views of Okanagan Lake, the surrounding mountains and valley, and Kelowna’s vibrant cityscape create an extraordinary backdrop from nearly every room. Offering 2 bdrms + den, 2.5 bathrooms, and private ensuites for both bedrooms, this sophisticated home delivers an exceptional blend of luxury, comfort, and effortless downtown living. Soaring 9-foot ceilings and expansive floor-to-ceiling windows flood the residence with natural light while perfectly framing the spectacular views, while the thoughtfully designed open-concept layout creates an elegant flow between the kitchen, dining, and living spaces. The true showpiece is the oversized wraparound deck, offering an impressive extension of the living space with room to lounge, dine, entertain, and take in breathtaking lake, mountain, valley, and city views from morning through sunset. Both generously sized bedrooms feature floor-to-ceiling windows and private ensuites, while the primary suite is complemented by a spacious walk-in closet and unforgettable vistas. Beyond the residence, enjoy one of Kelowna’s most coveted urban lifestyles, with exceptional restaurants, cafes, grocery stores, beaches, Prospera Place, and the future UBCO downtown campus all just steps away. Pet-friendly with 1 dog or 1 cat permitted and no size restrictions, this is a rare opportunity to own a truly remarkable home that pairs elevated luxury and expansive views with the very best of downtown Kelowna living! (id:6769)
Property Details

Subarea
Kelowna North

Lot
0

Year Built
2020

Sewer
Municipal sewage system

Flooring
Vinyl

Parking Type
1
Rooms Dimension
| Room | Floor | Dimension |
|---|---|---|
| 3pc Bathroom | Main level | Measurements not available |
| 3pc Ensuite bath | Main level | Measurements not available |
| Den | Main level | 8'10'' x 10'1'' |
| Dining room | Main level | 9'6'' x 11' |
| Bedroom | Main level | 9'6'' x 11'2'' |
| Primary Bedroom | Main level | 10'2'' x 11'6'' |
| Living room | Main level | 13'4'' x 16'9'' |
| Kitchen | Main level | 9'6'' x 12'6'' |
Listing Agent
Rick Hamer-Jackson
(250) 862-1622
Brokerage
REMAX Kelowna
(250) 717-5000
Disclaimer:
The property information on this website is derived from the Canadian Real Estate Association''s Data Distribution Facility (DDF®). DDF® references real estate listings held by various brokerage firms and franchisees. The accuracy of information is not guaranteed and should be independently verified. The trademarks REALTOR®, REALTORS® and the REALTOR® logo are controlled by The Canadian Real Estate Association (CREA) and identify real estate professionals who are members of CREA. The trademarks MLS®, Multiple Listing Service® and the associated logos are owned by CREA and identify the quality of services provided by real estate professionals who are members of CREA.
Listing data last updated date: 2026-10-17 03:48:39
