Dallas Markovina Personal Real Estate Corporation - 250-870-6145
BACK


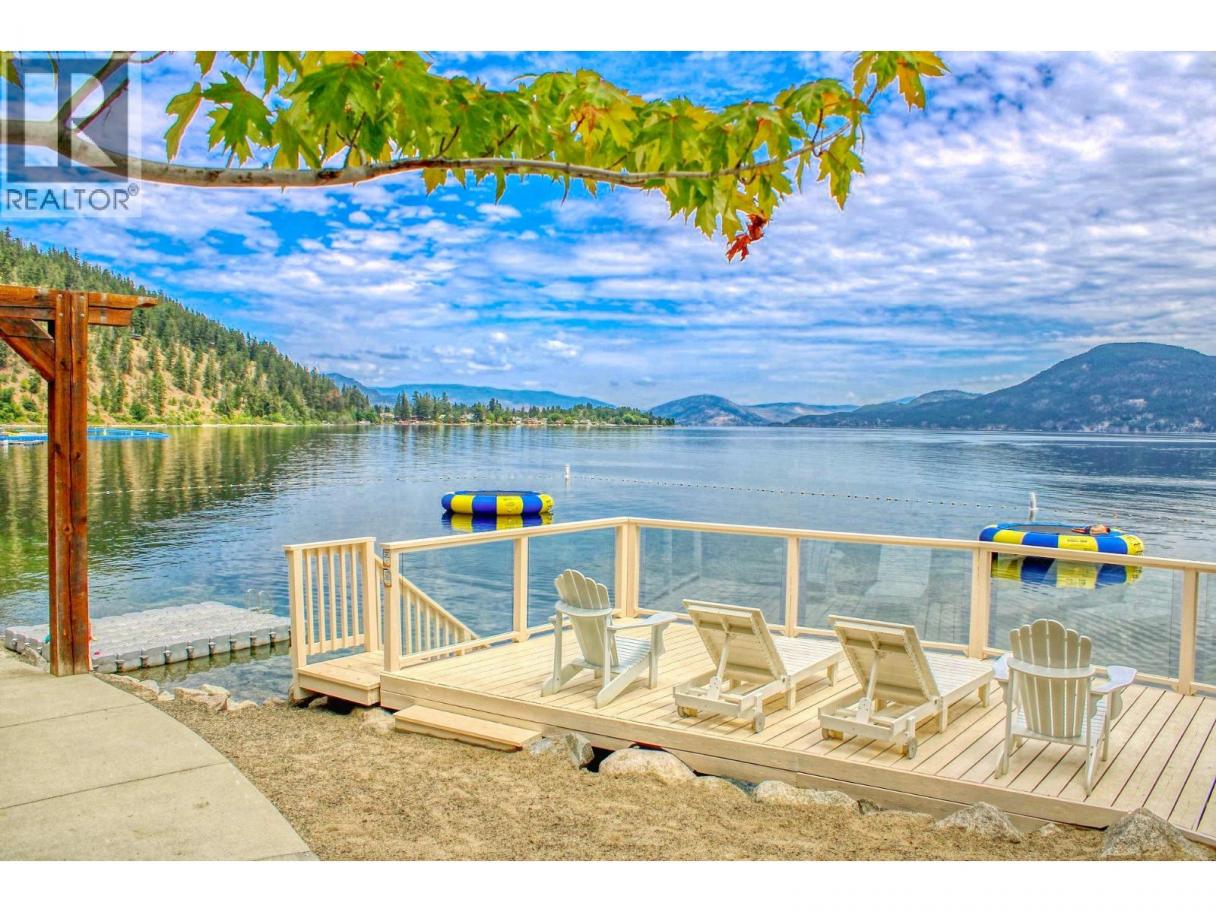
Single Family in Kelowna
- 109
- 159
 3 Bedrooms
 2 Bathrooms
- 1071 Sq Ft
Property Type
Single Family
Description
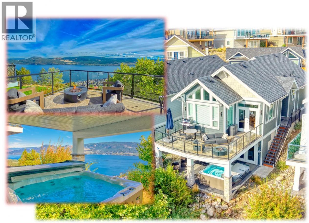
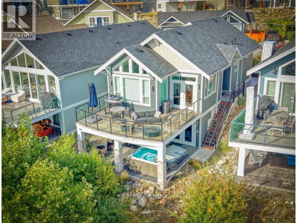
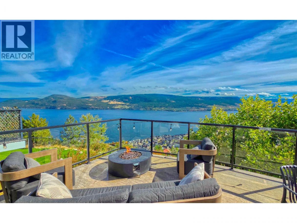
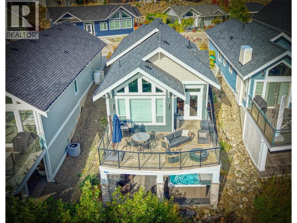
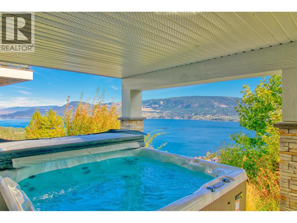
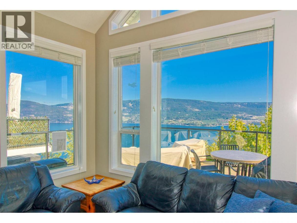
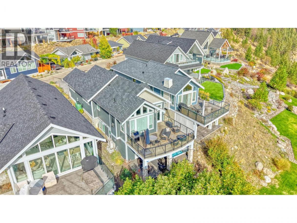
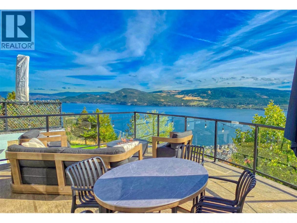
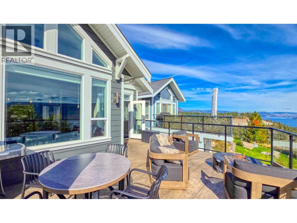
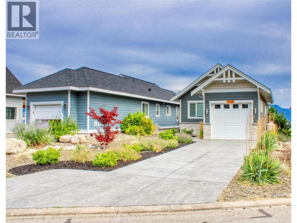
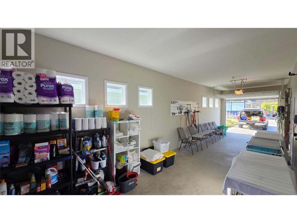
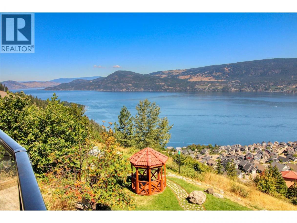
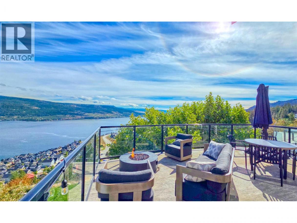
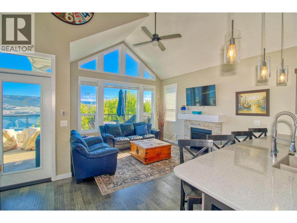
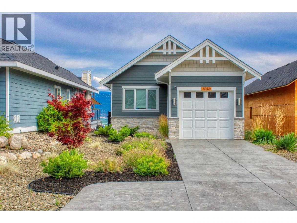
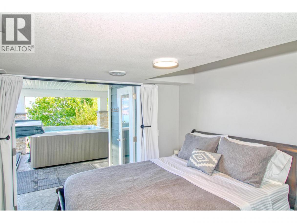
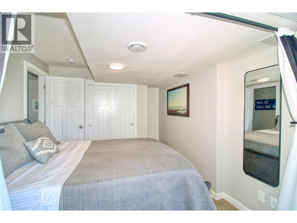
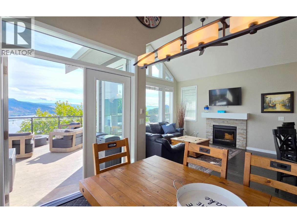
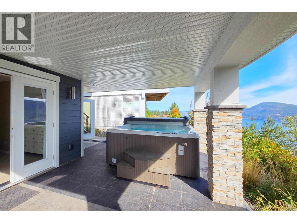
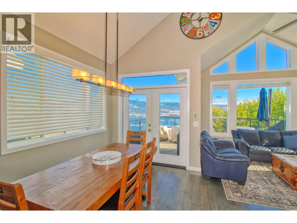
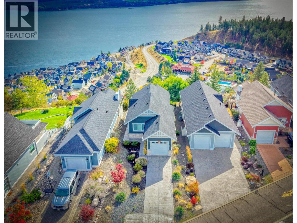
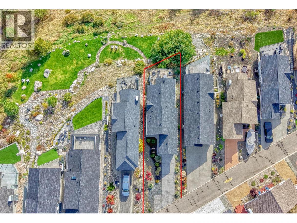
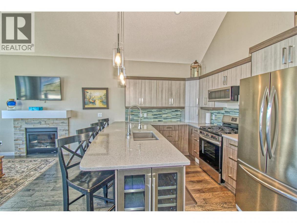
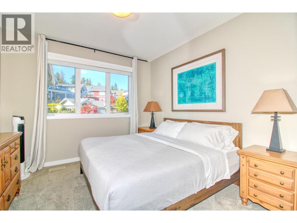
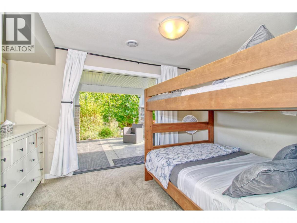
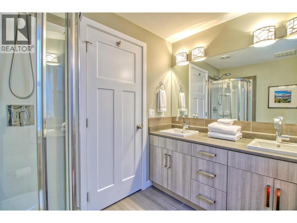
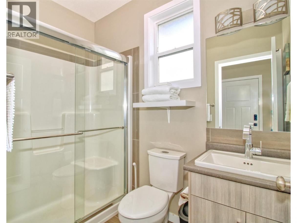
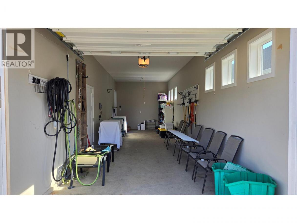
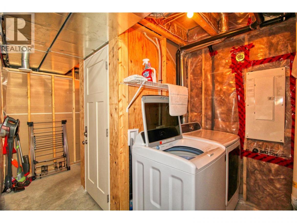
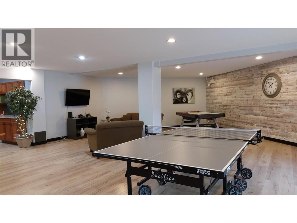
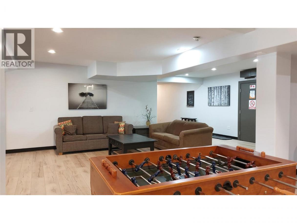
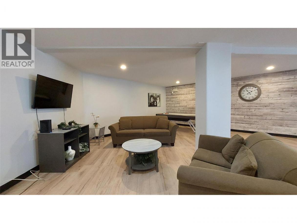
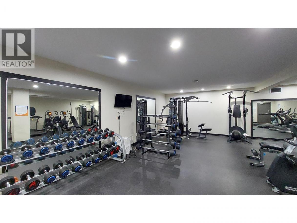
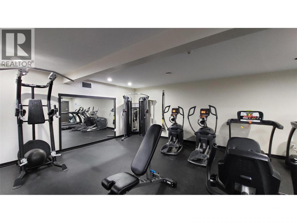
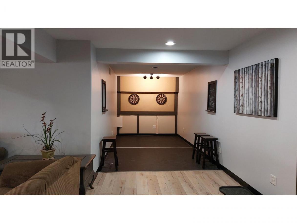
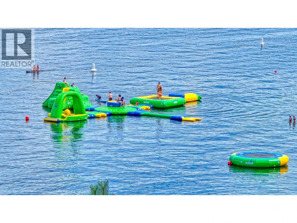
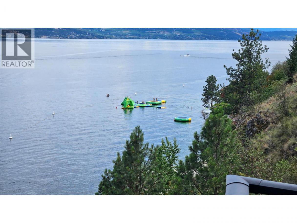
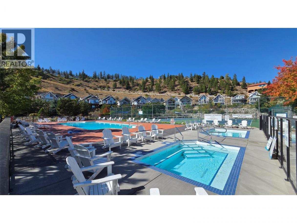
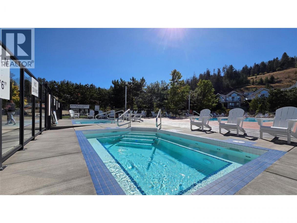
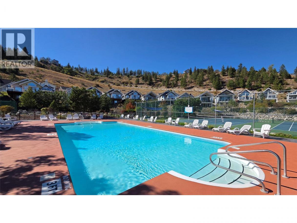
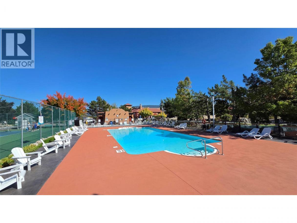
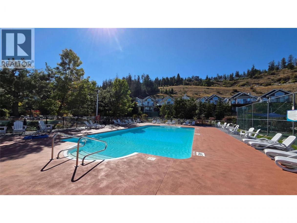
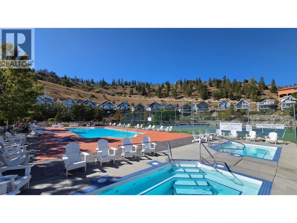
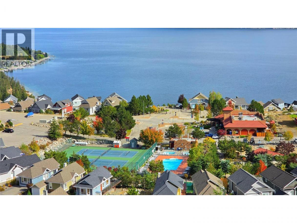
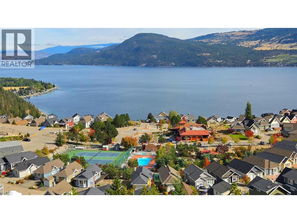
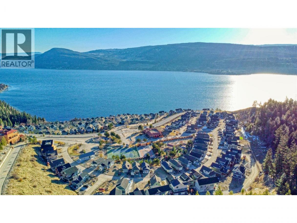
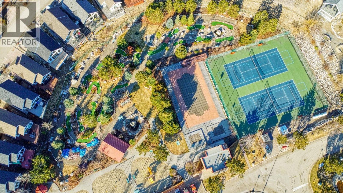
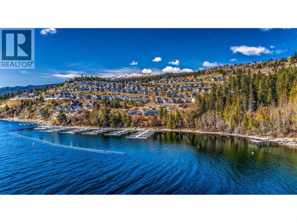
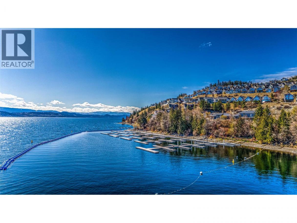
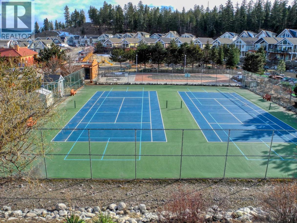
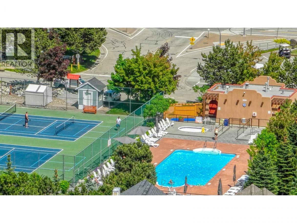
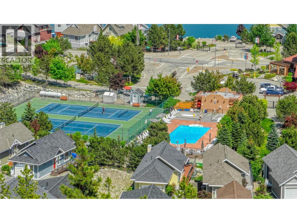
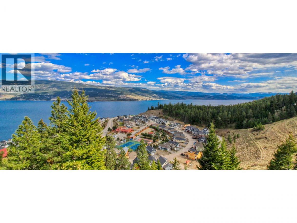
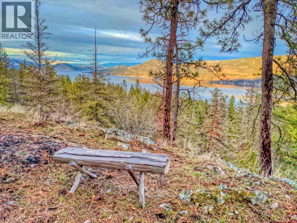
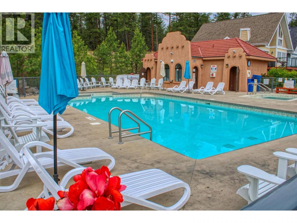
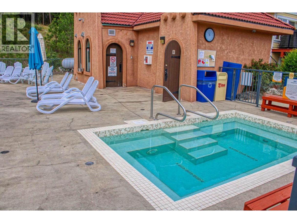
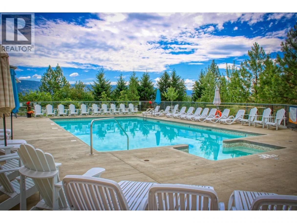
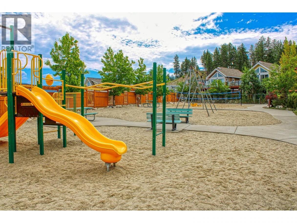
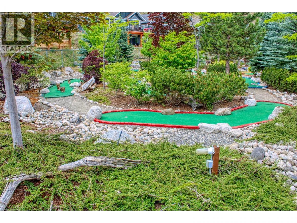
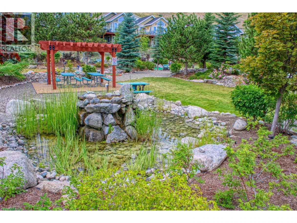
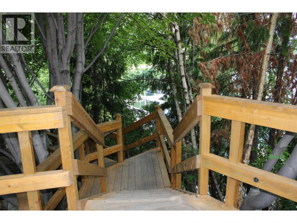
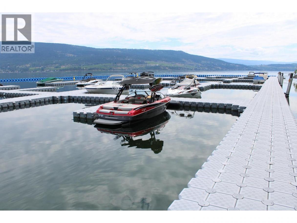
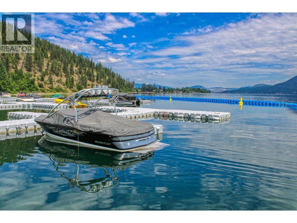
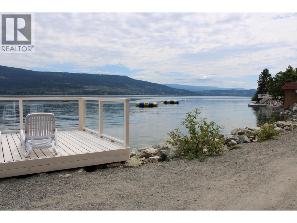
Stunning 3 Bedroom cottage with AMAZING LAKE VIEWS from main floor, deck & basement patio with HOT TUB. . . LARGE GARAGE & lots of parking spaces, BEAUTIFUL KITCHEN with very nice appliances, wine fridge, stone countertops. . . Nice spacious layout with generous sized bedrooms (one on main floor, two in basement both with walkout to covered patio & Hot Tub). . . Main floor bathroom with shower, basement bathroom with double sink vanity & tub/shower. Keep for yourself or share the joy with excellent vacation rental income available. . . Recent NEW HEAT PUMP / Propane Furnace . . . Recent new Washer & Dryer . . . Green space below basement walkout is maintained by Strata. . . Short Walk to pool & hot tub. . . Easy access to Crown & Park land . . . La Casa Resort is Freehold ownership, open YEAR-ROUND for you or VACATION RENTAL guests to enjoy (La Casa is unaffected by recent Air bnb restrictions). You choose whether to keep for yourself, rent out some of the time or use an on-site company if you want a 'hands-off' investment. La Casa Resort Amenities: Beaches, sundecks, Marina with 100 slips & boat launch, 2 Swimming Pools & 3 Hot tubs, 3 Aqua Parks, Mini golf, Playground, 2 Tennis/Pickleball Courts, Volleyball, FirePits, Dog Beach, Upper View Park and Beach area Gated & Private Security, Owners Lounge, Owners Fitness/Gym Facility. Grocery/liquor store on site plus Restaurant. (id:6769)
Property Details

Subarea
Fintry

Lot
0.1

Year Built
2015

Sewer
Municipal sewage system

Flooring
Carpeted,Ceramic Tile,Vinyl

Parking Type
6
Rooms Dimension
| Room | Floor | Dimension |
|---|---|---|
| 4pc Bathroom | Basement | 9' x 8' |
| Bedroom | Basement | 10' x 11' |
| Primary Bedroom | Basement | 12' x 10' |
| Other | Main level | 22'0'' x 18'0'' |
| Bedroom | Main level | 14'0'' x 11'0'' |
| 3pc Bathroom | Main level | 8'0'' x 5'0'' |
| Foyer | Main level | 12'0'' x 6'0'' |
| Kitchen | Main level | 14'0'' x 9'0'' |
| Dining room | Main level | 14'0'' x 8'0'' |
| Living room | Main level | 14'0'' x 12'0'' |
Listing Agent
Maurice Greenwood
(250) 308-5224
Brokerage
Coldwell Banker Executives Realty
(250) 549-2103
Disclaimer:
The property information on this website is derived from the Canadian Real Estate Association''s Data Distribution Facility (DDF®). DDF® references real estate listings held by various brokerage firms and franchisees. The accuracy of information is not guaranteed and should be independently verified. The trademarks REALTOR®, REALTORS® and the REALTOR® logo are controlled by The Canadian Real Estate Association (CREA) and identify real estate professionals who are members of CREA. The trademarks MLS®, Multiple Listing Service® and the associated logos are owned by CREA and identify the quality of services provided by real estate professionals who are members of CREA.
Listing data last updated date: 2026-10-13 02:05:57
