Dallas Markovina Personal Real Estate Corporation - 250-870-6145
BACK


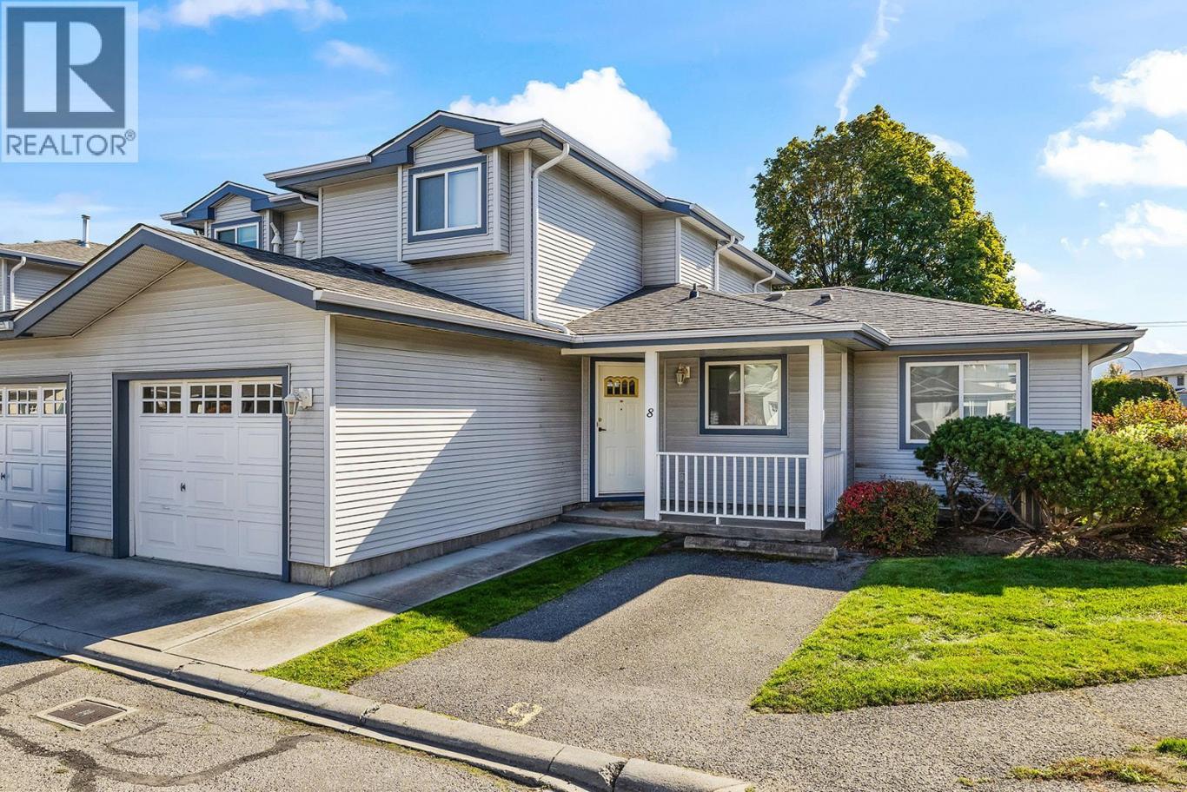
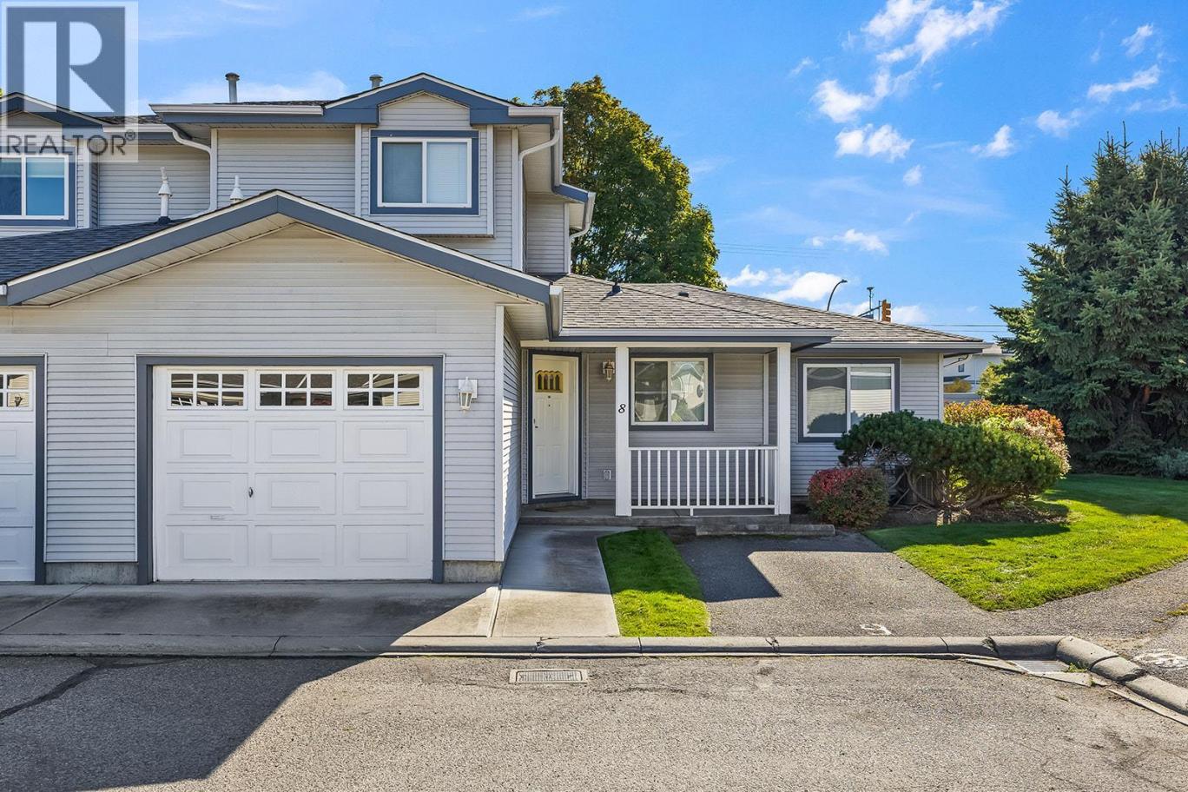
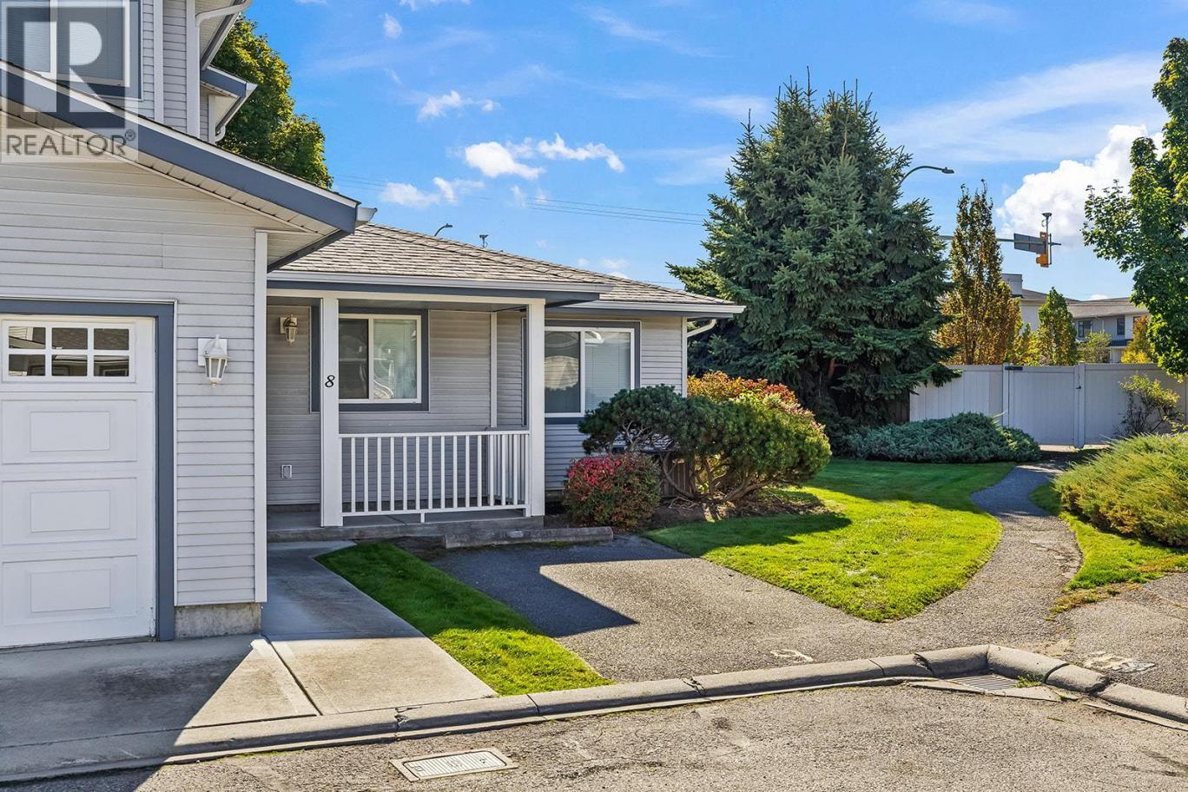
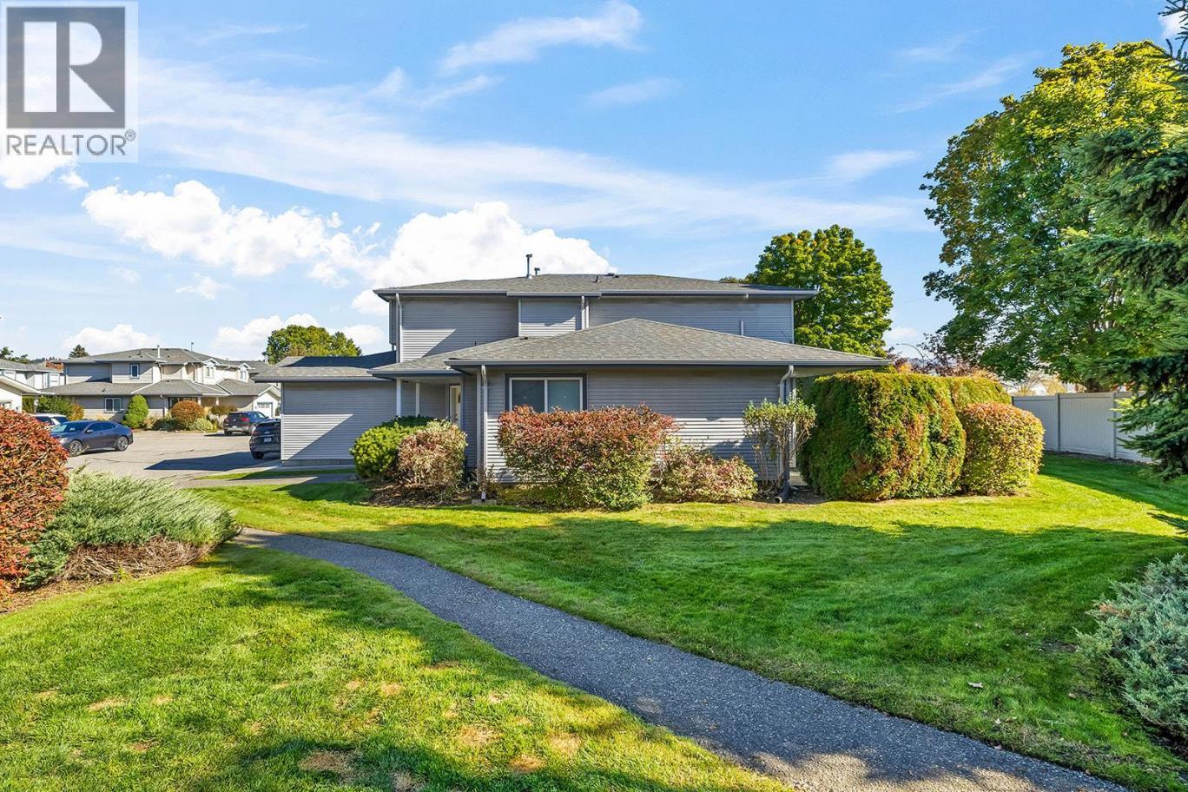
Single Family in Kelowna
- 197
- 170
 3 Bedrooms
 3 Bathrooms
- 1621 Sq Ft
Property Type
Single Family
Description
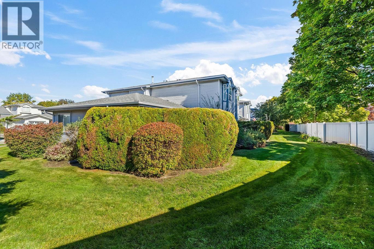
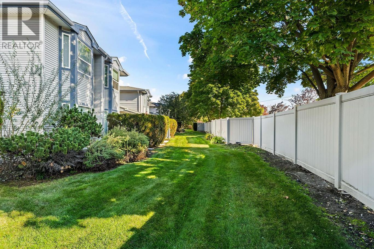
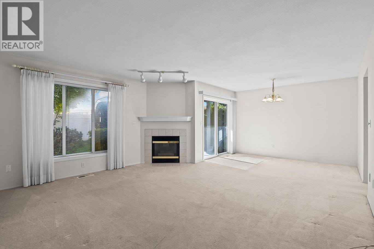
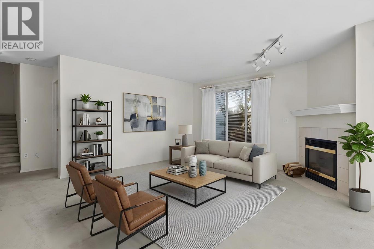
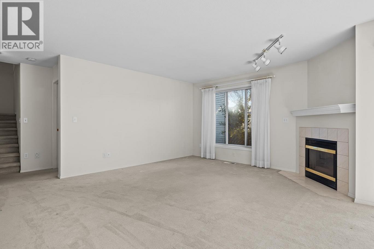
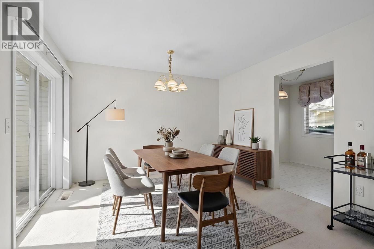
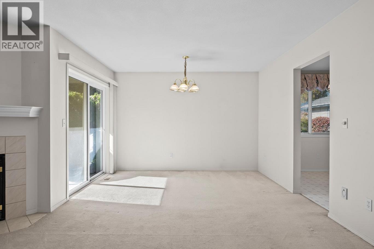
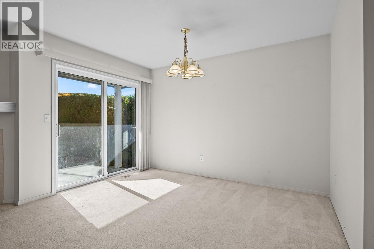
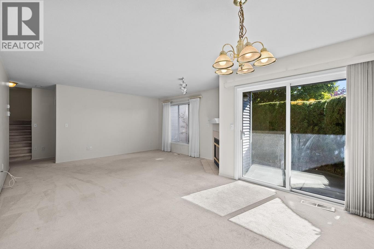
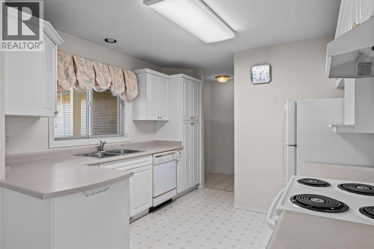
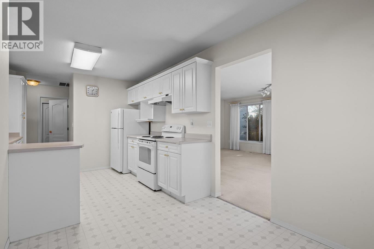
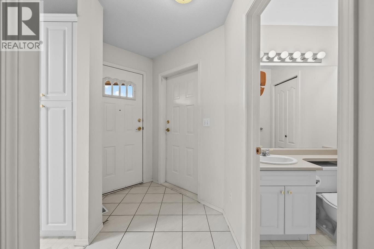
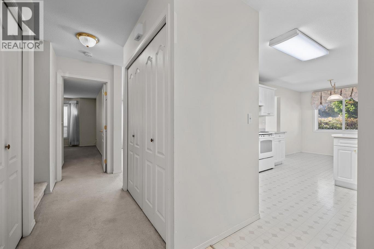
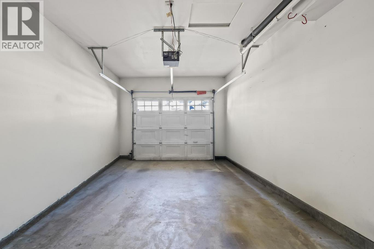
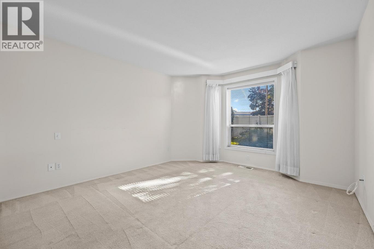
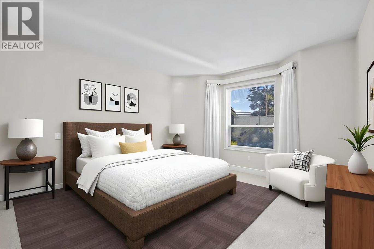
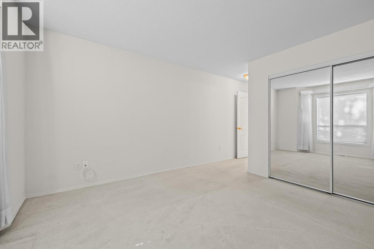
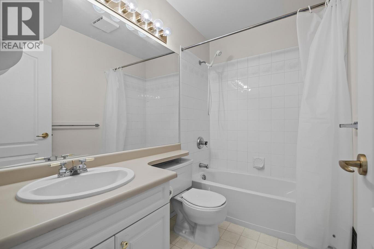
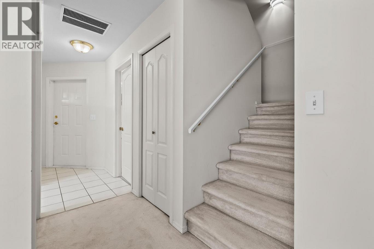
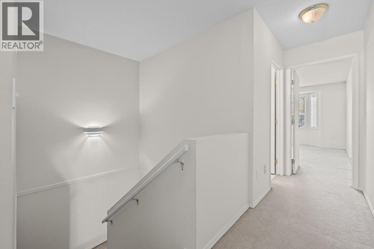
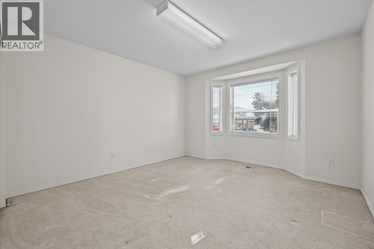
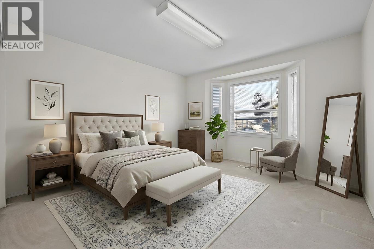
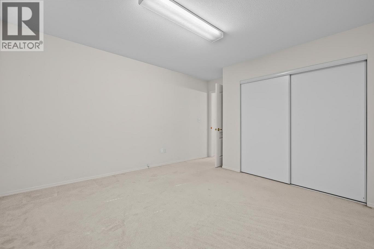
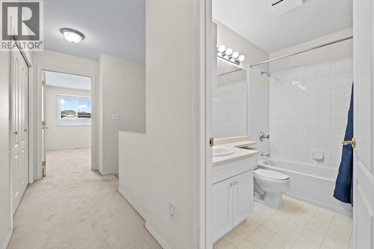
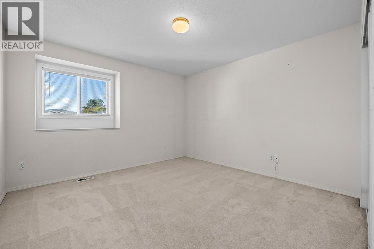
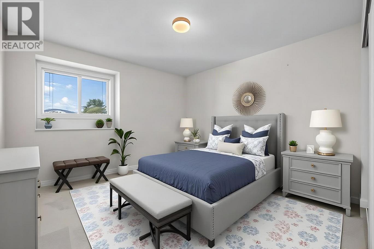
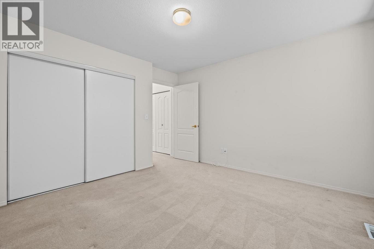
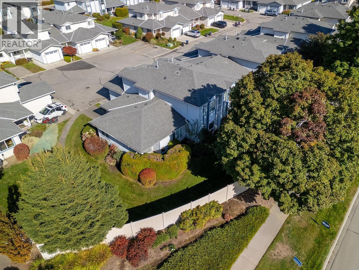
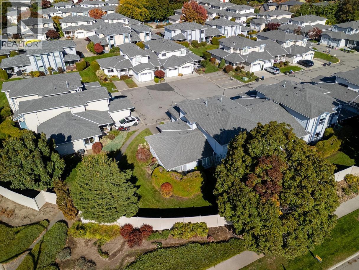
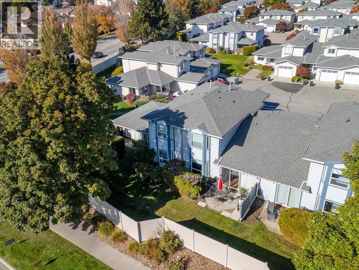
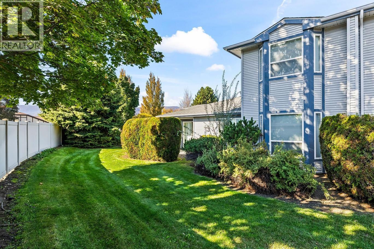
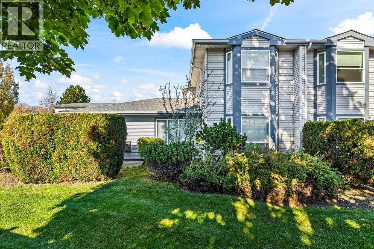
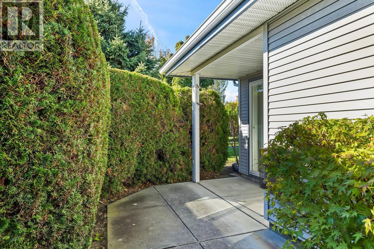
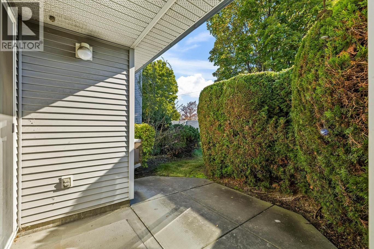
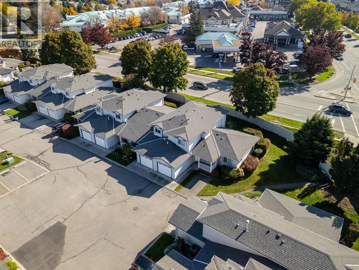
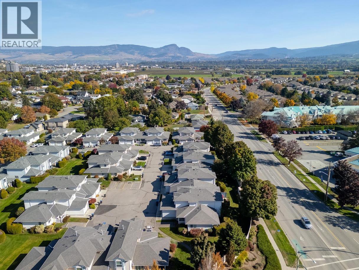
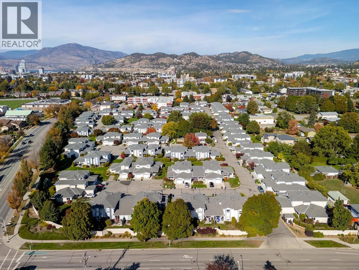
Perfectly situated in Kelowna’s desirable central neighbourhood, this well maintained townhouse in Aberdeen Estates offers a perfect blend of comfort, style, and convenience. Enjoy easy access to nearby beaches, shopping, restaurants, Kelowna General Hospital and Guisachan Village all just minutes from your doorstep. The thoughtfully designed floor plan features a spacious primary and ensuite on the main level, offering the convenience of main-floor living, while two additional generously sized bedrooms upstairs provide flexibility for family, guests, or a home office. The bright and inviting living room features a cozy gas fireplace, creating the perfect setting to unwind after a long day. A functional layout and welcoming atmosphere make this home equally suited to everyday living and entertaining. As a desirable end unit, the home benefits from added privacy and an abundance of natural light, along with plenty of surrounding green space to enjoy the outdoors. Additional features include a new furnace installed in 2020, an attached garage, and an extra parking stall conveniently located out front. Combining a versatile floor plan, a tranquil setting, and an exceptional central location, this home offers an excellent opportunity to enjoy comfortable, low-maintenance living in the heart of Kelowna. (id:6769)
Property Details

Subarea
Springfield/Spall

Lot
0

Year Built
1994

Sewer
Municipal sewage system

Parking Type
1
Rooms Dimension
| Room | Floor | Dimension |
|---|---|---|
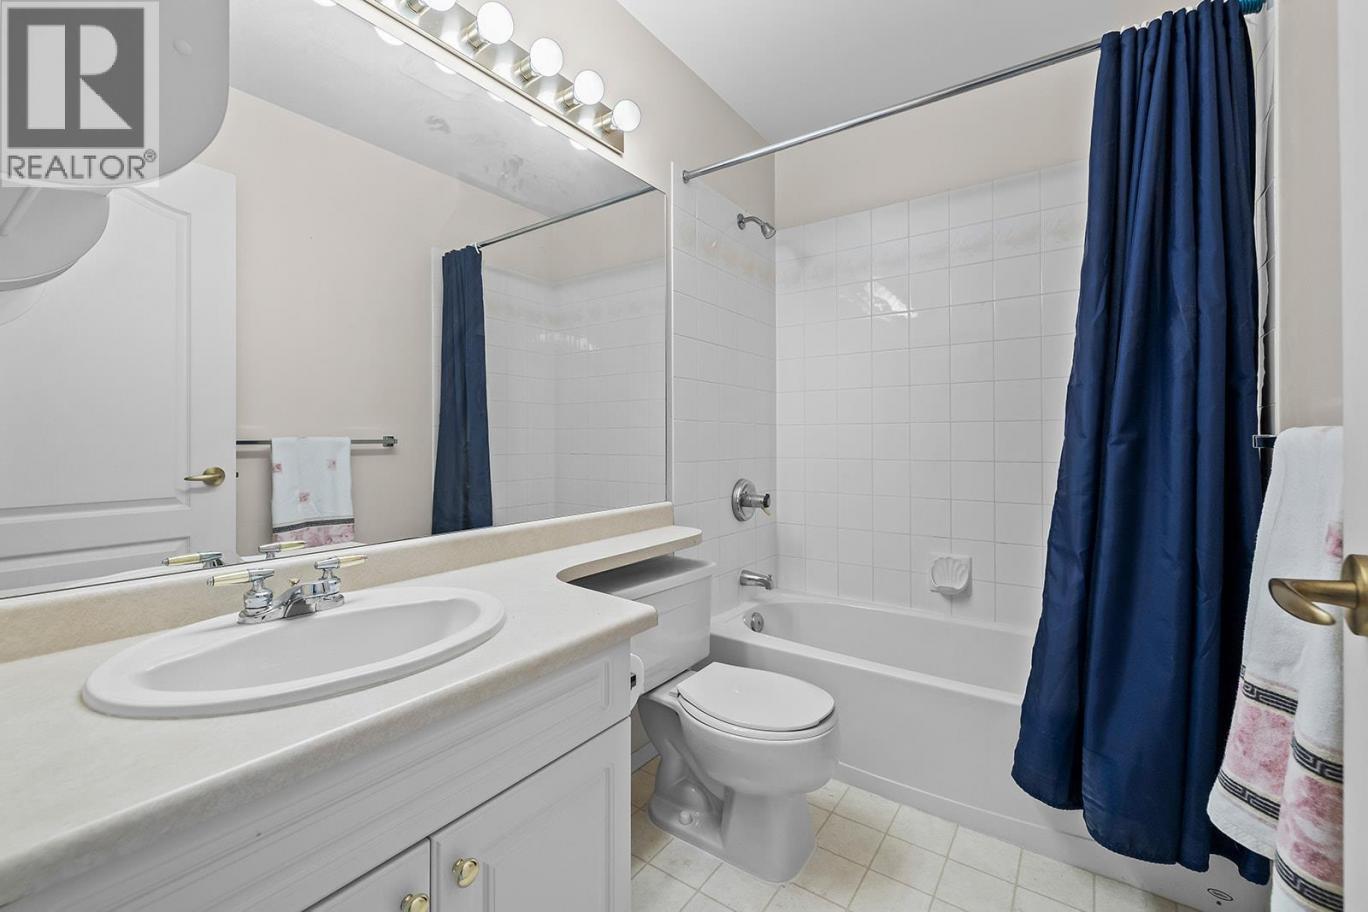
| 4pc Bathroom | Second level | 8'2'' x 4'11'' |
| Bedroom | Second level | 12' x 12'5'' |
| Bedroom | Second level | 12' x 15'9'' |
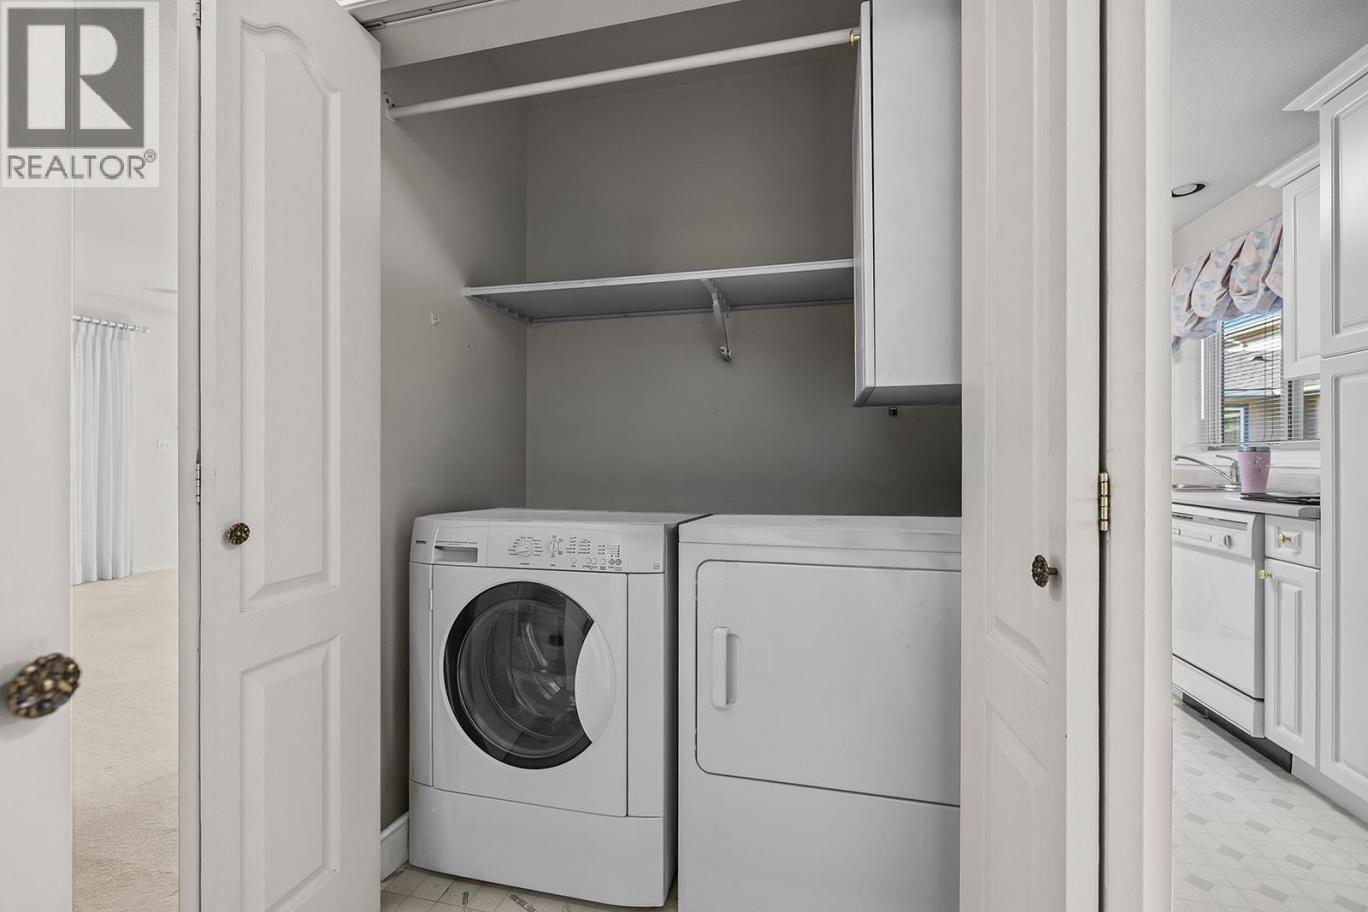
| Laundry room | Main level | 3'3'' x 5'1'' |
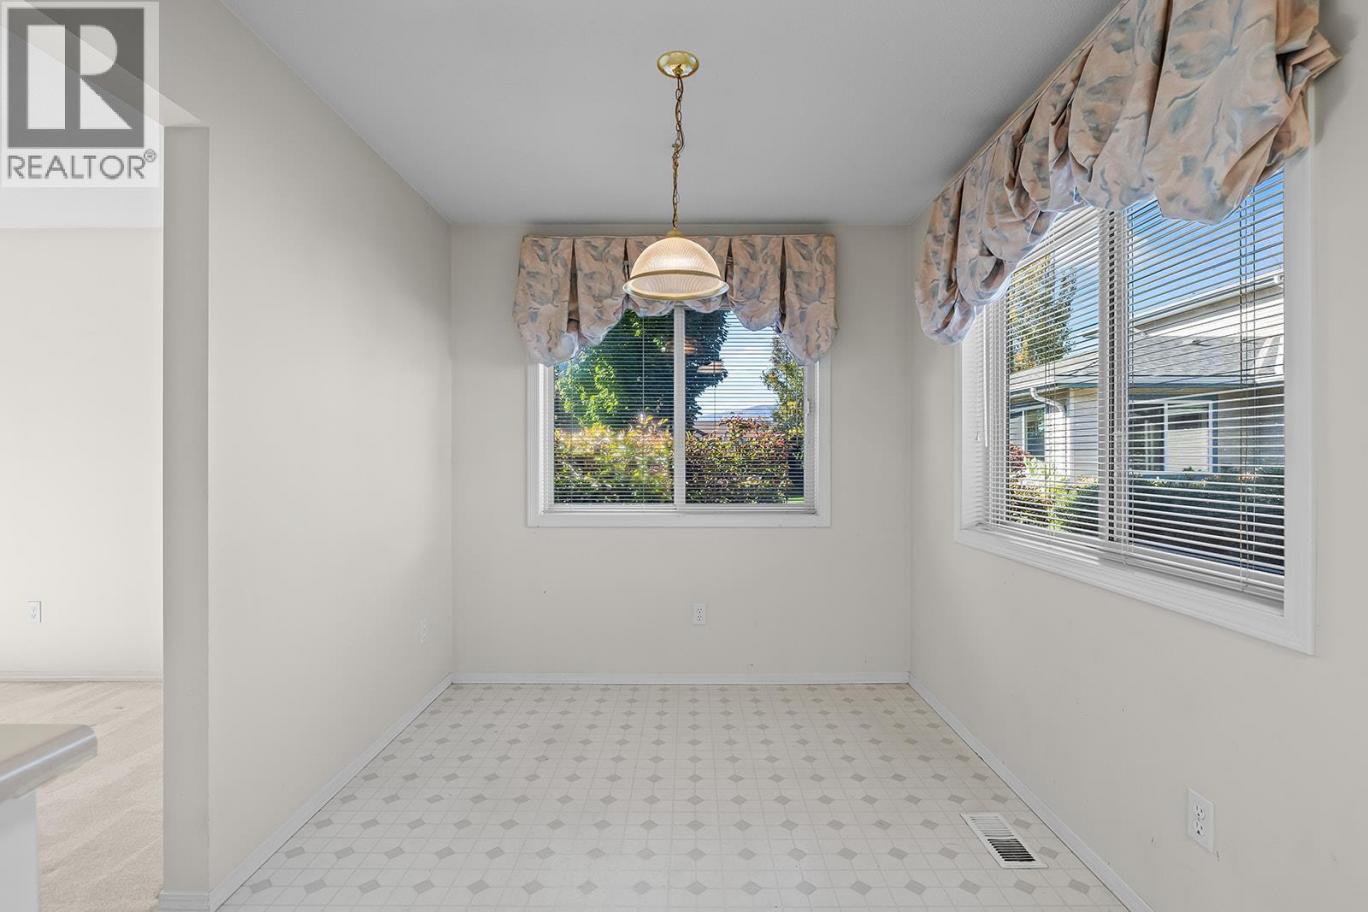
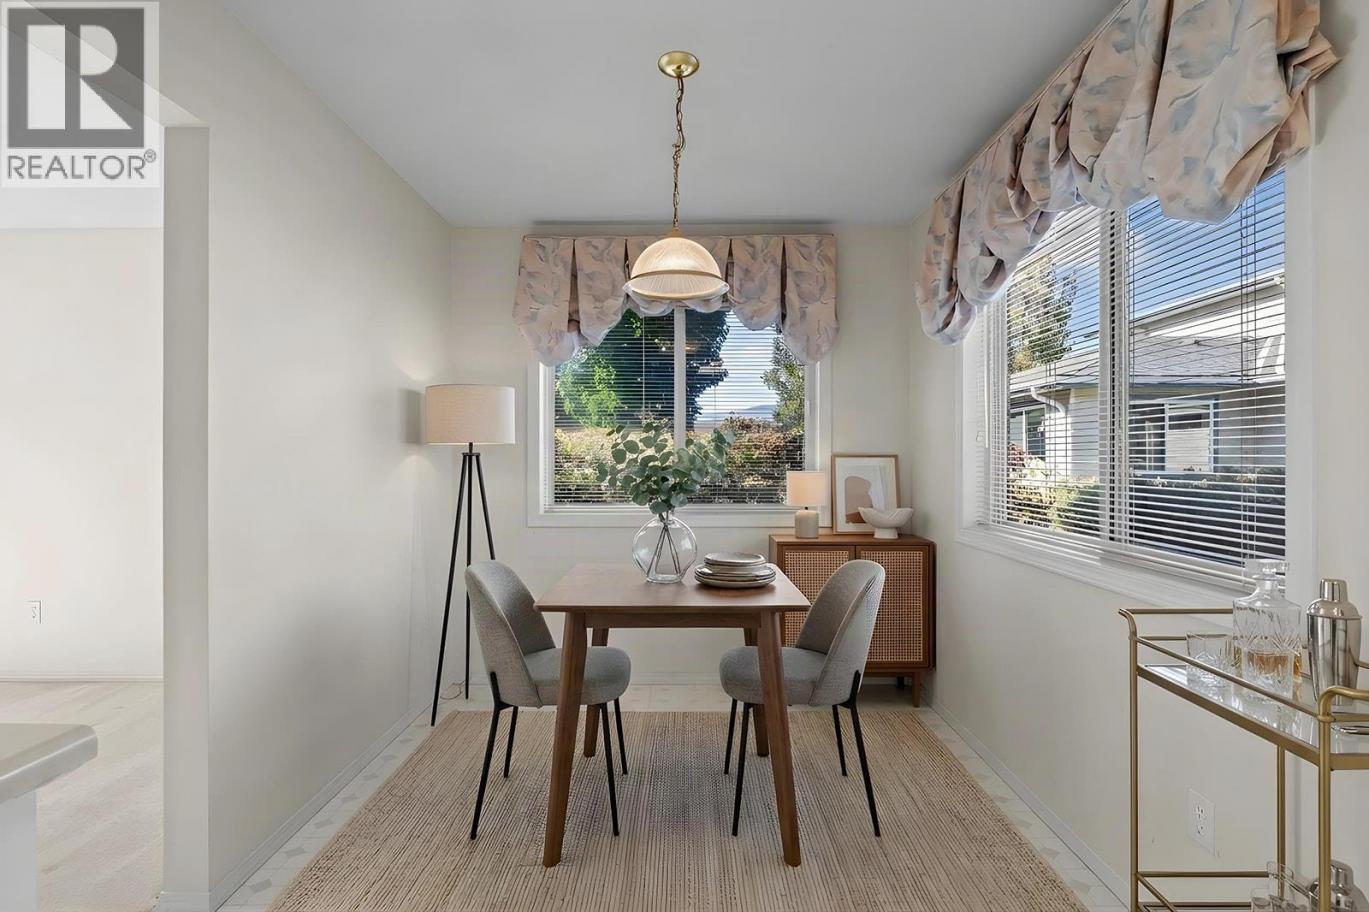
| Dining nook | Main level | 10' x 8' |
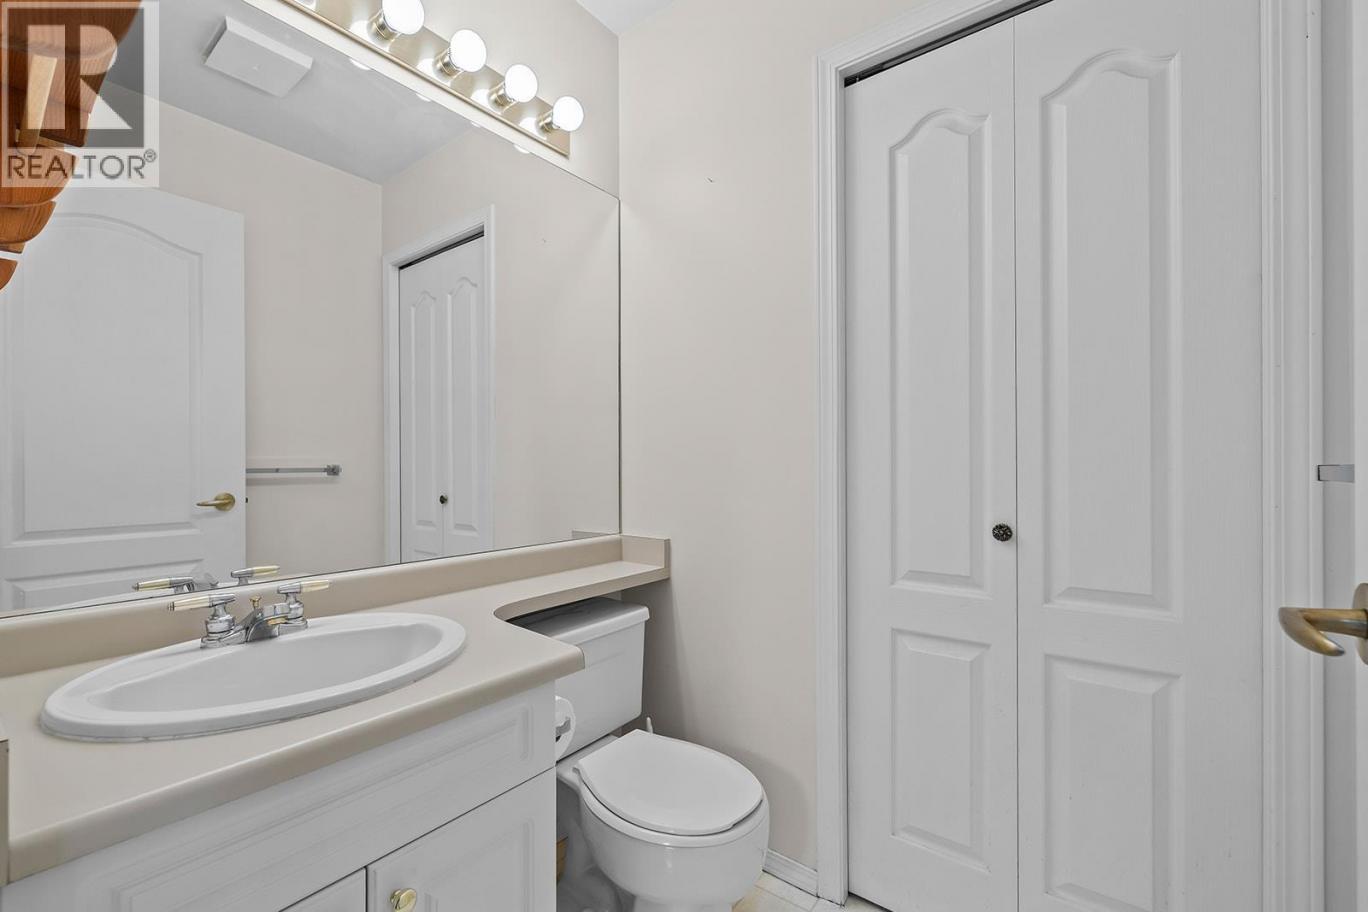
| 2pc Bathroom | Main level | 4'6'' x 5'3'' |
| 4pc Ensuite bath | Main level | 8'1'' x 4'11'' |
| Primary Bedroom | Main level | 12' x 19'2'' |
| Dining room | Main level | 8'5'' x 11'8'' |
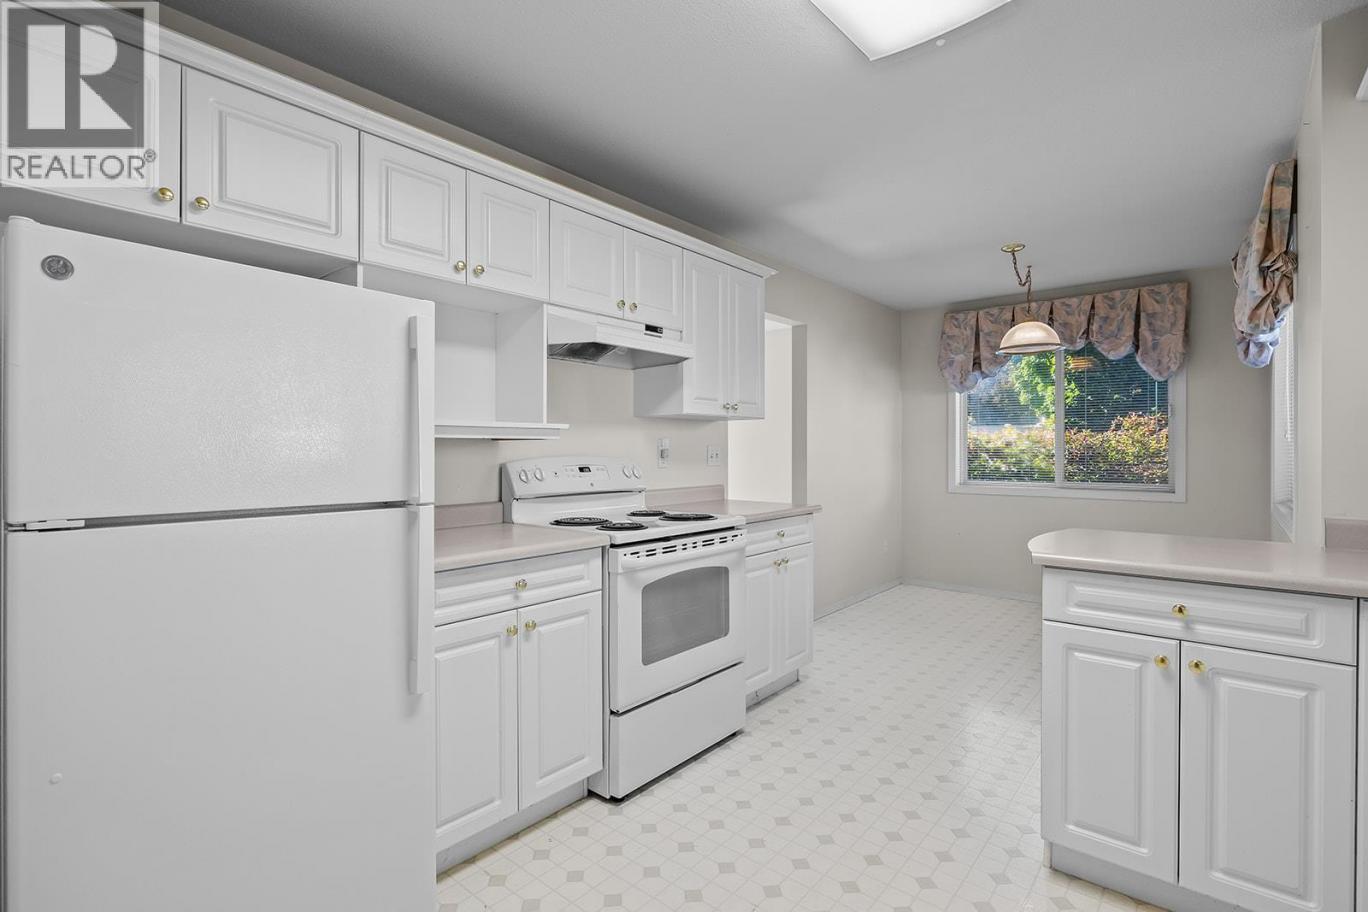
| Kitchen | Main level | 11'1'' x 10'6'' |
| Living room | Main level | 14' x 15'8'' |
Listing Agent
Tyler Robertson
(250) 808-7425
Brokerage
Royal LePage Kelowna
(250) 860-1100
Disclaimer:
The property information on this website is derived from the Canadian Real Estate Association''s Data Distribution Facility (DDF®). DDF® references real estate listings held by various brokerage firms and franchisees. The accuracy of information is not guaranteed and should be independently verified. The trademarks REALTOR®, REALTORS® and the REALTOR® logo are controlled by The Canadian Real Estate Association (CREA) and identify real estate professionals who are members of CREA. The trademarks MLS®, Multiple Listing Service® and the associated logos are owned by CREA and identify the quality of services provided by real estate professionals who are members of CREA.
Listing data last updated date: 2026-10-18 03:40:23
