Dallas Markovina Personal Real Estate Corporation - 250-870-6145
BACK


Single Family in Kelowna
- 70
- 200
 4 Bedrooms
 4 Bathrooms
- 3405 Sq Ft
Property Type
Single Family
Description
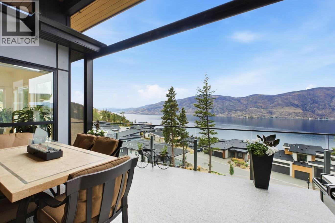
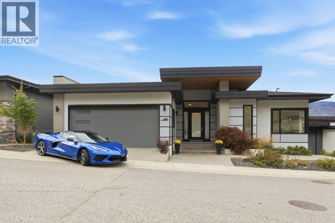
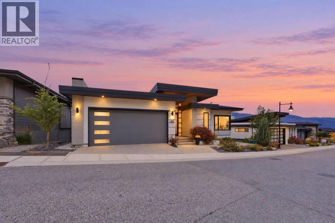
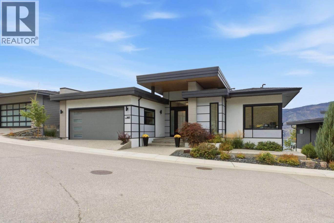
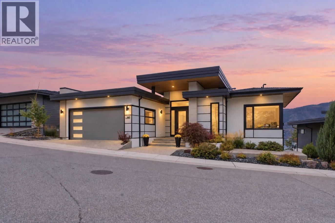
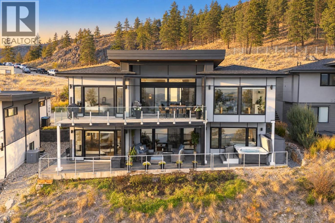
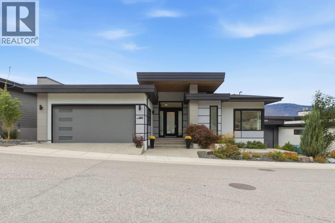
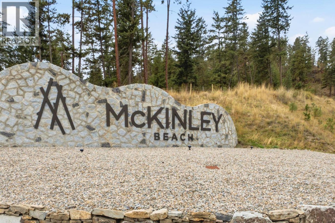
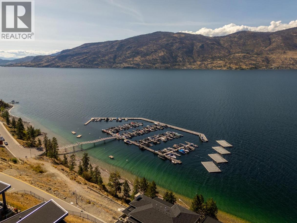
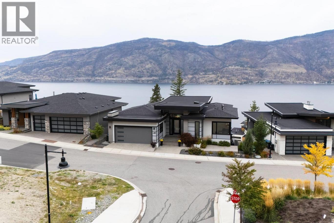
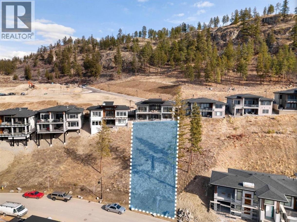
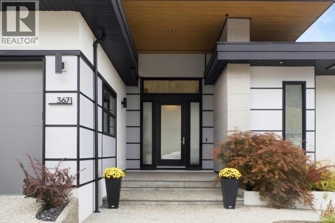
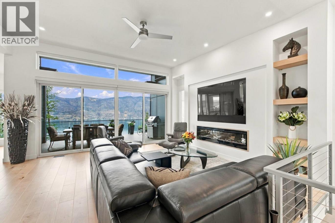
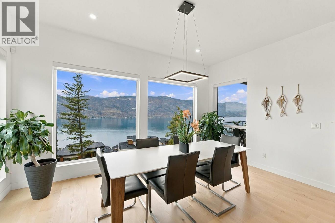
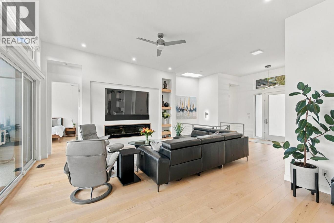
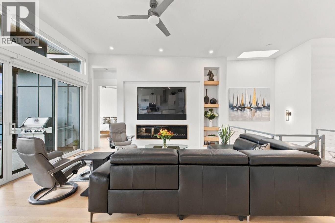
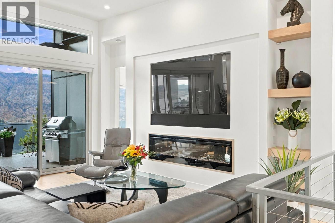
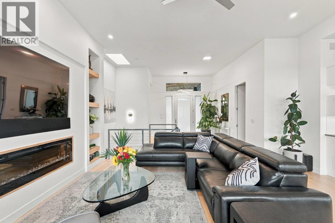
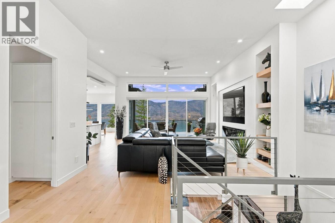
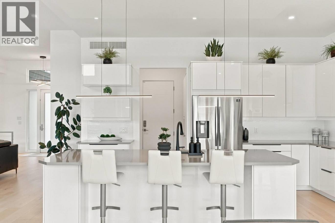
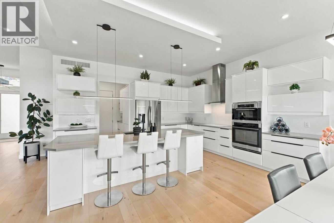
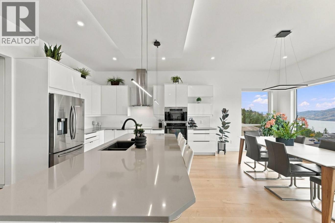
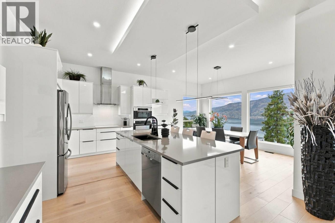
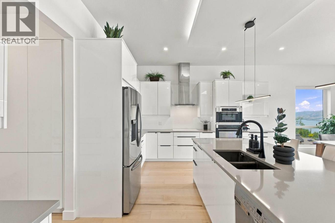
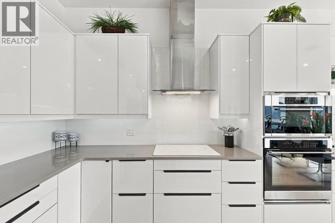
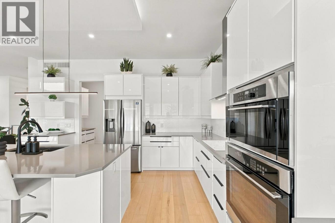
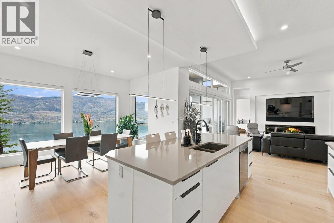
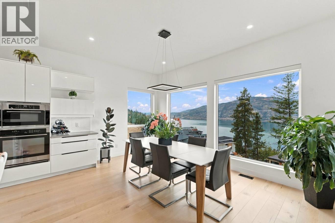
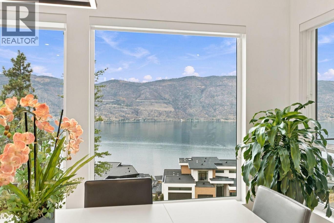
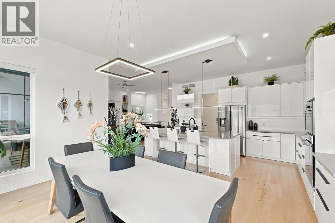
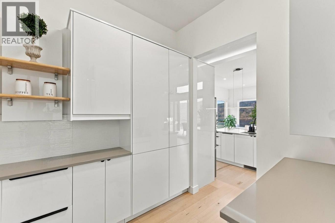
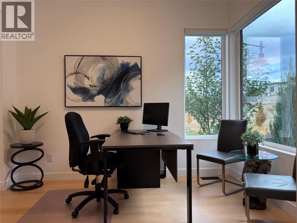
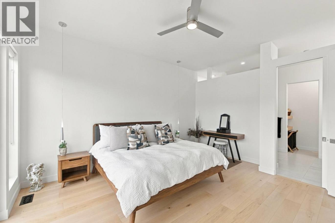
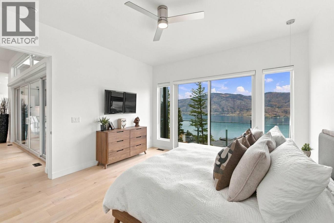
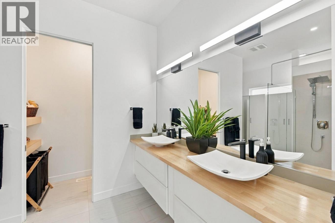
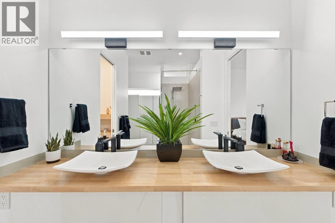
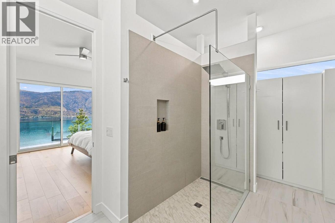
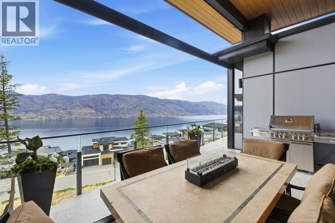
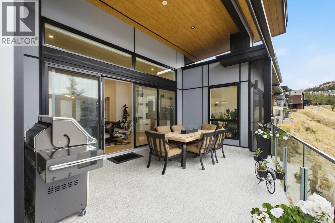
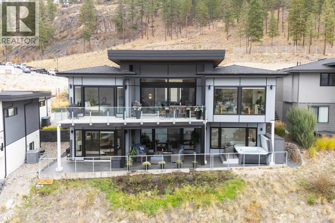
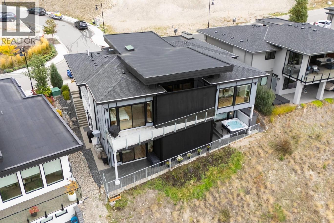
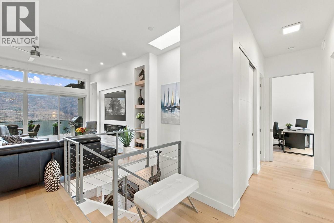
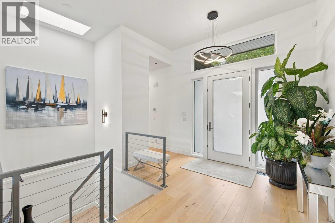
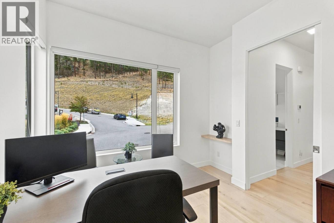
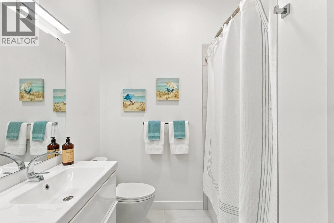
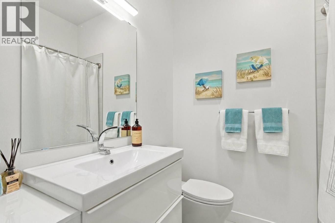
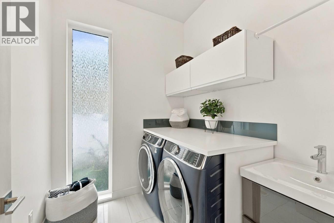
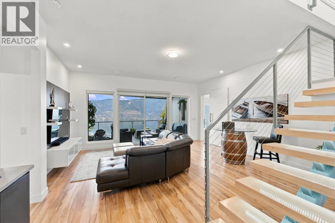
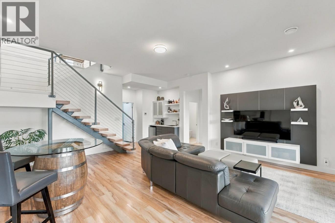
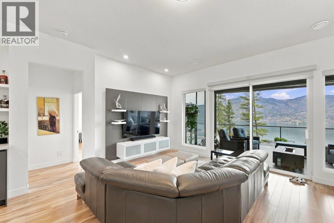
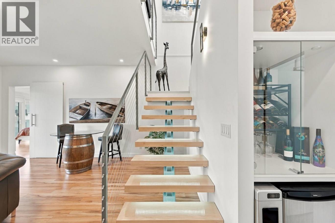
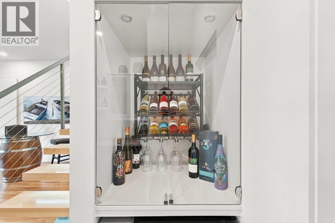
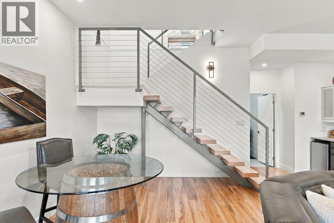
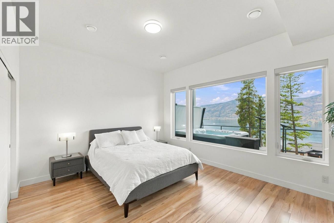
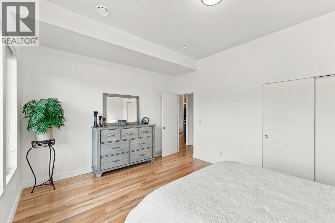
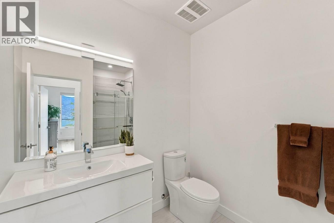
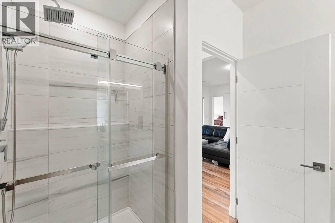
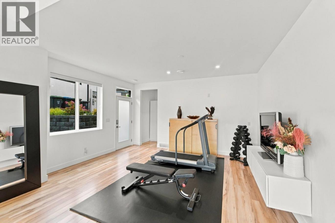
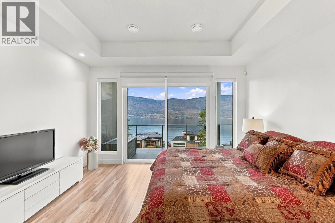
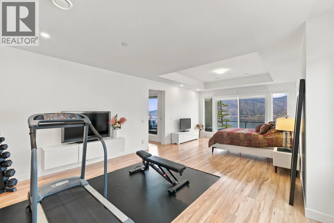
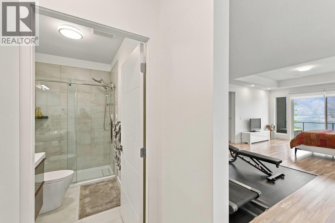
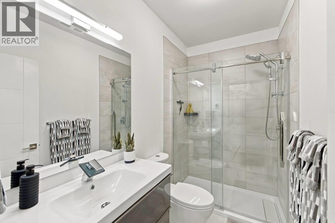
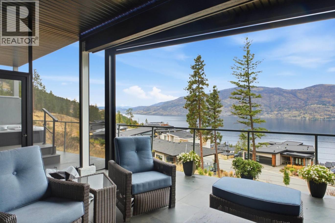
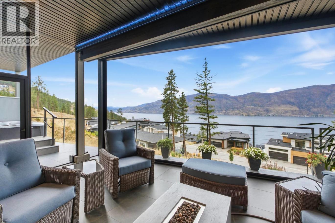
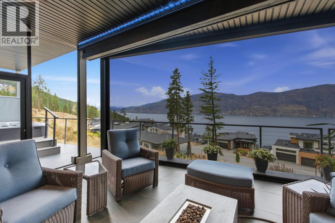
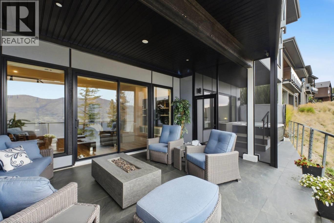
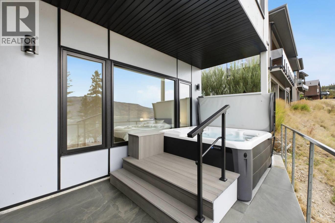
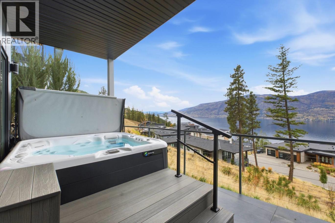
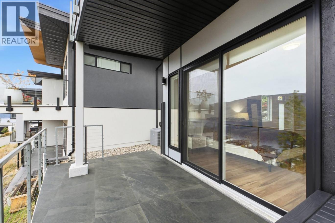
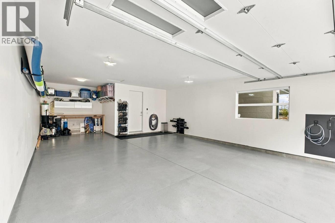
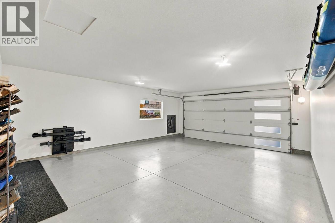
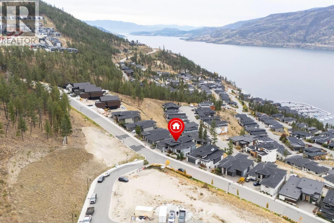
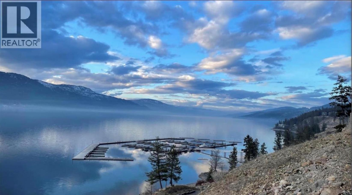
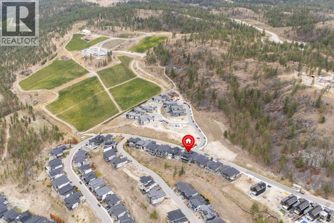
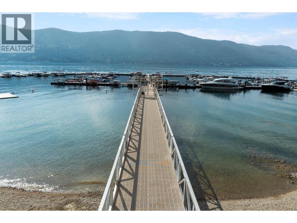
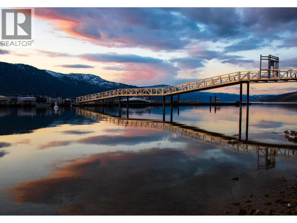
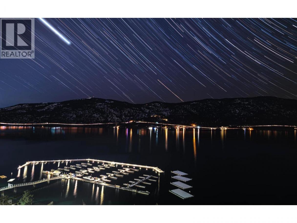
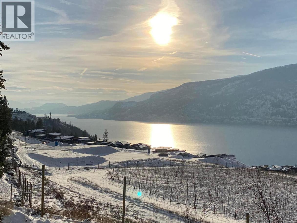
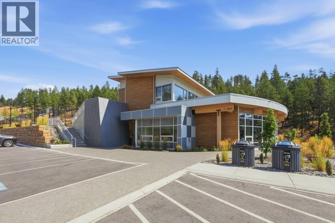
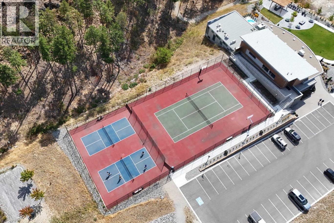
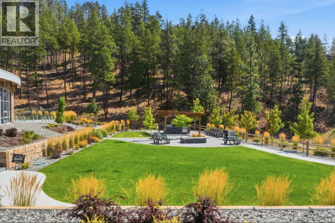
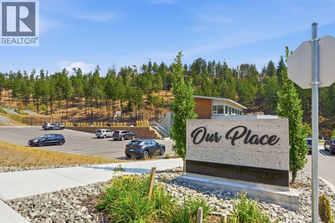
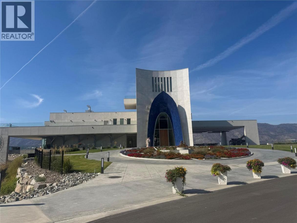
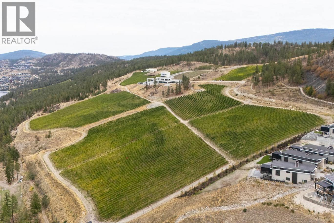
PERFECTLY PERCHED LUXURY WITH 180-DEGREE LAKEVIEWS! Like-new modern contemporary walk-out rancher features stunning panoramic vistas of Okanagan Lake and a triple garage (double with tandem) for all your lake toys. Spanning 3,400+sq. ft., this 4-bed, 4-bath home blends high-end architectural finishings with effortless, low-maintenance living. The airy main floor boasts towering ceilings, beautiful maple hardwood floors, and a chef's kitchen with a walk-through pantry. Spacious family room opens to a covered deck with a power screen overlooking the lake. The primary bedroom features a luxury curb less glass shower, walk-in closet and its own direct deck access. A laundry room, full bathroom and office/bedroom complete the main level. Downstairs, a sprawling rec room and full wet bar step out to a second massive deck with a power screen (a 3-season room) that leads straight to your private saltwater hot tub. There are 2 more bedrooms and bathrooms, along with a separate lower entrance and rough-ins that offer easy in-law suite potential. Extra features include an extra large storage room, heated floors in 3/4 bathrooms, 2 zone heating, gas hook ups on both decks and low maintenance exterior finishings and landscaping. A resort community, a short walk to the beachfront, a private 110-slip marina (54 more being added ), pickleball, tennis courts, pond and the brand-new indoor pool/gym/sauna amenity centre, steps away from a new winery. The ultimate Okanagan lifestyle today! (id:6769)
Property Details

Subarea
McKinley Landing

Lot
0.26

Year Built
2021

Sewer
Municipal sewage system

Flooring
Ceramic Tile,Hardwood,Laminate

Parking Type
3
Rooms Dimension
| Room | Floor | Dimension |
|---|---|---|
| Utility room | Basement | 30'8'' x 13'11'' |
| Recreation room | Basement | 18'11'' x 19'8'' |
| Bedroom | Basement | 15'2'' x 27'4'' |
| Bedroom | Basement | 15'5'' x 12'7'' |
| Dining nook | Basement | 9'6'' x 7'9'' |
| 3pc Bathroom | Basement | 8'11'' x 4'11'' |
| 3pc Bathroom | Basement | 7'5'' x 9'10'' |
| Living room | Main level | 19'6'' x 16'6'' |
| Laundry room | Main level | 6'8'' x 7'2'' |
| Kitchen | Main level | 16'1'' x 13'2'' |
| Workshop | Main level | 21'6'' x 35'0'' |
| Dining room | Main level | 16'1'' x 9'5'' |
| Bedroom | Main level | 11'0'' x 10'10'' |
| Primary Bedroom | Main level | 14'0'' x 15'10'' |
| 4pc Ensuite bath | Main level | 11'9'' x 11'7'' |
| 4pc Bathroom | Main level | 7'4'' x 8'6'' |
Listing Agent
Mike Jamieson
(604) 349-5780
Brokerage
eXp Realty (Kelowna)
(833) 817-6506
Disclaimer:
The property information on this website is derived from the Canadian Real Estate Association''s Data Distribution Facility (DDF®). DDF® references real estate listings held by various brokerage firms and franchisees. The accuracy of information is not guaranteed and should be independently verified. The trademarks REALTOR®, REALTORS® and the REALTOR® logo are controlled by The Canadian Real Estate Association (CREA) and identify real estate professionals who are members of CREA. The trademarks MLS®, Multiple Listing Service® and the associated logos are owned by CREA and identify the quality of services provided by real estate professionals who are members of CREA.
Listing data last updated date: 2026-10-14 02:48:03
