Dallas Markovina Personal Real Estate Corporation - 250-870-6145
BACK


Single Family in Kelowna
- 136
- 184
 5 Bedrooms
 4 Bathrooms
- 3378 Sq Ft
Property Type
Single Family
Description
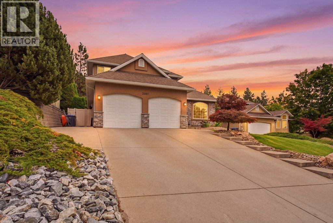
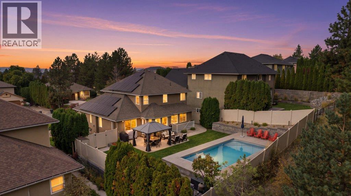
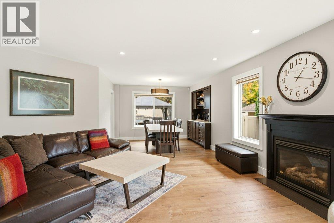
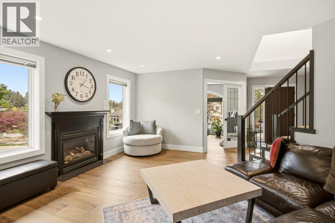
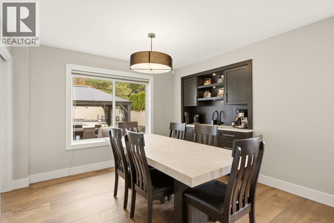
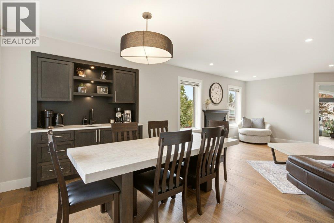
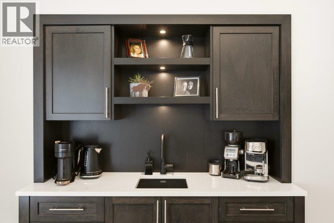
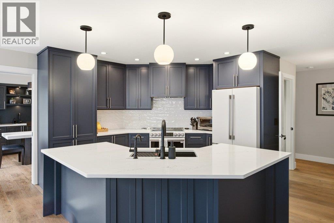
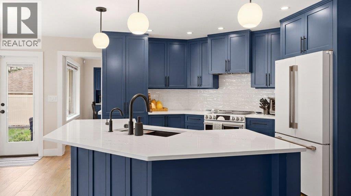
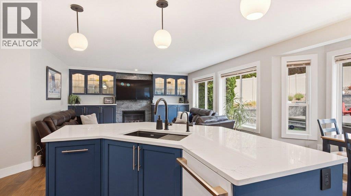
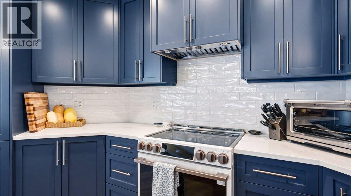
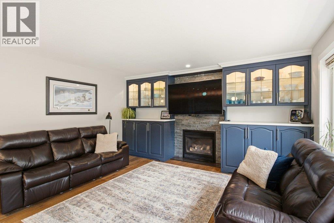
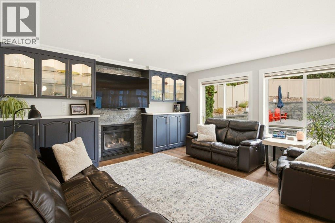
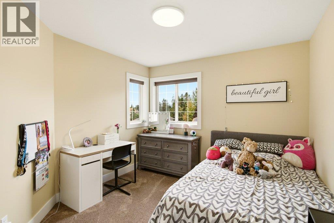
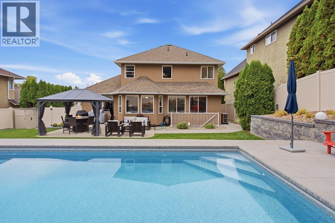
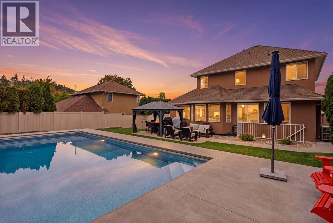
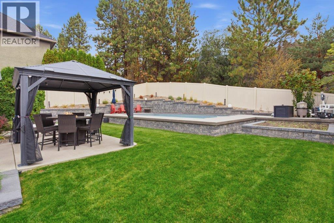
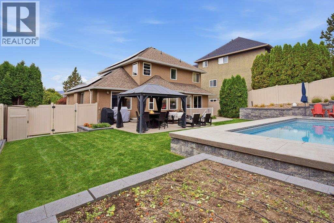
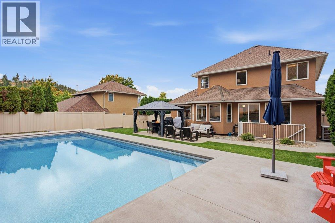
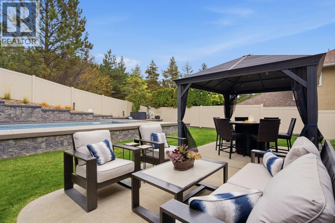
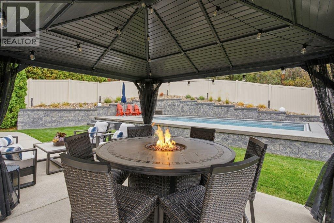
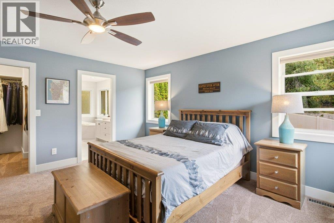
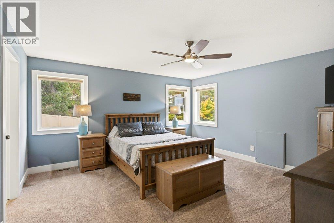
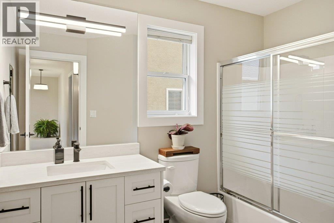
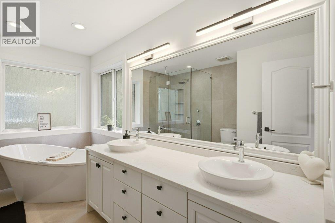
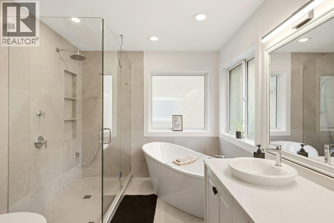
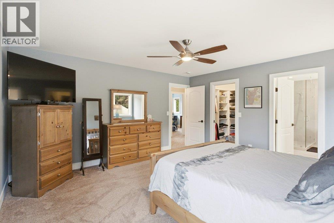
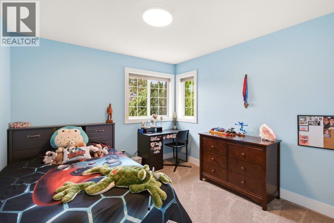
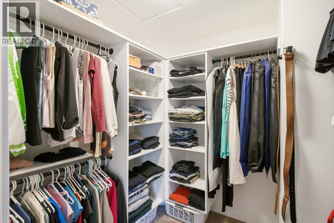
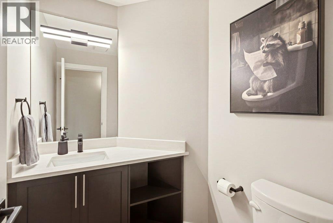
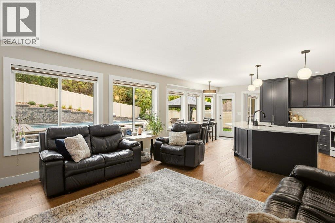
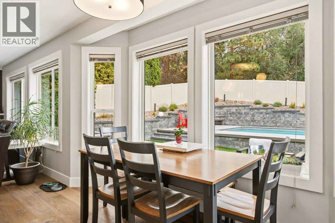
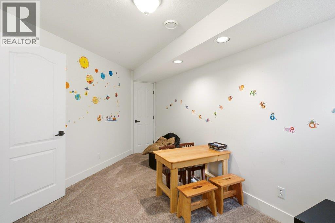
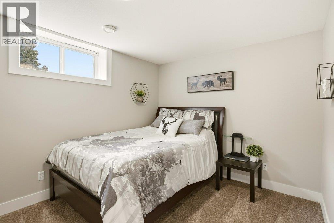
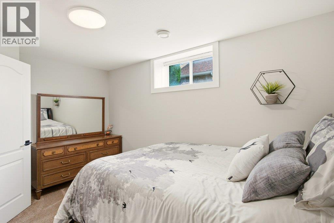
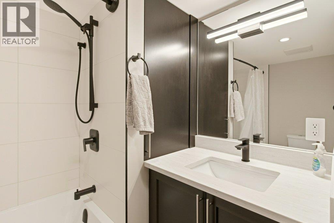
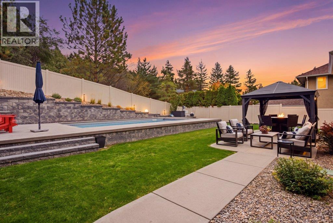
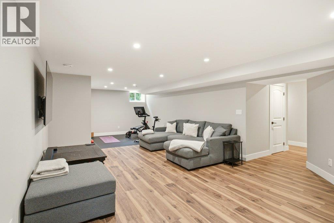
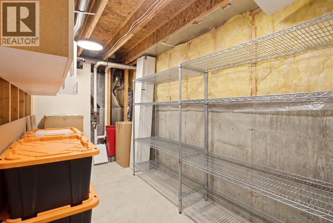
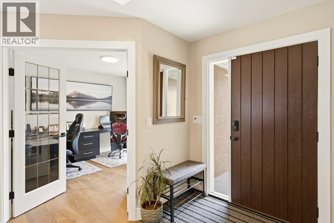
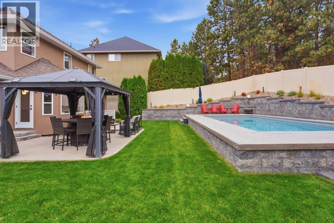
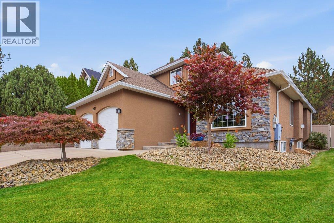
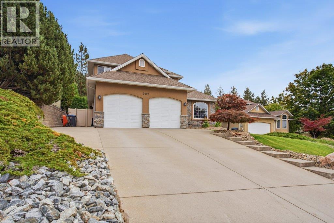
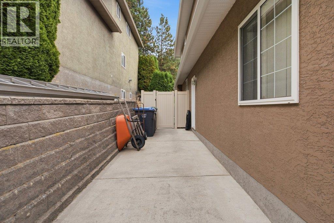
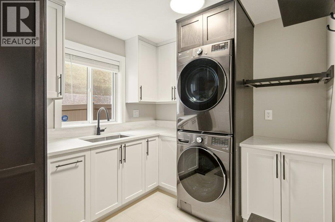
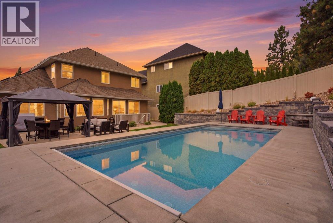
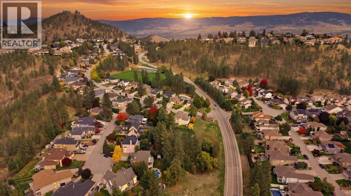
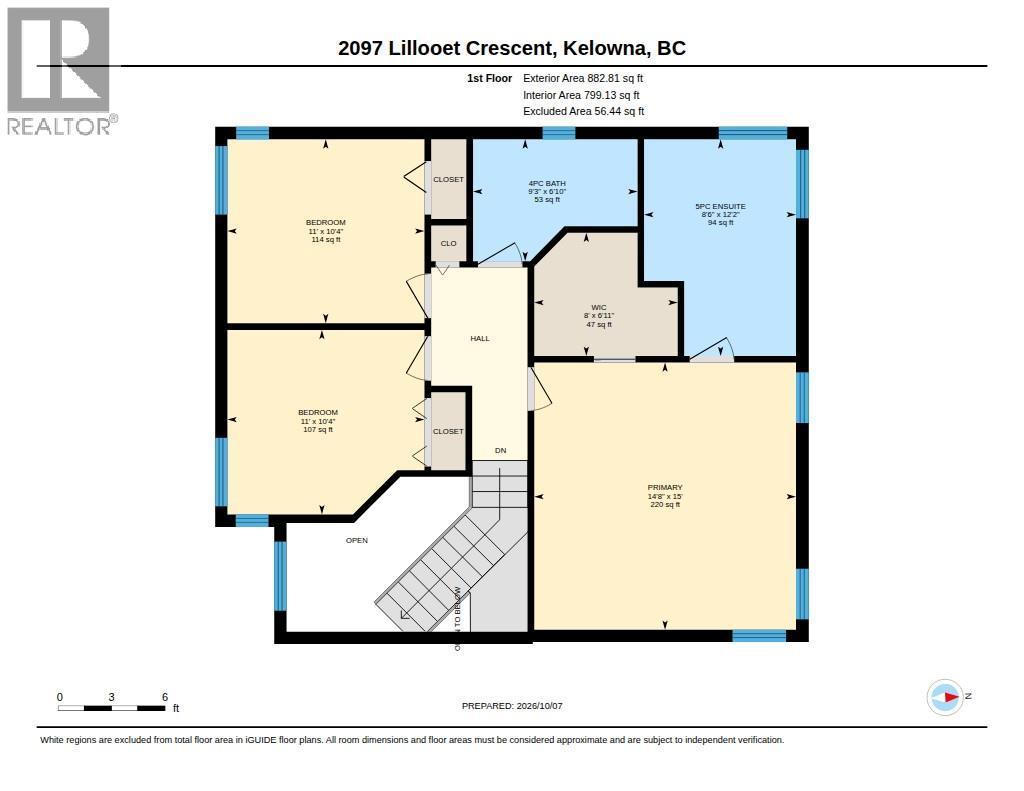
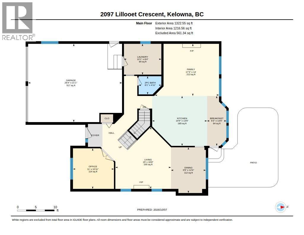
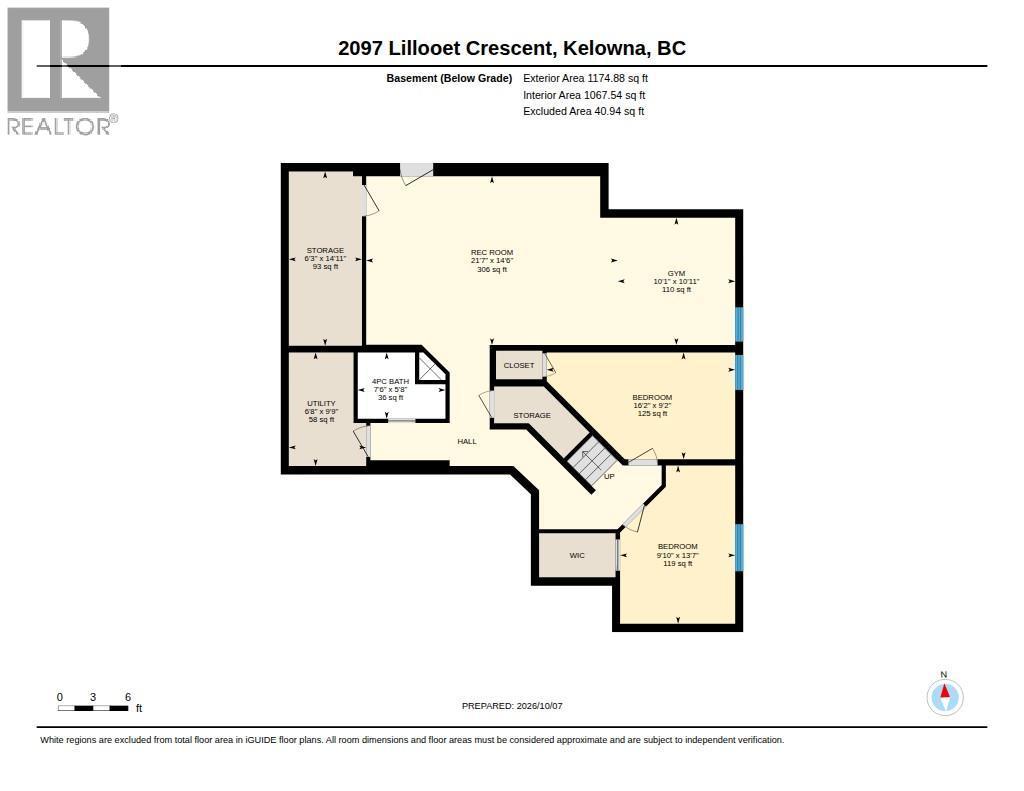
A beautifully renovated 5-bedroom, 3.5-bath home that will make you the talk of your friend group. Set in sought after Dilworth, this beautifully updated family home features 3 bedrooms upstairs, making it an ideal layout for a growing family. The functional layout of this home pairs with a backyard that feels like your own private retreat. Picture long afternoons by the stunning pool, evenings on the patio, and plenty of space for family and friends to gather. The pool, fencing, and irrigation were all updated in 2021, while solar panels were added in 2023, bringing smart upgrades to the outdoor space. Inside, the transformation is just as impressive. A fully redesigned custom kitchen, coffee bar, custom laundry cabinetry, new flooring throughout, and all new appliances are just a few of the upgrades. The ensuite and additional bathrooms have been refreshed, with heated floors in both the ensuite and basement bathroom. Add a new furnace and heat pump, hot water on demand, a 200-amp electrical panel, and Poly-B removal, and you have a home where the big updates are already done. You’re also close to schools, shopping, parks, and everything your family needs. Private, polished, and designed for real family living, this is the kind of Dilworth home that’s hard to leave once you’ve found it. (id:6769)
Property Details

Subarea
Dilworth Mountain

Lot
0.19

Year Built
1997

Sewer
Municipal sewage system

Parking Type
2
Rooms Dimension
| Room | Floor | Dimension |
|---|---|---|
| Primary Bedroom | Second level | 15' x 14'8'' |
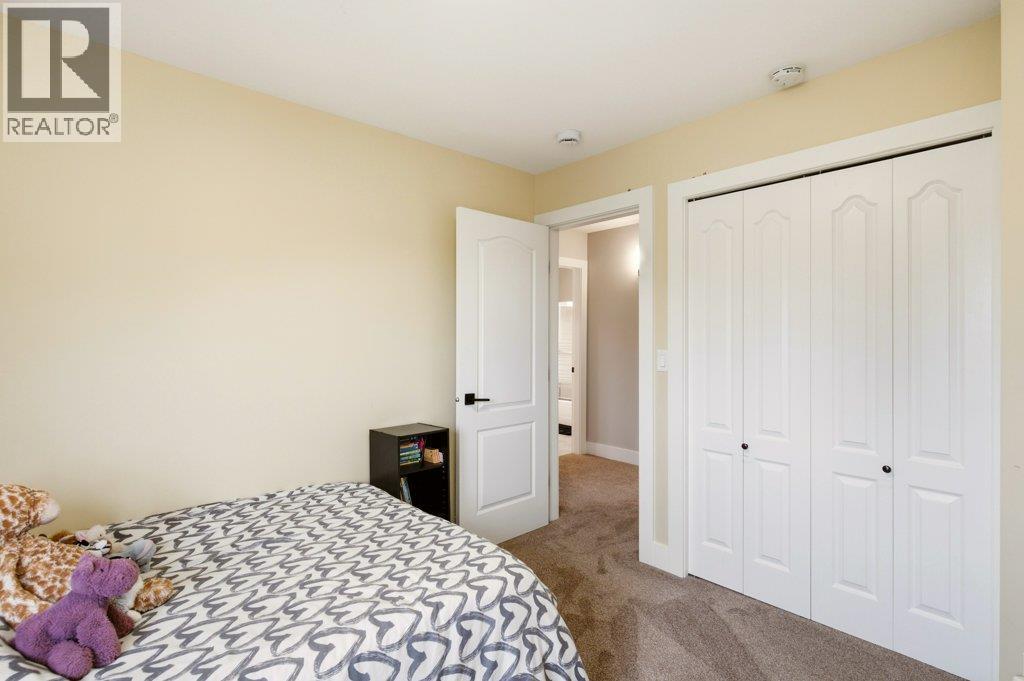
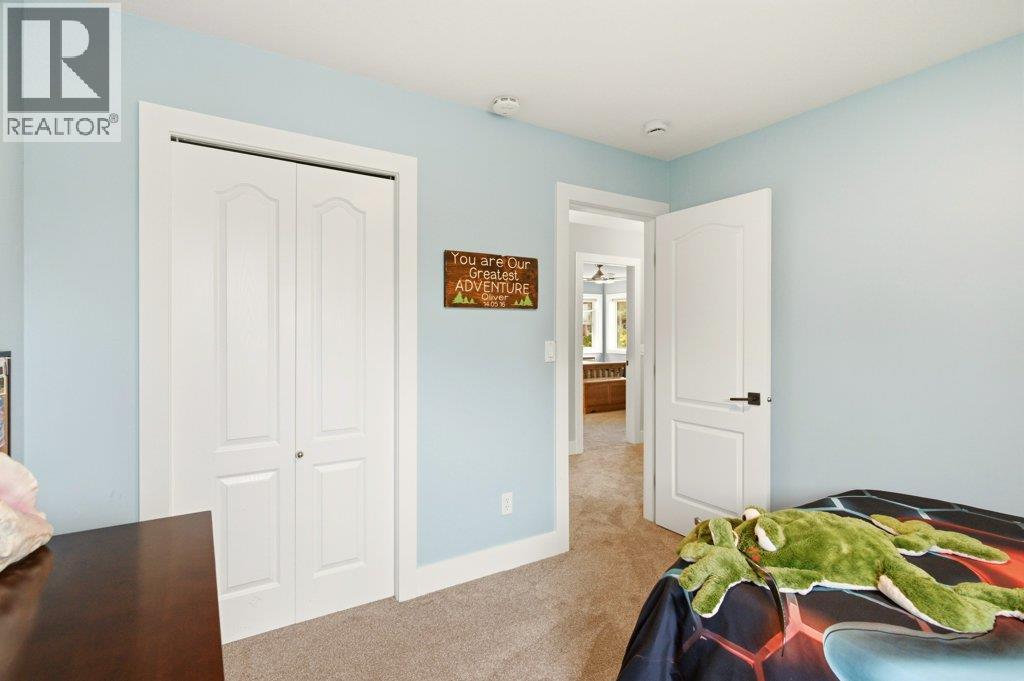
| Bedroom | Second level | 10'4'' x 11' |
| Bedroom | Second level | 10'4'' x 11' |
| 5pc Ensuite bath | Second level | 12'2'' x 8'6'' |
| 4pc Bathroom | Second level | 6'10'' x 9'3'' |
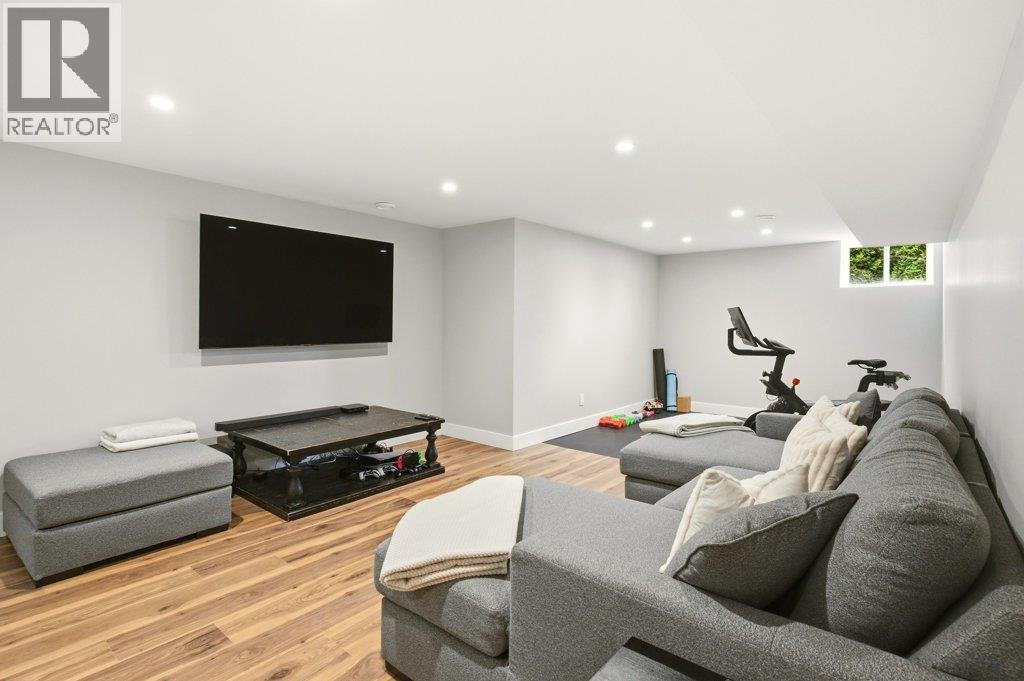
| Recreation room | Basement | 21'7'' x 14'6'' |
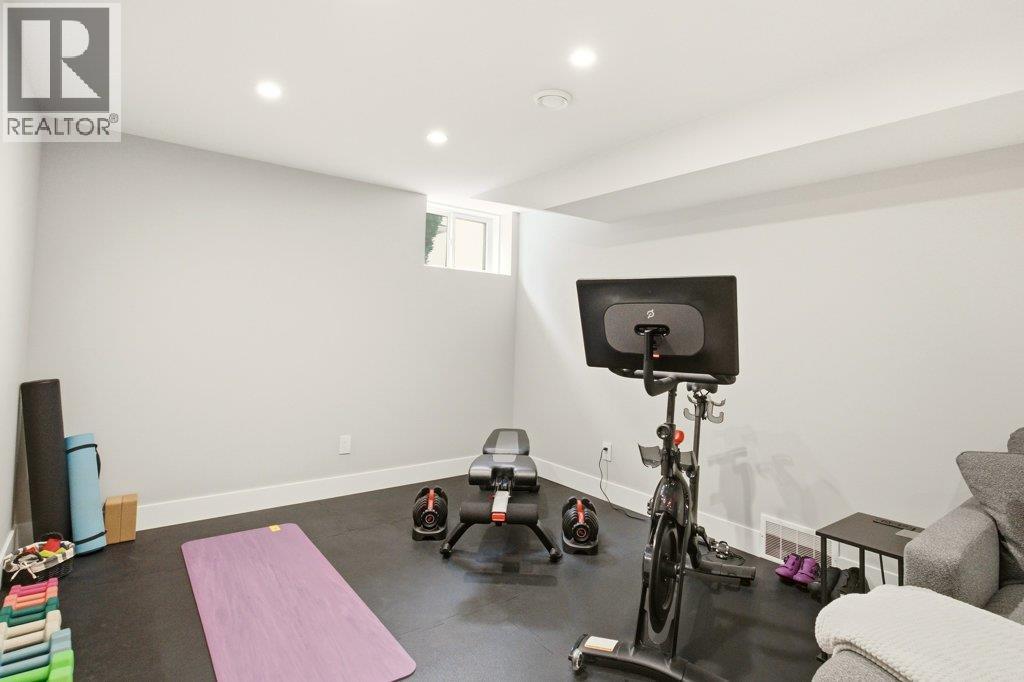
| Gym | Basement | 10'1'' x 10'11'' |
| Bedroom | Basement | 16'2'' x 9'2'' |
| Bedroom | Basement | 9'10'' x 13'7'' |
| 4pc Bathroom | Basement | 7'6'' x 5'8'' |
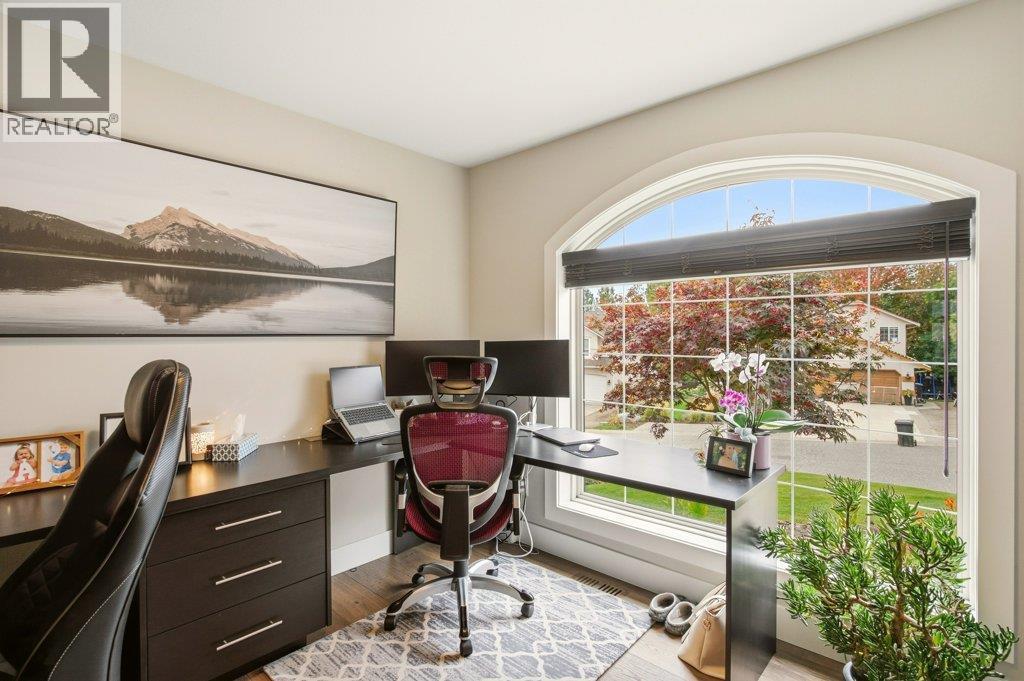
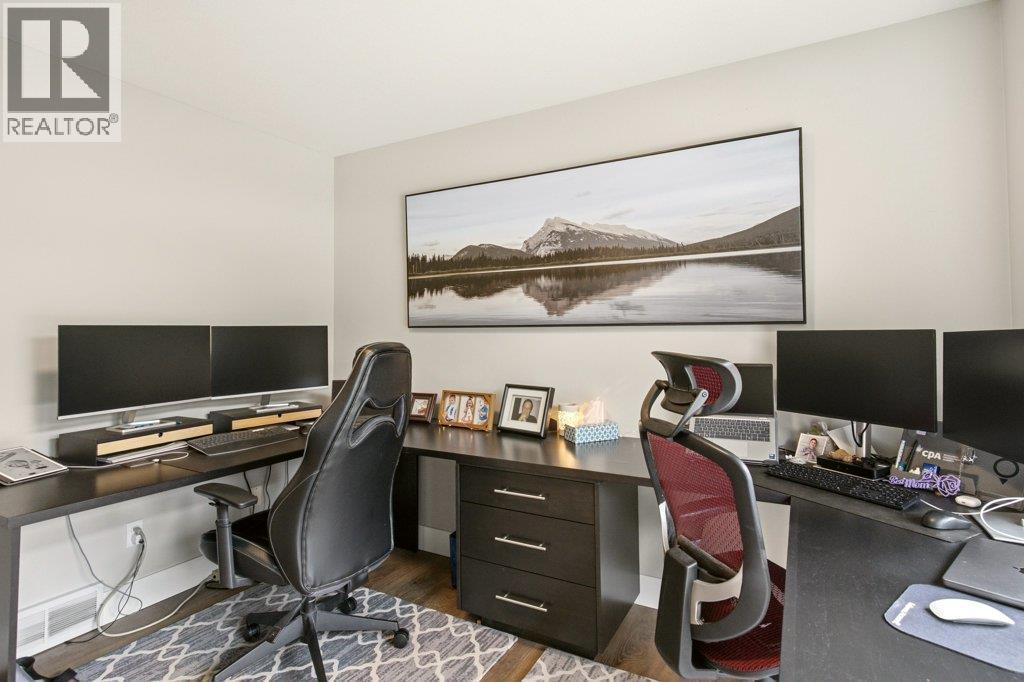
| Office | Main level | 10'11'' x 11' |
| Living room | Main level | 16'8'' x 15' |
| Laundry room | Main level | 8'4'' x 13'1'' |
| Kitchen | Main level | 13'5'' x 14'9'' |
| Family room | Main level | 14' x 17'3'' |
| Dining room | Main level | 12'4'' x 9'5'' |
| Dining nook | Main level | 13'5'' x 5'3'' |
| 2pc Bathroom | Main level | 4'11'' x 6'1'' |
Listing Agent
Luigi Mastrobuono
(250) 808-3494
Brokerage
Oakwyn Realty Okanagan
(250) 448-8885
Disclaimer:
The property information on this website is derived from the Canadian Real Estate Association''s Data Distribution Facility (DDF®). DDF® references real estate listings held by various brokerage firms and franchisees. The accuracy of information is not guaranteed and should be independently verified. The trademarks REALTOR®, REALTORS® and the REALTOR® logo are controlled by The Canadian Real Estate Association (CREA) and identify real estate professionals who are members of CREA. The trademarks MLS®, Multiple Listing Service® and the associated logos are owned by CREA and identify the quality of services provided by real estate professionals who are members of CREA.
Listing data last updated date: 2026-10-09 03:13:46
