Dallas Markovina Personal Real Estate Corporation - 250-870-6145
BACK


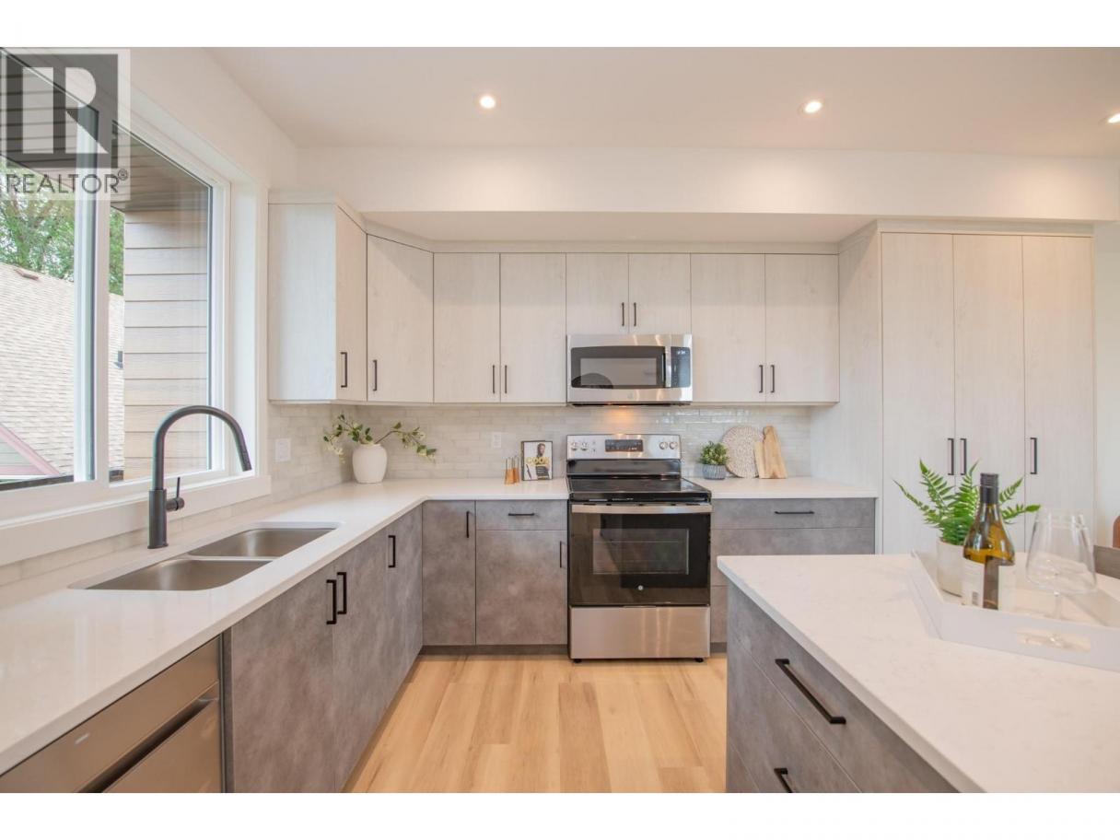
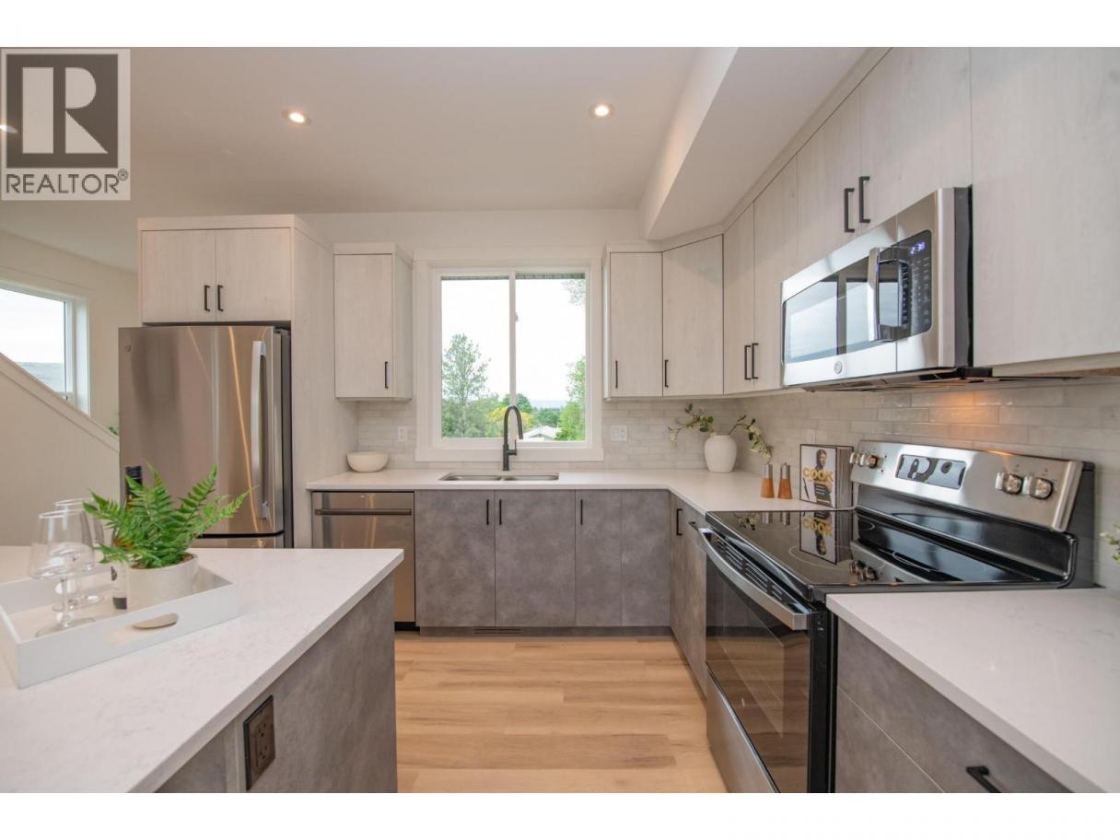
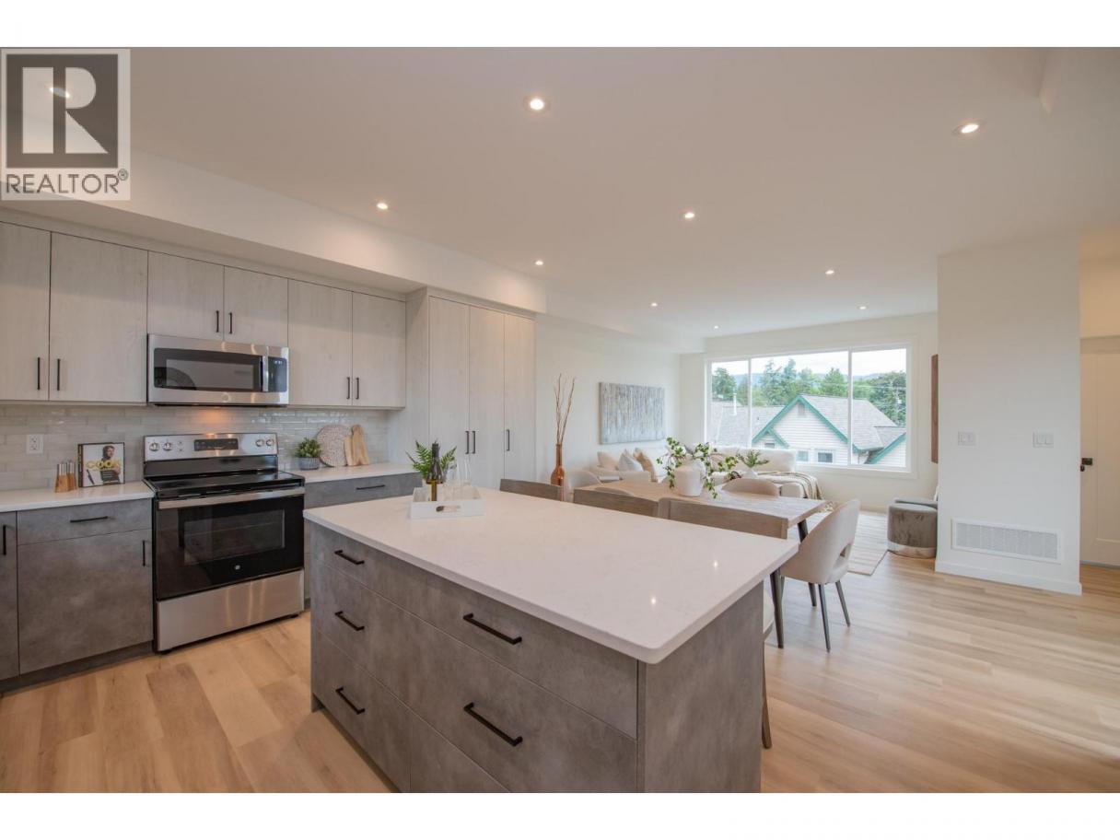
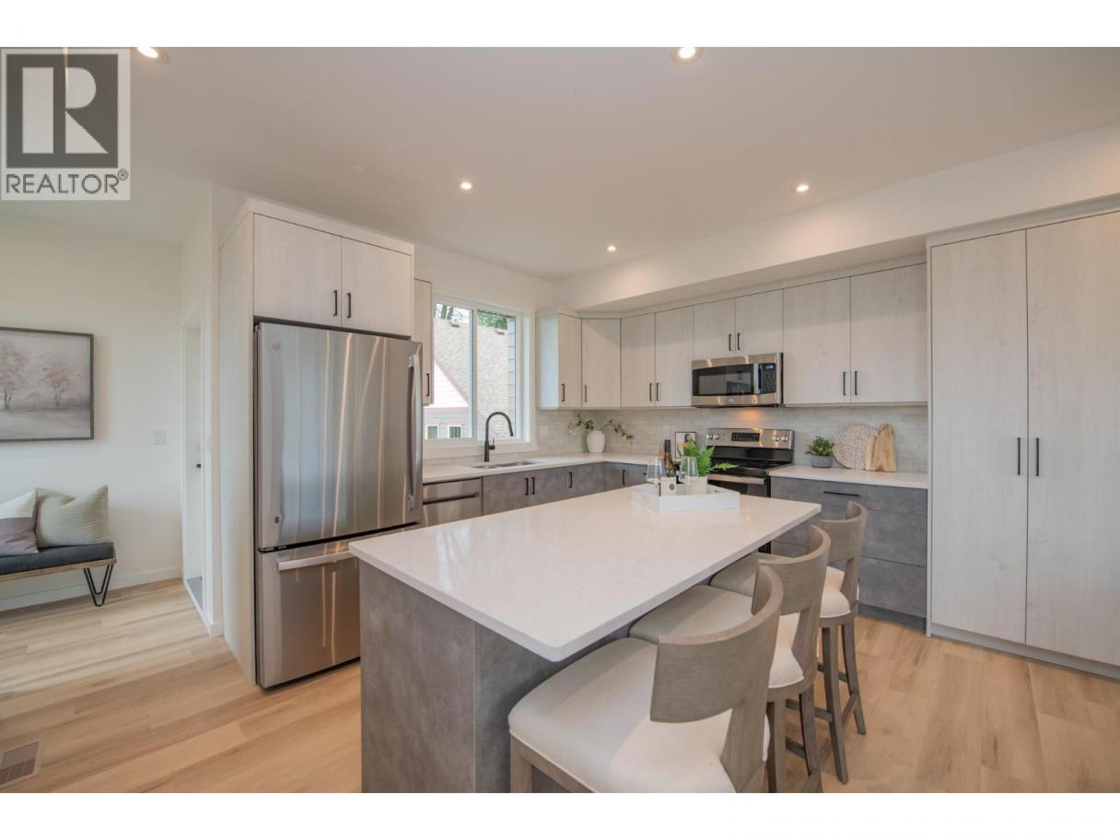
Single Family in Vernon
- 152
- 100
 3 Bedrooms
 3 Bathrooms
- 1626 Sq Ft
Property Type
Single Family
Description
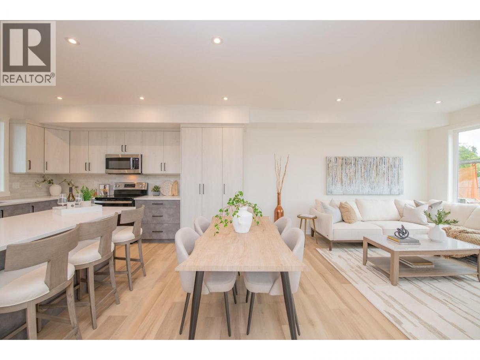
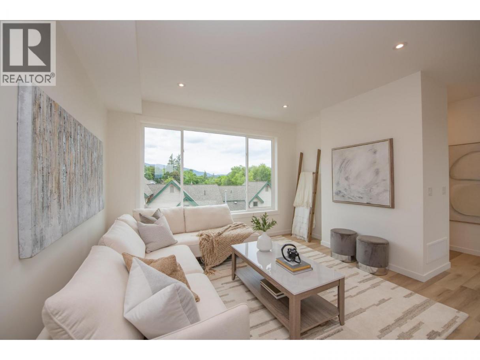
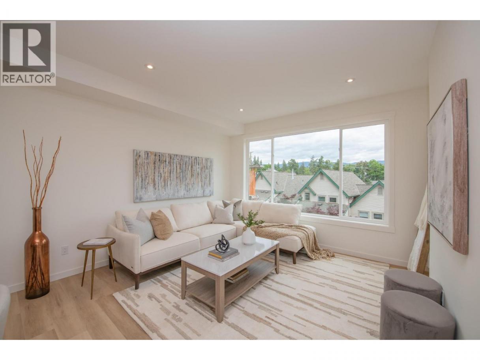
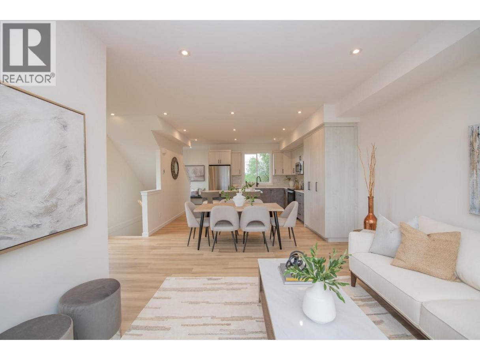
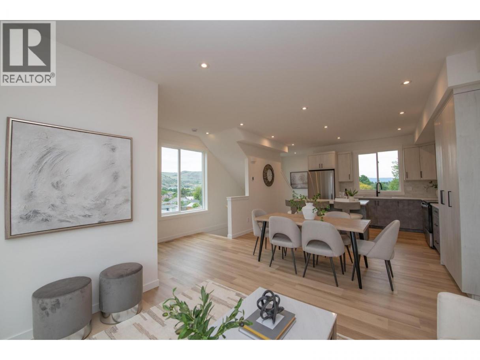
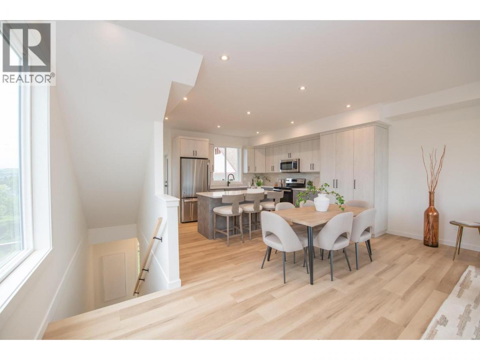
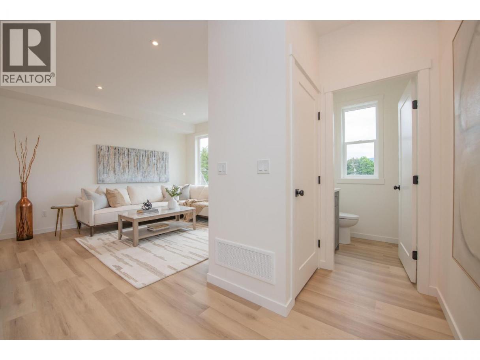
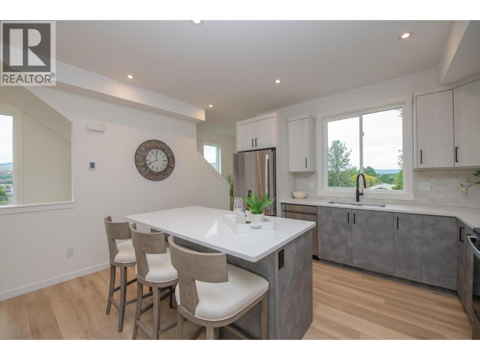
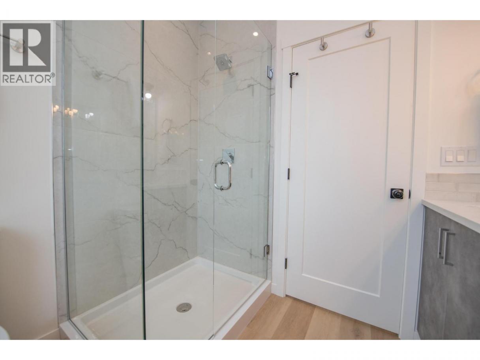
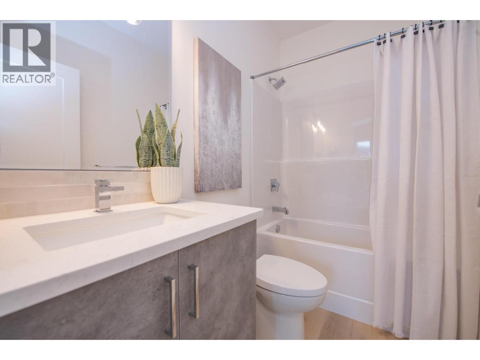
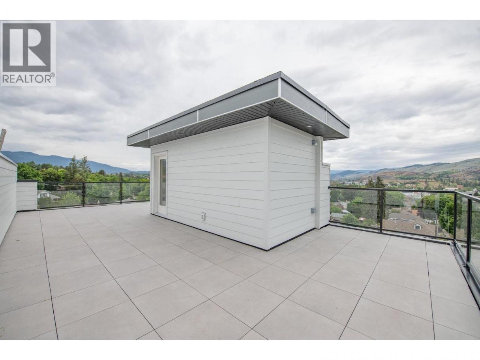
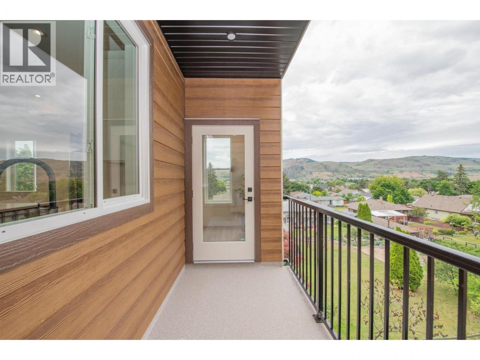
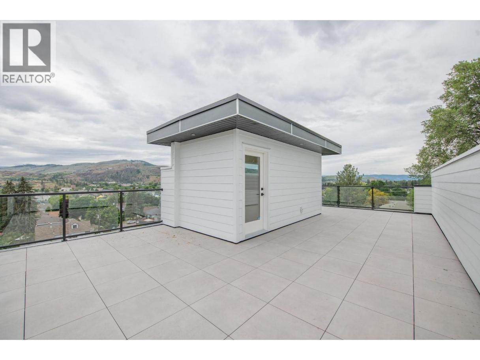
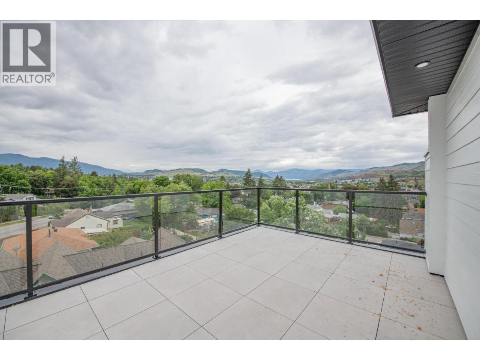
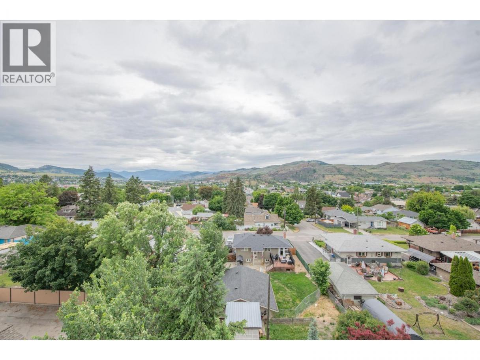
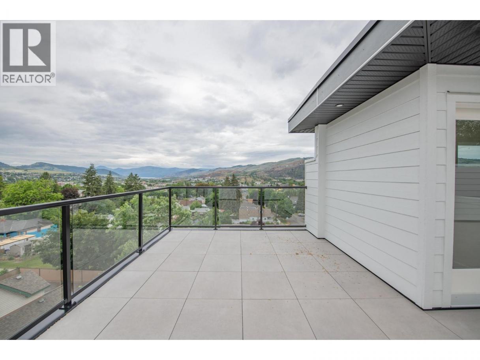
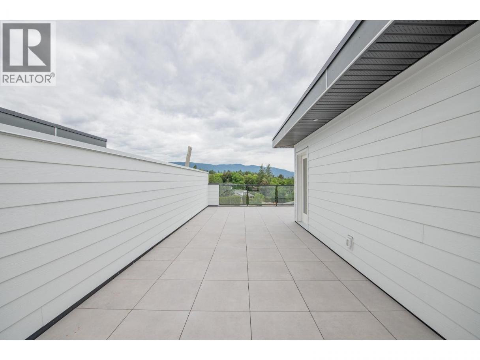
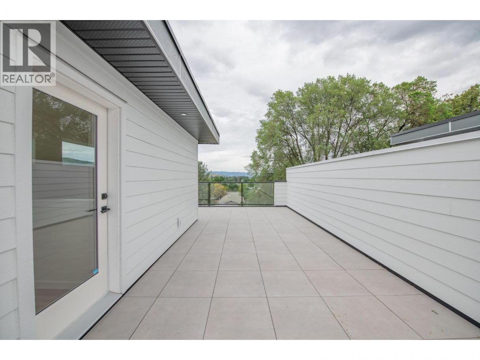
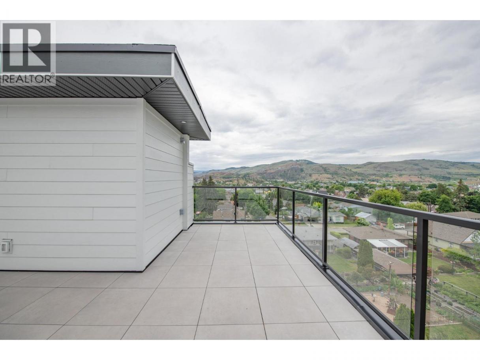
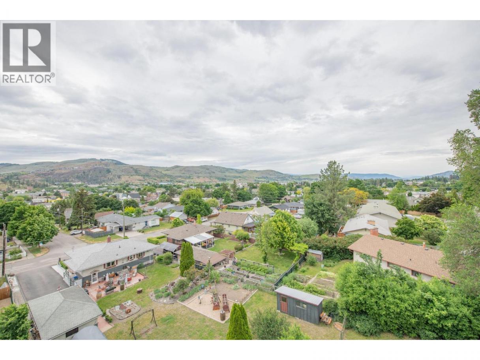
Discover a fresh perspective on Okanagan living in this beautifully crafted 3-bedroom, 2.5-bathroom townhome, situated where Vernon’s desirable East Hill and Harwood neighbourhoods meet. Thoughtful design, modern comforts, and exceptional outdoor spaces create a home that’s as inviting as it is practical. Take in mountain views and a peek-a-boo glimpse of the lake from the expansive rooftop patio, engineered for a future hot tub. With room for entertaining, raised garden beds, and evenings under the stars, this space offers endless ways to enjoy the outdoors. A separate BBQ deck provides another welcoming retreat for morning coffee, summer meals, or a quiet afternoon with a book. Designed with efficiency and comfort in mind, the home features an energy-efficient heat pump with air conditioning and Insulated Concrete Form (ICF) party walls for exceptional sound insulation and energy efficiency. Rough-ins for an electric vehicle charger and rooftop solar panels add thoughtful provisions for the future. A low monthly strata fee that includes water, a generous pet policy, and a family-friendly neighbourhood complete the appeal. Whether you’re gathering with friends or enjoying a peaceful evening at home, this townhome brings together the space, comfort, and outdoor lifestyle that make the Okanagan such a special place to live. Price does not include GST. (id:6769)
Property Details

Subarea
East Hill

Lot
0

Year Built
2026

Sewer
Municipal sewage system

Flooring
Vinyl

Parking Type
2
Rooms Dimension
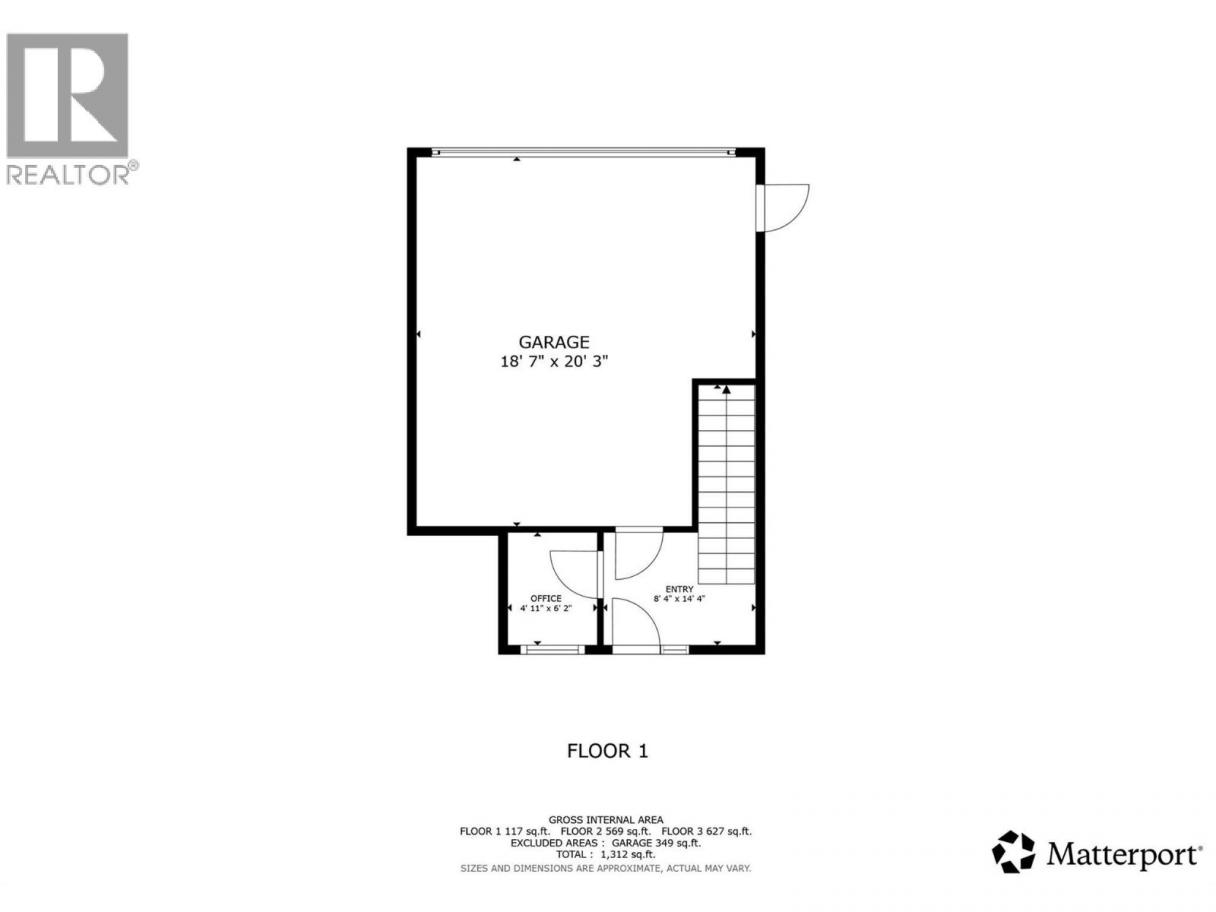
| Room | Floor | Dimension |
|---|---|---|
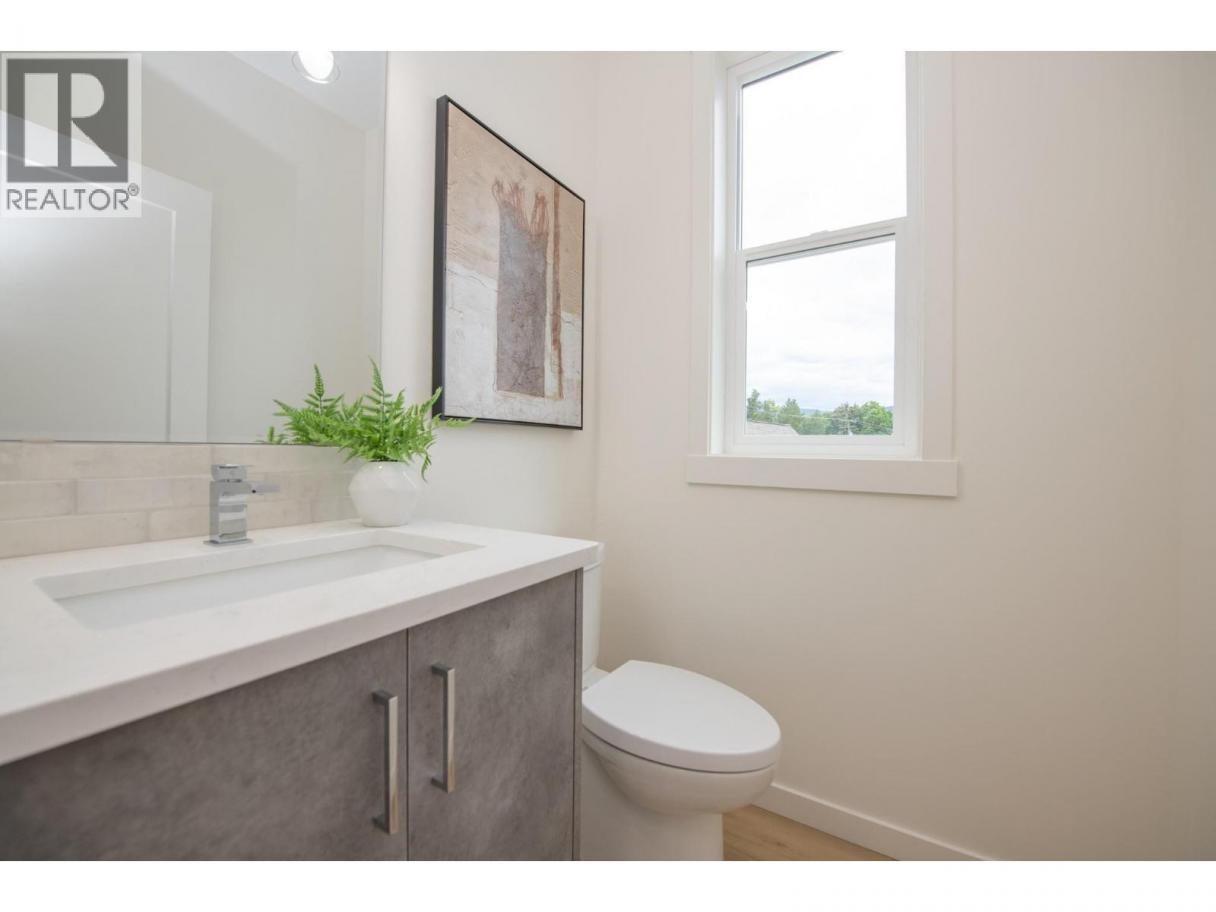
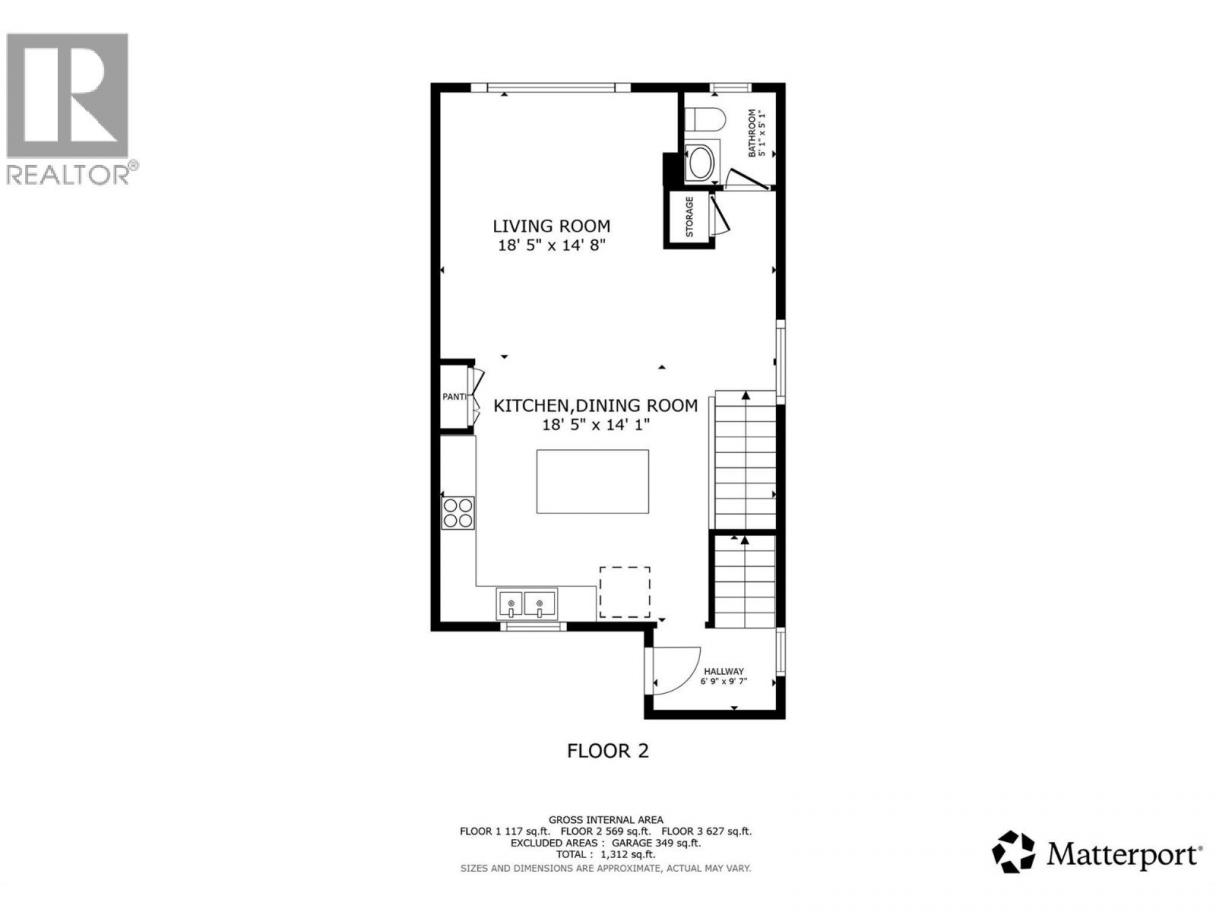
| Partial bathroom | Second level | 5'0'' x 5'0'' |
| Living room | Second level | 12'6'' x 11'2'' |
| Dining room | Second level | 12'2'' x 11'8'' |
| Kitchen | Second level | 15'2'' x 8'8'' |
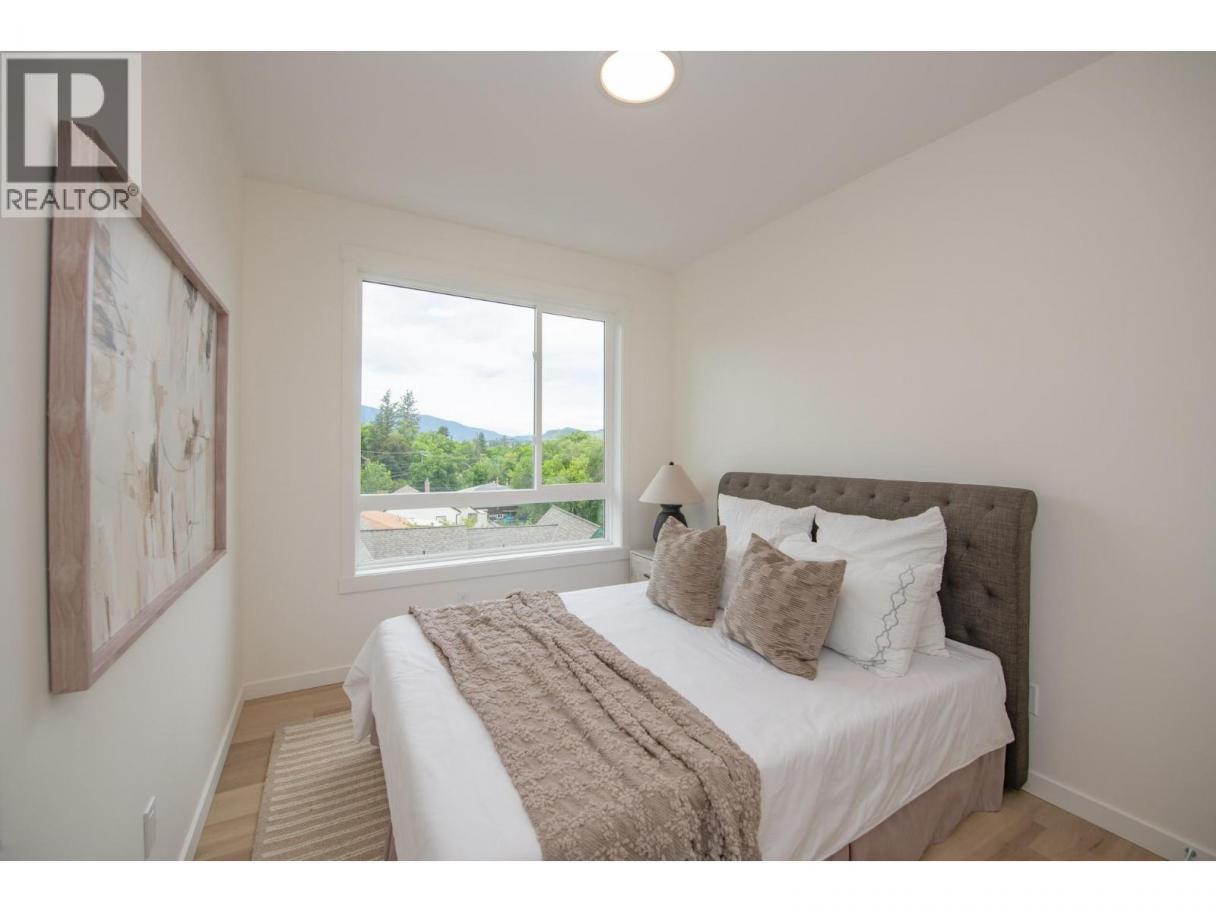
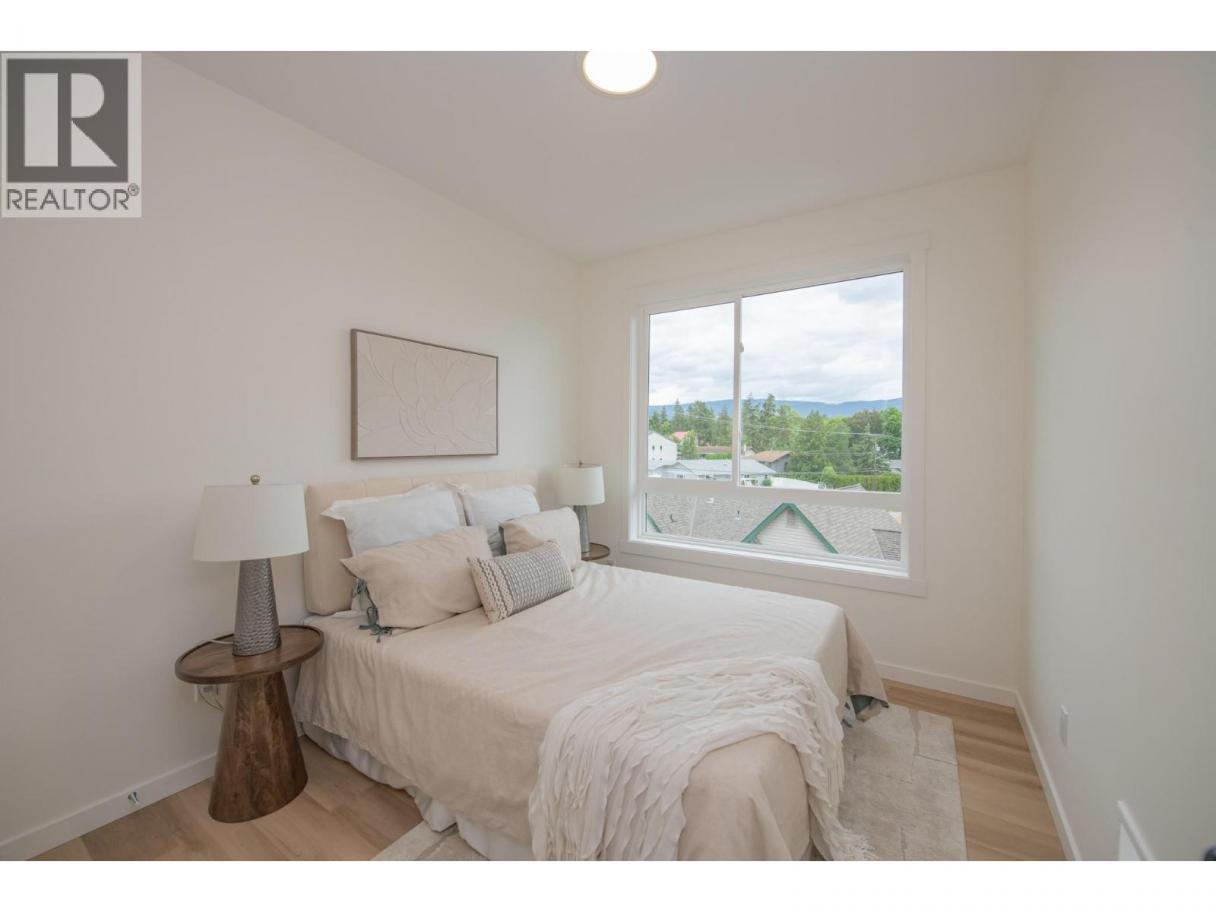
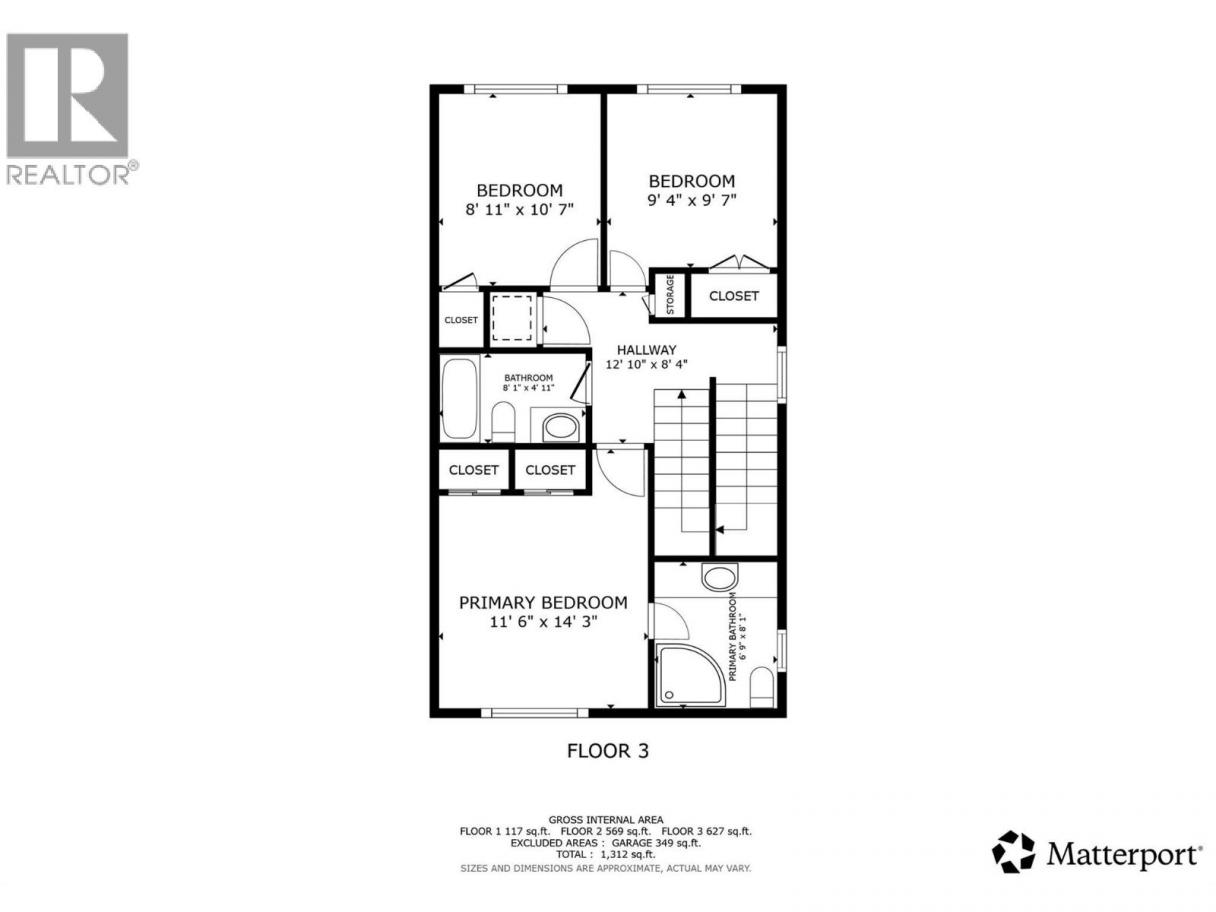
| Bedroom | Third level | 10'8'' x 9'2'' |
| Bedroom | Third level | 10'8'' x 9'8'' |
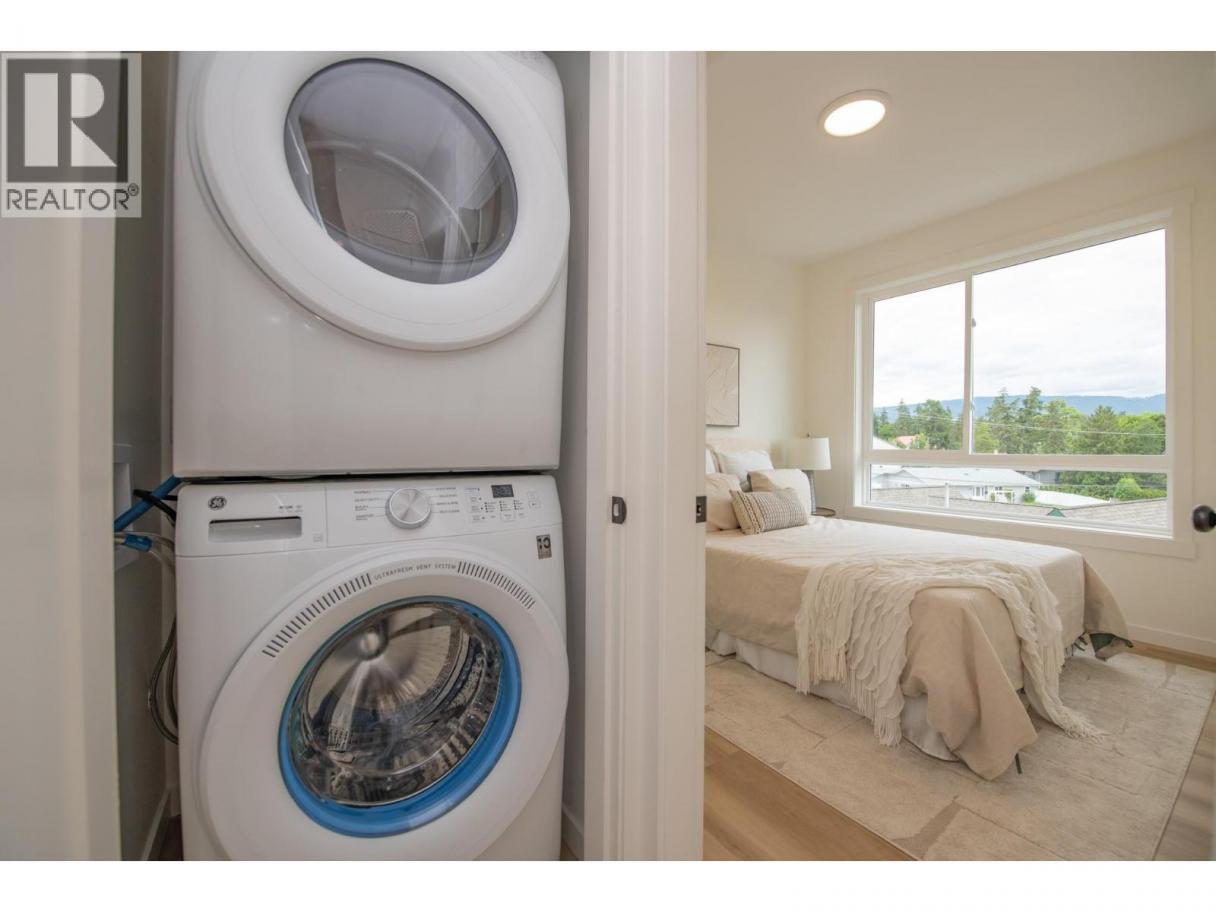
| Laundry room | Third level | 3'2'' x 3'0'' |
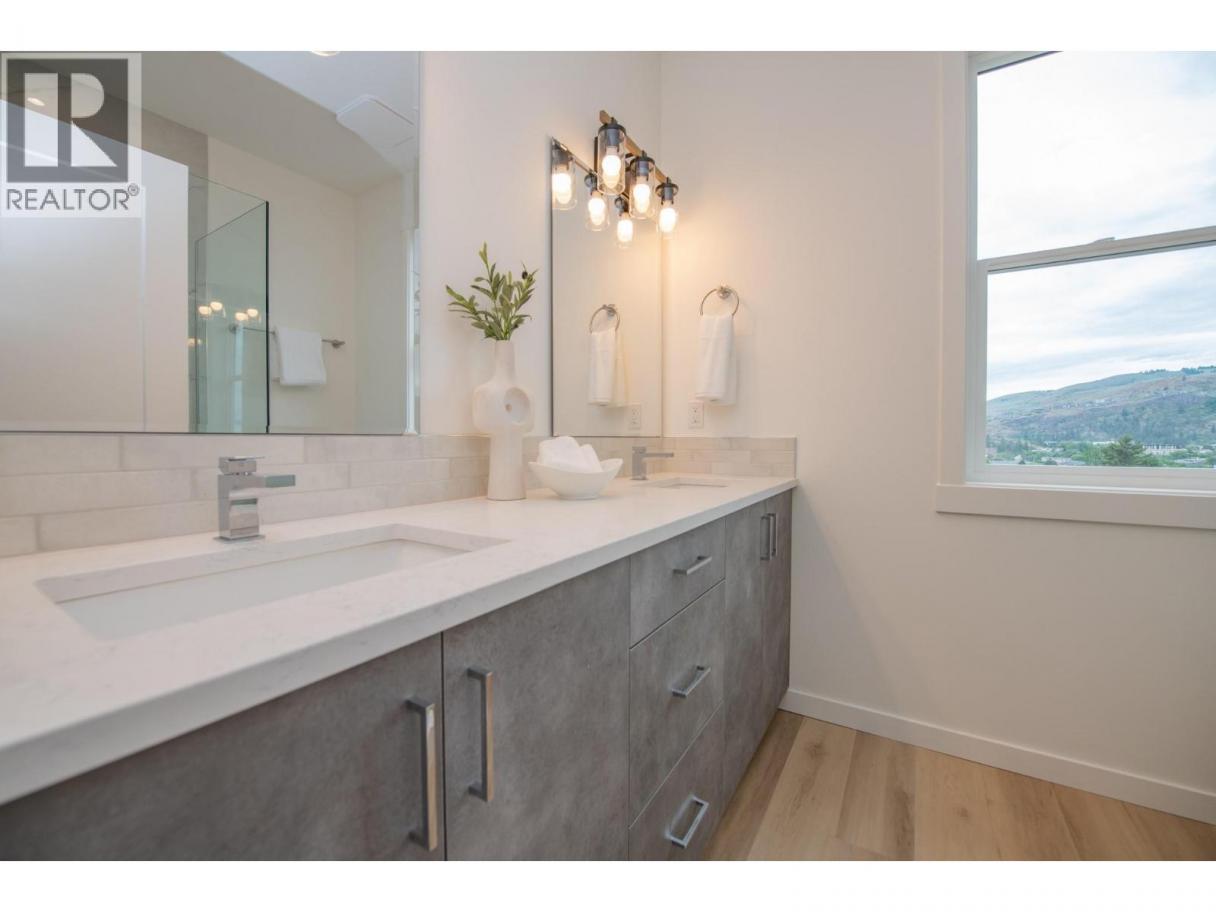
| Full bathroom | Third level | 8'2'' x 5'0'' |
| Full ensuite bathroom | Third level | 8'1'' x 6'10'' |
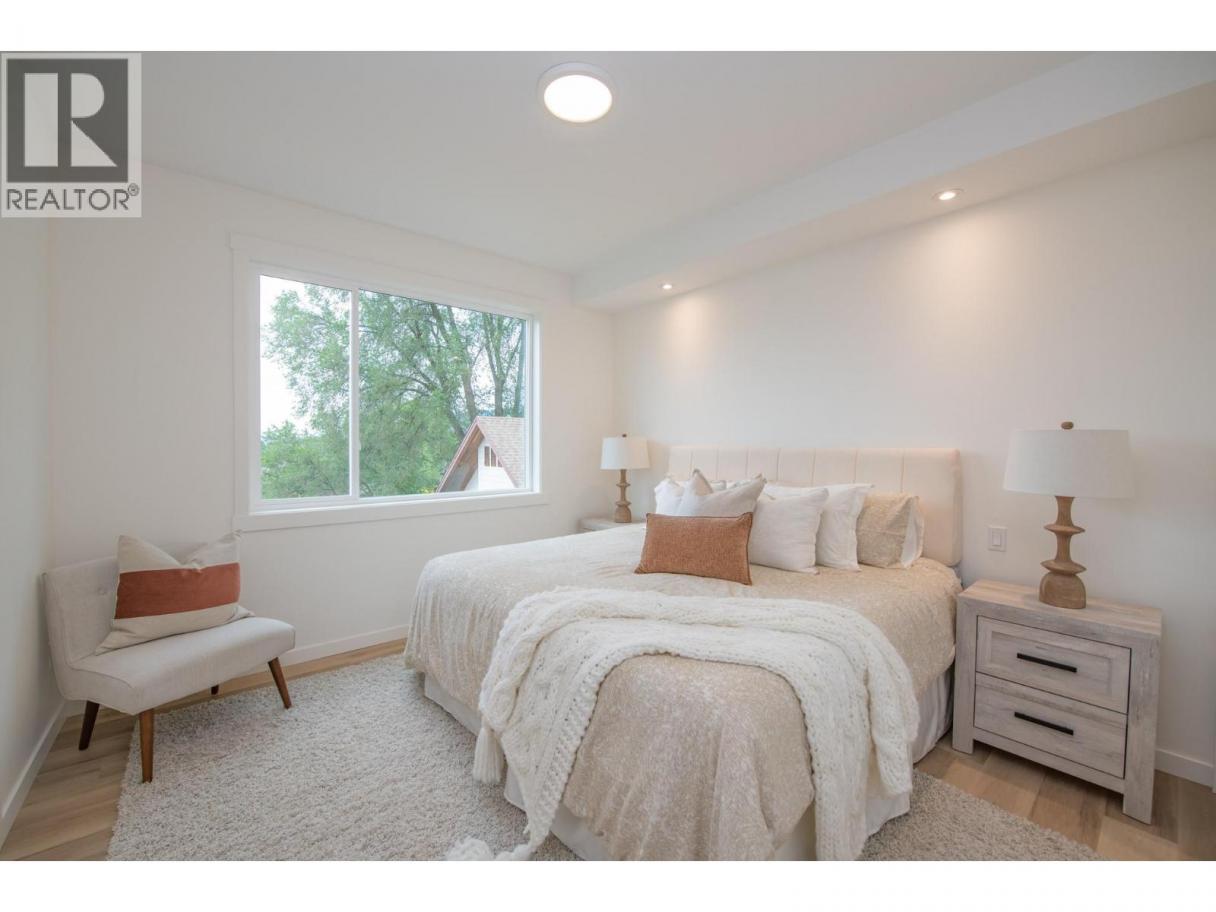
| Primary Bedroom | Third level | 14'11'' x 11'6'' |
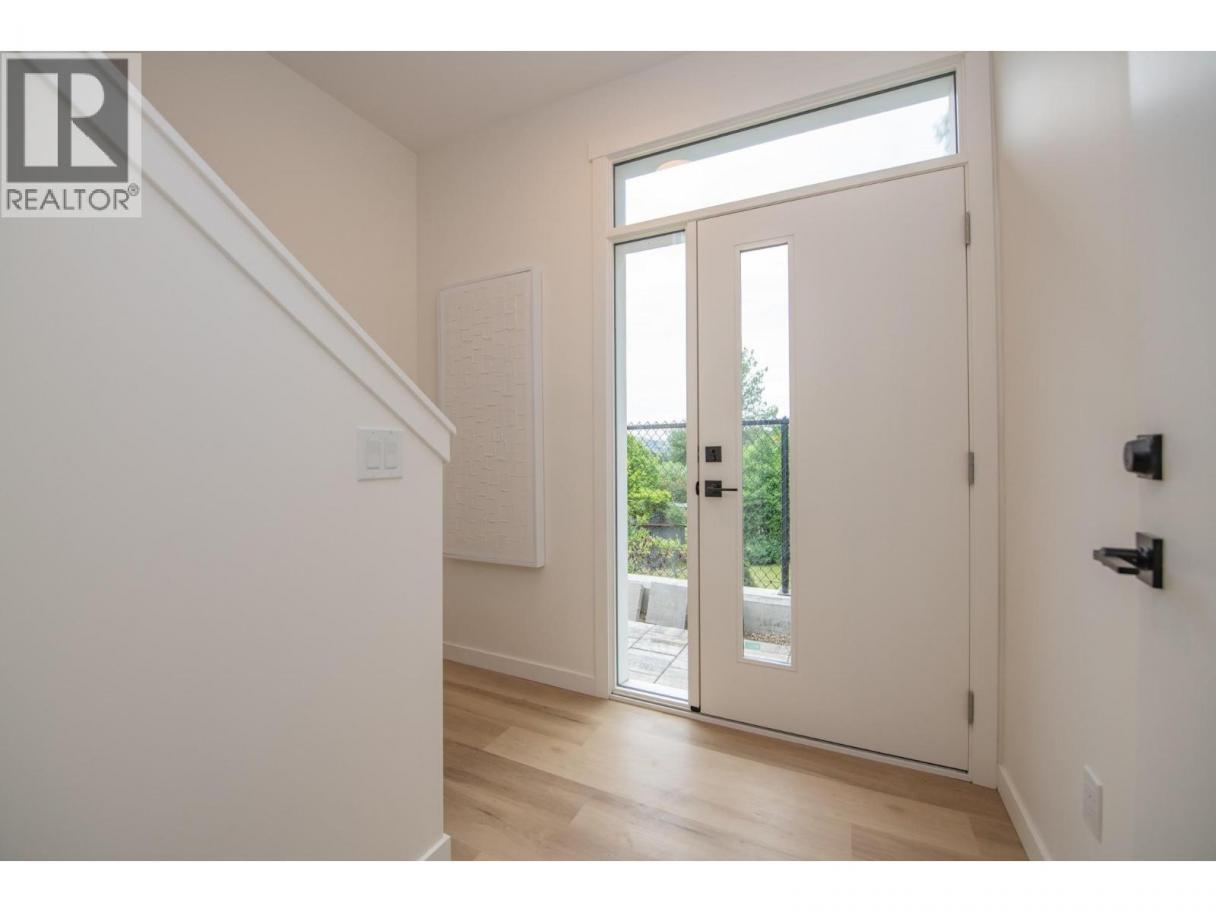
| Foyer | Main level | 8'6'' x 6'0'' |
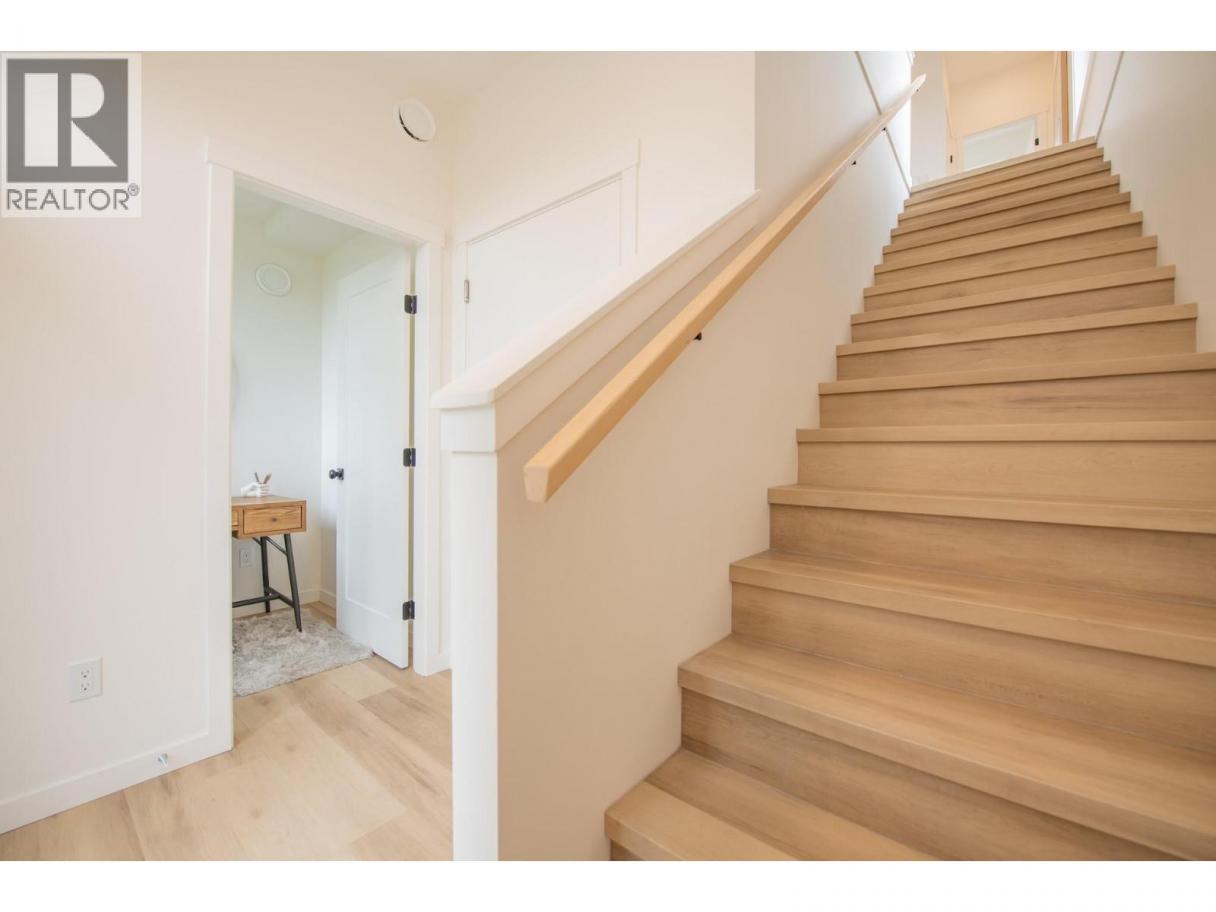
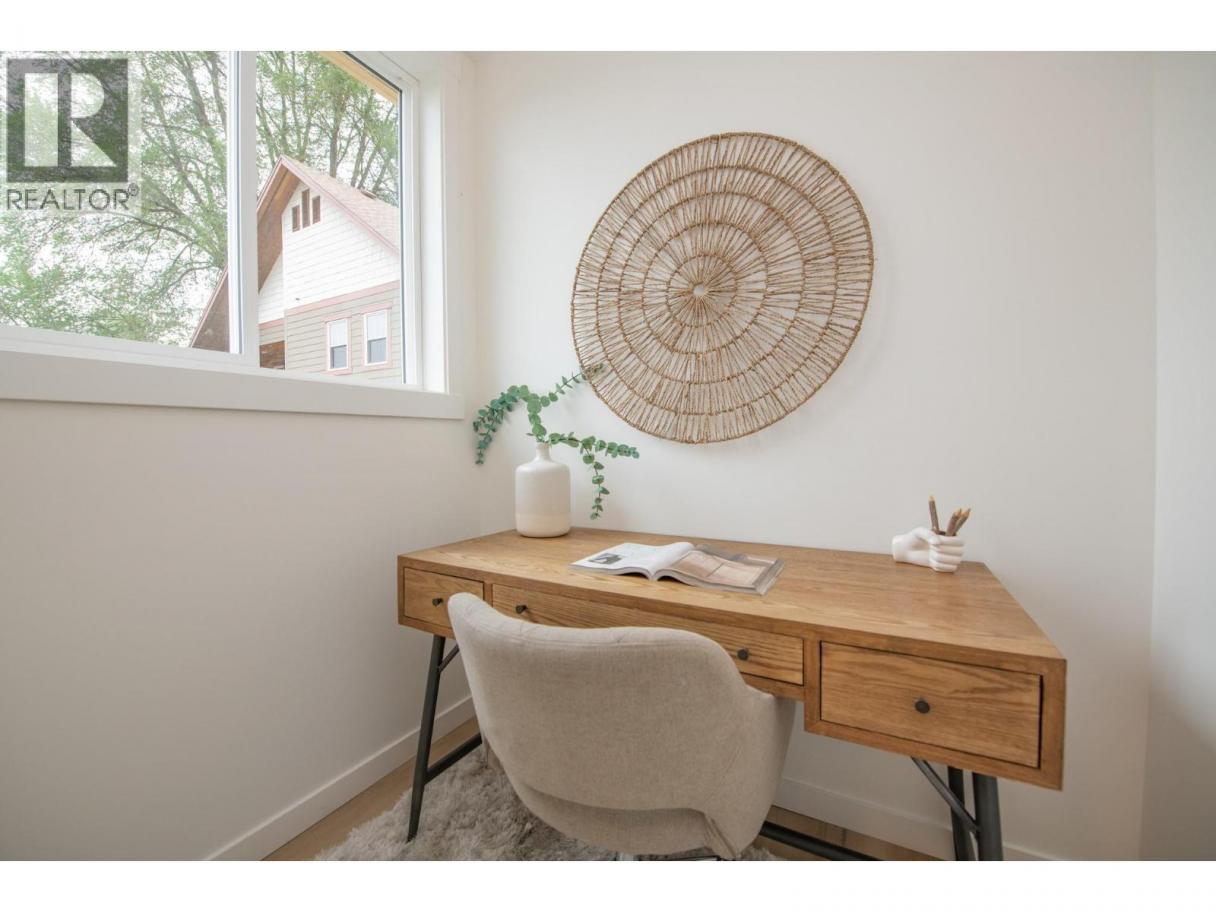
| Office | Main level | 6'4'' x 5'0'' |
Listing Agent
William Hubbard
(250) 550-4221
Brokerage
Coldwell Banker Executives Realty
(250) 549-2103
Disclaimer:
The property information on this website is derived from the Canadian Real Estate Association''s Data Distribution Facility (DDF®). DDF® references real estate listings held by various brokerage firms and franchisees. The accuracy of information is not guaranteed and should be independently verified. The trademarks REALTOR®, REALTORS® and the REALTOR® logo are controlled by The Canadian Real Estate Association (CREA) and identify real estate professionals who are members of CREA. The trademarks MLS®, Multiple Listing Service® and the associated logos are owned by CREA and identify the quality of services provided by real estate professionals who are members of CREA.
Listing data last updated date: 2026-10-09 03:13:44
