Dallas Markovina Personal Real Estate Corporation - 250-870-6145
BACK


Single Family in Vernon
- 176
- 227
 3 Bedrooms
 2 Bathrooms
- 1788 Sq Ft
Property Type
Single Family
Description
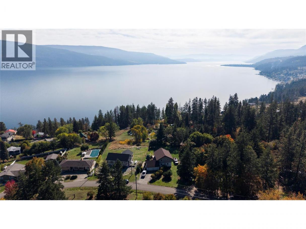
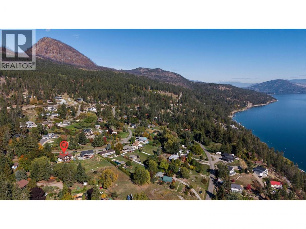
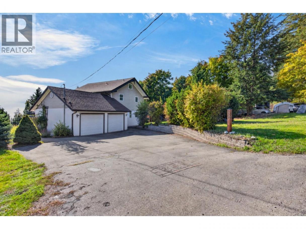
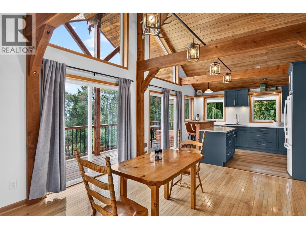
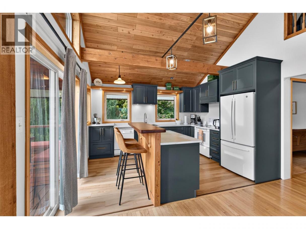
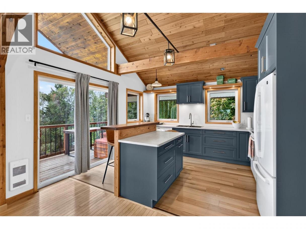
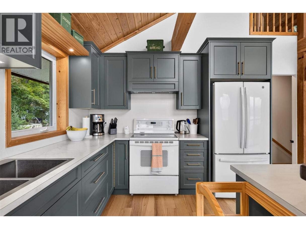
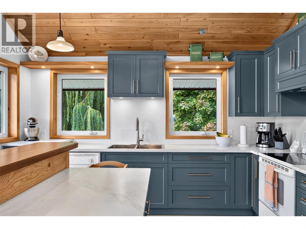
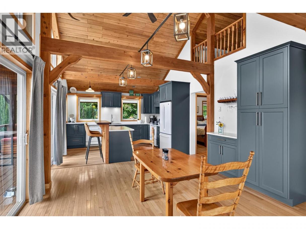
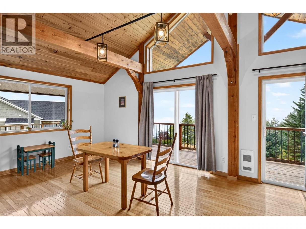
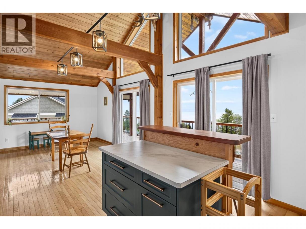
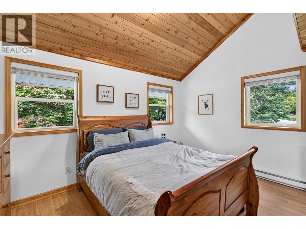
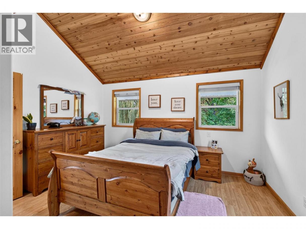
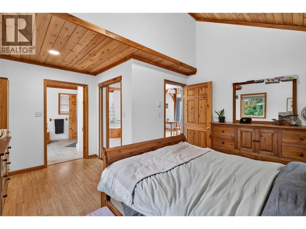
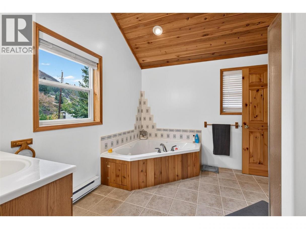
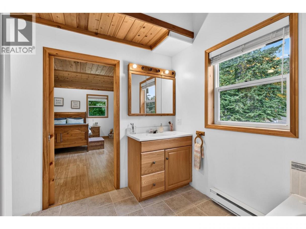
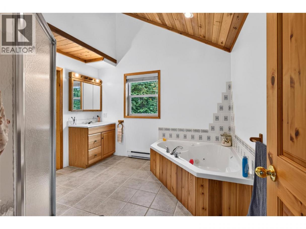
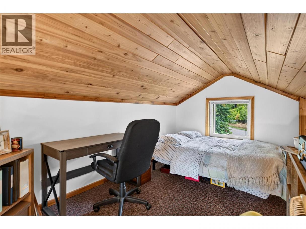
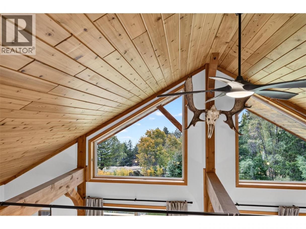
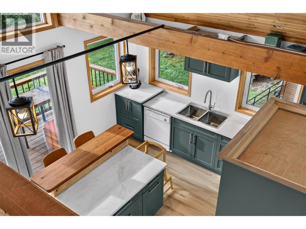
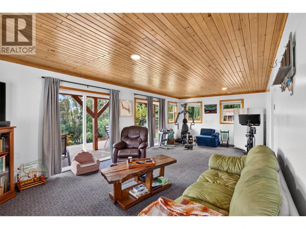
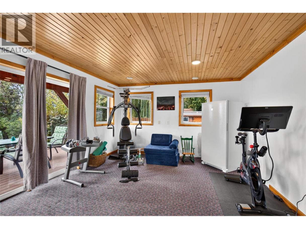
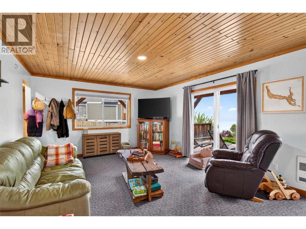
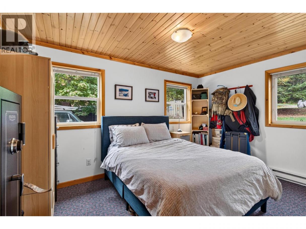
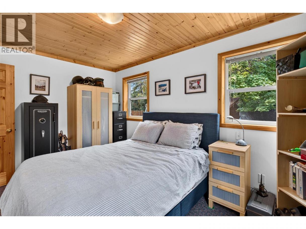
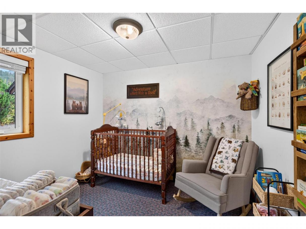
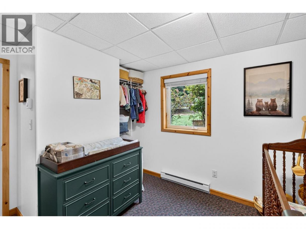
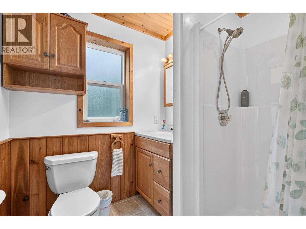
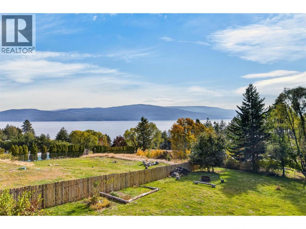
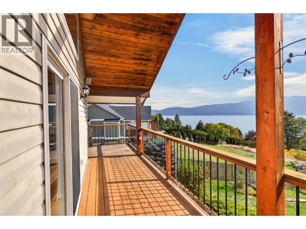
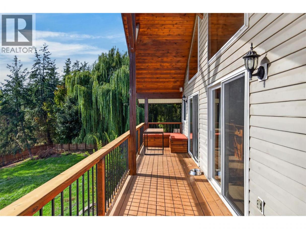
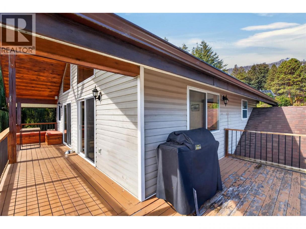
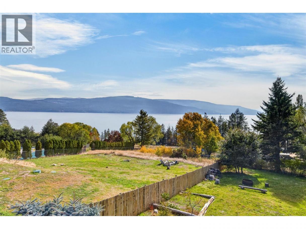
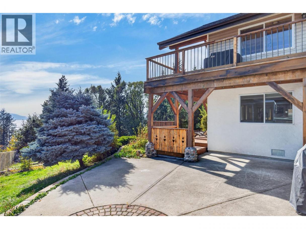
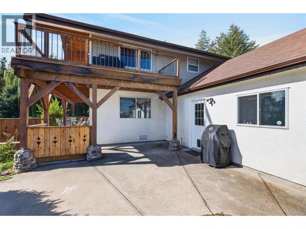
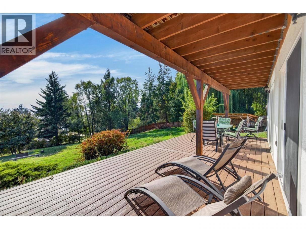
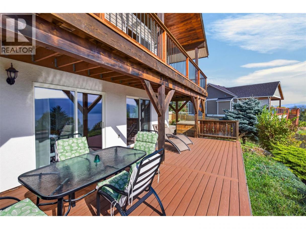
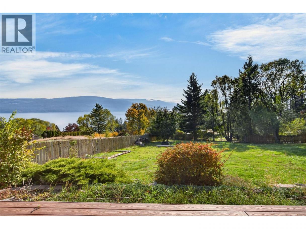
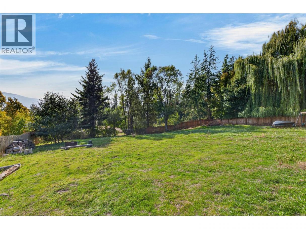
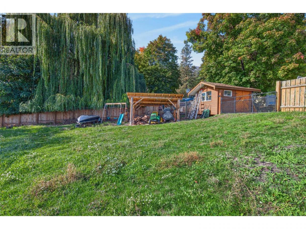
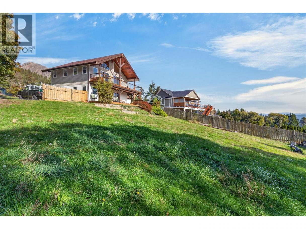
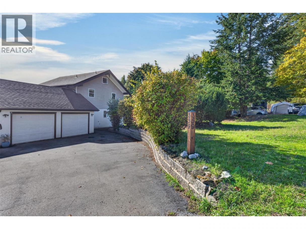
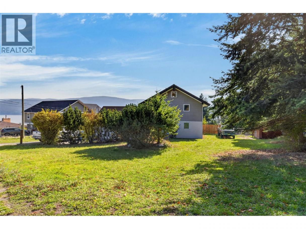
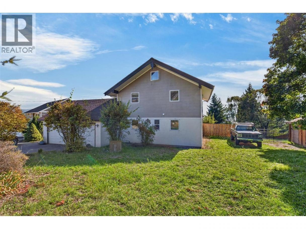
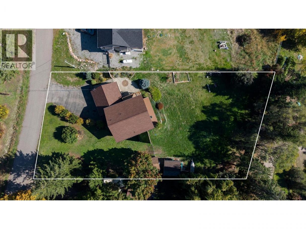
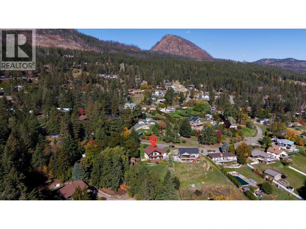
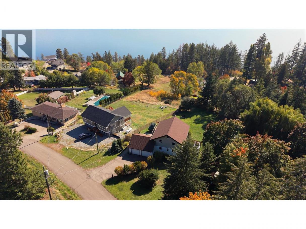
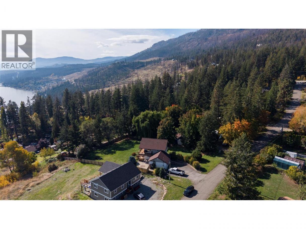
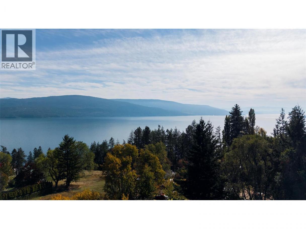
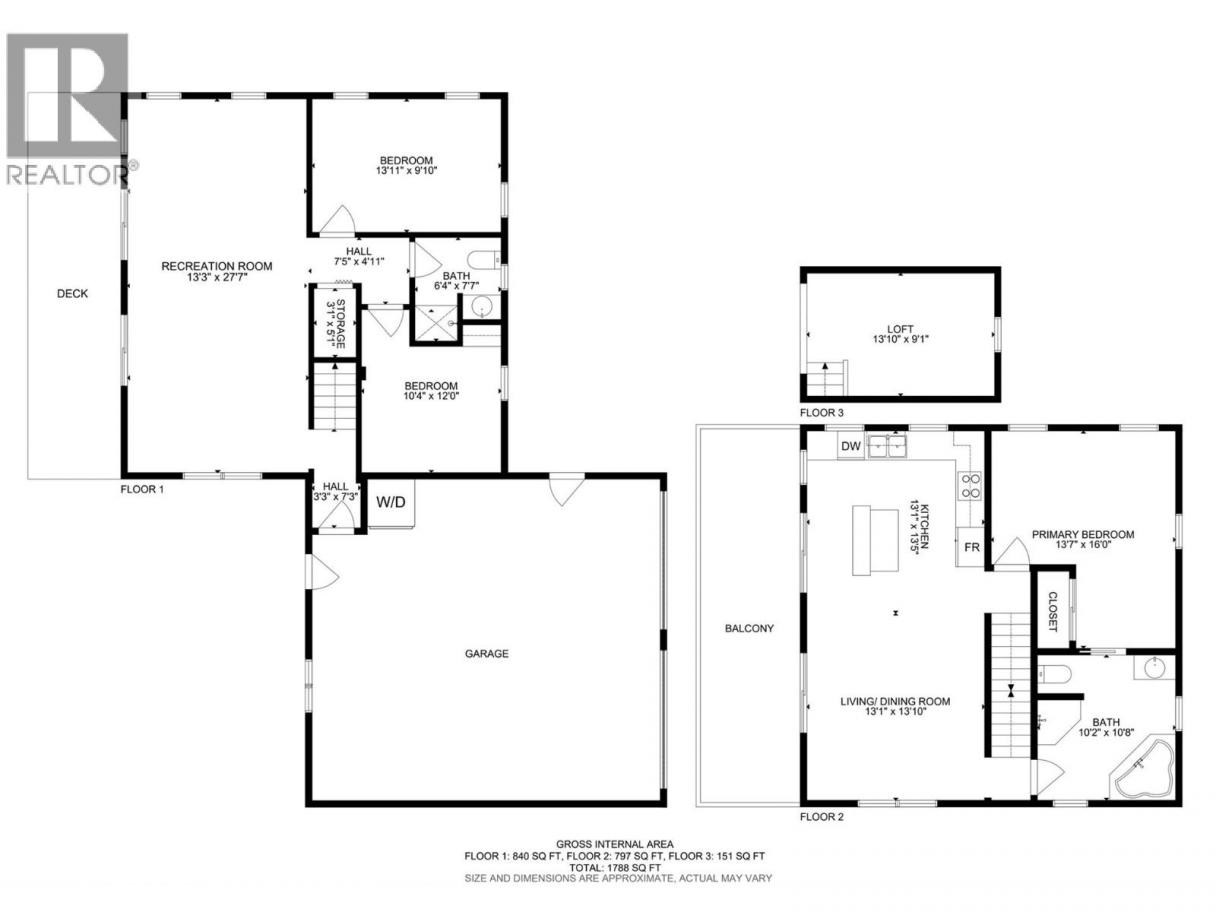
Set on a beautiful 0.47 acre lot with impressive lake and mountain views, 359 Kildaire Way offers a unique blend of character, space, and privacy. Built in 2001 and offering approximately 1,788 sq ft, this 3 bedroom, 2 bathroom home features hardwood floors, soaring vaulted wood ceilings, exposed timber beams, and large windows that fill the main living space with natural light. The recently renovated kitchen features stylish cabinetry, updated countertops, and a new fridge, opening to the dining area and expansive wraparound deck where you can enjoy the surrounding views. The primary bedroom is conveniently located on the main level along with a full bathroom, while the upper loft provides flexible bonus space. Downstairs are two additional bedrooms, a full bathroom, and a spacious recreation room with direct access outside. The large fully fenced yard is surrounded by mature trees and is ideal for kids and pets, with plenty of room to play and enjoy the outdoors. Additional highlights include a double garage, 200 amp electrical service, a storage shed, dedicated outdoor storage areas, and ample parking. Just minutes from the lake and Killiney Beach Park, this warm and distinctive Okanagan home offers character, privacy, space, and an exceptional setting. (id:6769)
Property Details

Subarea
Okanagan North

Lot
0.47

Year Built
2001

Sewer
Septic tank

Parking Type
8
Rooms Dimension
| Room | Floor | Dimension |
|---|---|---|
| Loft | Second level | 13'10'' x 9'1'' |
| Full bathroom | Lower level | 7'7'' x 6'4'' |
| Bedroom | Lower level | 12'0'' x 10'4'' |
| Bedroom | Lower level | 9'10'' x 13'11'' |
| Recreation room | Lower level | 27'7'' x 13'3'' |
| 4pc Ensuite bath | Main level | 10'2'' x 10'8'' |
| Primary Bedroom | Main level | 13'7'' x 16'0'' |
| Living room | Main level | 13'1'' x 13'10'' |
| Kitchen | Main level | 13'1'' x 13'5'' |
Listing Agent
Ho Nguyen
(250) 870-1509
Brokerage
Royal LePage Kelowna
(250) 860-1100
Disclaimer:
The property information on this website is derived from the Canadian Real Estate Association''s Data Distribution Facility (DDF®). DDF® references real estate listings held by various brokerage firms and franchisees. The accuracy of information is not guaranteed and should be independently verified. The trademarks REALTOR®, REALTORS® and the REALTOR® logo are controlled by The Canadian Real Estate Association (CREA) and identify real estate professionals who are members of CREA. The trademarks MLS®, Multiple Listing Service® and the associated logos are owned by CREA and identify the quality of services provided by real estate professionals who are members of CREA.
Listing data last updated date: 2026-10-09 03:13:41
