Dallas Markovina Personal Real Estate Corporation - 250-870-6145
BACK


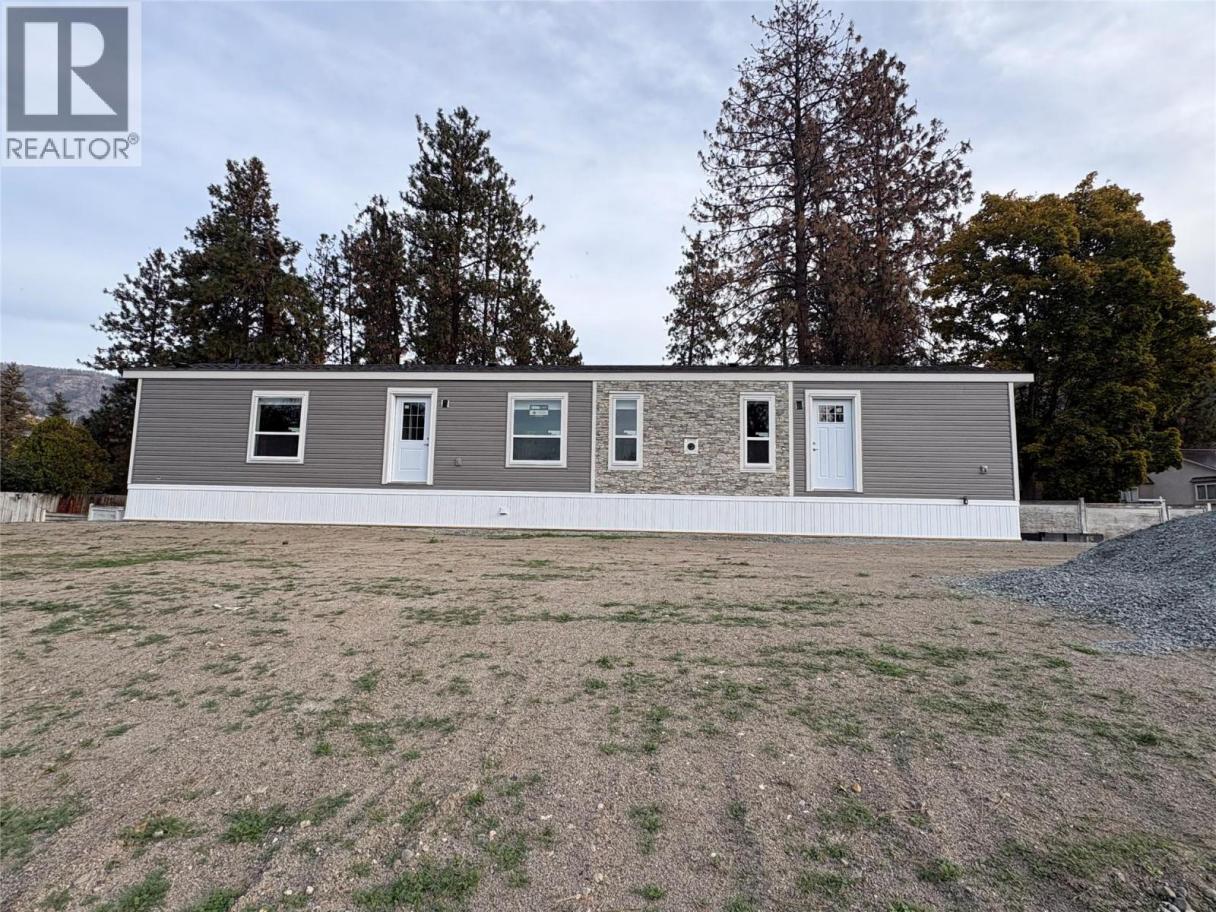
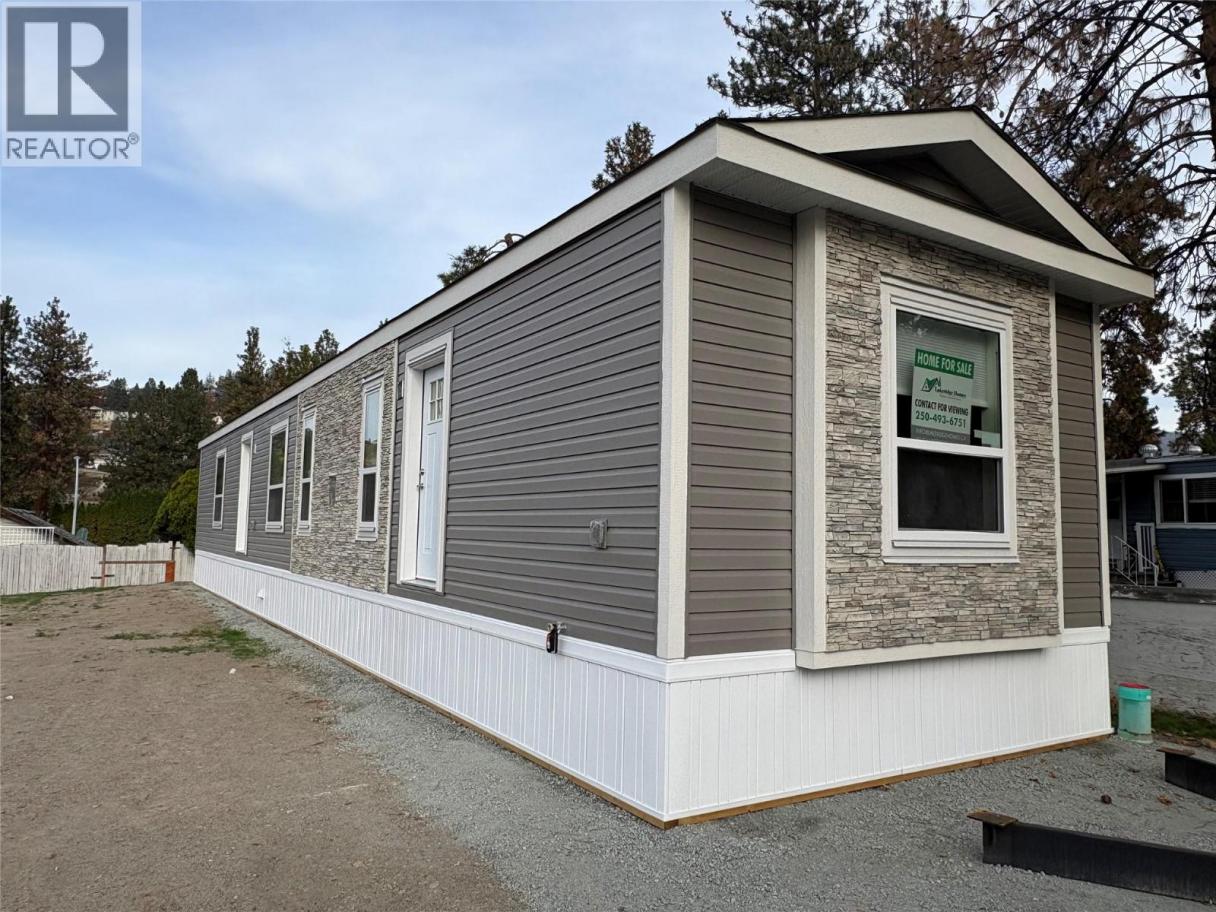
Single Family in West Kelowna
- 131
- 162
 2 Bedrooms
 2 Bathrooms
- 924 Sq Ft
Property Type
Single Family
Description
Brand new Shasta model home, proudly built locally by Moduline Penticton and customized by Lakeridge Homes. Offering 924 sq. ft. of well-designed living space, this 2-bedroom, 2-bathroom single-wide combines modern style, quality construction and thoughtful finishes. The exterior features a stylish front box bay accented with faux stone, giving the home a distinctive and welcoming look. Inside, you'll find finished drywall, interior pot lighting and a modern kitchen complete with under-cabinet lighting. The living area is highlighted by a beautiful gas fireplace with a faux stone surround, creating a warm and inviting space to relax and entertain. Located in Westview Village Estates, you'll enjoy convenient access to shopping, restaurants, recreation, schools and all that the Okanagan lifestyle has to offer. Come see this beautifully finished Shasta model and experience the quality and attention to detail for yourself. (id:6769)
Property Details

Subarea
Westbank Centre

Lot
0

Year Built
2026

Sewer
See remarks
Rooms Dimension
| Room | Floor | Dimension |
|---|---|---|
| 4pc Ensuite bath | Main level | Measurements not available |
| Primary Bedroom | Main level | 11'5'' x 13' |
| Kitchen | Main level | 18'2'' x 7'7'' |
| Dining room | Main level | 8'10'' x 7' |
| Living room | Main level | 14'4'' x 13' |
| 4pc Bathroom | Main level | Measurements not available |
| Bedroom | Main level | 9'6'' x 10'7'' |
Listing Agent
Gary Jenkins
(250) 328-3244
Brokerage
Canada Flex Realty Group
(250) 300-3656
Disclaimer:
The property information on this website is derived from the Canadian Real Estate Association''s Data Distribution Facility (DDF®). DDF® references real estate listings held by various brokerage firms and franchisees. The accuracy of information is not guaranteed and should be independently verified. The trademarks REALTOR®, REALTORS® and the REALTOR® logo are controlled by The Canadian Real Estate Association (CREA) and identify real estate professionals who are members of CREA. The trademarks MLS®, Multiple Listing Service® and the associated logos are owned by CREA and identify the quality of services provided by real estate professionals who are members of CREA.
Listing data last updated date: 2026-10-12 02:56:58
