Dallas Markovina Personal Real Estate Corporation - 250-870-6145
BACK


Single Family in Kelowna
- 250
- 78
 1 Bedrooms
 1 Bathrooms
- 512 Sq Ft
Property Type
Single Family
Description
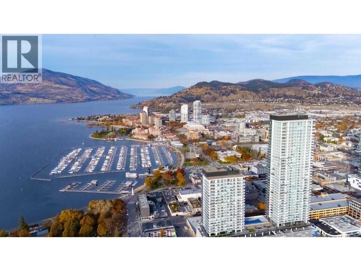
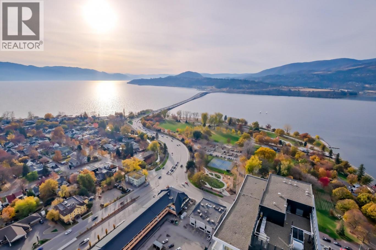
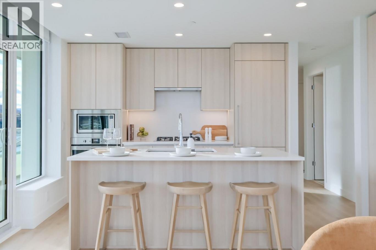
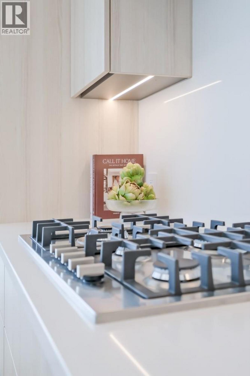
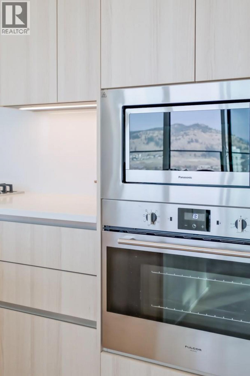
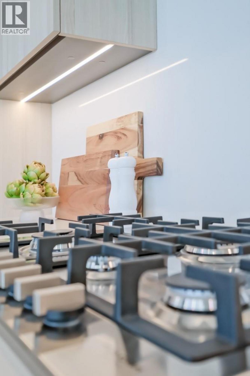
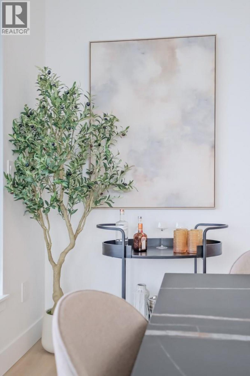
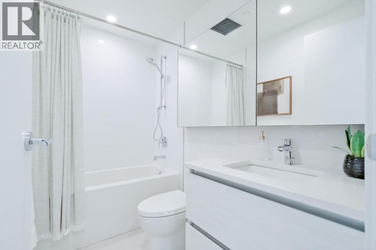
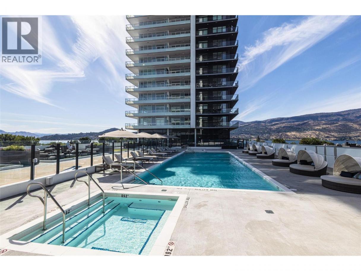
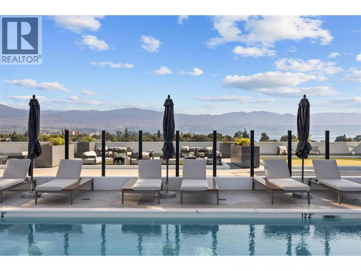
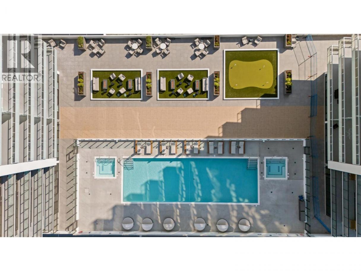
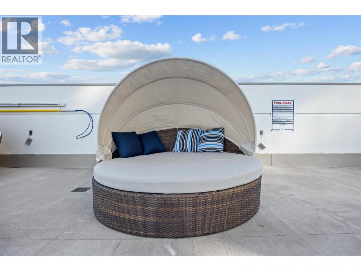
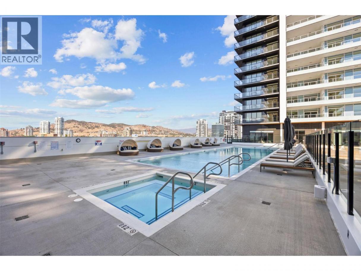
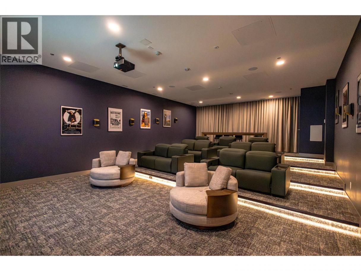
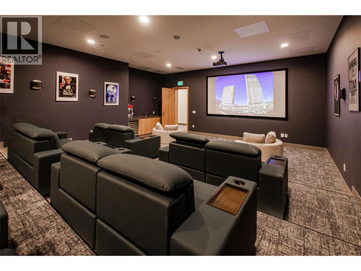
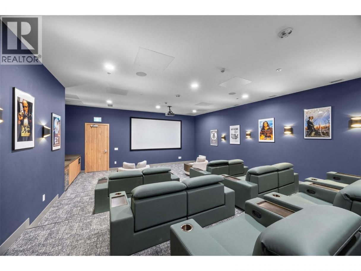
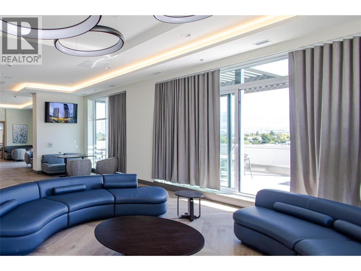
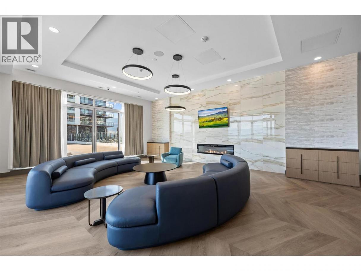
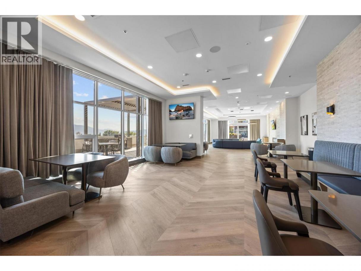
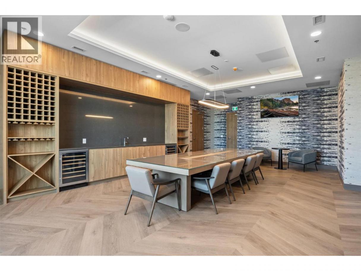
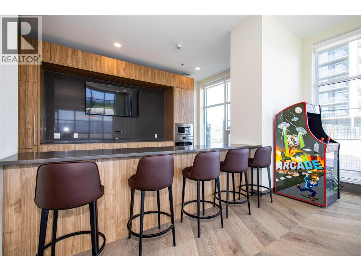
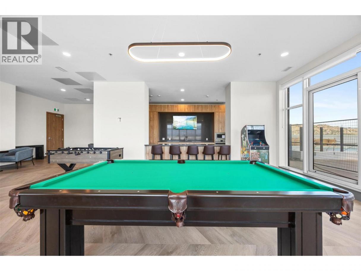
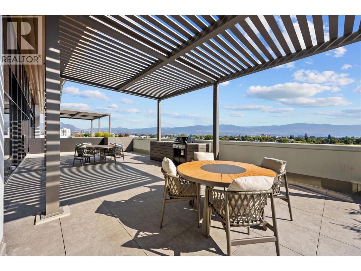
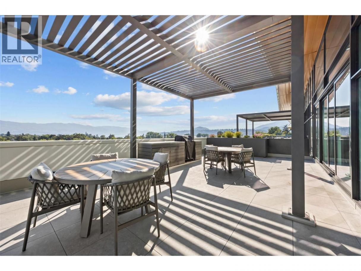
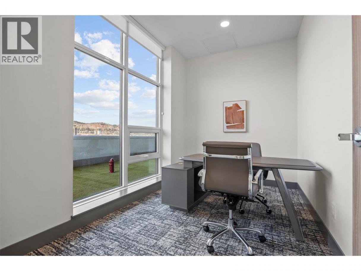
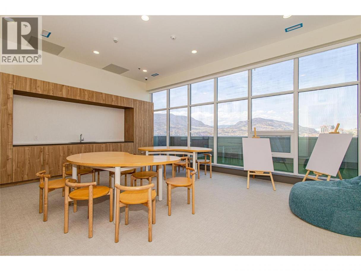
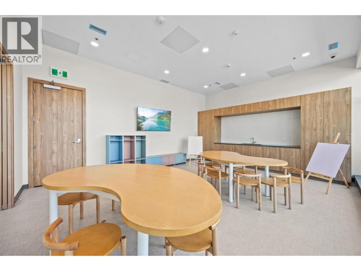
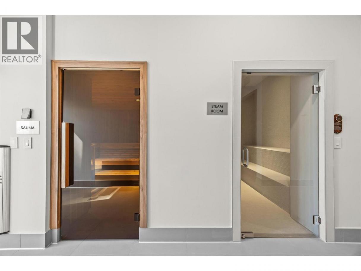
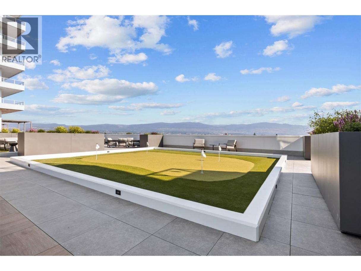
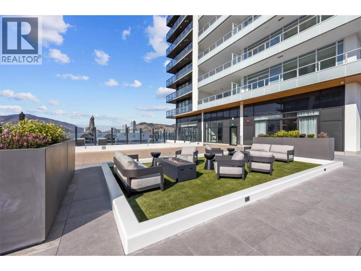
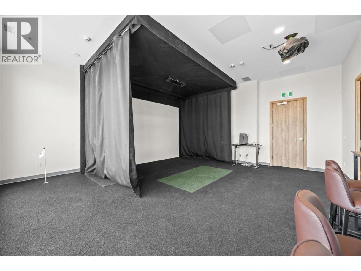
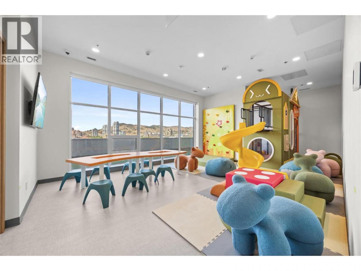
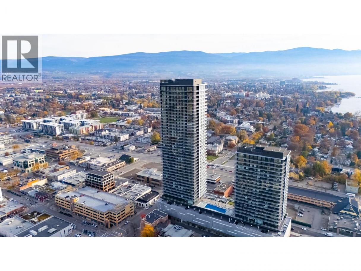
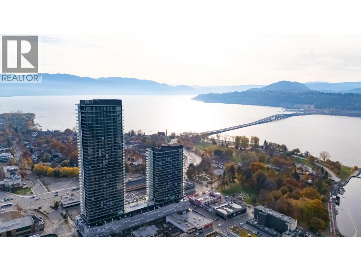
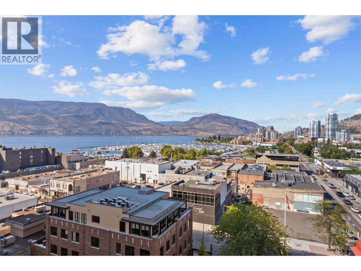
Discover the best of downtown Kelowna living at Water Street by The Park. Located in The Eli, this stylish one-bedroom residence combines modern design, quality finishes, and an unbeatable location just steps from Okanagan Lake, City Park, the yacht club, and Kelowna's vibrant downtown. The thoughtfully designed interior features stunning views, integrated stainless steel Fulgor Milano appliances, elegant marbled porcelain tile, luxury vinyl plank flooring, and contemporary finishes that create a sophisticated yet welcoming space. Experience an exceptional lifestyle with access to 42,000 sq. ft. of resort-inspired amenities, offering over 23 thoughtfully designed spaces for relaxation, recreation, and entertainment. Start your morning in the lakeview fitness centre, recharge in the yoga studio, sauna, or steam rooms, and spend your afternoons enjoying the golf simulator or professionally designed putting greens. Host friends in the private theatre, games lounge, or wine tasting room, with a dedicated children's playroom adding even more convenience. Enjoy the freedom of a walkable lifestyle, with beaches, restaurants, shopping, and entertainment just outside your door. Parking is available for purchase if desired. Ideal as a primary residence, Okanagan getaway, or investment opportunity, this one-bedroom home offers an exceptional combination of luxury, convenience, and resort-style living in one of Kelowna's most exciting waterfront communities. Room measurements are approx. Images are for illustration only. (id:6769)
Property Details

Subarea
Kelowna North

Lot
0

Year Built
2025

Sewer
Municipal sewage system

Flooring
Vinyl

Parking Type
0
Rooms Dimension
| Room | Floor | Dimension |
|---|---|---|
| Full ensuite bathroom | Main level | 6'3'' x 8'6'' |
| Primary Bedroom | Main level | 8'11'' x 10' |
| Kitchen | Main level | 10' x 10' |
| Living room | Main level | 12'5'' x 9'6'' |
| Foyer | Main level | 4' x 4' |
Listing Agent
Emily Coates
(604) 808-2547
Brokerage
Sutton Centre Realty
(604) 435-9477
Disclaimer:
The property information on this website is derived from the Canadian Real Estate Association''s Data Distribution Facility (DDF®). DDF® references real estate listings held by various brokerage firms and franchisees. The accuracy of information is not guaranteed and should be independently verified. The trademarks REALTOR®, REALTORS® and the REALTOR® logo are controlled by The Canadian Real Estate Association (CREA) and identify real estate professionals who are members of CREA. The trademarks MLS®, Multiple Listing Service® and the associated logos are owned by CREA and identify the quality of services provided by real estate professionals who are members of CREA.
Listing data last updated date: 2026-10-13 02:06:58
