Dallas Markovina Personal Real Estate Corporation - 250-870-6145
BACK


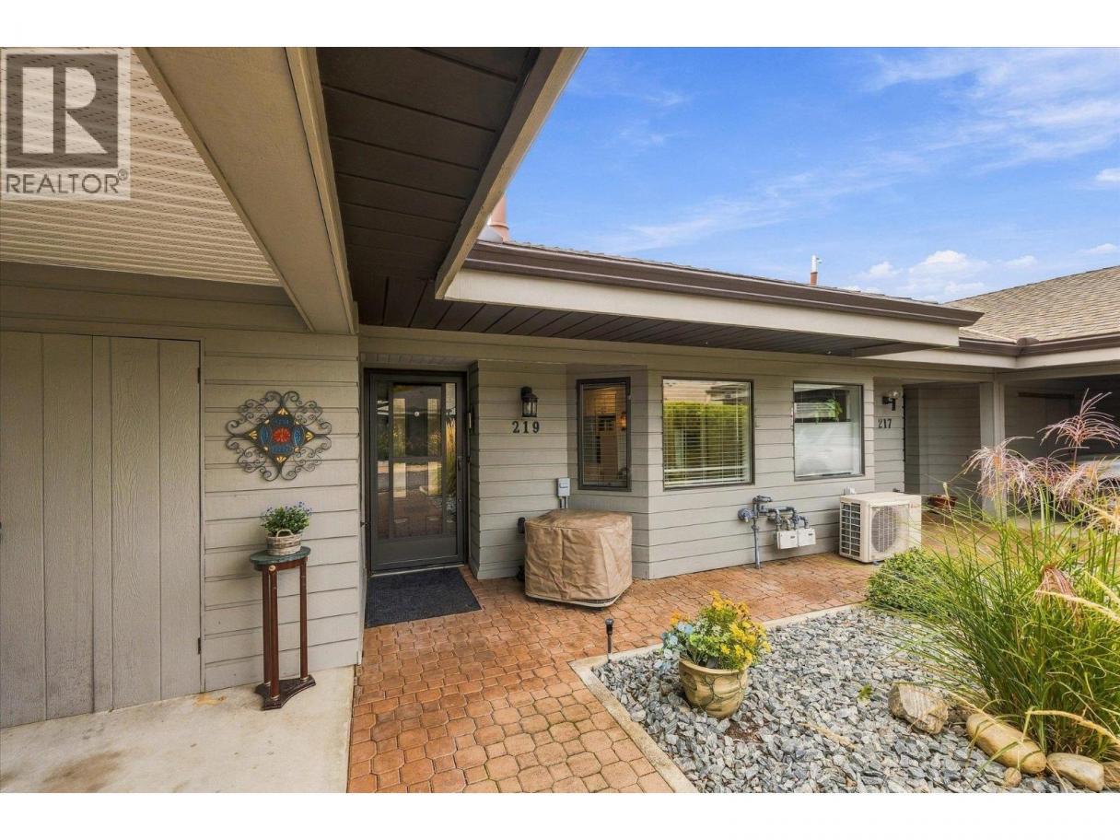
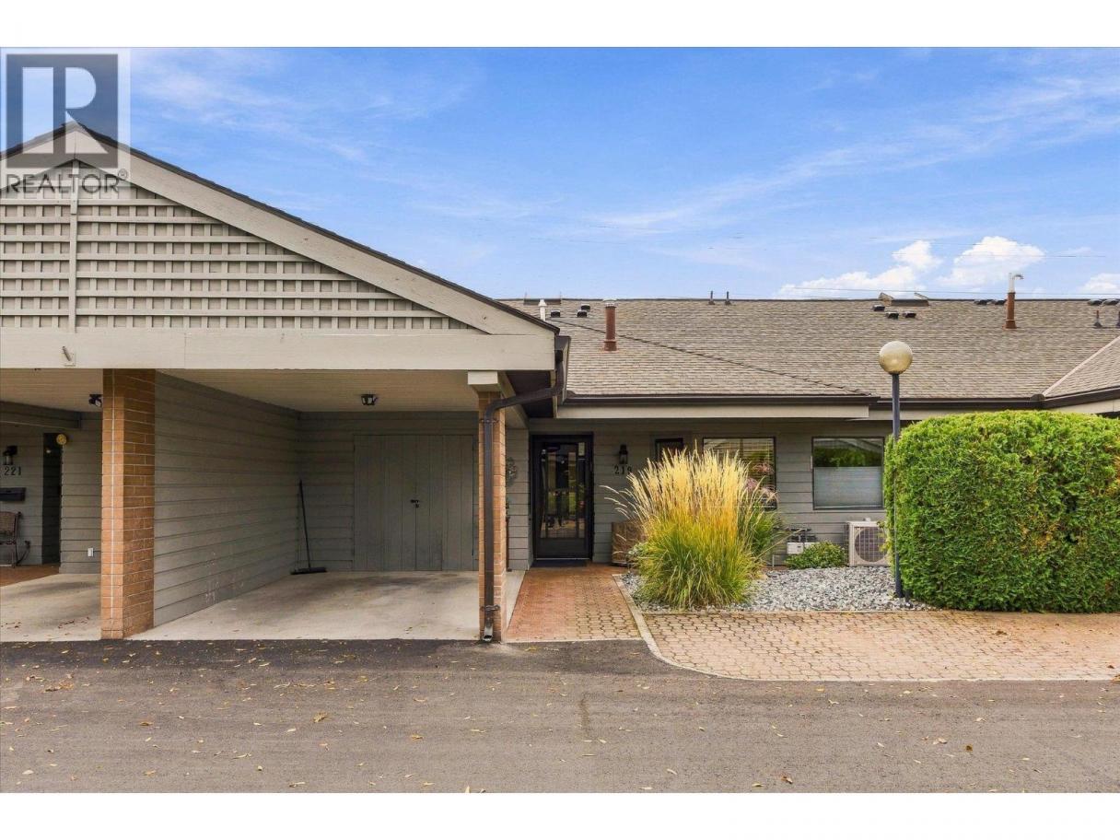
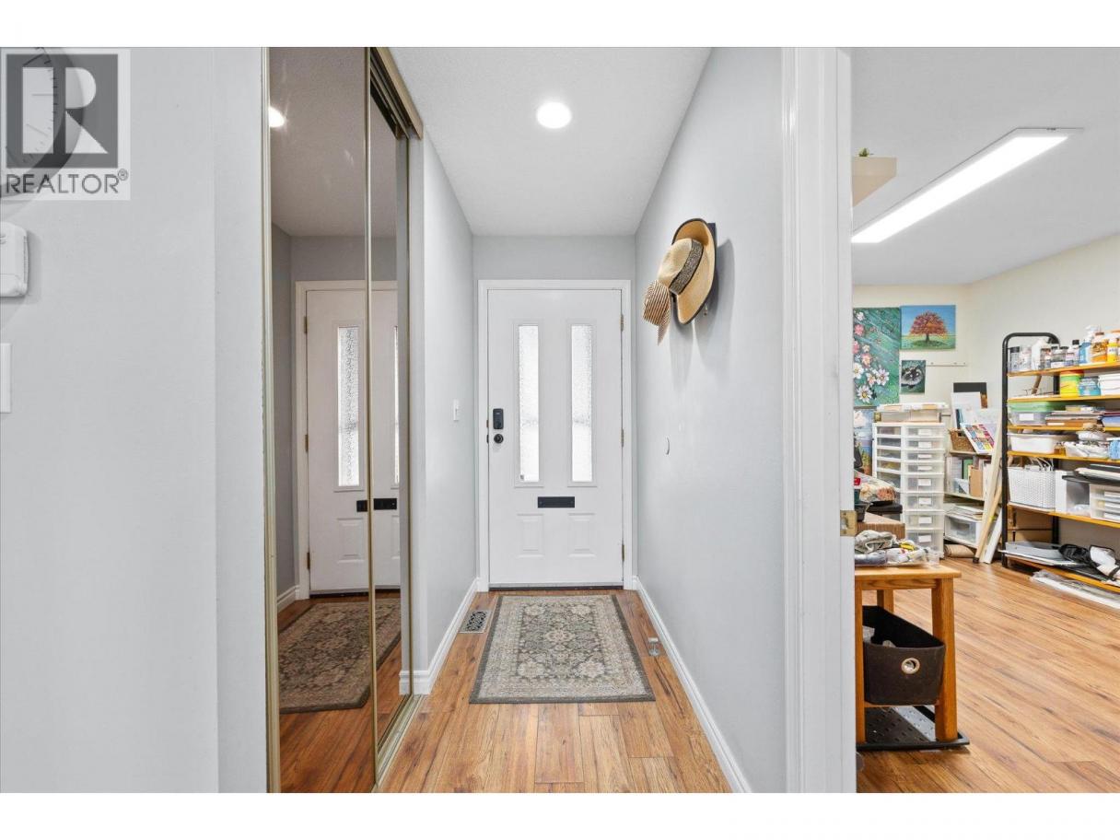
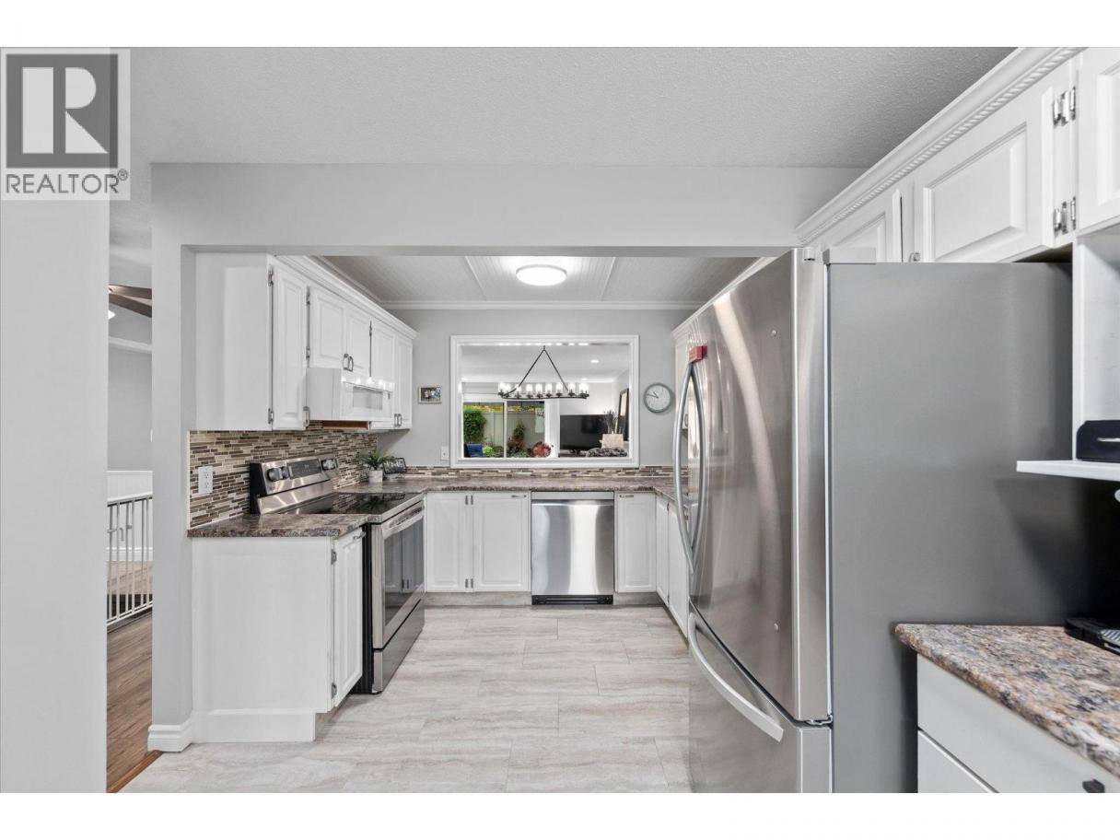
Single Family in Kelowna
- 95
- 164
 3 Bedrooms
 3 Bathrooms
- 2203 Sq Ft
Property Type
Single Family
Description
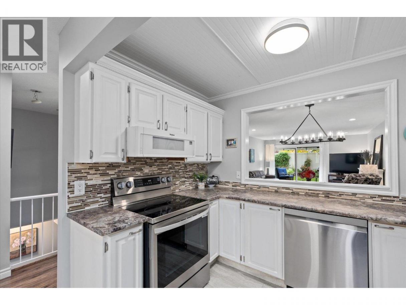
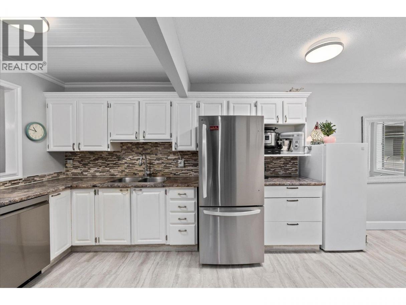
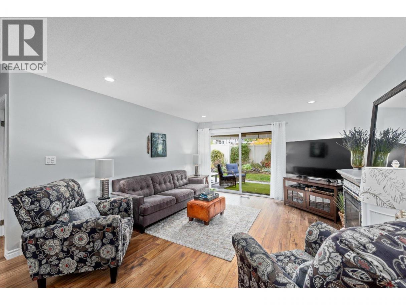
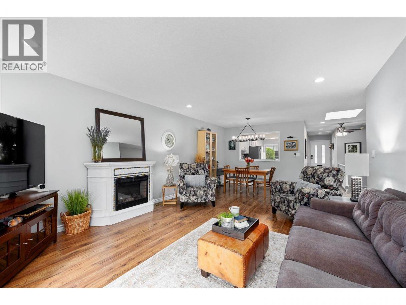
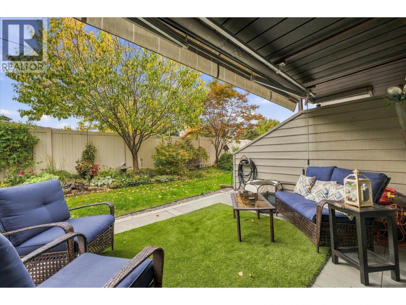
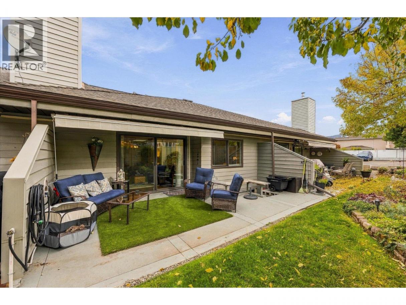
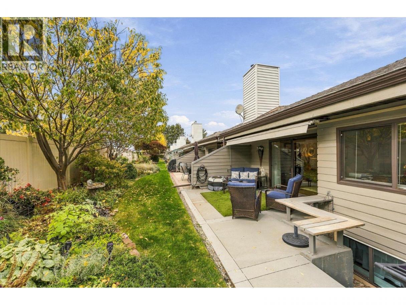
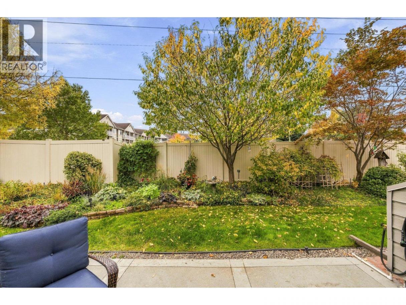
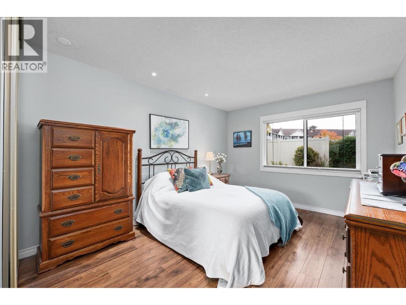
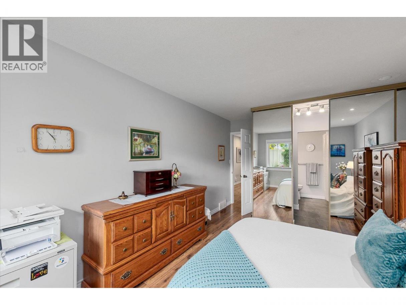
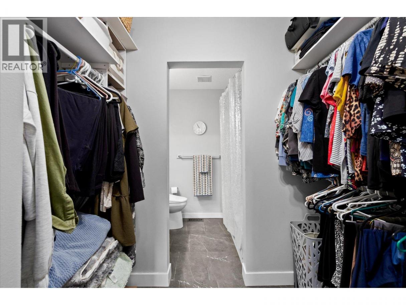
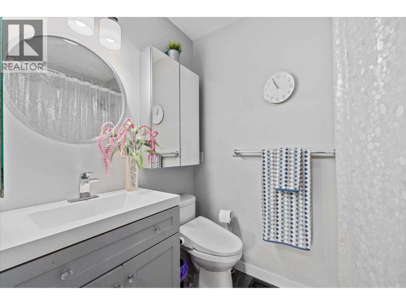
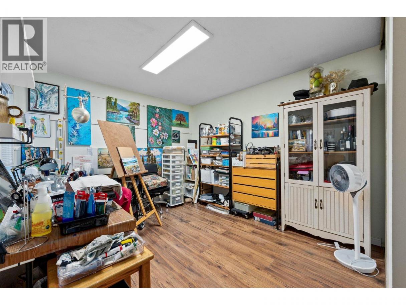
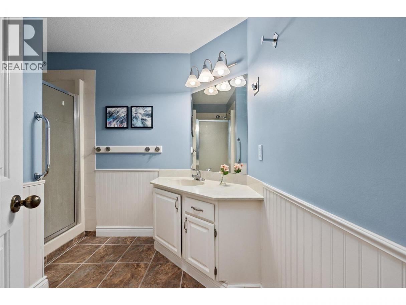
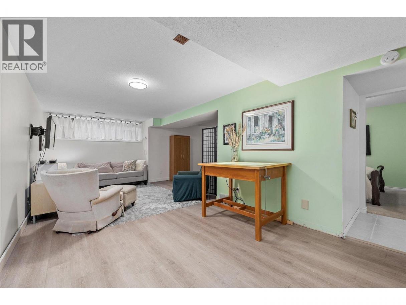
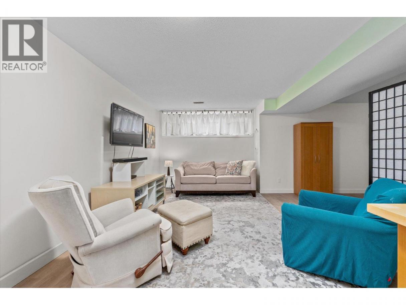
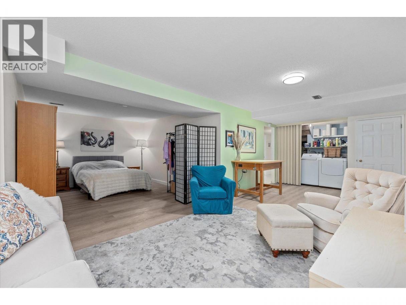
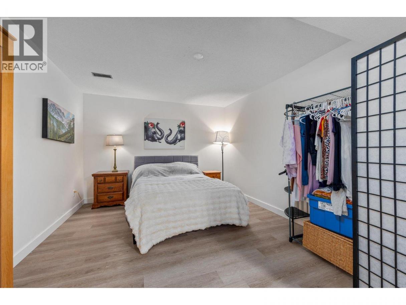
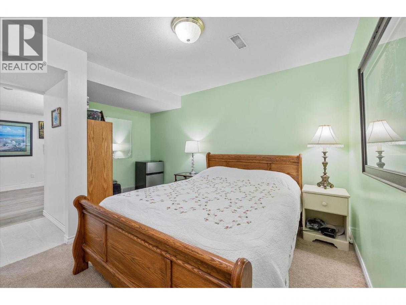
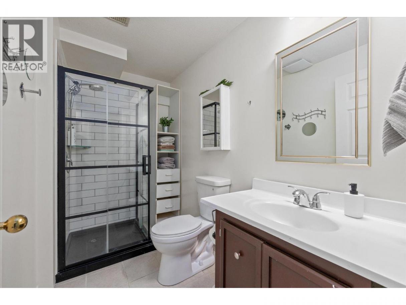
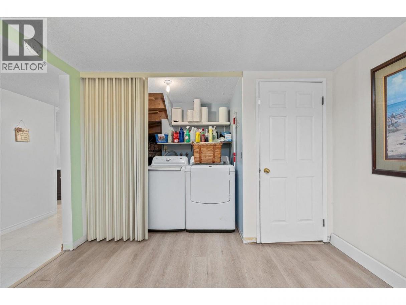
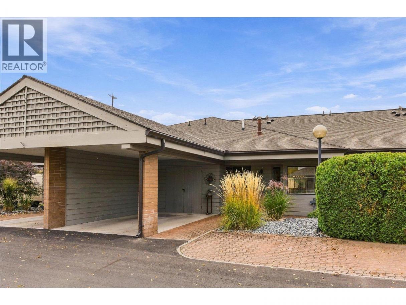
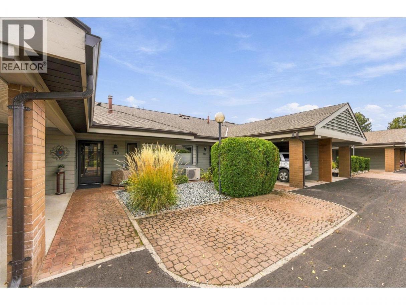
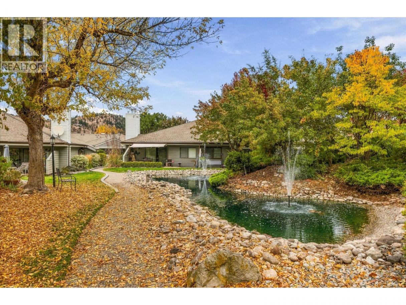
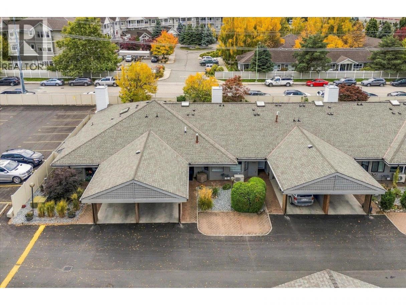
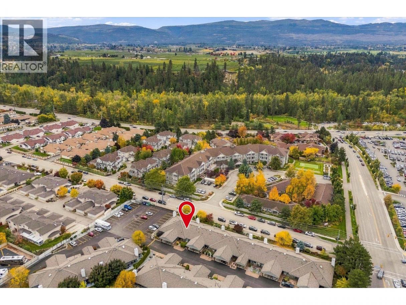
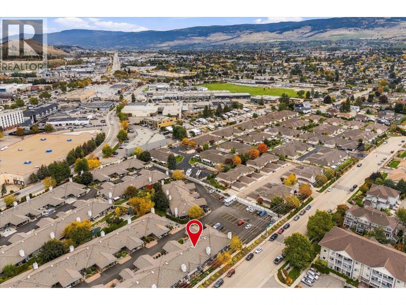
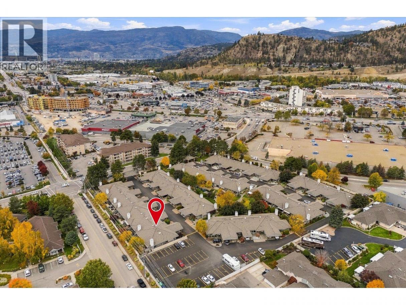
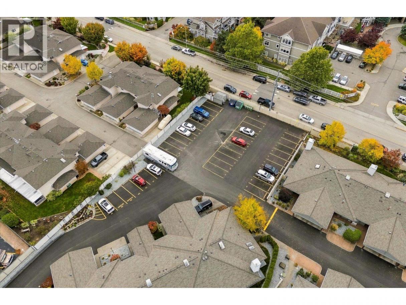
Welcome to Dilworth Green! This is one of Kelowna's most convenient locations! The walkability score is off the charts. Location, lifestyle, and flexibility converge in this spacious 3-bedroom, 3-bathroom townhome. Minutes from Orchard Park Mall, Costco, Mission Creek Greenway, parks, shopping, restaurants, and transit, everything you need is close to home. Inside, you'll find a bright and welcoming living space, generously sized bedrooms, and plenty of storage throughout. The versatile flex space offers endless possibilities for a home office, recreation room, hobby space, or guest accommodations. Enjoy your own private outdoor space, perfect for relaxing or entertaining. With no age or rental restrictions, this home offers fantastic flexibility for families, first-time buyers, and investors alike. A wonderful opportunity to enjoy comfortable living in a central, walkable location! (id:6769)
Property Details

Subarea
Springfield/Spall

Lot
0

Year Built
1987

Sewer
Municipal sewage system

Parking Type
2
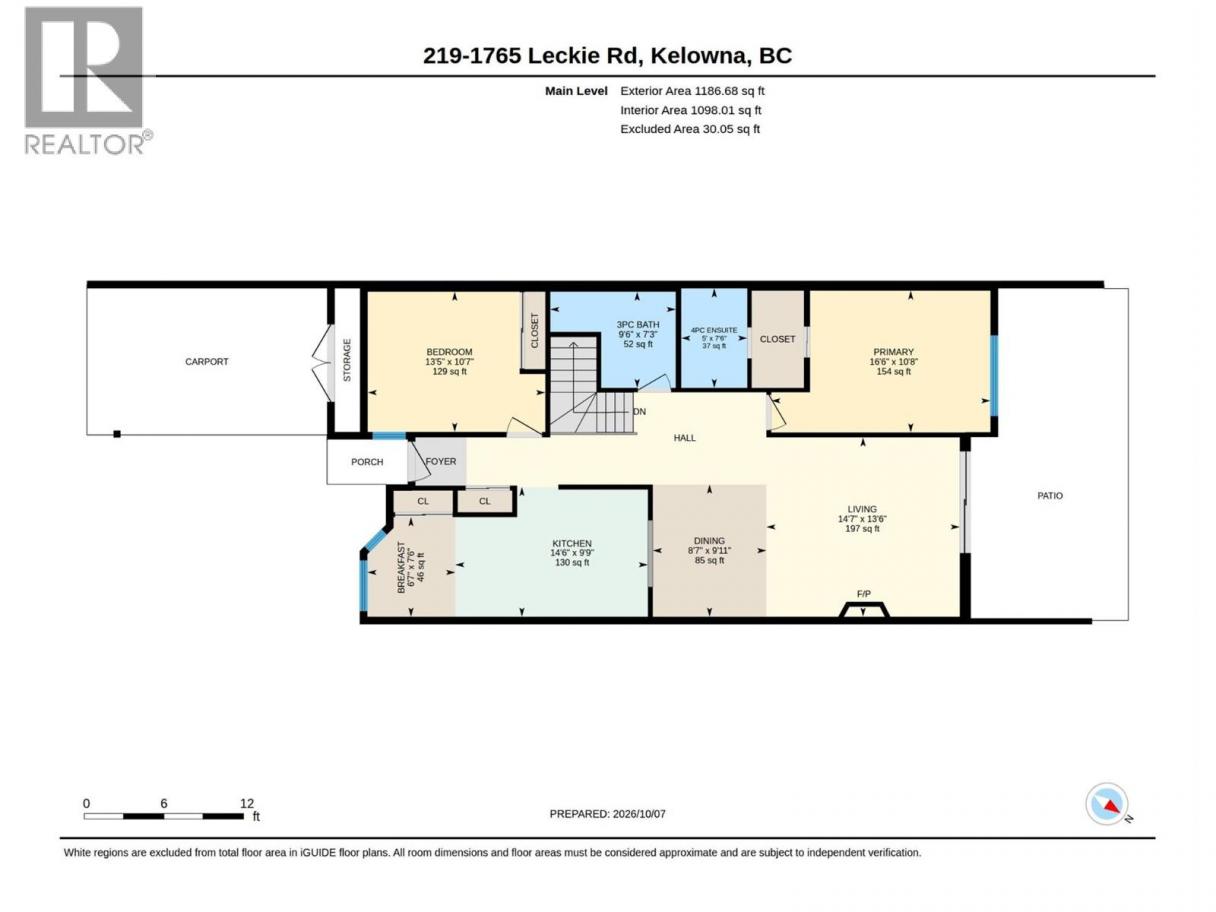
Rooms Dimension
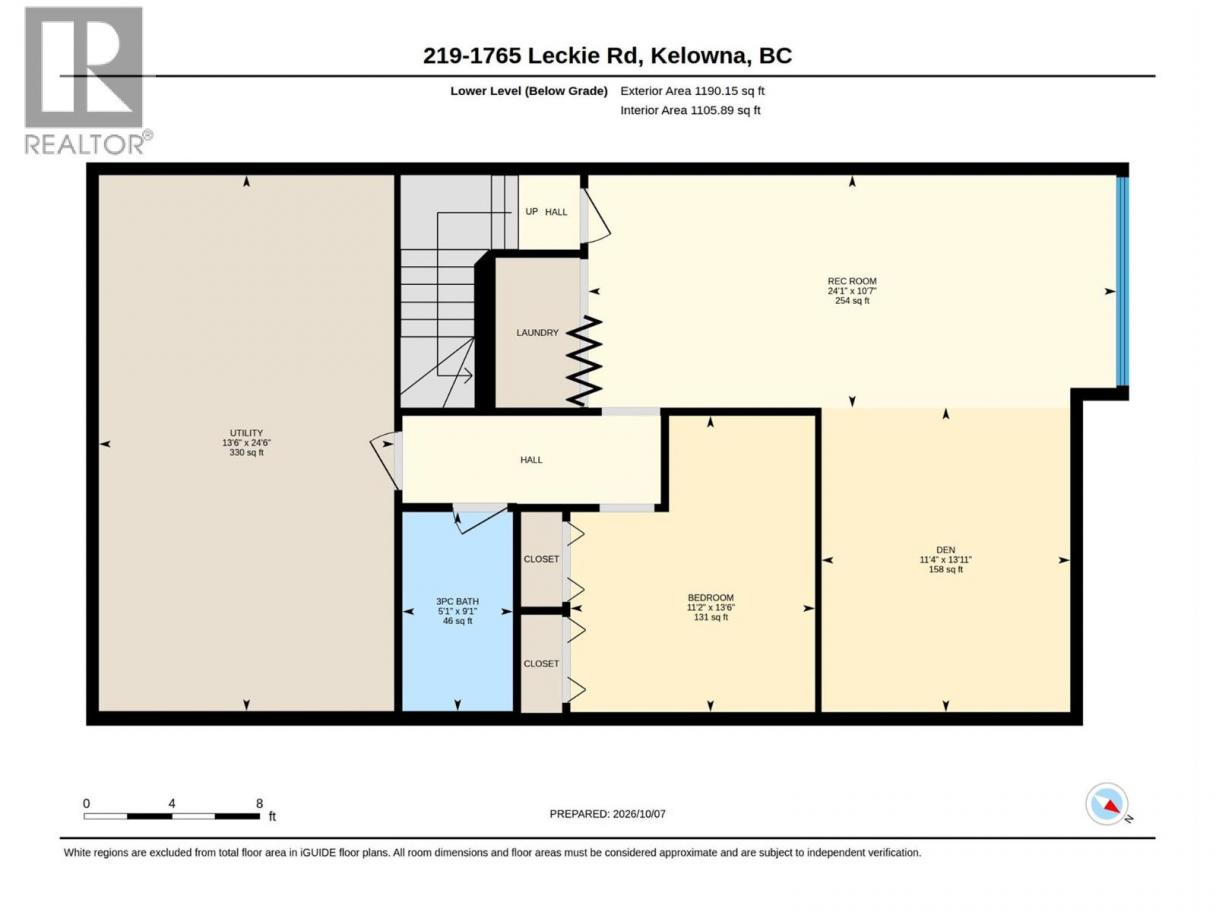
| Room | Floor | Dimension |
|---|---|---|
| Utility room | Lower level | 24'6'' x 13'6'' |
| 3pc Bathroom | Lower level | 9'1'' x 5'1'' |
| Bedroom | Lower level | 13'6'' x 11'2'' |
| Den | Lower level | 13'11'' x 11'4'' |
| Recreation room | Lower level | 24'1'' x 10'7'' |
| 3pc Bathroom | Main level | 9'6'' x 7'3'' |
| 4pc Ensuite bath | Main level | 7'6'' x 5' |
| Primary Bedroom | Main level | 16'6'' x 10'8'' |
| Living room | Main level | 14'7'' x 13'6'' |
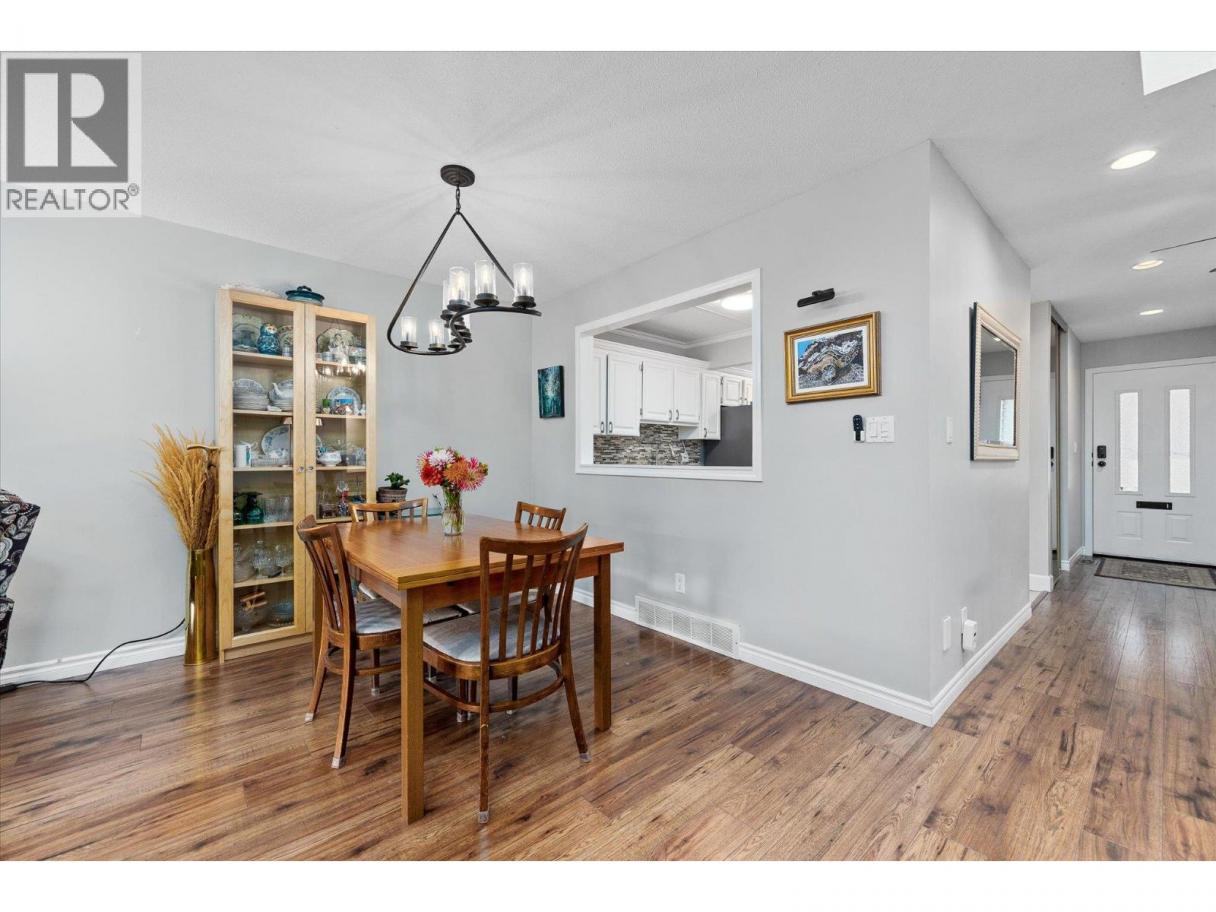
| Dining room | Main level | 9'11'' x 8'7'' |
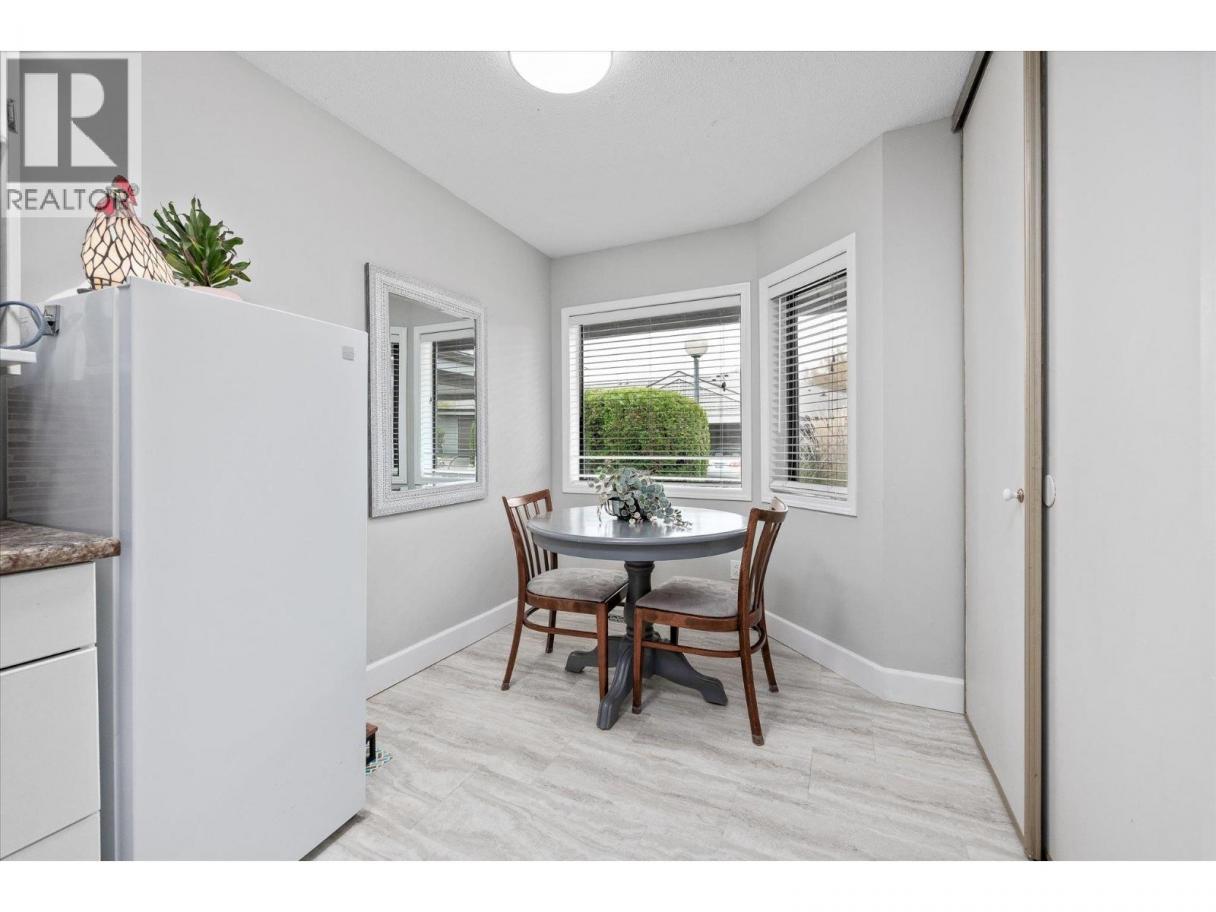
| Dining nook | Main level | 7'6'' x 6'7'' |
| Kitchen | Main level | 14'6'' x 9'9'' |
| Bedroom | Main level | 13'5'' x 10'7'' |
Listing Agent
Kelly Lamb
(250) 826-4633
Brokerage
Coldwell Banker Executives Realty
(778) 943-1942
Disclaimer:
The property information on this website is derived from the Canadian Real Estate Association''s Data Distribution Facility (DDF®). DDF® references real estate listings held by various brokerage firms and franchisees. The accuracy of information is not guaranteed and should be independently verified. The trademarks REALTOR®, REALTORS® and the REALTOR® logo are controlled by The Canadian Real Estate Association (CREA) and identify real estate professionals who are members of CREA. The trademarks MLS®, Multiple Listing Service® and the associated logos are owned by CREA and identify the quality of services provided by real estate professionals who are members of CREA.
Listing data last updated date: 2026-10-18 03:42:16
