Dallas Markovina Personal Real Estate Corporation - 250-870-6145
BACK


Single Family in Kelowna
- 133
- 156
 4 Bedrooms
 3 Bathrooms
- 2262 Sq Ft
Property Type
Single Family
Description
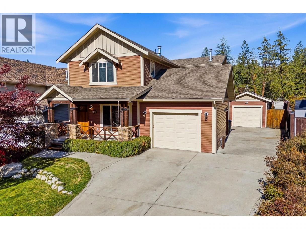
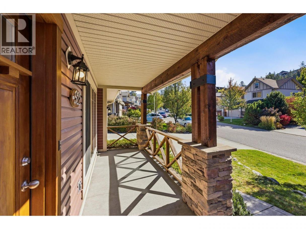
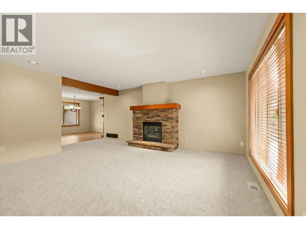
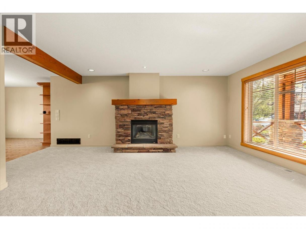
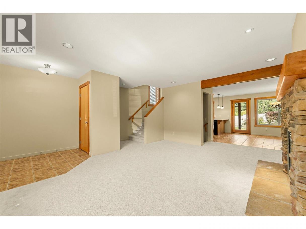
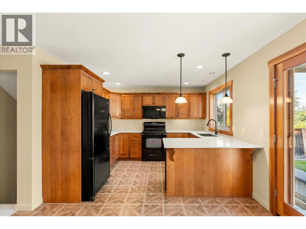
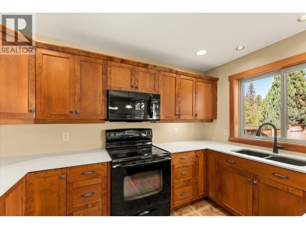
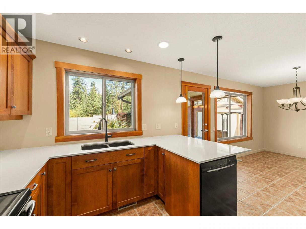
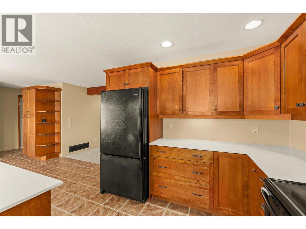
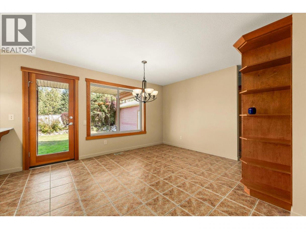
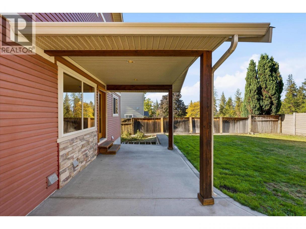
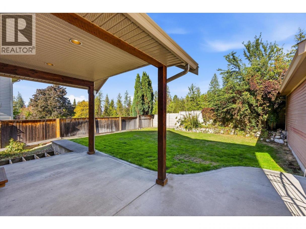
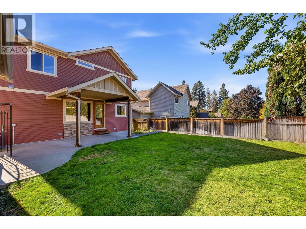
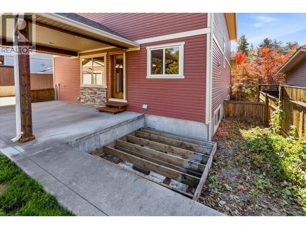
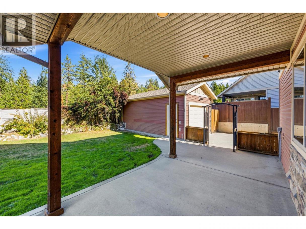
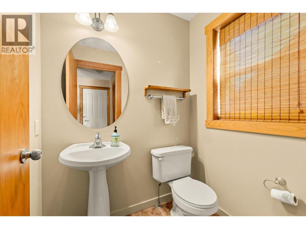
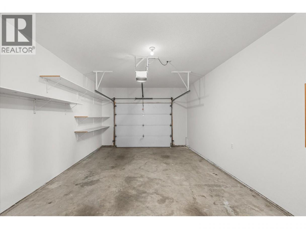
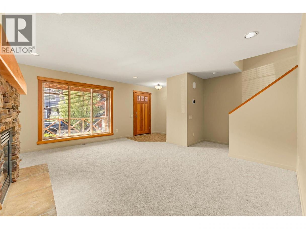
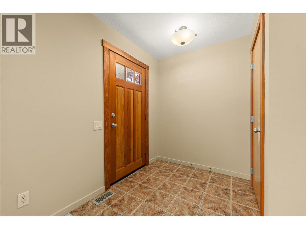
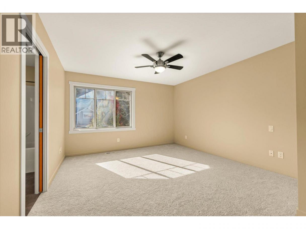
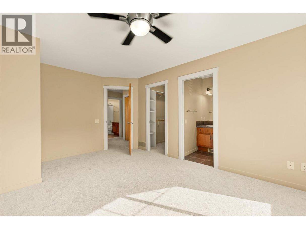
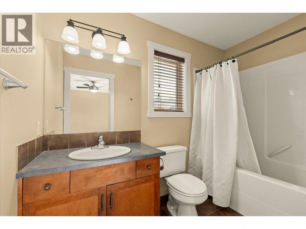
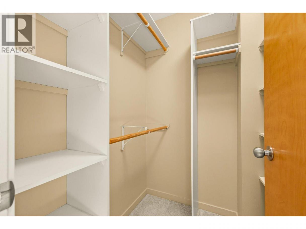
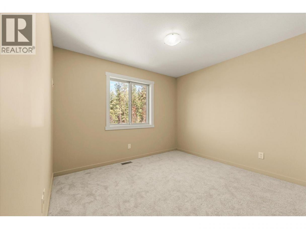
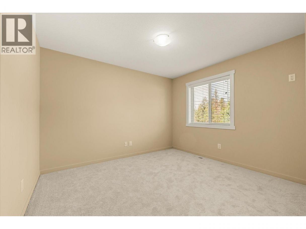
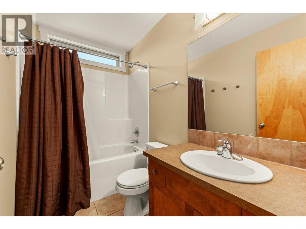
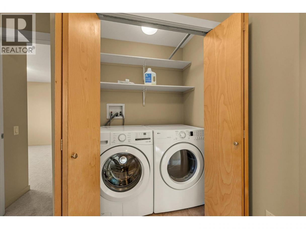
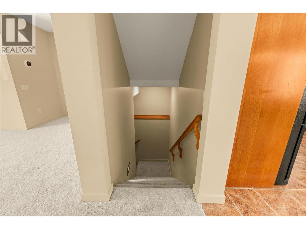
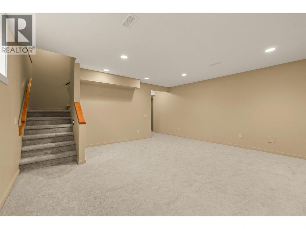
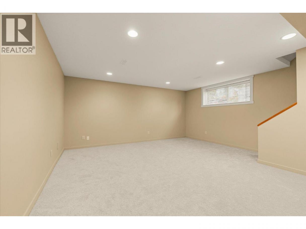
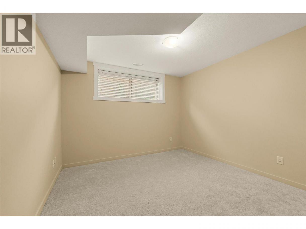
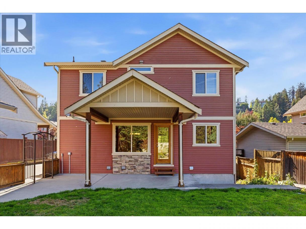
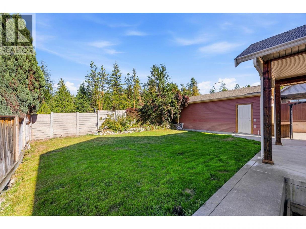
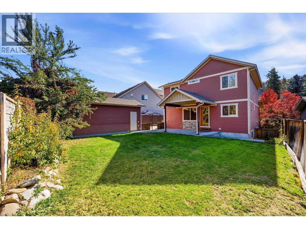
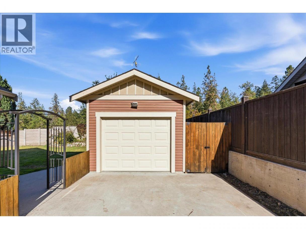
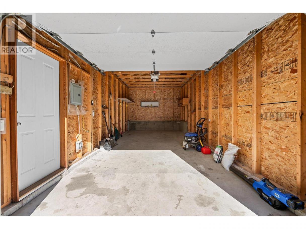
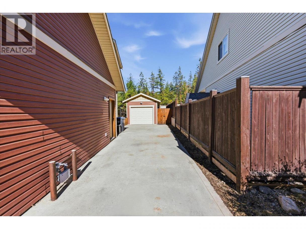
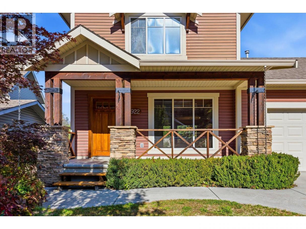
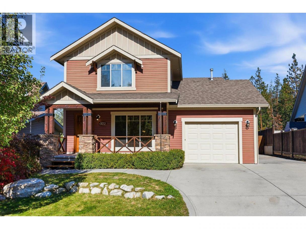
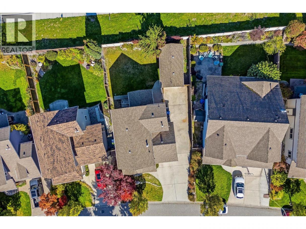
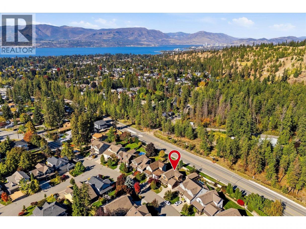
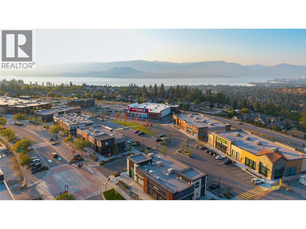
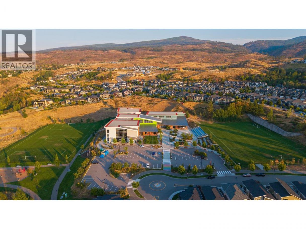
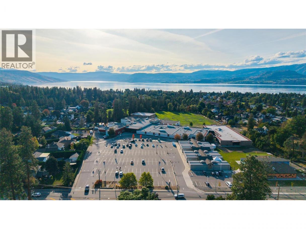
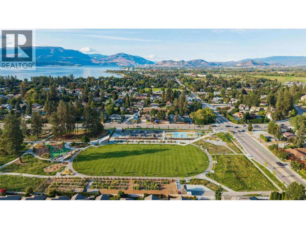
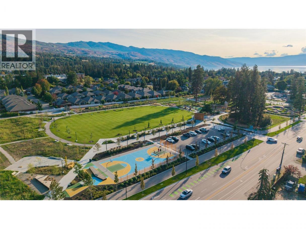
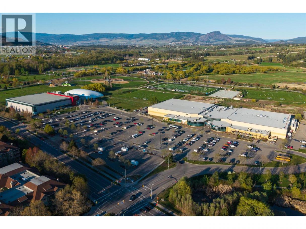
ATTACHED + DETACHED GARAGE IN THE LOWER MISSION! Calling all families! This immaculate 4-bedroom, 2.5-bathroom home features both an attached garage & a detached single garage w/ tons of parking, giving you valuable extra space for vehicles, bikes, gear, storage or projects! Fresh paint, new carpets & new kitchen counters make it move-in ready, w/ a functional layout & plenty of room for the whole family. The main floor features a cozy living room centred around a gas fireplace, opening into the kitchen and dining area. The kitchen has tons of cabinet storage & a sit-up peninsula, while the dining room opens directly to the covered back patio. A powder room & access to the attached garage are conveniently located just off the kitchen. Upstairs you'll find 3 bedrooms, laundry & a 4-pc bathroom. The primary bedroom has a walk-in closet & its own 4-pc ensuite. Downstairs offers even more space w/ a huge rec room, 4th bedroom & mechanical/storage area. There’s also a separate room already roughed in for another full bathroom offering easy opportunity to add value as your family grows! Outside, the spacious backyard has plenty of room for kids & pets, underground irrigation and infrastructure in place for a hot tub. And of course, the detached garage gives you that hard-to-find bonus space without sacrificing the attached garage. Located close to multiple schools, parks & Mission Village shopping, w/ all the amenities of the Lower Mission nearby. FAST POSSESSION POSSIBLE! (id:6769)
Property Details

Subarea
Lower Mission

Lot
0.12

Year Built
2004

Sewer
Municipal sewage system

Parking Type
2
Rooms Dimension
| Room | Floor | Dimension |
|---|---|---|
| Bedroom | Second level | 12' x 12'4'' |
| Bedroom | Second level | 11'6'' x 12'8'' |
| 3pc Bathroom | Second level | 8'6'' x 4'11'' |
| 3pc Ensuite bath | Second level | 8'11'' x 4'11'' |
| Primary Bedroom | Second level | 16'7'' x 12'7'' |
| Other | Basement | 7'4'' x 7'9'' |
| Utility room | Basement | 10'10'' x 10'1'' |
| Bedroom | Basement | 10'9'' x 12'7'' |
| Family room | Basement | 15'11'' x 16'9'' |
| Other | Main level | 20'6'' x 13'7'' |
| 2pc Bathroom | Main level | 4'5'' x 5'5'' |
| Living room | Main level | 20'0'' x 13'10'' |
| Dining room | Main level | 12' x 14' |
| Kitchen | Main level | 11'4'' x 9'3'' |
| Other | Secondary Dwelling Unit | 23'0'' x 11'4'' |
Listing Agent
Jaxon Jurome
(250) 300-0375
Brokerage
Macdonald Realty
(250) 860-4300
Disclaimer:
The property information on this website is derived from the Canadian Real Estate Association''s Data Distribution Facility (DDF®). DDF® references real estate listings held by various brokerage firms and franchisees. The accuracy of information is not guaranteed and should be independently verified. The trademarks REALTOR®, REALTORS® and the REALTOR® logo are controlled by The Canadian Real Estate Association (CREA) and identify real estate professionals who are members of CREA. The trademarks MLS®, Multiple Listing Service® and the associated logos are owned by CREA and identify the quality of services provided by real estate professionals who are members of CREA.
Listing data last updated date: 2026-10-08 02:36:52
