Dallas Markovina Personal Real Estate Corporation - 250-870-6145
BACK


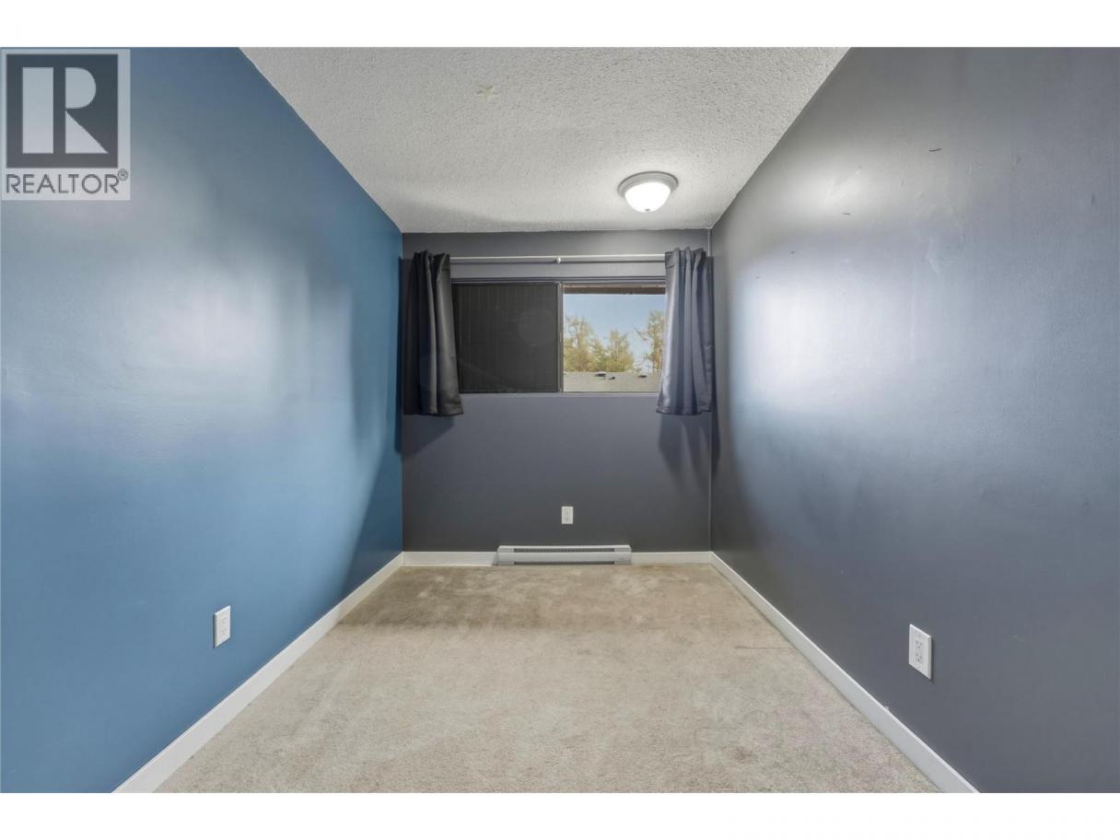
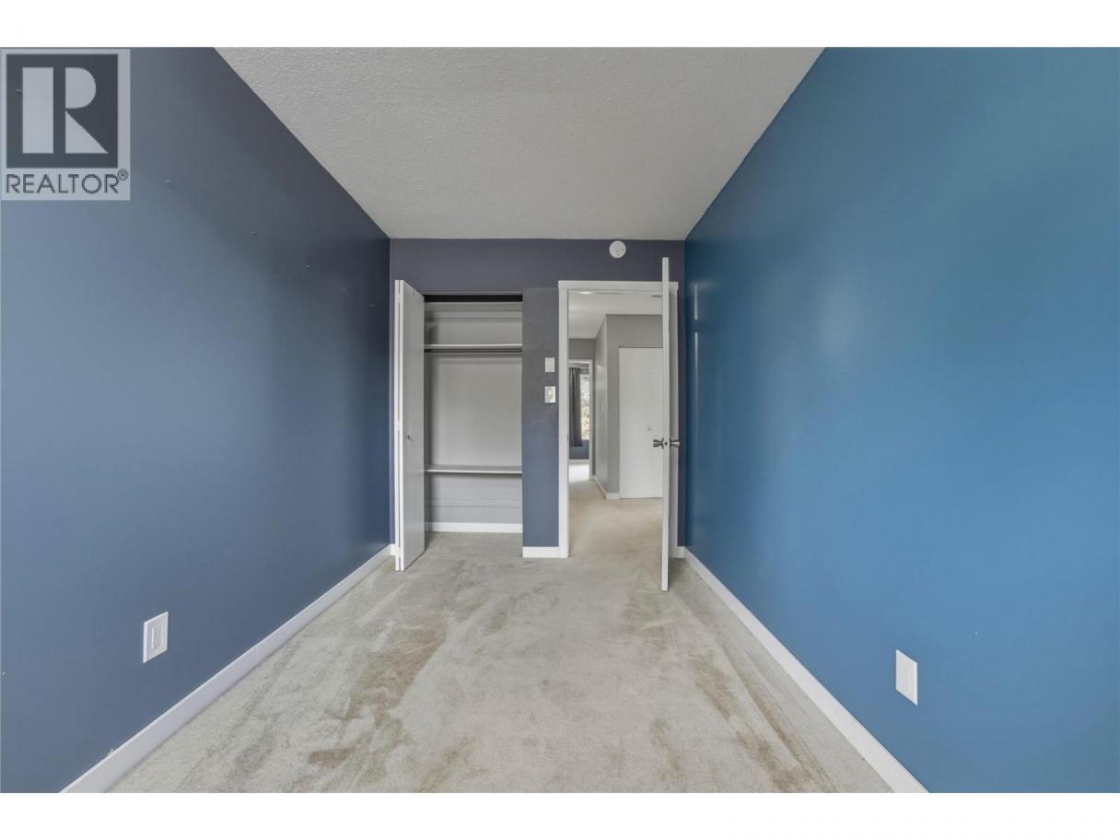
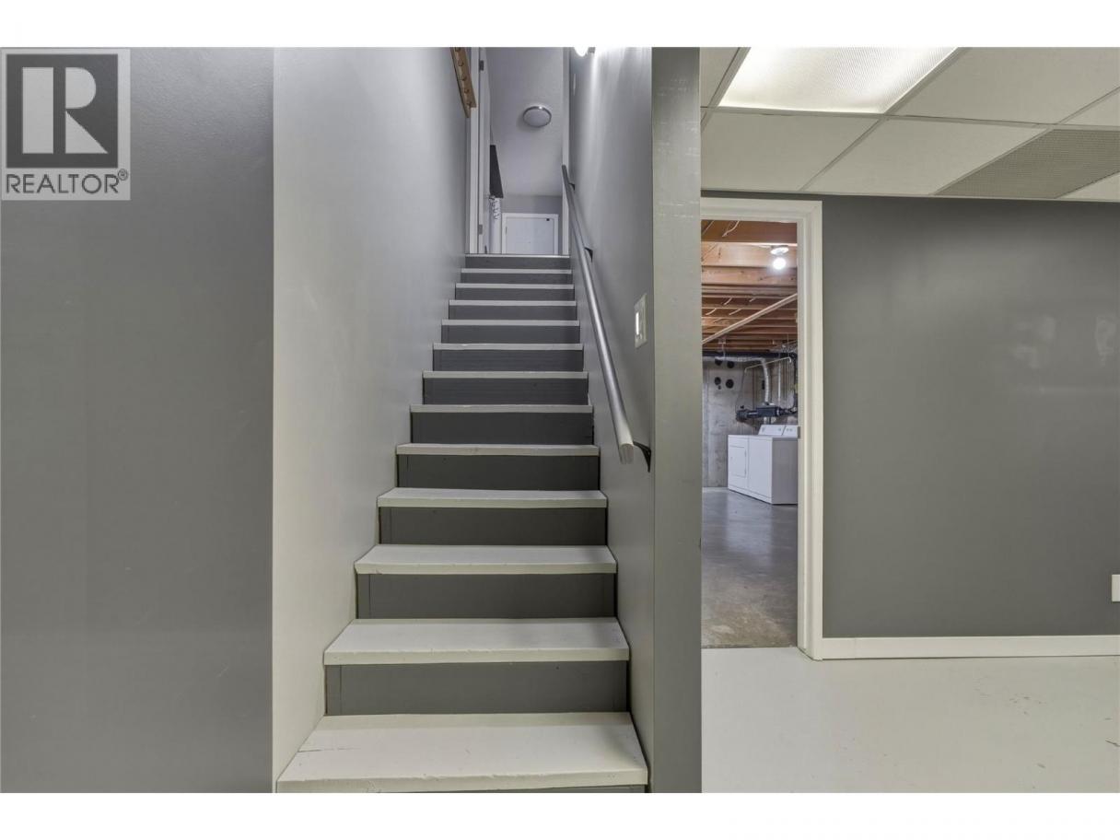
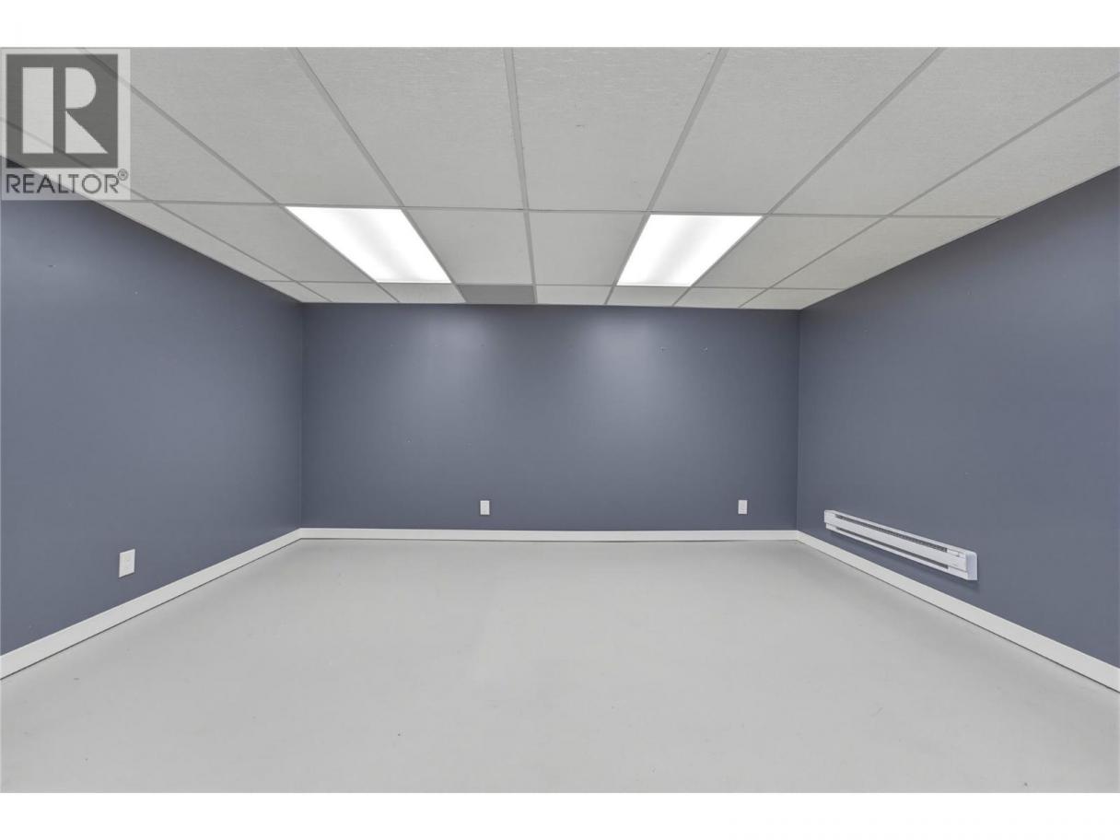
Single Family in Vernon
- 147
- 141
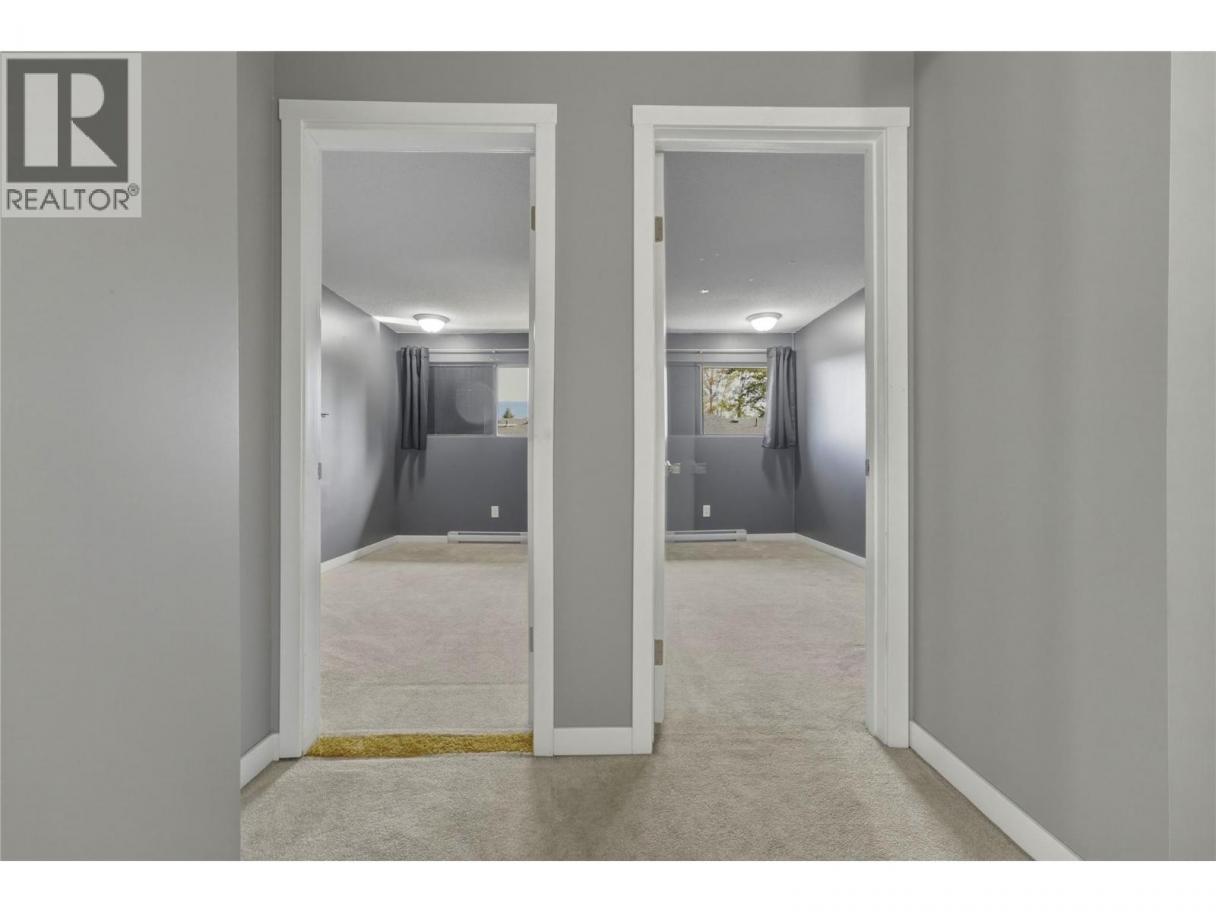
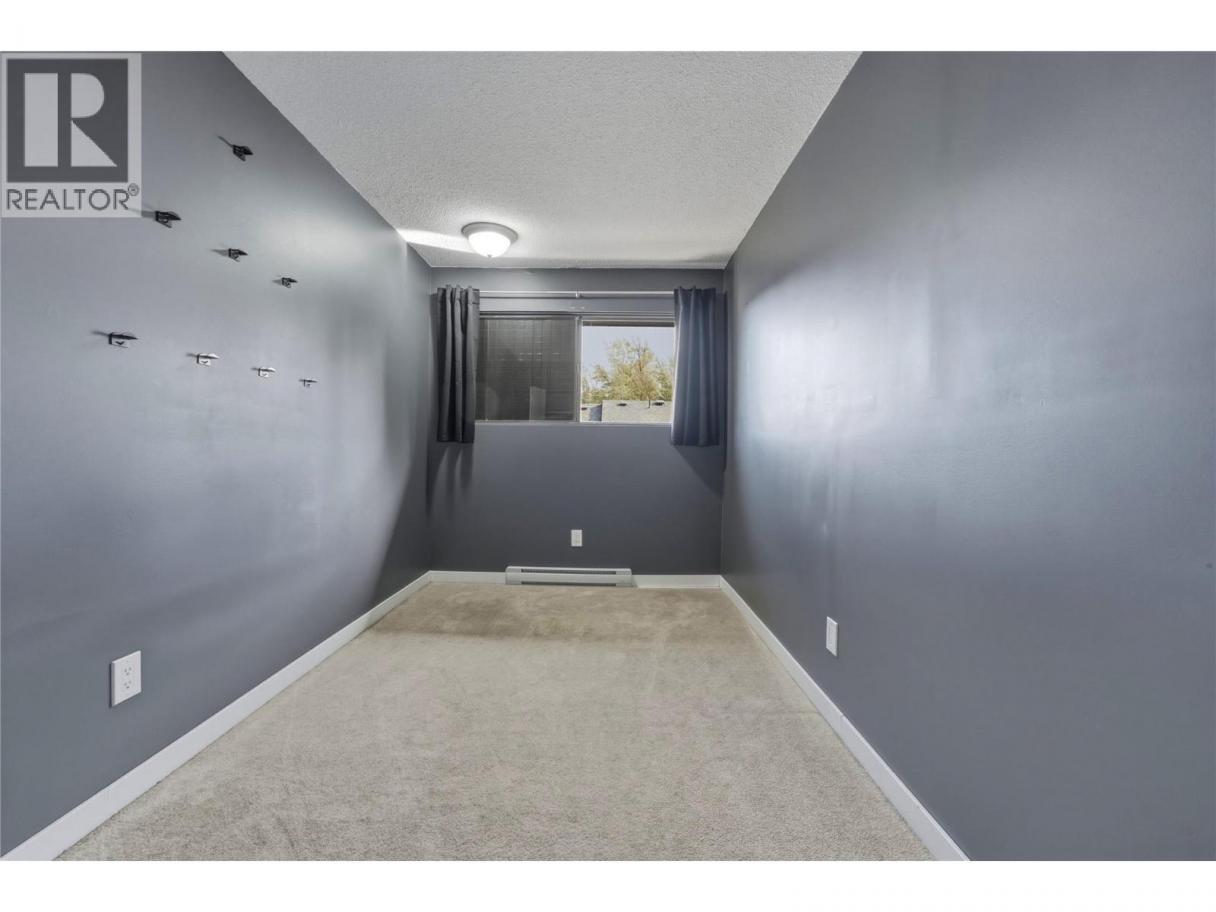
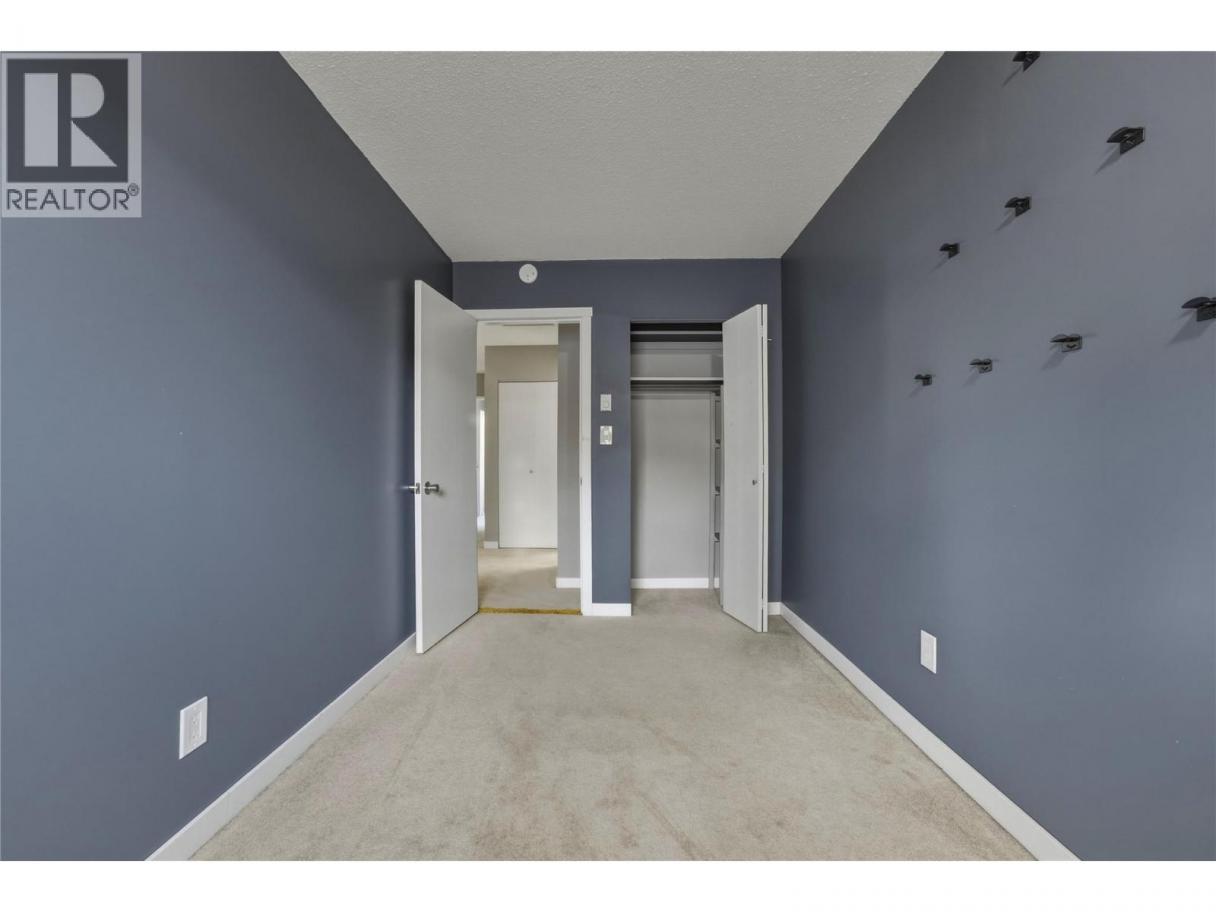
 3 Bedrooms
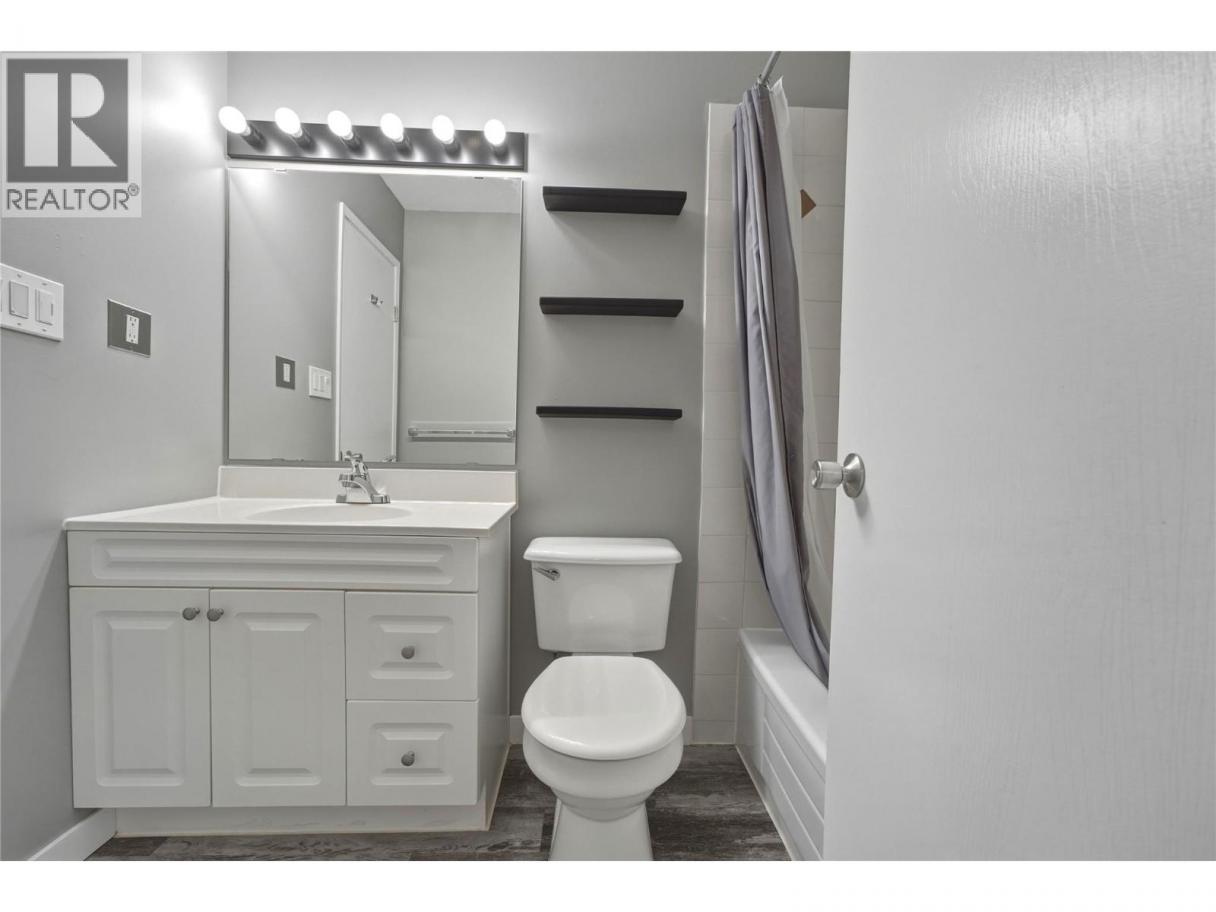
 2 Bathrooms
- 1811 Sq Ft
Property Type
Single Family
Description
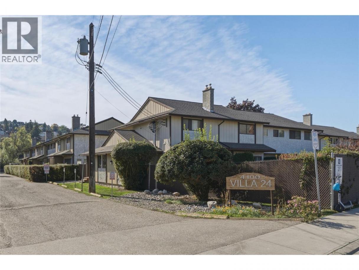
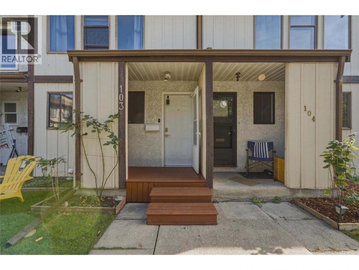
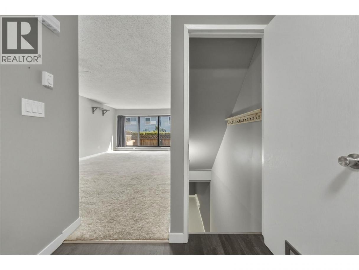
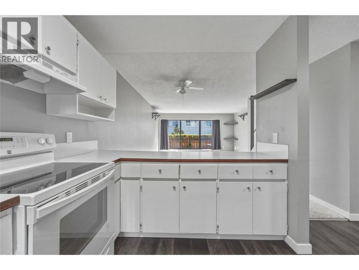
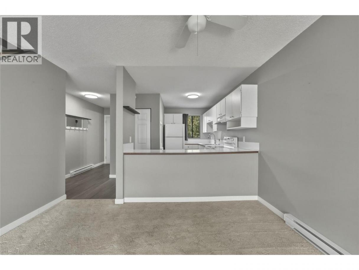
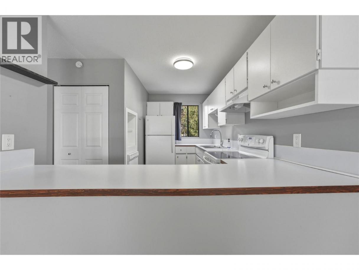
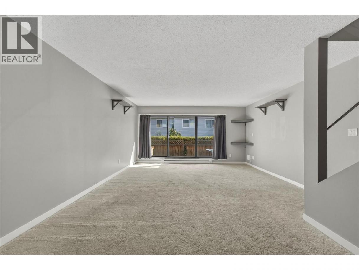
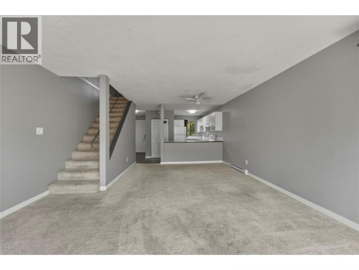
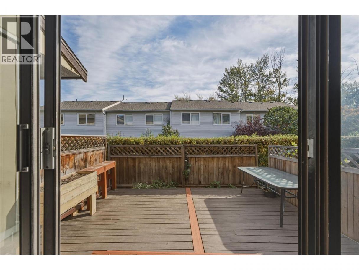
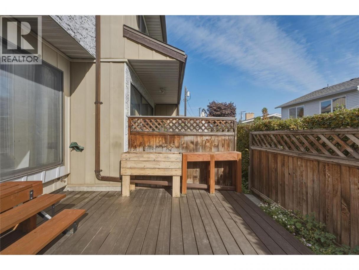
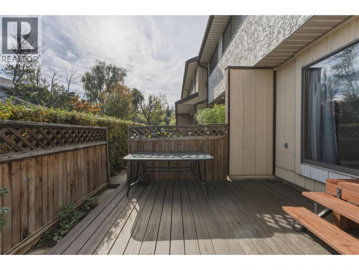
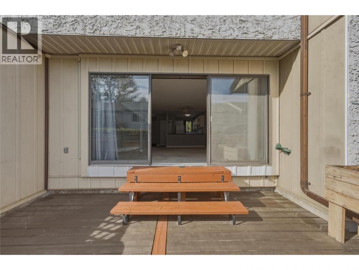
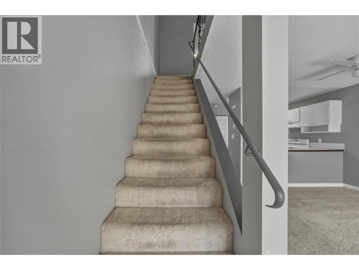
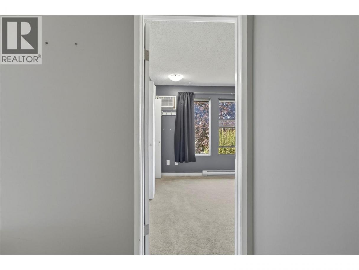
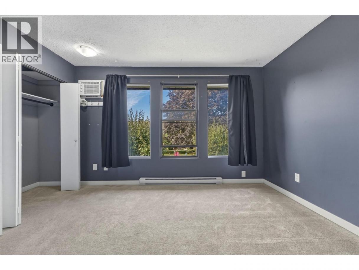
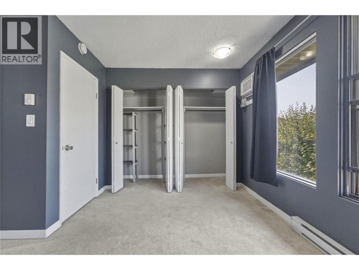
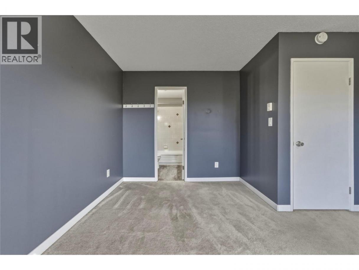
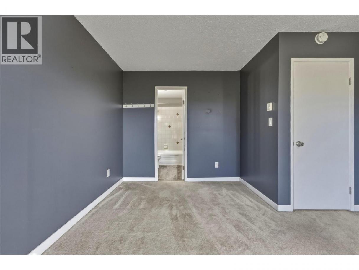
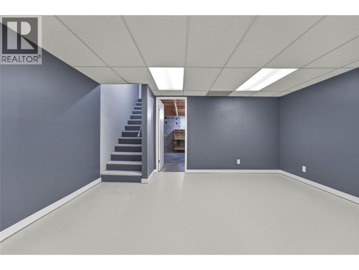
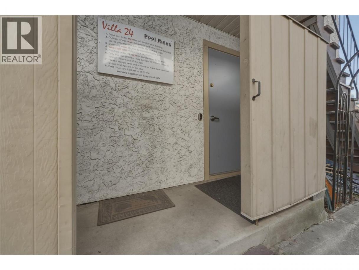
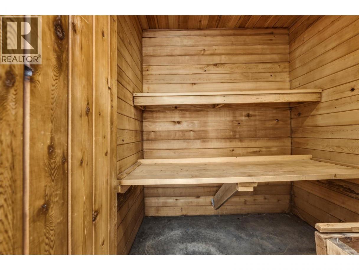
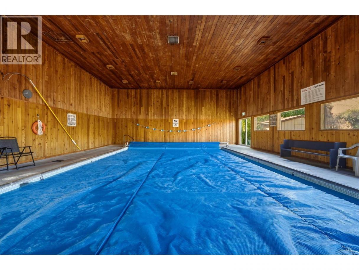
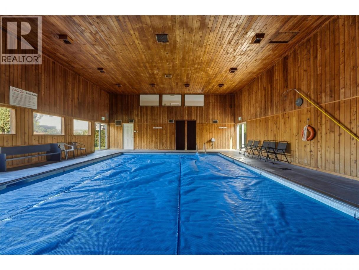
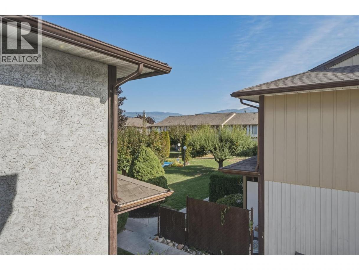
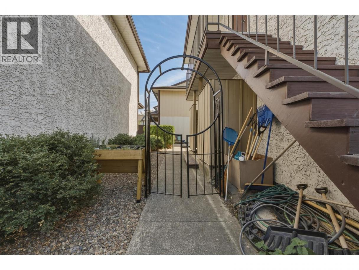
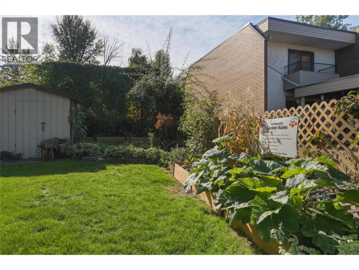
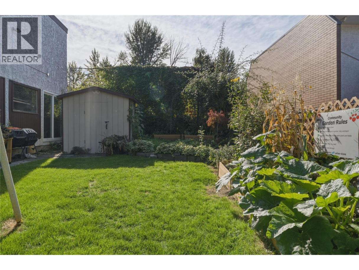
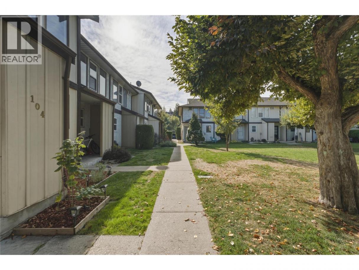
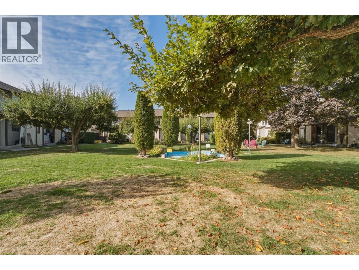
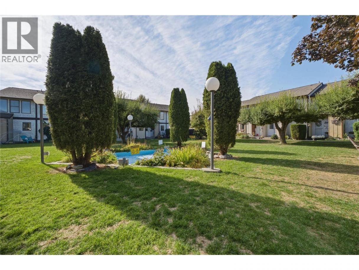
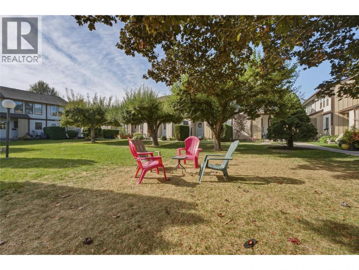
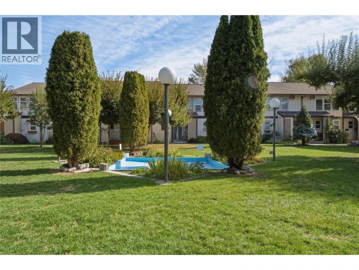
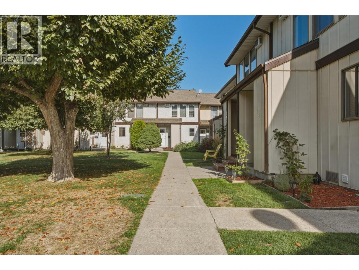
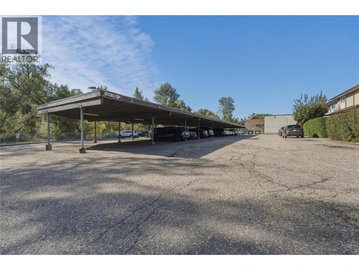
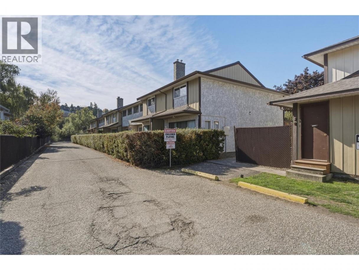
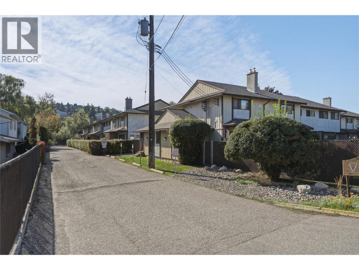
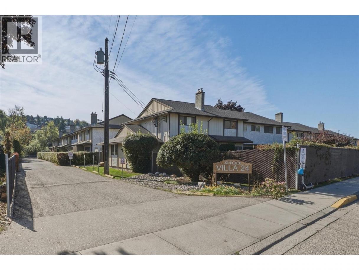
Spacious 3 bedroom, 2 bathroom townhouse in the popular Villa 24 community, offering comfortable living in a well established Vernon neighbourhood. This home provides plenty of room for families, first time buyers or those looking for a low maintenance lifestyle. The main living areas offer a practical layout with generous space for everyday living, entertaining and relaxing, while three bedrooms provide flexibility for family, guests or a home office. Villa 24 is known for its spacious courtyard surrounded by mature landscaping, creating a peaceful and private setting for residents to enjoy. The courtyard provides a safe outdoor space, while the complex also offers a shared swimming pool, sauna room and meeting room for residents to enjoy. With established grounds and a welcoming community atmosphere, there is plenty of opportunity to enjoy the outdoors without the maintenance of a large yard. Located close to shopping, schools, parks, transit and many of Vernon’s everyday amenities, this centrally located townhouse offers both convenience and value. A great opportunity to own a spacious home in a well maintained community with amenities that add to the enjoyment of everyday living. (id:6769)
Property Details

Subarea
South Vernon

Lot
0

Year Built
1975

Sewer
Municipal sewage system

Flooring
Carpeted,Vinyl
Rooms Dimension
| Room | Floor | Dimension |
|---|---|---|
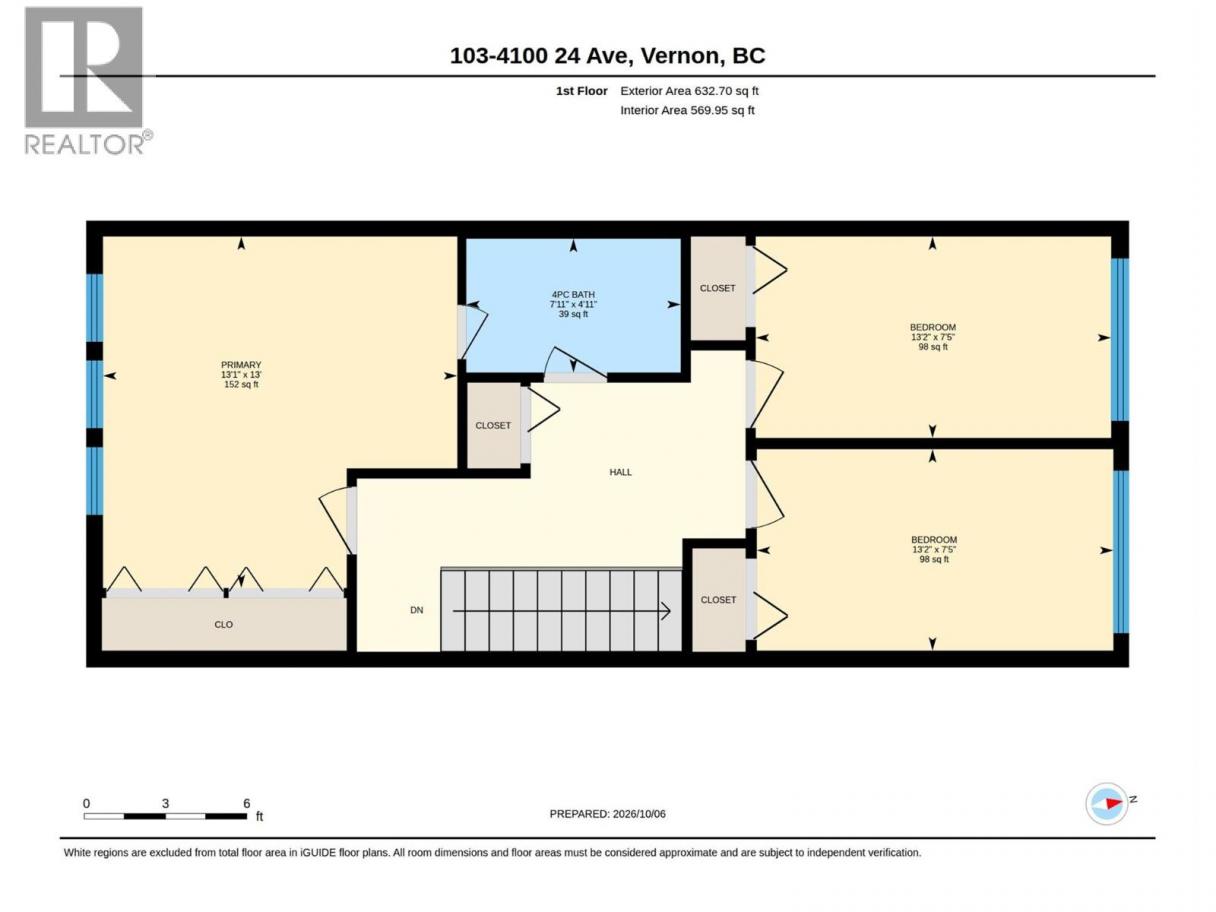
| Bedroom | Second level | 13'2'' x 7'5'' |
| Bedroom | Second level | 13'2'' x 7'5'' |
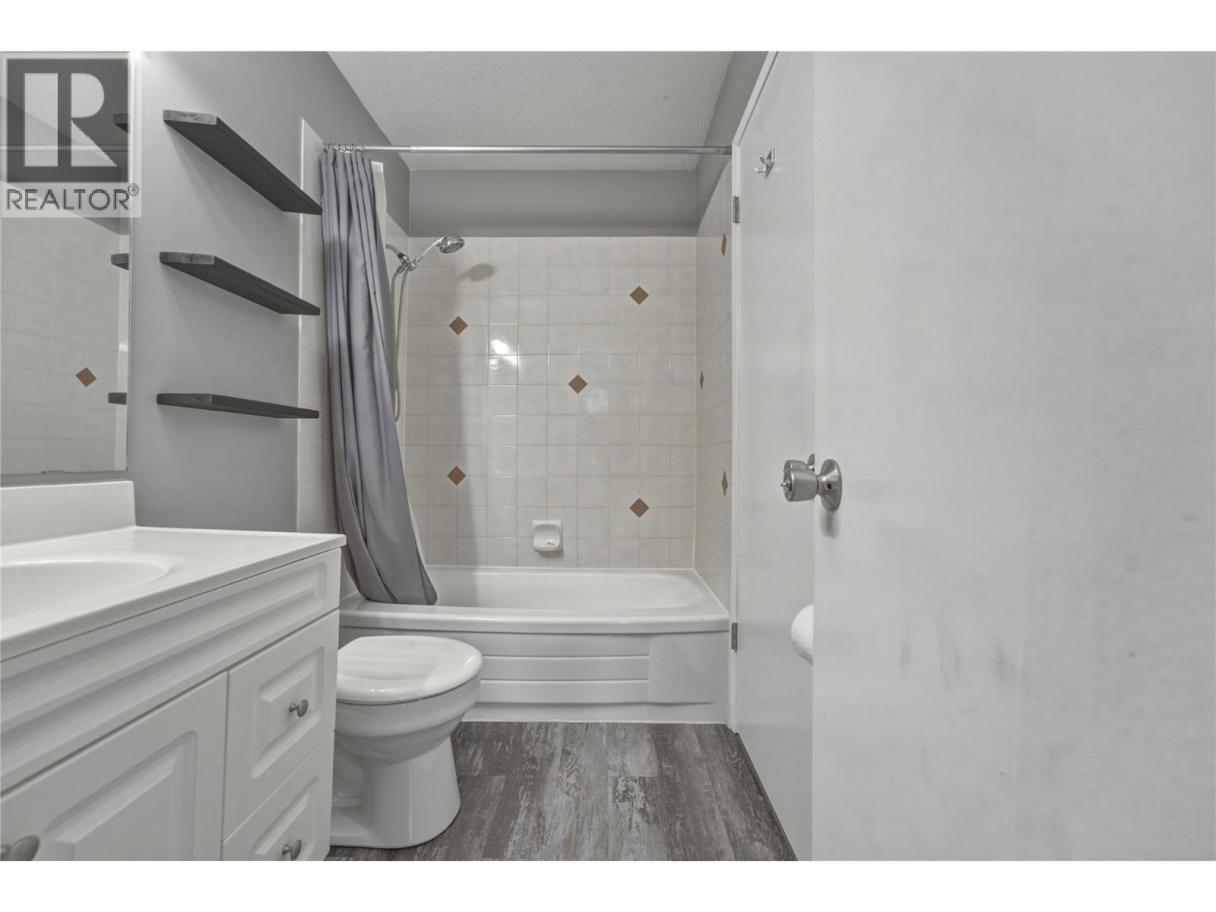
| 4pc Bathroom | Second level | 7'11'' x 4'11'' |
| Primary Bedroom | Second level | 13'1'' x 13' |
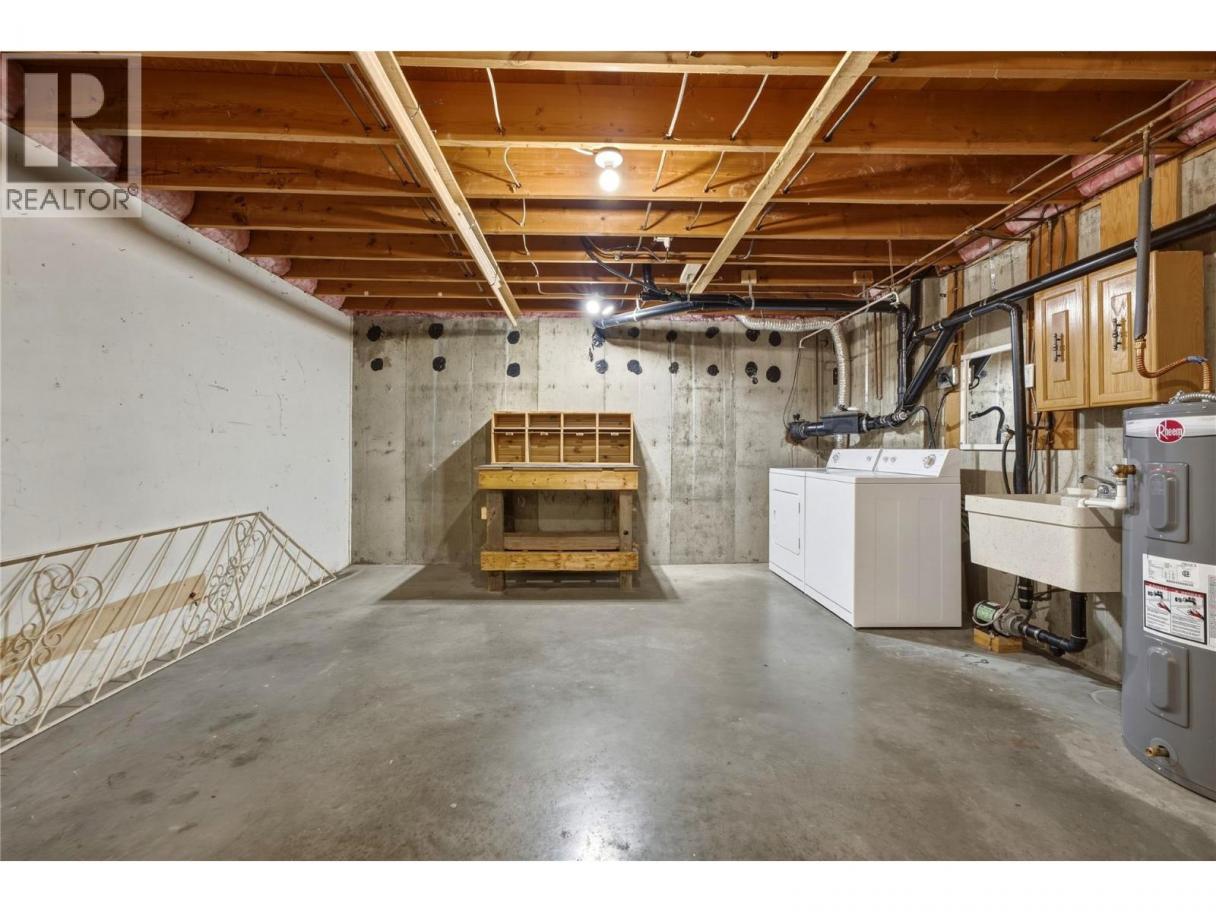
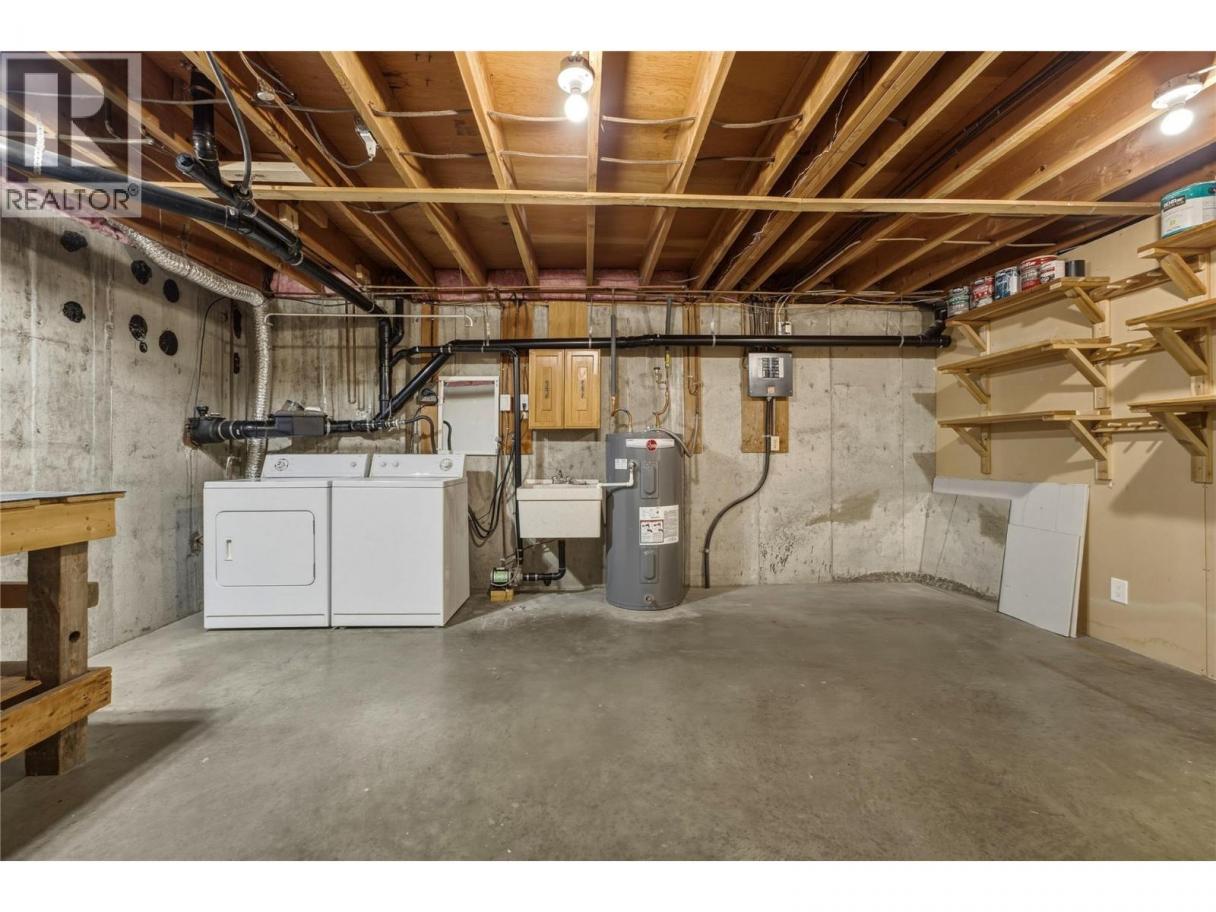
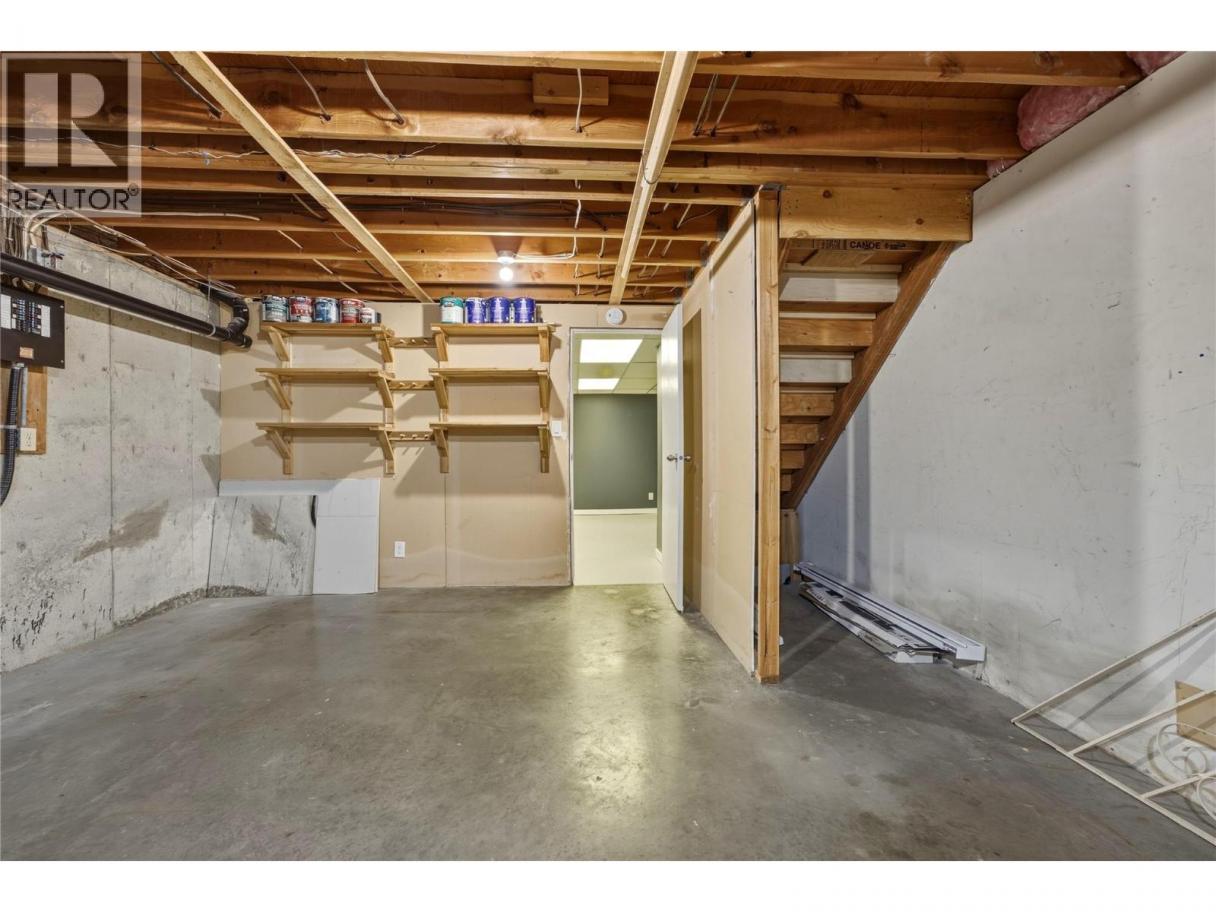
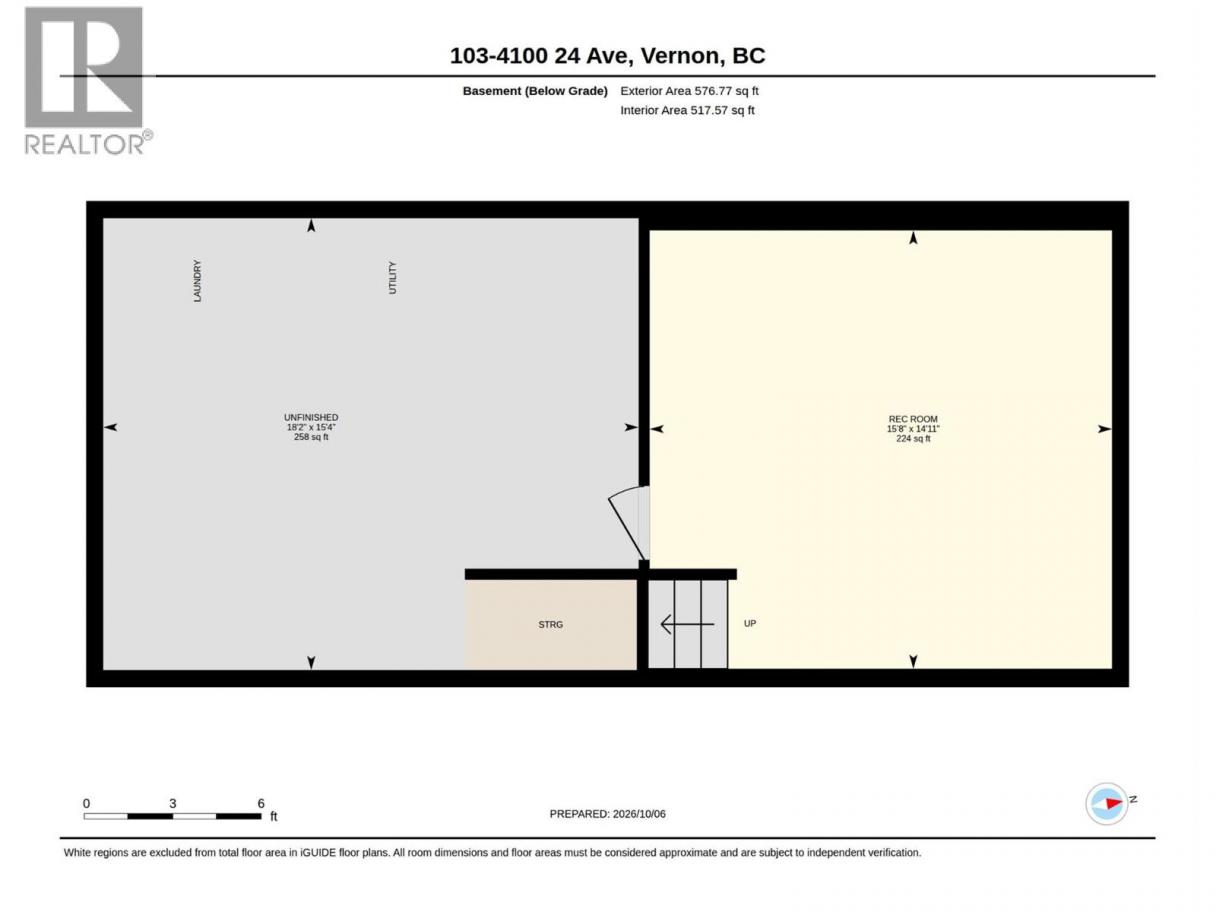
| Laundry room | Basement | 18'2'' x 15'4'' |
| Recreation room | Basement | 15'8'' x 14'11'' |
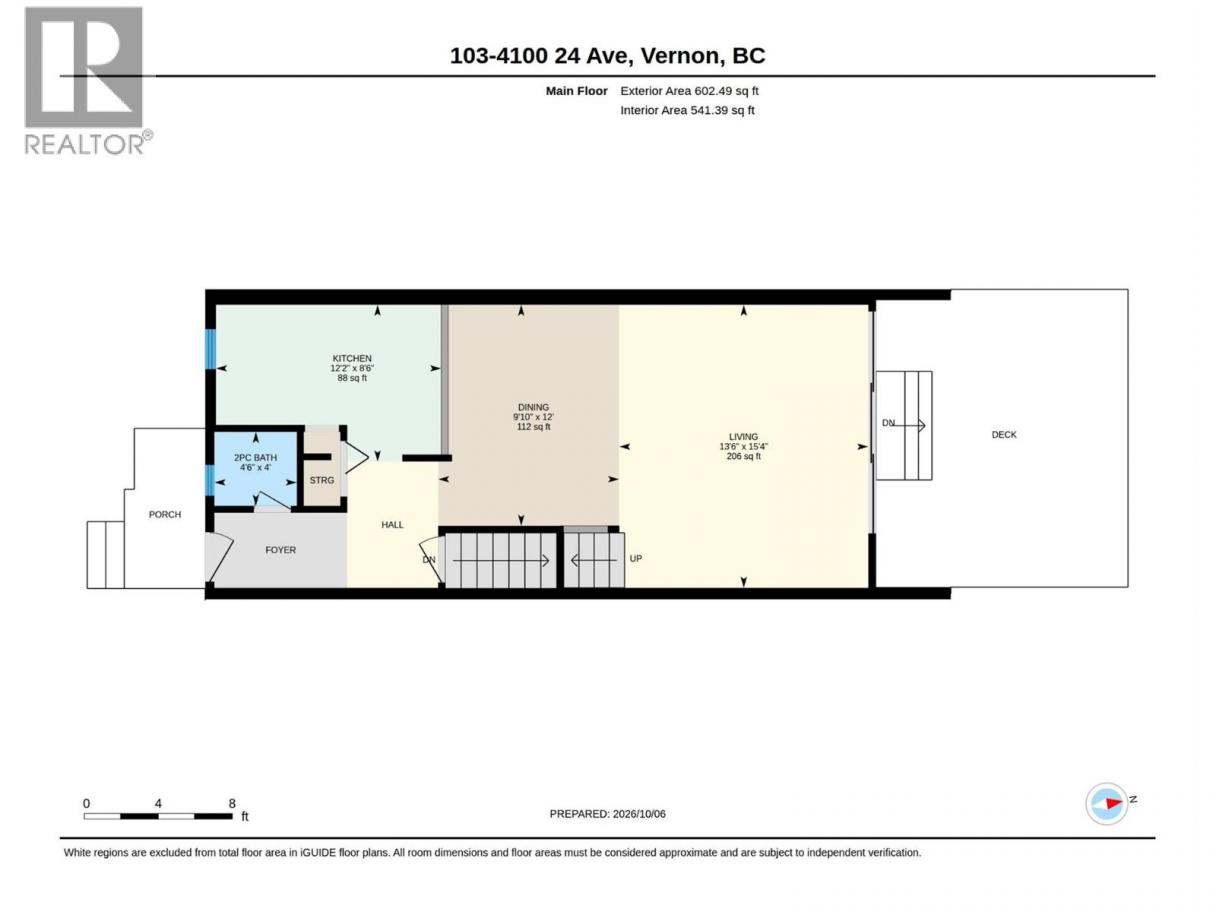
| Living room | Main level | 15'4'' x 13'6'' |
| Dining room | Main level | 12' x 9'10'' |
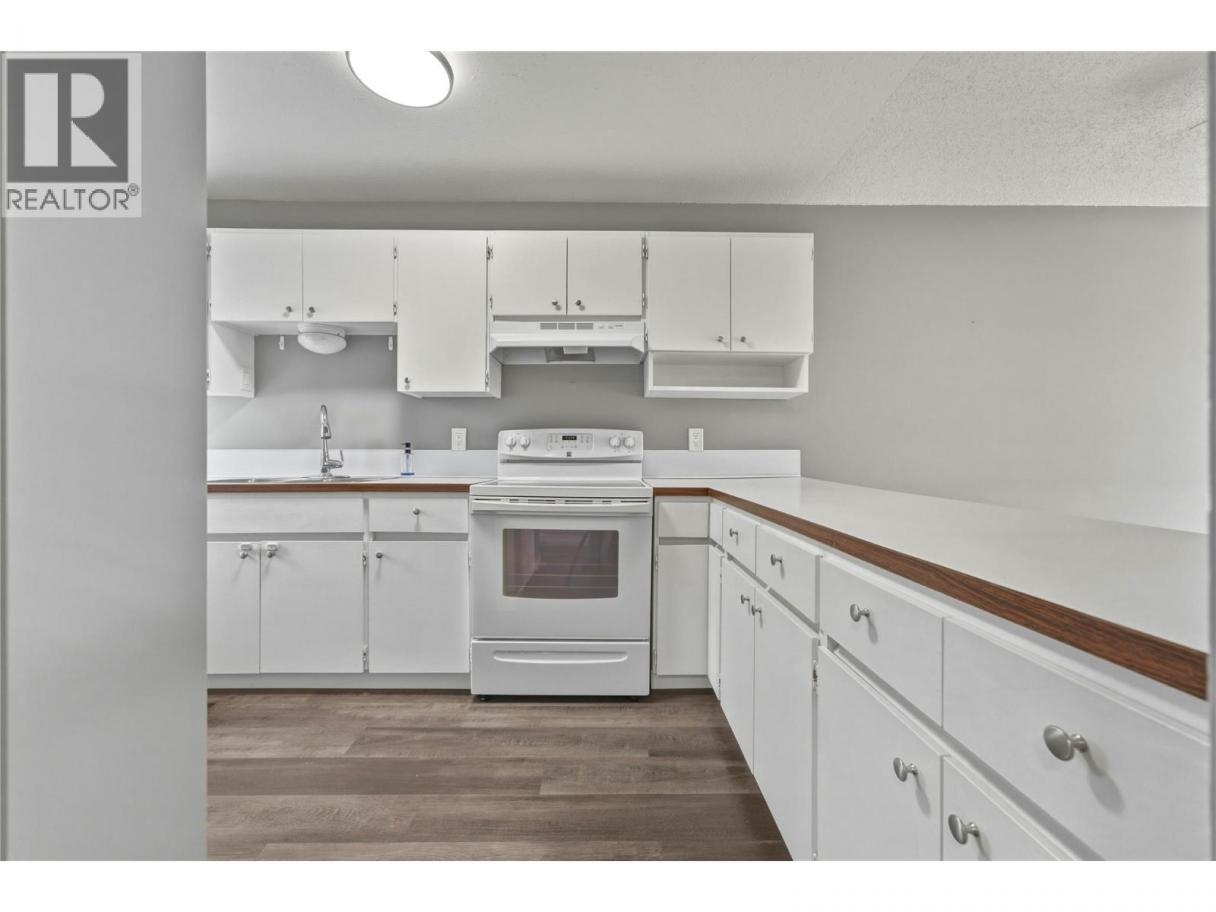
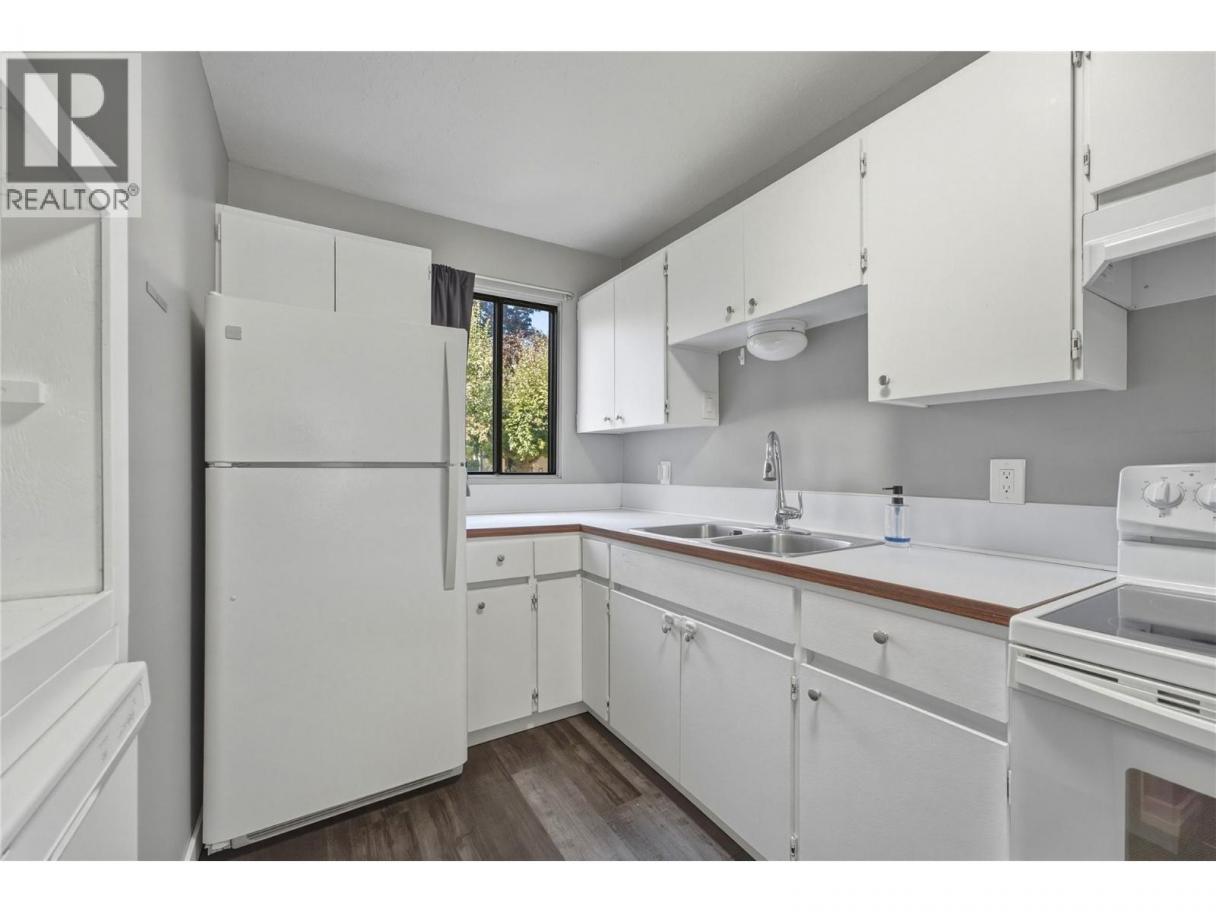
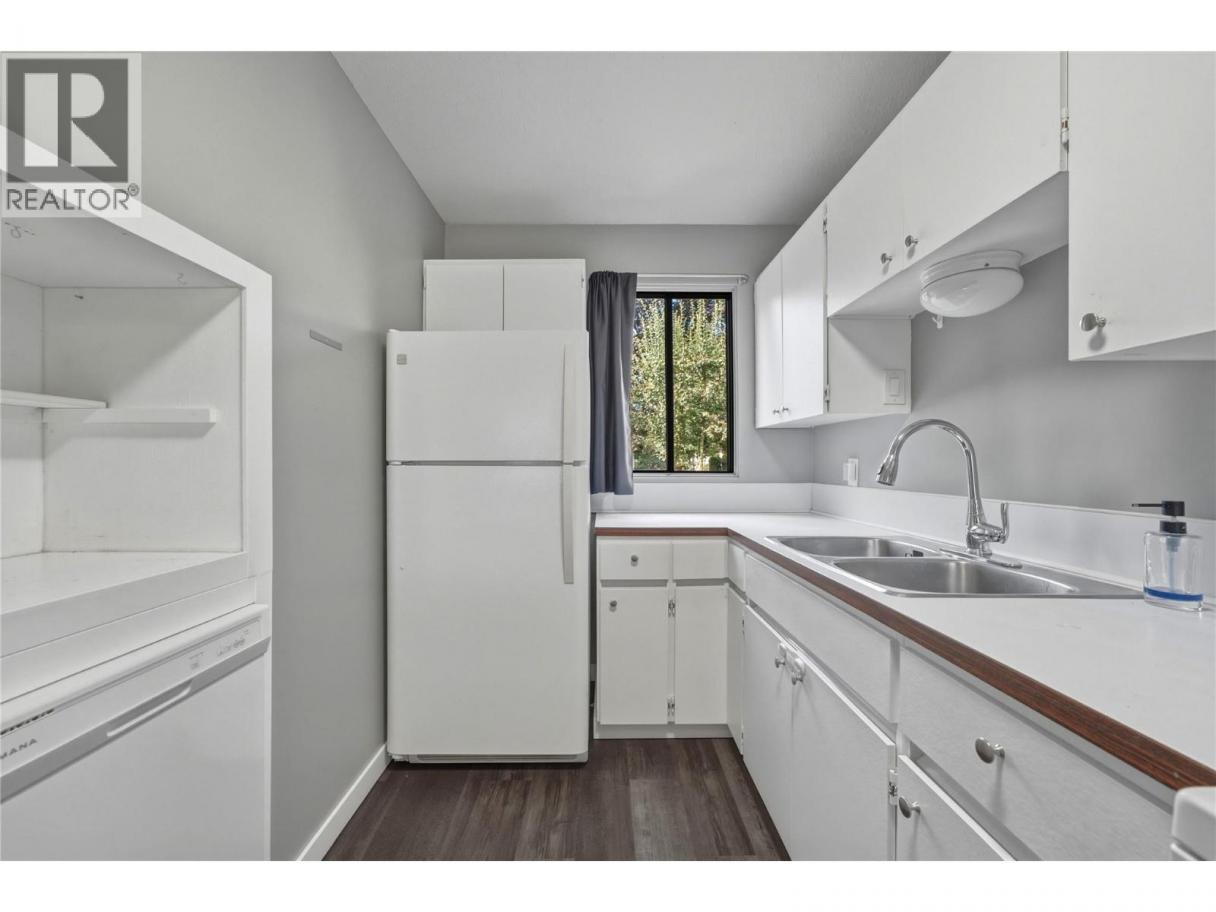
| Kitchen | Main level | 12'2'' x 8'6'' |
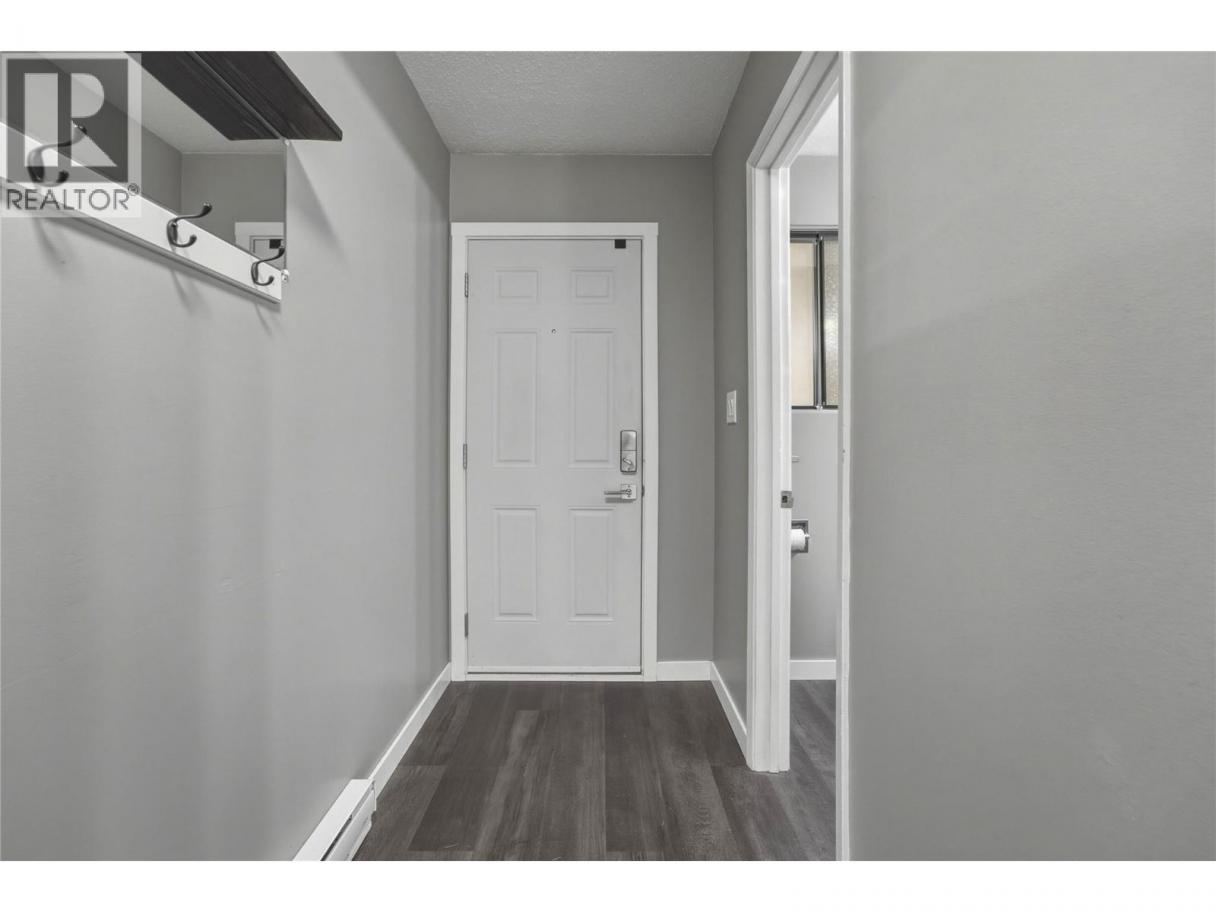
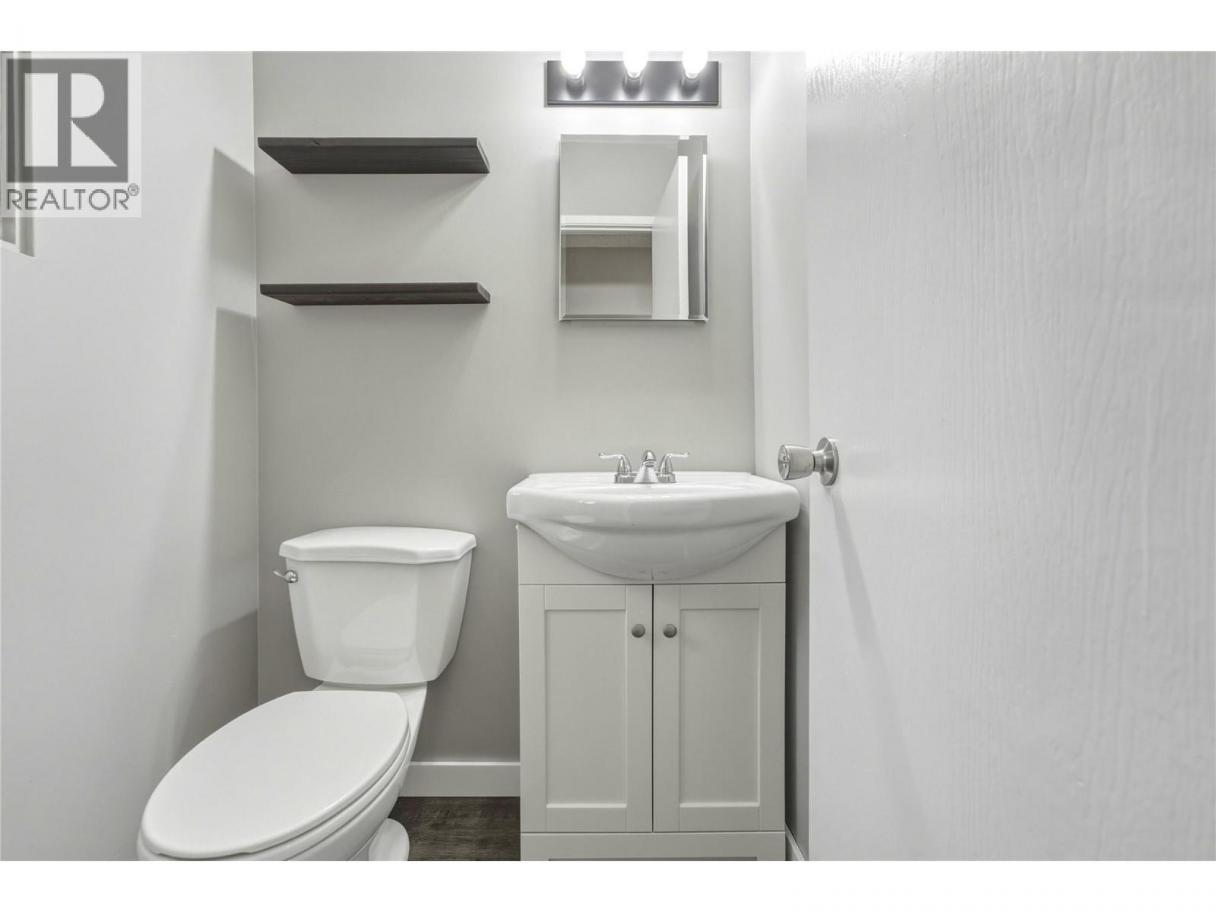
| 2pc Bathroom | Main level | 4'6'' x 4' |
Listing Agent
Darren Kroeker
(250) 938-3228
Brokerage
Royal LePage Downtown Realty
(250) 545-5371
Disclaimer:
The property information on this website is derived from the Canadian Real Estate Association''s Data Distribution Facility (DDF®). DDF® references real estate listings held by various brokerage firms and franchisees. The accuracy of information is not guaranteed and should be independently verified. The trademarks REALTOR®, REALTORS® and the REALTOR® logo are controlled by The Canadian Real Estate Association (CREA) and identify real estate professionals who are members of CREA. The trademarks MLS®, Multiple Listing Service® and the associated logos are owned by CREA and identify the quality of services provided by real estate professionals who are members of CREA.
Listing data last updated date: 2026-10-08 02:36:51
