Dallas Markovina Personal Real Estate Corporation - 250-870-6145
BACK


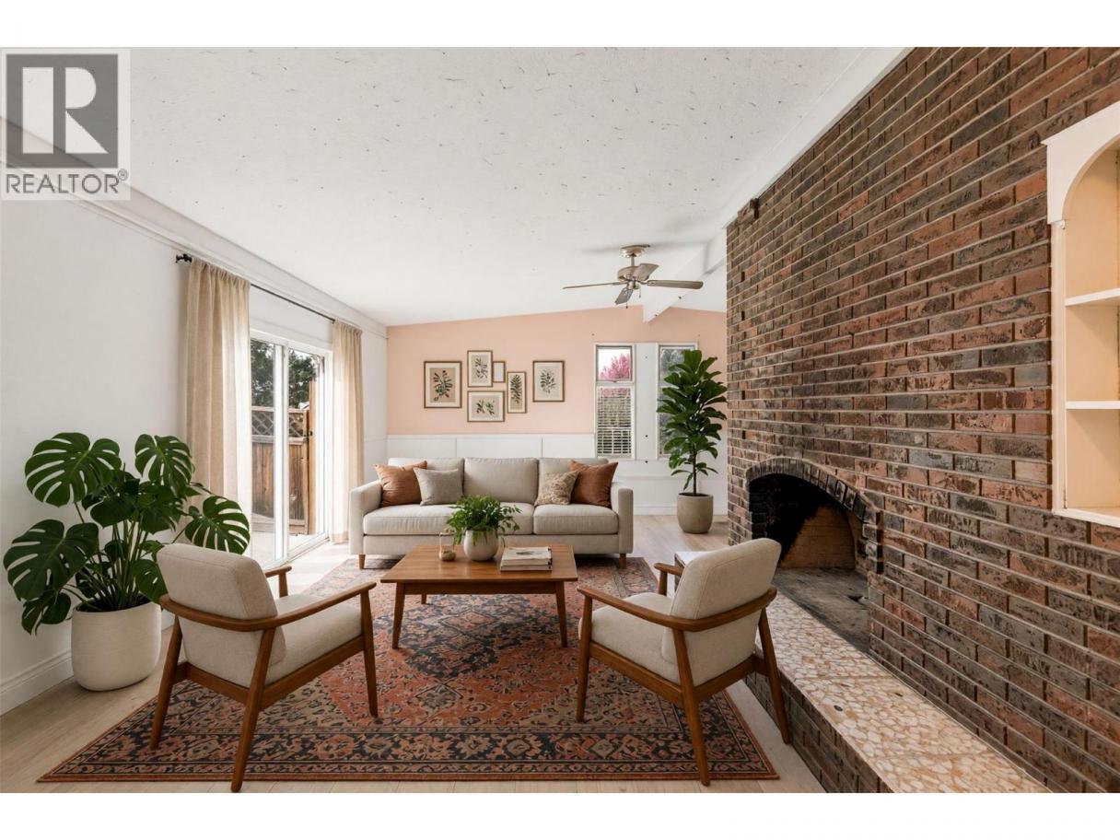
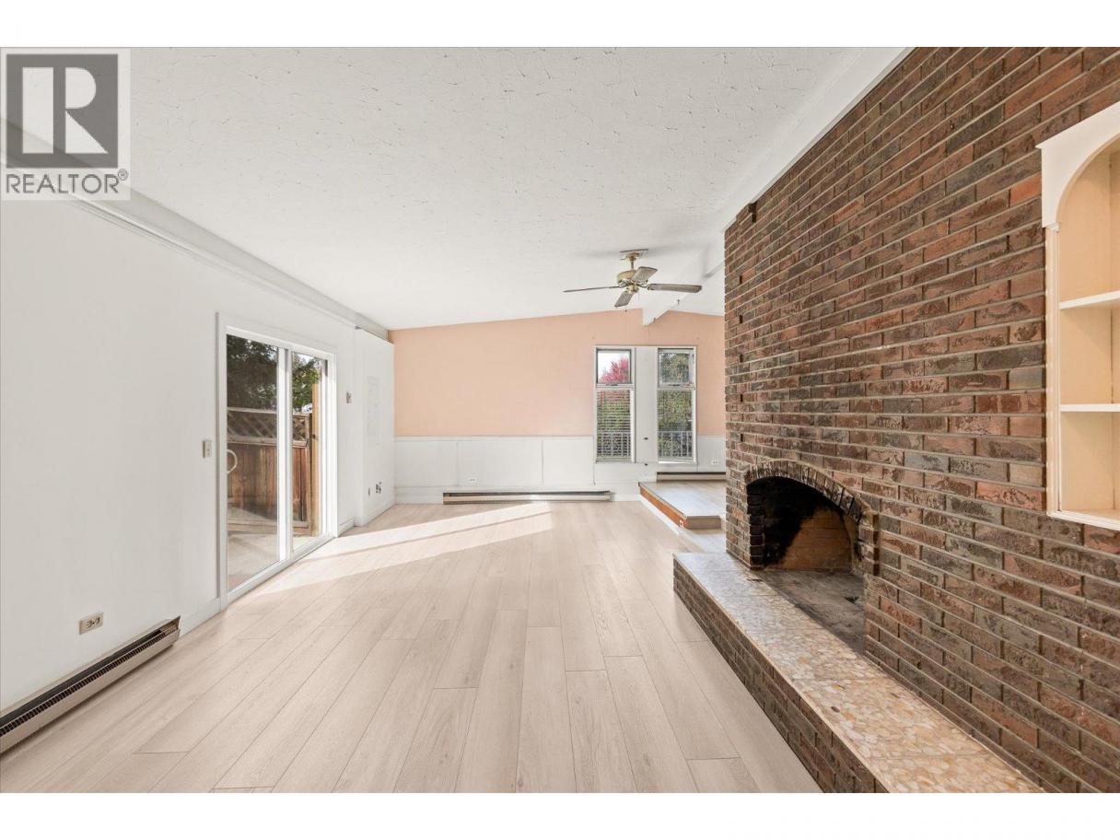
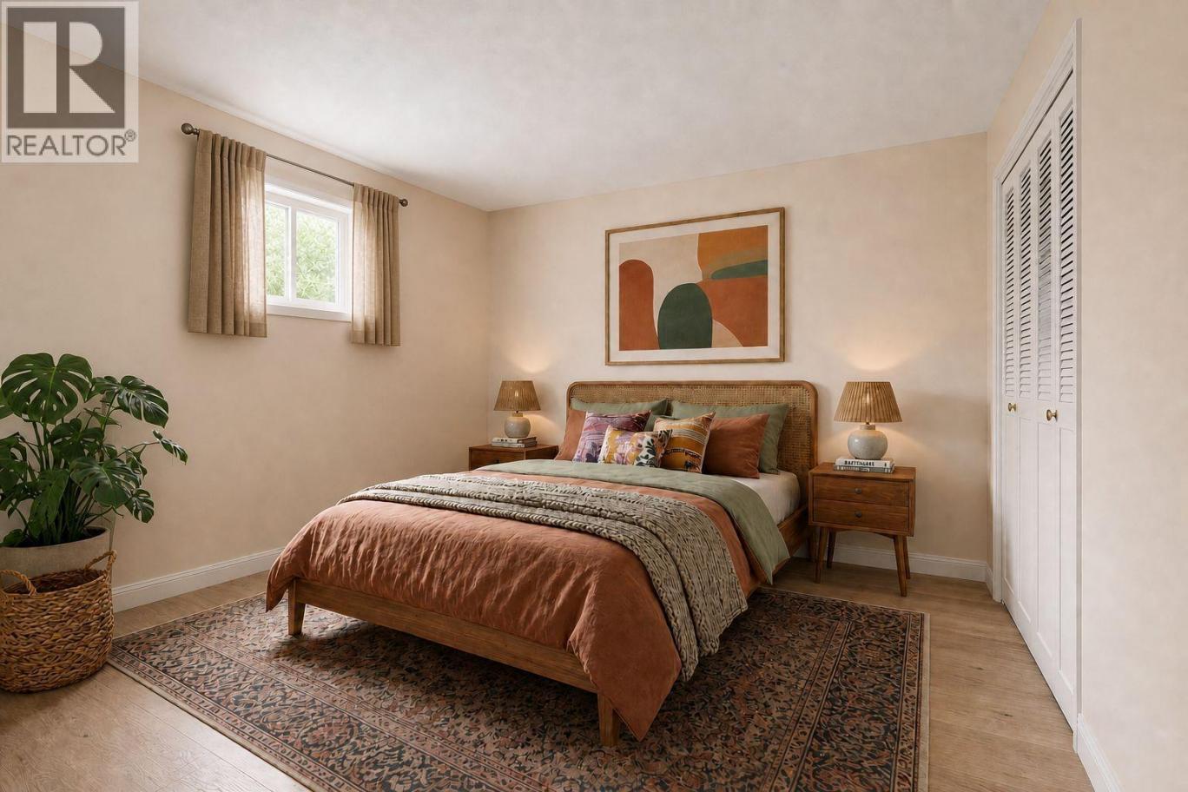
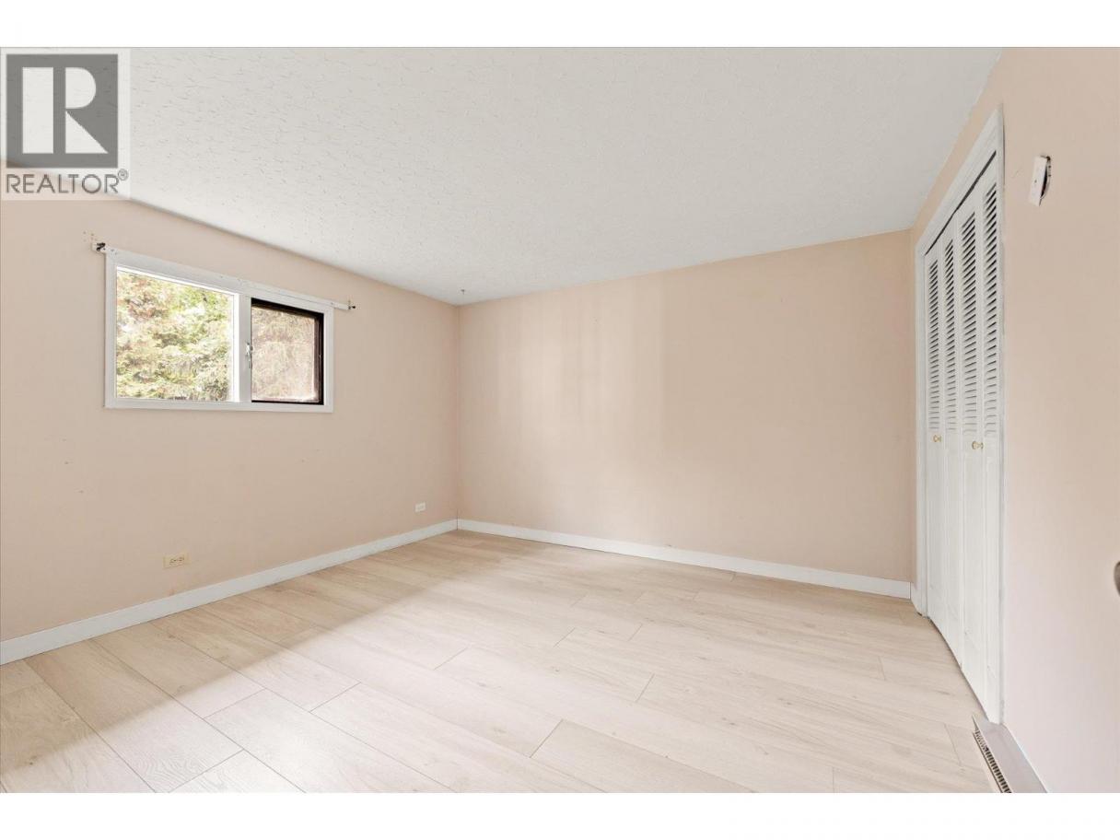
Single Family in Kelowna
- 137
- 200
 3 Bedrooms
 2 Bathrooms
- 1930 Sq Ft
Property Type
Single Family
Description
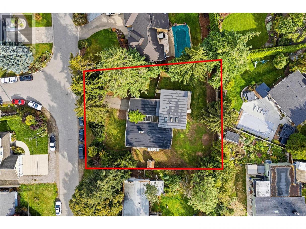
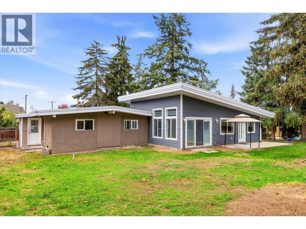
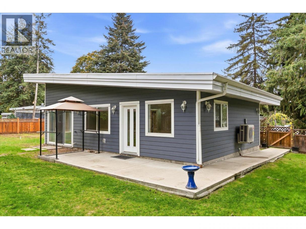
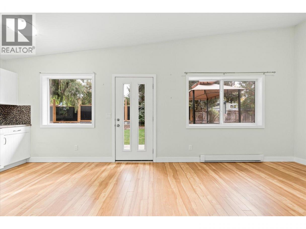
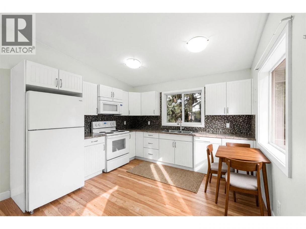
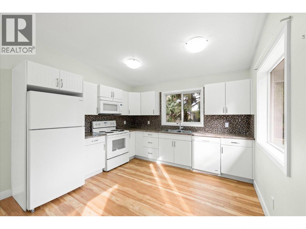
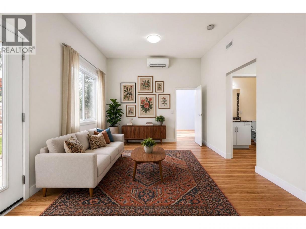
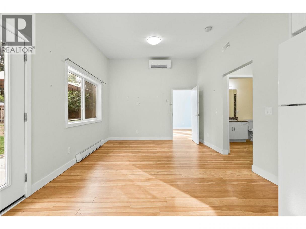
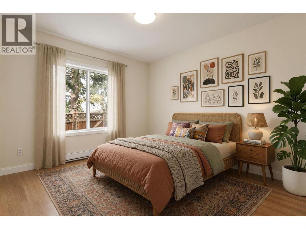
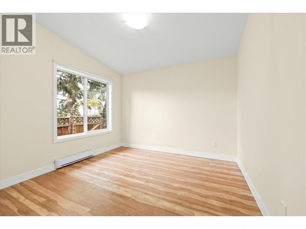
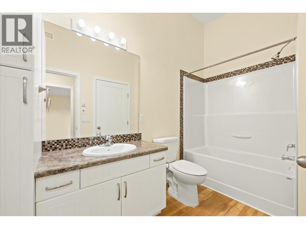
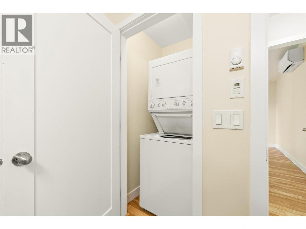
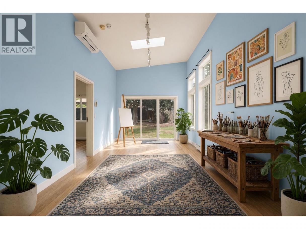
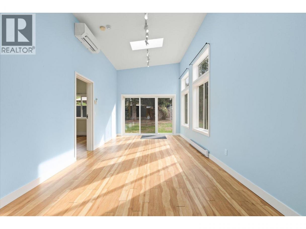
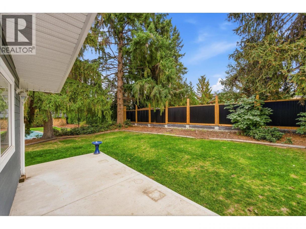
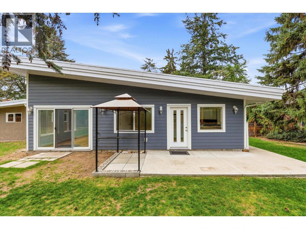
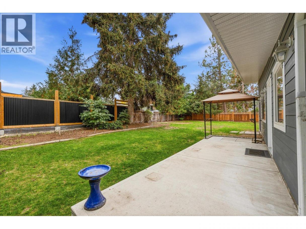
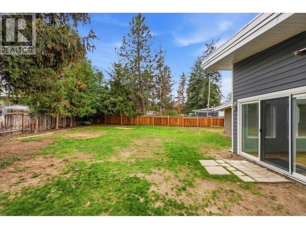
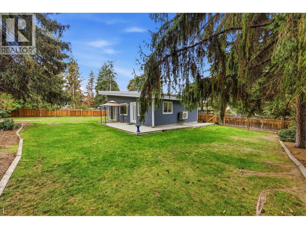
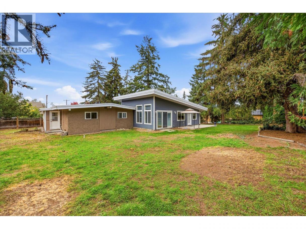
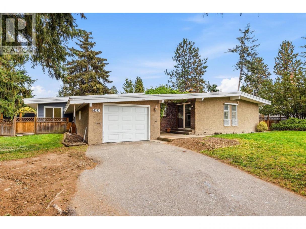
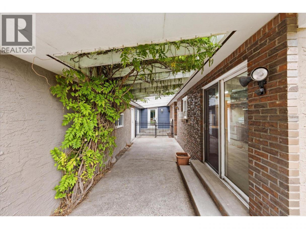
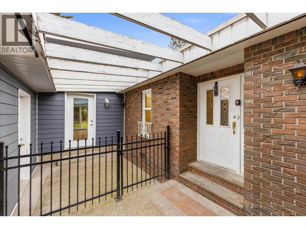
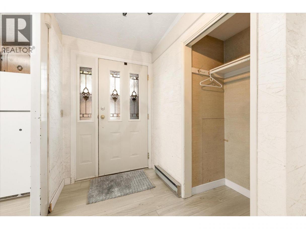
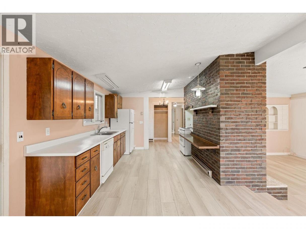
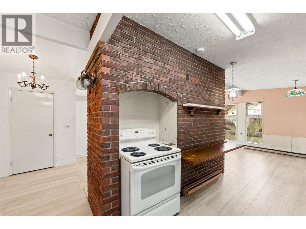
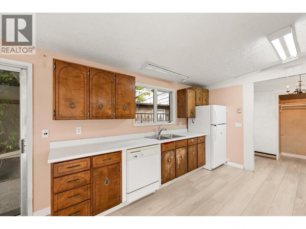
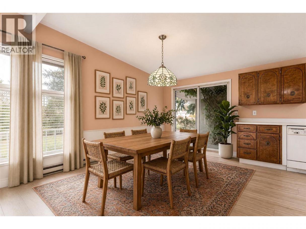
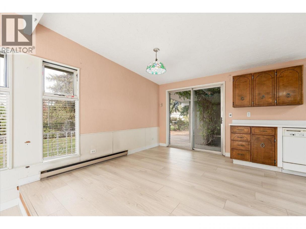
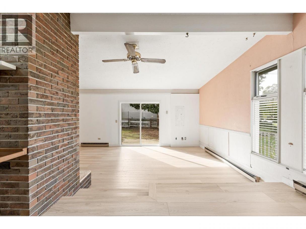
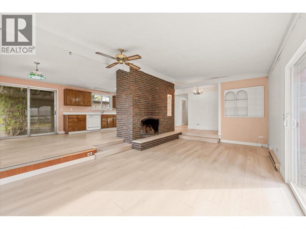
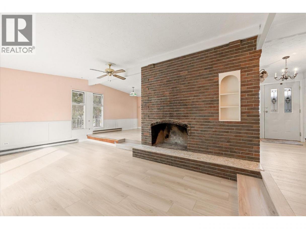
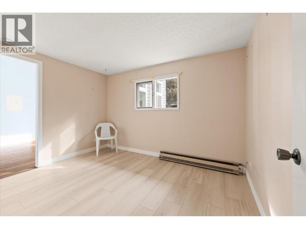
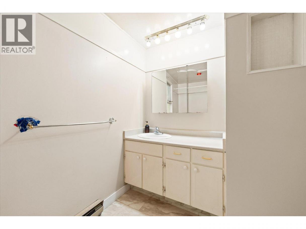
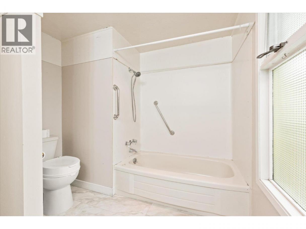
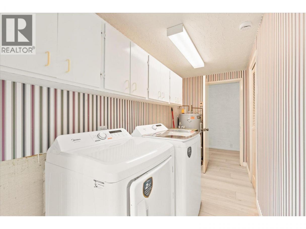
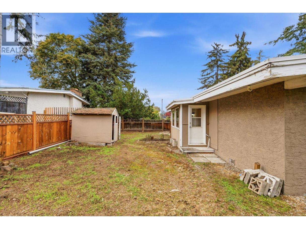
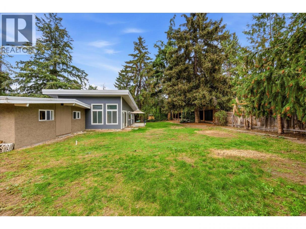
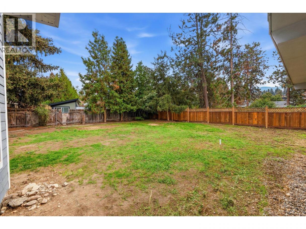
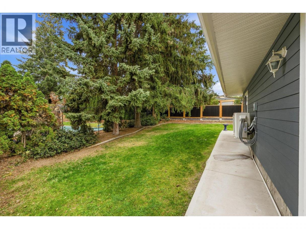
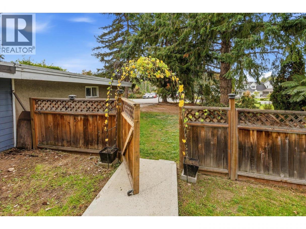
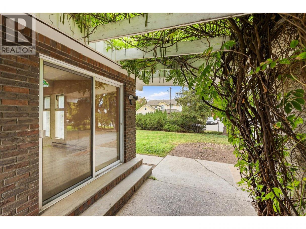
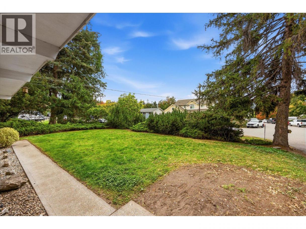
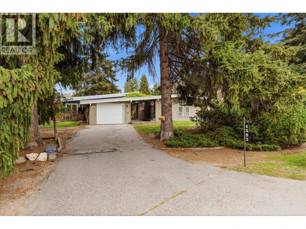
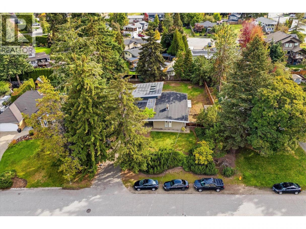
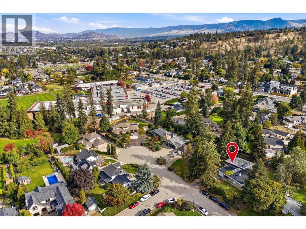
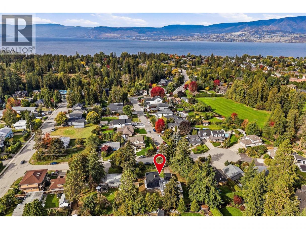
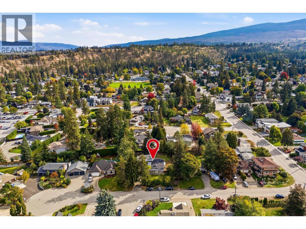
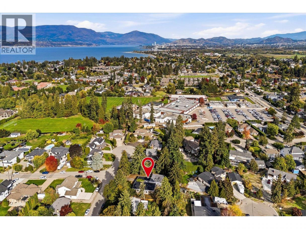
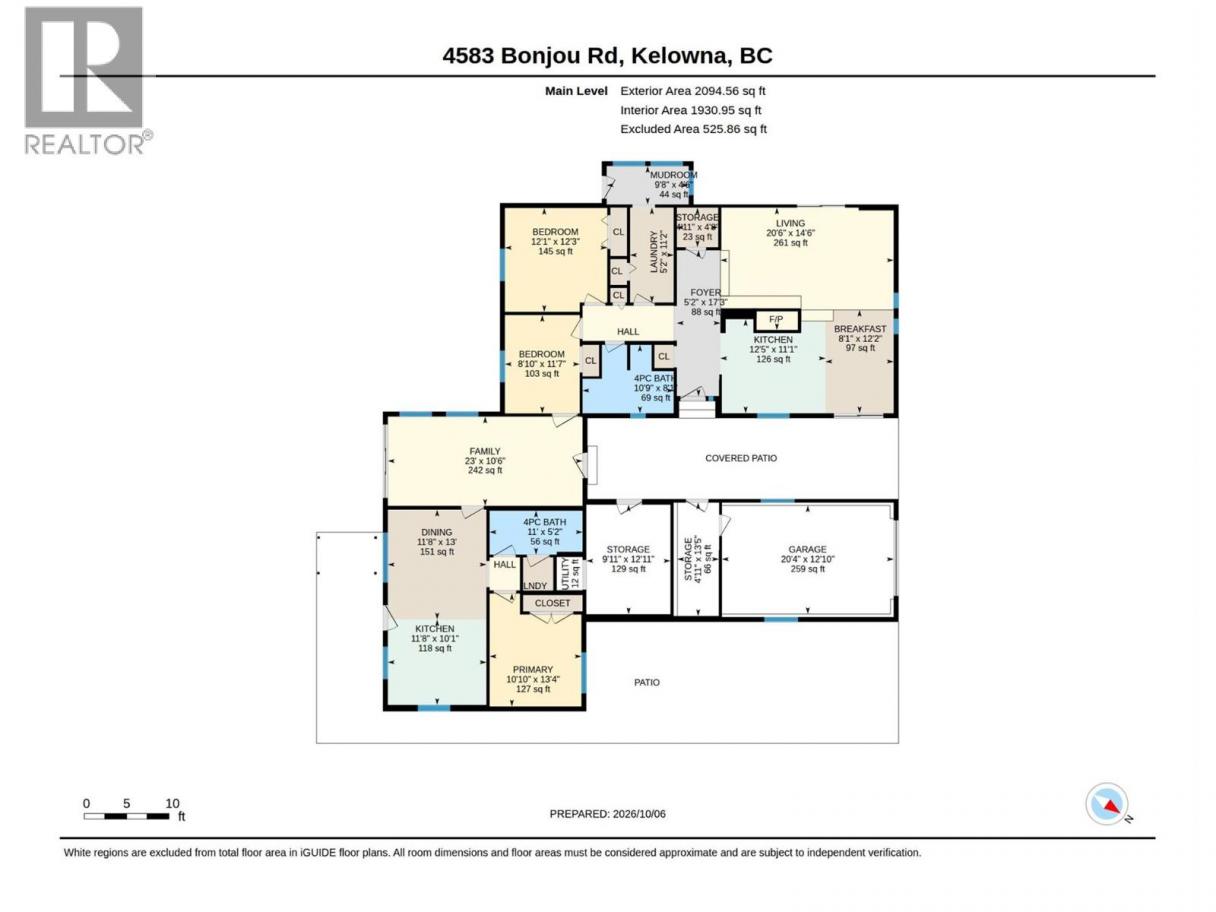
A rare opportunity on an impressive 115' x 140' lot! Whether you're looking for a home to make your own, a holding property, or a property with future potential, 4583 Bonjou offers plenty of possibilities. The original 1969 home features 2 bedrooms plus a bright den/sunroom, 1 bathroom, a cozy living area with a fireplace, a laundry room, and a single-car garage. A separate 1-bedroom, 1-bath suite was added in 2014, creating excellent flexibility for extended family, guests, or additional income. Updates include new flooring in 2026, a new roof in 2025, and heat pumps approximately two years old. The home also benefits from separate systems serving the main residence and suite. Set on a spacious, usable lot with RU1 zoning, this property offers room to enjoy today while considering what the future could hold. A fantastic opportunity for buyers looking for space, versatility, and long-term potential in a well-established neighbourhood. (id:6769)
Property Details

Subarea
Lower Mission

Lot
0.37

Year Built
1969

Sewer
Septic tank

Parking Type
1
Rooms Dimension
| Room | Floor | Dimension |
|---|---|---|
| Storage | Main level | 13'5'' x 4'11'' |
| Storage | Main level | 12'11'' x 9'11'' |
| 4pc Bathroom | Main level | 11' x 5'2'' |
| Primary Bedroom | Main level | 13'4'' x 10'10'' |
| Kitchen | Main level | 11'8'' x 10'1'' |
| Dining room | Main level | 13' x 11'8'' |
| Family room | Main level | 23' x 10'6'' |
| Foyer | Main level | 17'3'' x 5'2'' |
| Storage | Main level | 4'11'' x 4'9'' |
| Dining nook | Main level | 12'2'' x 8'1'' |
| Kitchen | Main level | 12'5'' x 11'1'' |
| Living room | Main level | 20'6'' x 14'6'' |
| Mud room | Main level | 9'8'' x 4'6'' |
| Laundry room | Main level | 11'2'' x 5'2'' |
| 4pc Bathroom | Main level | 10'9'' x 8'1'' |
| Bedroom | Main level | 11'7'' x 8'10'' |
| Bedroom | Main level | 12'3'' x 12'1'' |
Listing Agent
Kelly Lamb
(250) 826-4633
Brokerage
Coldwell Banker Executives Realty
(778) 943-1942
Disclaimer:
The property information on this website is derived from the Canadian Real Estate Association''s Data Distribution Facility (DDF®). DDF® references real estate listings held by various brokerage firms and franchisees. The accuracy of information is not guaranteed and should be independently verified. The trademarks REALTOR®, REALTORS® and the REALTOR® logo are controlled by The Canadian Real Estate Association (CREA) and identify real estate professionals who are members of CREA. The trademarks MLS®, Multiple Listing Service® and the associated logos are owned by CREA and identify the quality of services provided by real estate professionals who are members of CREA.
Listing data last updated date: 2026-10-08 02:36:37
