Dallas Markovina Personal Real Estate Corporation - 250-870-6145
BACK


Single Family in Kelowna
- 244
- 64
 3 Bedrooms
 3 Bathrooms
- 870 Sq Ft
Property Type
Single Family
Description
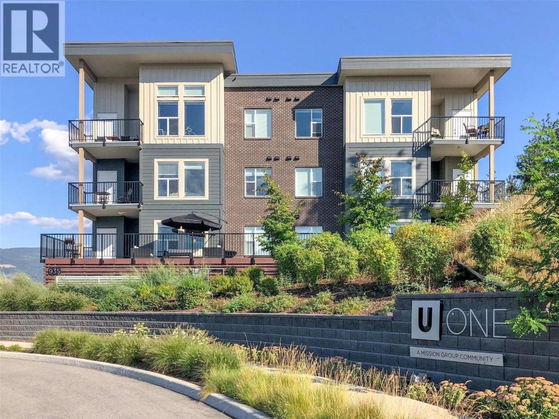
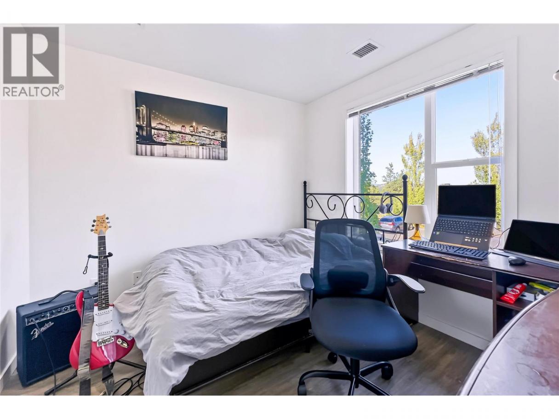
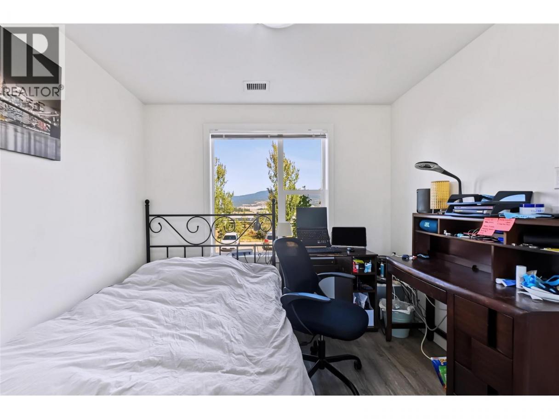
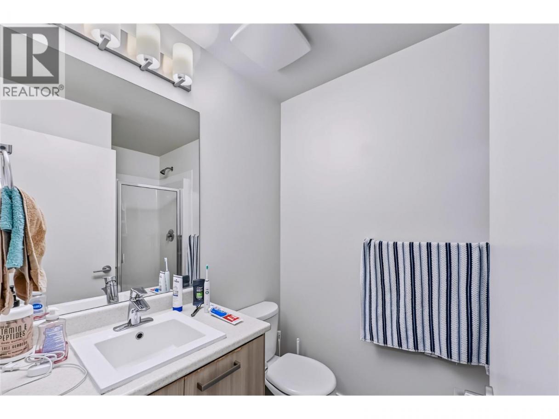
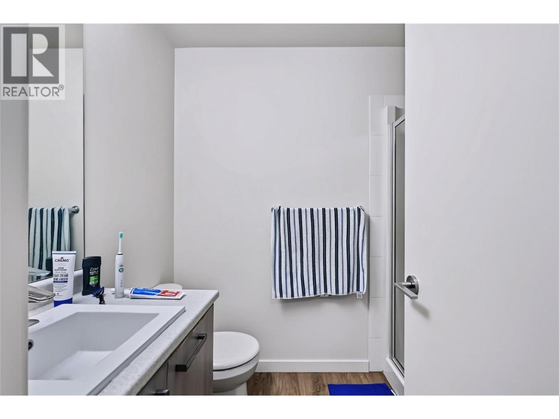
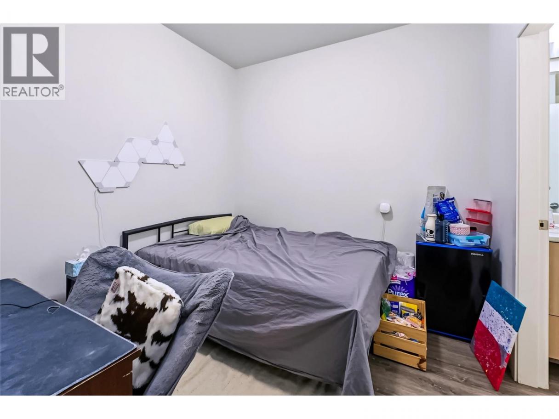
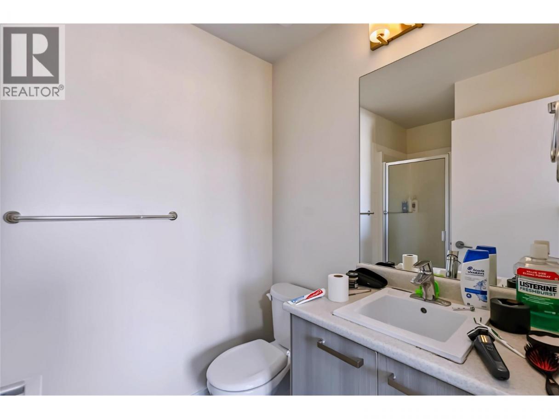
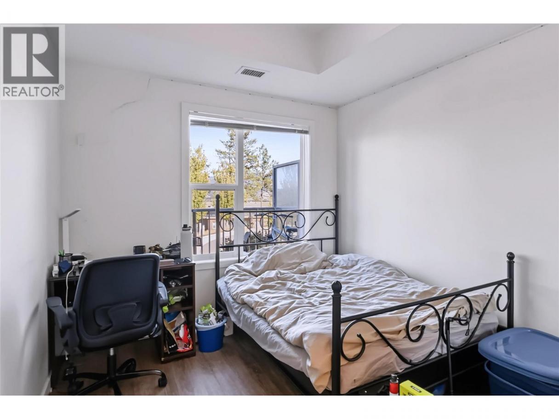
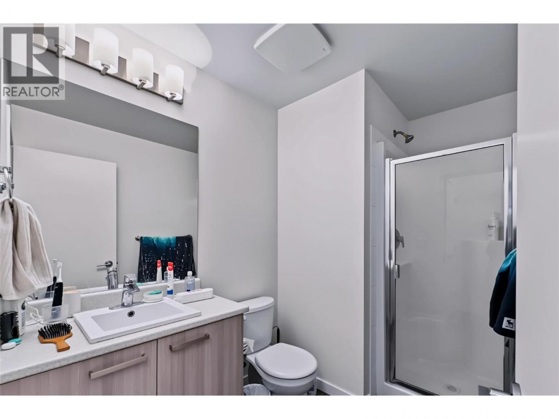
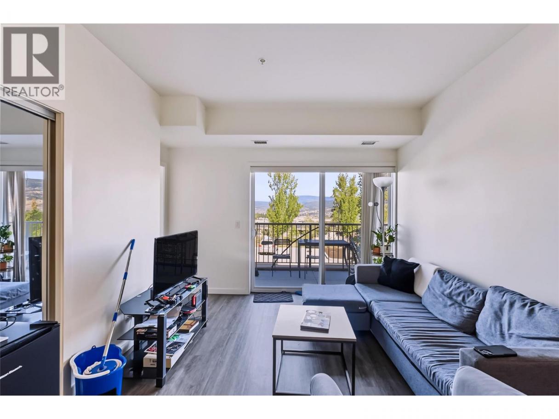
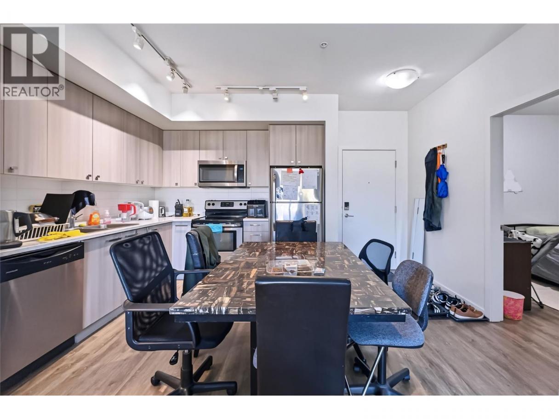
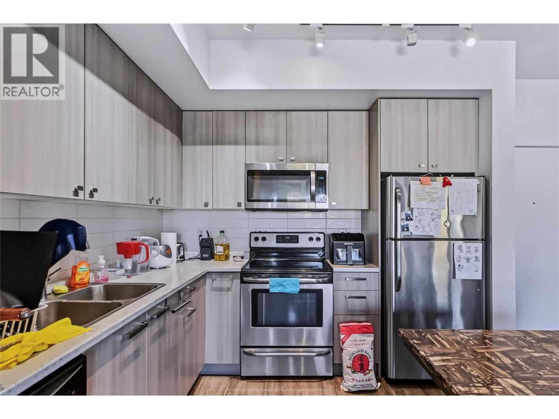
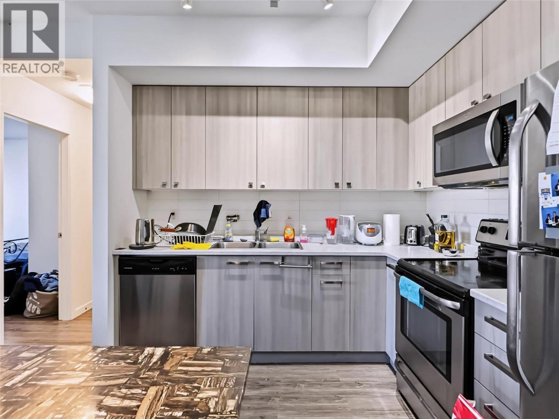
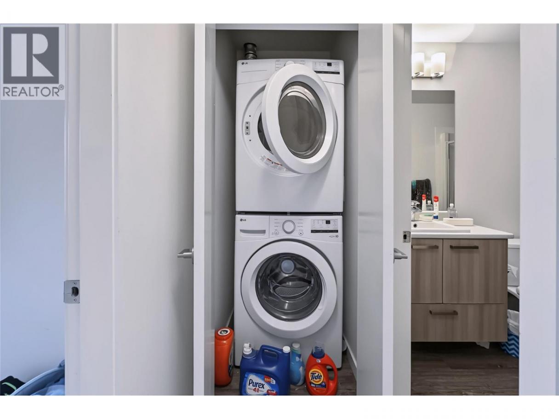
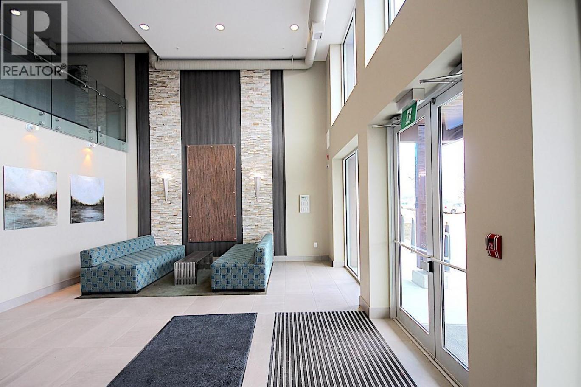
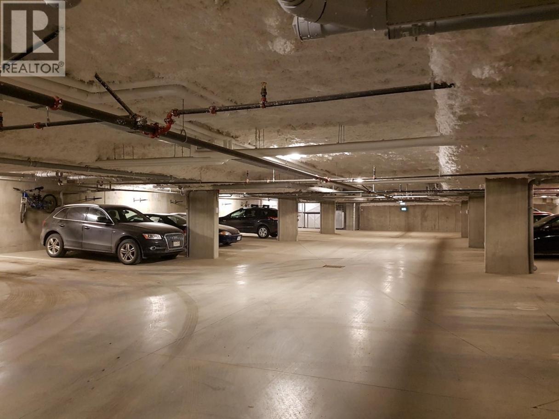
Three bedrooms, three bathrooms, and a location that keeps renters coming. This 870 square foot condo at U ONE on Academy Way is less than a 10 minute walk from UBCO, in a rental pocket that keeps proving its strength.Even as Kelowna has added plenty of new rental apartment inventory in recent years, the University District has held onto high rents and low vacancy. That's the kind of demand investors like to see. The layout works beautifully for shared living: two bedrooms have private 3-pcs ensuites, and the third has a full 3-pcs path just across the hall. Add in-suite laundry, luxury vinyl plank flooring and a north-facing patio, plus one underground parking stall. Built in 2015, the building is well maintained, with a composite board exterior and brick accents. The suite shows some wear, which gives a new owner the chance to freshen it up over time and add value. Currently tenanted on a fixed term through the school year, it's an income-producing hold from day one. Investors, this is a straightforward addition to a portfolio. Parents, this is a chance to secure a home for your student for next year, without the scramble. Typically near zero vacancy in the area, a solid cap rate and potential for strong cash-on-cash yield. Typically near zero vacancy in the area, a solid cap rate and potential for strong cash-on-cash yield. Google search University District Kelowna to learn more about this fantastic location to invest. (id:6769)
Property Details

Subarea
University District

Lot
0

Year Built
2015

Sewer
Municipal sewage system

Flooring
Vinyl

Parking Type
1
Rooms Dimension
| Room | Floor | Dimension |
|---|---|---|
| Living room | Main level | 11'0'' x 12'2'' |
| Kitchen | Main level | 14'2'' x 9'3'' |
| 3pc Bathroom | Main level | 5'10'' x 5'10'' |
| 3pc Ensuite bath | Main level | 5'0'' x 5'4'' |
| 3pc Ensuite bath | Main level | 5'0'' x 5'4'' |
| Bedroom | Main level | 9'6'' x 9'3'' |
| Primary Bedroom | Main level | 9'3'' x 9'6'' |
| Primary Bedroom | Main level | 8'10'' x 9'6'' |
Listing Agent
Joshua Elliott
(250) 212-2732
Brokerage
REMAX Kelowna
(250) 717-5000
Disclaimer:
The property information on this website is derived from the Canadian Real Estate Association''s Data Distribution Facility (DDF®). DDF® references real estate listings held by various brokerage firms and franchisees. The accuracy of information is not guaranteed and should be independently verified. The trademarks REALTOR®, REALTORS® and the REALTOR® logo are controlled by The Canadian Real Estate Association (CREA) and identify real estate professionals who are members of CREA. The trademarks MLS®, Multiple Listing Service® and the associated logos are owned by CREA and identify the quality of services provided by real estate professionals who are members of CREA.
Listing data last updated date: 2026-10-08 02:36:36
