Dallas Markovina Personal Real Estate Corporation - 250-870-6145
BACK


Single Family in Kelowna
- 133
- 158
 6 Bedrooms
 5 Bathrooms
- 4407 Sq Ft
Property Type
Single Family
Description
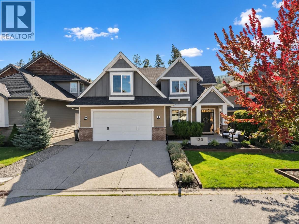
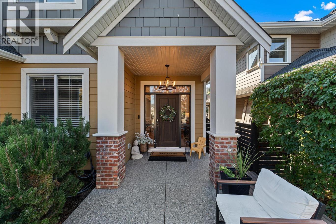
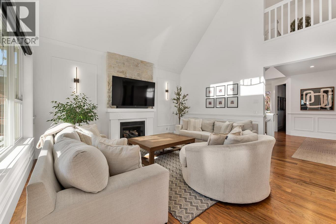
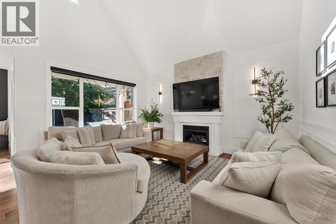
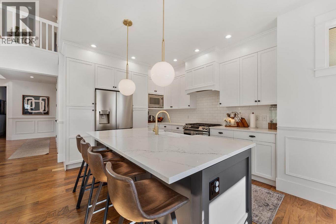
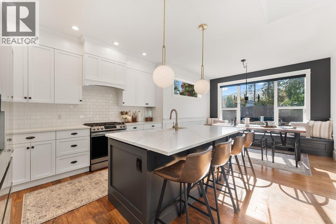
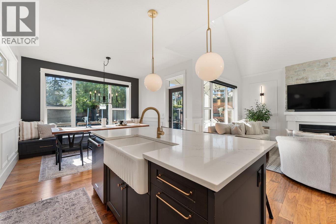
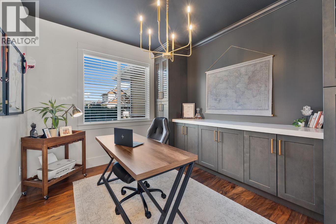
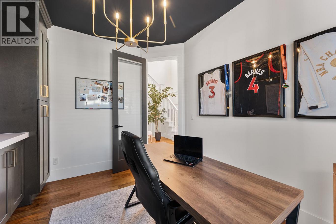
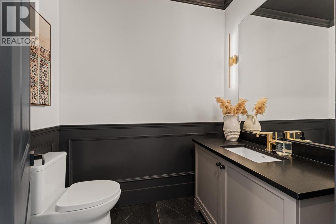
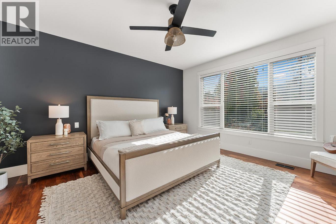
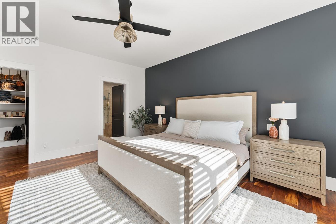
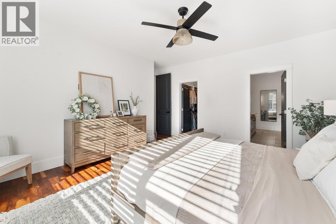
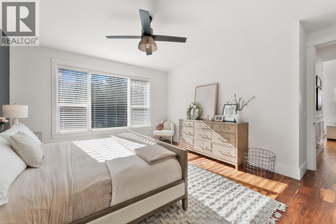
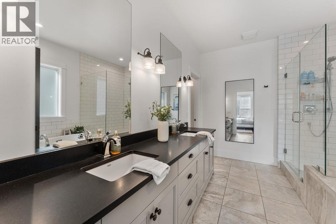
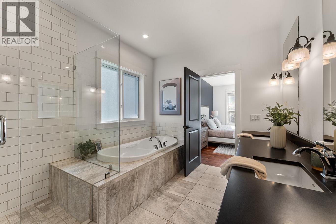
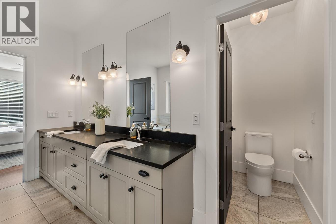
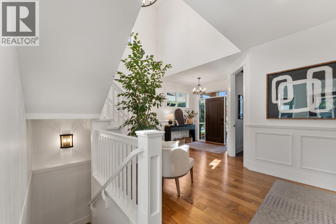
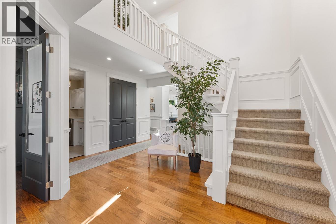
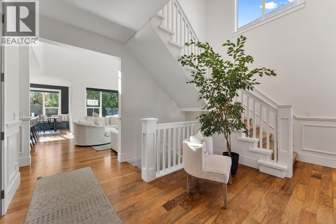
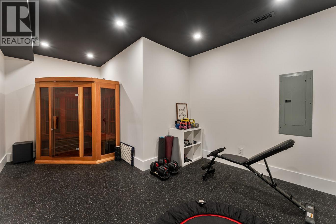
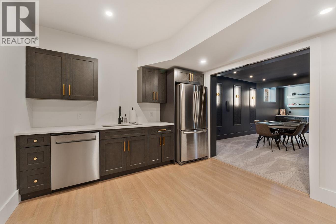
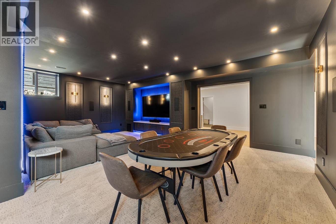
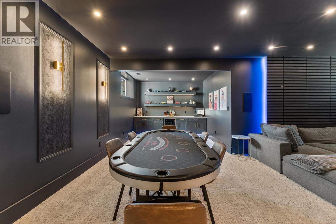
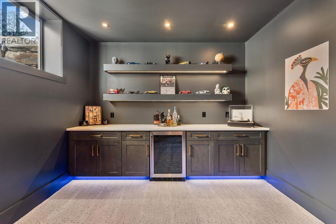
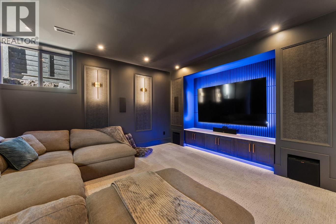
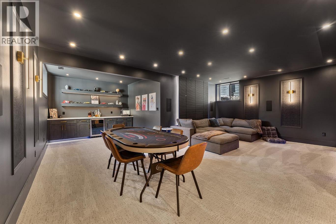
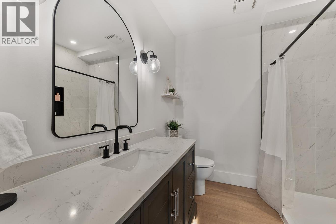
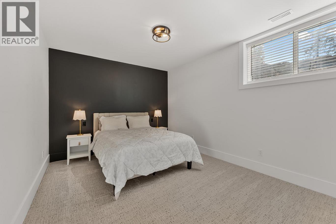
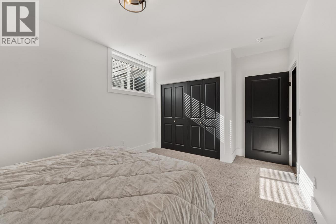
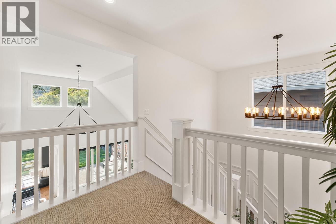
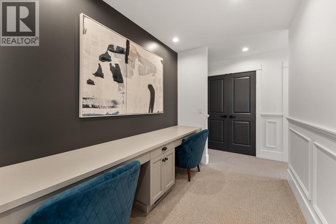
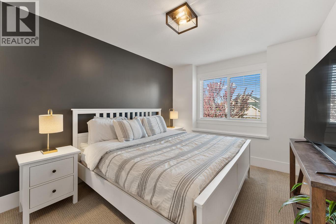
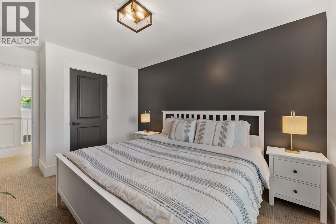
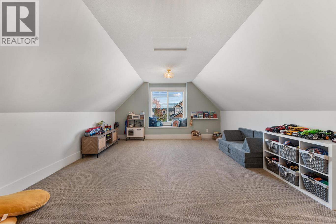
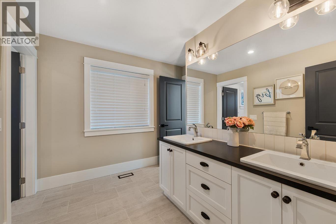
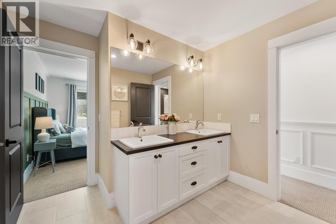
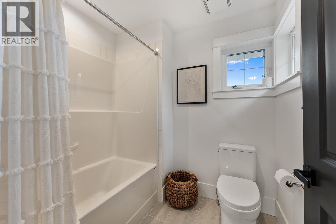
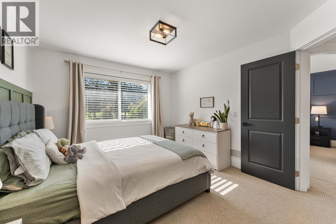
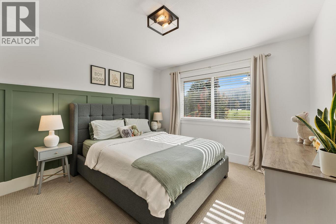
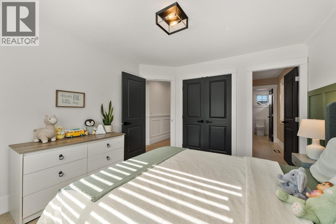
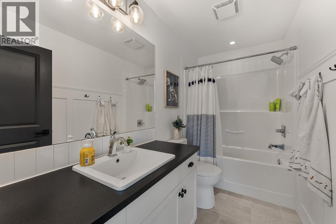
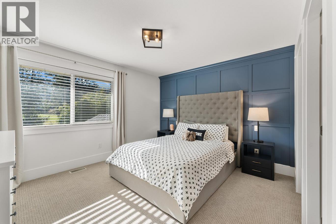
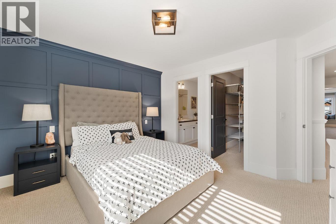
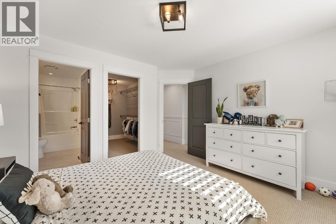
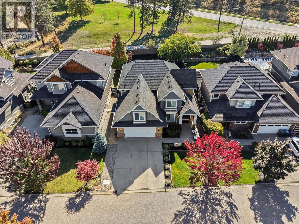
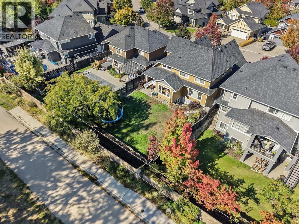
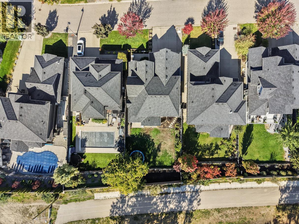
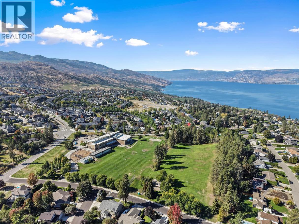
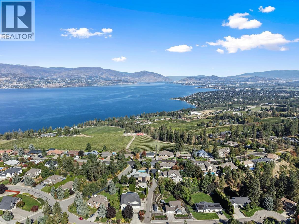
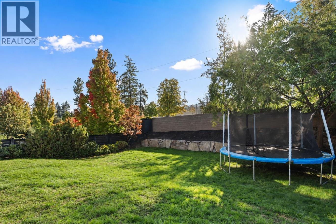
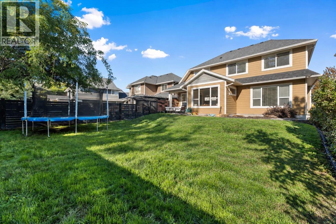
Welcome to Iron Horse Estates, a sought-after gated community in Kettle Valley. This beautifully updated 4,407 sq ft home offers 6 bedrooms, 5 baths and exceptional flexibility for family living. The grand foyer opens to soaring 18-ft vaulted ceilings, custom cabinetry, detailed wainscoting and tasteful renovations throughout. The main floor features a spacious primary suite, while the custom lower level offers a home gym, movie theatre and a private in-law suite with separate entrance, kitchen and bath. The pool-sized backyard enjoys beautiful mountain views with no direct rear neighbours, offering privacy and room to create your ideal outdoor retreat. An oversized double garage with custom built-ins provides excellent storage. Move-in ready and designed for both everyday living and entertaining, all within minutes of Kettle Valley schools, parks, trails, shops and amenities. A rare opportunity to own a substantially renovated home in one of Kelowna's most family-friendly gated communities. (id:6769)
Property Details

Subarea
Upper Mission

Lot
0.16

Year Built
2013

Sewer
Municipal sewage system

Flooring
Carpeted,Ceramic Tile,Hardwood

Parking Type
4
Rooms Dimension
| Room | Floor | Dimension |
|---|---|---|
| Full bathroom | Second level | 15'10'' x 9'4'' |
| Bedroom | Second level | 22'1'' x 15'2'' |
| Other | Second level | 9'10'' x 6' |
| 4pc Ensuite bath | Second level | 9'10'' x 5' |
| Bedroom | Second level | 14'6'' x 10' |
| Bedroom | Second level | 12'5'' x 11'3'' |
| Bedroom | Second level | 12'4'' x 13'1'' |
| Gym | Basement | 17'6'' x 11'7'' |
| Family room | Basement | 23'4'' x 15'7'' |
| Partial bathroom | Main level | 7' x 5'1'' |
| Laundry room | Main level | 6'8'' x 9'4'' |
| Den | Main level | 12'10'' x 10'1'' |
| Other | Main level | 8'9'' x 7'3'' |
| 5pc Ensuite bath | Main level | 14'7'' x 12'1'' |
| Primary Bedroom | Main level | 16'5'' x 16'1'' |
| Kitchen | Main level | 12'5'' x 10'9'' |
| Foyer | Main level | 11'1'' x 11'1'' |
| Living room | Main level | 16'1'' x 16'1'' |
| Bedroom | Additional Accommodation | 16'2'' x 10'11'' |
Listing Agent
Mike Robinson
(250) 808-3030
Brokerage
LPT Realty ULC
(877) 366-2213
Disclaimer:
The property information on this website is derived from the Canadian Real Estate Association''s Data Distribution Facility (DDF®). DDF® references real estate listings held by various brokerage firms and franchisees. The accuracy of information is not guaranteed and should be independently verified. The trademarks REALTOR®, REALTORS® and the REALTOR® logo are controlled by The Canadian Real Estate Association (CREA) and identify real estate professionals who are members of CREA. The trademarks MLS®, Multiple Listing Service® and the associated logos are owned by CREA and identify the quality of services provided by real estate professionals who are members of CREA.
Listing data last updated date: 2026-10-14 02:49:09
