Dallas Markovina Personal Real Estate Corporation - 250-870-6145
BACK


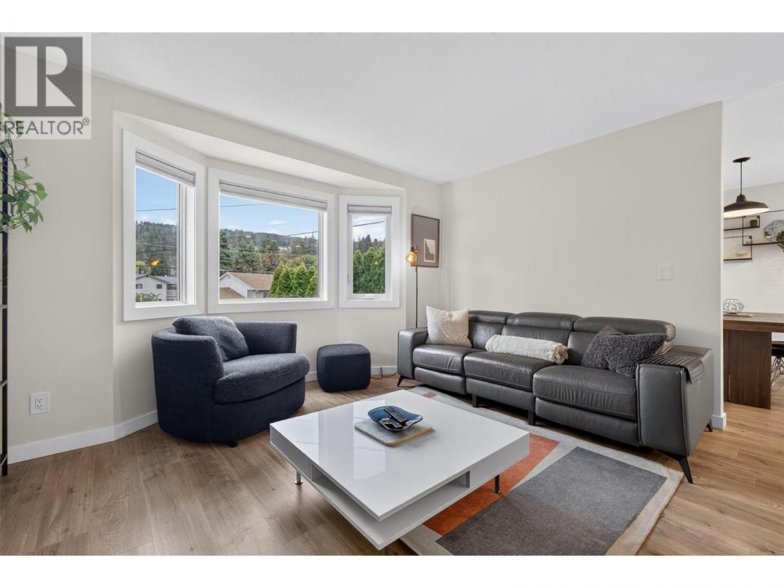
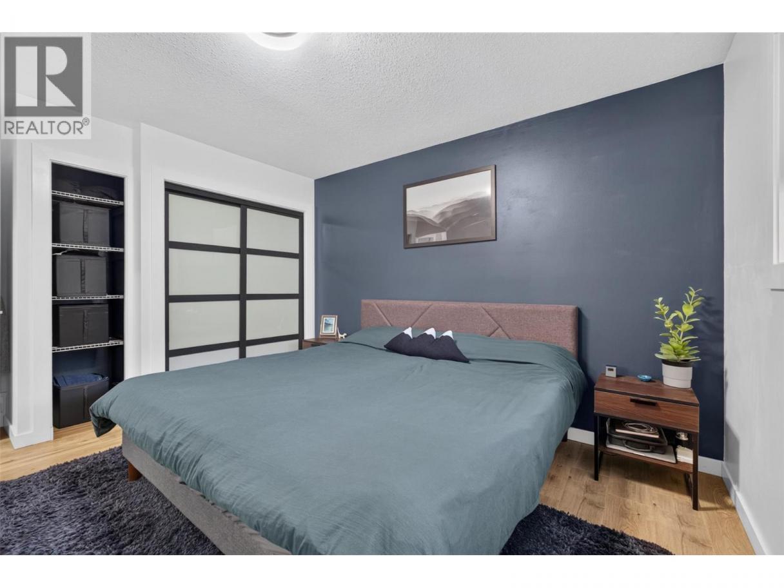
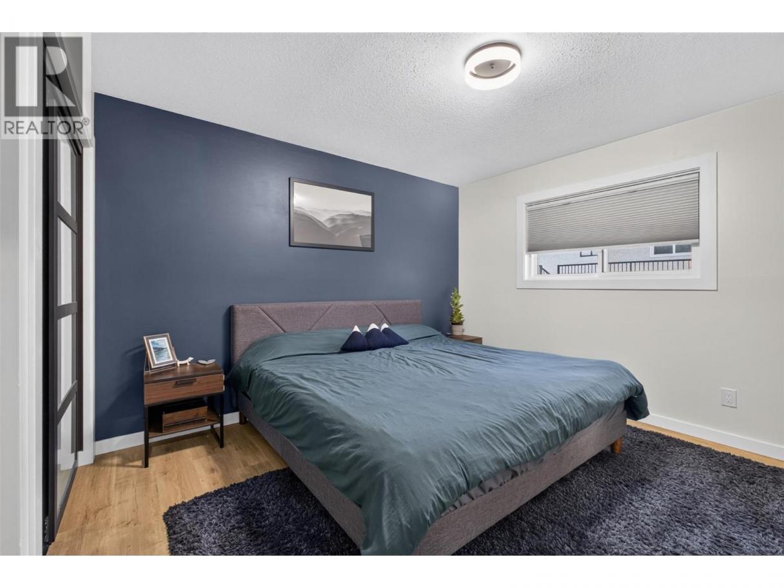
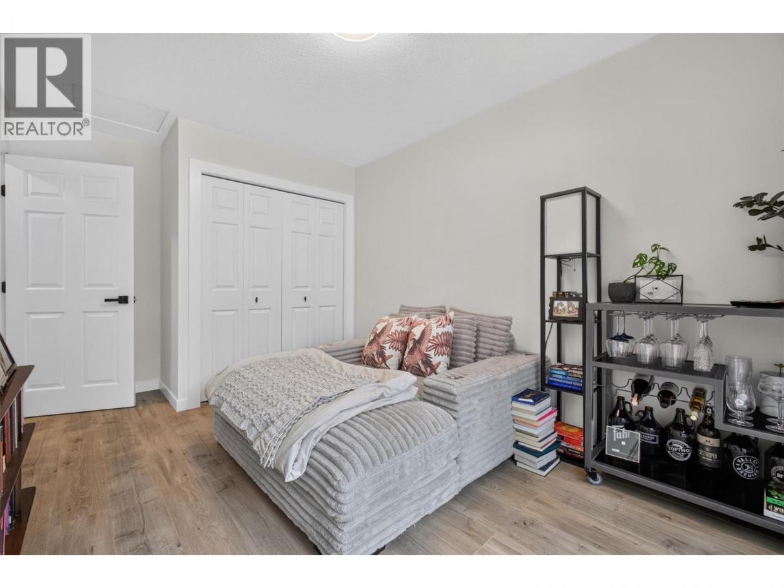
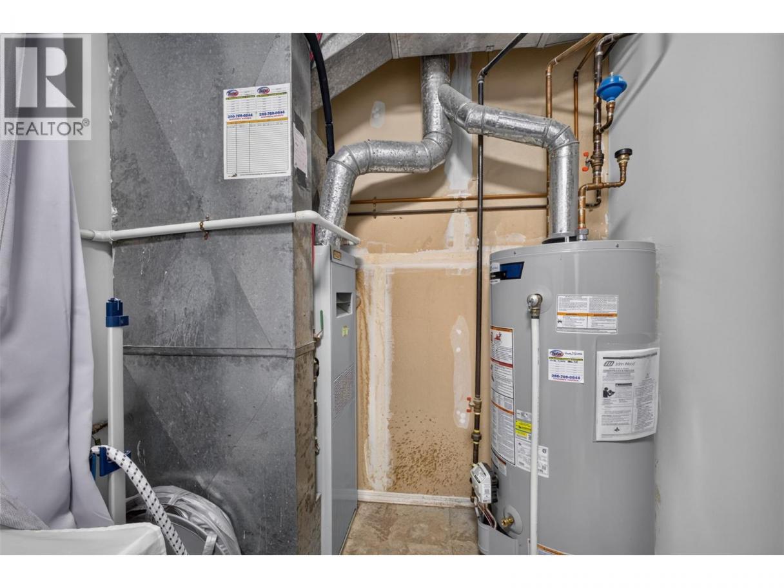
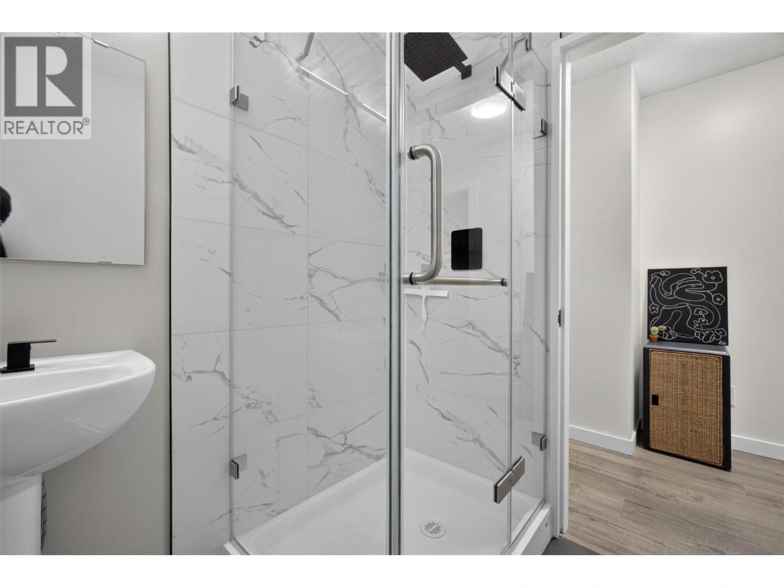
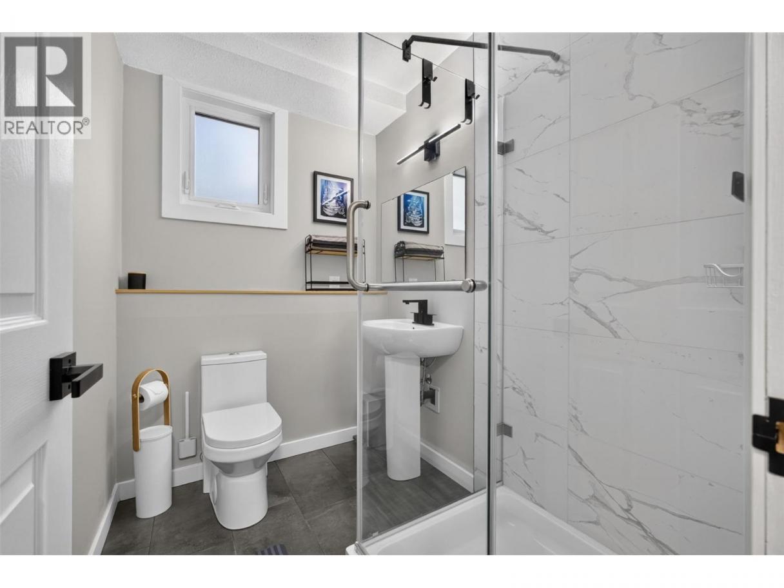
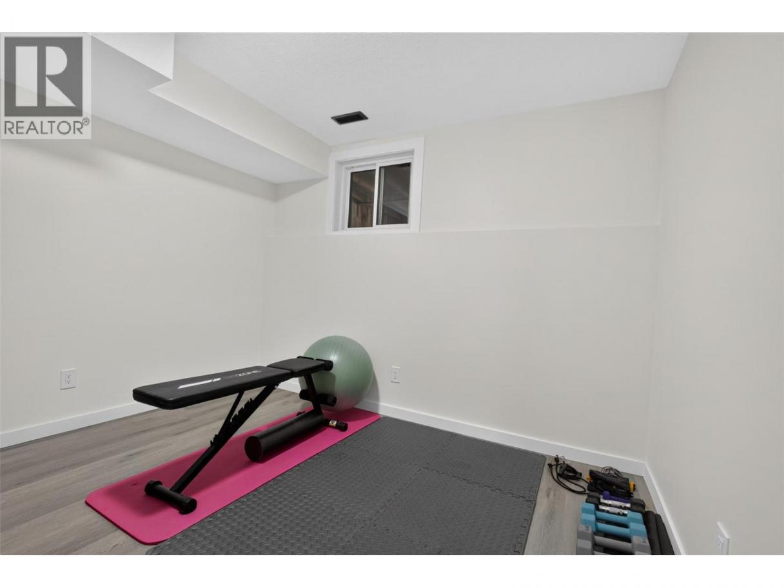
Single Family in West Kelowna
- 190
- 121
 4 Bedrooms
 2 Bathrooms
- 1922 Sq Ft
Property Type
Single Family
Description
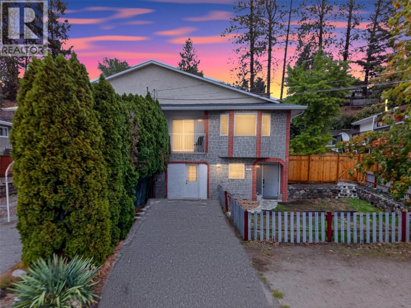
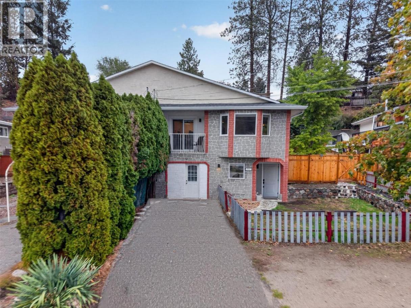
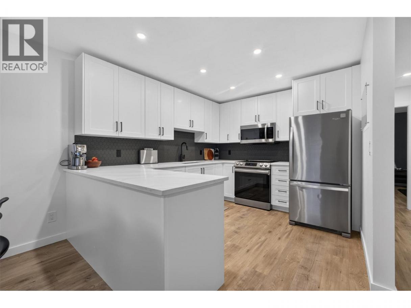
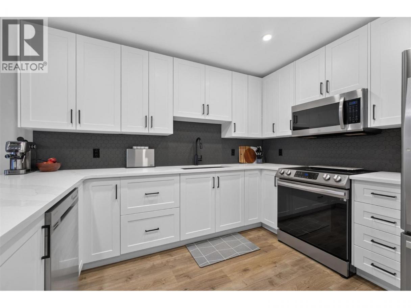
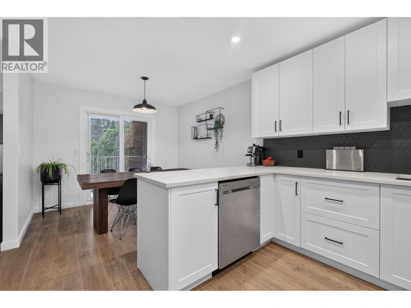
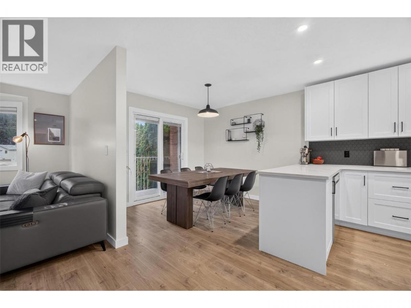
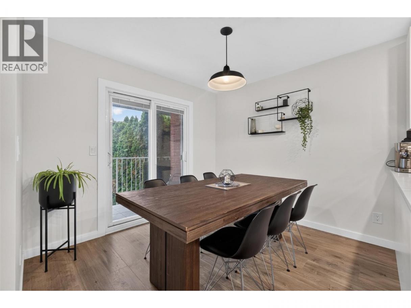
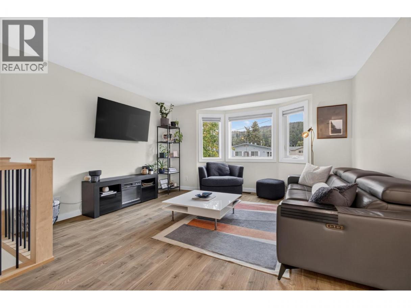
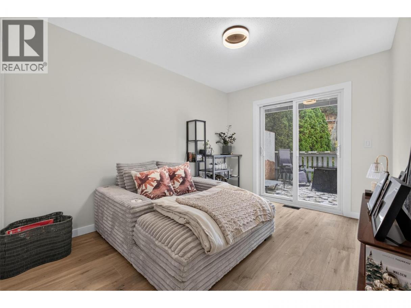
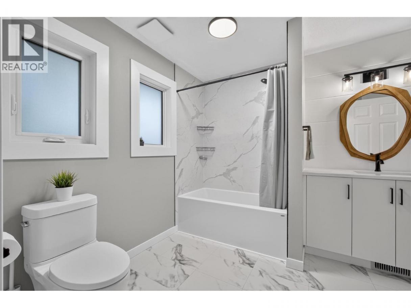
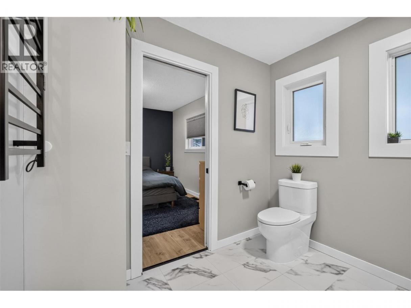
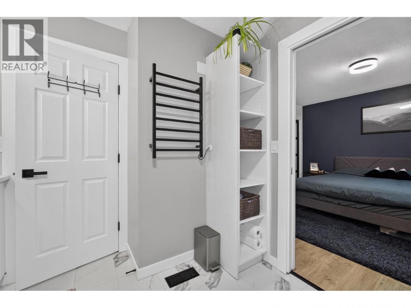
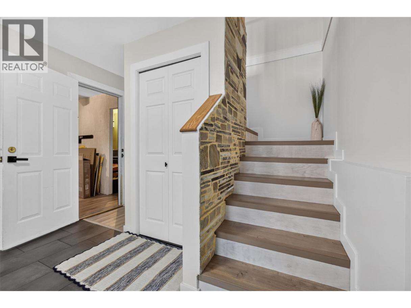
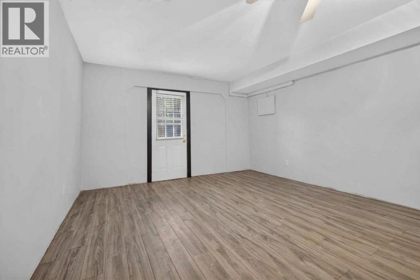
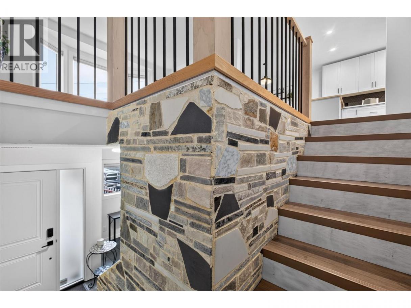
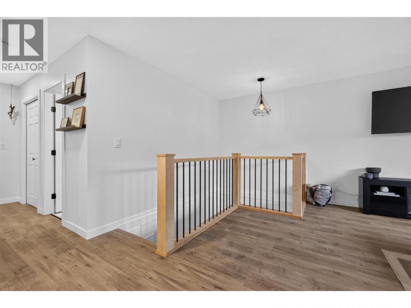
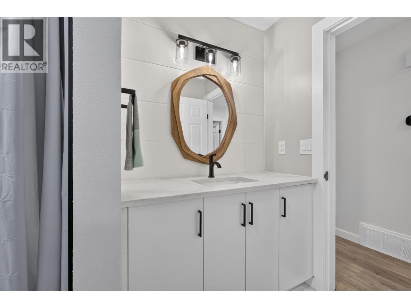
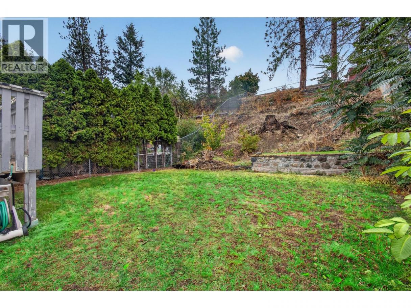
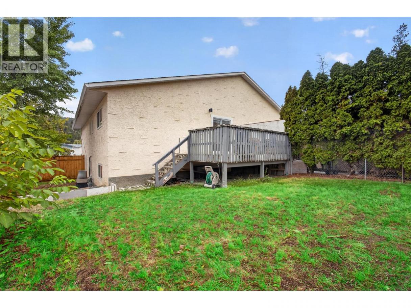
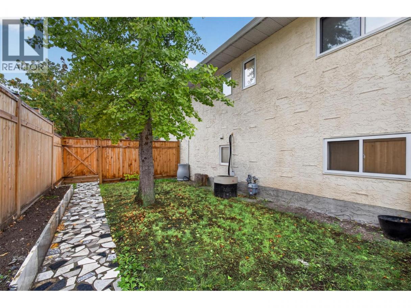
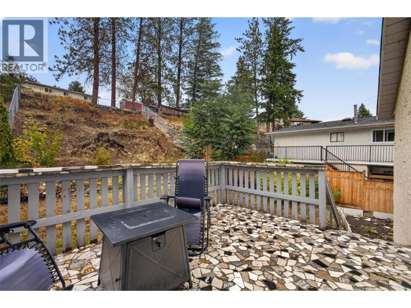
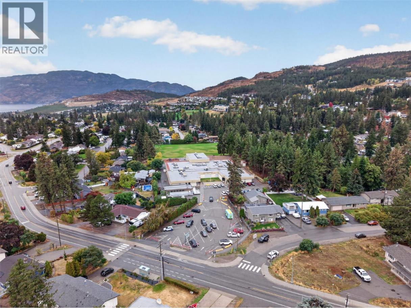
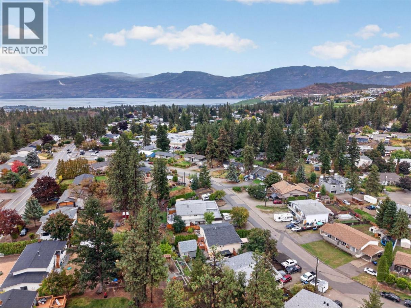
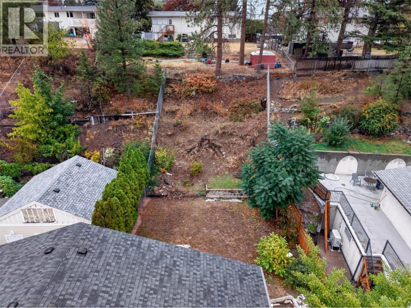
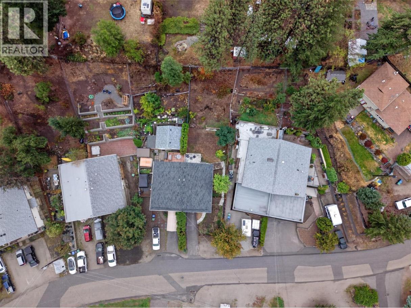
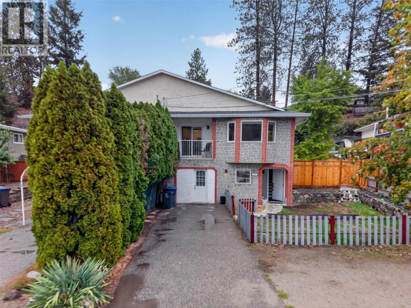
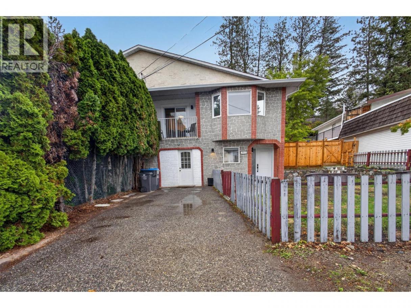
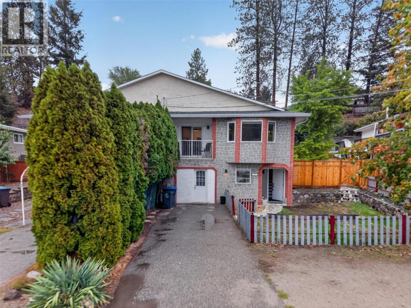
Freshly renovated in the past 2 years featuring stainless steel appliances, quartz counter tops with ceramic tiles all ready for its next chapter, this 4-bedroom, 2-bathroom home offers first-time buyers the rare combination of modern updates, space, and everyday convenience. With 1,959 sq. ft. of living space on a generous 6,534 sq. ft. lot, there’s room for the whole family to settle in and grow. The home features a large fenced yard that gives kids, pets, and weekend gatherings plenty of room to enjoy. With only one attached neighbour, the property offers a quieter feel without sacrificing accessibility. Best of all, there are no strata fees or bylaws, giving you more freedom and fewer monthly considerations. Located close to schools, transit, and a variety of amenities, this home makes daily life wonderfully convenient while still offering a peaceful neighbourhood setting. The renovations mean you can spend more time enjoying your new home and less time making a to-do list. Come see how comfortably this home fits your lifestyle and take the next step toward homeownership. (id:6769)
Property Details

Subarea
Glenrosa

Lot
0.15

Year Built
1990

Sewer
Municipal sewage system

Flooring
Ceramic Tile,Laminate,Vinyl

Parking Type
3
Rooms Dimension
| Room | Floor | Dimension |
|---|---|---|
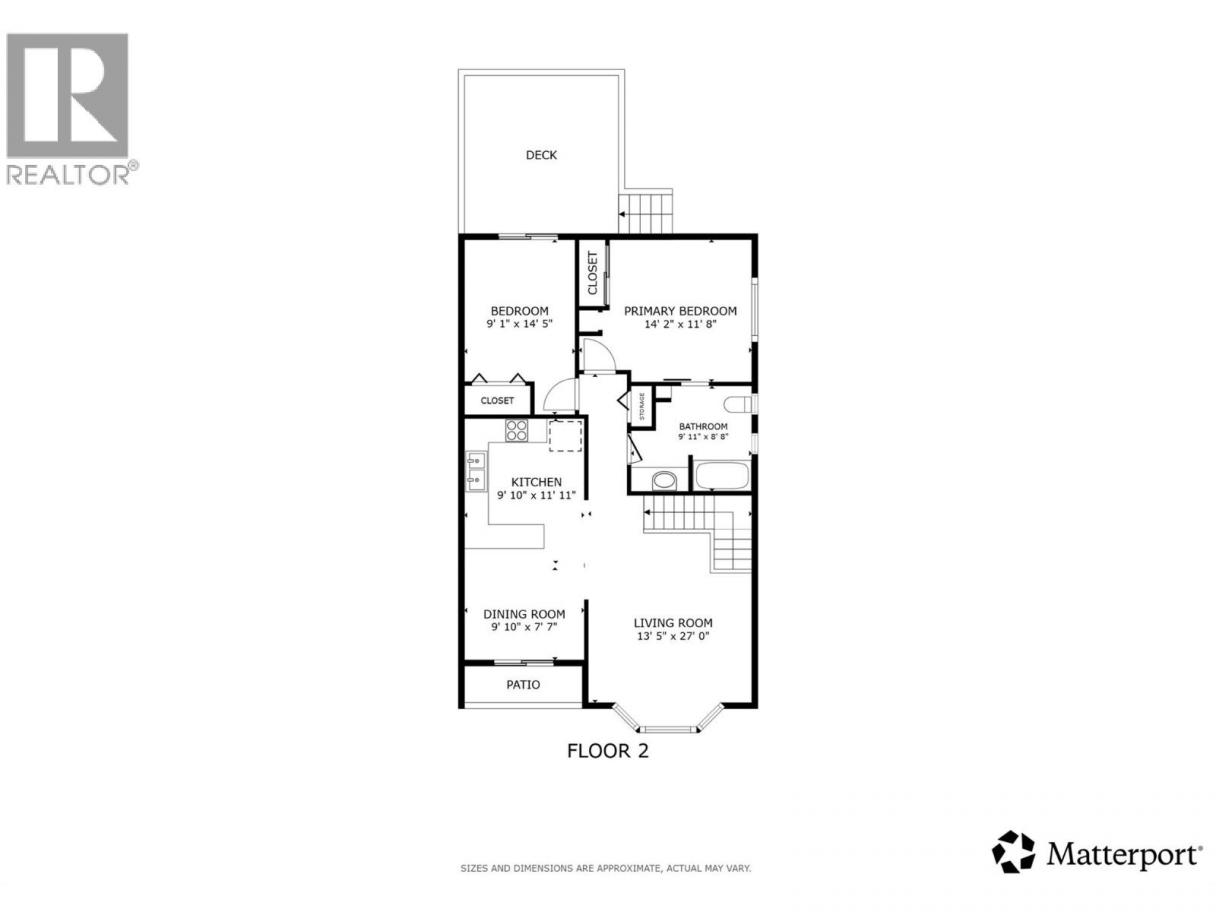
| Bedroom | Second level | 9'1'' x 14'5'' |
| Primary Bedroom | Second level | 14'2'' x 11'8'' |
| 3pc Bathroom | Second level | 9'11'' x 8'8'' |
| Kitchen | Second level | 9'10'' x 11'11'' |
| Dining room | Second level | 9'10'' x 7'7'' |
| Living room | Second level | 13'5'' x 27'0'' |
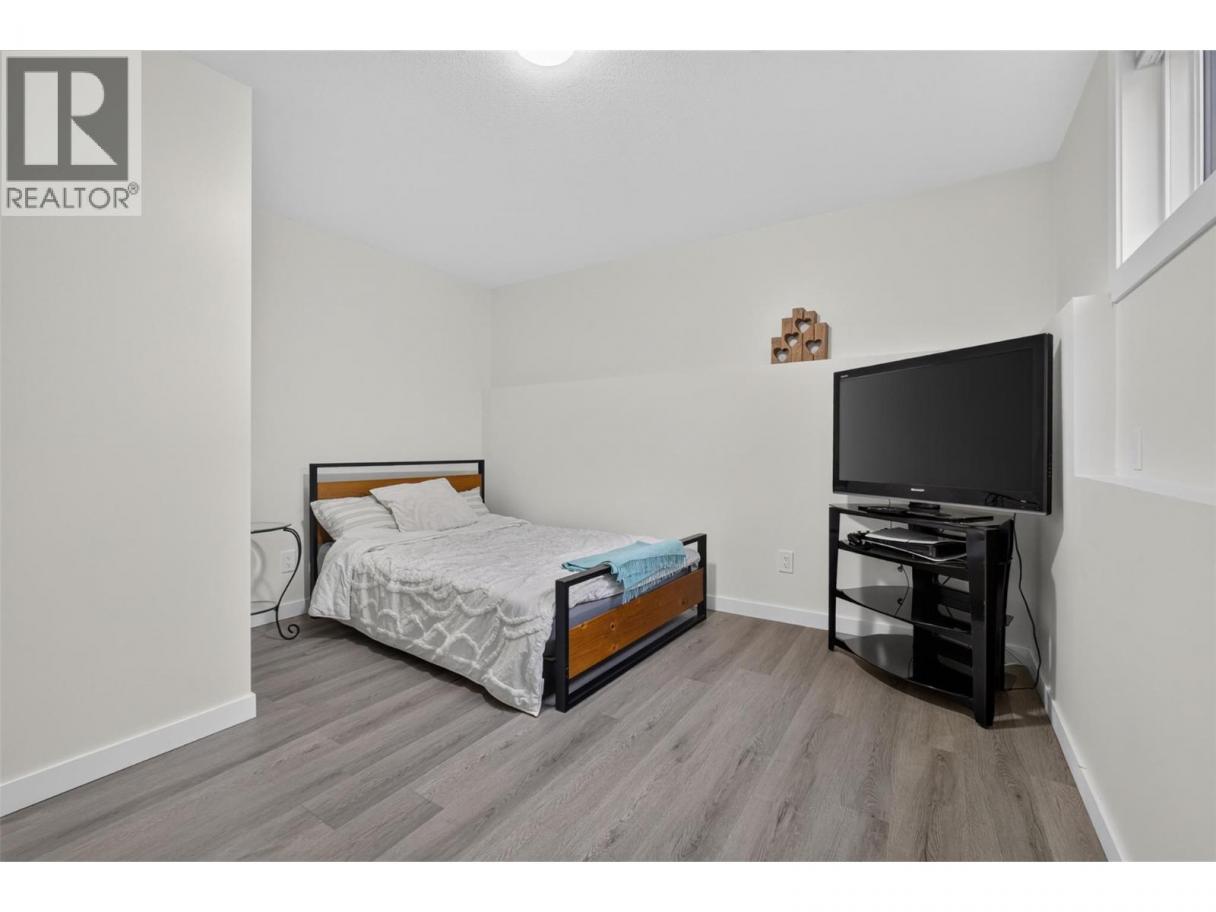
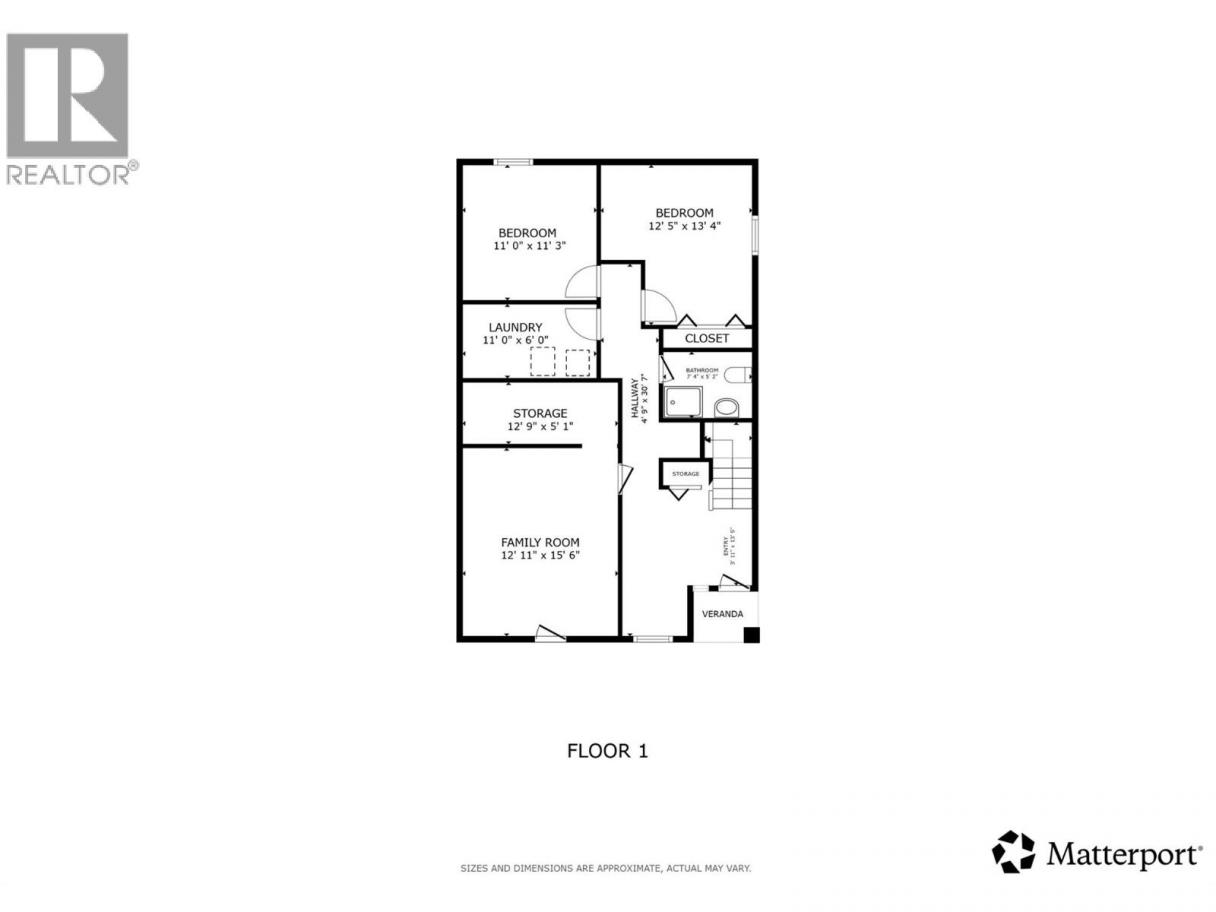
| Bedroom | Main level | 12'5'' x 13'4'' |
| Bedroom | Main level | 11'0'' x 11'3'' |
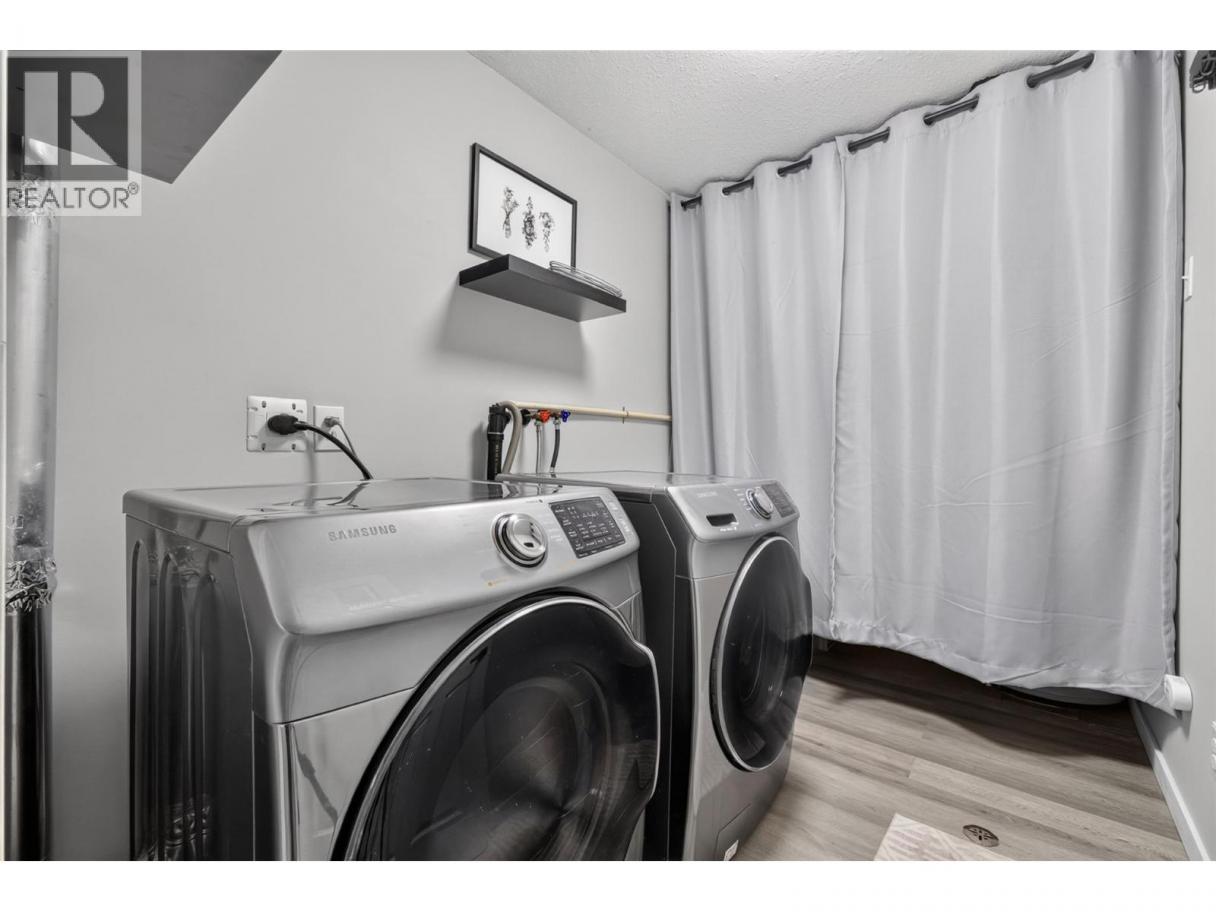
| Laundry room | Main level | 11'0'' x 6'0'' |
| 3pc Bathroom | Main level | 7'4'' x 5'2'' |
| Other | Main level | 4'9'' x 30'7'' |
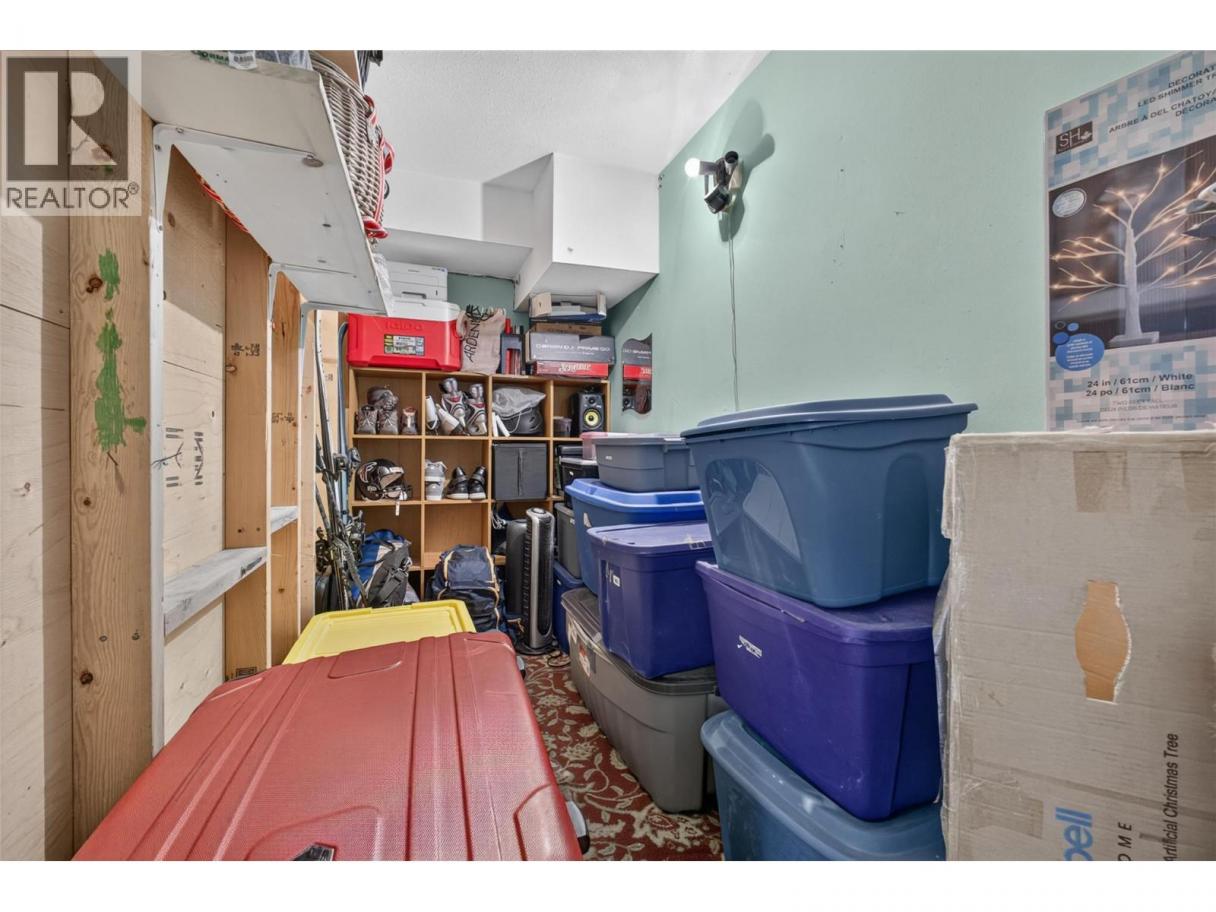
| Storage | Main level | 12'9'' x 5'1'' |
| Family room | Main level | 12'11'' x 15'6'' |
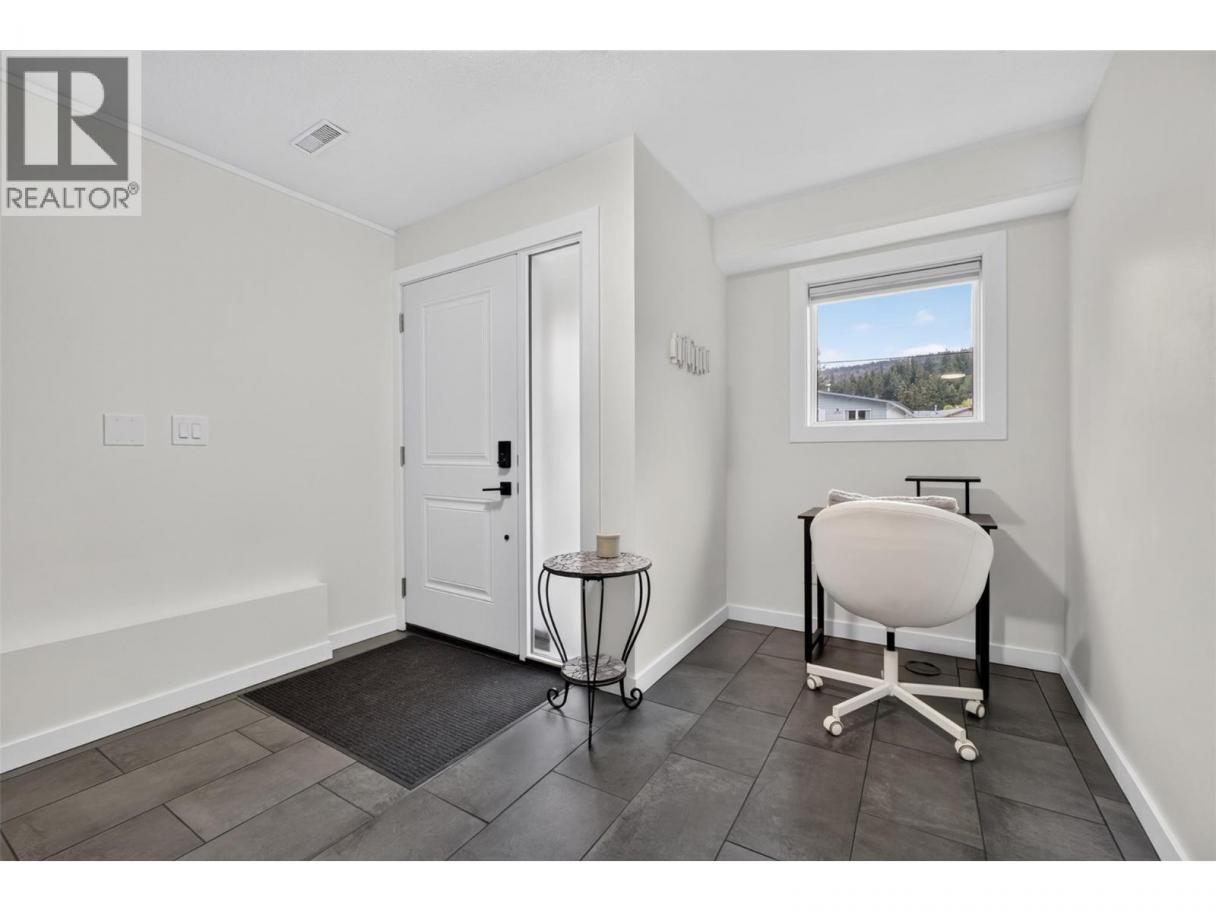
| Foyer | Main level | 3'11'' x 13'5'' |
Listing Agent
Jackson Penney
(778) 922-6191
Brokerage
Vantage West Realty Inc.
(250) 717-3133
Disclaimer:
The property information on this website is derived from the Canadian Real Estate Association''s Data Distribution Facility (DDF®). DDF® references real estate listings held by various brokerage firms and franchisees. The accuracy of information is not guaranteed and should be independently verified. The trademarks REALTOR®, REALTORS® and the REALTOR® logo are controlled by The Canadian Real Estate Association (CREA) and identify real estate professionals who are members of CREA. The trademarks MLS®, Multiple Listing Service® and the associated logos are owned by CREA and identify the quality of services provided by real estate professionals who are members of CREA.
Listing data last updated date: 2026-10-13 02:06:18
