Dallas Markovina Personal Real Estate Corporation - 250-870-6145
BACK


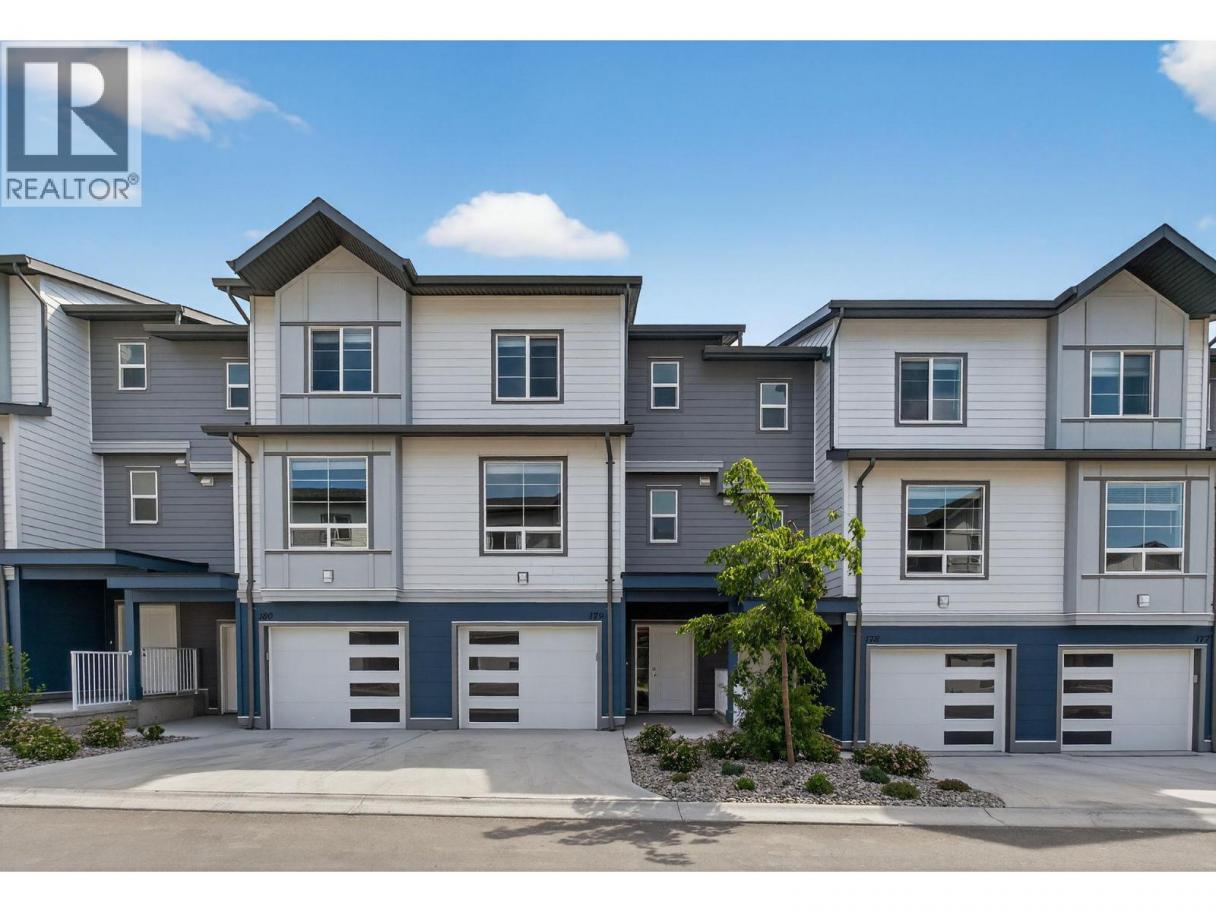
Single Family in West Kelowna
- 79
- 238
 3 Bedrooms
 3 Bathrooms
- 1419 Sq Ft
Property Type
Single Family
Description
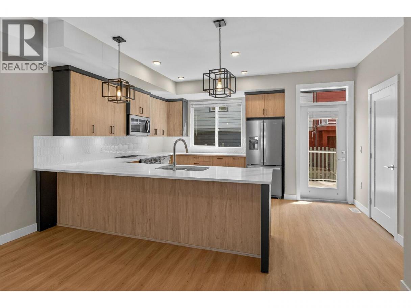
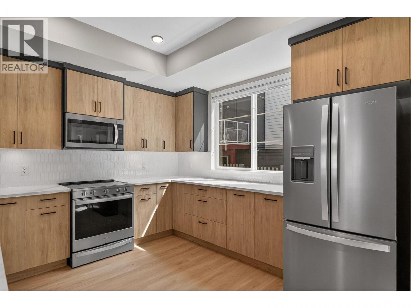
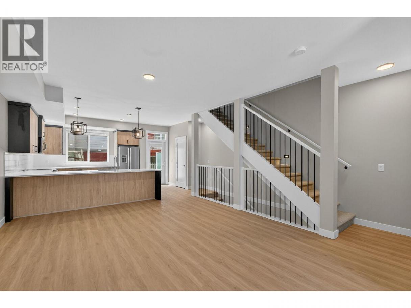
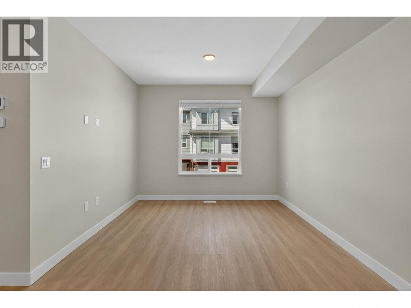
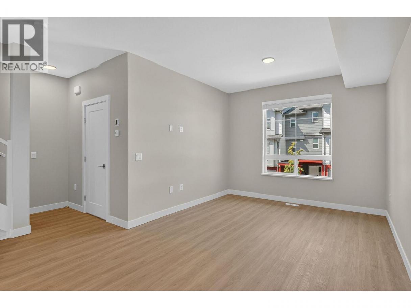
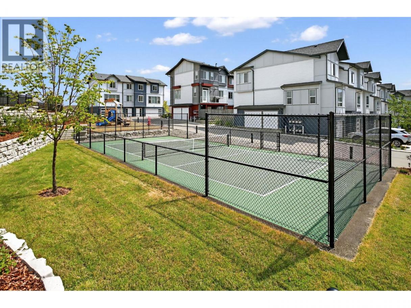
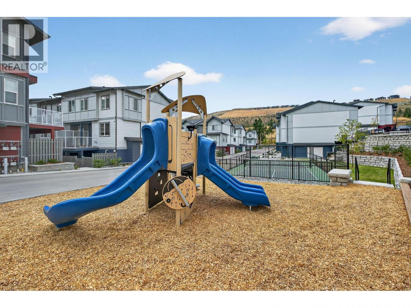
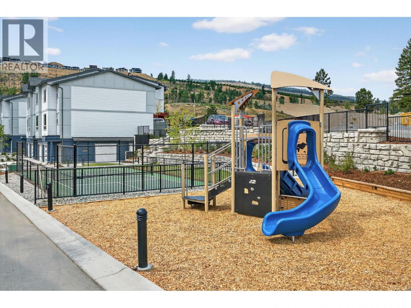
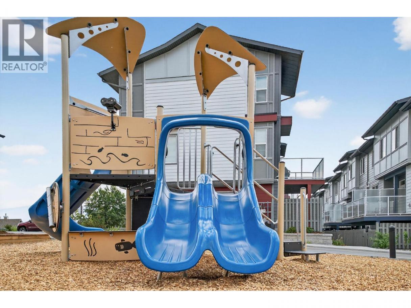
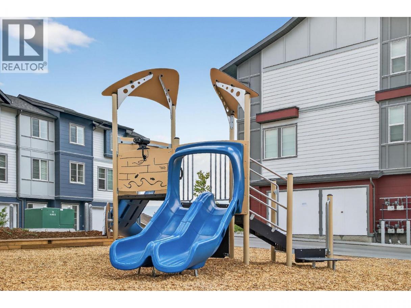
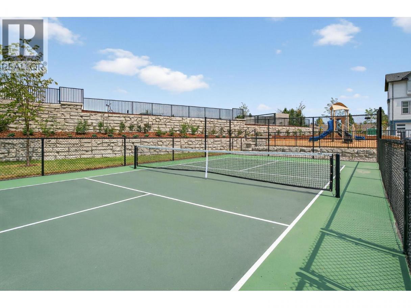
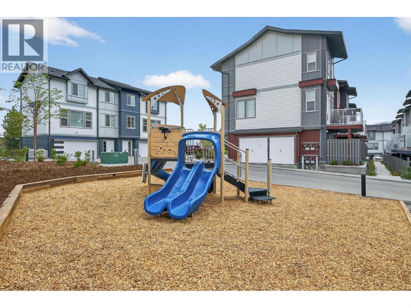
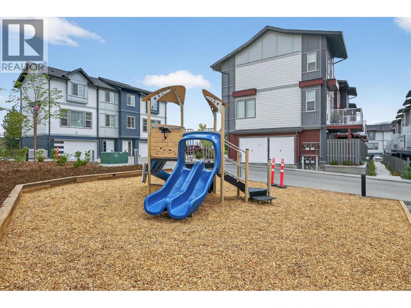
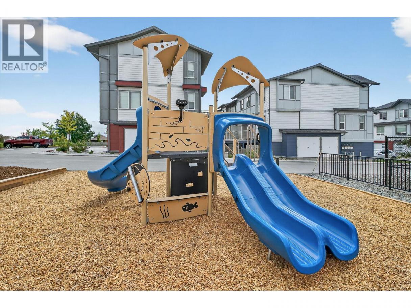
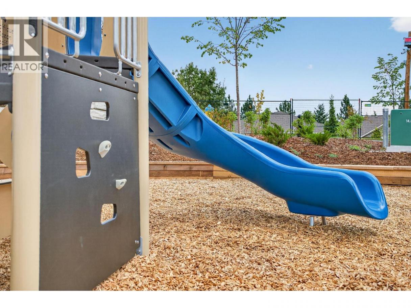
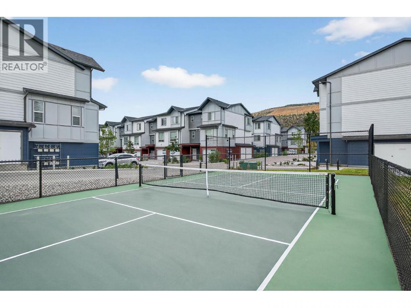
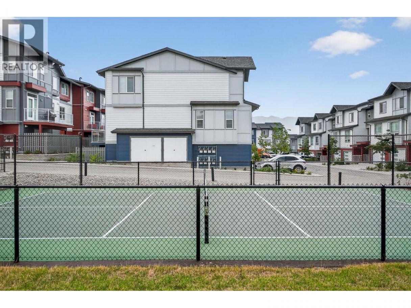
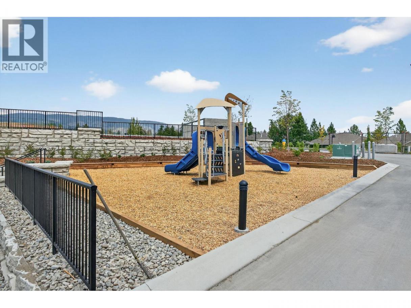
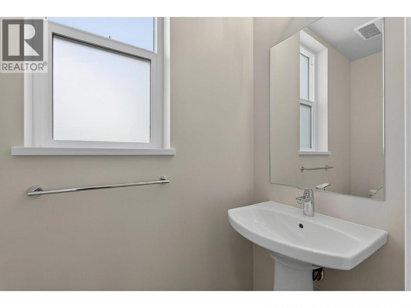
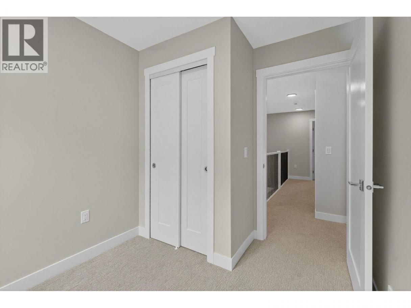
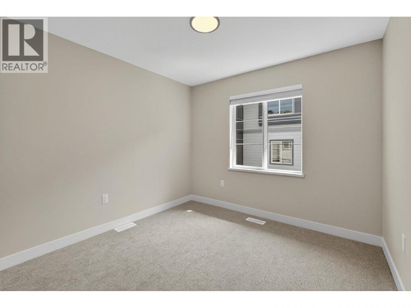
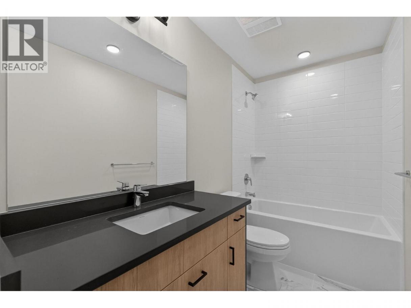
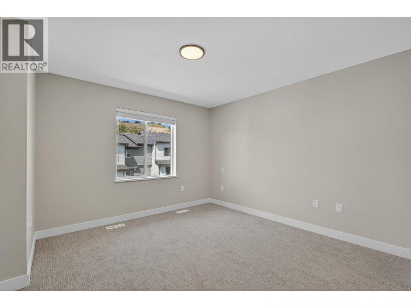
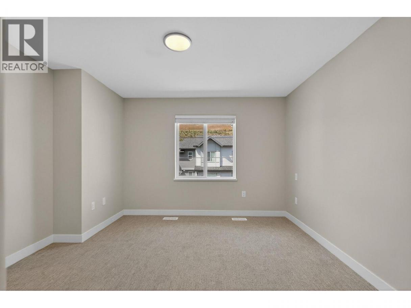
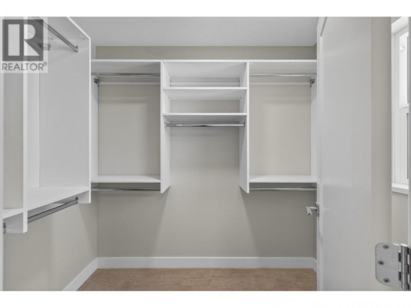
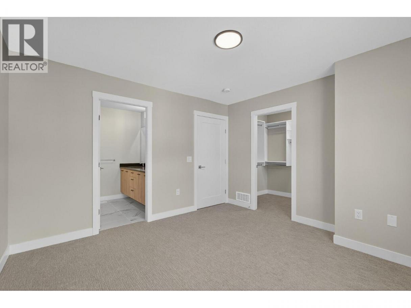
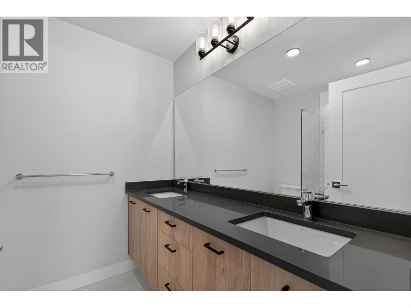
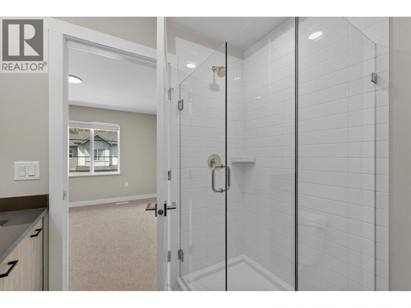
GST PAID! EXCEPTIONAL VALUE THROUGH A SPECIAL DEVELOPER OFFERING! Welcome to Carbury, a family-oriented townhouse community in the sought-after Glen Canyon / Gellatly Bay area. Built in 2025 and lived in for just one year, this like-new 3-bedroom, 2.5-bath home offers modern comfort and an incredible Okanagan lifestyle. The bright, open-concept main floor features a spacious kitchen with centre island and stainless steel appliances, dining and living areas, a convenient powder room, office nook and patio. Upstairs offers three bedrooms, master with spacious ensuite, walk in closet, and second full bath. A double tandem garage and separate storage room add everyday convenience. Enjoy trails to Glen Canyon and Goats Peak right outside your door, with Gellatly Bay beaches just a one-minute drive away. Carbury's family-friendly amenities include a pickleball court and children's playground. Move-in ready and available immediately—an exceptional opportunity to own a nearly new home in this desirable lakeside community! (id:6769)
Property Details

Subarea
Westbank Centre

Lot
4.72

Year Built
2025

Sewer
Municipal sewage system

Flooring
Carpeted,Tile,Vinyl

Parking Type
2
Rooms Dimension
| Room | Floor | Dimension |
|---|---|---|
| 2pc Bathroom | Second level | 3'6'' x 7'3'' |
| Dining room | Second level | 11'0'' x 14'5'' |
| Living room | Second level | 14'11'' x 11'0'' |
| Kitchen | Second level | 14'0'' x 11'0'' |
| Bedroom | Third level | 9'9'' x 9'8'' |
| 4pc Bathroom | Third level | 11'1'' x 5'0'' |
| 4pc Ensuite bath | Third level | 9'9'' x 9'8'' |
| Bedroom | Third level | 7'0'' x 8'0'' |
| Primary Bedroom | Third level | 7'0'' x 8'0'' |
| Foyer | Main level | 7'0'' x 7'3'' |
Listing Agent
Travis Tournier
(604) 845-8586
Brokerage
Century 21 Coastal Realty Ltd.
(604) 533-3231
Disclaimer:
The property information on this website is derived from the Canadian Real Estate Association''s Data Distribution Facility (DDF®). DDF® references real estate listings held by various brokerage firms and franchisees. The accuracy of information is not guaranteed and should be independently verified. The trademarks REALTOR®, REALTORS® and the REALTOR® logo are controlled by The Canadian Real Estate Association (CREA) and identify real estate professionals who are members of CREA. The trademarks MLS®, Multiple Listing Service® and the associated logos are owned by CREA and identify the quality of services provided by real estate professionals who are members of CREA.
Listing data last updated date: 2026-10-23 04:11:03
