Dallas Markovina Personal Real Estate Corporation - 250-870-6145
BACK


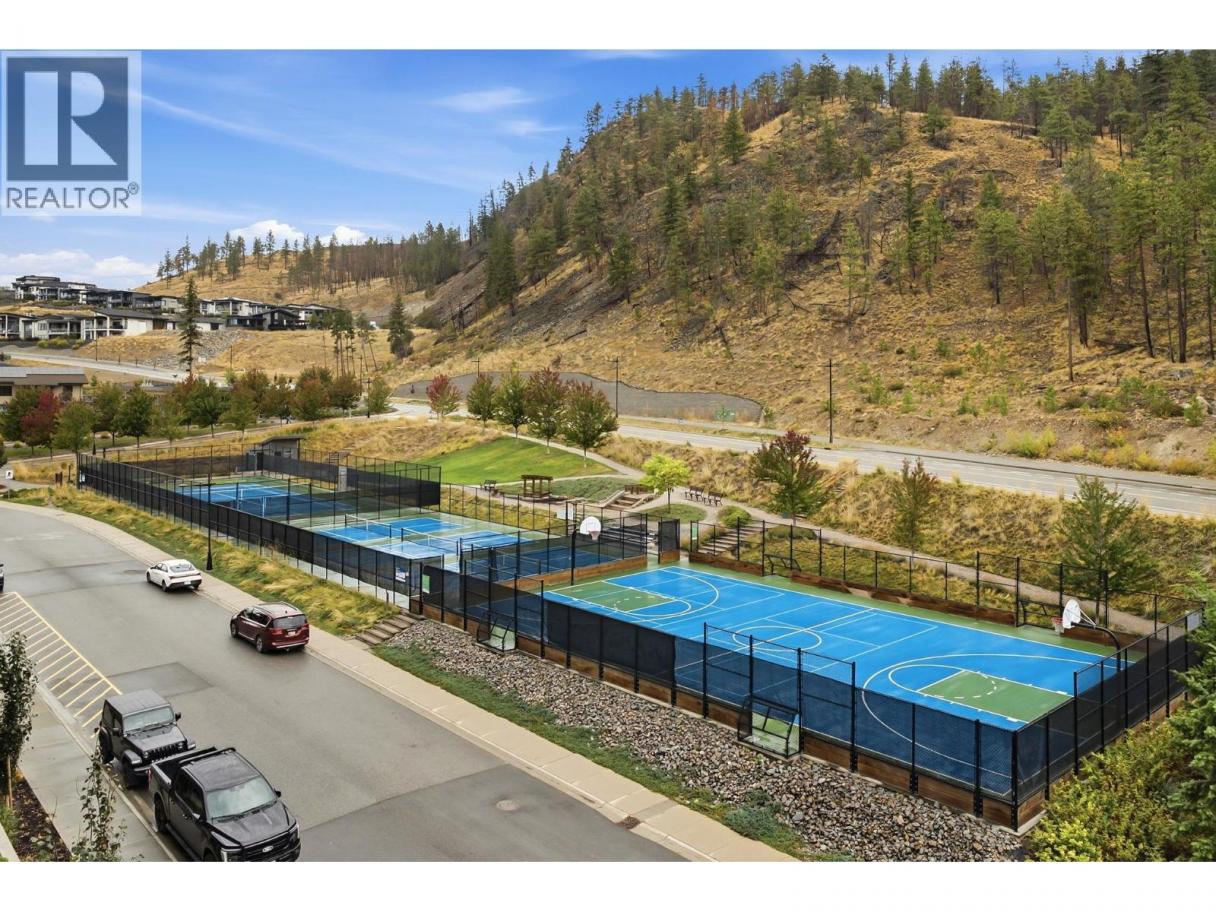
Single Family in Lake Country
- 229
- 92
 2 Bedrooms
 2 Bathrooms
- 1095 Sq Ft
Property Type
Single Family
Description
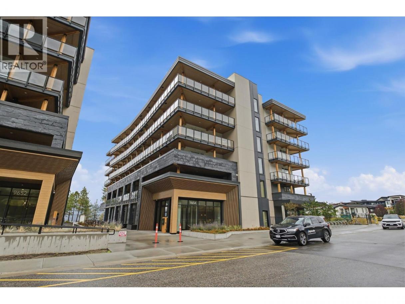
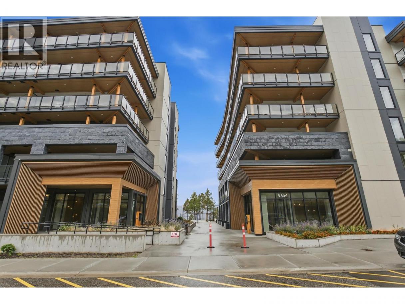
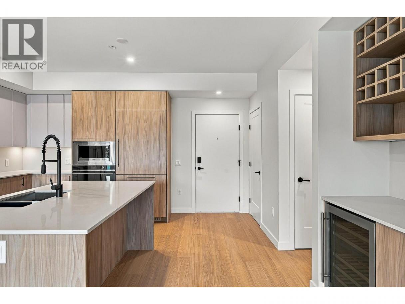
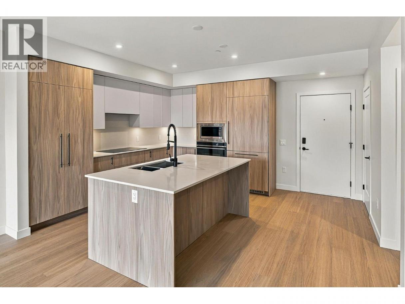
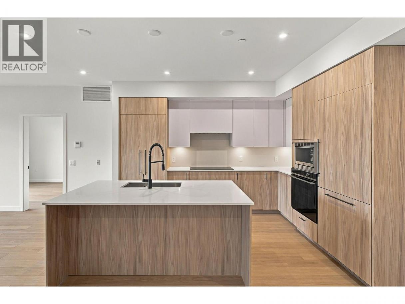
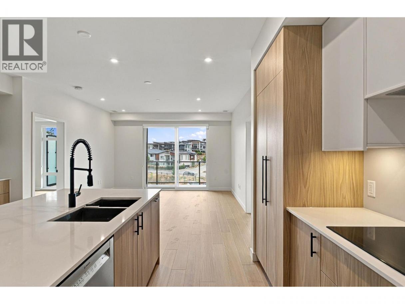
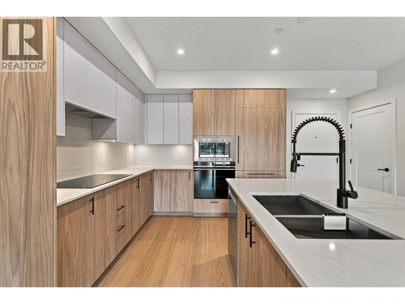
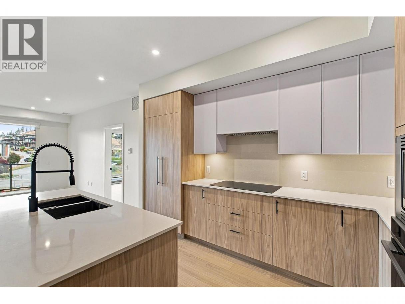
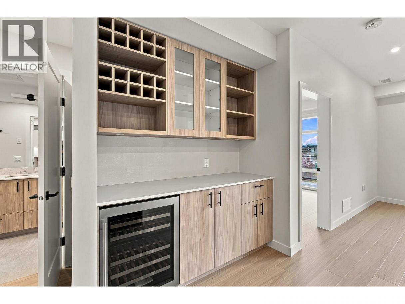
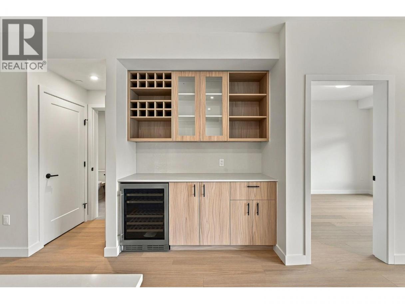
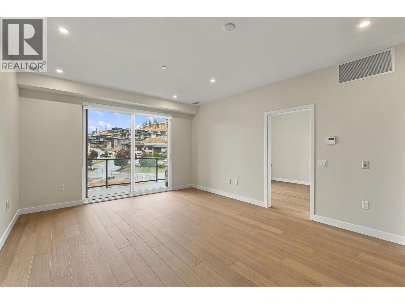
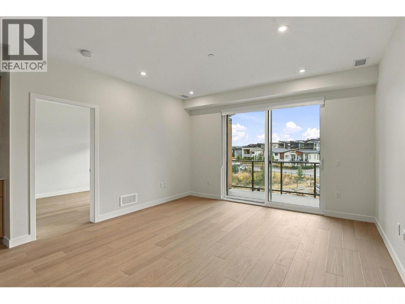
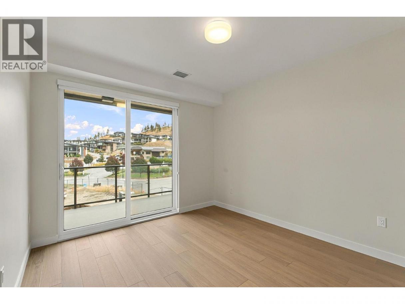
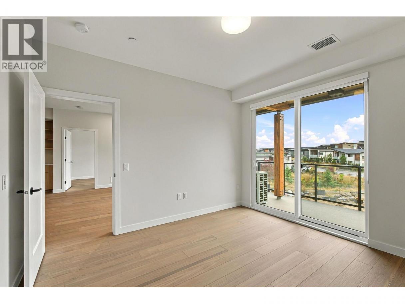
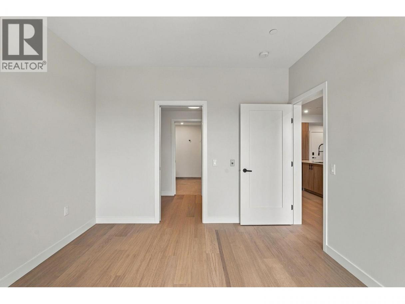
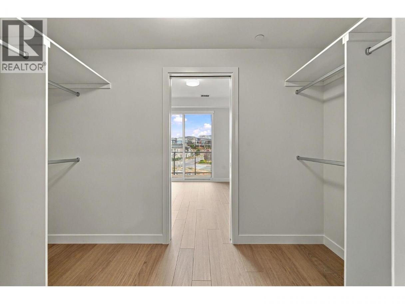
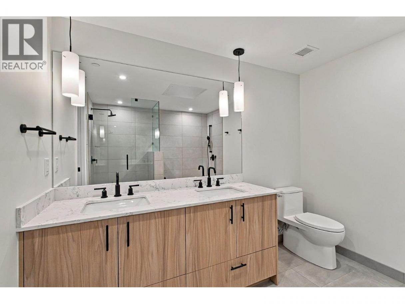
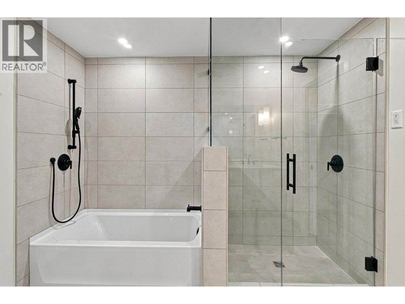
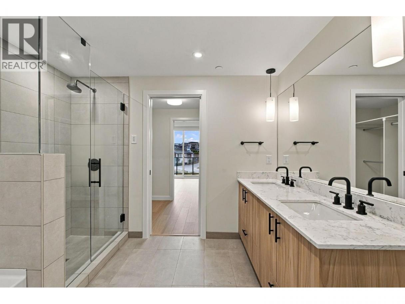
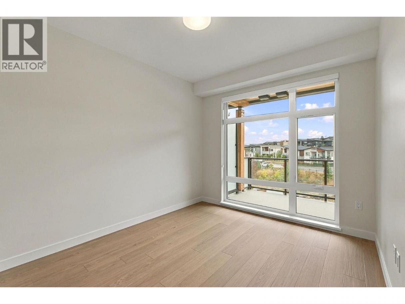
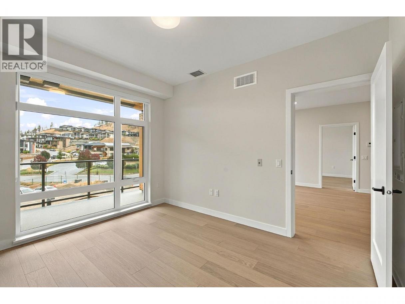
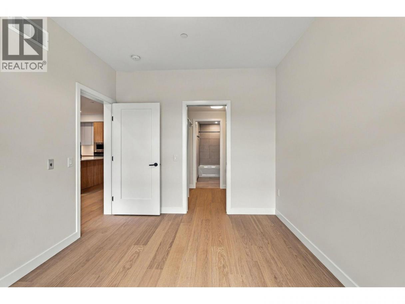
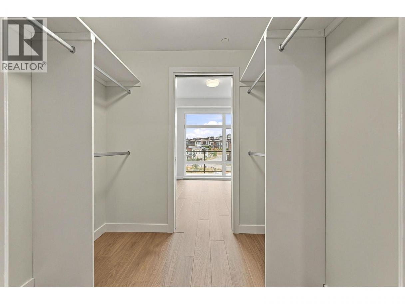
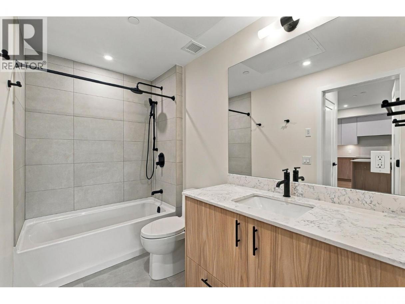
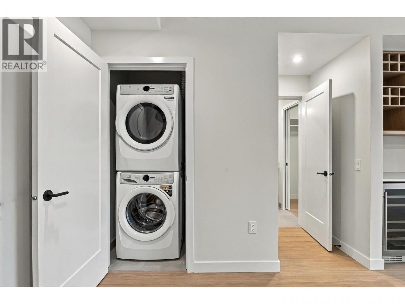
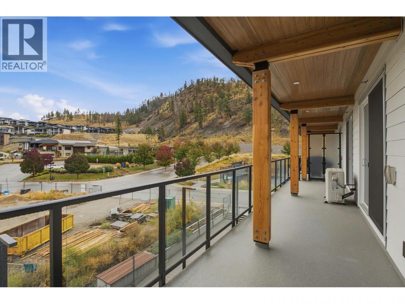
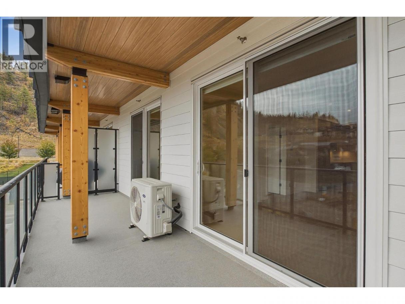
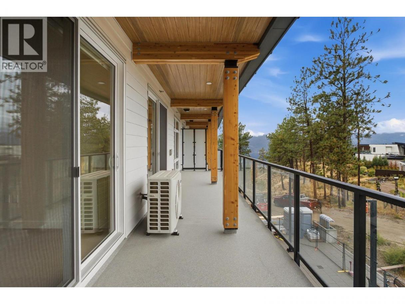
Welcome to Unit 306 at ZARA at Lakestone—a brand-new unit with water views in one of the Okanagan’s most desirable communities. This bright open-concept home features a gourmet kitchen with rich cabinetry, gas range, Fisher & Paykel refrigerator, and built-in wine bar, flowing into spacious living and dining areas that open onto a wrap-around corner deck, perfect for relaxing or entertaining while enjoying the scenic surroundings. The 2-bedroom, 2-bathroom layout includes a spacious primary suite with balcony access, mountain views, walk-in closet, and luxurious 5-piece ensuite, while the second bedroom offers its own full ensuite for added privacy. One parking stall and storage locker are included. With short-term rentals permitted in up to 30% of the building, ZARA offers excellent flexibility for both homeowners and investors. Planned resort-style amenities include an infinity-edge pool, year-round hot tub, restaurant and patio, steam room, sauna, fitness centre, and co-working space. Enjoy 28 km of nearby trails, with shopping and wineries just 5 minutes away and Kelowna International Airport, Downtown Kelowna, and UBCO approximately 15–20 minutes away. Experience the perfect blend of luxury, lifestyle, and investment potential in this move-in-ready Lakestone home. GST applicable. (id:6769)
Property Details

Subarea
Lake Country South West

Lot
0

Year Built
2025

Sewer
Municipal sewage system

Parking Type
1
Rooms Dimension
| Room | Floor | Dimension |
|---|---|---|
| 3pc Bathroom | Main level | 5'6'' x 9' |
| Bedroom | Main level | 9'10'' x 12'8'' |
| 5pc Ensuite bath | Main level | 10'3'' x 9'8'' |
| Primary Bedroom | Main level | 11'4'' x 12'3'' |
| Living room | Main level | 13'8'' x 12'11'' |
| Kitchen | Main level | 15'2'' x 9'10'' |
Listing Agent
Saagar Gakhar
(778) 967-7777
Brokerage
Royal LePage Global Force Realty
(604) 596-1800
Disclaimer:
The property information on this website is derived from the Canadian Real Estate Association''s Data Distribution Facility (DDF®). DDF® references real estate listings held by various brokerage firms and franchisees. The accuracy of information is not guaranteed and should be independently verified. The trademarks REALTOR®, REALTORS® and the REALTOR® logo are controlled by The Canadian Real Estate Association (CREA) and identify real estate professionals who are members of CREA. The trademarks MLS®, Multiple Listing Service® and the associated logos are owned by CREA and identify the quality of services provided by real estate professionals who are members of CREA.
Listing data last updated date: 2026-10-07 03:29:04
