Dallas Markovina Personal Real Estate Corporation - 250-870-6145
BACK


Single Family in Osoyoos
- 60
- 115
 3 Bedrooms
 3 Bathrooms
- 1279 Sq Ft
Property Type
Single Family
Description
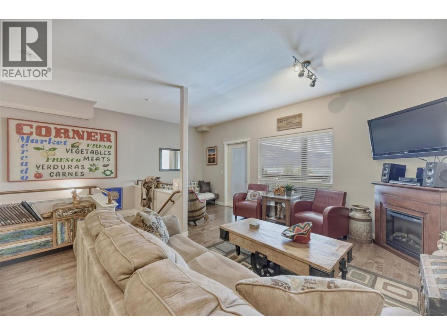
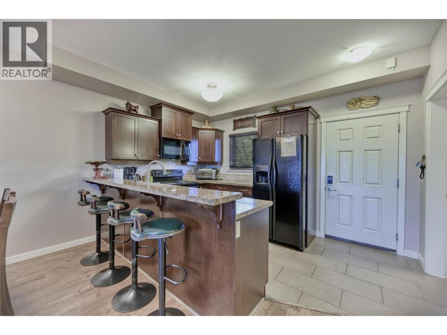
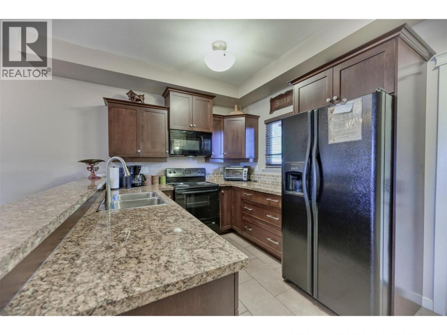
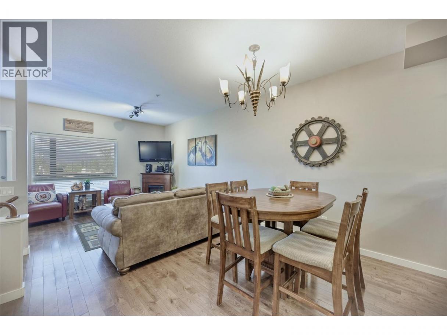
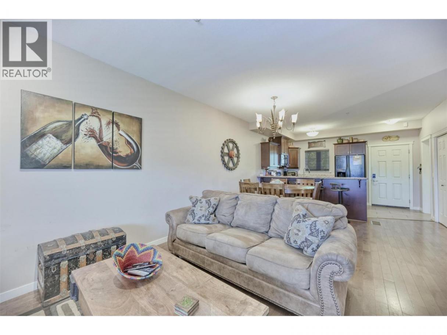
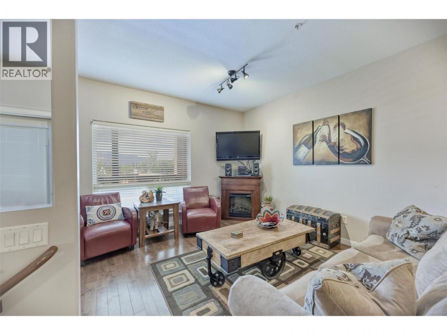
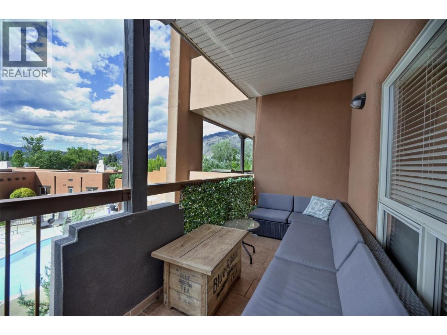
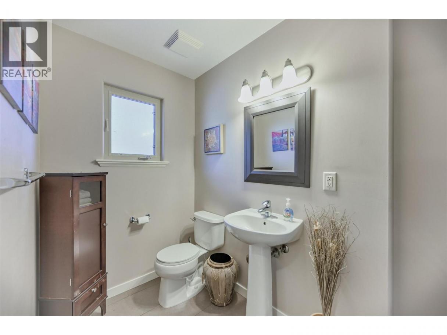


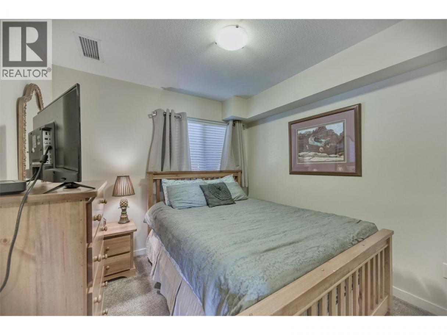


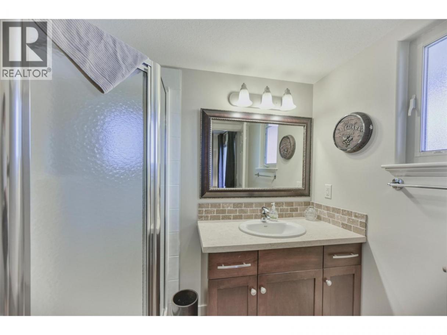
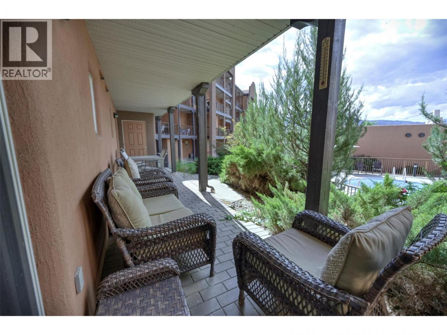
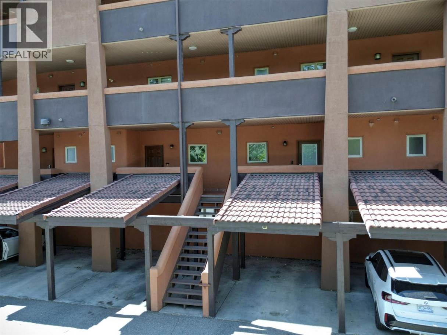
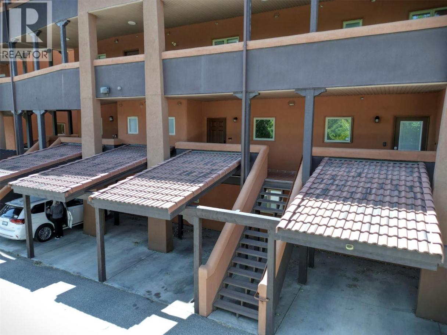
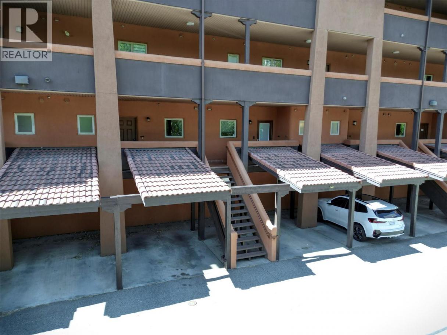

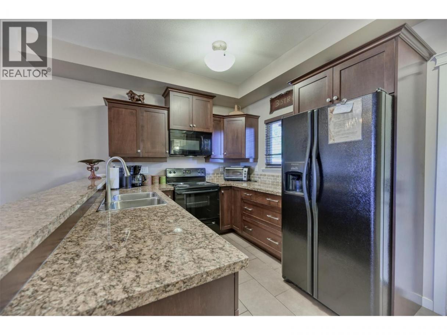
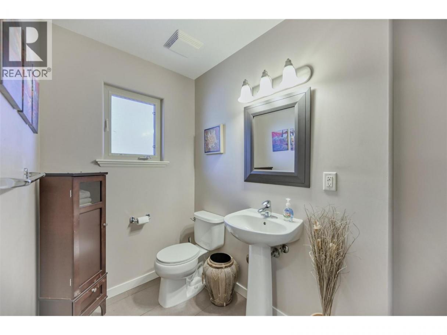
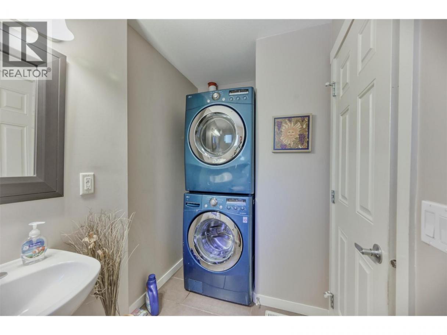

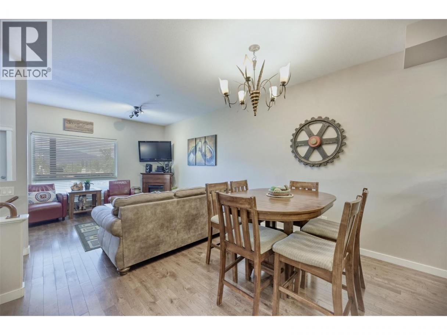

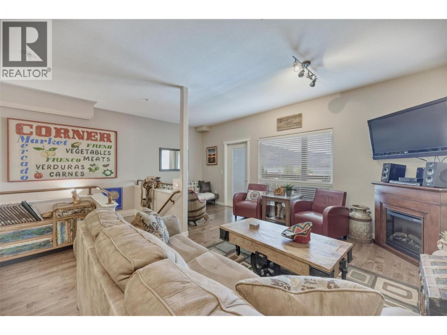
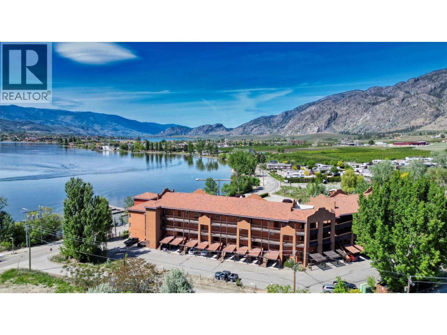
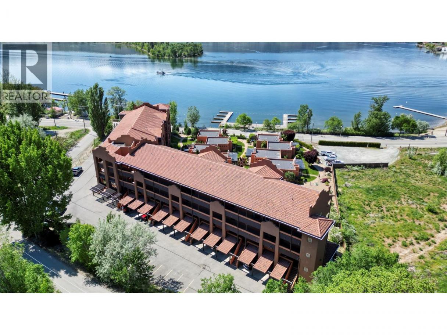
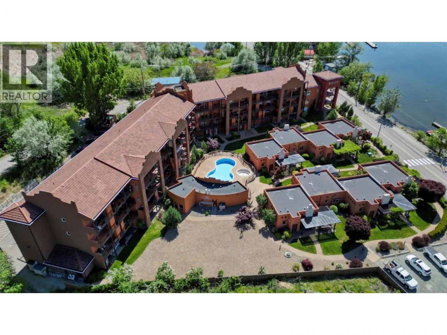
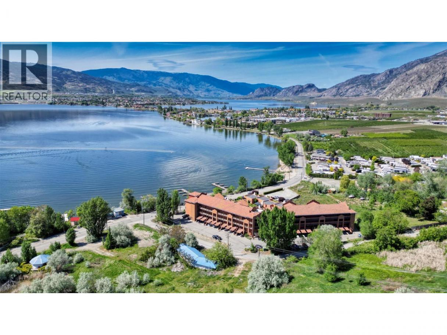
LAKE & POOL VIEW townhome at Village on the Lake in Osoyoos! This fully furnished 3-bedroom, 3-bathroom townhouse offers a rare blend of lifestyle and flexibility in the South Okanagan. A true turn-key property, this complex is one of the few in Osoyoos that allows rentals without requiring it to be your primary residence, making it an excellent option for part-time owners or investors. (Owner has boat slip #102 available separately.) The main floor features an open-concept kitchen with granite countertops, spacious living and dining areas with hardwood flooring, an electric fireplace, and a 2-piece bath with laundry. A new door to the deck enhances indoor-outdoor flow, leading to a large deck overlooking Osoyoos Lake and the pool—ideal for entertaining or relaxing. The lower level hosts the primary suite with a 3-piece ensuite and a private 15’ x 6’ patio with serene lake and pool views. Two additional bedrooms and a full 4-piece bathroom provide ample space for family or guests, with updated carpets completed in 2024 adding comfort and a fresh feel. Resort-style amenities include private waterfront access, boat dock, outdoor pool, hot tub, and exercise room. Whether used as a full-time residence, vacation getaway, or income-generating investment, this property offers unmatched flexibility. Conveniently located near downtown Osoyoos, walking trails, recreation, and golf. All measurements approximate; buyer to verify. (id:6769)
Property Details

Subarea
Osoyoos

Lot
0

Year Built
2007

Sewer
Municipal sewage system

Parking Type
1
Rooms Dimension
| Room | Floor | Dimension |
|---|---|---|
| Living room | Second level | 12'6'' x 11'0'' |
| Kitchen | Second level | 11'0'' x 10'0'' |
| Dining room | Second level | 9'6'' x 8'6'' |
| Den | Second level | 8'6'' x 7'6'' |
| 4pc Bathroom | Second level | Measurements not available |
| 2pc Bathroom | Second level | Measurements not available |
| Primary Bedroom | Main level | 12'0'' x 12'0'' |
| 5pc Ensuite bath | Main level | Measurements not available |
| Bedroom | Main level | 9'6'' x 9'6'' |
| Bedroom | Main level | 10'3'' x 9'3'' |
Listing Agent
Kelsi Bissonnette
(250) 689-2917
Brokerage
RE/MAX Realty Solutions
(250) 495-7441
Disclaimer:
The property information on this website is derived from the Canadian Real Estate Association''s Data Distribution Facility (DDF®). DDF® references real estate listings held by various brokerage firms and franchisees. The accuracy of information is not guaranteed and should be independently verified. The trademarks REALTOR®, REALTORS® and the REALTOR® logo are controlled by The Canadian Real Estate Association (CREA) and identify real estate professionals who are members of CREA. The trademarks MLS®, Multiple Listing Service® and the associated logos are owned by CREA and identify the quality of services provided by real estate professionals who are members of CREA.
Listing data last updated date: 2026-10-07 03:28:59
