Dallas Markovina Personal Real Estate Corporation - 250-870-6145
BACK


Recreational in Kelowna
- 52
- 234
 2 Bedrooms
 1 Bathrooms
- 786 Sq Ft
Property Type
Recreational
Description
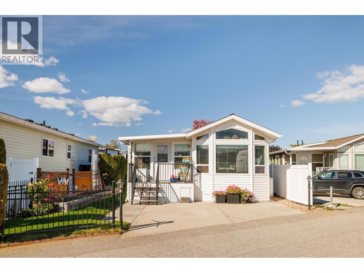
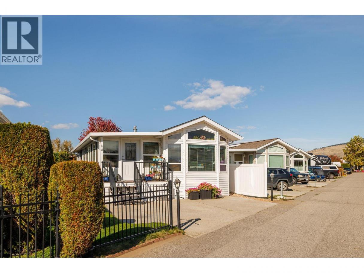
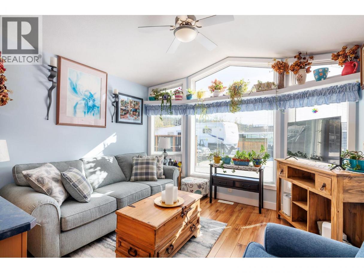
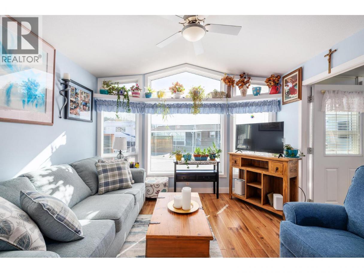
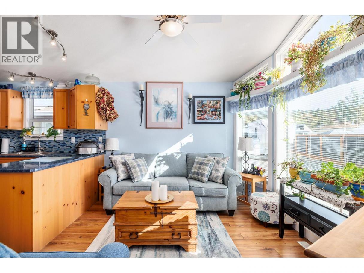
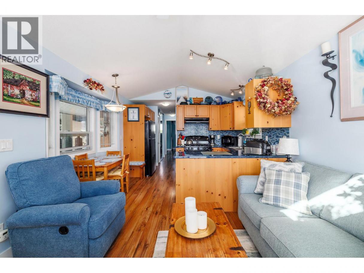
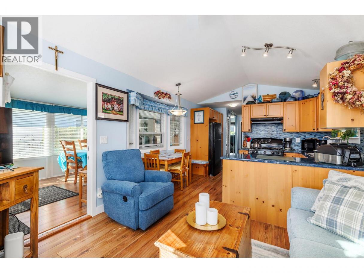
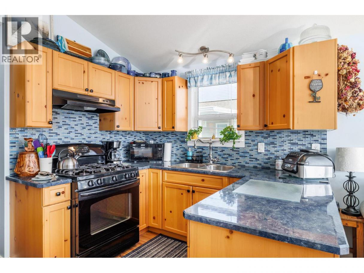
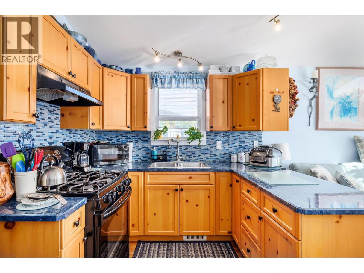
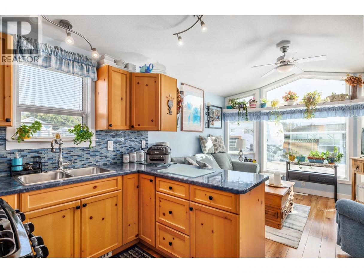
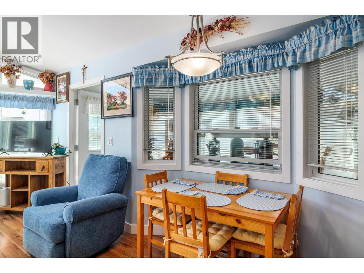
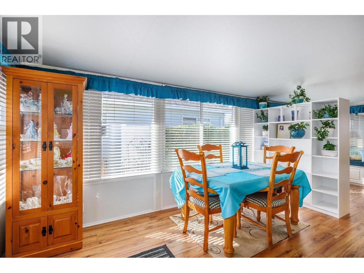
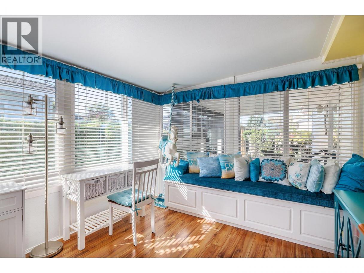
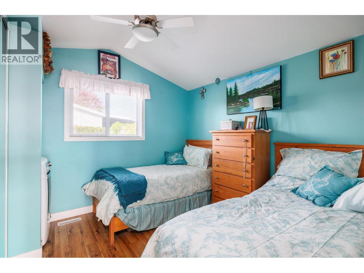
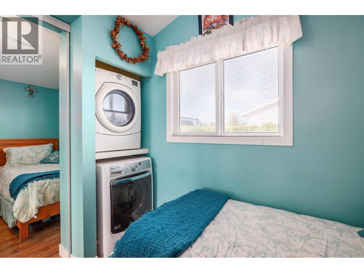
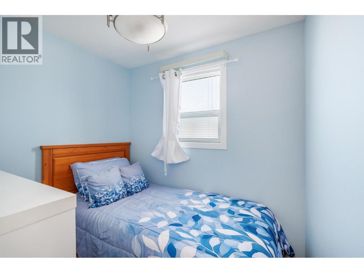
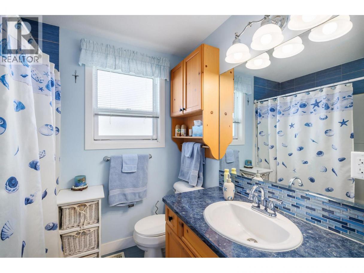
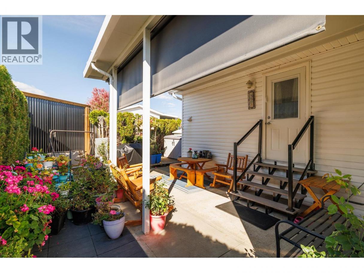
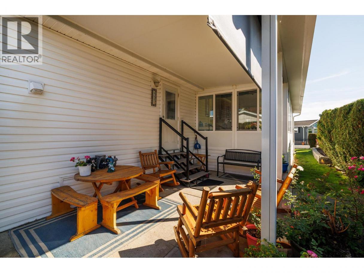
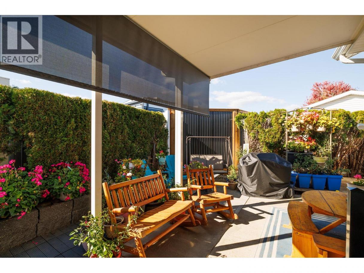
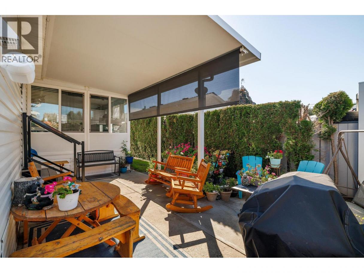
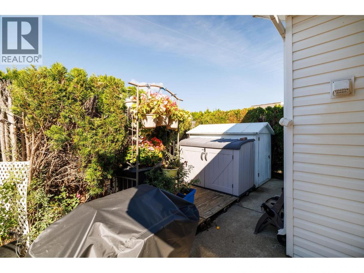
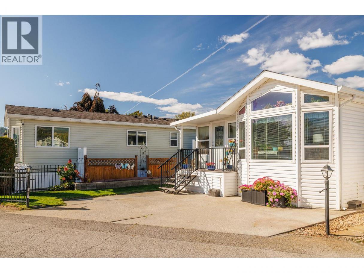
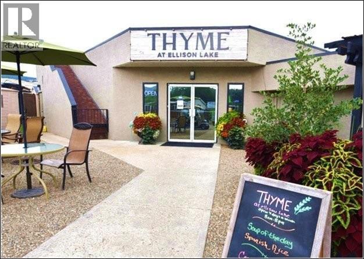
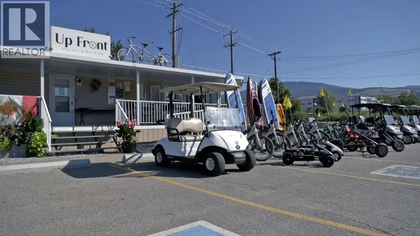
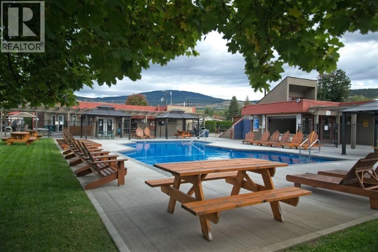
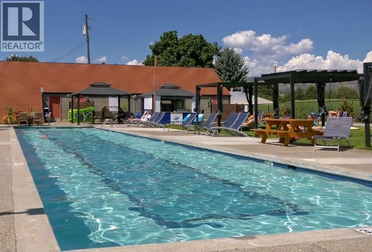
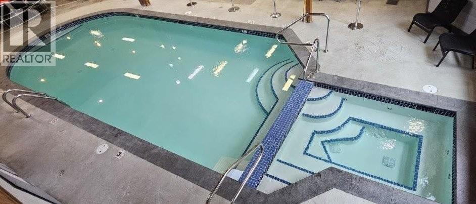
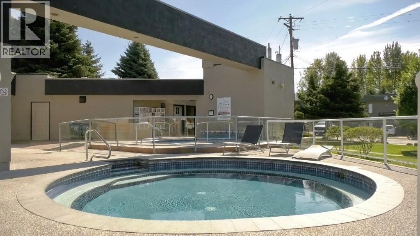
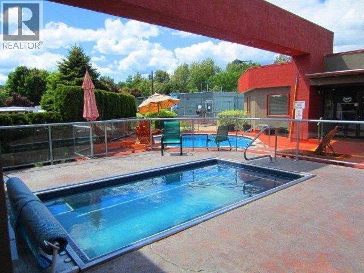
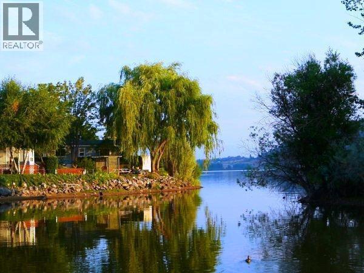
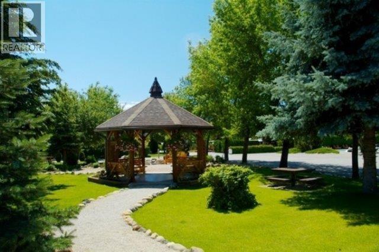
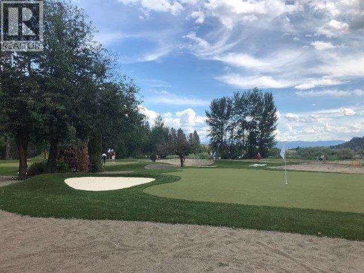
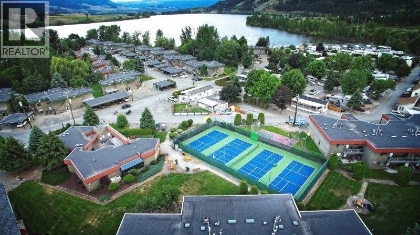
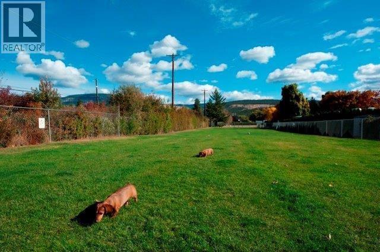
Rare, original owner custom built 2012, 786 sq ft. 2-bedroom, 1 bath Modulux Design Park Model with panoramic lake & mountain views in Holiday Park Resort. This standout home is a must see and features upgraded laminate and ceramic flooring, warm pine cabinetry, ample cupboard and storage space, glass tile backsplash, full size laundry, newer fridge, hot water on demand, central furnace, and a/c. The massive heated and cooled 4 season sunroom provides added flexibility. In addition to the King Sized primary, the 2nd bedroom is perfect for guests, a home office or a cozy den. Outside, this 2,594 sq ft lot offers 100-amp electrical service with 50 & 30 amp plugs with high-speed internet, cable & phone lines; double concrete pad; insulated vinyl skirting; private treed backyard with extended covered concrete patio; u/g irrigation; ample parking for 2 cars and a golf cart; custom sunshade, insulated shed. Registered Federal Prepaid lease to 2046. Annual 2026 maintenance fees of approx. $5500 + GST covers water, sewer, garbage, snow removal, 24/7 security & access to all resort amenities. Short- and Long-Term Rentals allowed, and Pet Friendly! Amenity Rich gated community offering Pools, Pickleball, Private Golf course, daily activities, on site restaurant and more. Conveniently located near Kelowna International Airport, UBCO, Big White, shopping and beaches. This prime property is perfect as a full-time home or investment with no PTT and at this price, it won’t last long! (id:6769)
Property Details

Subarea
Lake Country East / Oyama

Lot
0.06

Year Built
2012

Sewer
Septic tank

Parking Type
2
Rooms Dimension
| Room | Floor | Dimension |
|---|---|---|
| Dining room | Main level | 6'2'' x 7'6'' |
| Sunroom | Main level | 23'4'' x 9'4'' |
| Living room | Main level | 11'5'' x 9'11'' |
| Bedroom | Main level | 7'4'' x 6'4'' |
| Kitchen | Main level | 12'4'' x 11'4'' |
| 4pc Bathroom | Main level | 6'9'' x 6'1'' |
| Primary Bedroom | Main level | 10'2'' x 9'4'' |
Listing Agent
Dan Brunel
(778) 214-3171
Brokerage
Royal LePage Kelowna
(250) 766-3300
Disclaimer:
The property information on this website is derived from the Canadian Real Estate Association''s Data Distribution Facility (DDF®). DDF® references real estate listings held by various brokerage firms and franchisees. The accuracy of information is not guaranteed and should be independently verified. The trademarks REALTOR®, REALTORS® and the REALTOR® logo are controlled by The Canadian Real Estate Association (CREA) and identify real estate professionals who are members of CREA. The trademarks MLS®, Multiple Listing Service® and the associated logos are owned by CREA and identify the quality of services provided by real estate professionals who are members of CREA.
Listing data last updated date: 2026-10-09 03:53:43
