Dallas Markovina Personal Real Estate Corporation - 250-870-6145
BACK


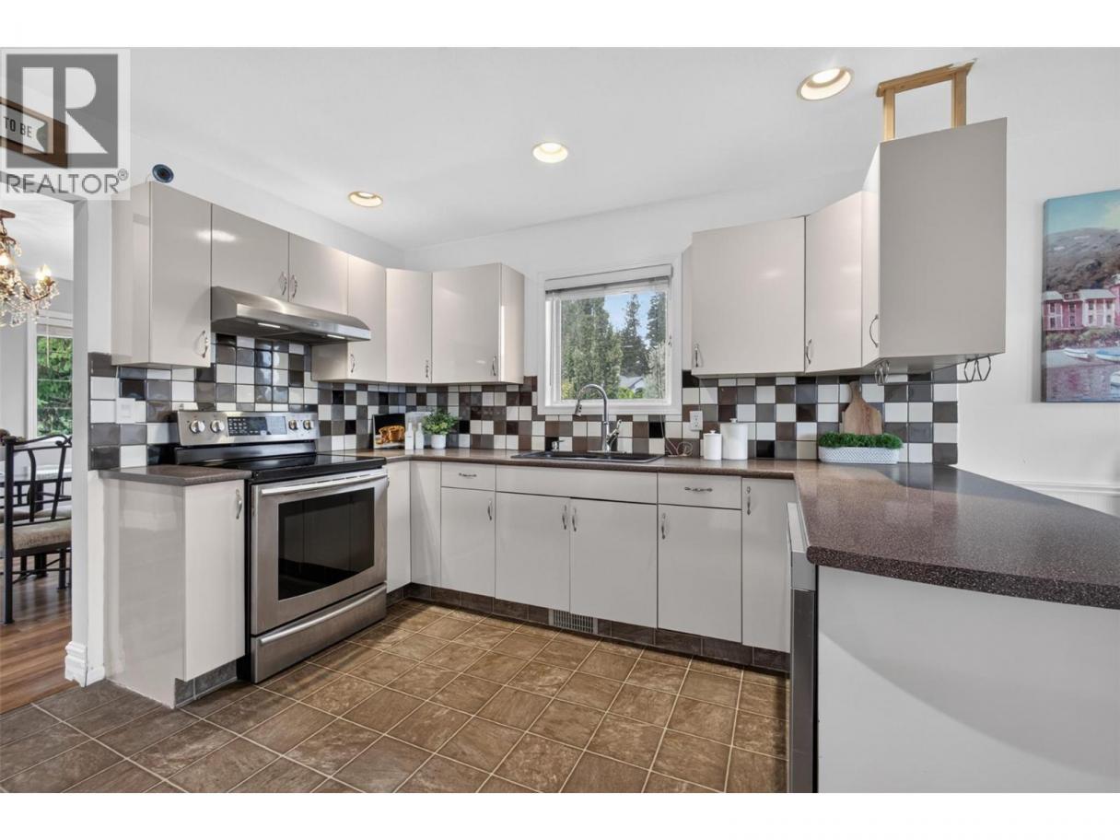
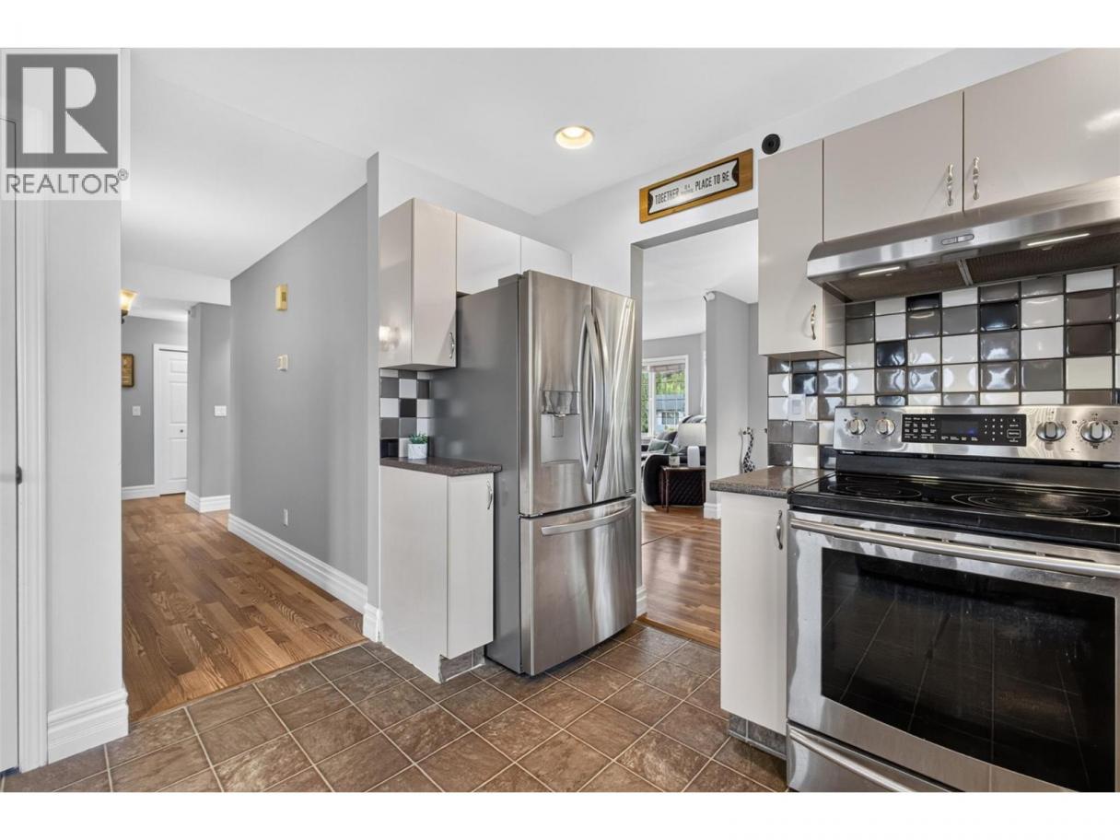
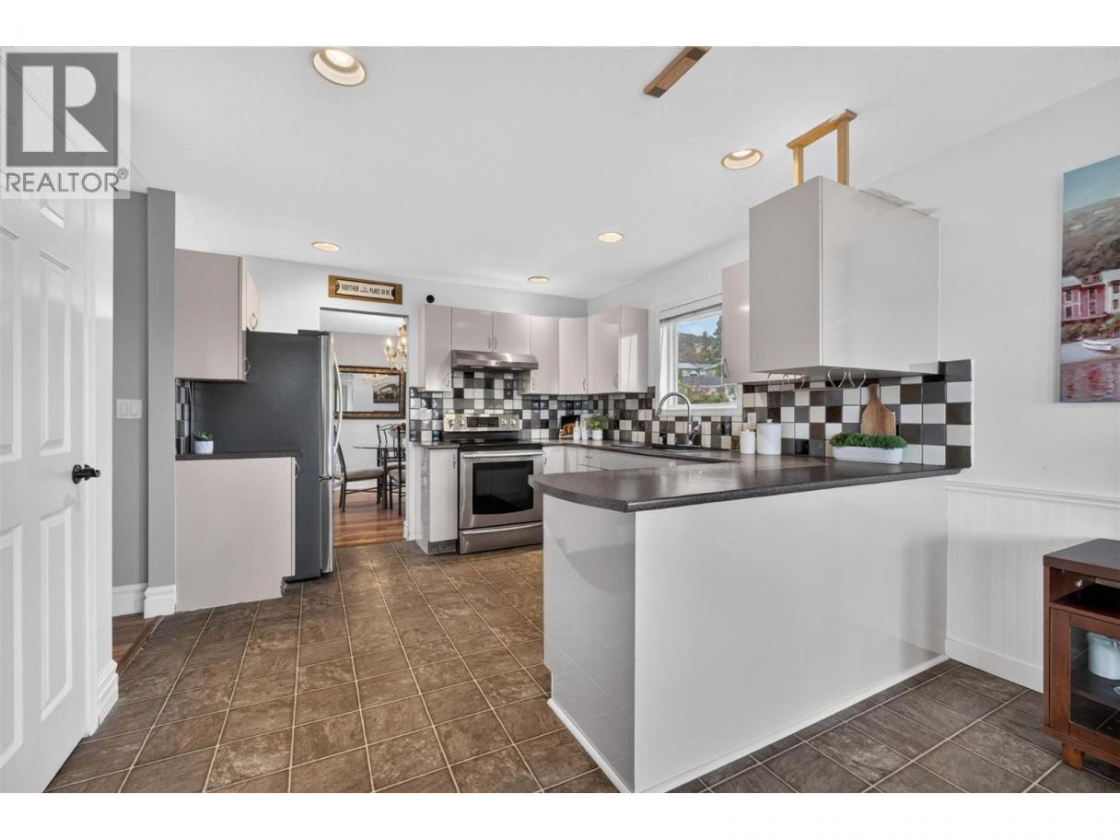
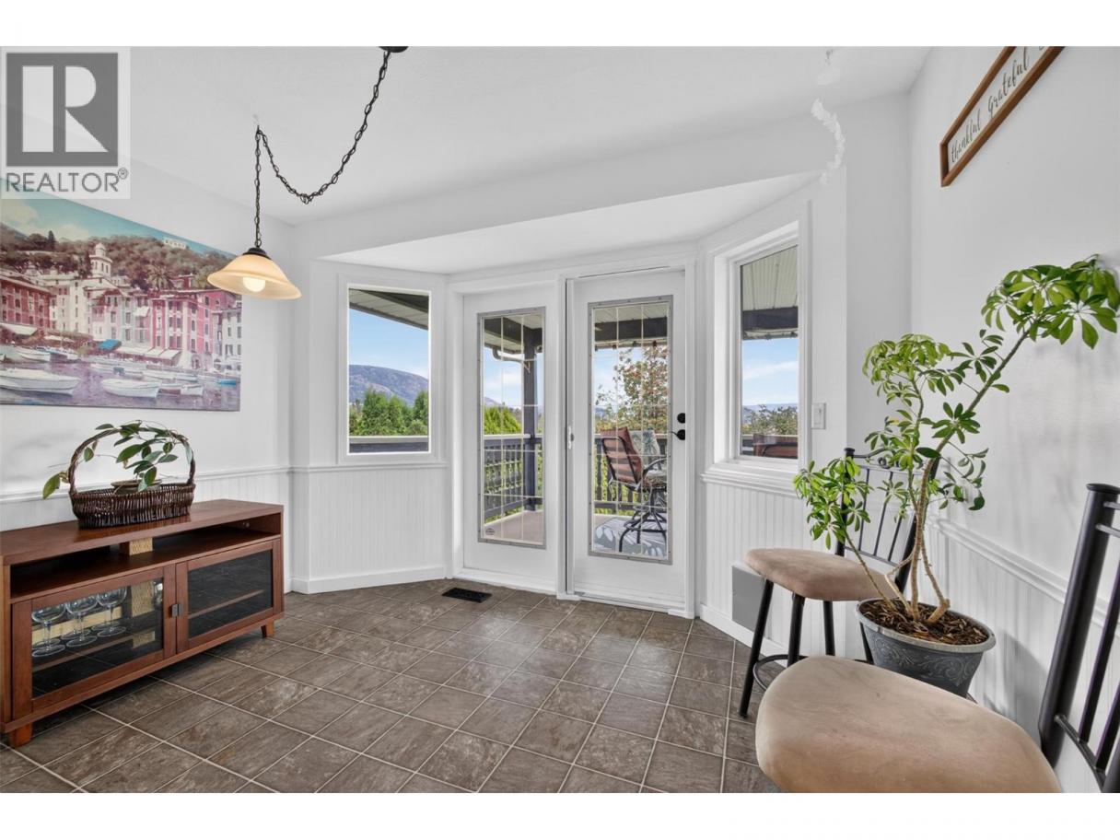
Single Family in West Kelowna
- 169
- 69
 5 Bedrooms
 3 Bathrooms
- 2795 Sq Ft
Property Type
Single Family
Description
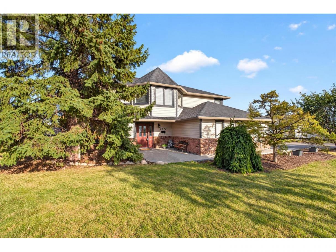
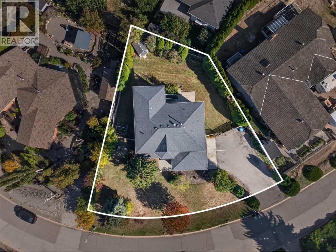
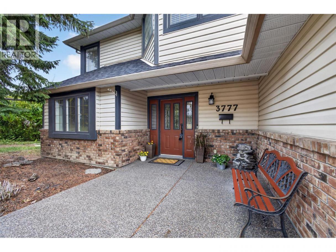
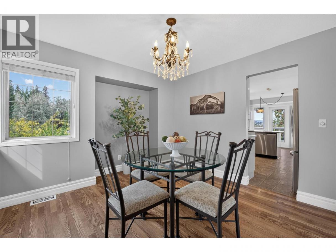
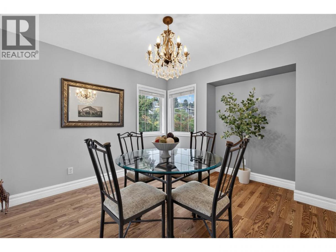
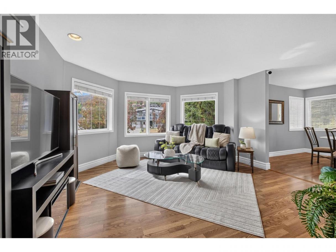
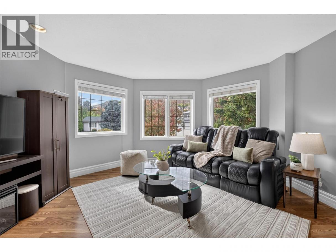
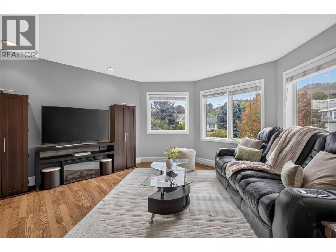
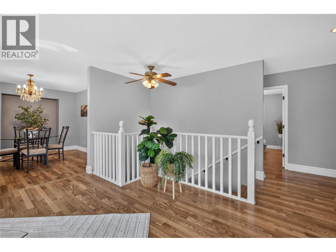
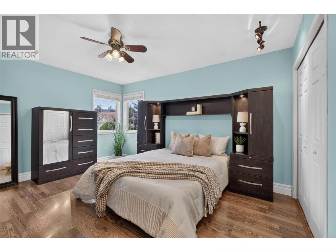
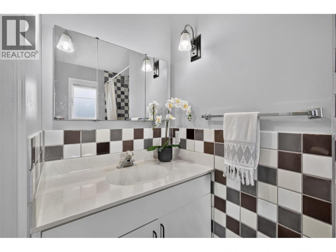
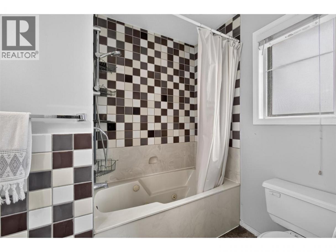
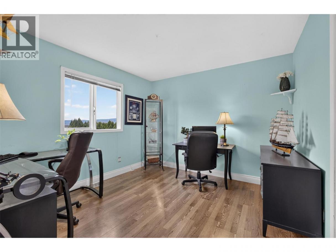
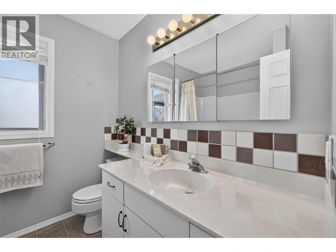
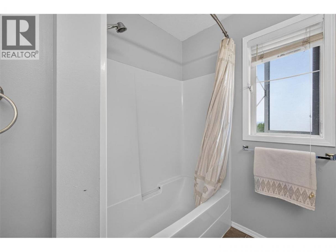
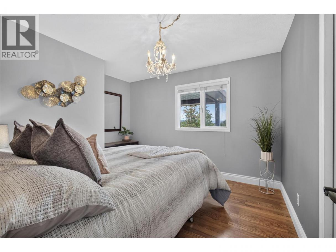
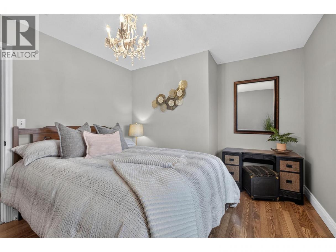
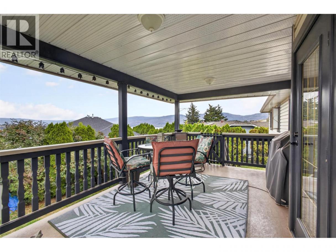
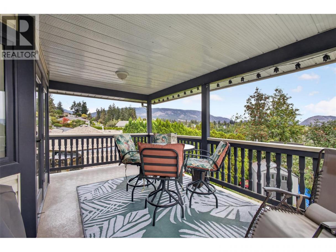
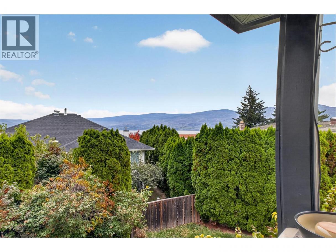
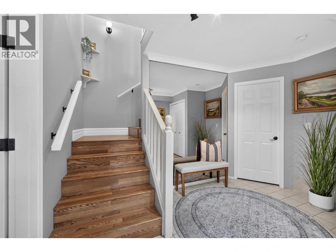
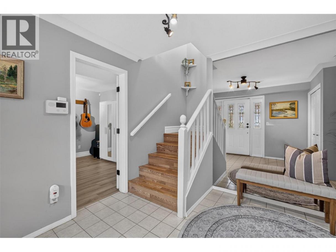
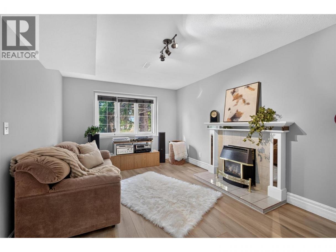
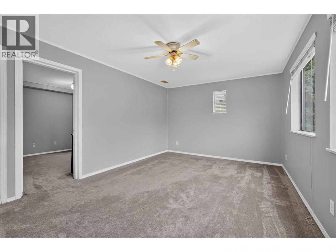
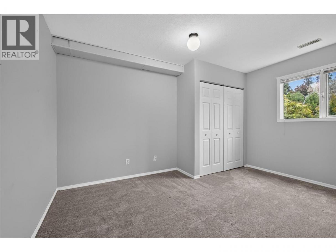
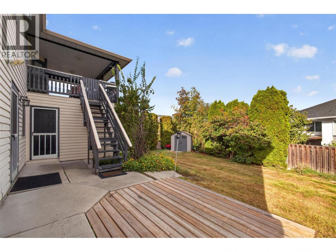
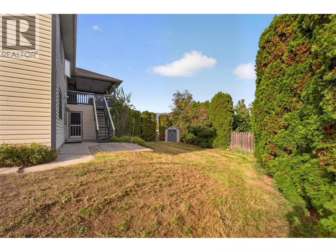
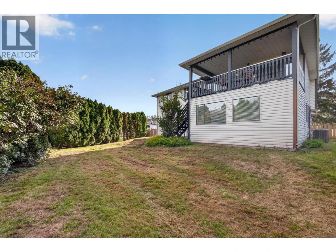
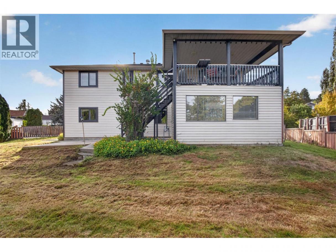
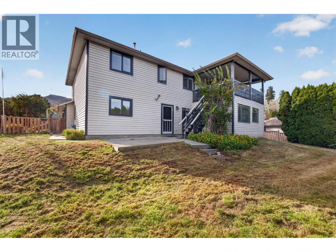
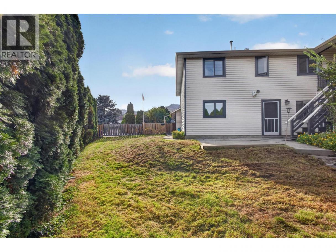
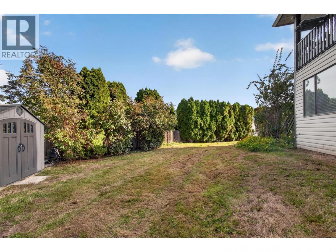
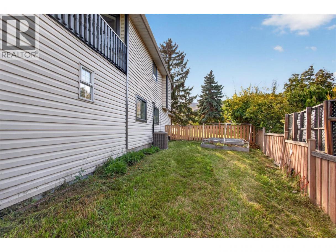
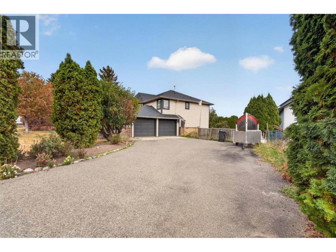
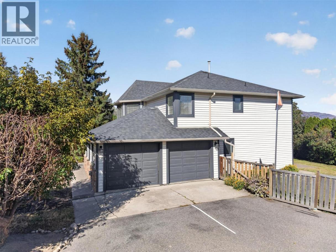
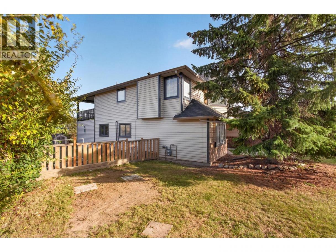
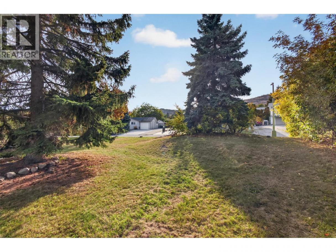
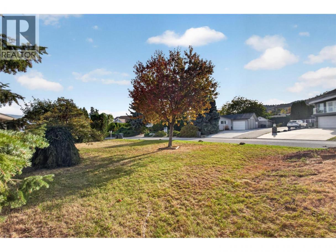
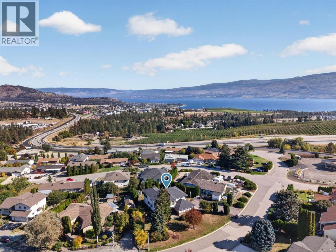
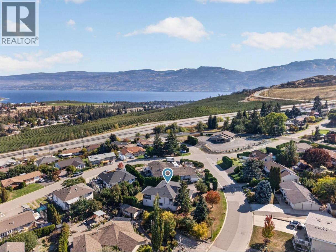
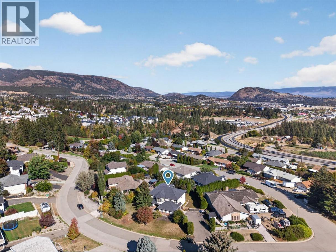
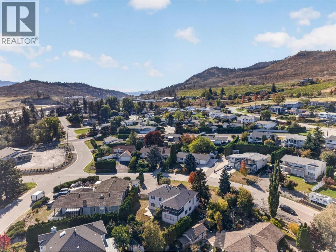
Welcome to 3777 Salloum Road, a spacious and versatile family home offering 2,795 sq. ft. of living space on a generous 0.26-acre lot in Lower Glenrosa. With five bedrooms and three bathrooms in total, the home features a three-bedroom main residence plus a separate two-bedroom suite, providing excellent flexibility for extended family, guests or additional rental income. The functional layout offers plenty of room for growing families, while the large lot provides space to enjoy the outdoors and take in the beautiful lake views. Whether you’re looking for extra room for the kids, space for multiple generations or the opportunity to offset your mortgage with a suite, this home is designed to adapt to your needs. Located in a quiet, established neighbourhood close to schools, parks, recreation and everyday amenities, you can enjoy peaceful Okanagan living without sacrificing convenience. With its combination of space, income potential, lake views and a family-friendly location, 3777 Salloum Road offers an excellent opportunity to put down roots in West Kelowna. (id:6769)
Property Details

Subarea
Glenrosa

Lot
0.26

Year Built
1989

Sewer
Septic tank

Flooring
Carpeted,Ceramic Tile,Laminate,Linoleum

Parking Type
2
Rooms Dimension
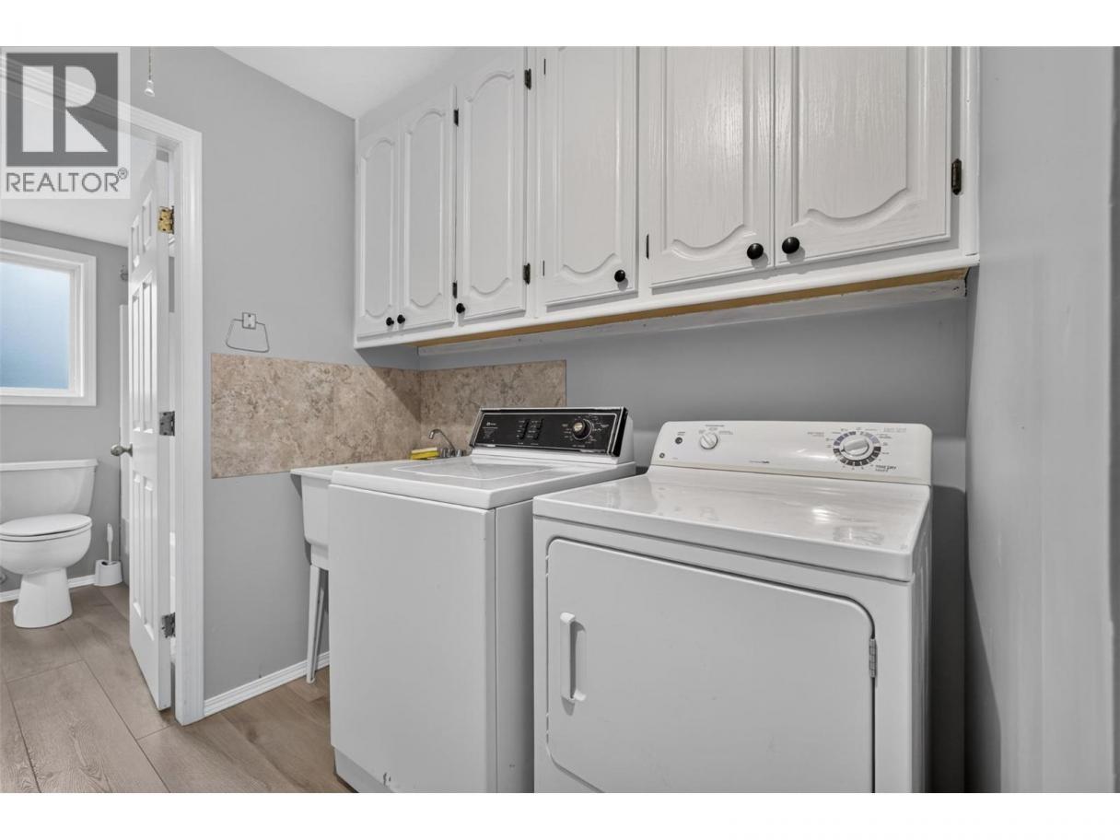
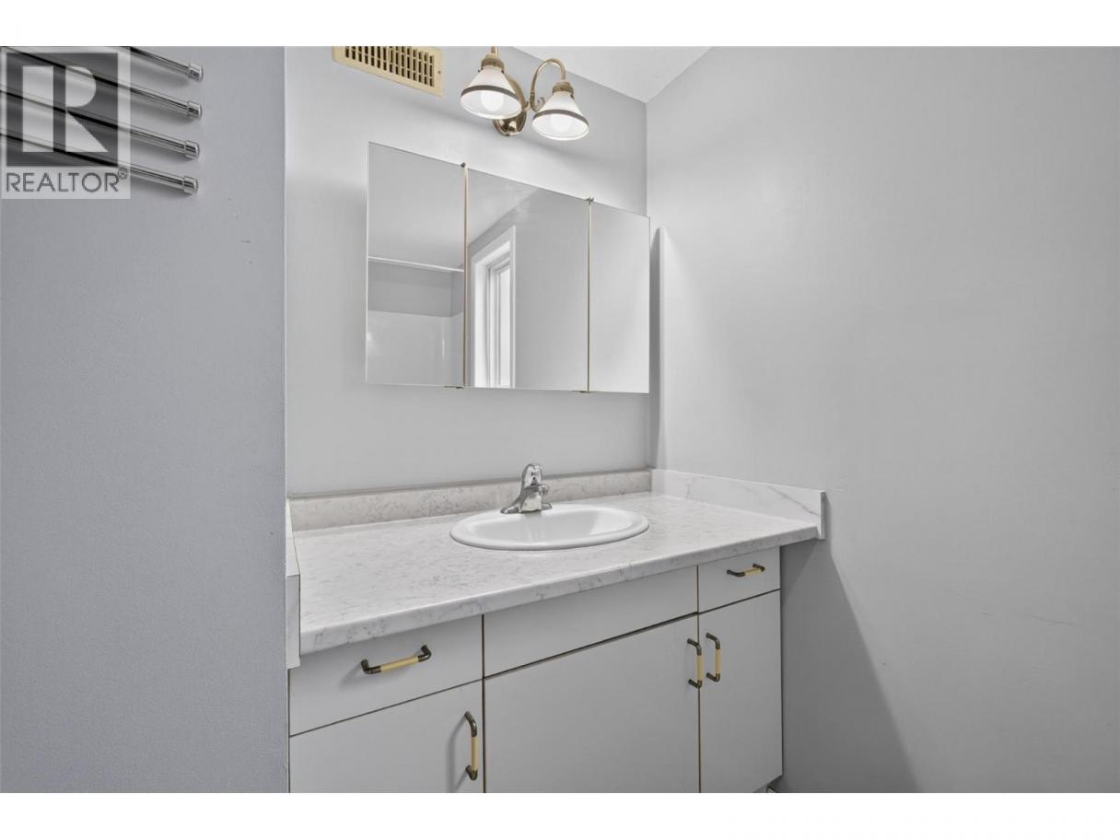
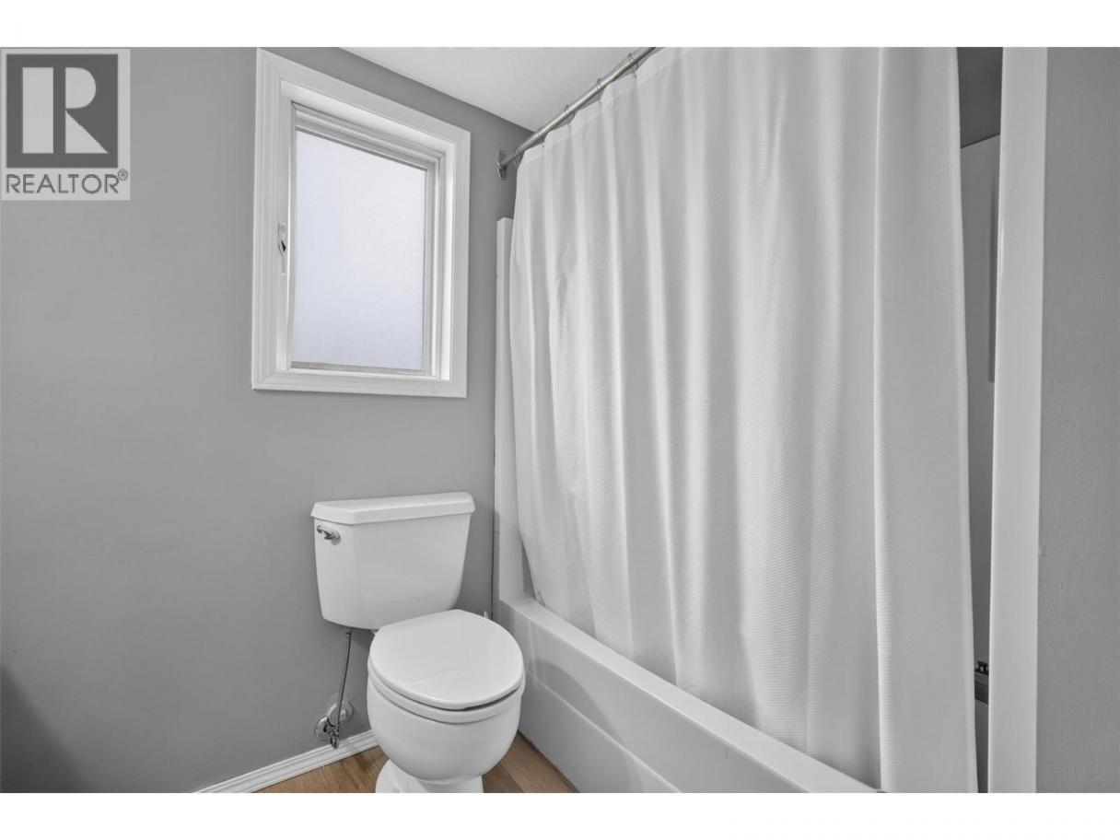
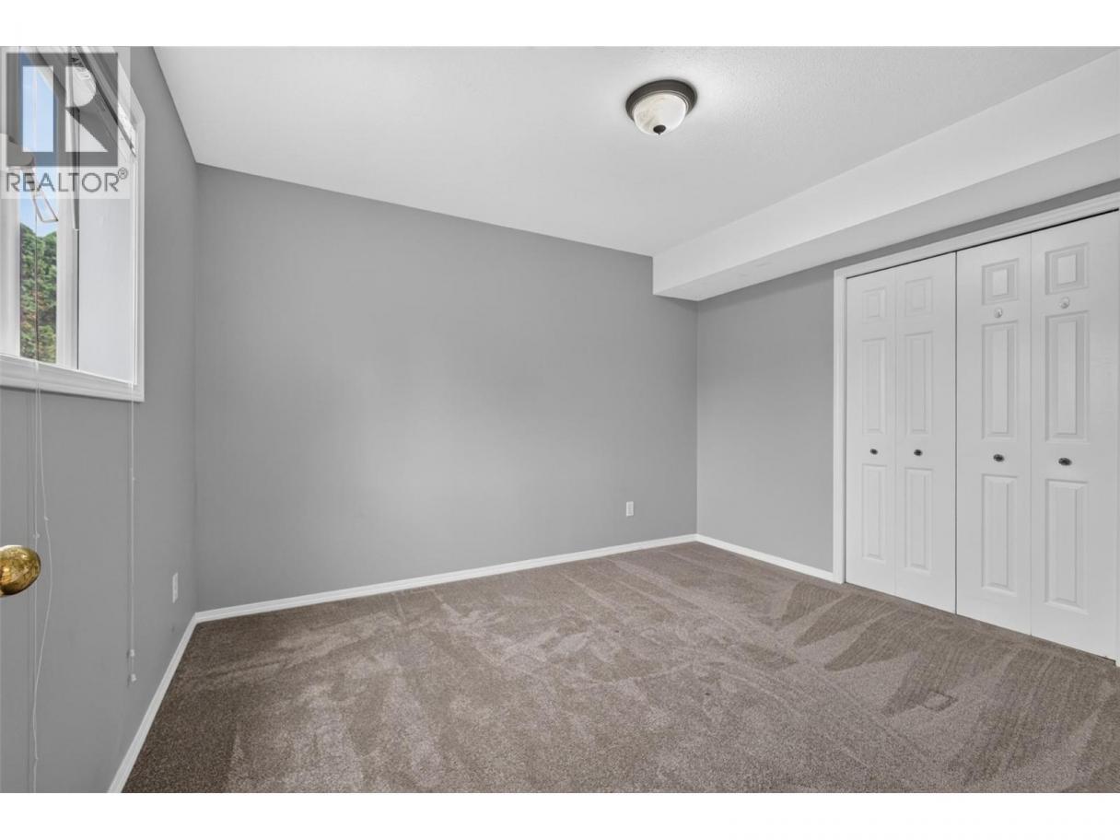
| Room | Floor | Dimension |
|---|---|---|
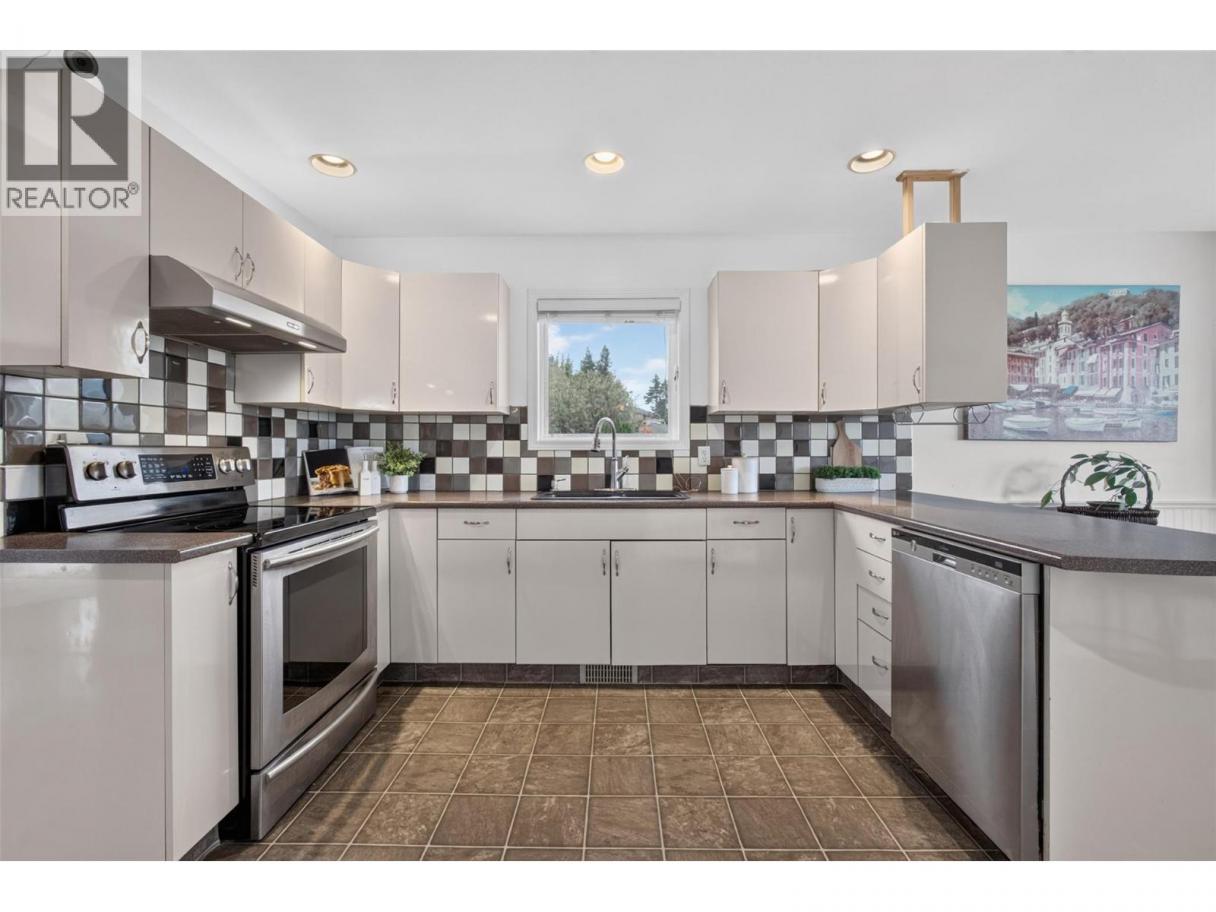
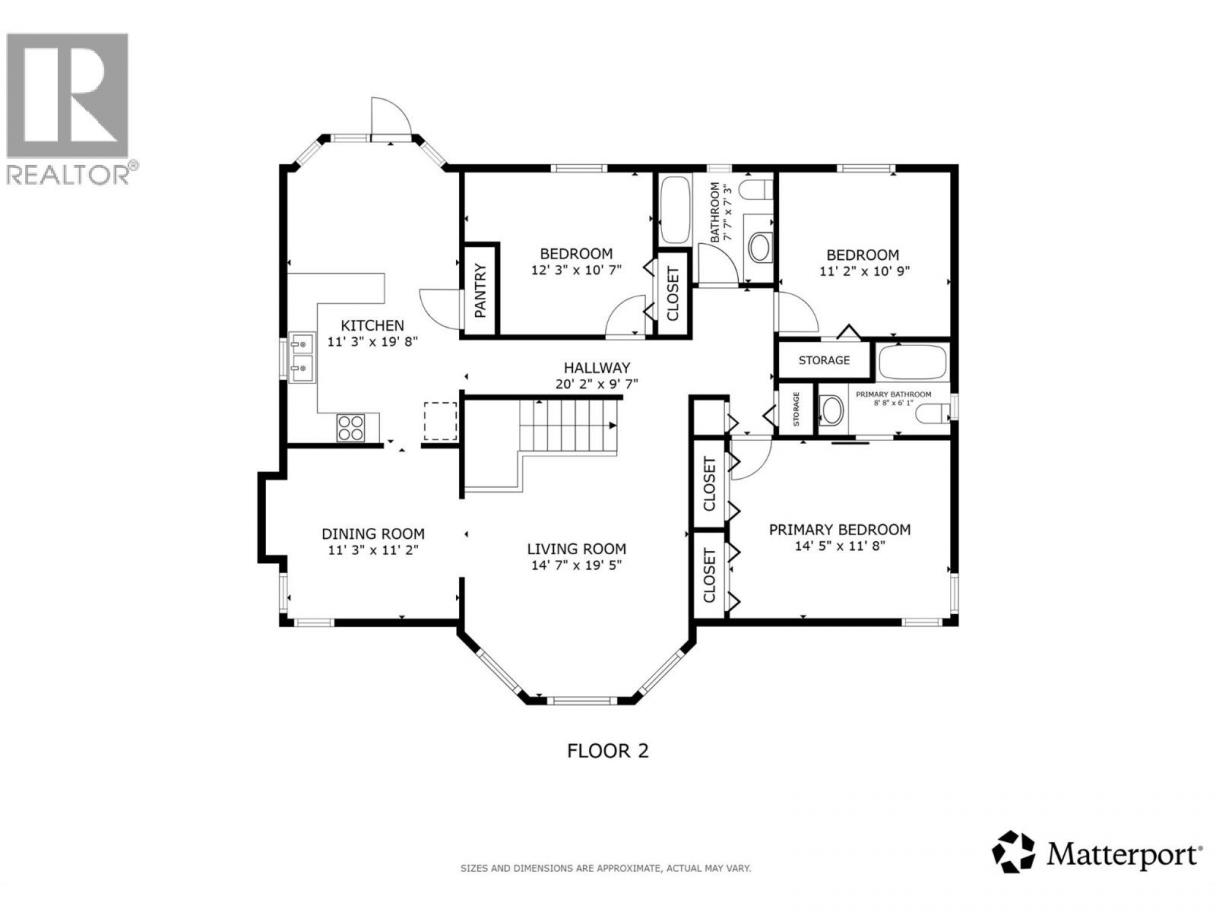
| Kitchen | Second level | 11'3'' x 19'8'' |
| Dining room | Second level | 11'3'' x 11'2'' |
| Living room | Second level | 14'7'' x 19'5'' |
| Other | Second level | 20'2'' x 9'7'' |
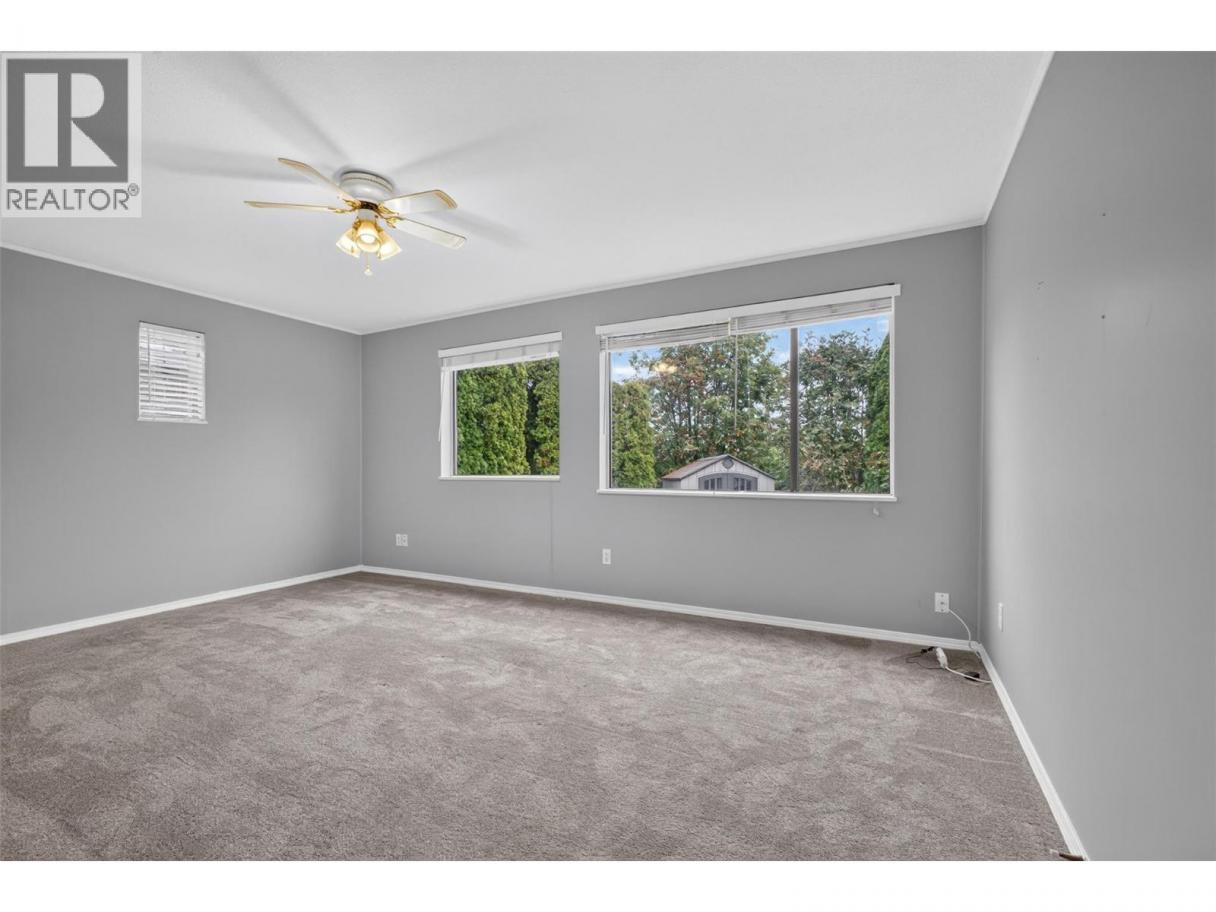
| Primary Bedroom | Second level | 14'5'' x 11'8'' |
| 3pc Ensuite bath | Second level | 8'8'' x 6'1'' |
| Bedroom | Second level | 11'2'' x 10'9'' |
| 3pc Bathroom | Second level | 7'7'' x 7'3'' |
| Bedroom | Second level | 12'3'' x 10'7'' |
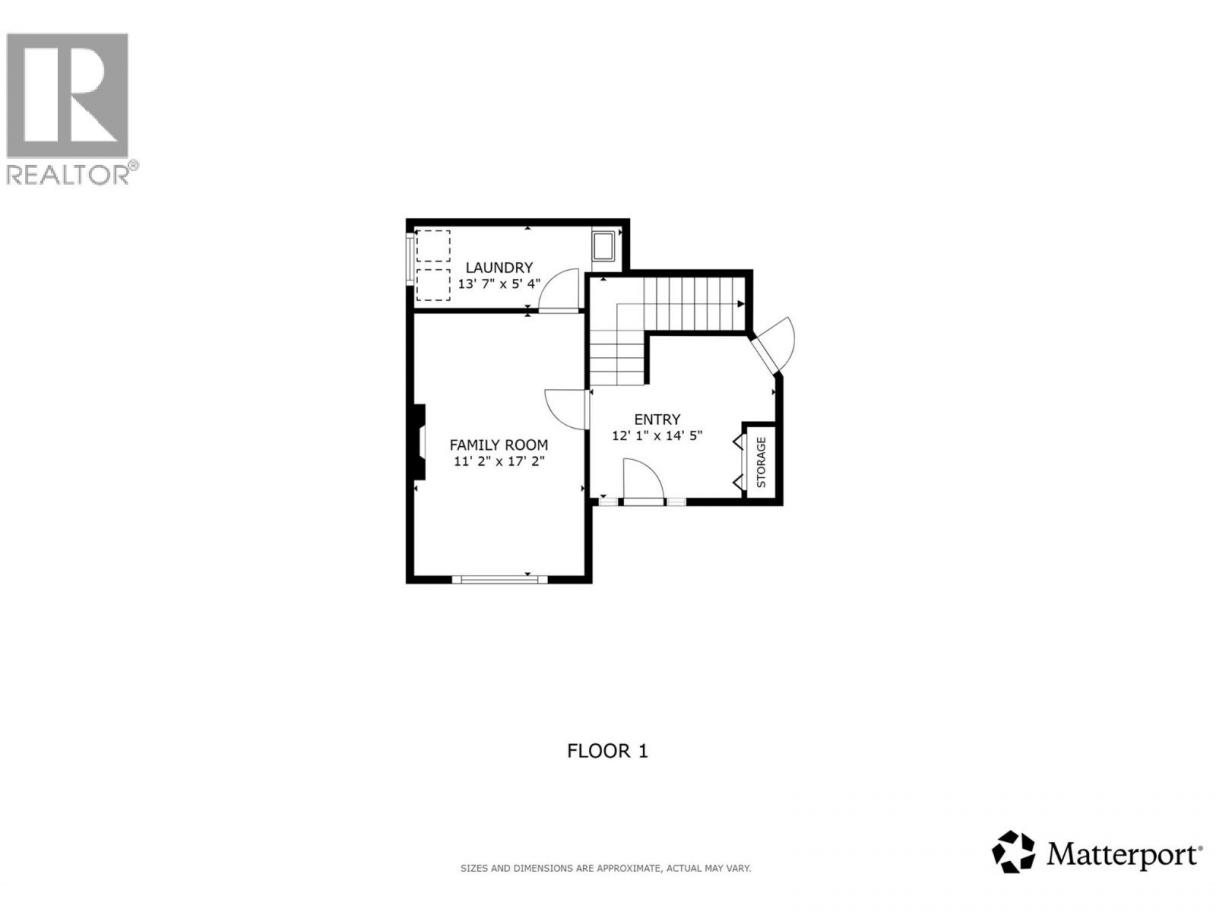
| Foyer | Main level | 12'1'' x 14'5'' |
| Family room | Main level | 11'2'' x 17'2'' |
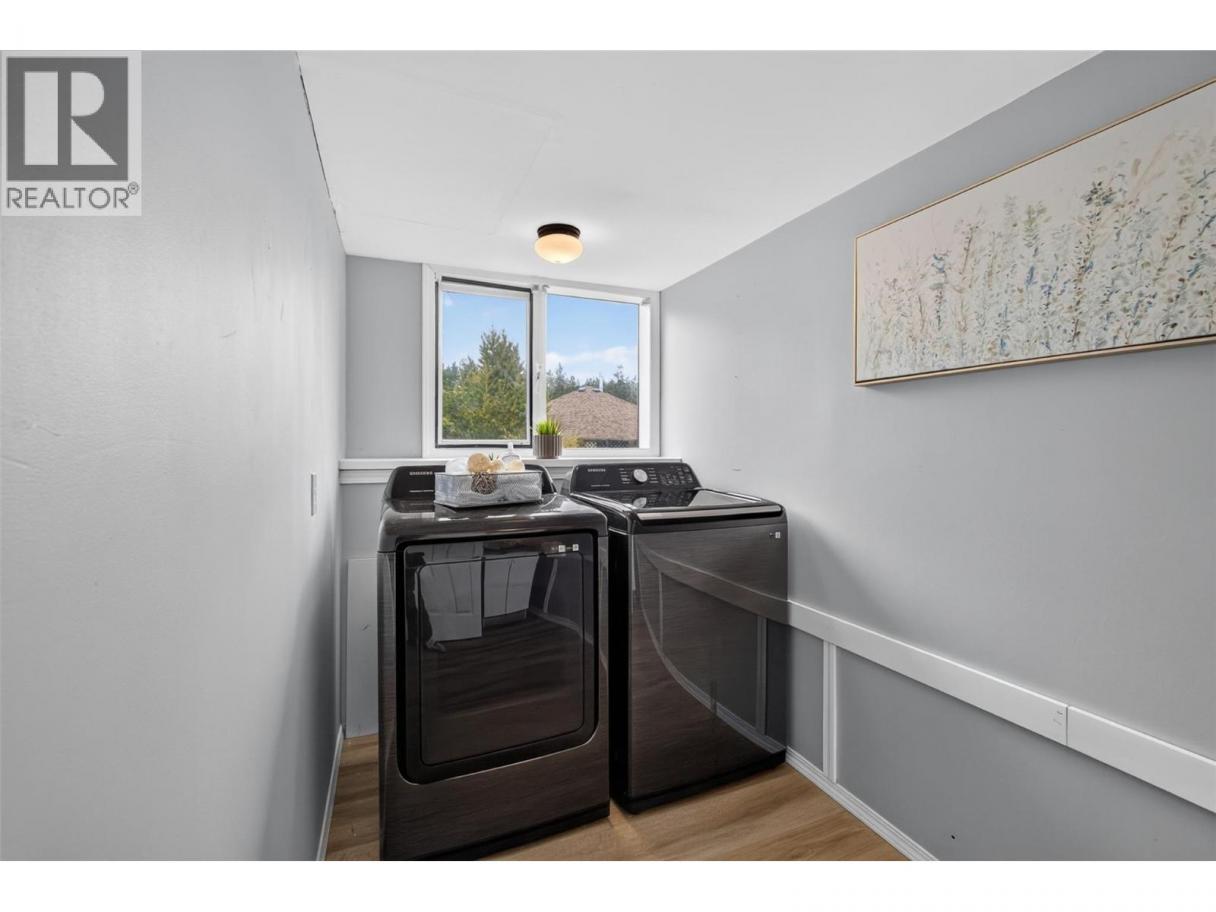
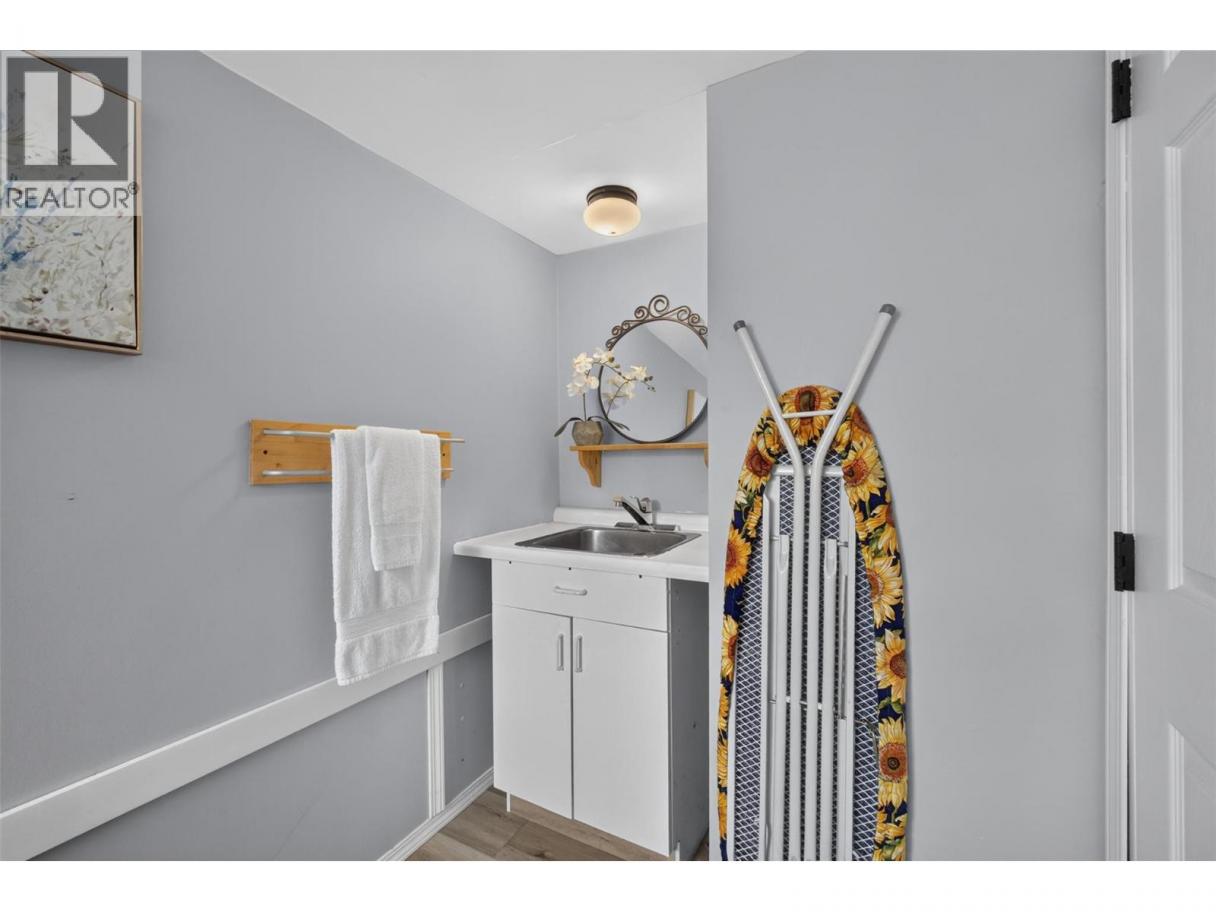
| Laundry room | Main level | 13'7'' x 5'4'' |
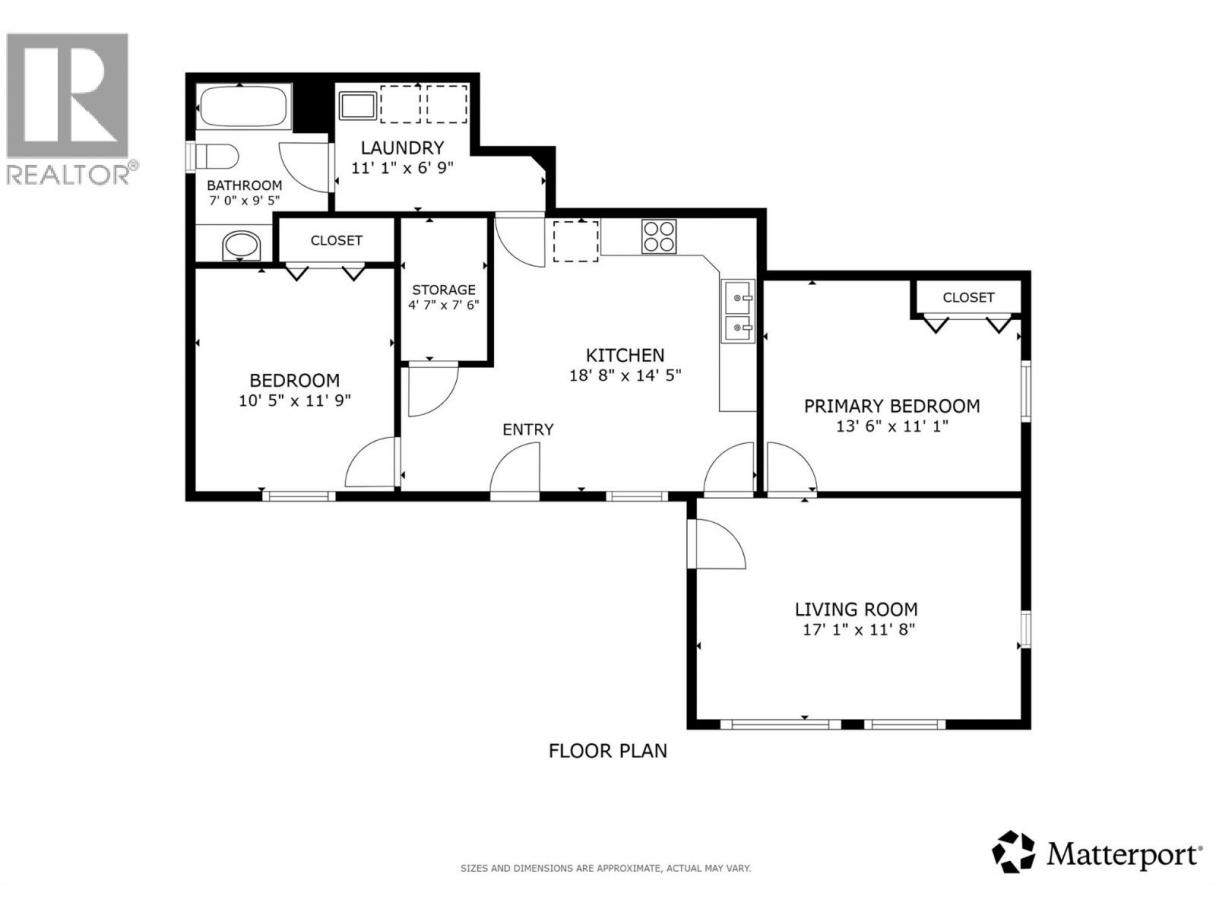
| Other | Additional Accommodation | 11'1'' x 6'9'' |
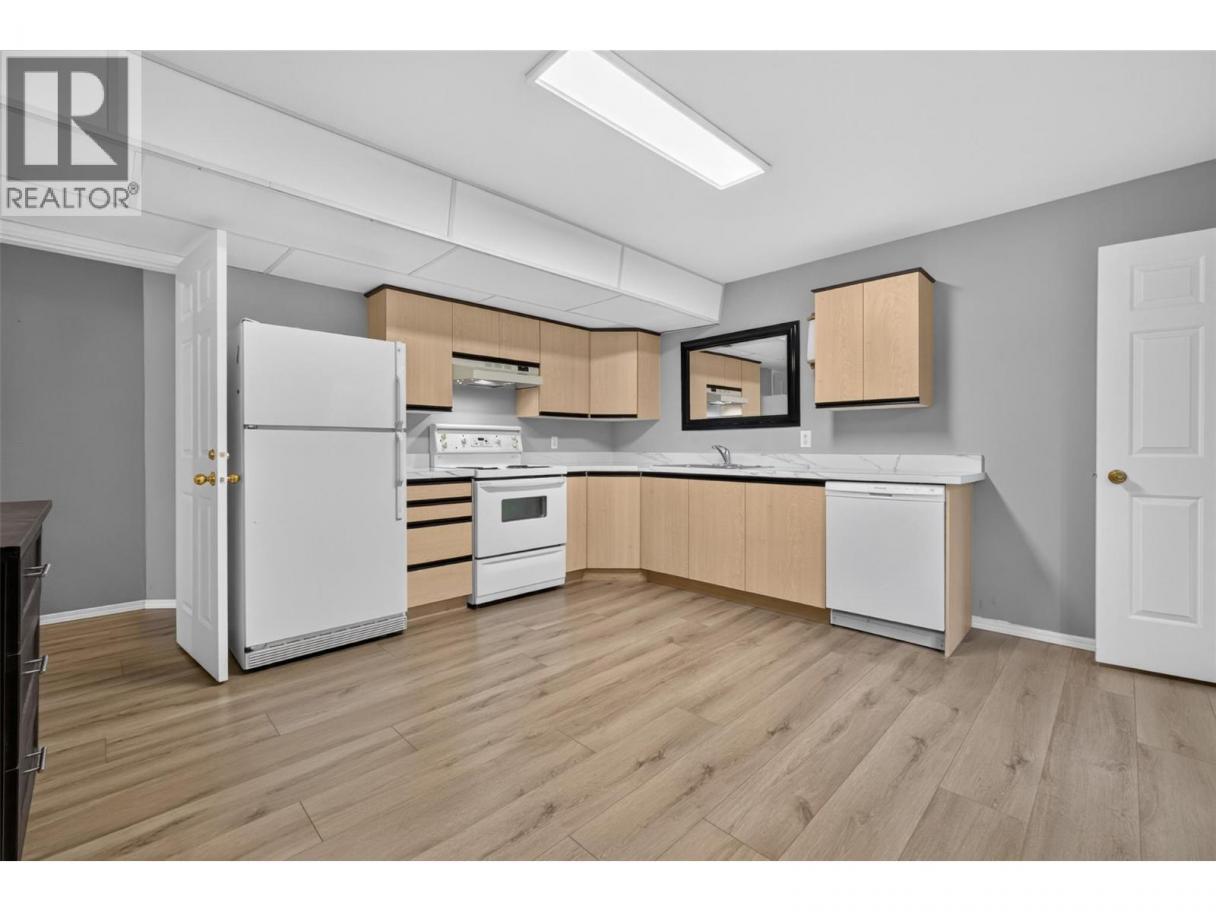
| Kitchen | Additional Accommodation | 18'8'' x 14'5'' |
| Living room | Additional Accommodation | 17'1'' x 11'8'' |
| Primary Bedroom | Additional Accommodation | 13'6'' x 11'1'' |
| Bedroom | Additional Accommodation | 10'5'' x 11'9'' |
| Other | Additional Accommodation | 4'7'' x 7'6'' |
| Full bathroom | Additional Accommodation | 7'0'' x 9'5'' |
Listing Agent
Amanda Tak
(250) 801-4322
Brokerage
Vantage West Realty Inc.
(250) 717-3133
Disclaimer:
The property information on this website is derived from the Canadian Real Estate Association''s Data Distribution Facility (DDF®). DDF® references real estate listings held by various brokerage firms and franchisees. The accuracy of information is not guaranteed and should be independently verified. The trademarks REALTOR®, REALTORS® and the REALTOR® logo are controlled by The Canadian Real Estate Association (CREA) and identify real estate professionals who are members of CREA. The trademarks MLS®, Multiple Listing Service® and the associated logos are owned by CREA and identify the quality of services provided by real estate professionals who are members of CREA.
Listing data last updated date: 2026-10-23 04:13:58
