Dallas Markovina Personal Real Estate Corporation - 250-870-6145
BACK


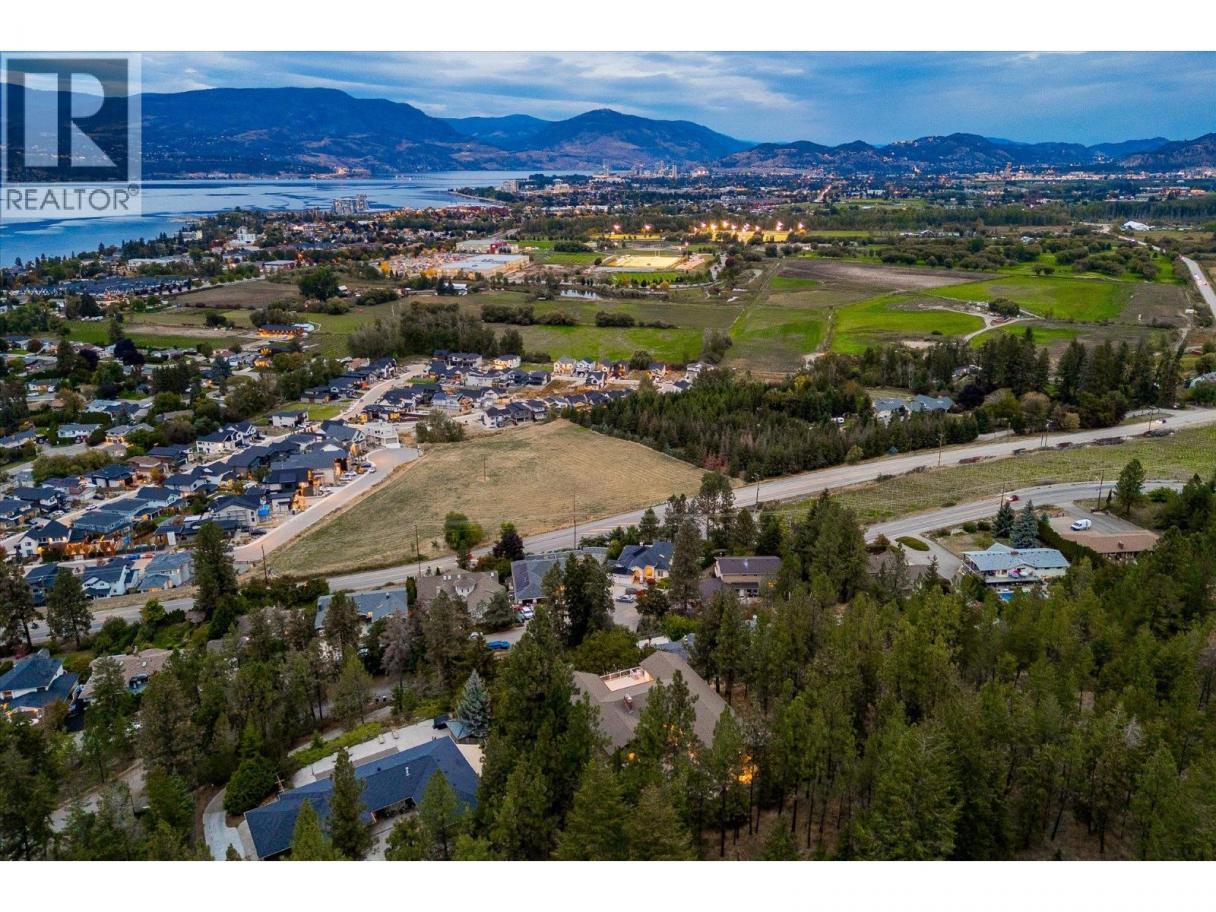
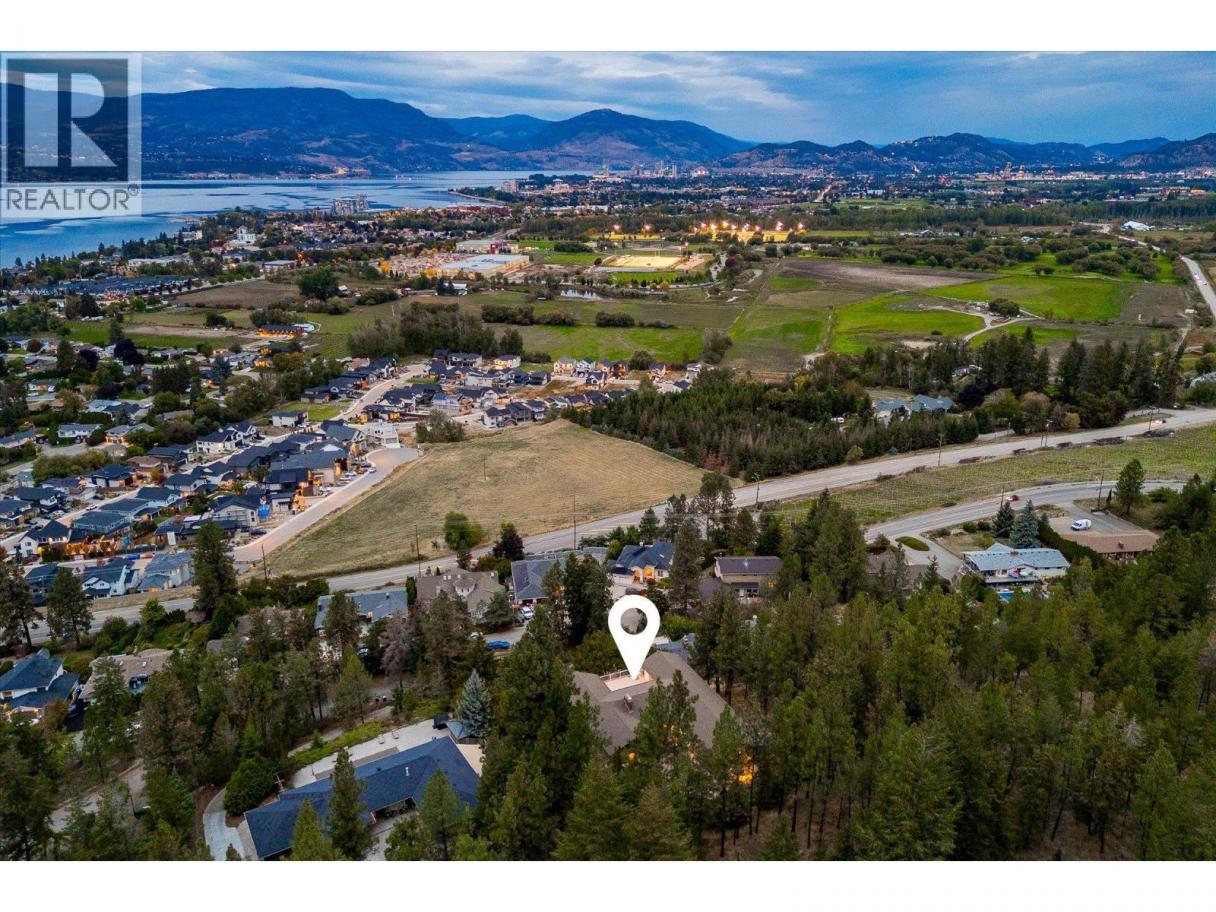
Single Family in Kelowna
- 86
- 78
 3 Bedrooms
 5 Bathrooms
- 7014 Sq Ft
Property Type
Single Family
Description
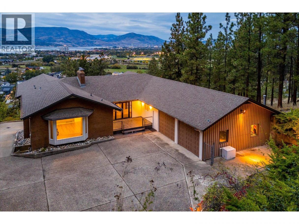
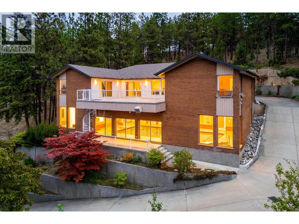
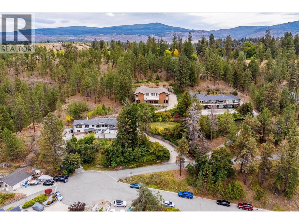
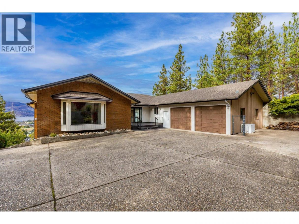
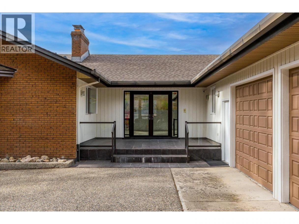
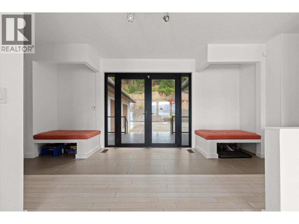
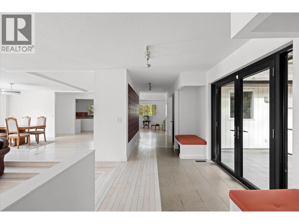
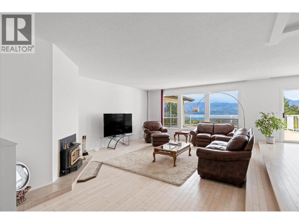
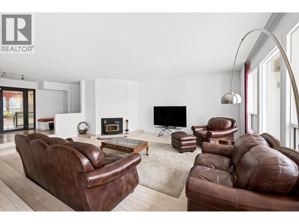
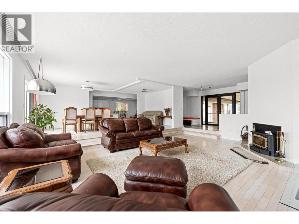
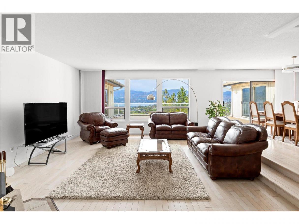
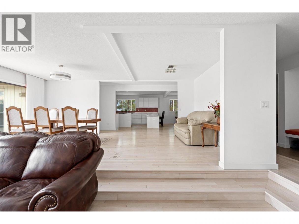
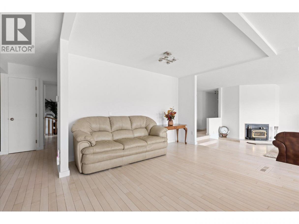
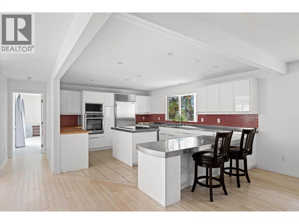
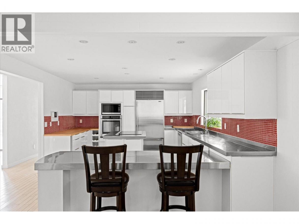
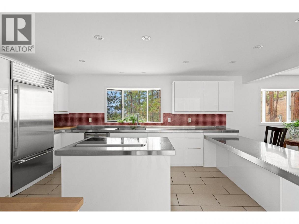
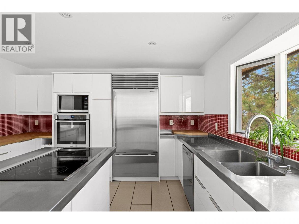
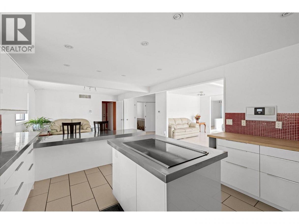
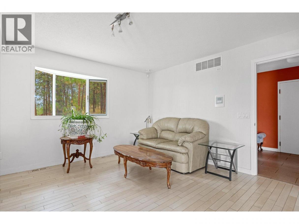
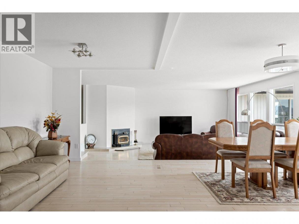
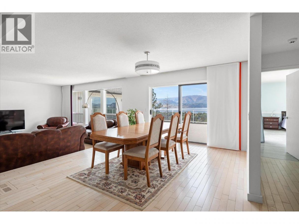
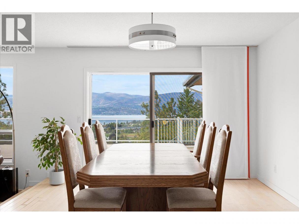
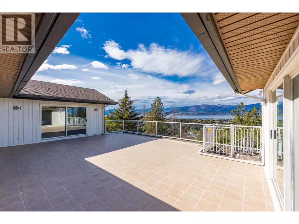
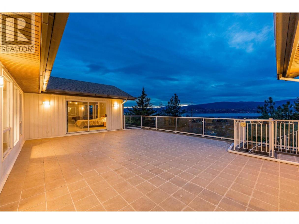
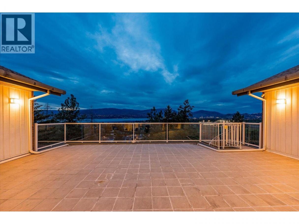
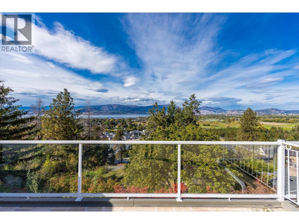
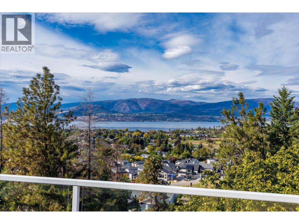
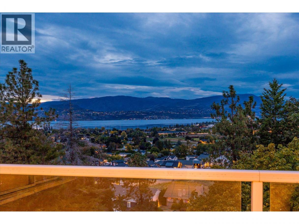
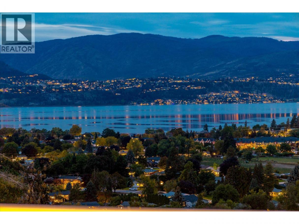
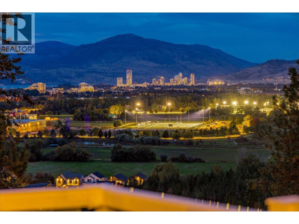
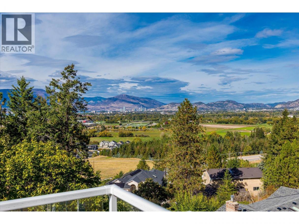
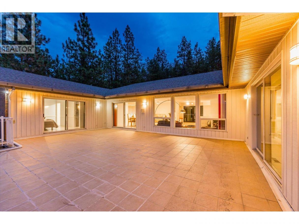
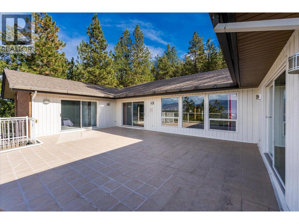
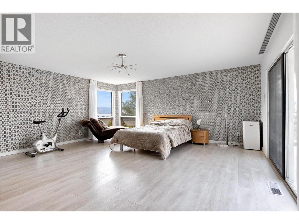
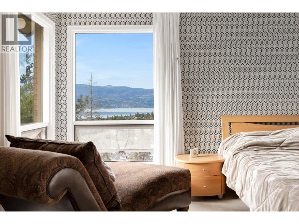
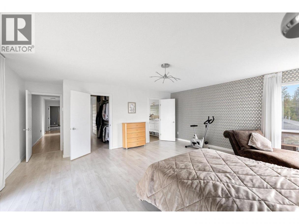
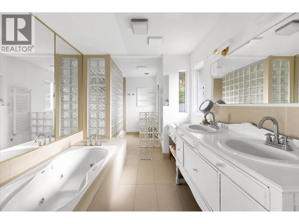
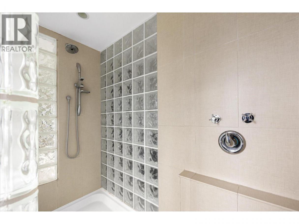
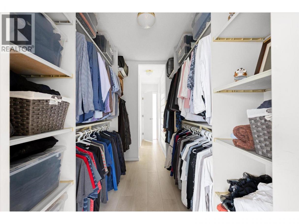
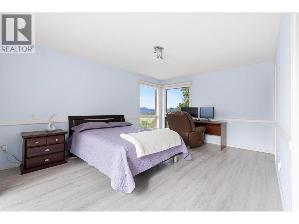
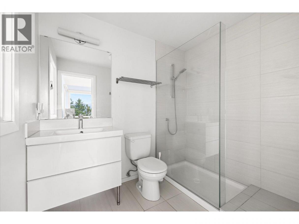
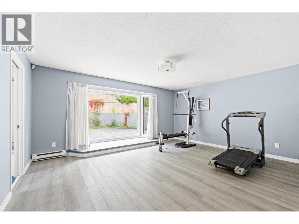
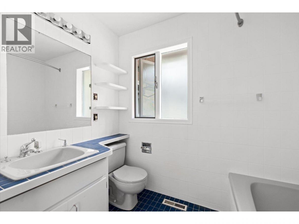
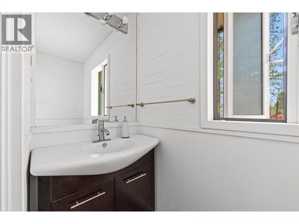
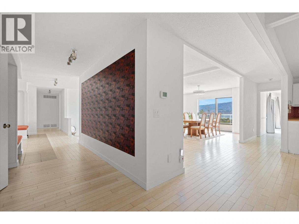
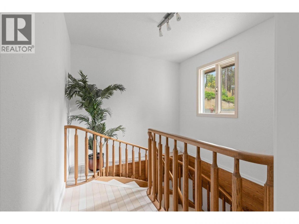
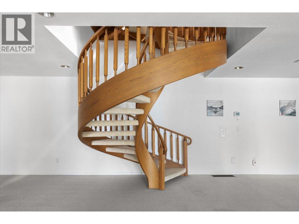
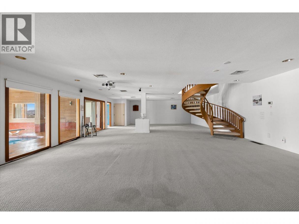
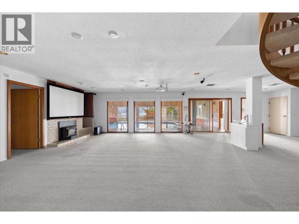
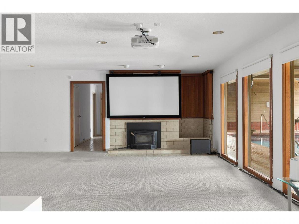
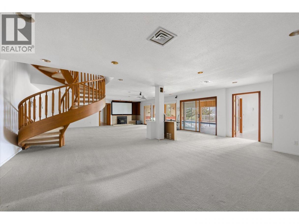
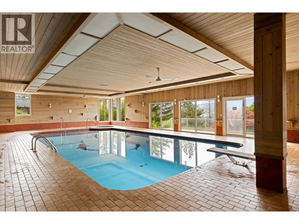
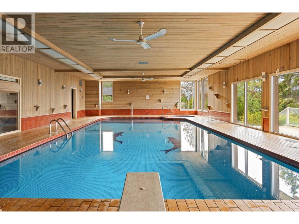
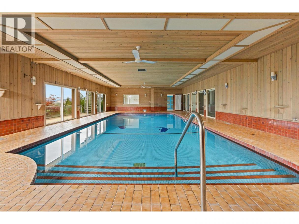
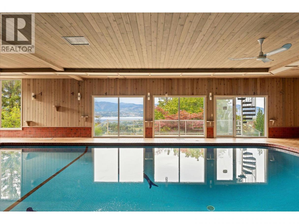
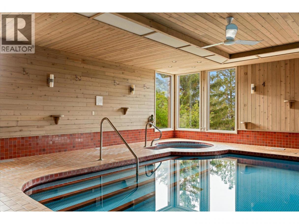
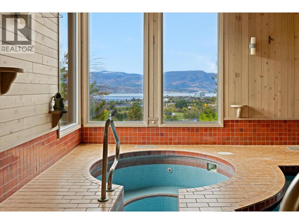
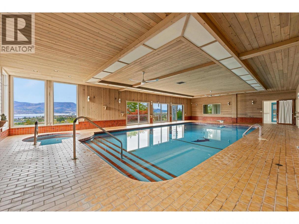
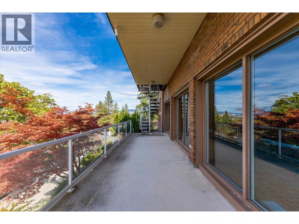
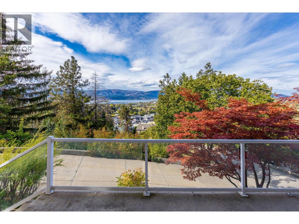
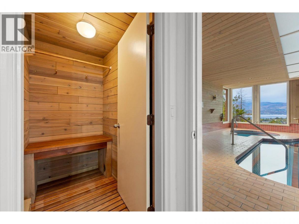
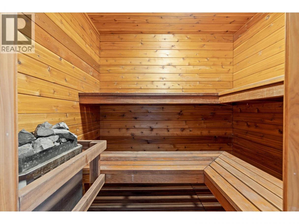
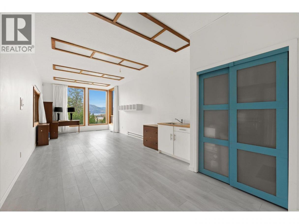
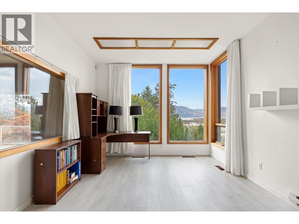
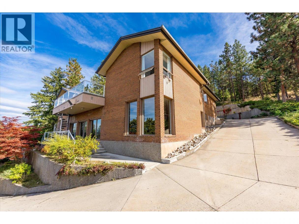
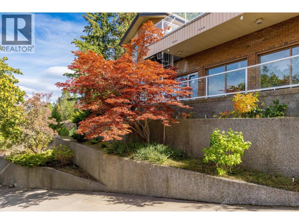
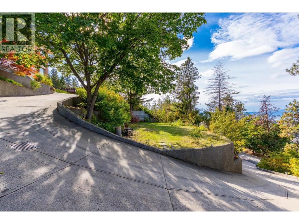
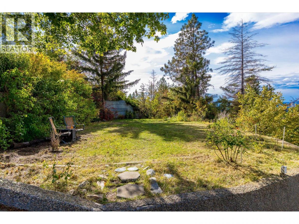
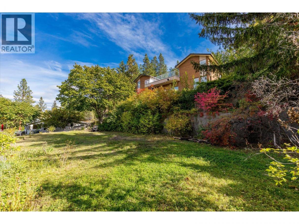
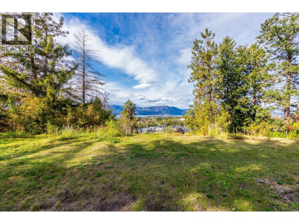
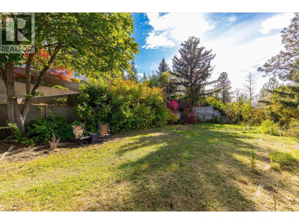
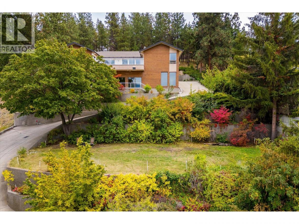
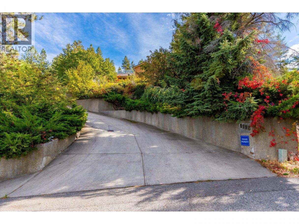
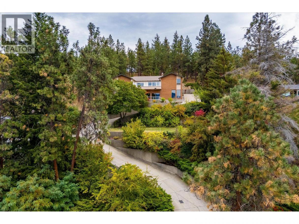
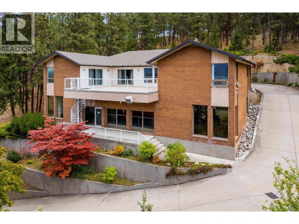
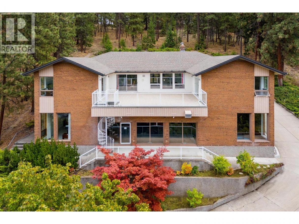
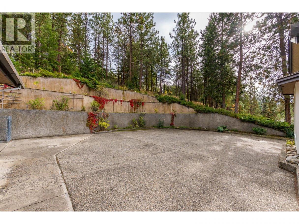
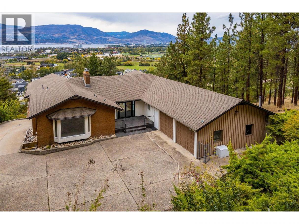
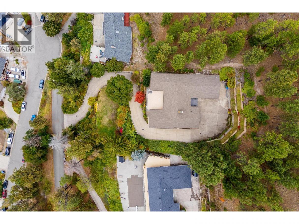
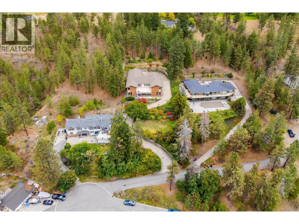
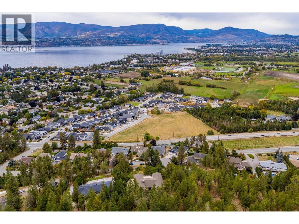
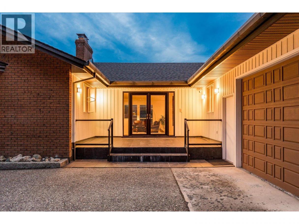
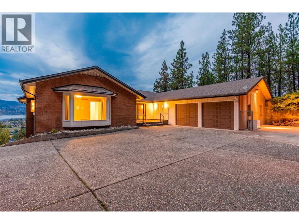
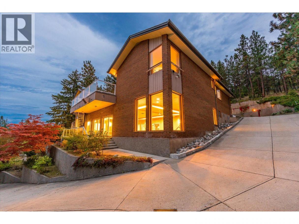
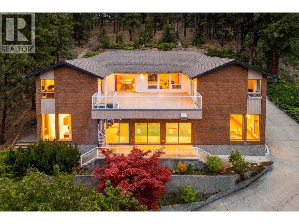
Nearly an acre of private grounds at the end of a quiet Lower Mission cul-de-sac, this distinctive custom walkout rancher offers an exceptional combination of space, privacy and resort-style living, with lake views and an enviable setting close to schools, parks and trails. The open-concept main level is designed for effortless entertaining, with generous living and dining spaces, a wood-burning fireplace and seamless connection to the surrounding landscape. At the centre of the home is an extraordinary indoor pool, approximately 11.4m x 5.7m with depths ranging from 0.96m to 2m, creating a true year-round amenity alongside a sauna and dedicated spaces for recreation. A walkout lower level adds a flexible studio suite, while a theatre space with equipment provides another setting for relaxed evenings at home. Four bedrooms and three full plus two half bathrooms offer generous accommodation, complemented by quality appliances including Sub-Zero, Thermador and Bosch. Central air, a heat pump, central vacuum and thoughtful built-ins add everyday comfort and convenience. Outside, the private grounds feature underground irrigation and ample room to enjoy the Okanagan setting, while a double attached garage provides practical everyday functionality. With its lake views, remarkable indoor pool, flexible walkout design and rare Lower Mission acreage, this is a home that brings together privacy and space without sacrificing proximity to the amenities of Kelowna. (id:6769)
Property Details

Subarea
Lower Mission

Lot
0.88

Year Built
1985

Sewer
Municipal sewage system

Flooring
Carpeted,Hardwood,Tile

Parking Type
7
Rooms Dimension
| Room | Floor | Dimension |
|---|---|---|
| Other | Basement | 53'6'' x 29'9'' |
| Utility room | Basement | 5'8'' x 13'1'' |
| Utility room | Basement | 16'9'' x 13'1'' |
| Sauna | Basement | '0'' x '0'' |
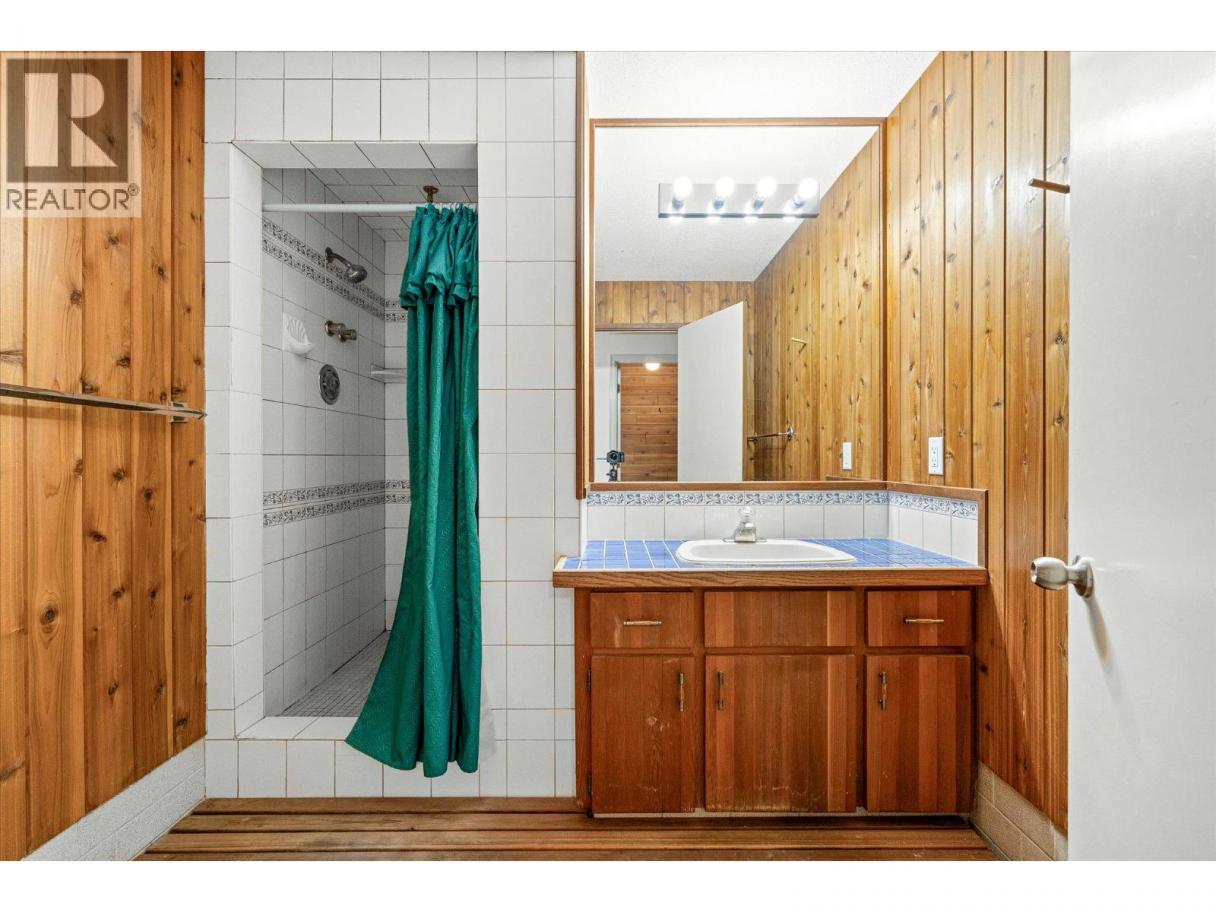
| 3pc Bathroom | Basement | 9'5'' x 29'9'' |
| Other | Basement | 11'11'' x 29'2'' |
| Recreation room | Basement | 46'2'' x 26'1'' |
| Mud room | Main level | 7'11'' x 9'6'' |
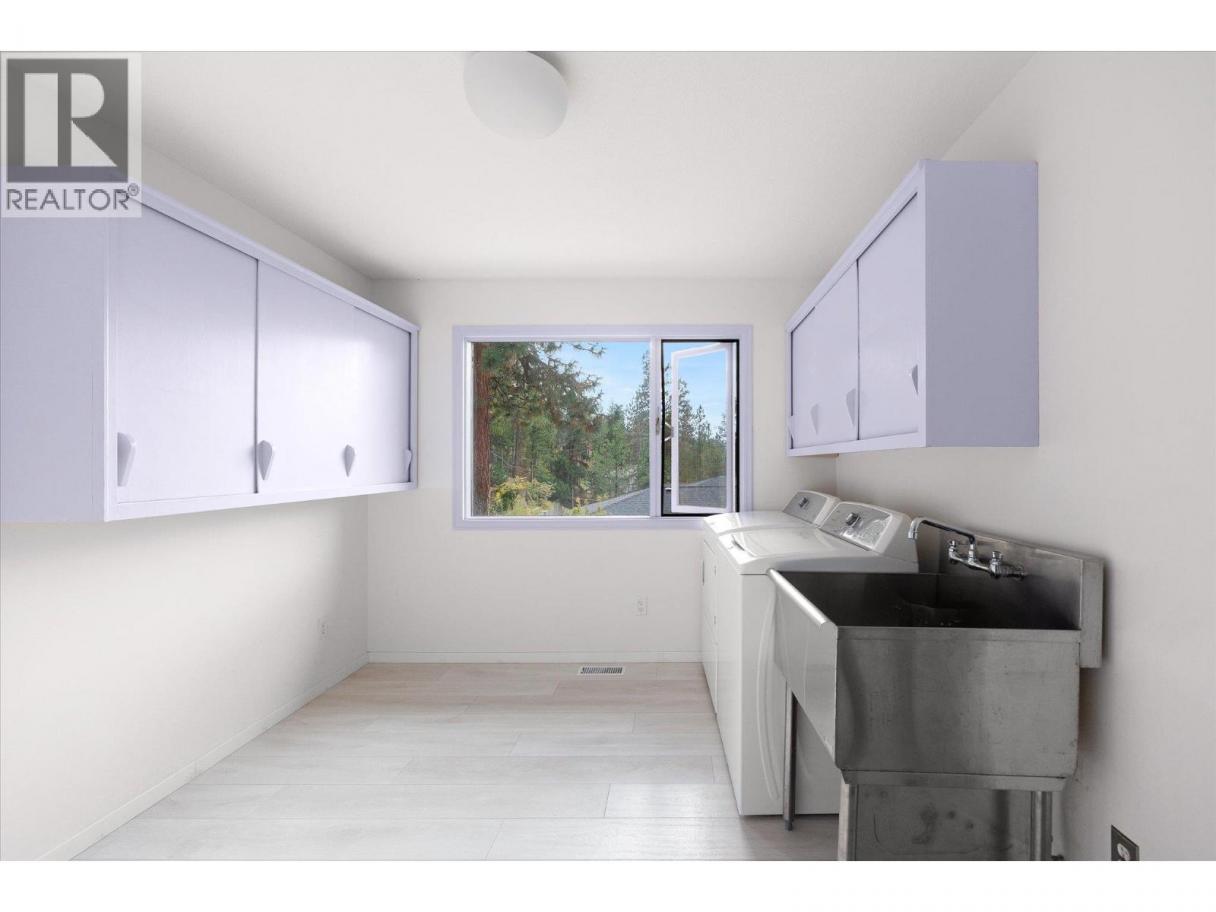
| Laundry room | Main level | 9'10'' x 13'0'' |
| 3pc Ensuite bath | Main level | 6'2'' x 7'10'' |
| Bedroom | Main level | 18'8'' x 16'8'' |
| 4pc Ensuite bath | Main level | 7'8'' x 4'11'' |
| Bedroom | Main level | 15'10'' x 17'5'' |
| 5pc Ensuite bath | Main level | 16'4'' x 9'9'' |
| Other | Main level | 8'7'' x 6'9'' |
| Primary Bedroom | Main level | 20'8'' x 18'10'' |
| 2pc Bathroom | Main level | 7'10'' x 3'1'' |
| Family room | Main level | 13'0'' x 13'1'' |
| Dining room | Main level | 22'3'' x 12'7'' |
Listing Agent
Tyler Dumaine
(250) 718-7189
Brokerage
Sotheby's International Realty Canada
(250) 469-9547
Disclaimer:
The property information on this website is derived from the Canadian Real Estate Association''s Data Distribution Facility (DDF®). DDF® references real estate listings held by various brokerage firms and franchisees. The accuracy of information is not guaranteed and should be independently verified. The trademarks REALTOR®, REALTORS® and the REALTOR® logo are controlled by The Canadian Real Estate Association (CREA) and identify real estate professionals who are members of CREA. The trademarks MLS®, Multiple Listing Service® and the associated logos are owned by CREA and identify the quality of services provided by real estate professionals who are members of CREA.
Listing data last updated date: 2026-10-11 03:25:25
