Dallas Markovina Personal Real Estate Corporation - 250-870-6145
BACK


Single Family in West Kelowna
- 92
- 129
 4 Bedrooms
 3 Bathrooms
- 2756 Sq Ft
Property Type
Single Family
Description
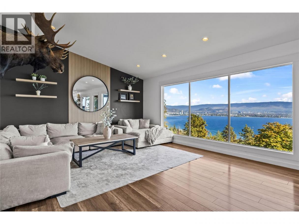
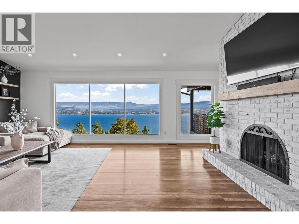
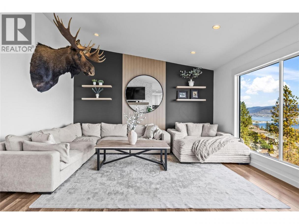
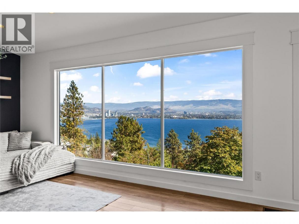
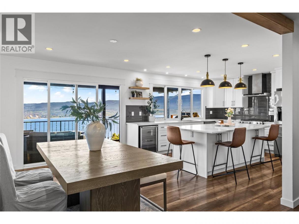
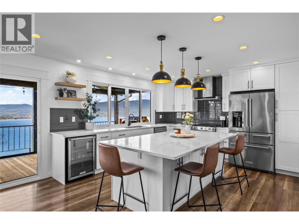
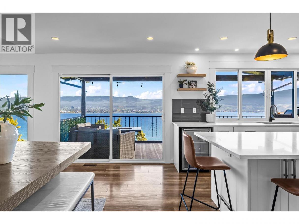
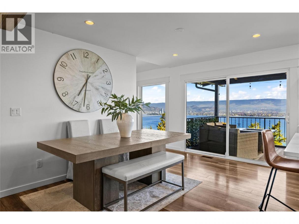
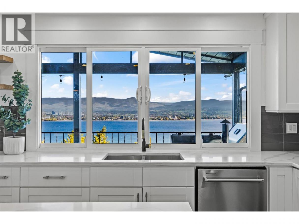
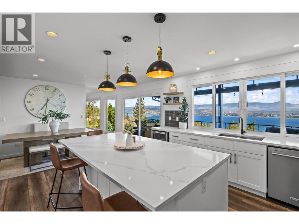
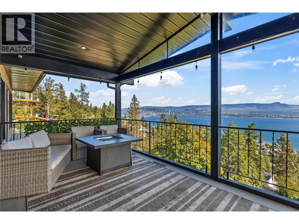
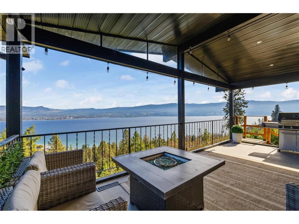
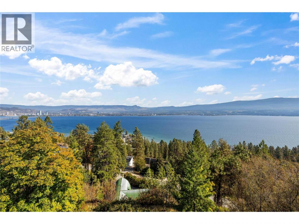
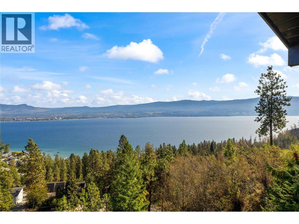
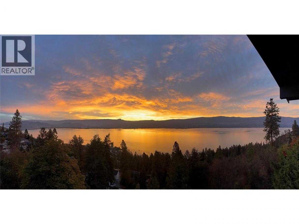
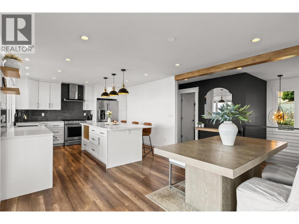
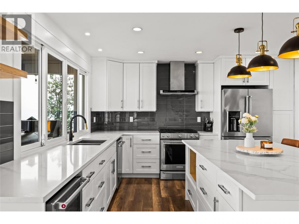
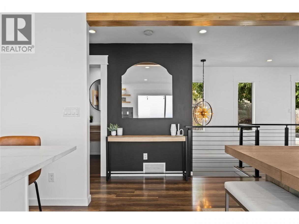
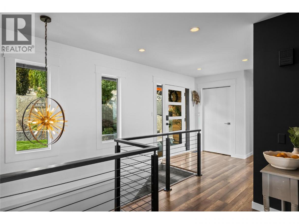
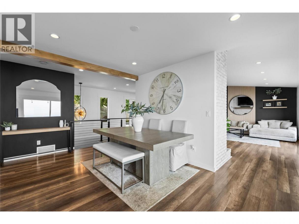
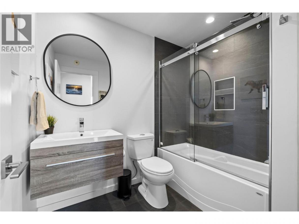
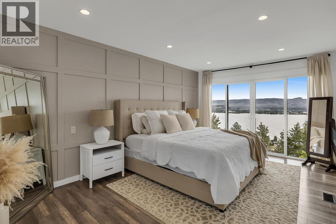
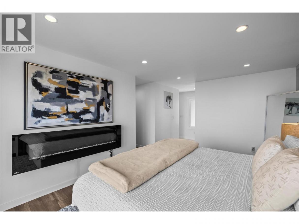
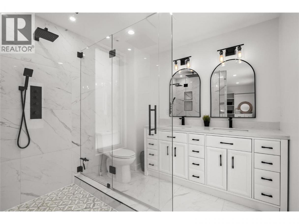
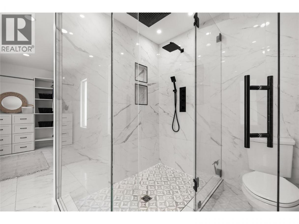
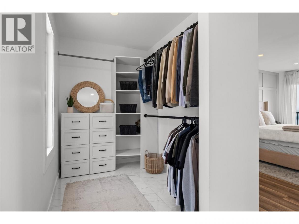
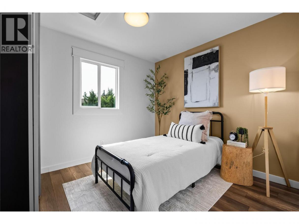
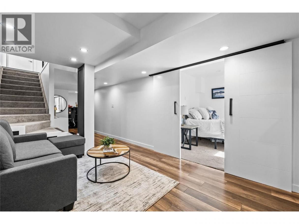
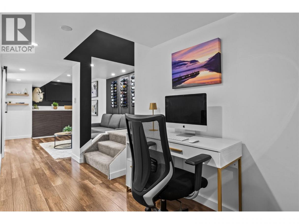
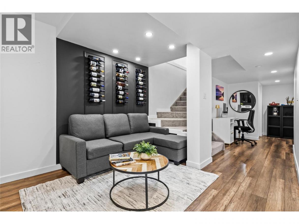
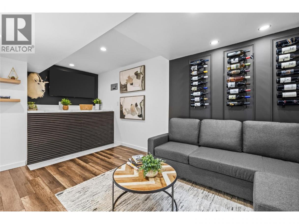
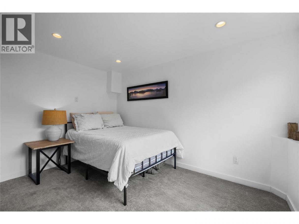
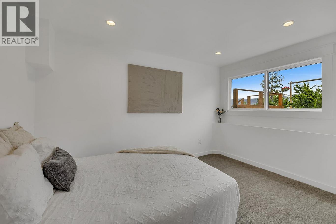
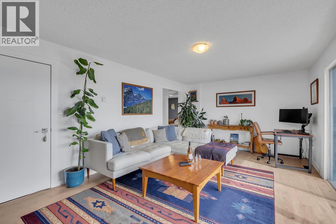
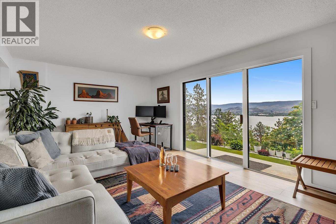
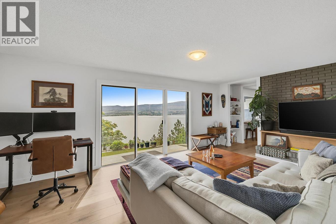
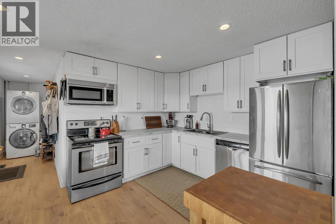
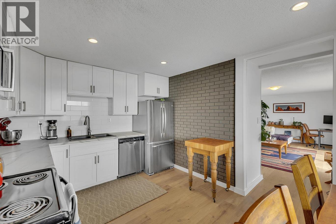
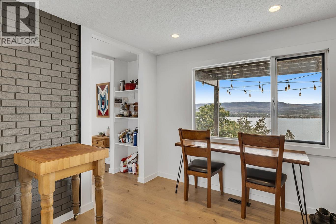
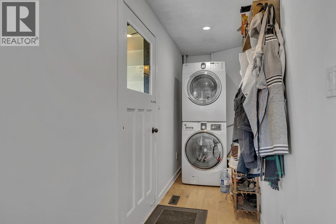
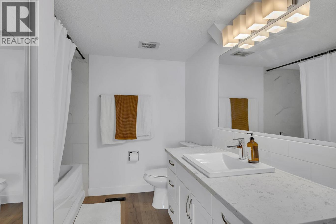
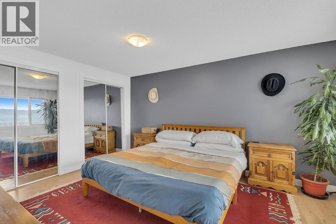
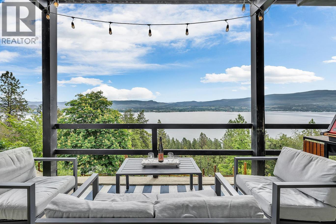
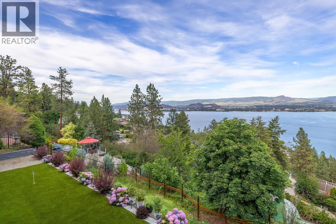
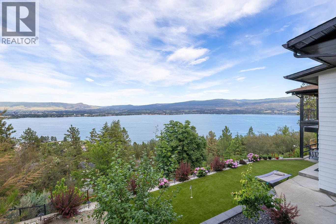
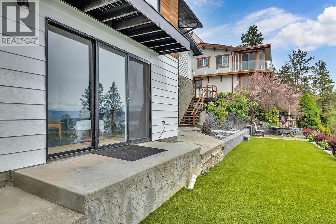
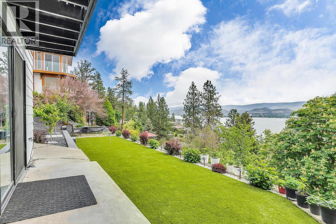
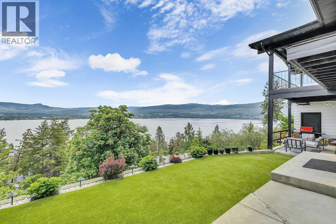
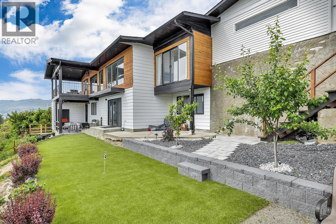
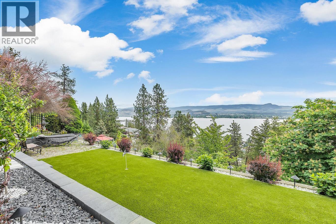
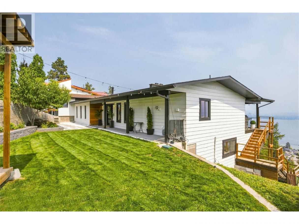
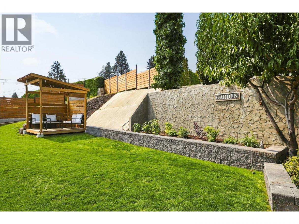
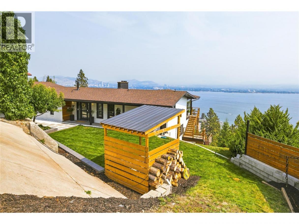
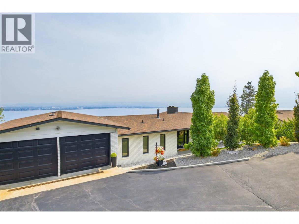
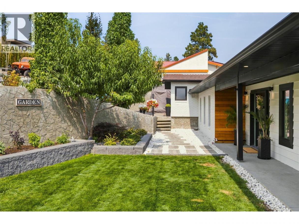
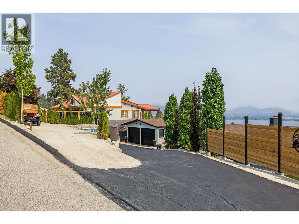
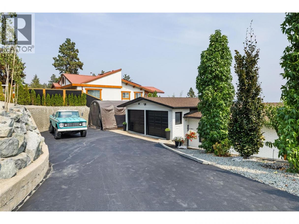
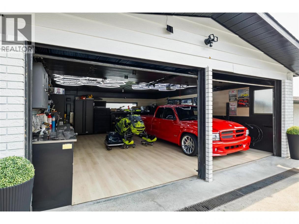
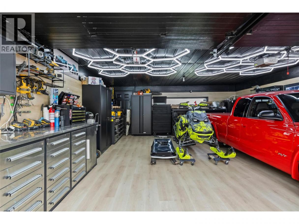
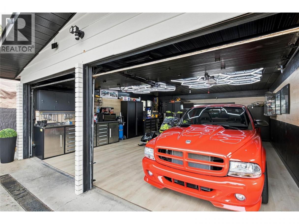
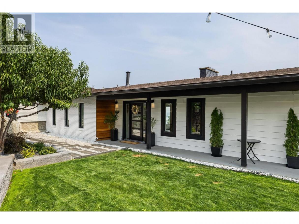
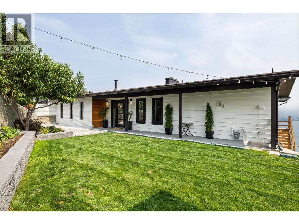
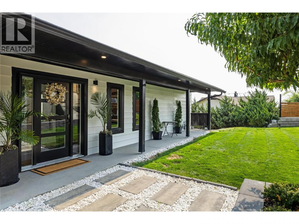
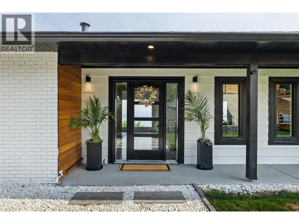
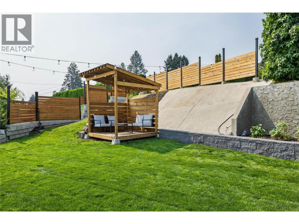
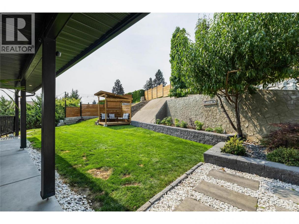
LOCATION & LAKE VIEWS! capturing downtown Kelowna and Okanagan's stunning shoreline. This 4 bedroom walkout rancher is in one of West Kelowna most desired neighbourhoods. A RARE 0.47 acre lot with a fully landscaped POOLSIZED front yard. Step inside to find a tastefully updated home with a 1 bedroom suite. The kitchen is a masterpiece with bright white cabinetry, white quartz countertops, 5 person island, lined with a pass-through window, patio sliding doors leading you to a covered deck to enjoy summer night BBQ’s. Main floor boasts 2 bedrooms, 2 bathrooms. The primary bedroom is a thoughtfully designed with patio sliding doors for future deck extension & a show stopping ensuite featuring a dual vanity and massive 6 foot shower. The lower level can be used as another living space, TV room/couch and desk area for the kids after school work, includes a 3rd bright bedroom, built-in wine wall, laundry and interior suite access! The suite has bright spacious rooms, new floors and its own electrical panel & furnace. Enjoy outdoor spaces with the lower level featuring low-maintenance synthetic turf and front yard offers green grass, thriving garden, lined with trees and tall cedar fence for privacy. Even a fenced area for dogs! Double car garage, driveway and designated suite parking, concrete pad for toys/boat parking. Minutes to trails, beaches, wineries, breweries, groceries and more, 7MIN to DOWNTOWN! (id:6769)
Property Details

Subarea
Lakeview Heights

Lot
0.47

Year Built
1975

Sewer
Municipal sewage system

Flooring
Carpeted,Ceramic Tile,Laminate

Parking Type
9
Rooms Dimension
| Room | Floor | Dimension |
|---|---|---|
| Bedroom | Basement | 8'6'' x 12' |
| Foyer | Main level | 8' x 8'10'' |
| Dining room | Main level | 12'11'' x 9'5'' |
| Bedroom | Main level | 10' x 9'2'' |
| 4pc Bathroom | Main level | 5'11'' x 7'8'' |
| 4pc Ensuite bath | Main level | 8'7'' x 8'6'' |
| Primary Bedroom | Main level | 16'2'' x 11'2'' |
| Living room | Main level | 14'10'' x 22'5'' |
| Kitchen | Main level | 12'11'' x 13'7'' |
| Living room | Additional Accommodation | 11'10'' x 19'1'' |
| Kitchen | Additional Accommodation | 12'8'' x 10'3'' |
| Full bathroom | Additional Accommodation | 10'9'' x 7'10'' |
| Bedroom | Additional Accommodation | 14'6'' x 11'1'' |
Listing Agent
Nicole McGillis
(250) 863-0526
Brokerage
Oakwyn Realty Okanagan
(250) 448-8885
Disclaimer:
The property information on this website is derived from the Canadian Real Estate Association''s Data Distribution Facility (DDF®). DDF® references real estate listings held by various brokerage firms and franchisees. The accuracy of information is not guaranteed and should be independently verified. The trademarks REALTOR®, REALTORS® and the REALTOR® logo are controlled by The Canadian Real Estate Association (CREA) and identify real estate professionals who are members of CREA. The trademarks MLS®, Multiple Listing Service® and the associated logos are owned by CREA and identify the quality of services provided by real estate professionals who are members of CREA.
Listing data last updated date: 2026-10-23 04:13:21
