Dallas Markovina Personal Real Estate Corporation - 250-870-6145
BACK


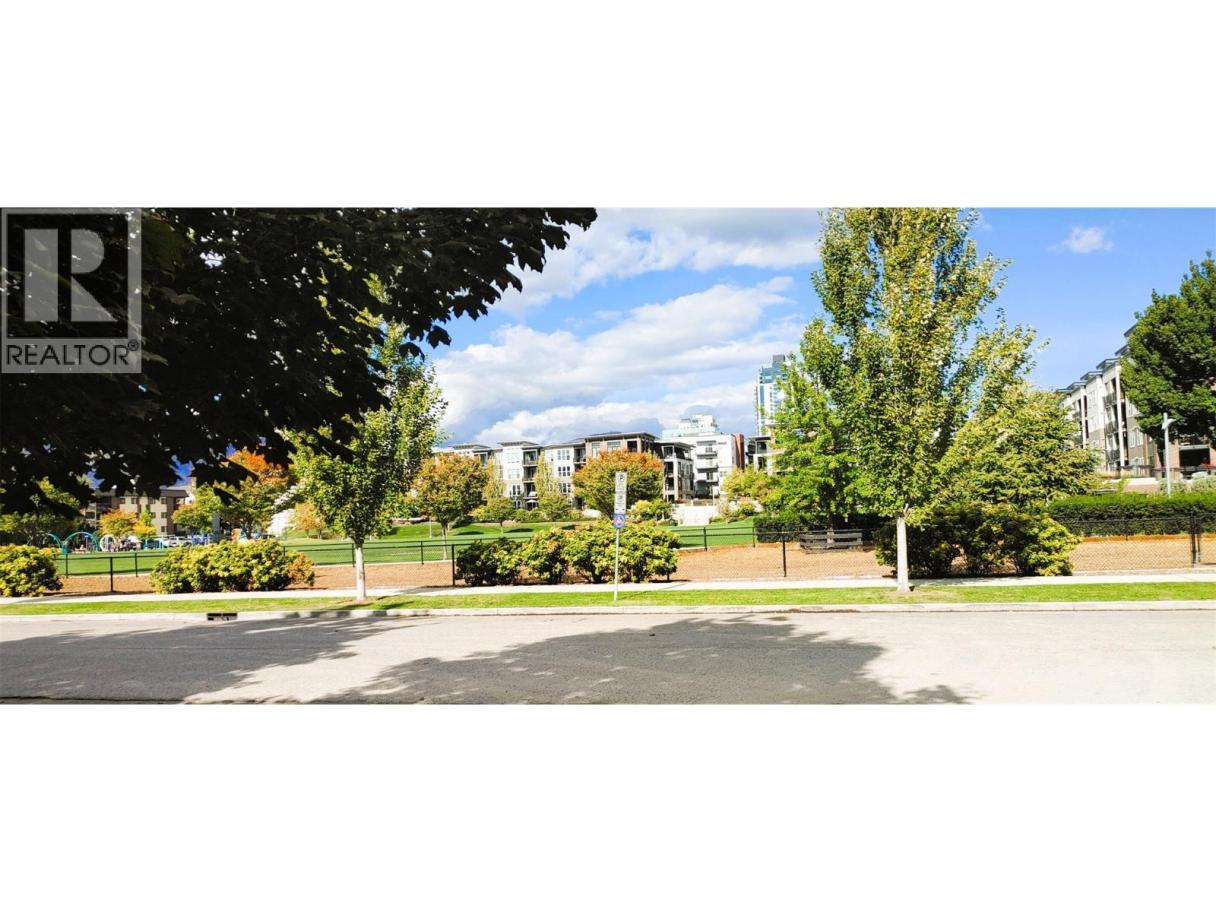
Single Family in Kelowna
- 203
- 220
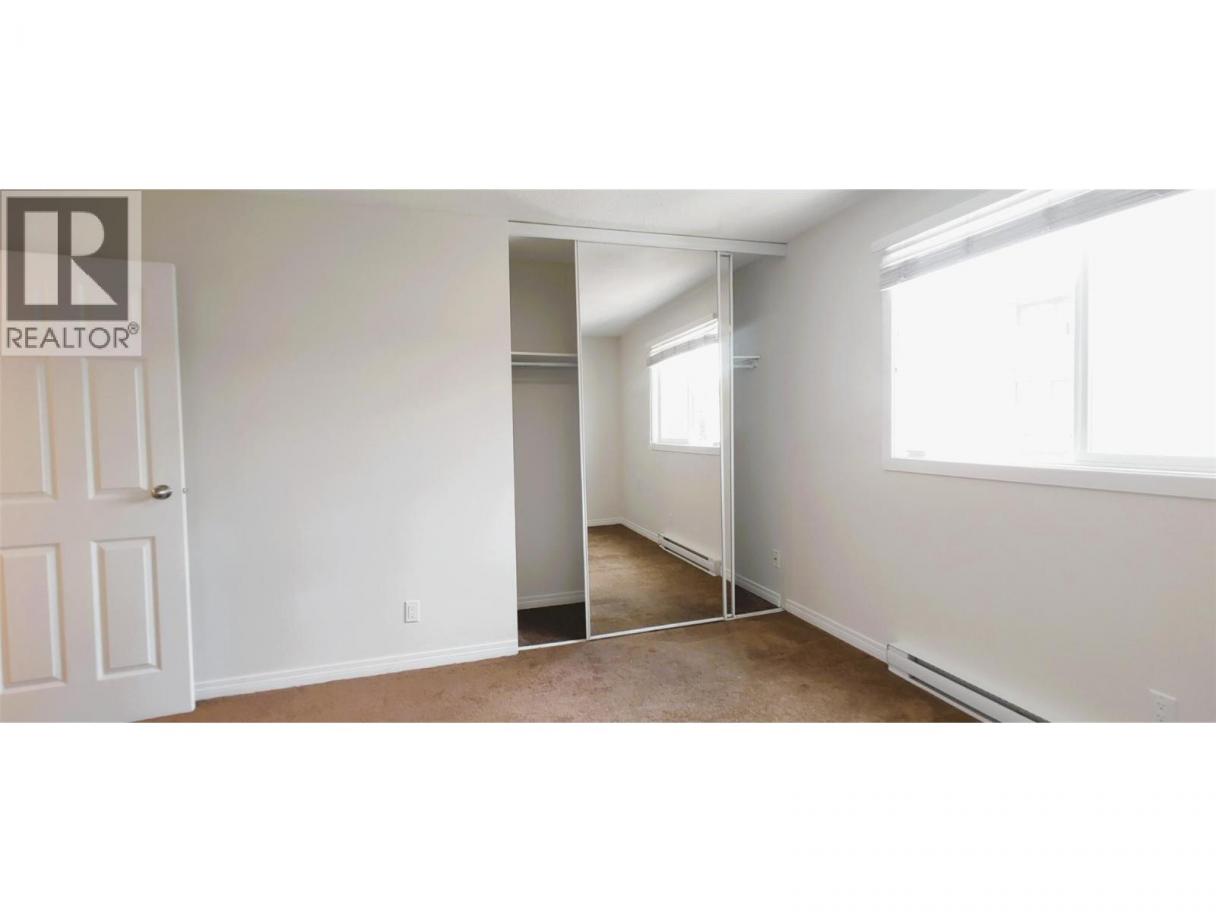
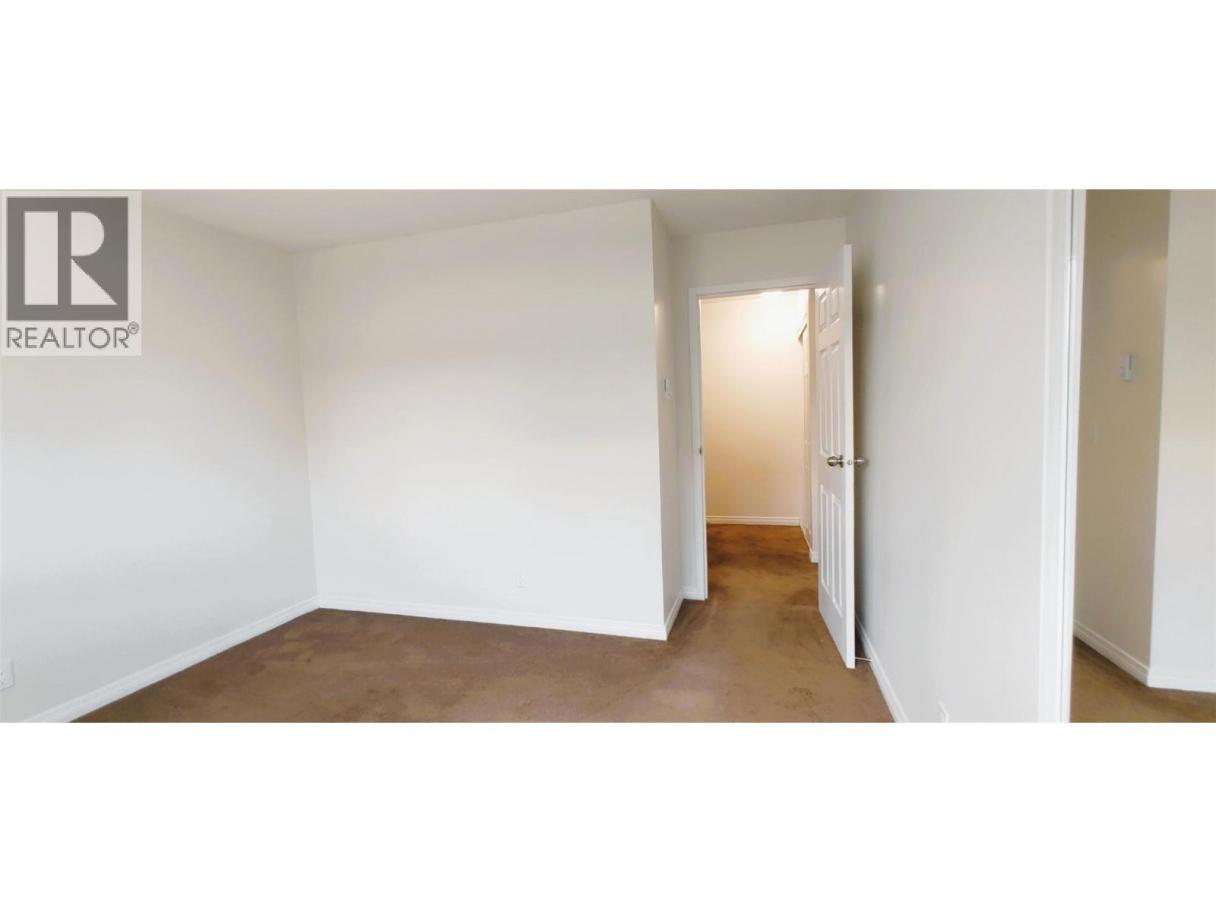
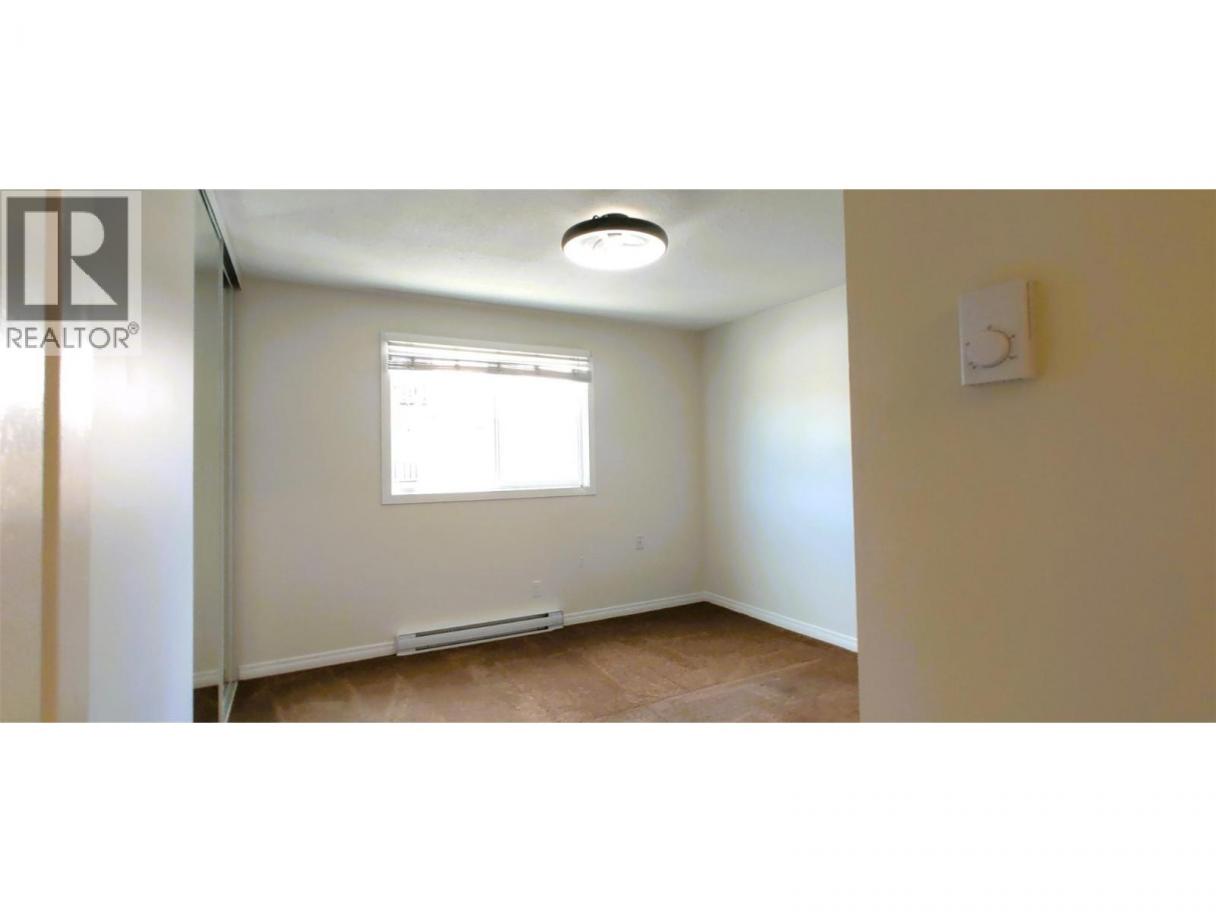
 2 Bedrooms
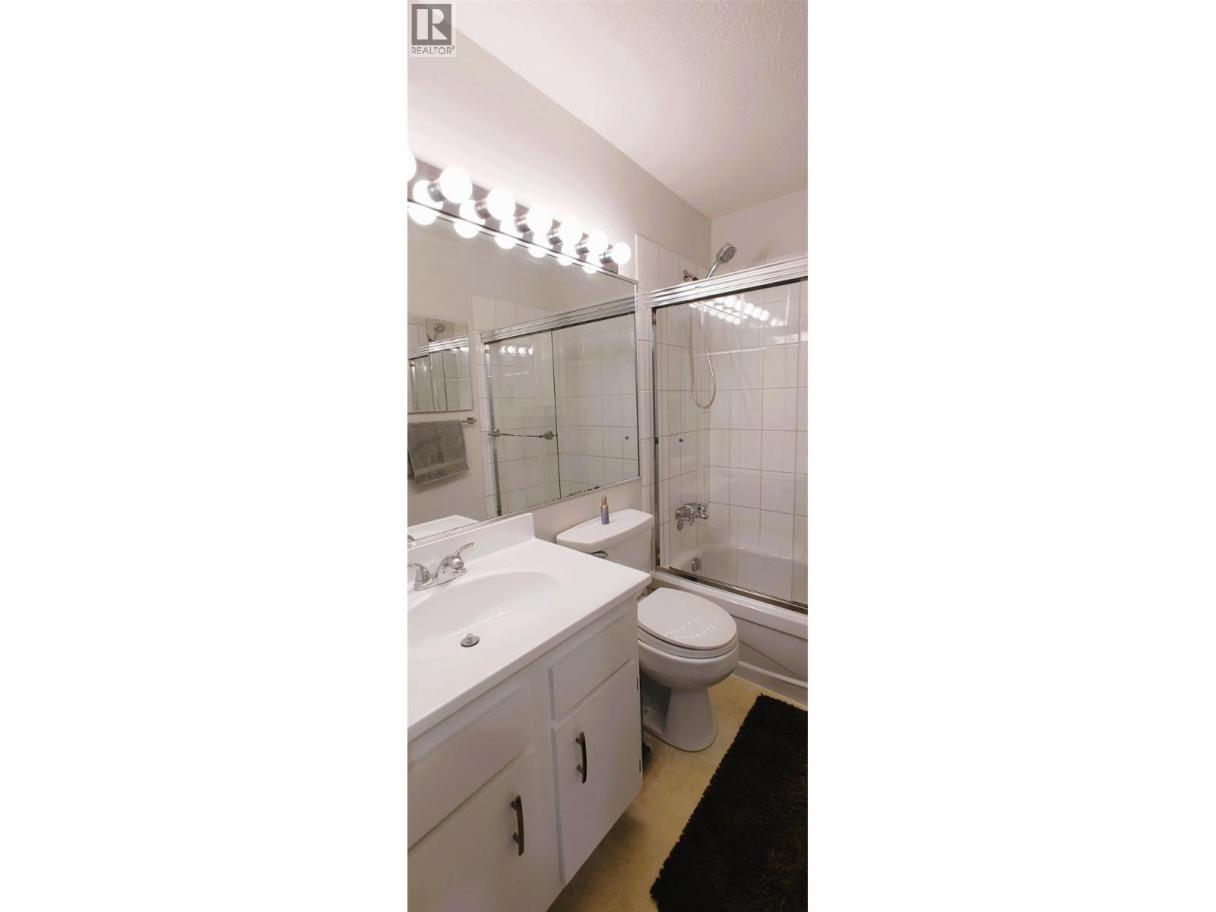
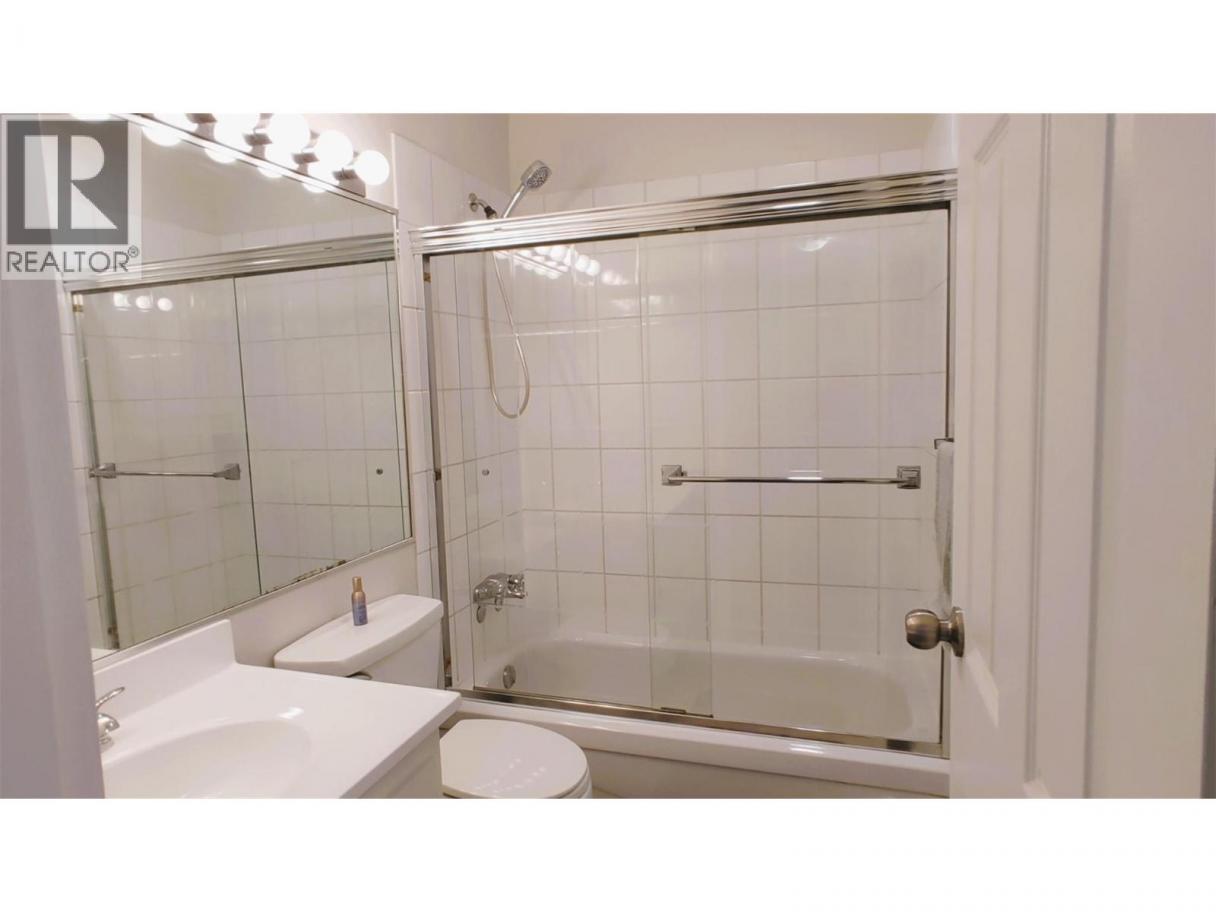
 1 Bathrooms
- 720 Sq Ft
Property Type
Single Family
Description
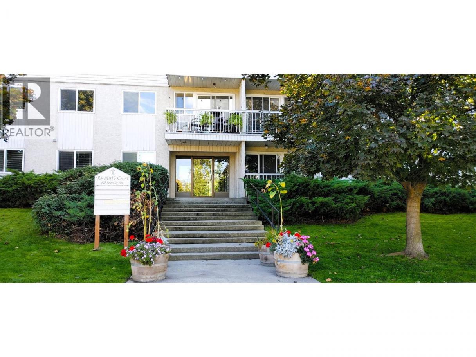
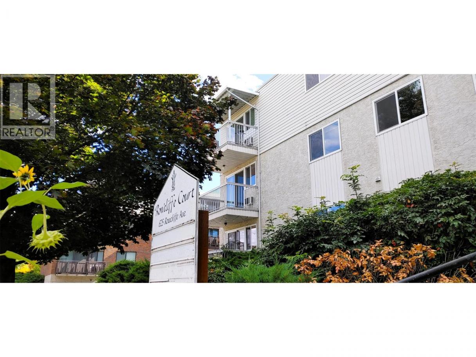
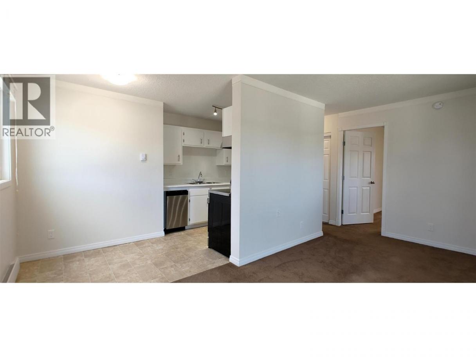
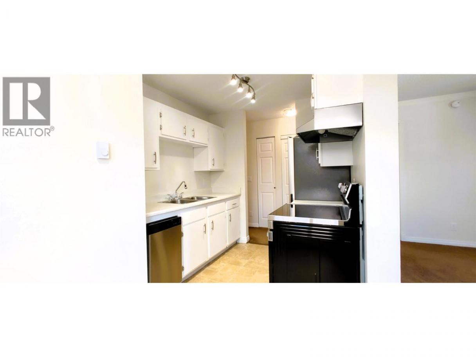
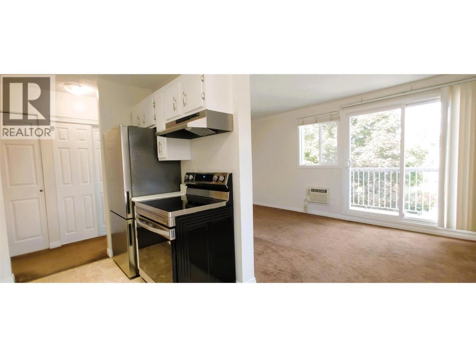
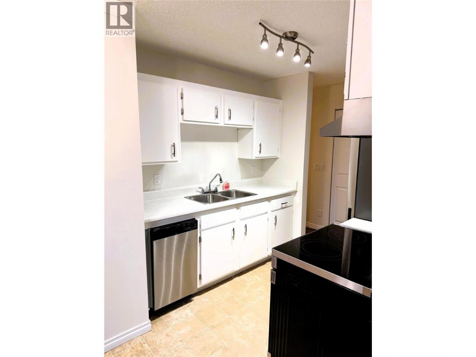
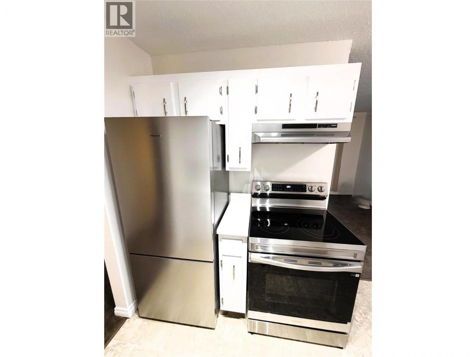
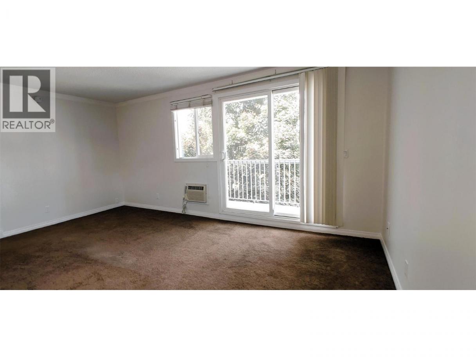
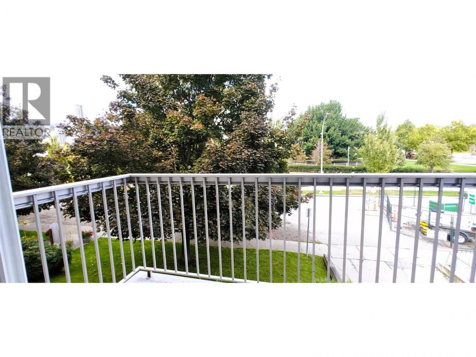
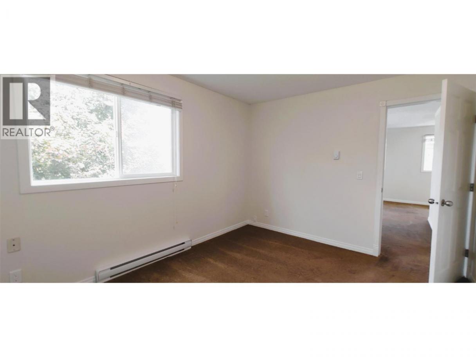
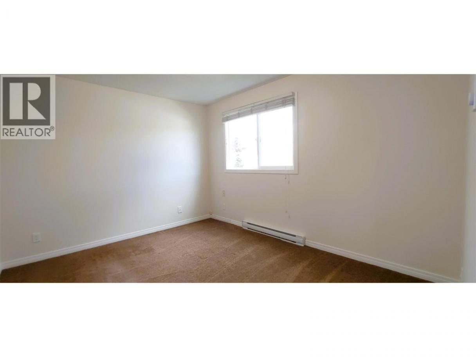
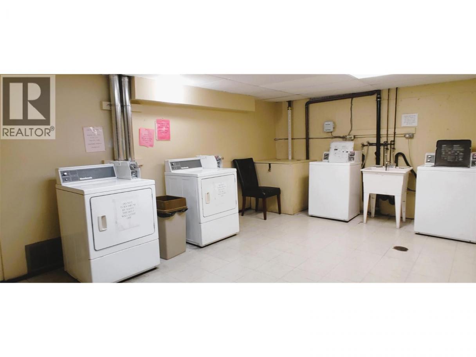
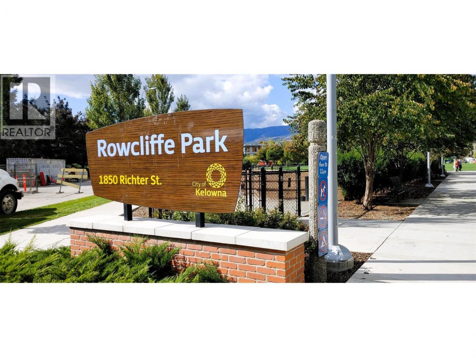
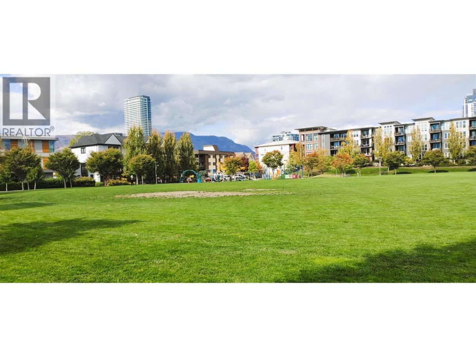
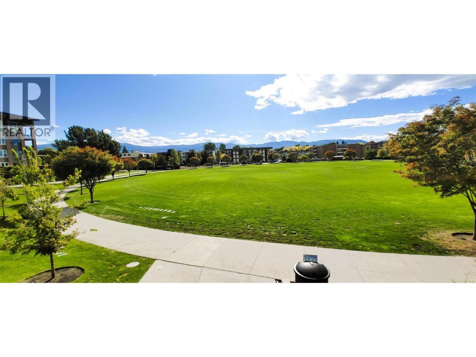
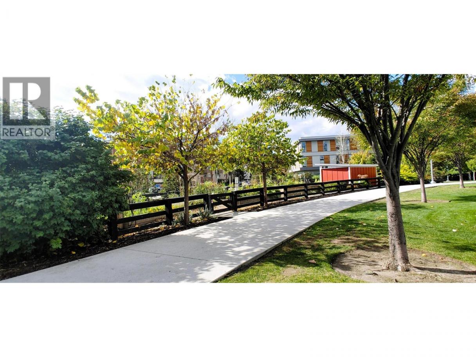
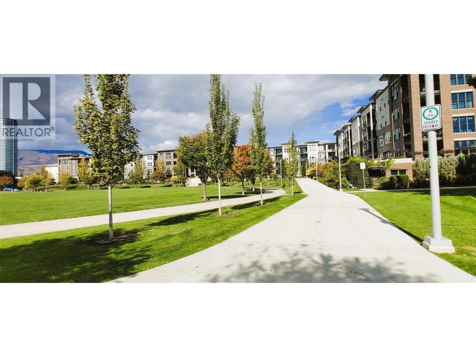
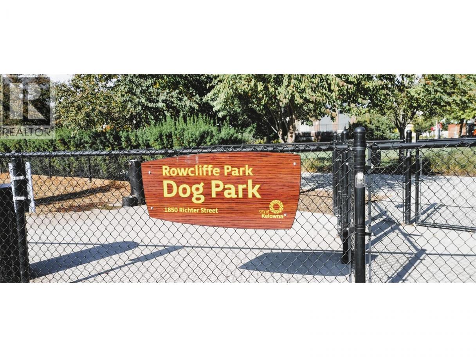
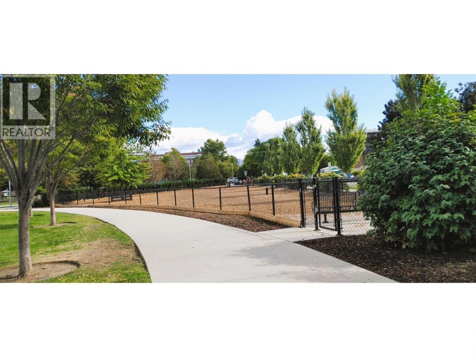
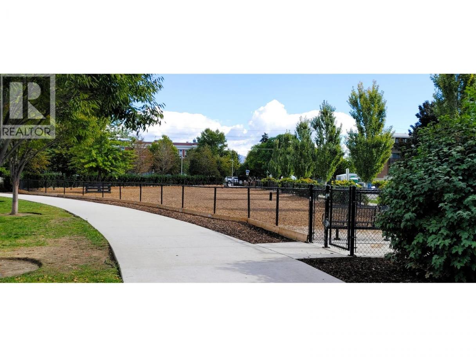
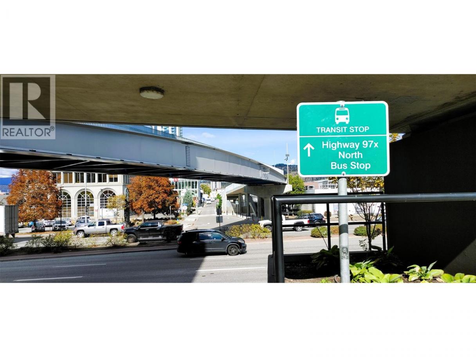
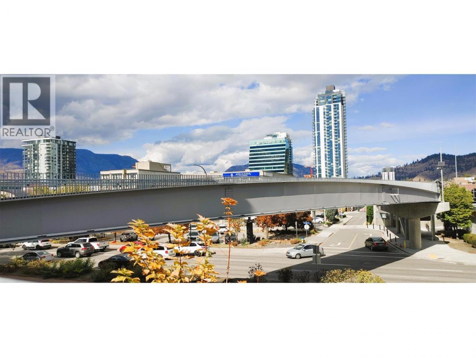
Welcome to this inviting and beautifully refreshed 2-bedroom, 1-bathroom corner unit condo offering approximately 720 sqft of comfortable living space. Positioned in a vibrant and highly walkable central location, this turnkey property is freshly painted throughout and features brand-new stainless steel kitchen appliances, including a modern fridge, range, vent hood, and built-in dishwasher. This well-managed, welcoming building is ideal for pet lovers, safely allowing 2 cats or 1 dog. Step outside and find yourself directly across the street from the vibrant 5-acre Rowcliffe Park, featuring an off-leash dog park, community gardens, a children's playground, & walking paths. Commuting and exploring the city is effortless—you are just a 6-minute walk to the nearest bus stop and a short stroll away from the newly opened Bertram Multi-Use Overpass. This pedestrian overpass bridge provides a safe, seamless connection directly over Highway 97 into downtown Kelowna, Bernard Avenue, and the waterfront. Enjoy the urban-active lifestyle with downtown Kelowna, Bernard Avenue, South Pandosy, and the Landmark District all just minutes away. The building has undergone vital exterior enhancements, including updated windows & a newer roof, providing long-term peace of mind. Whether you are a first-time homebuyer, looking to downsize into a central hub, or searching for a smart investment property with strong rental appeal, this bright, modern, and affordable Okanagan home is a must-see. (id:6769)
Property Details

Subarea
Kelowna South

Lot
0

Year Built
1979

Sewer
Municipal sewage system

Flooring
Carpeted,Vinyl

Parking Type
1
Rooms Dimension
| Room | Floor | Dimension |
|---|---|---|
| Primary Bedroom | Main level | 11'7'' x 11' |
| Living room | Main level | 16'8'' x 10'2'' |
| Dining room | Main level | 6'5'' x 5'4'' |
| Full bathroom | Main level | 5' x 4'9'' |
| Kitchen | Main level | 7'5'' x 7'9'' |
| Bedroom | Main level | 12'2'' x 10' |
Listing Agent
Jeffrey Schall
(250) 859-7131
Brokerage
Oakwyn Realty Okanagan
(250) 448-8885
Disclaimer:
The property information on this website is derived from the Canadian Real Estate Association''s Data Distribution Facility (DDF®). DDF® references real estate listings held by various brokerage firms and franchisees. The accuracy of information is not guaranteed and should be independently verified. The trademarks REALTOR®, REALTORS® and the REALTOR® logo are controlled by The Canadian Real Estate Association (CREA) and identify real estate professionals who are members of CREA. The trademarks MLS®, Multiple Listing Service® and the associated logos are owned by CREA and identify the quality of services provided by real estate professionals who are members of CREA.
Listing data last updated date: 2026-10-16 03:28:13
