Dallas Markovina Personal Real Estate Corporation - 250-870-6145
BACK


Single Family in Vernon
- 195
- 179
 2 Bedrooms
 2 Bathrooms
- 935 Sq Ft
Property Type
Single Family
Description
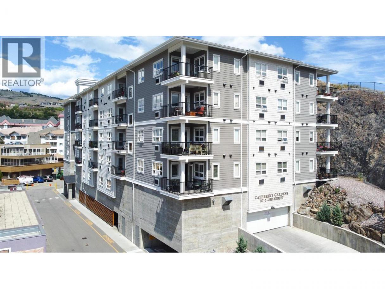
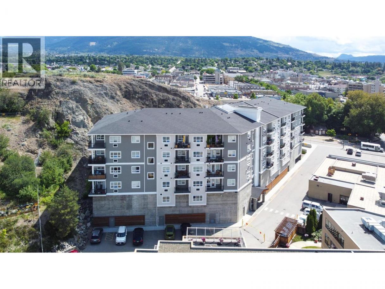
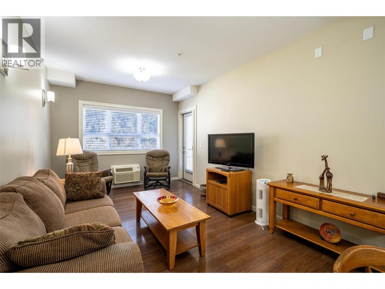
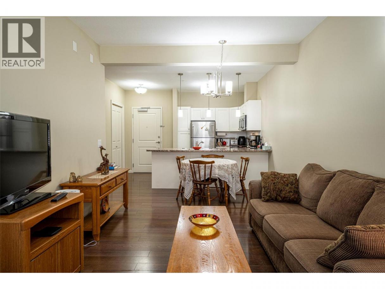
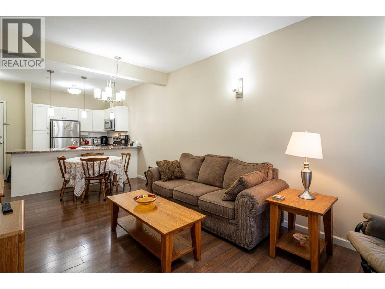
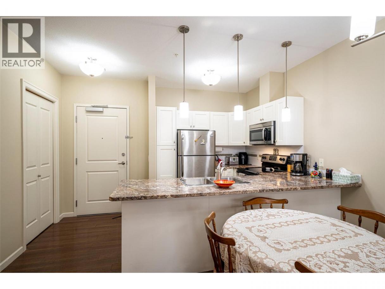
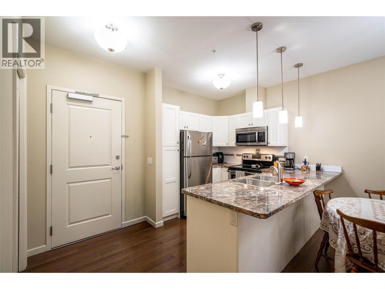
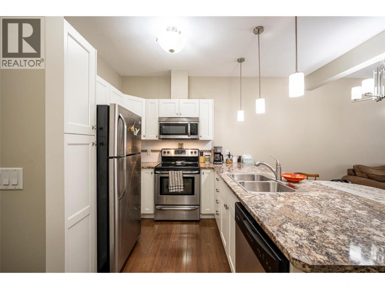
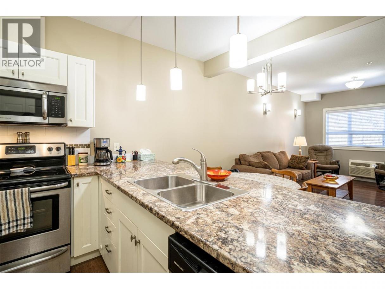
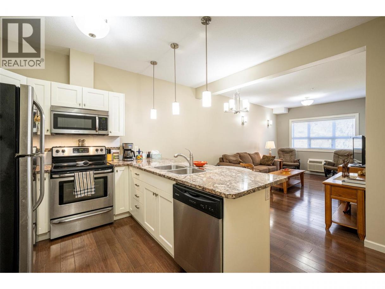
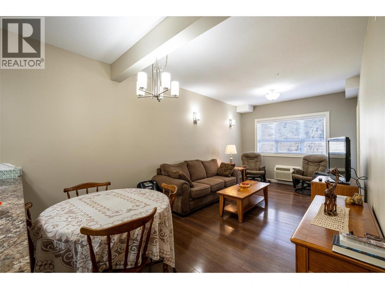
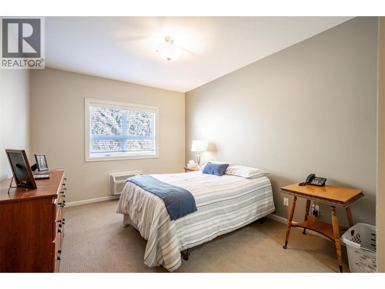
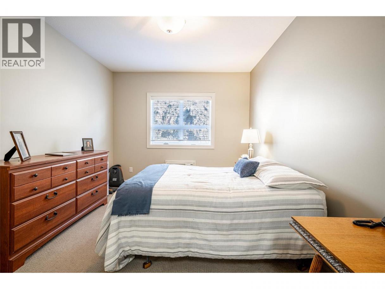
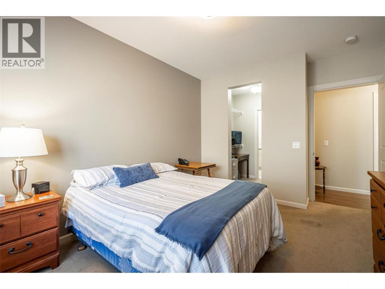
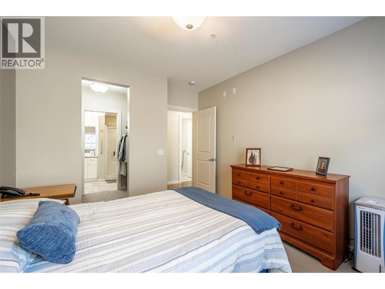
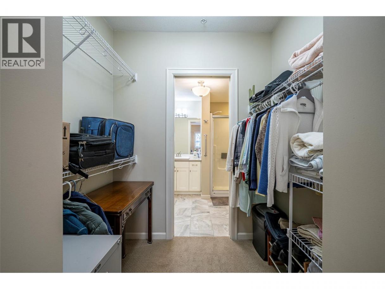
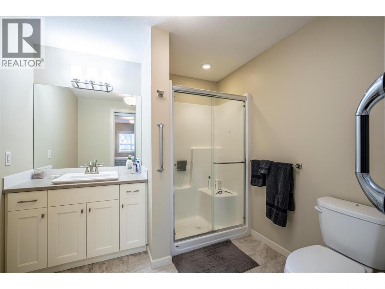
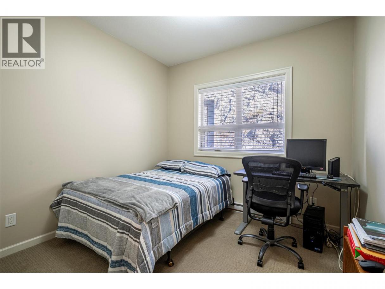
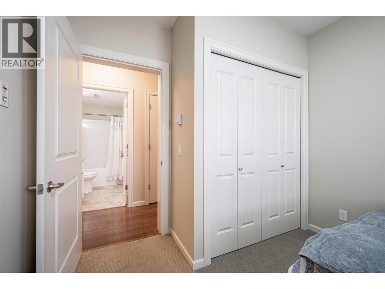
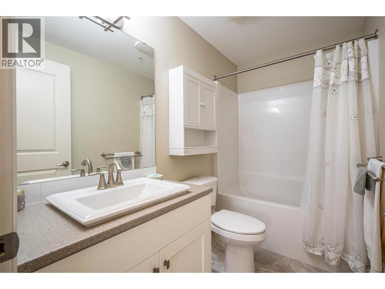
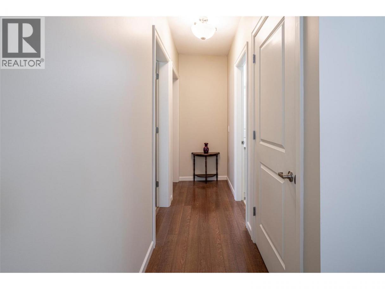
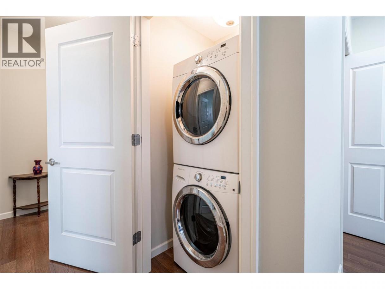
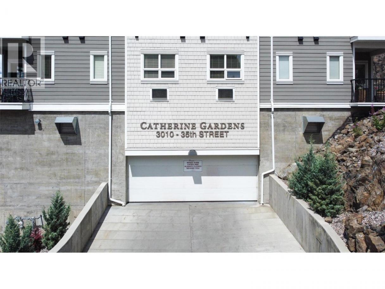
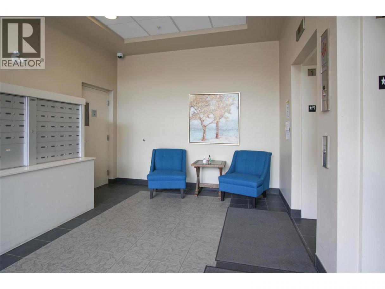
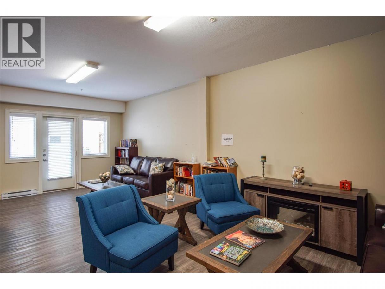
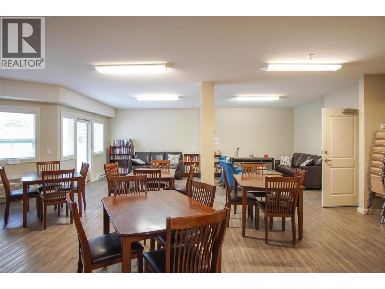
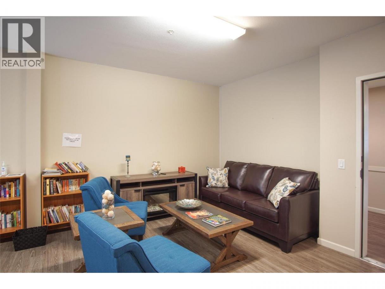
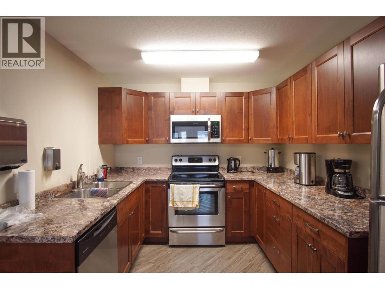
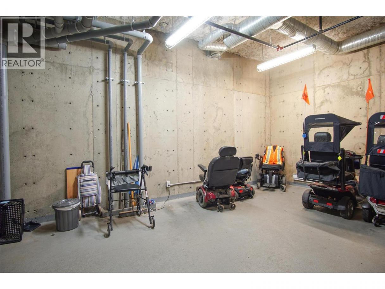
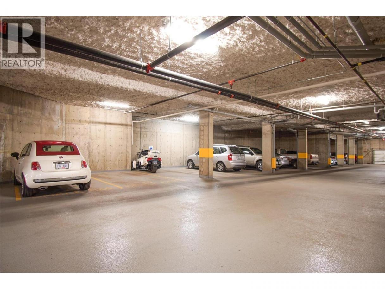
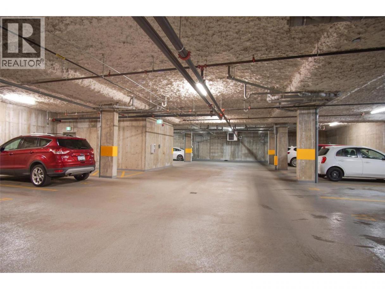
This bright, private 2 bdrm offers an open floor plan with a u-shaped kitchen complete with 4 stainless appliances & a breakfast bar. A deck is located off the living room where you can sit outside & enjoy the quiet & garden view this suite offers. Spacious 2nd bdrm & main bath with soaker tub. The master bdrm is large enough to accommodate a king bed and offers a generous walk-thru closet & ensuite with walk-in shower. Ready for a carefree lifestyle? Catherine Gardens is a non-profit society dedicated to providing affordable 55+ housing and equity protection with the peace of mind of a newer building. No responsibility to sit on a strata council & a maintenance/occupancy fee that covers TAXES, water, hot water, sewer, garbage, snow removal, electrical/plumbing maintenance & repairs, appliance repairs/replacement & landscaping. Owner just needs content & deductible insurance, hydro, cable & telephone! Secure u/g parking + a downtown location just few minutes to all shopping! No property purchase tax & 1 Year Schubert Center Membership. Pet friendly so bring your dog or cat! (id:6769)
Property Details

Subarea
City of Vernon

Lot
0

Year Built
2016

Sewer
Municipal sewage system

Flooring
Ceramic Tile,Laminate,Other

Parking Type
1
Rooms Dimension
| Room | Floor | Dimension |
|---|---|---|
| 4pc Bathroom | Main level | 4'11'' x 8'9'' |
| Bedroom | Main level | 9'8'' x 9'1'' |
| 3pc Ensuite bath | Main level | 7'7'' x 8'6'' |
| Primary Bedroom | Main level | 14'8'' x 10'9'' |
| Dining room | Main level | 10'7'' x 5'0'' |
| Kitchen | Main level | 13'1'' x 7'2'' |
| Living room | Main level | 15'0'' x 10'10'' |
Listing Agent
Kelly Brown
(250) 307-7653
Brokerage
Royal LePage Downtown Realty
(250) 546-8791
Disclaimer:
The property information on this website is derived from the Canadian Real Estate Association''s Data Distribution Facility (DDF®). DDF® references real estate listings held by various brokerage firms and franchisees. The accuracy of information is not guaranteed and should be independently verified. The trademarks REALTOR®, REALTORS® and the REALTOR® logo are controlled by The Canadian Real Estate Association (CREA) and identify real estate professionals who are members of CREA. The trademarks MLS®, Multiple Listing Service® and the associated logos are owned by CREA and identify the quality of services provided by real estate professionals who are members of CREA.
Listing data last updated date: 2026-10-07 04:31:31
