Dallas Markovina Personal Real Estate Corporation - 250-870-6145
BACK


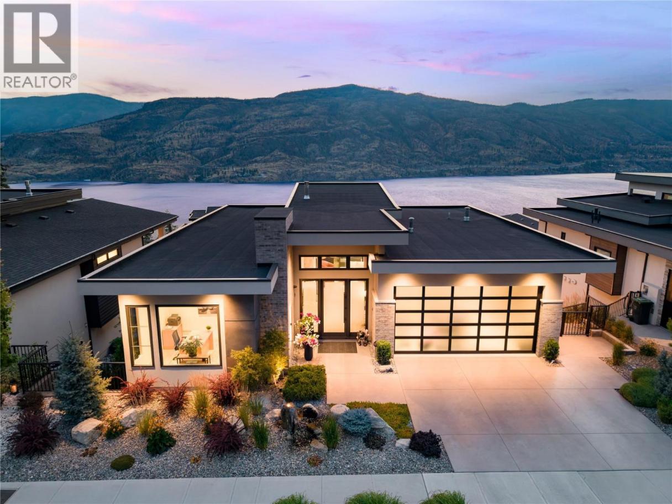
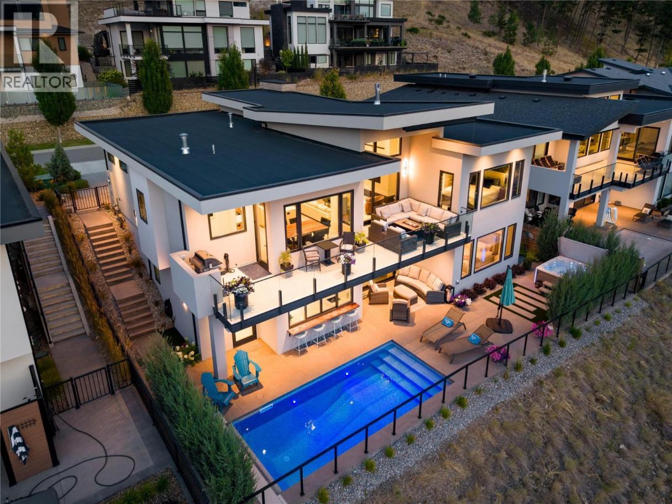
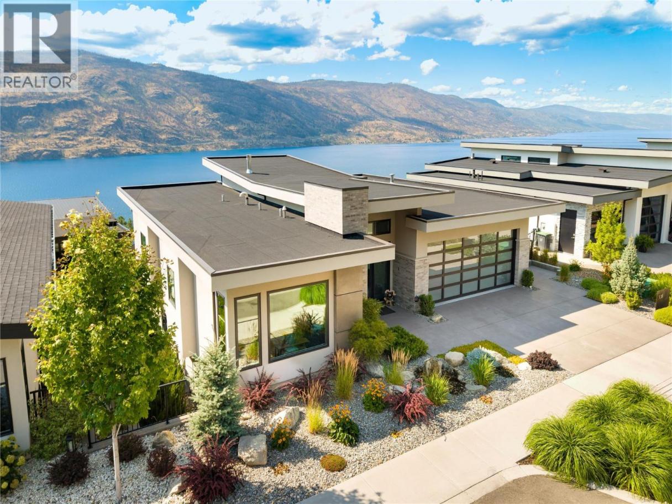
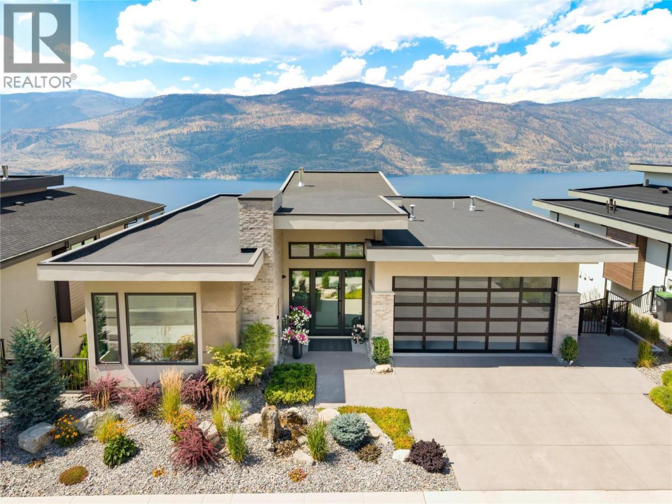
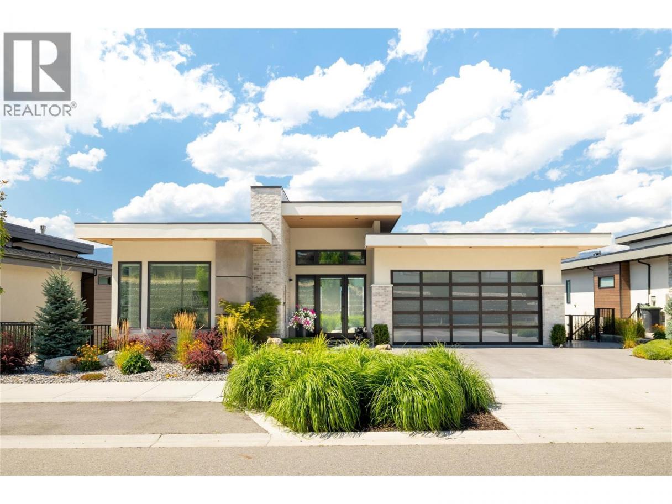
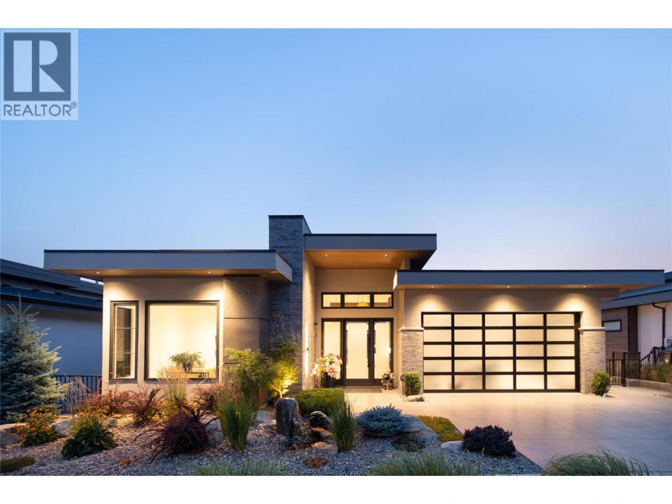
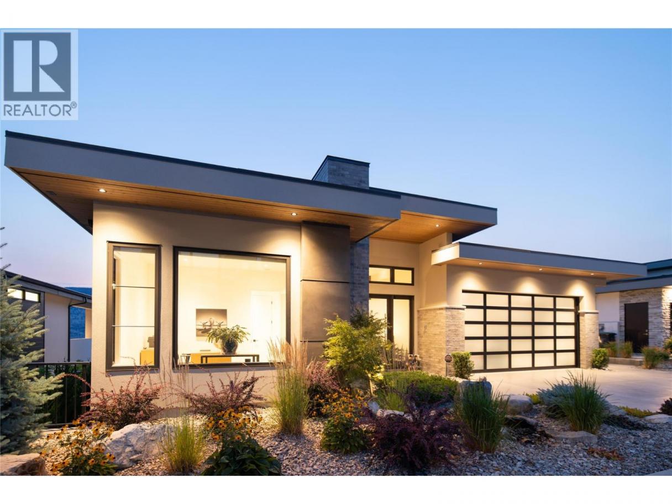
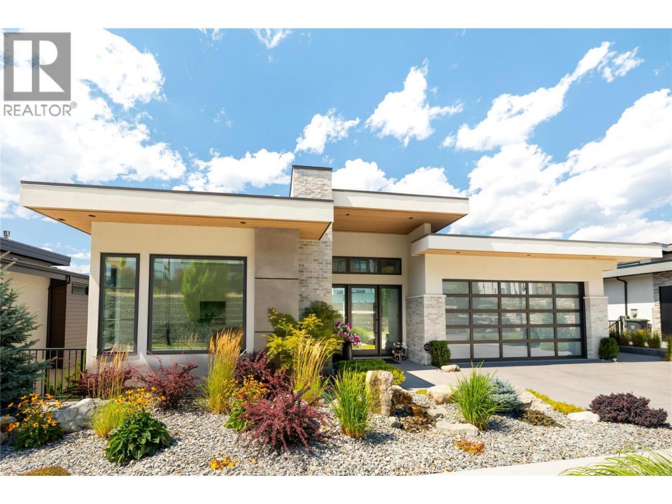
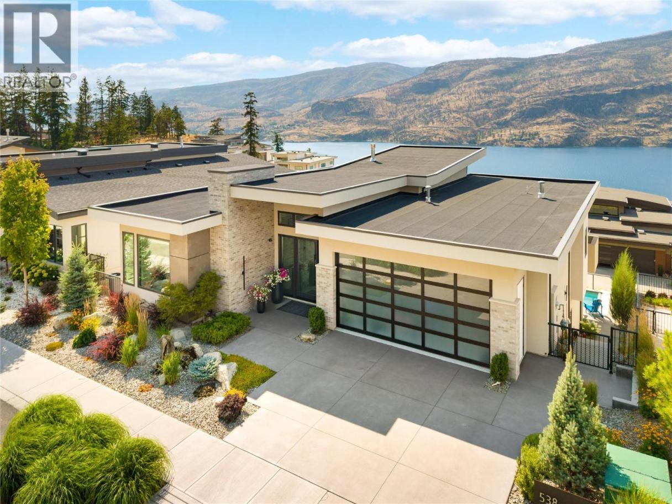
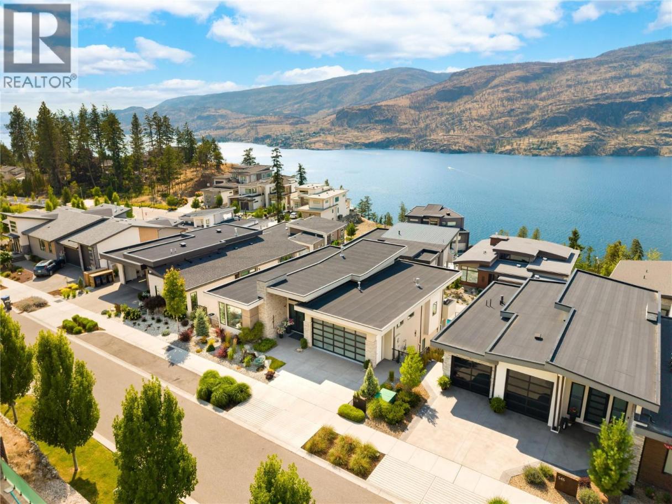
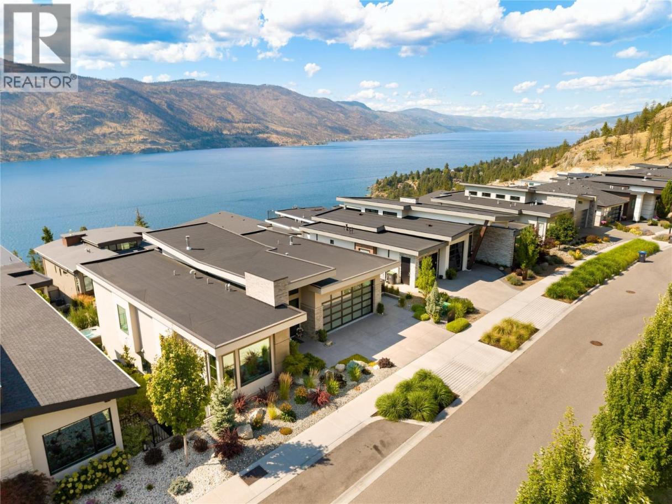
Single Family in Kelowna
- 63
- 80
 5 Bedrooms
 5 Bathrooms
- 4008 Sq Ft
Property Type
Single Family
Description
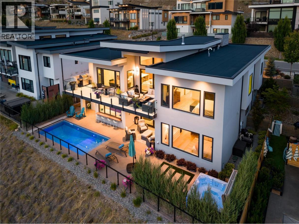
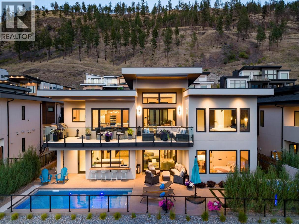
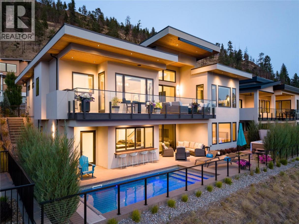
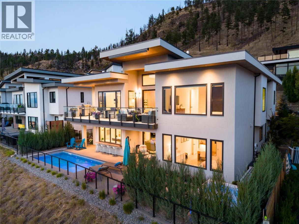
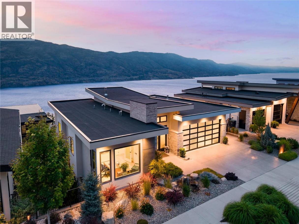
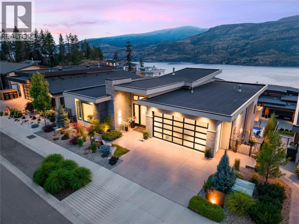
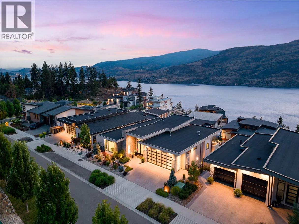
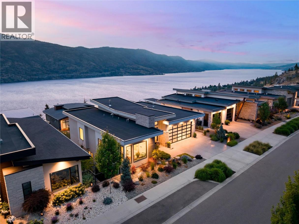
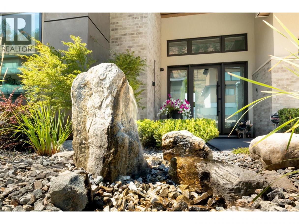
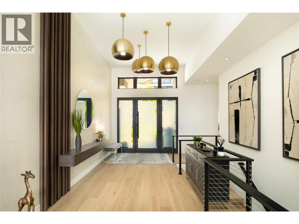
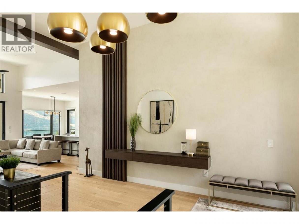
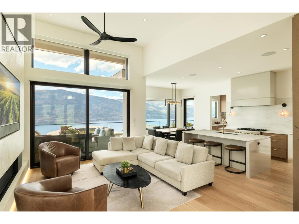
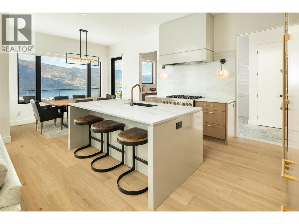
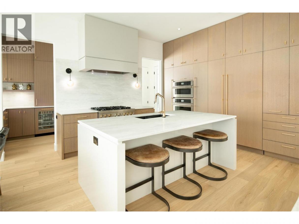
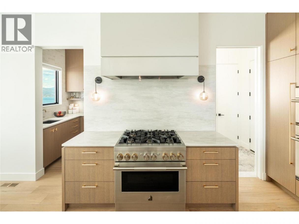
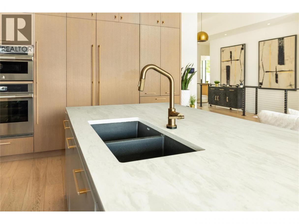
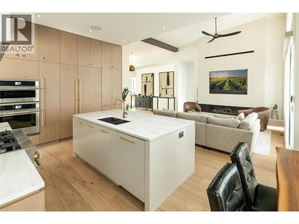
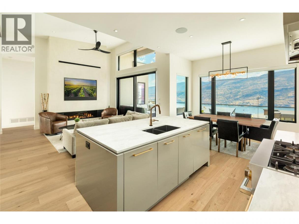
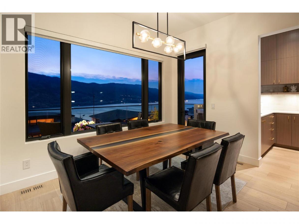
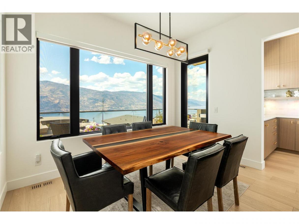
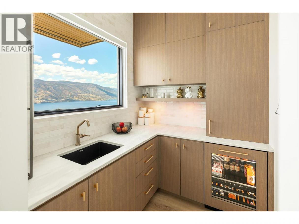
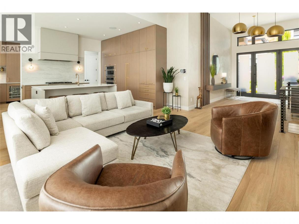
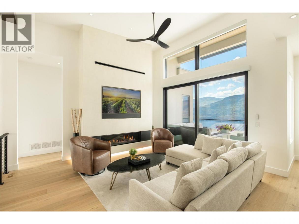
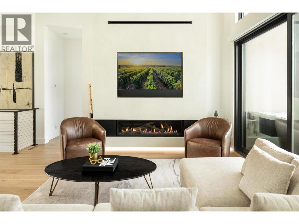
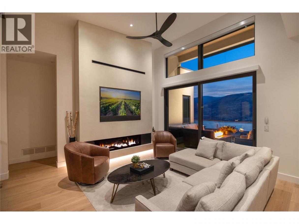
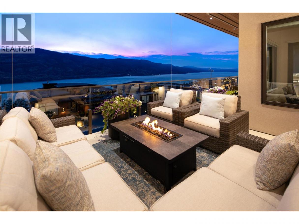
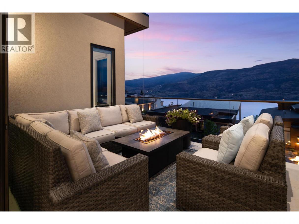
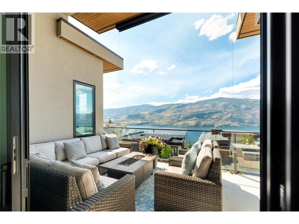
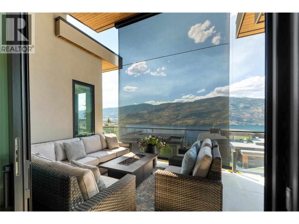
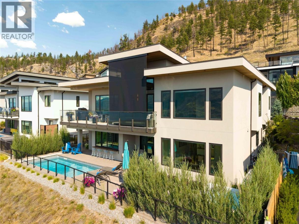
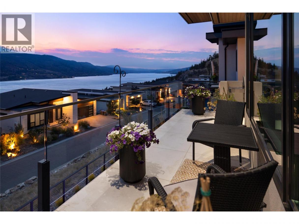
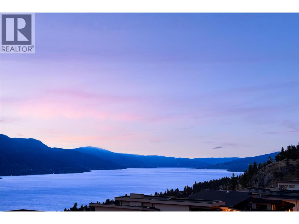
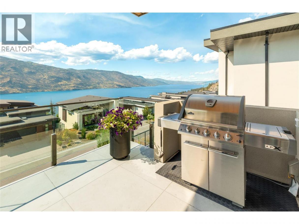
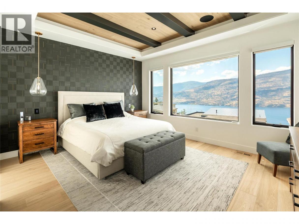
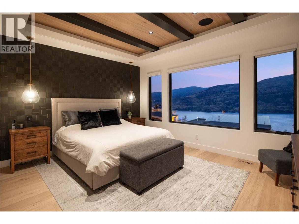
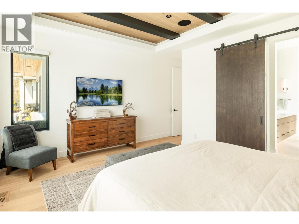
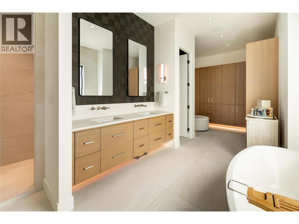
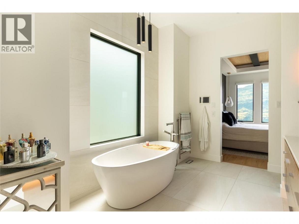
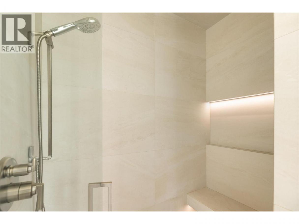
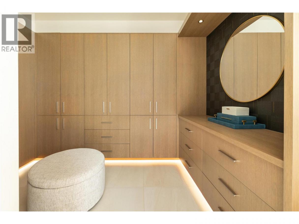
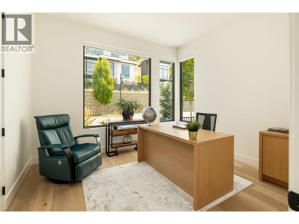
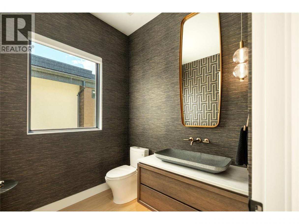
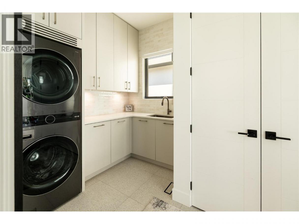
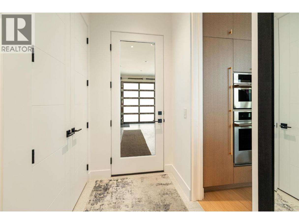
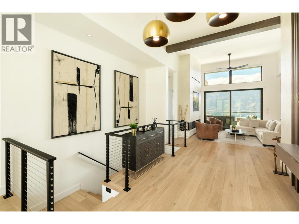
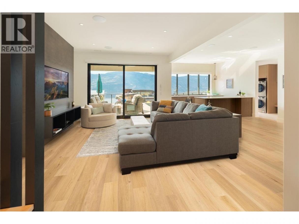
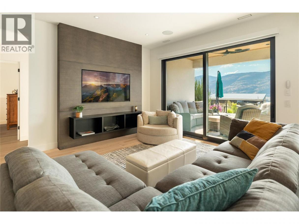
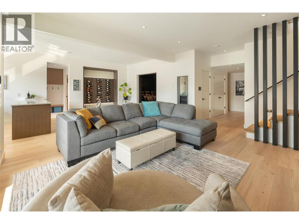
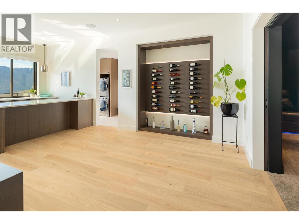
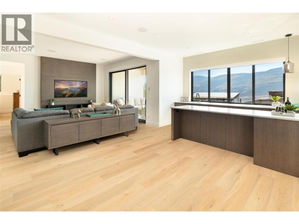
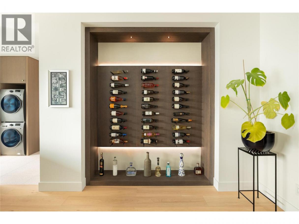
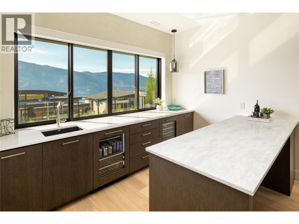
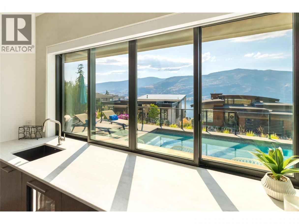
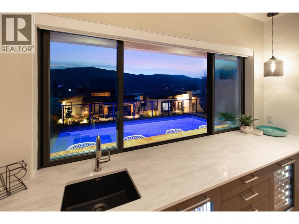
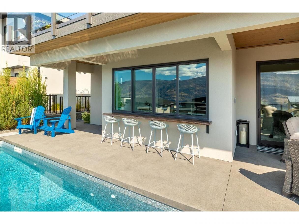
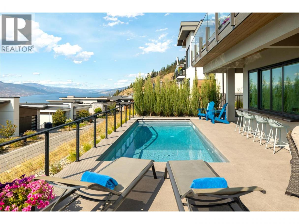
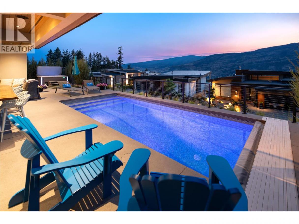
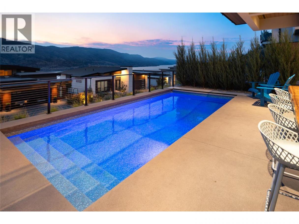
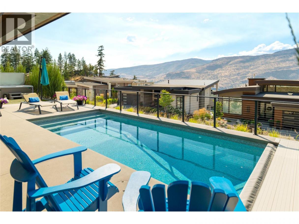
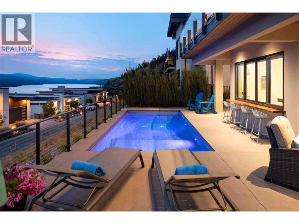
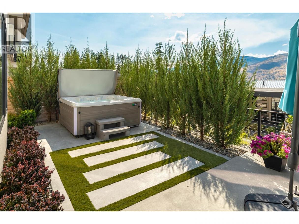
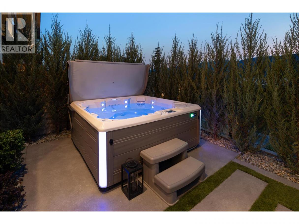
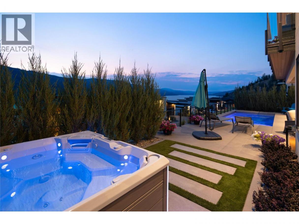
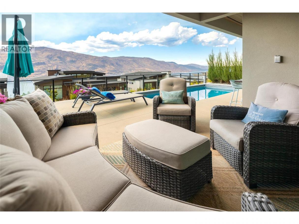
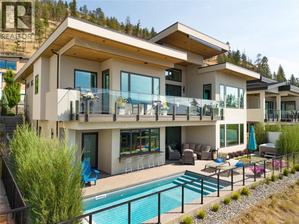
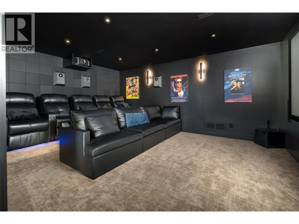
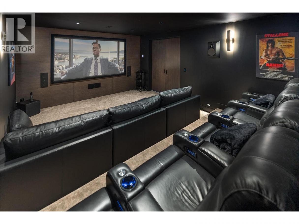
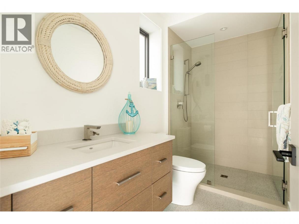
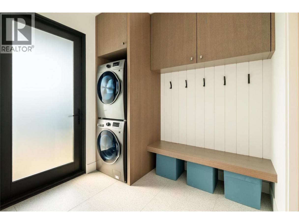
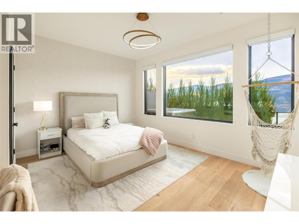
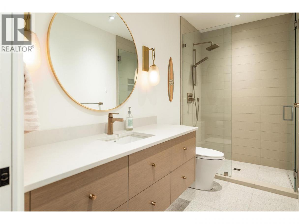
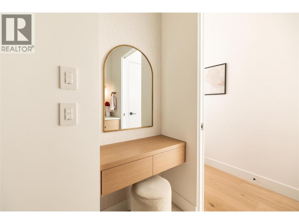
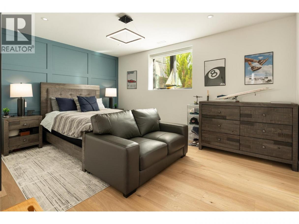
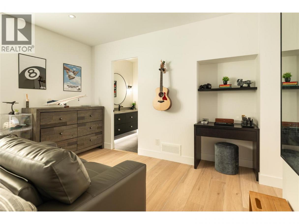
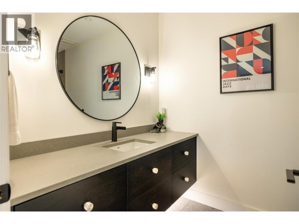
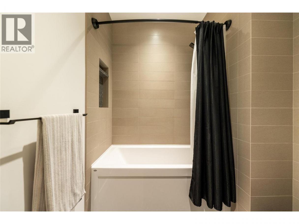
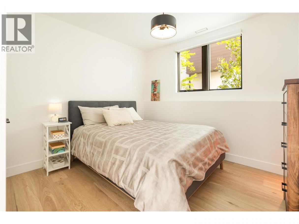
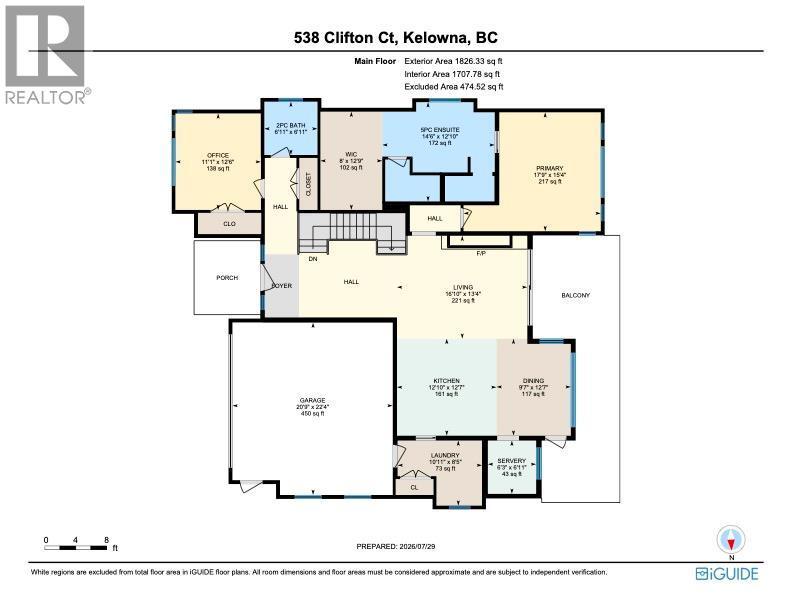
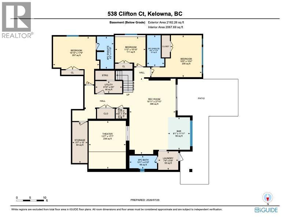
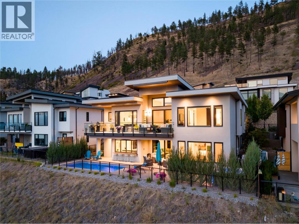
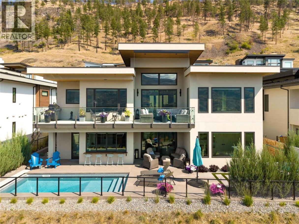
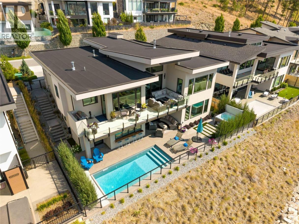
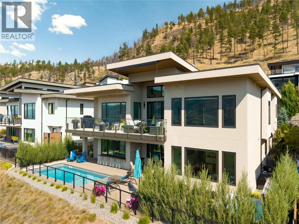
This stunning 5-bedroom, 5-bathroom modern residence in North Clifton Estates offers over 4,000 square feet of luxury living with premium finishes, smart home technology, and breathtaking lake views. Designed for effortless indoor-outdoor living, the private, fully fenced backyard features a saltwater pool with automatic cover, a salt water hot tub with a freshwater IQ system, and an expansive lakeview deck with a power privacy blind. The chef’s kitchen is appointed with premium panelled JennAir appliances, including a dual-fuel gas range, wall oven, convection microwave, integrated panel-ready fridge and freezer, and custom white oak cabinetry. The open-concept great room is anchored by a linear gas fireplace with Cool Wall technology, while the stunning primary suite showcases a wood and beam ceiling, beautiful ensuite with a freestanding tub and walk in shower, and a walk-in closet with enclosed cabinetry. The walkout lower level is built for entertaining with a rec room featuring custom built-ins, a striking wine display, and a fully furnished theatre room complete with projector, 110-inch screen, Focal surround sound, leather power recliners, and sofa. This level has 3 bedrooms, including 2 with their own en-suites, plus a convenient pool bathroom. The wet bar window opens up to the custom live edge bar top, perfect for hosting by the pool. Luxury features include triple-pane windows, radiant in-floor heating in the basement, heated epoxy-finished garage, two laundry rooms (one up, one down), motorized blinds on the main floor and rec room, and central vacuum (hide-a-hose). There is also a comprehensive Control4 smart home system with lighting automation, built-in speakers on 6 zones, a security system, and cameras. An exceptional opportunity to own a gorgeous home (builder owned!) that checks the boxes, in a peaceful setting with hiking trails right outside your door and downtown Kelowna just 8–10 minutes away.. (id:6769)
Property Details

Subarea
Glenmore

Lot
0.17

Year Built
2023

Sewer
Municipal sewage system

Parking Type
4
Rooms Dimension
| Room | Floor | Dimension |
|---|---|---|
| Utility room | Lower level | 4'6'' x 9'10'' |
| Media | Lower level | 17'7'' x 13'7'' |
| Storage | Lower level | 15' x 5'7'' |
| Recreation room | Lower level | 27'10'' x 16'11'' |
| Laundry room | Lower level | 6'9'' x 7'4'' |
| Bedroom | Lower level | 10'10'' x 11'2'' |
| Bedroom | Lower level | 17'6'' x 16'10'' |
| Bedroom | Lower level | 15'5'' x 18'5'' |
| Other | Lower level | 11'1'' x 8'1'' |
| 4pc Ensuite bath | Lower level | Measurements not available |
| 3pc Ensuite bath | Lower level | Measurements not available |
| 3pc Bathroom | Lower level | Measurements not available |
| Other | Main level | 12'9'' x 8' |
| Pantry | Main level | 6'11'' x 6'3'' |
| Primary Bedroom | Main level | 15'4'' x 17'9'' |
| Bedroom | Main level | 12'6'' x 11'11'' |
| Living room | Main level | 13'4'' x 16'10'' |
| Laundry room | Main level | 8'5'' x 10'11'' |
| Kitchen | Main level | 12'7'' x 12'10'' |
Listing Agent
Amber Kronyk
(250) 859-3432
Brokerage
Royal LePage Kelowna
(250) 860-1100
Disclaimer:
The property information on this website is derived from the Canadian Real Estate Association''s Data Distribution Facility (DDF®). DDF® references real estate listings held by various brokerage firms and franchisees. The accuracy of information is not guaranteed and should be independently verified. The trademarks REALTOR®, REALTORS® and the REALTOR® logo are controlled by The Canadian Real Estate Association (CREA) and identify real estate professionals who are members of CREA. The trademarks MLS®, Multiple Listing Service® and the associated logos are owned by CREA and identify the quality of services provided by real estate professionals who are members of CREA.
Listing data last updated date: 2026-10-08 03:16:45
