Dallas Markovina Personal Real Estate Corporation - 250-870-6145
BACK


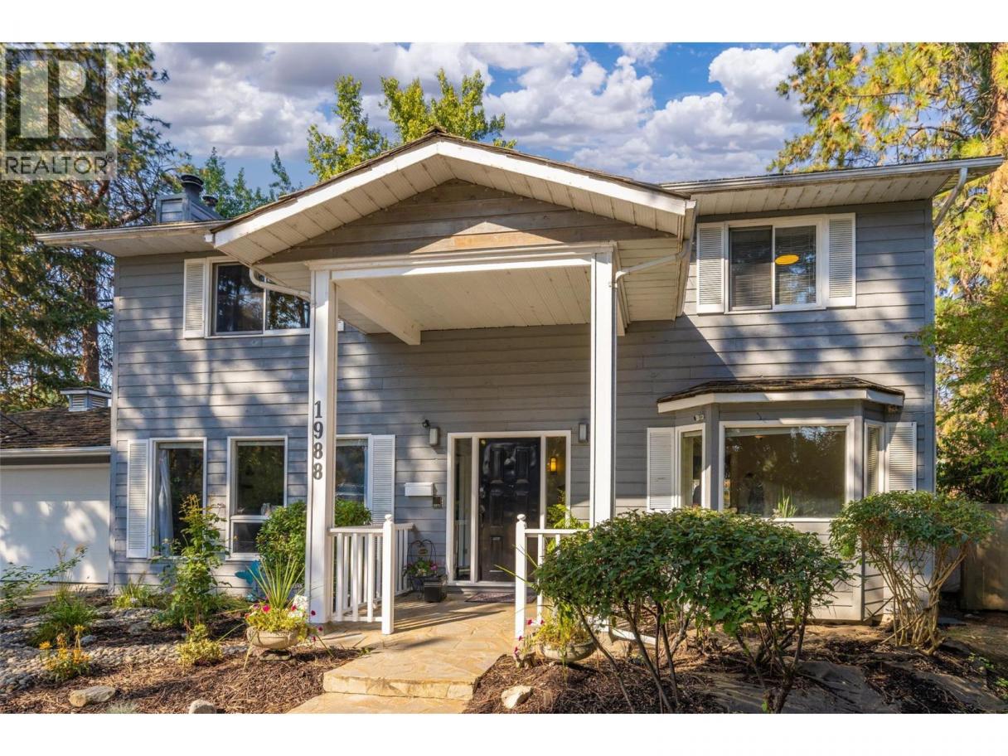
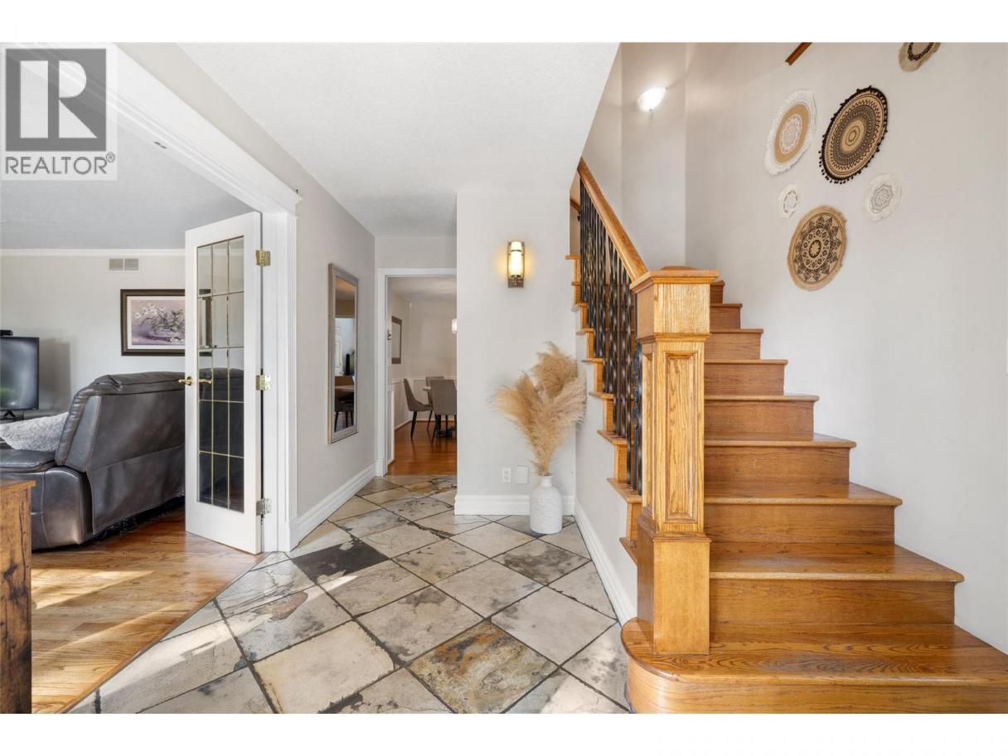
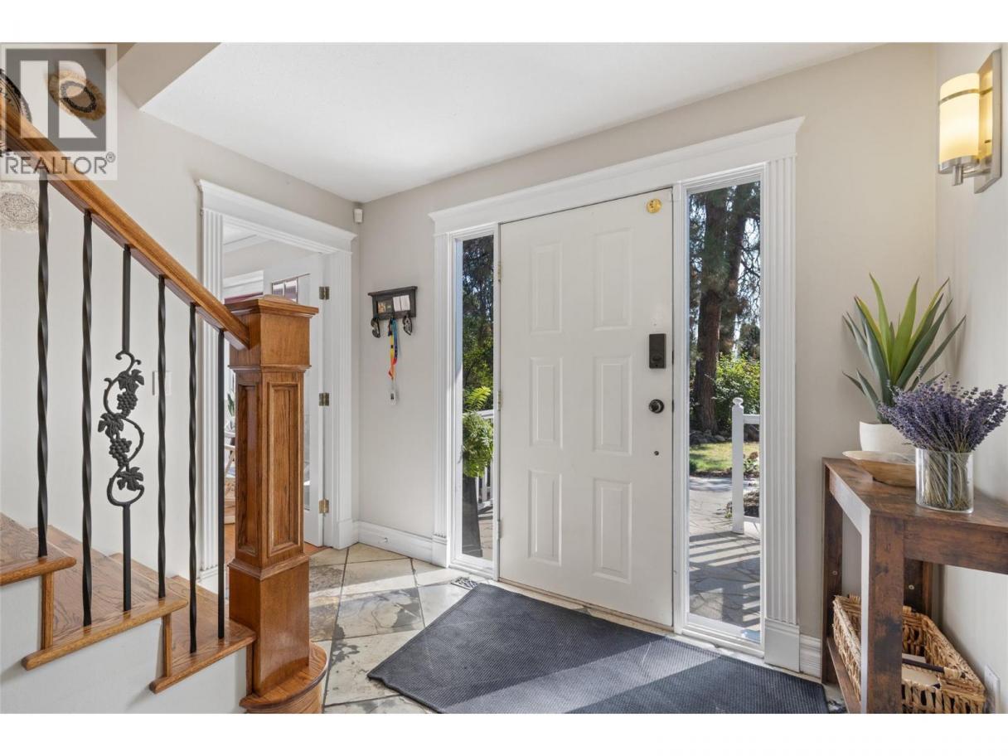
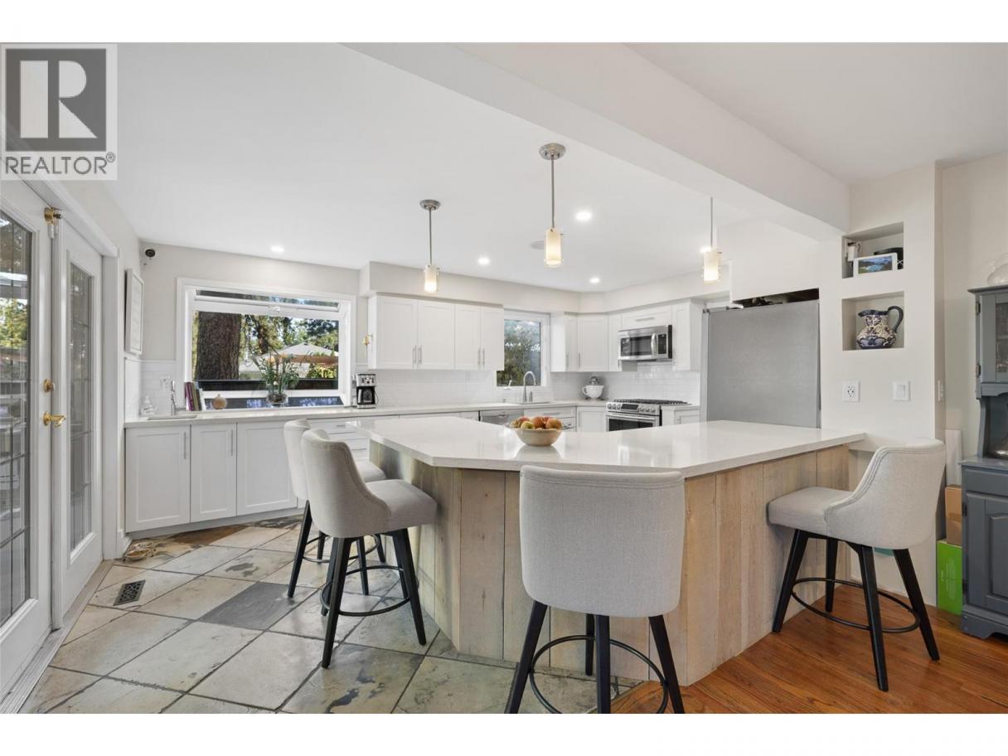
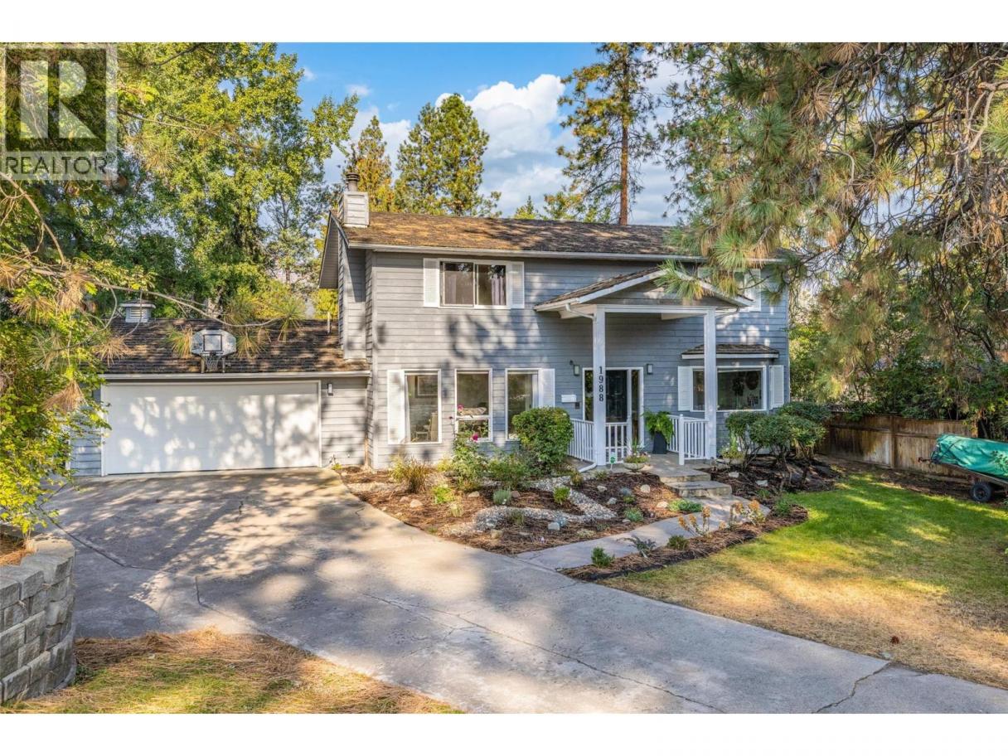
Single Family in West Kelowna
- 84
- 233
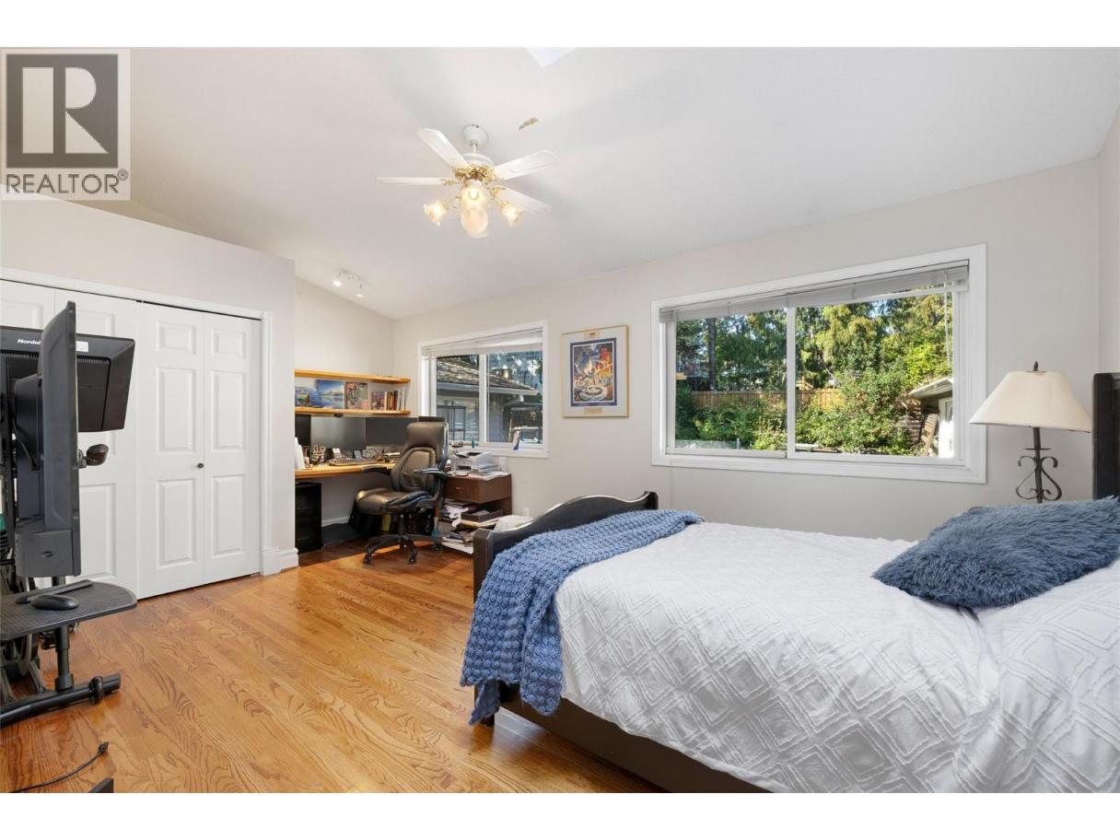
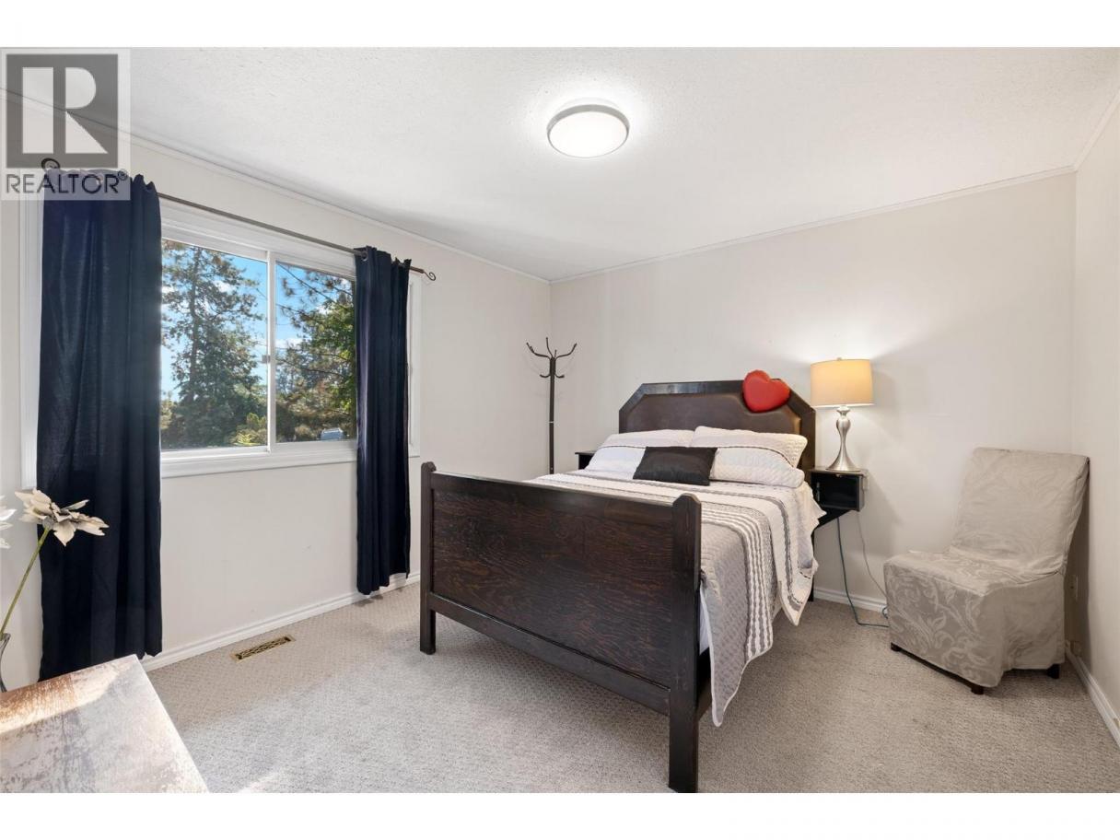
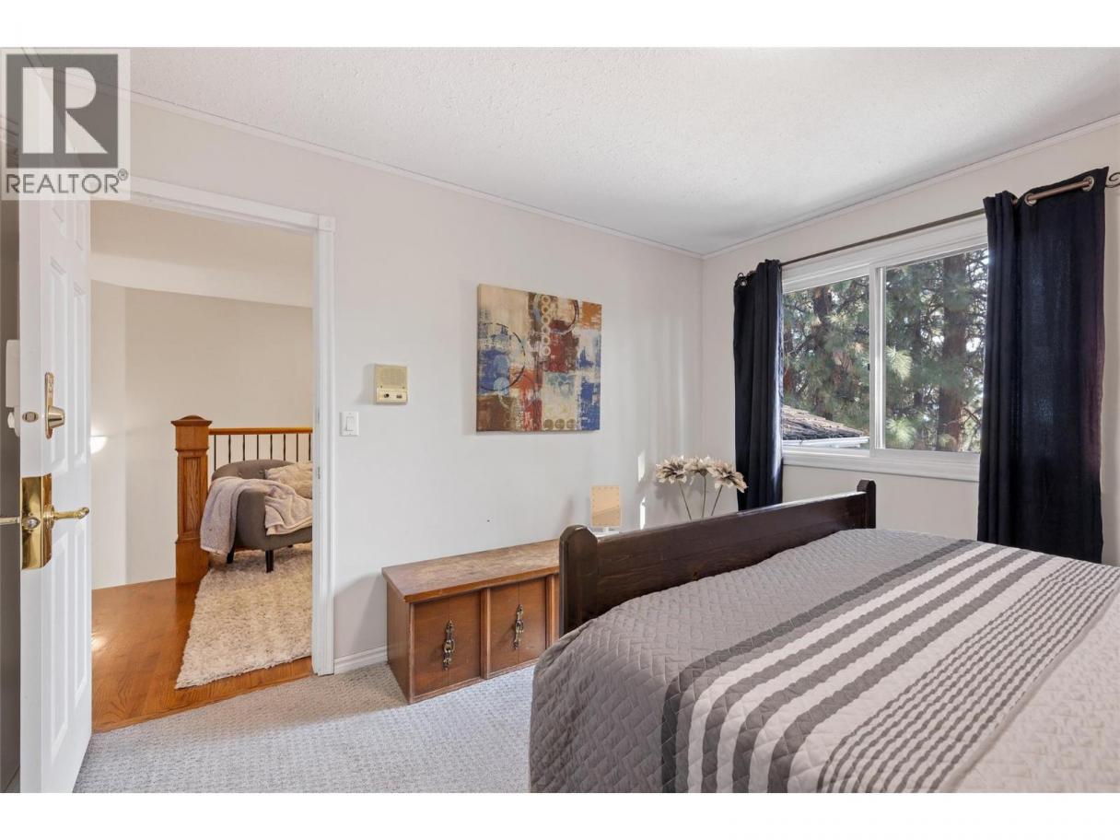
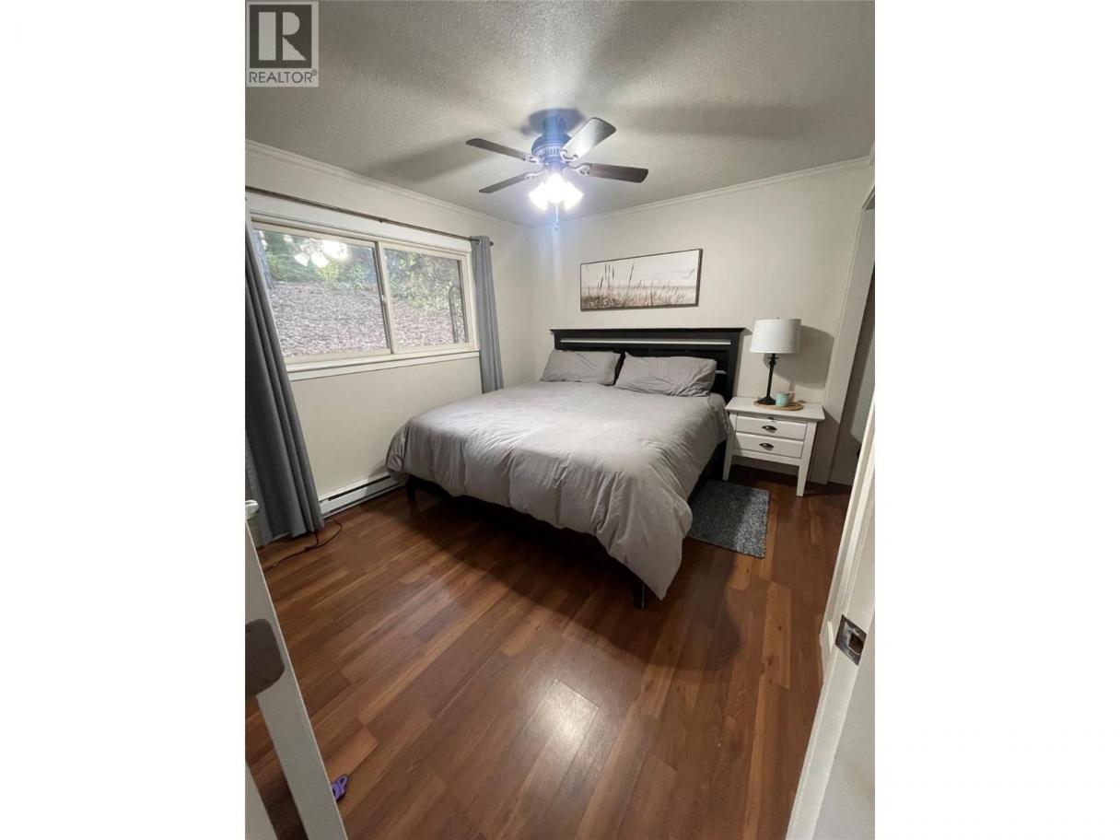
 4 Bedrooms
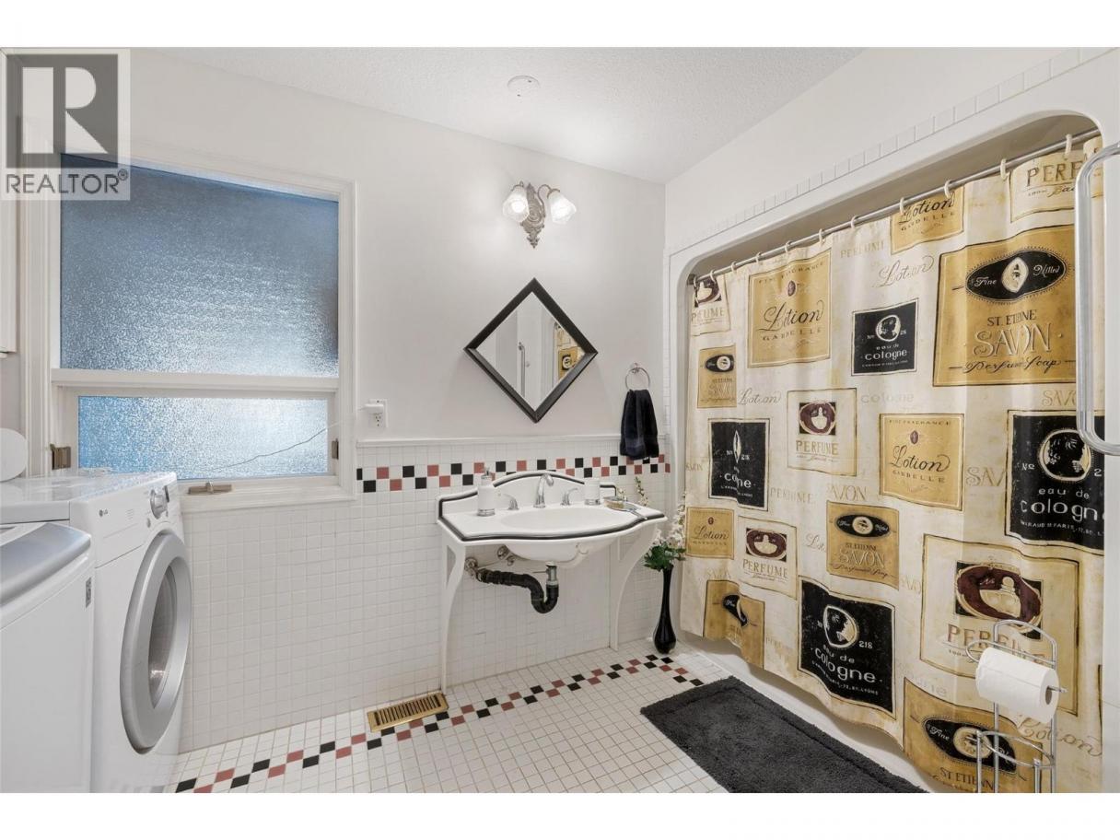
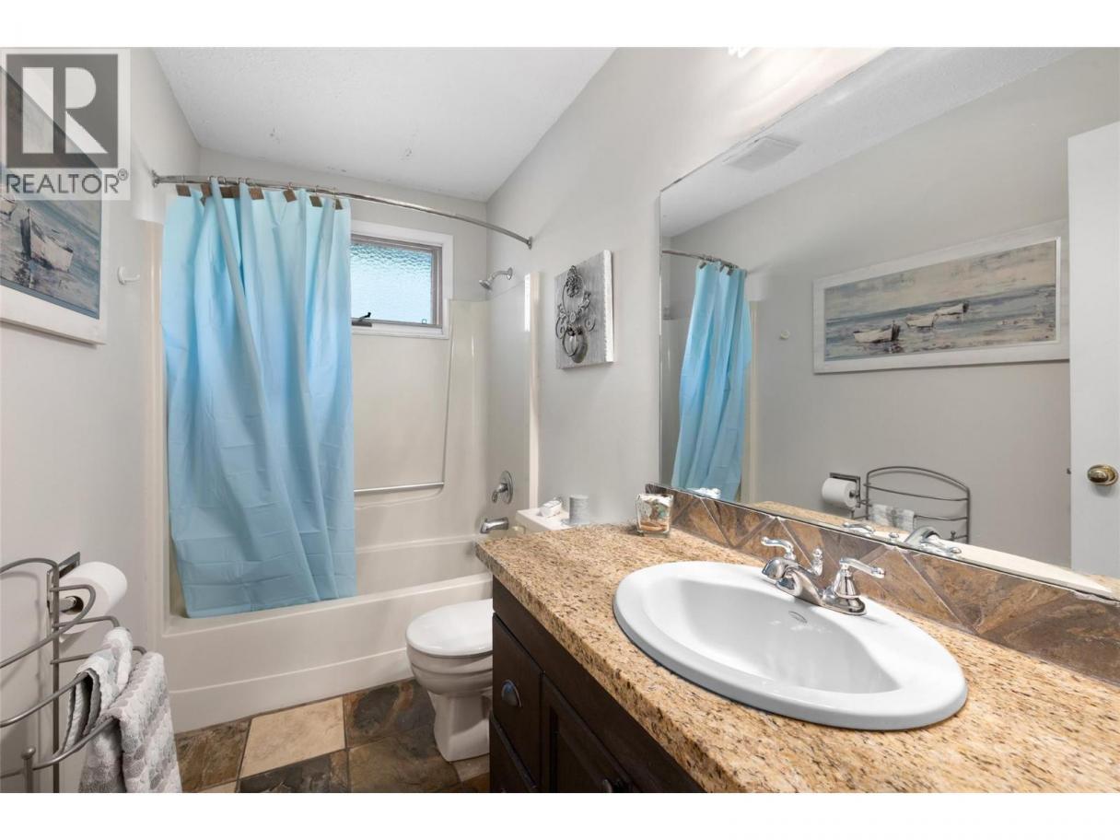
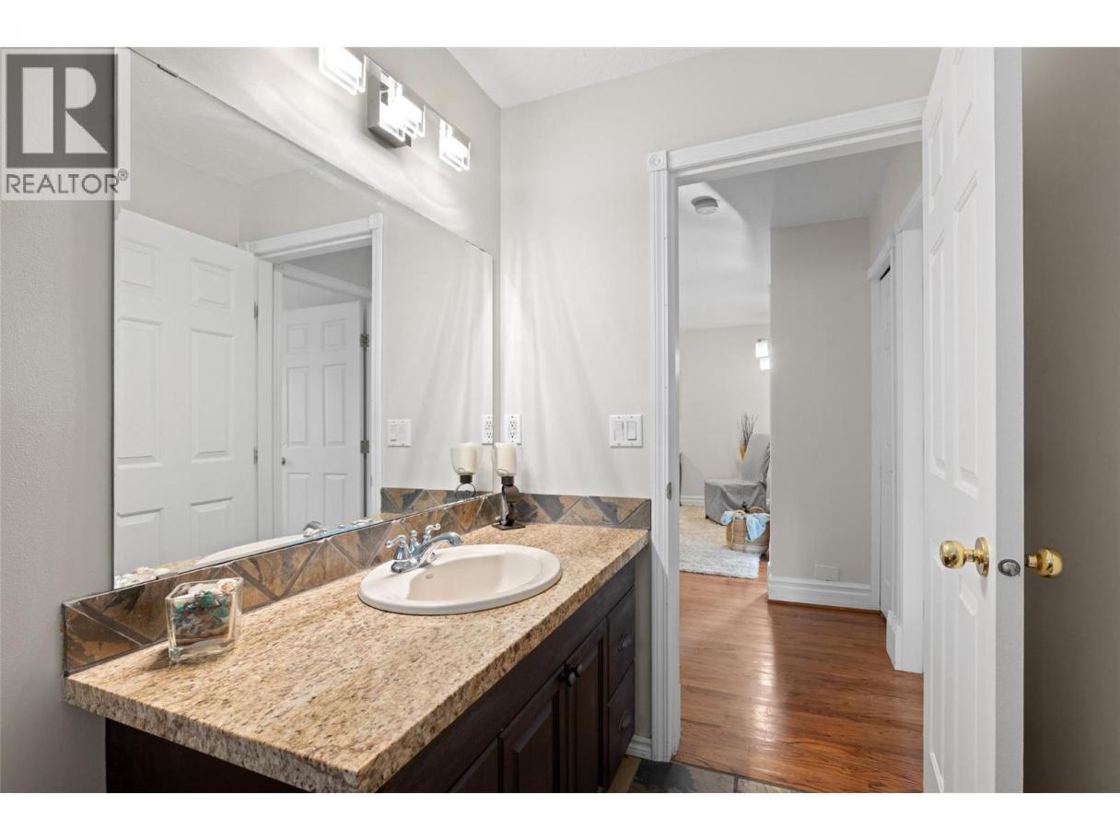
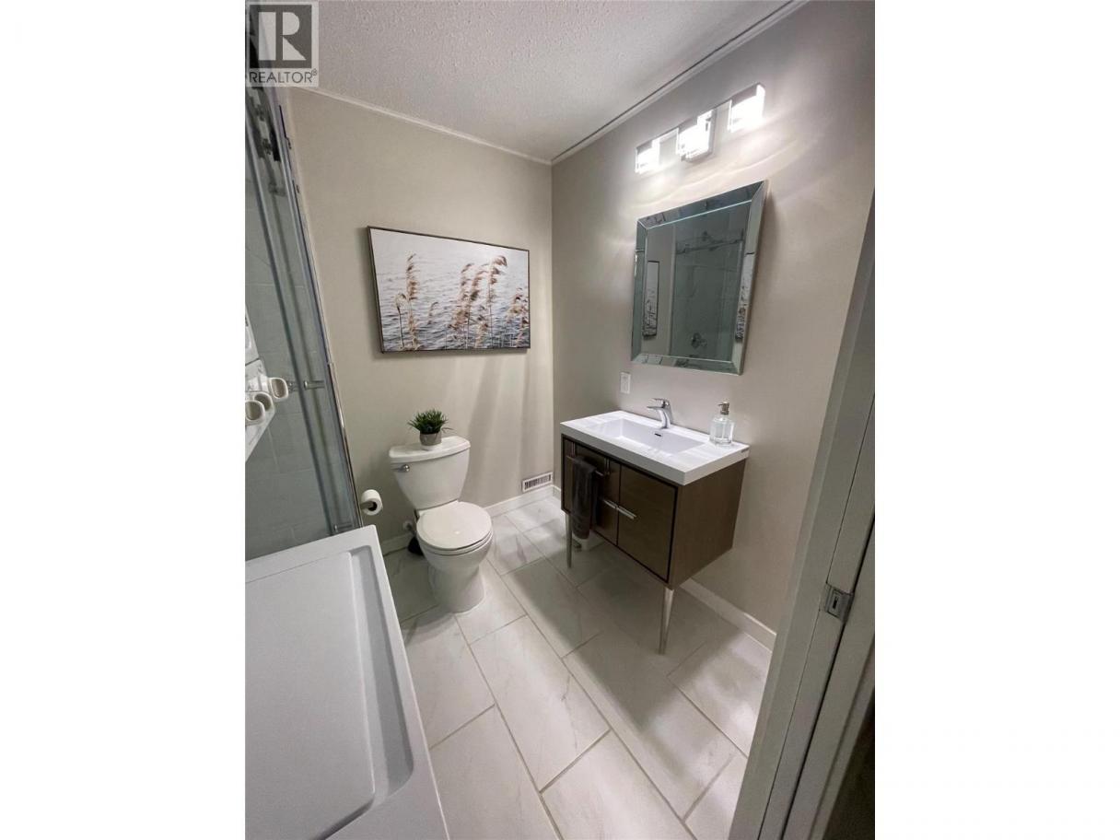
 3 Bathrooms
- 3139 Sq Ft
Property Type
Single Family
Description
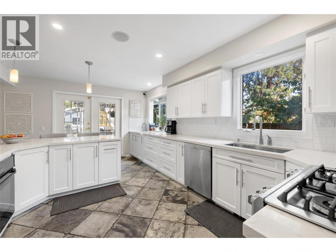
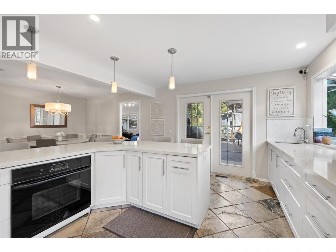
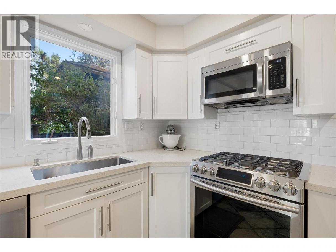
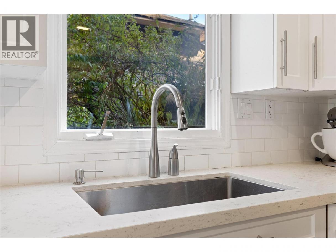
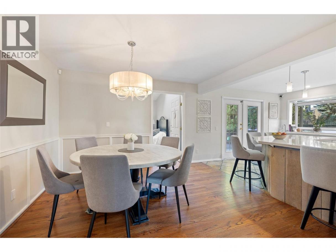
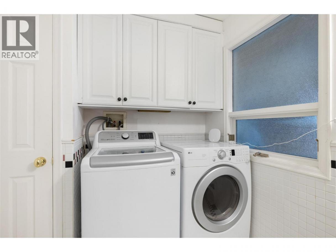
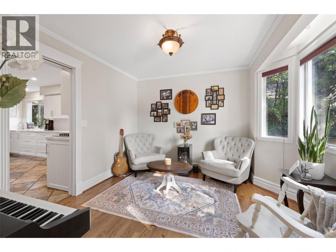
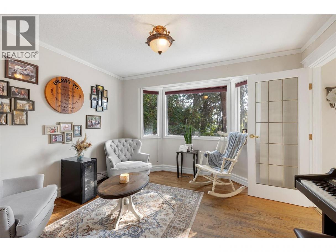
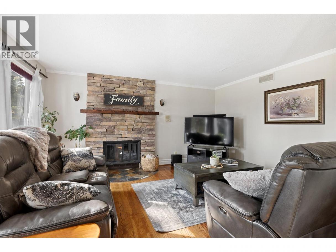
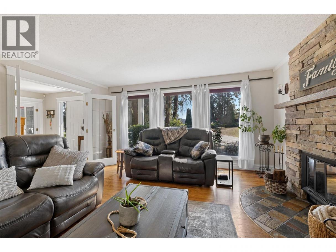
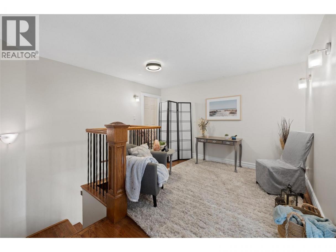
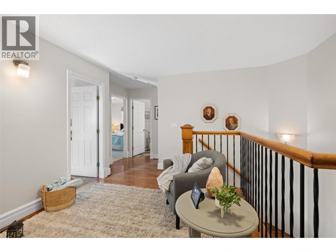
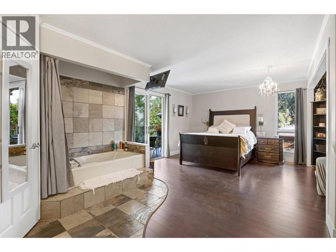
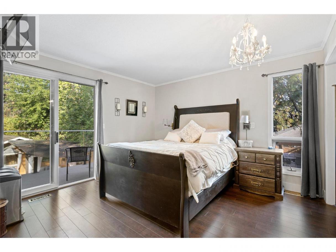
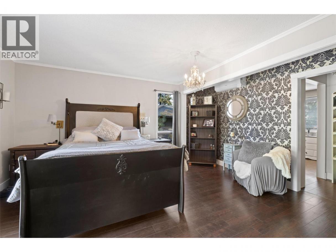
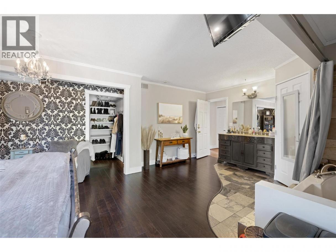
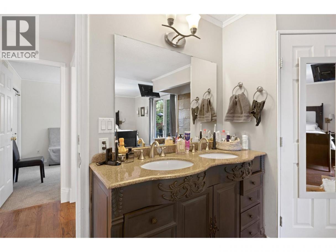
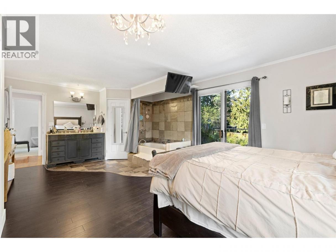
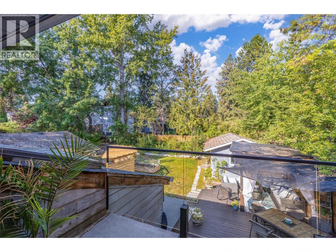
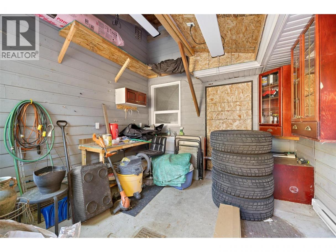
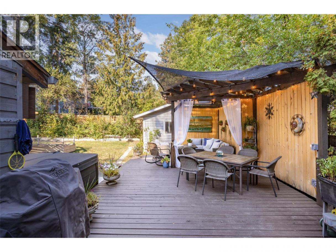
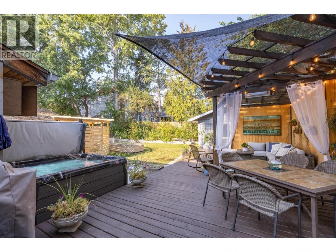
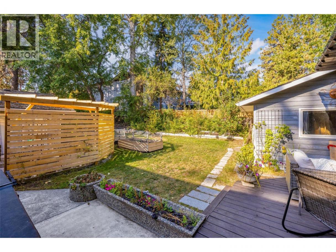
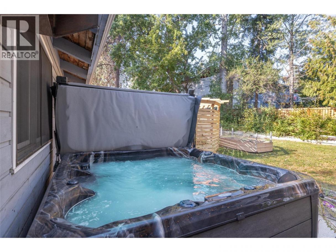
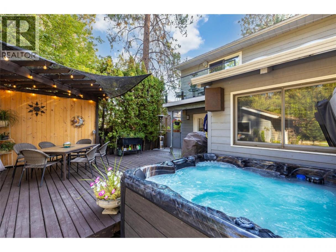
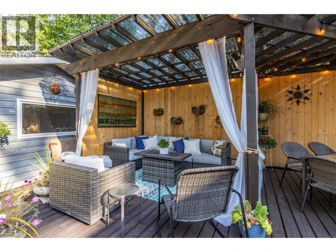
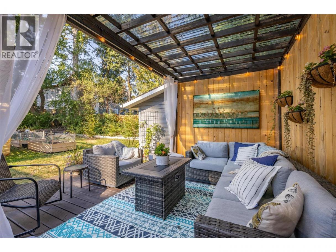
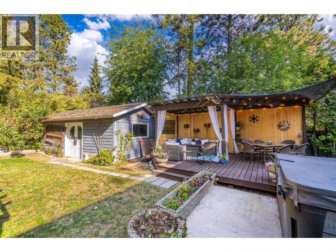
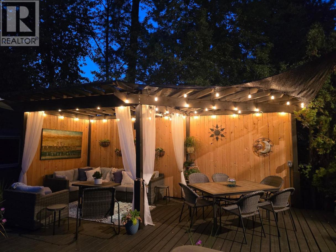
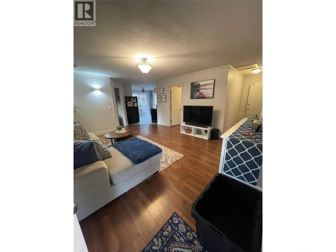
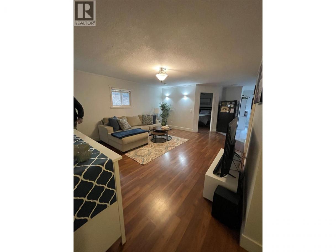
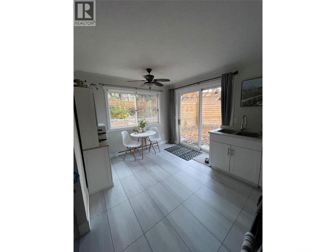
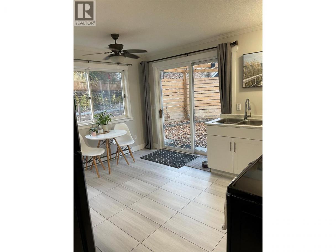
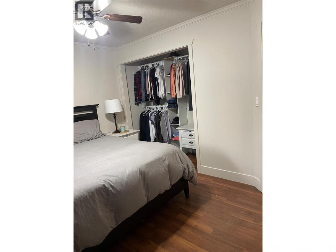
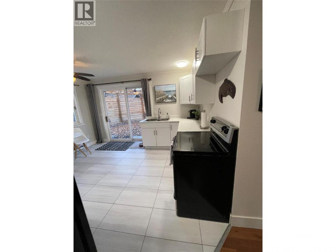
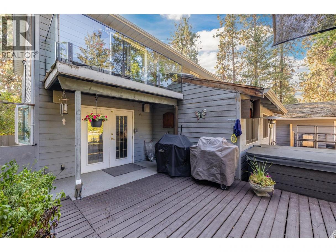
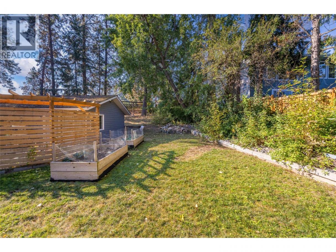
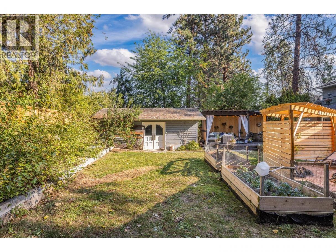
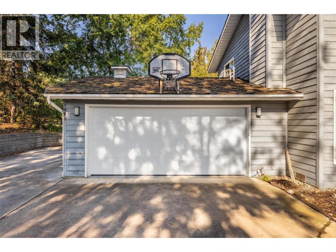
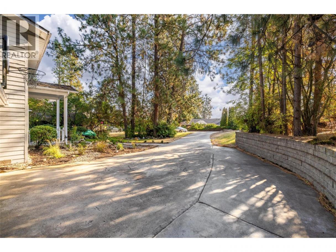
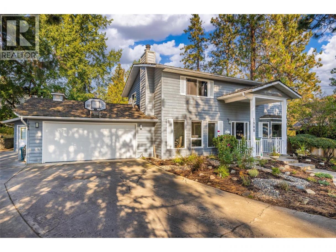
Discover the perfect blend of modern luxury and enduring charm in this stunning two-story property, situated on a generous, private lot framed by lush, mature landscaping and underground irrigation. Designed for an elevated lifestyle, this home features 4 spacious bedrooms and 3 full bathrooms. The luxurious primary suite serves as a true private retreat, complete with an exceptionally expansive walk-in closet. At the heart of the home, the bright, open-concept kitchen is a dream for cooking and entertaining, boasting elegant quartz countertops, double ovens, and a charming herb window. Step seamlessly from indoor to outdoor living on the spacious entertainment patio. Designed for year-round enjoyment, the private backyard features: Infrared heaters to extend the outdoor season * dedicated gas BBQ line * built-in sound system * 2025 hot tub for ultimate relaxation Unmatched Flexibility & Versatility Standalone Suite: A fully self-contained, 690 sq. ft. suite completely separate from the main living area. Detached Workshop: Fully powered, ideal for hobbyists or home-based business owners. Additional Outbuilding: Equipped with power, water, and heat, offering endless potential for creative or practical pursuits. Peace of Mind with Recent Updates Kitchen Renovation: 2019 Hot Water Tank: 2022 Furnace & A/C: 2023 New Garage Door: 2025 (id:6769)
Property Details

Subarea
Lakeview Heights

Lot
0.31

Year Built
1980

Sewer
Municipal sewage system

Flooring
Carpeted,Ceramic Tile,Hardwood

Parking Type
2
Rooms Dimension
| Room | Floor | Dimension |
|---|---|---|
| Other | Second level | 10'1'' x 12'11'' |
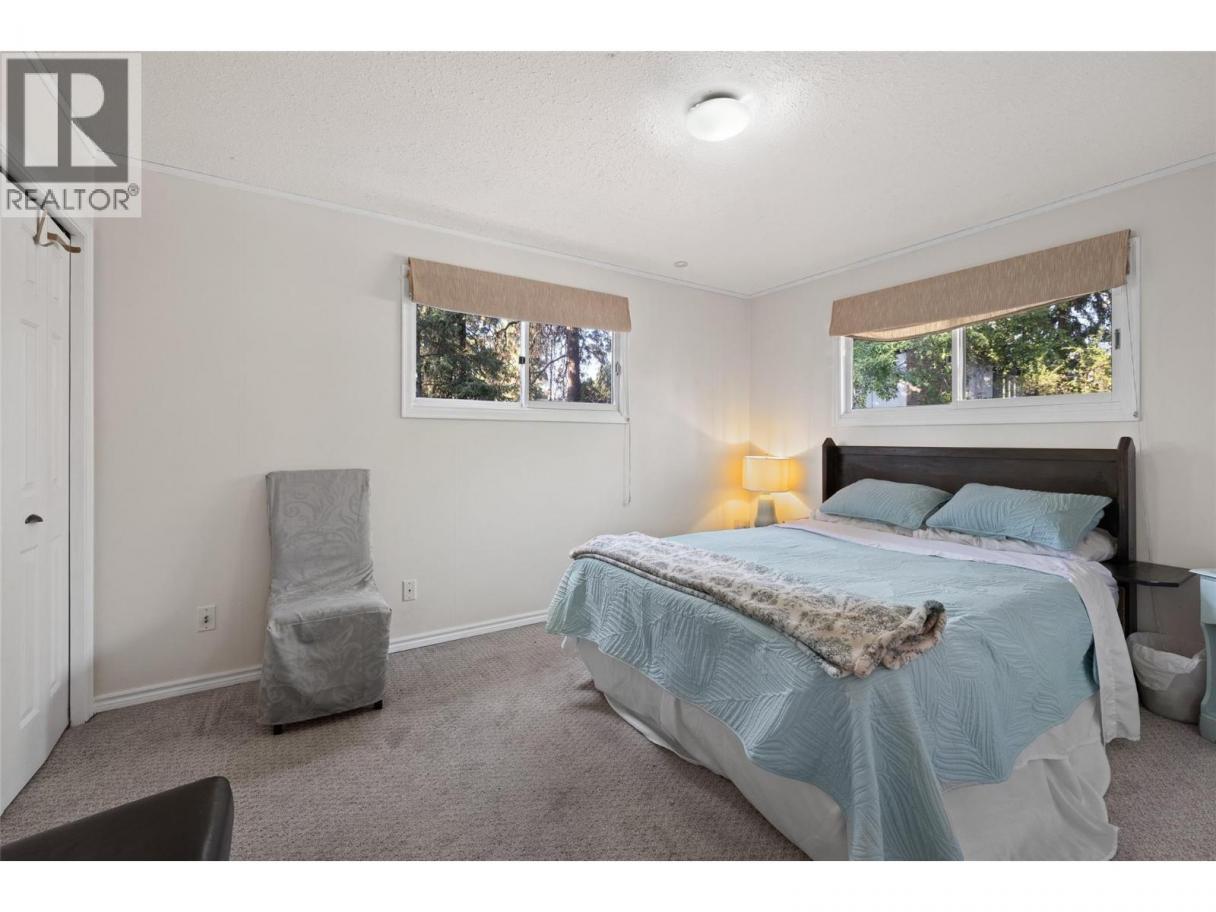
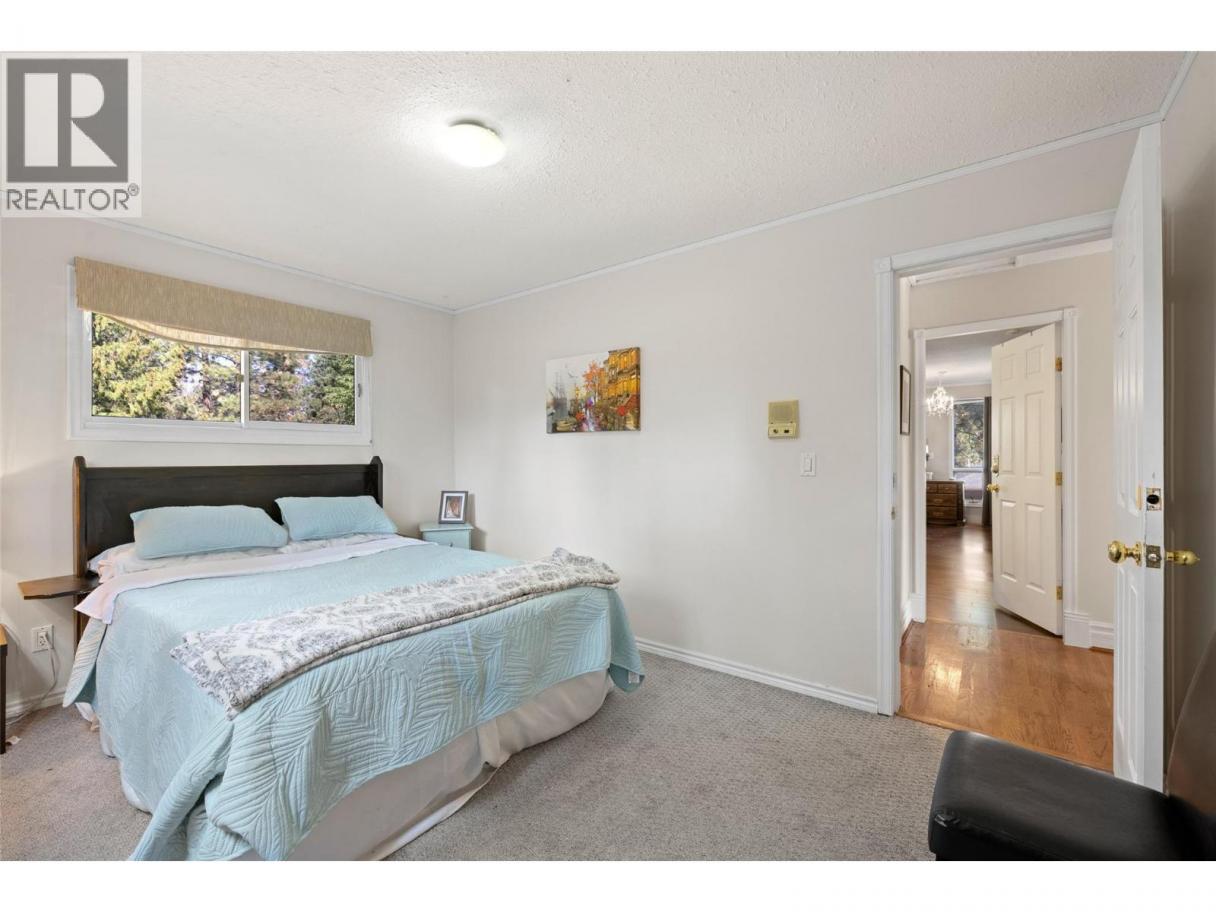
| Bedroom | Second level | 11'1'' x 11'10'' |
| Bedroom | Second level | 13'5'' x 10'1'' |
| Other | Second level | 11'10'' x 11'6'' |
| Primary Bedroom | Second level | 21'3'' x 14'11'' |
| Full ensuite bathroom | Second level | 10'4'' x 9'11'' |
| Full bathroom | Second level | 9'9'' x 4'11'' |
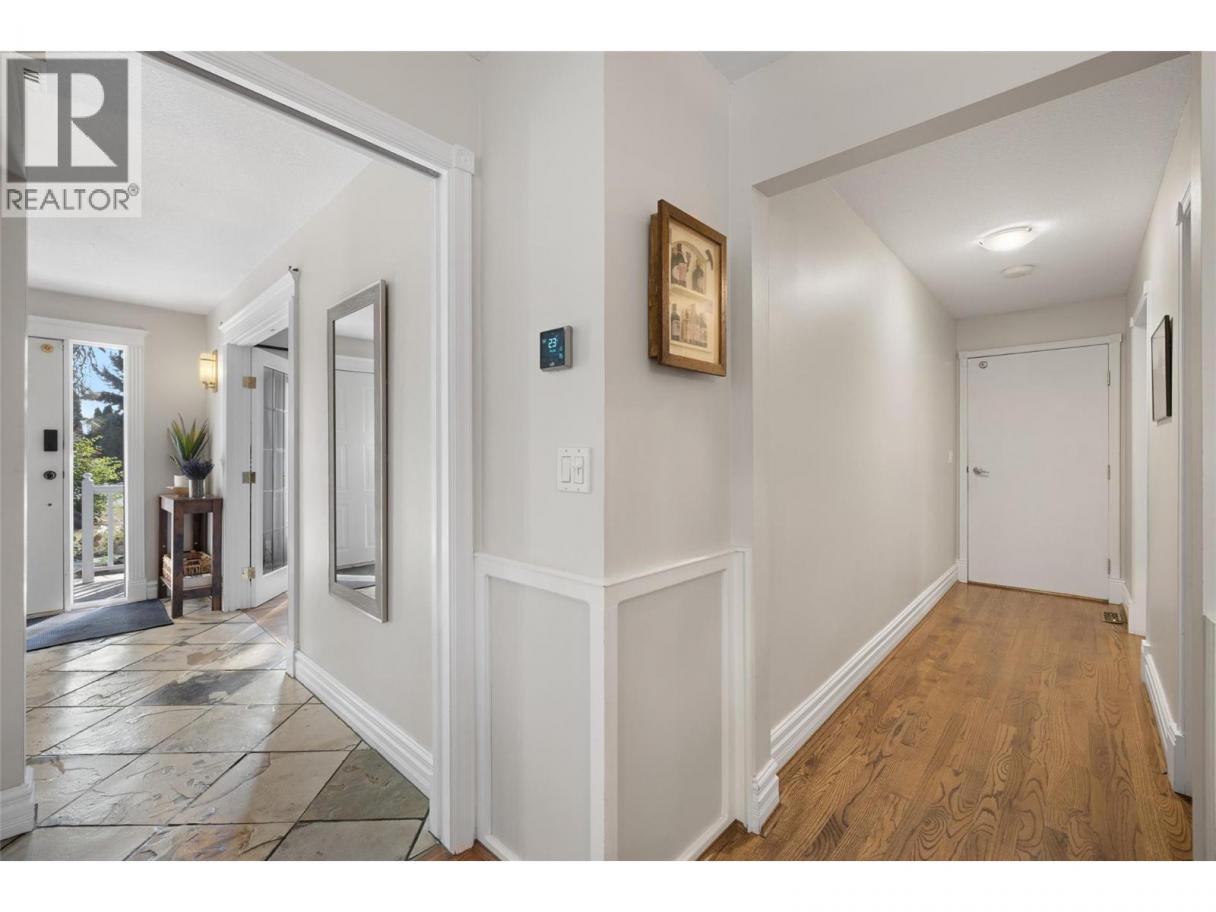
| Foyer | Main level | 13'6'' x 9'6'' |
| Bedroom | Main level | 18'4'' x 11'4'' |
| Full bathroom | Main level | 12'6'' x 7'7'' |
| Office | Main level | 11'7'' x 10'8'' |
| Living room | Main level | 15'1'' x 15'3'' |
| Dining room | Main level | 13'4'' x 10'11'' |
| Kitchen | Main level | 17'7'' x 12'8'' |
| Other | Secondary Dwelling Unit | 30' x 23' |
Listing Agent
Todd Henry
(250) 469-1166
Brokerage
Royal LePage Kelowna
(250) 860-1100
Disclaimer:
The property information on this website is derived from the Canadian Real Estate Association''s Data Distribution Facility (DDF®). DDF® references real estate listings held by various brokerage firms and franchisees. The accuracy of information is not guaranteed and should be independently verified. The trademarks REALTOR®, REALTORS® and the REALTOR® logo are controlled by The Canadian Real Estate Association (CREA) and identify real estate professionals who are members of CREA. The trademarks MLS®, Multiple Listing Service® and the associated logos are owned by CREA and identify the quality of services provided by real estate professionals who are members of CREA.
Listing data last updated date: 2026-10-09 03:50:56
