Dallas Markovina Personal Real Estate Corporation - 250-870-6145
BACK


Single Family in Kelowna
- 133
- 110
 2 Bedrooms
 2 Bathrooms
- 1066 Sq Ft
Property Type
Single Family
Description
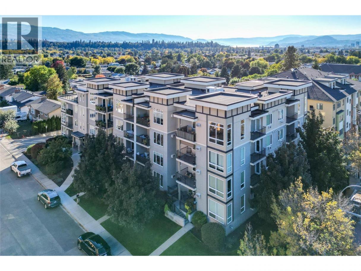
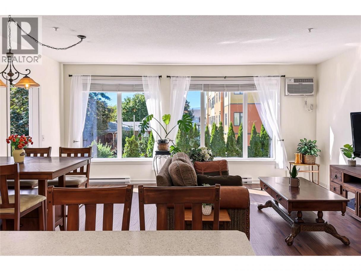
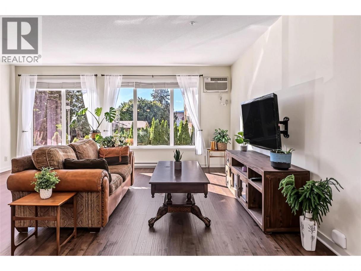
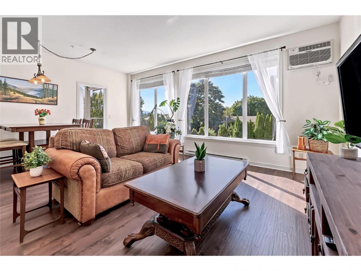
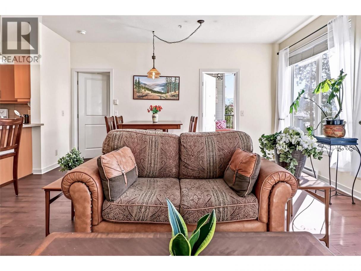
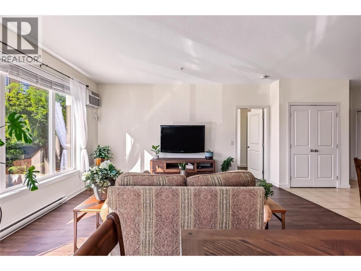
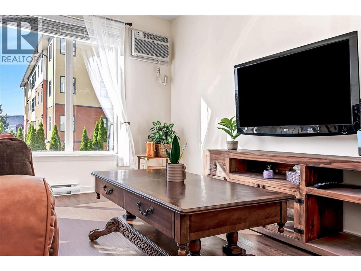
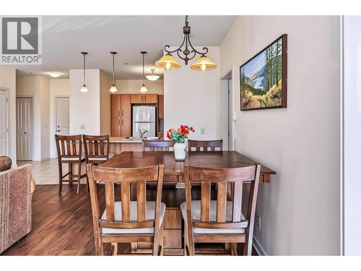
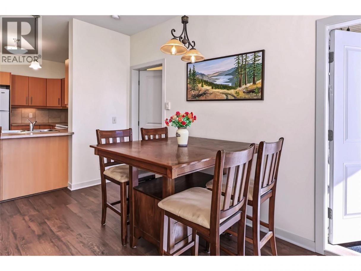
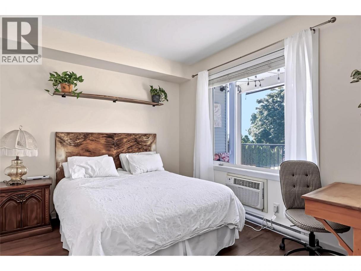
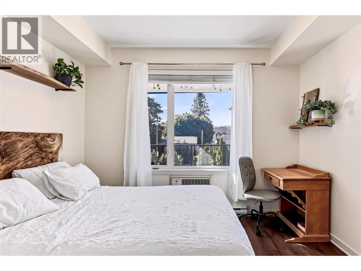
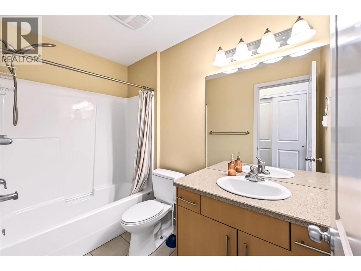
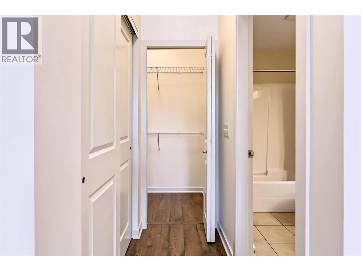
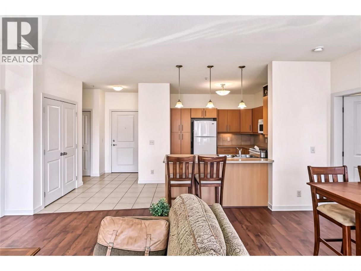
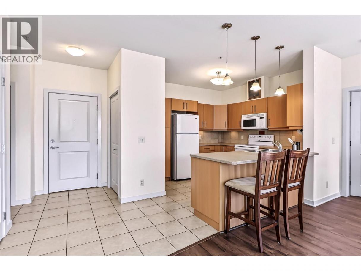
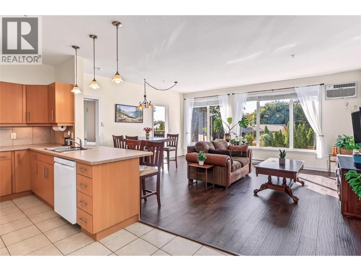
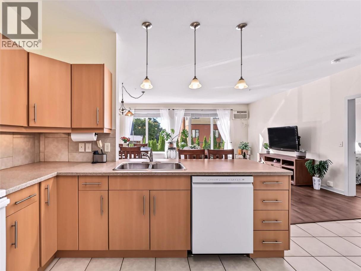
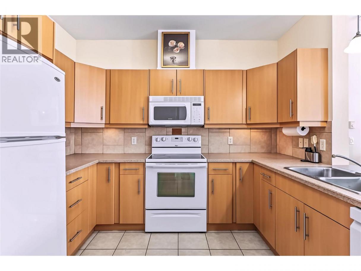
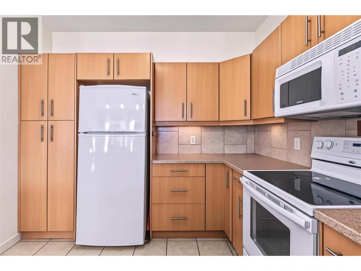
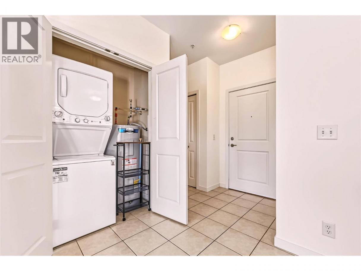
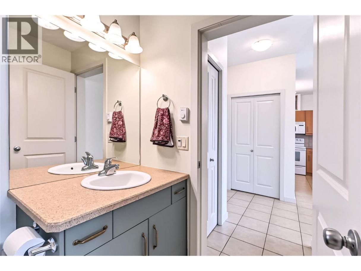
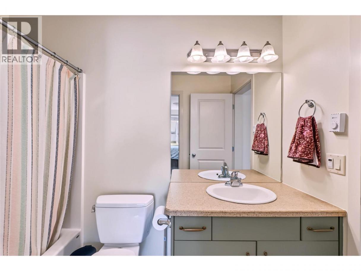
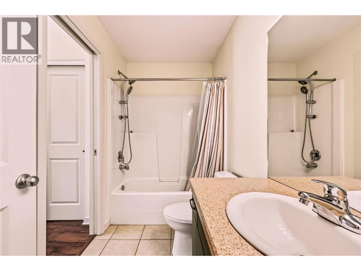
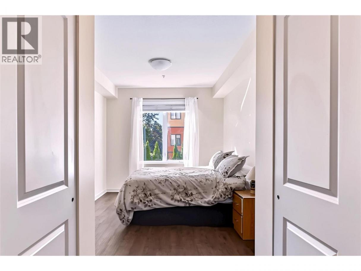
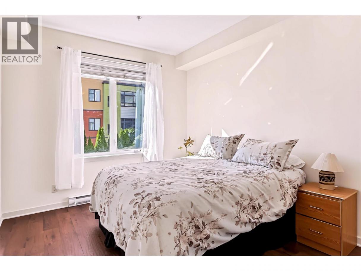
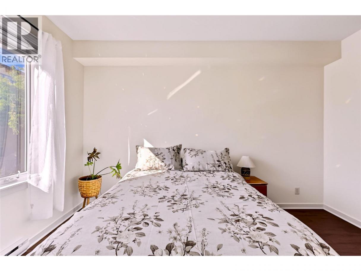
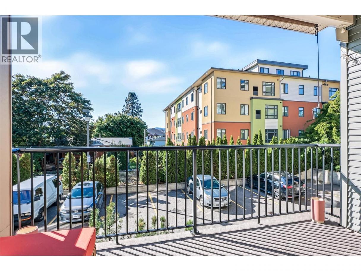
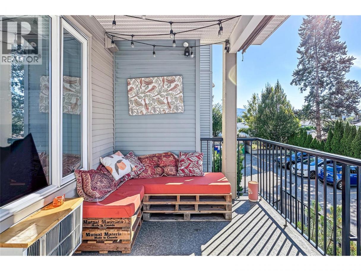
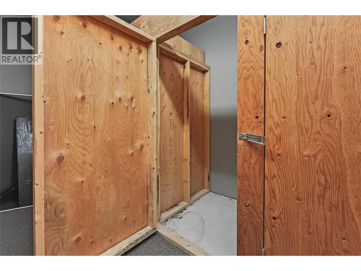
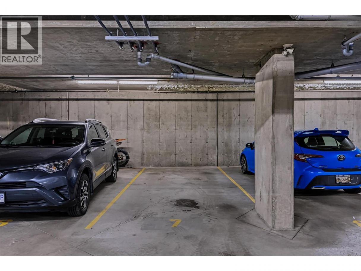
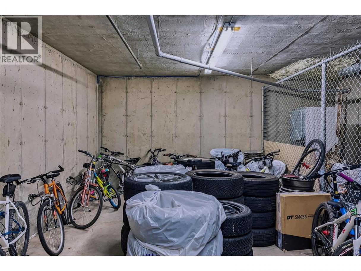
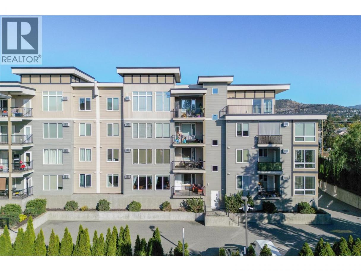
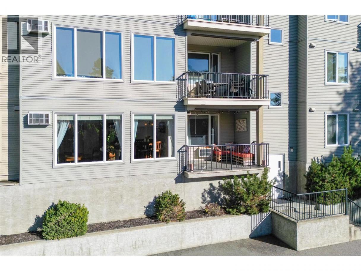
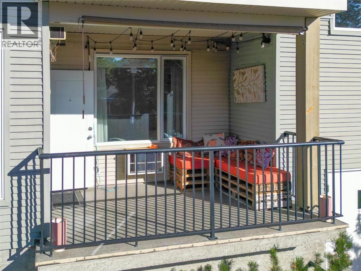
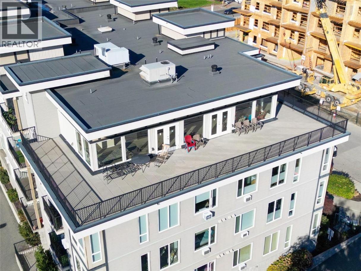
Mornings at Barber Terrace start soft, easy light coming through big living room windows and across the warm wood floors. Pour a coffee, settle in at the breakfast bar, and watch the day begin in this bright, open 2 bedroom, 2 bathroom home with 1,066 square feet of easy living. The layout gives everyone their own space. The primary bedroom on one side has a walk-in closet and private ensuite, while the second bedroom sits on the opposite side with double closets and a cheater ensuite, ideal for guests, a roommate, or a home office. In-suite laundry keeps life simple. When the afternoon sun swings around, head out to the west-facing balcony. String lights, a comfortable lounge corner, and golden-hour light make it the place to unwind after work. Underground parking and a storage locker mean your car and your gear are always looked after. Upstairs, the top floor gathering room is a true bonus. With a full kitchen and an expansive terrace wrapping around the south side of the building, it's perfect for birthdays, holiday dinners, or a summer evening with friends, with room to host that your own suite doesn't need to provide. Everyday errands are effortless in Rutland. The bus stop is out front, with UBCO about 15 minutes away. Walk to IGA, Shoppers Drug Mart, Johnny's Meats, dollar stores, restaurants, medical and dental offices, and more. A smart first home, or a place for your student to thrive. Come home to Barber Terrace. (id:6769)
Property Details

Subarea
Rutland South

Lot
0

Year Built
2007

Sewer
Municipal sewage system

Flooring
Ceramic Tile,Laminate

Parking Type
1
Rooms Dimension
| Room | Floor | Dimension |
|---|---|---|
| Full bathroom | Main level | 5'0'' x 8'7'' |
| 4pc Ensuite bath | Main level | 8'11'' x 5'1'' |
| Bedroom | Main level | 18'11'' x 10'0'' |
| Primary Bedroom | Main level | 16'1'' x 11'4'' |
| Kitchen | Main level | 10'11'' x 12'7'' |
| Dining room | Main level | 14'1'' x 7'6'' |
| Living room | Main level | 14'10'' x 11'2'' |
Listing Agent
Joshua Elliott
(250) 212-2732
Brokerage
REMAX Kelowna
(250) 717-5000
Disclaimer:
The property information on this website is derived from the Canadian Real Estate Association''s Data Distribution Facility (DDF®). DDF® references real estate listings held by various brokerage firms and franchisees. The accuracy of information is not guaranteed and should be independently verified. The trademarks REALTOR®, REALTORS® and the REALTOR® logo are controlled by The Canadian Real Estate Association (CREA) and identify real estate professionals who are members of CREA. The trademarks MLS®, Multiple Listing Service® and the associated logos are owned by CREA and identify the quality of services provided by real estate professionals who are members of CREA.
Listing data last updated date: 2026-10-04 01:58:54
