Dallas Markovina Personal Real Estate Corporation - 250-870-6145
BACK


Single Family in Kelowna
- 63
- 213
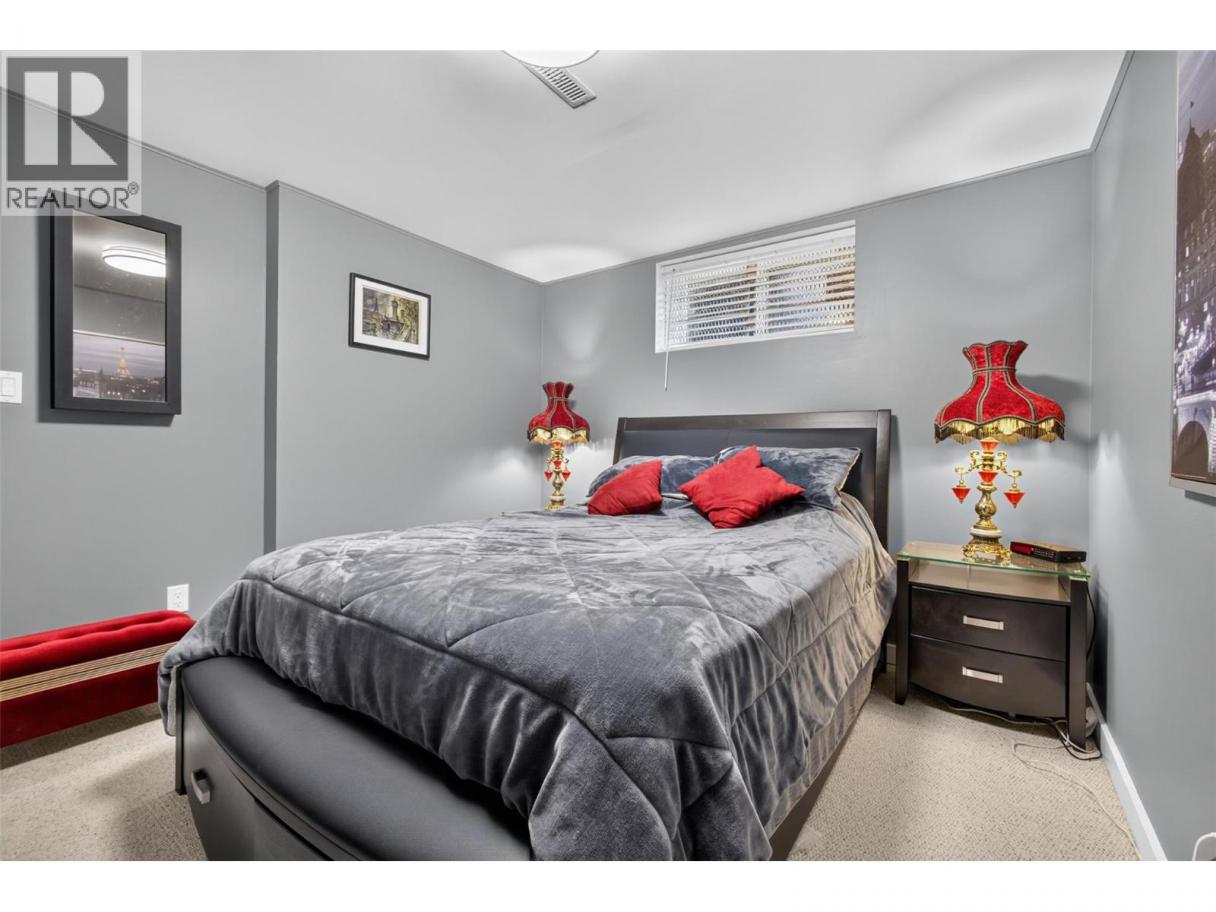
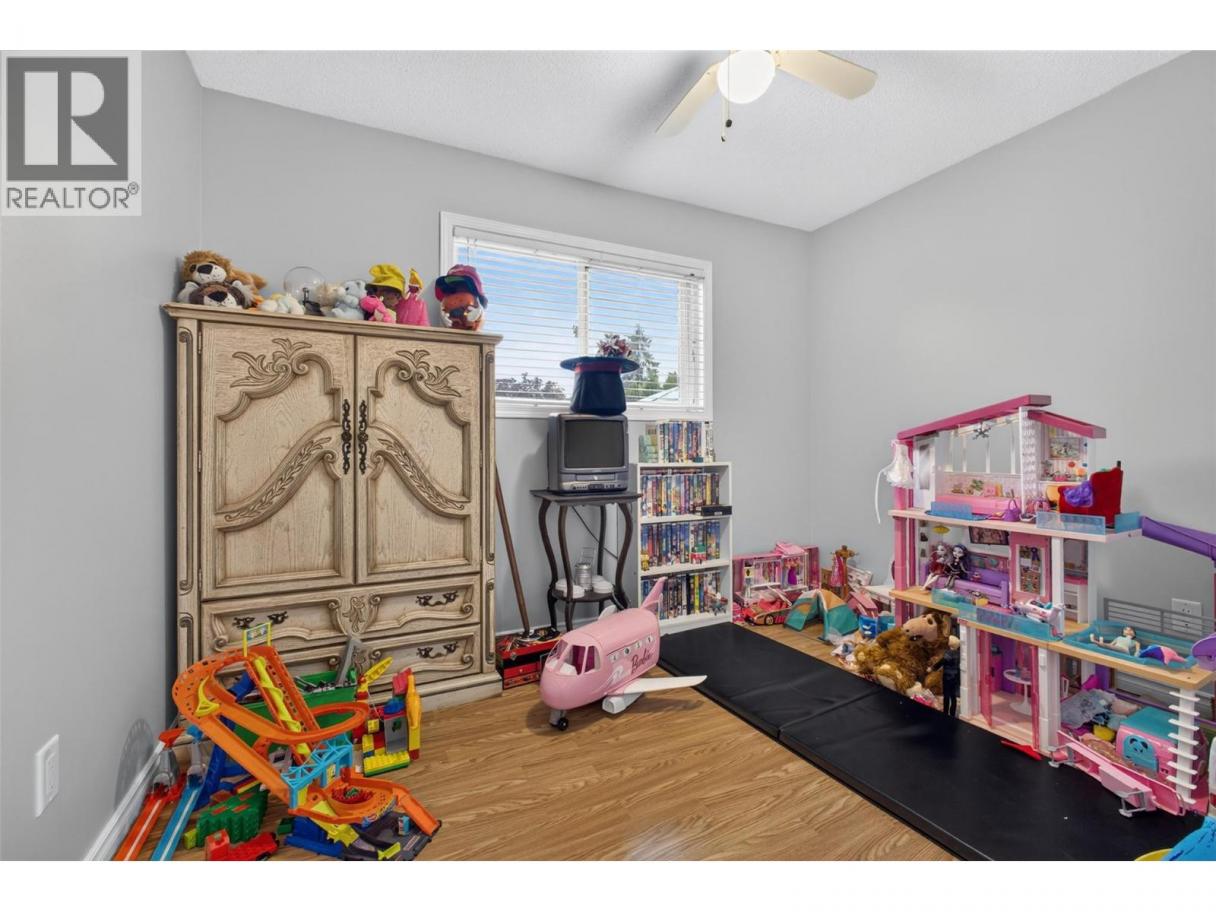
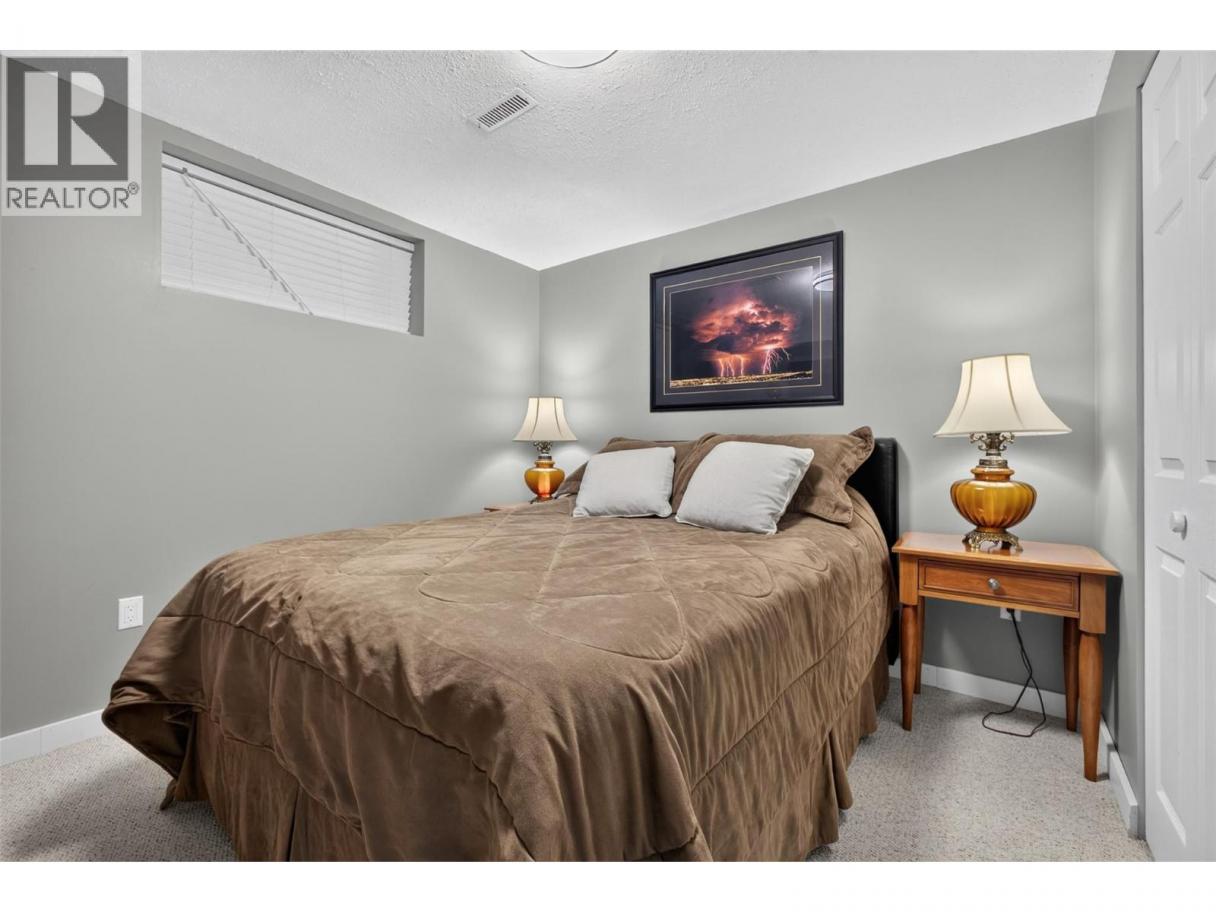
 4 Bedrooms
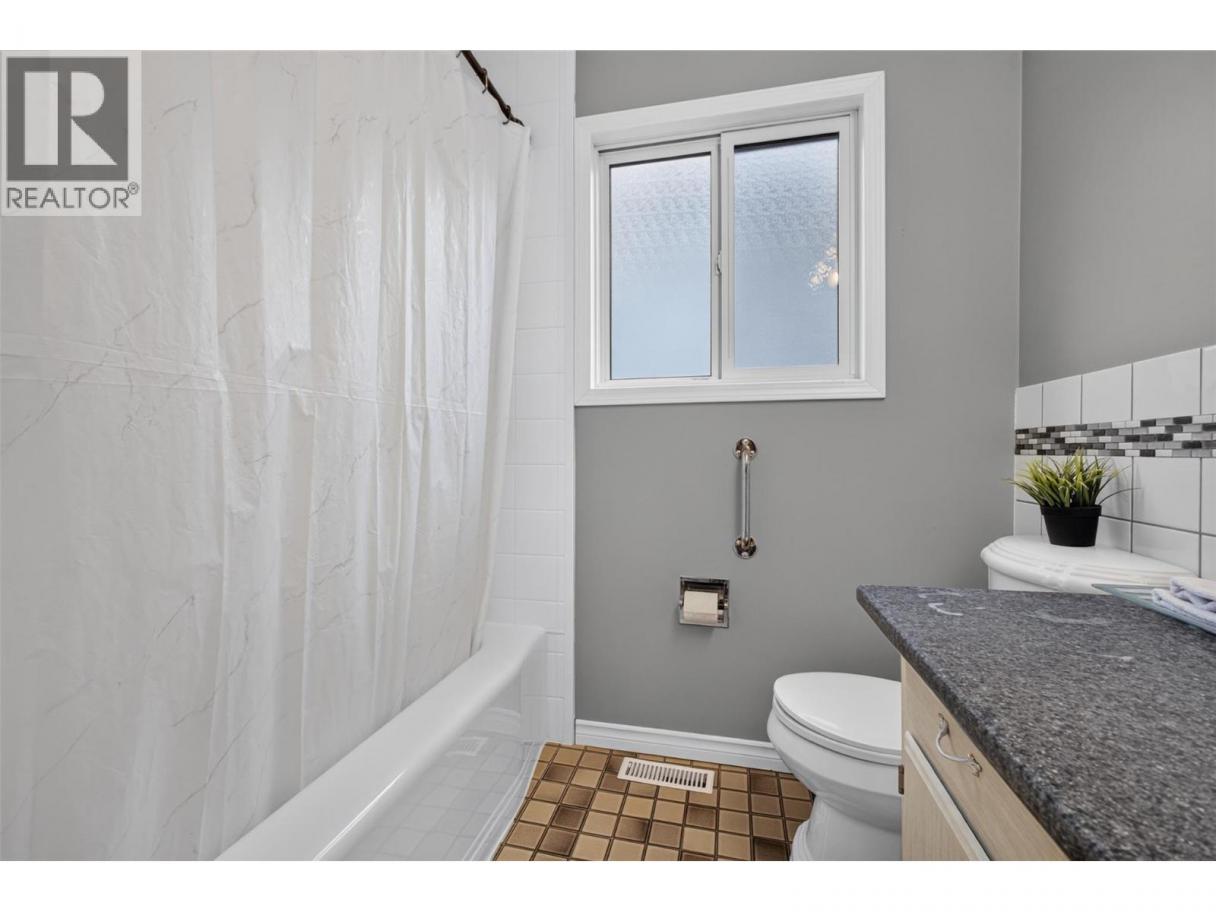
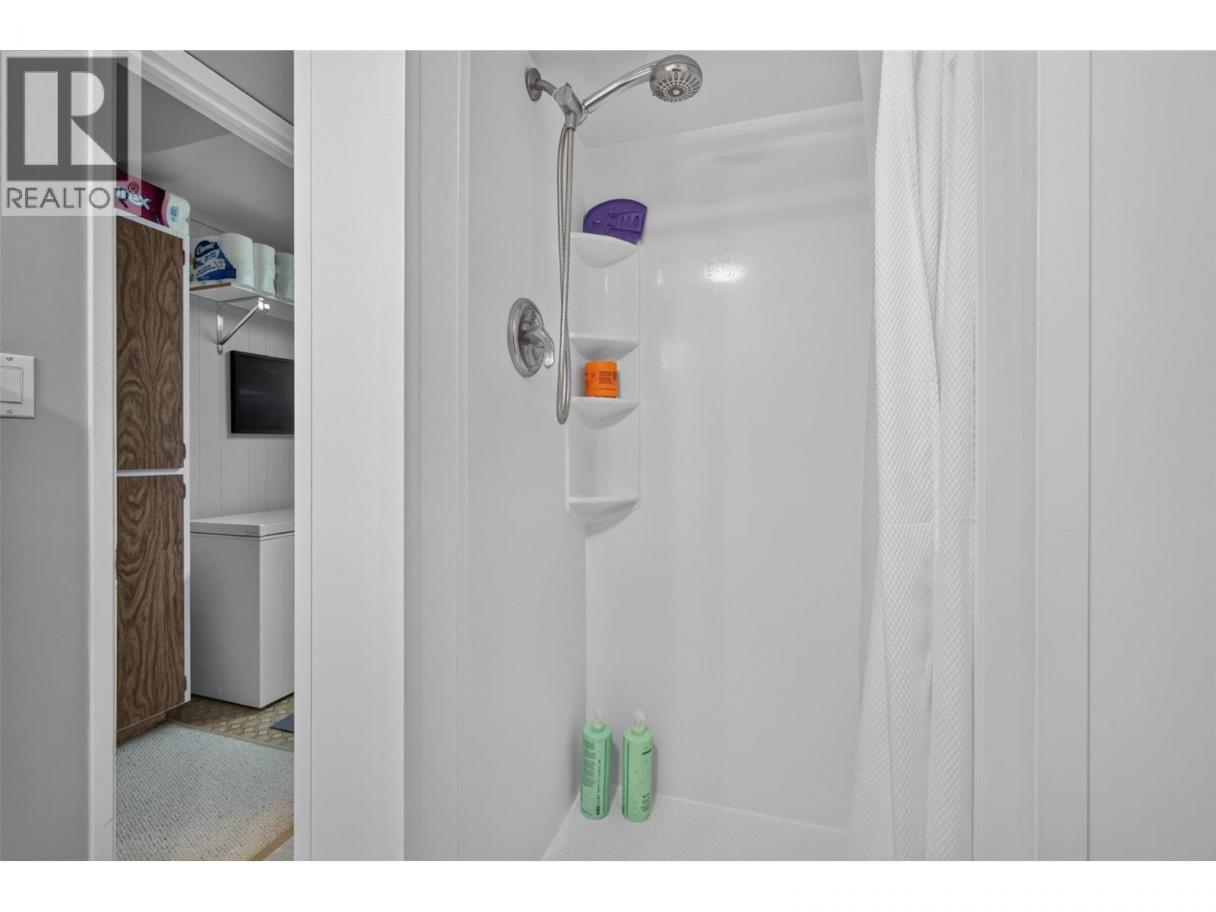
 2 Bathrooms
- 1996 Sq Ft
Property Type
Single Family
Description
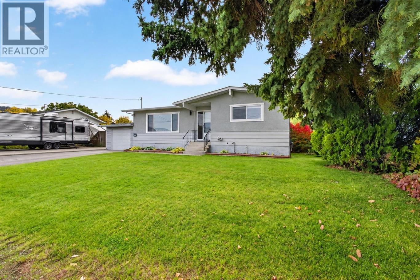
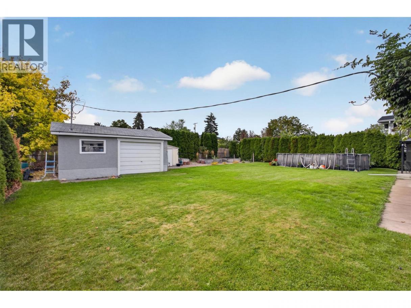
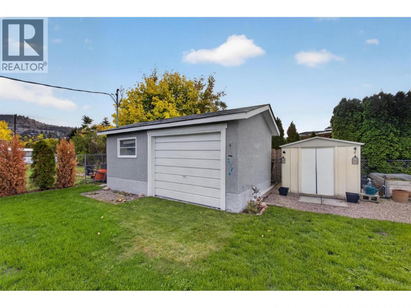
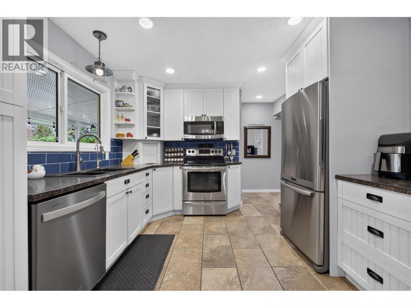
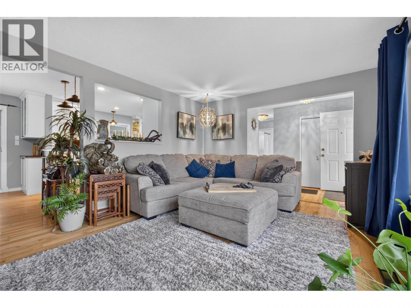
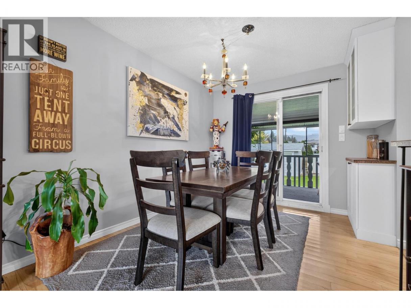
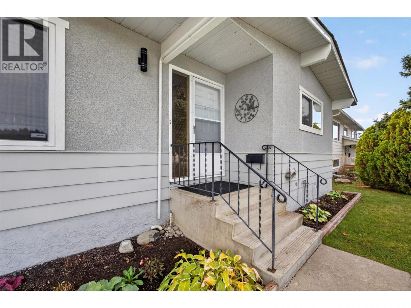
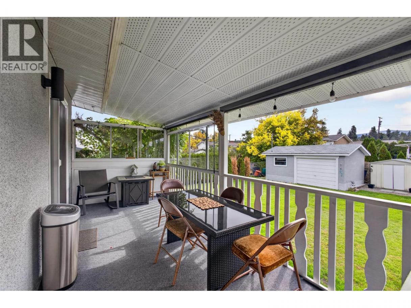
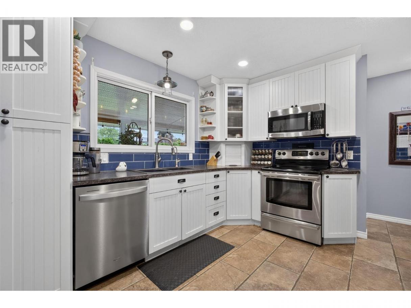
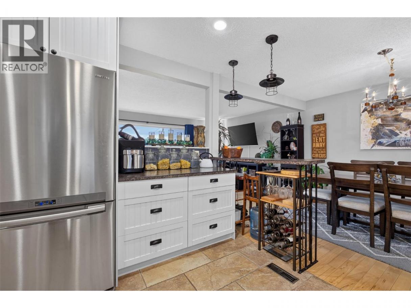
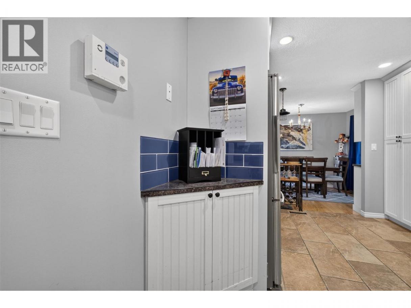
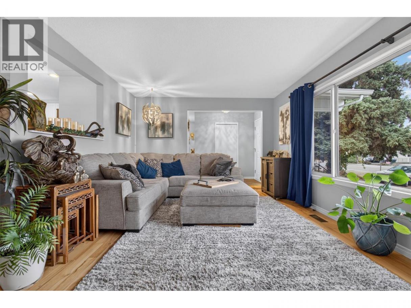
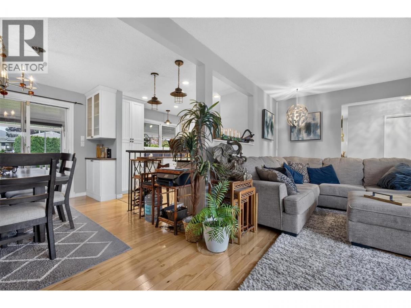
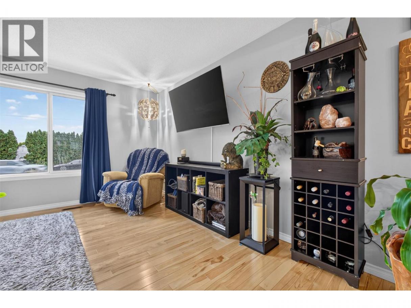
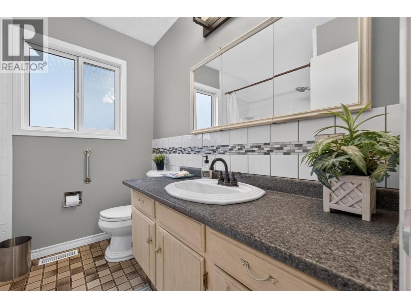
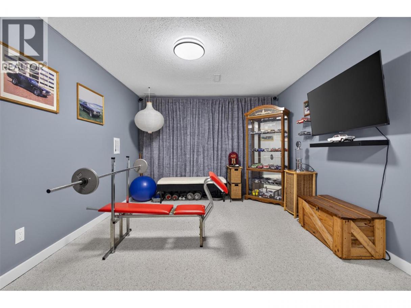
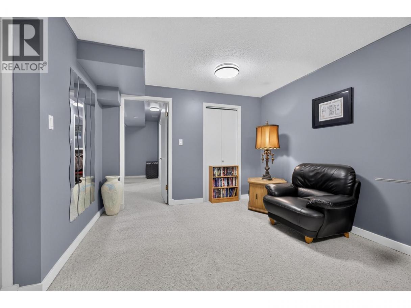
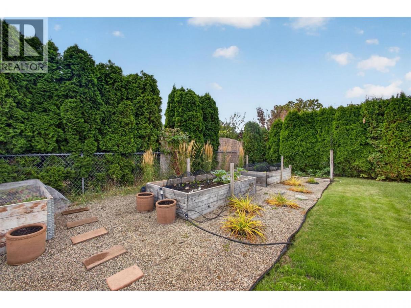
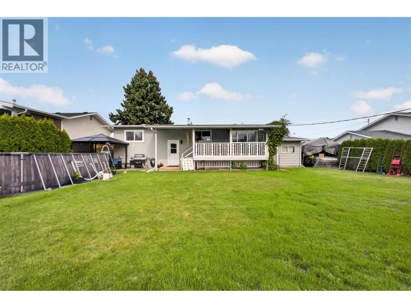
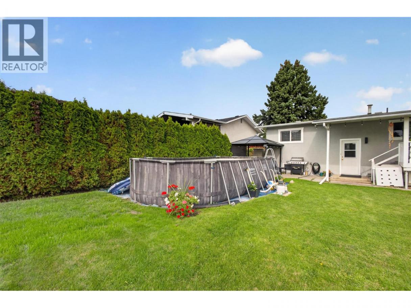
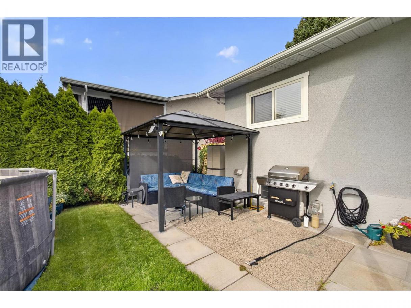
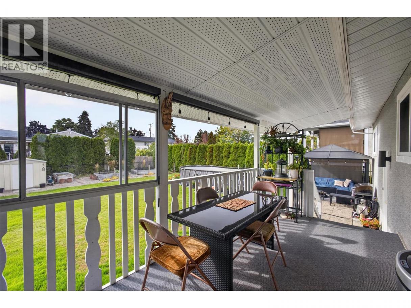
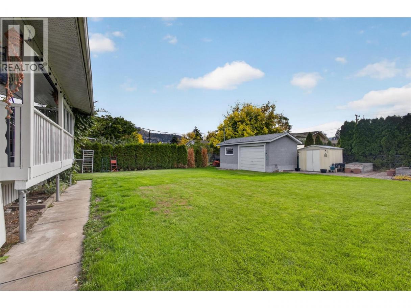
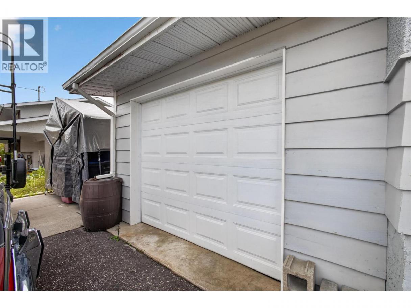
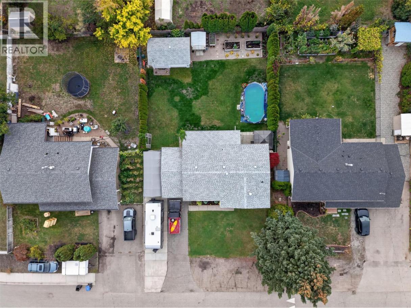
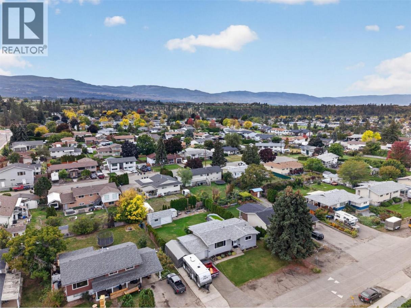
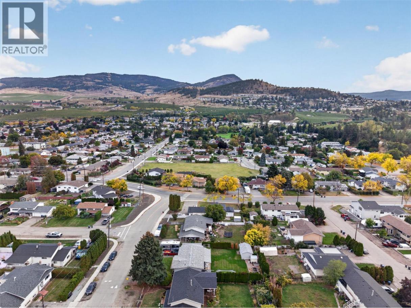
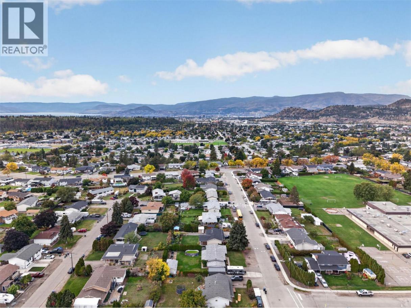
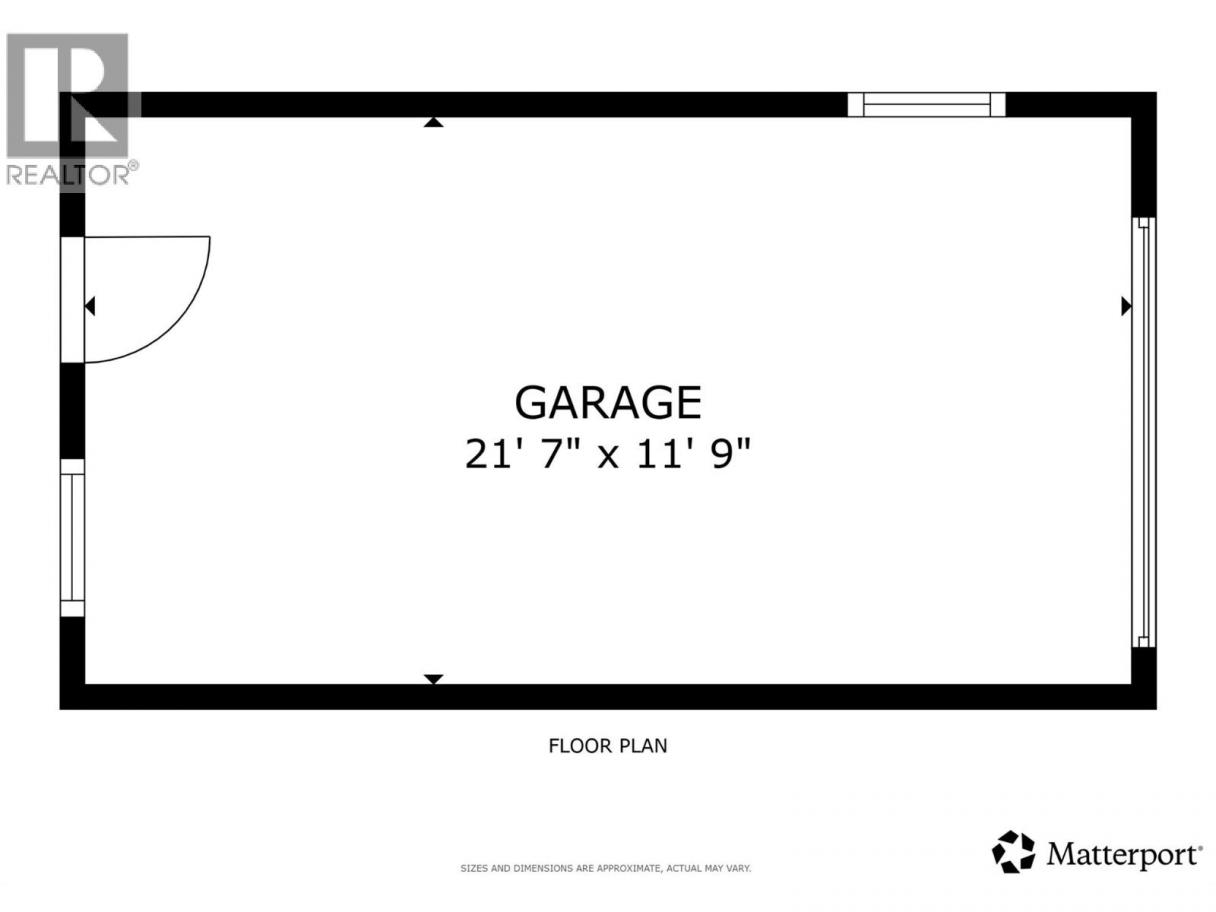
Looking for room to grow, space to tinker, and a backyard made for summer? This inviting family home checks all the boxes! Offering 4 bedrooms, 2 full bathrooms, and 1,996 sq. ft. of living space, this home provides plenty of room for first-time buyers, growing families, or anyone ready for a little more breathing room. The freshly painted exterior adds a welcoming touch, while the covered deck creates a comfortable spot to enjoy your morning coffee or unwind at the end of the day. Outside, the private backyard is ready for summer fun, complete with an above-ground pool and plenty of space for kids, pets, and backyard gatherings. Need extra storage, a hobby space, or somewhere to tackle those weekend projects? The 12'x20' detached shop delivers added versatility, while ample parking makes room for multiple vehicles and visiting friends. Conveniently located near schools, amenities, and public transit, this property combines everyday practicality with the outdoor space and extras that are increasingly hard to find. Your next chapter could start right here, poolside or projects in progress! Come explore the space, possibilities, and lifestyle this home has to offer. (id:6769)
Property Details

Subarea
Rutland South

Lot
0.2

Year Built
1972

Sewer
Municipal sewage system

Flooring
Carpeted,Hardwood,Laminate,Tile

Parking Type
4
Rooms Dimension
| Room | Floor | Dimension |
|---|---|---|
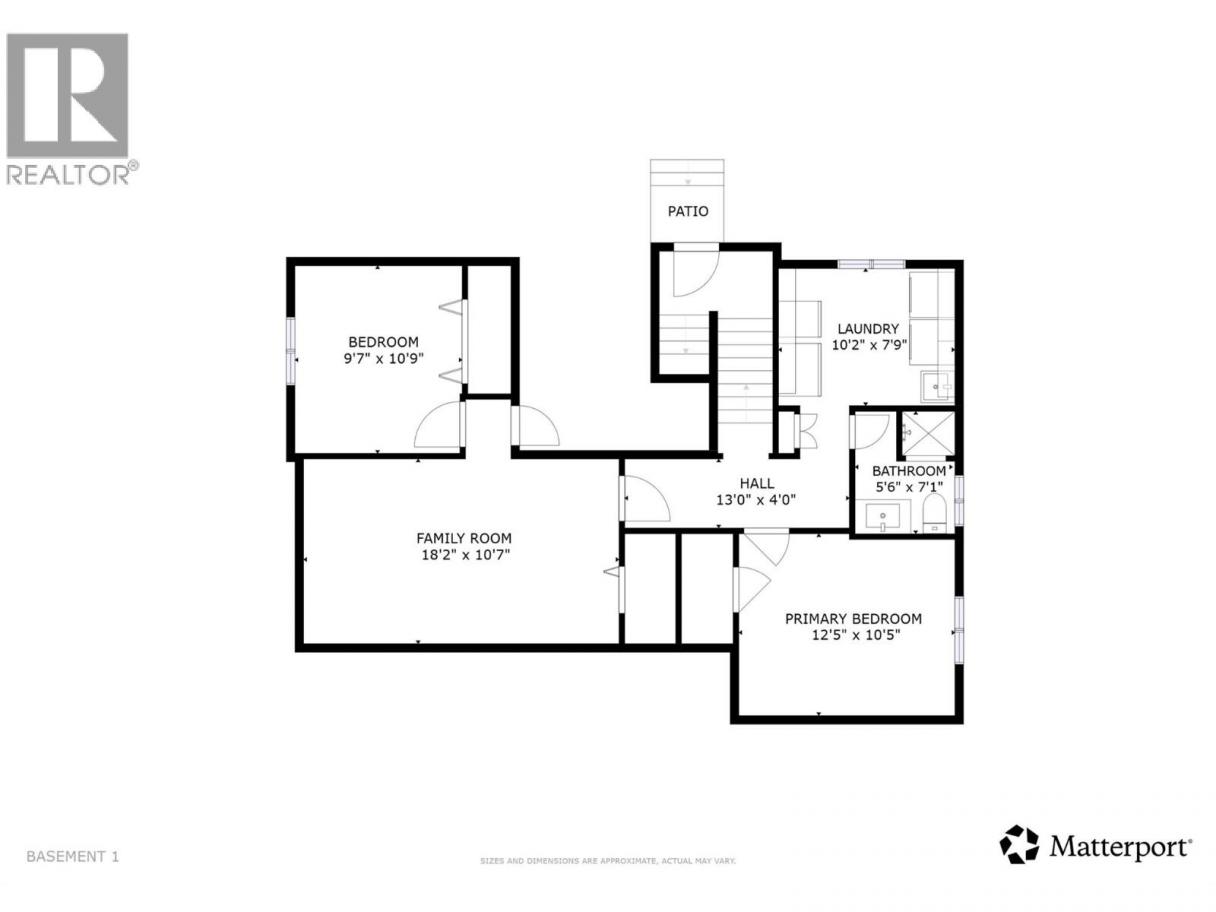
| 3pc Bathroom | Basement | 5'6'' x 7'1'' |
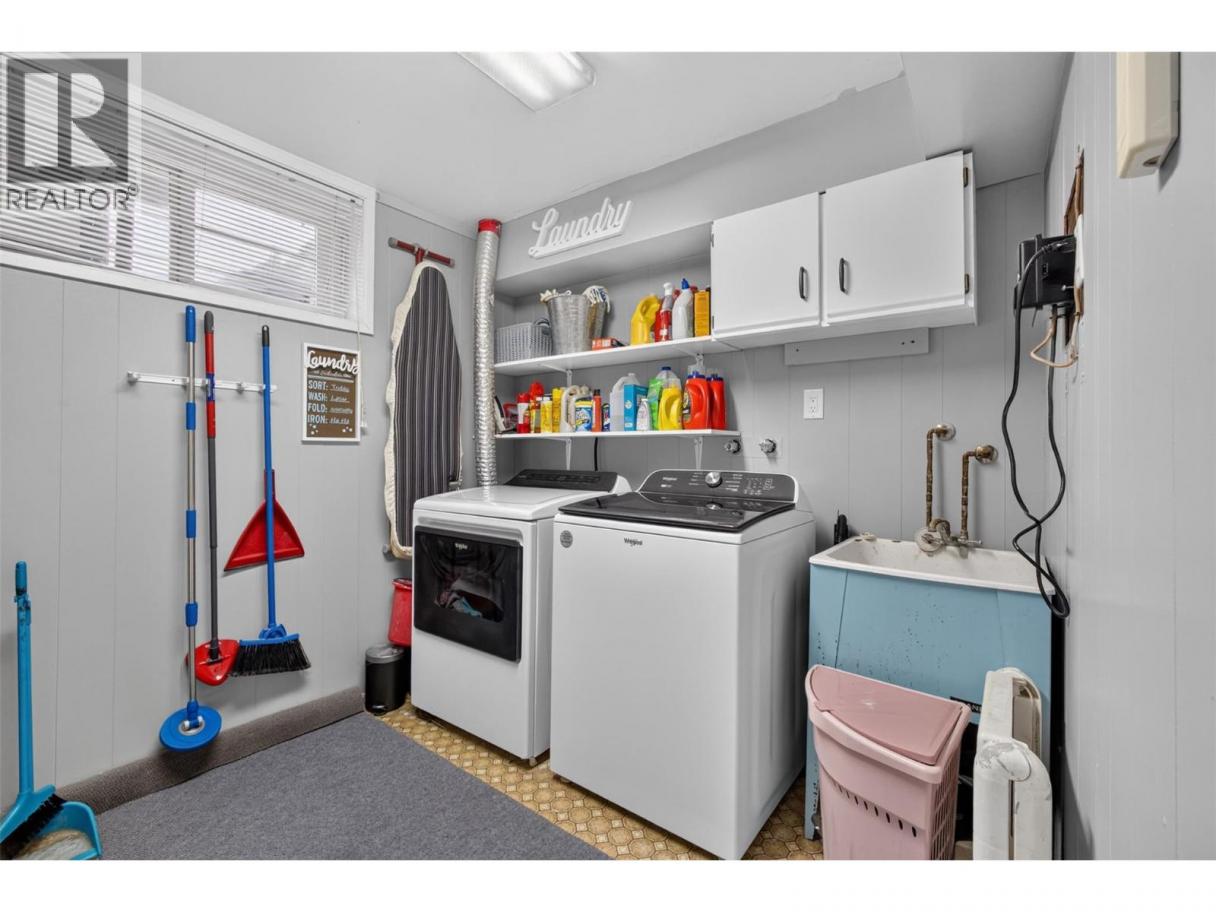
| Laundry room | Basement | 10'2'' x 7'9'' |
| Primary Bedroom | Basement | 12'5'' x 10'5'' |
| Other | Basement | 13'0'' x 4'0'' |
| Bedroom | Basement | 9'7'' x 10'9'' |
| Family room | Basement | 18'2'' x 10'7'' |
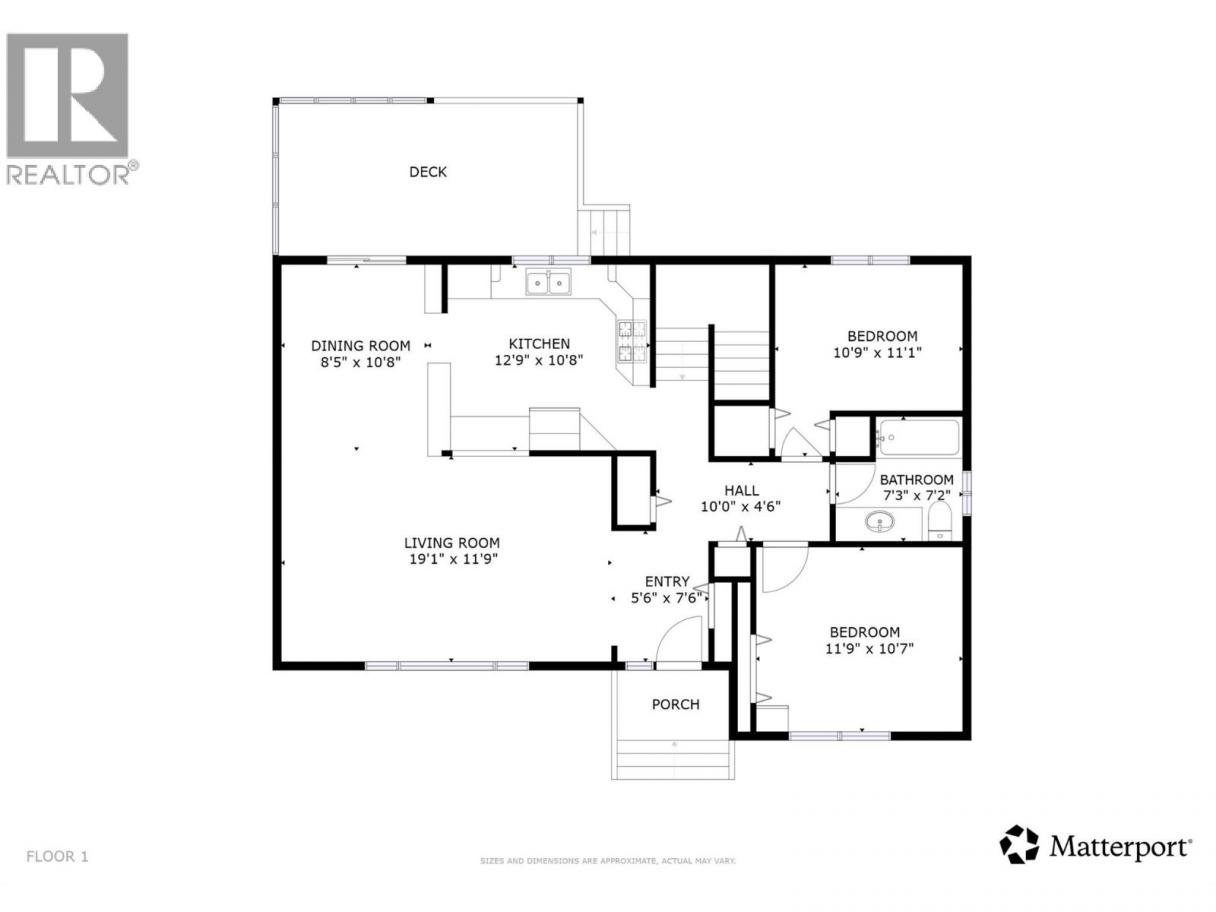
| Living room | Main level | 19'1'' x 11'9'' |
| Dining room | Main level | 8'5'' x 10'8'' |
| Kitchen | Main level | 12'9'' x 10'8'' |
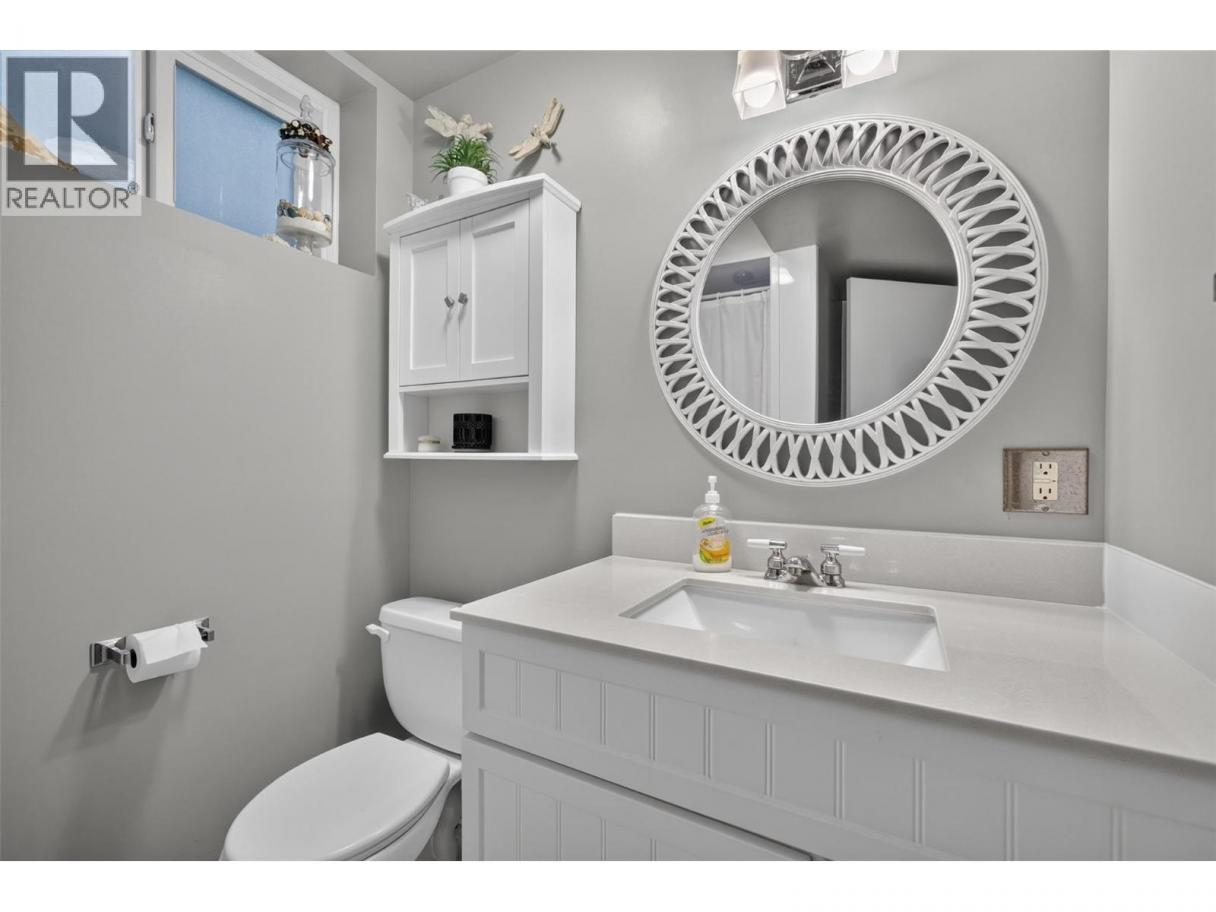
| 3pc Bathroom | Main level | 7'3'' x 7'2'' |
| Bedroom | Main level | 10'9'' x 11'1'' |
| Bedroom | Main level | 11'9'' x 10'7'' |
| Other | Main level | 10'0'' x 4'6'' |
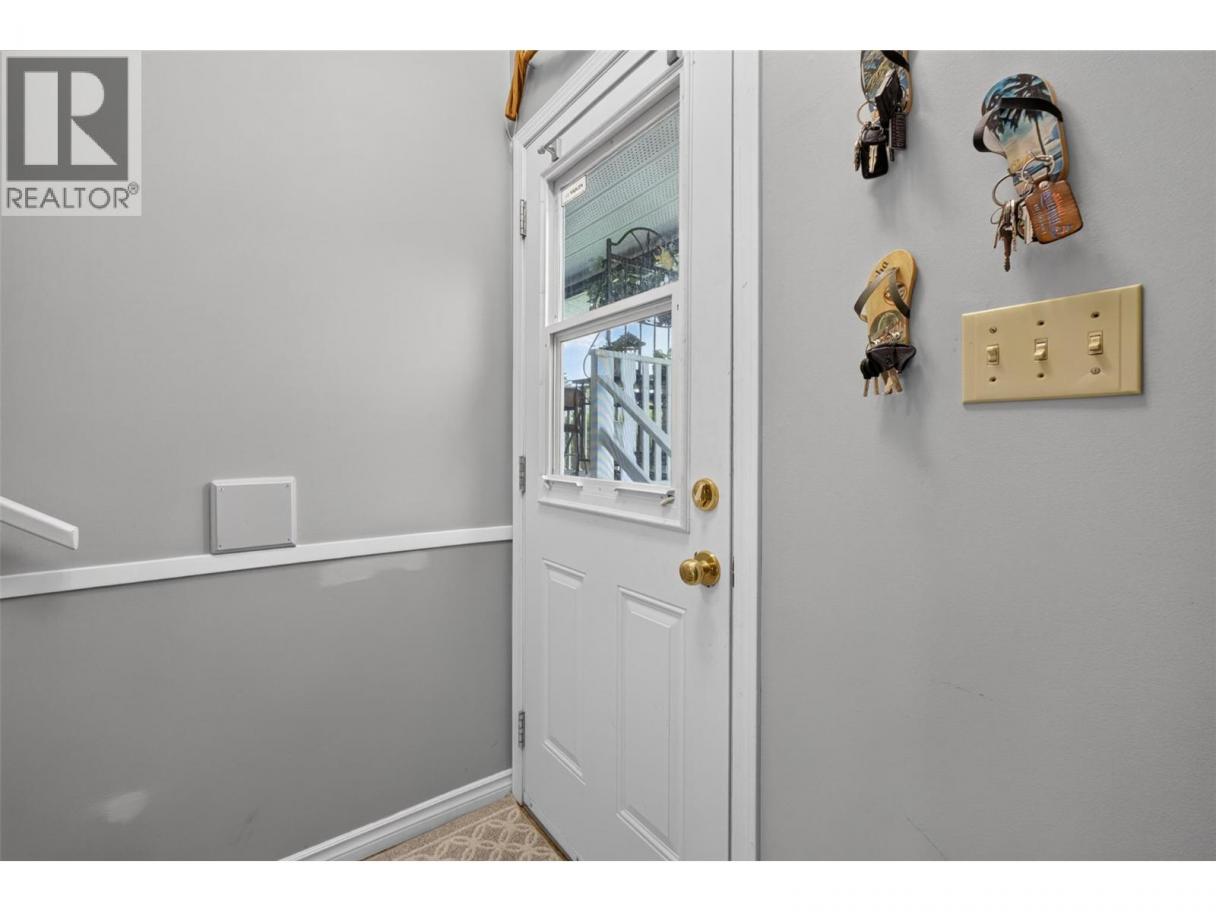
| Foyer | Main level | 5'6'' x 7'6'' |
Listing Agent
Gayle Thiessen
(250) 863-2415
Brokerage
Vantage West Realty Inc.
(250) 717-3133
Disclaimer:
The property information on this website is derived from the Canadian Real Estate Association''s Data Distribution Facility (DDF®). DDF® references real estate listings held by various brokerage firms and franchisees. The accuracy of information is not guaranteed and should be independently verified. The trademarks REALTOR®, REALTORS® and the REALTOR® logo are controlled by The Canadian Real Estate Association (CREA) and identify real estate professionals who are members of CREA. The trademarks MLS®, Multiple Listing Service® and the associated logos are owned by CREA and identify the quality of services provided by real estate professionals who are members of CREA.
Listing data last updated date: 2026-10-12 02:57:39
