Dallas Markovina Personal Real Estate Corporation - 250-870-6145
BACK


Single Family in Kelowna
- 226
- 139
 3 Bedrooms
 3 Bathrooms
- 1827 Sq Ft
Property Type
Single Family
Description
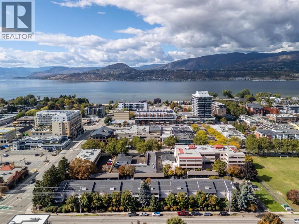
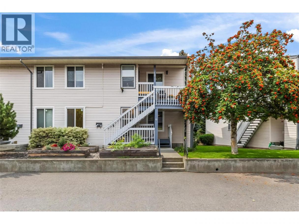
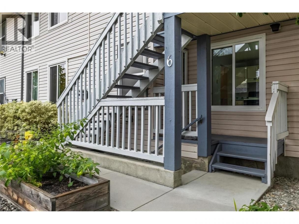
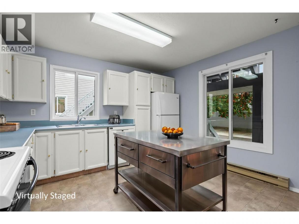
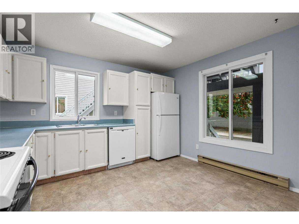
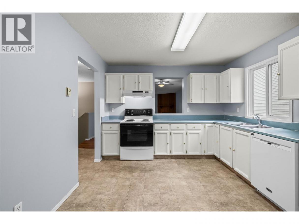
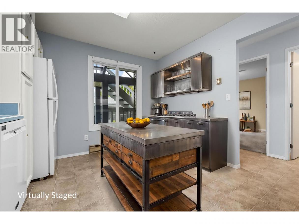
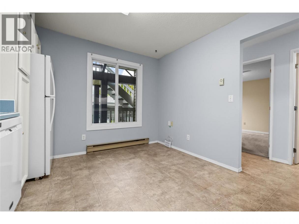
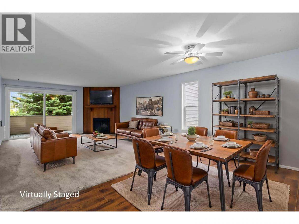
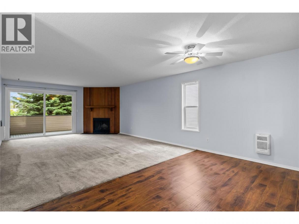
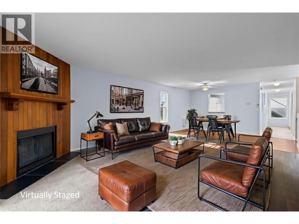
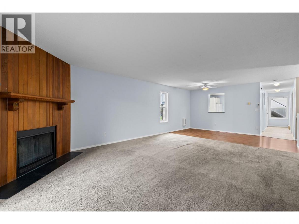
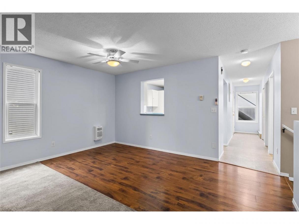
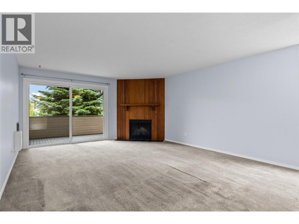
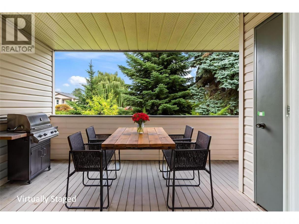
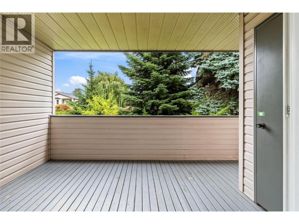
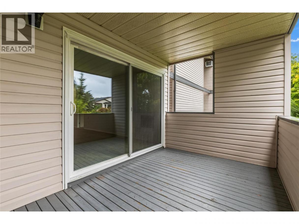
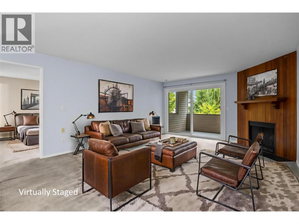
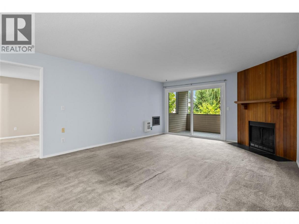
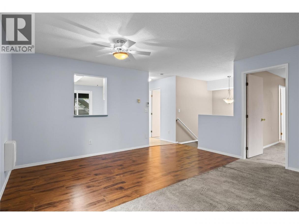
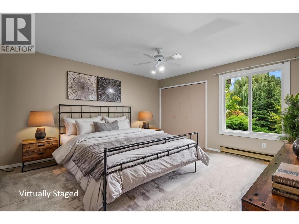
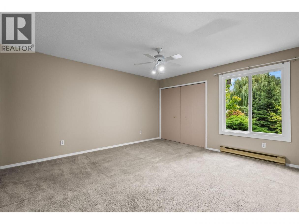
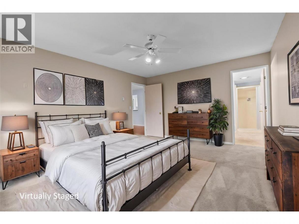
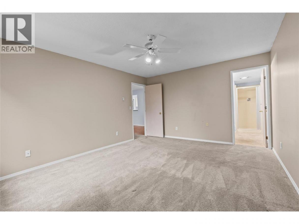
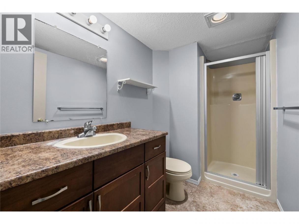
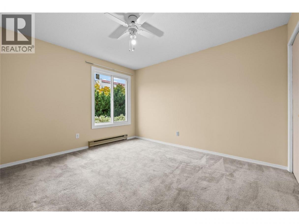
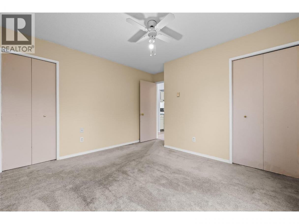
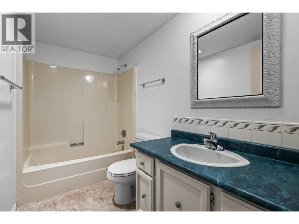
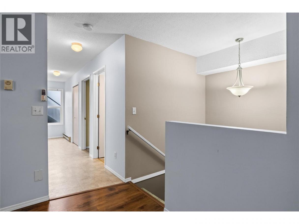
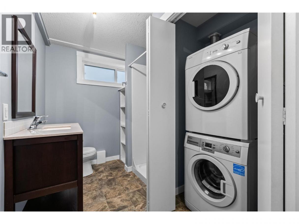
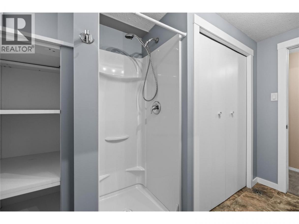
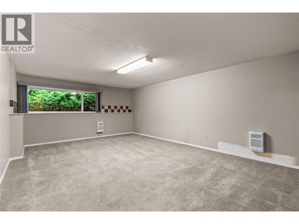
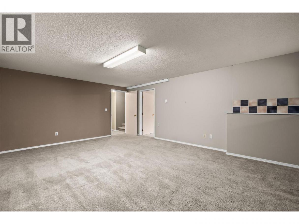
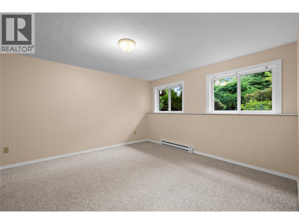
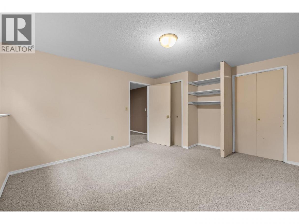
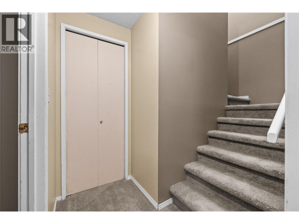
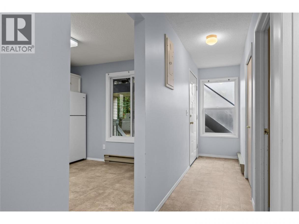
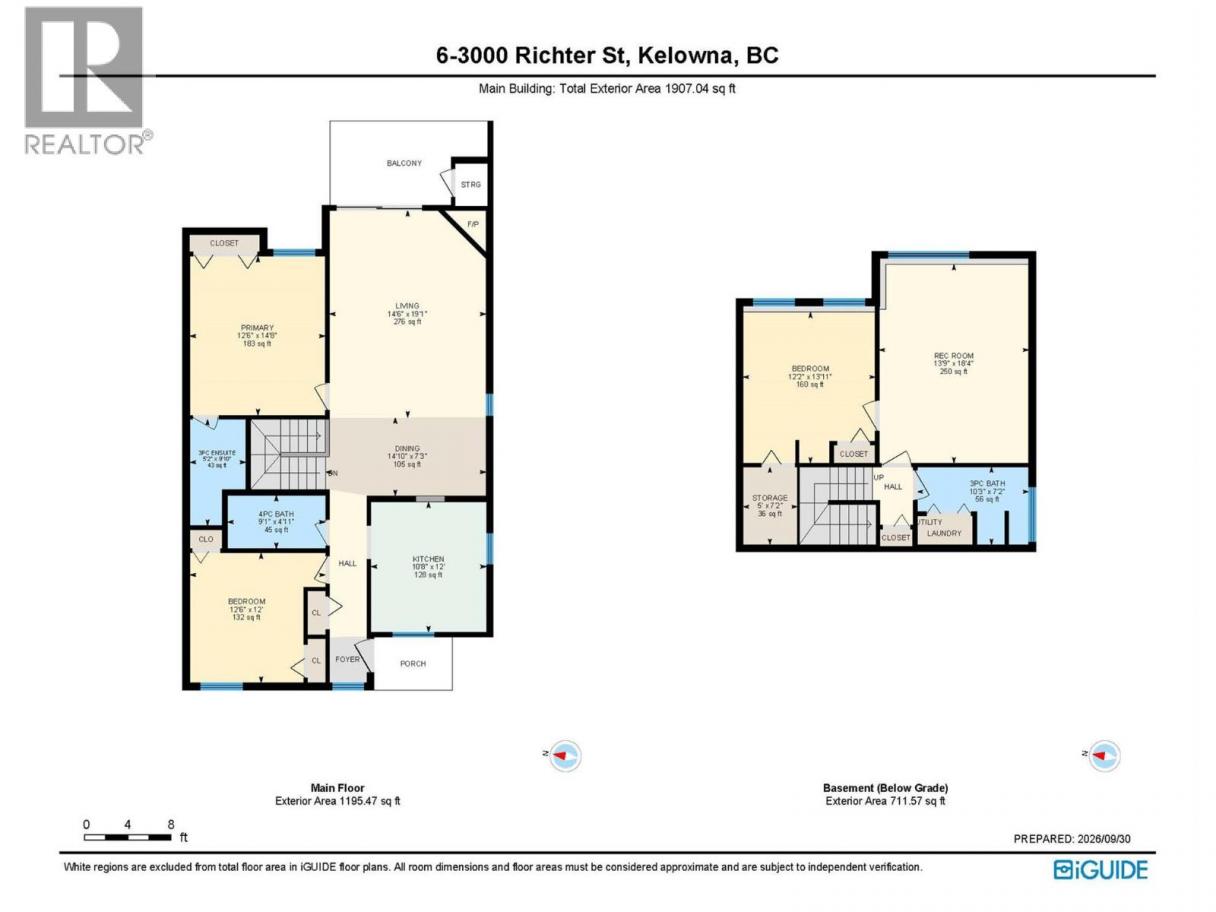
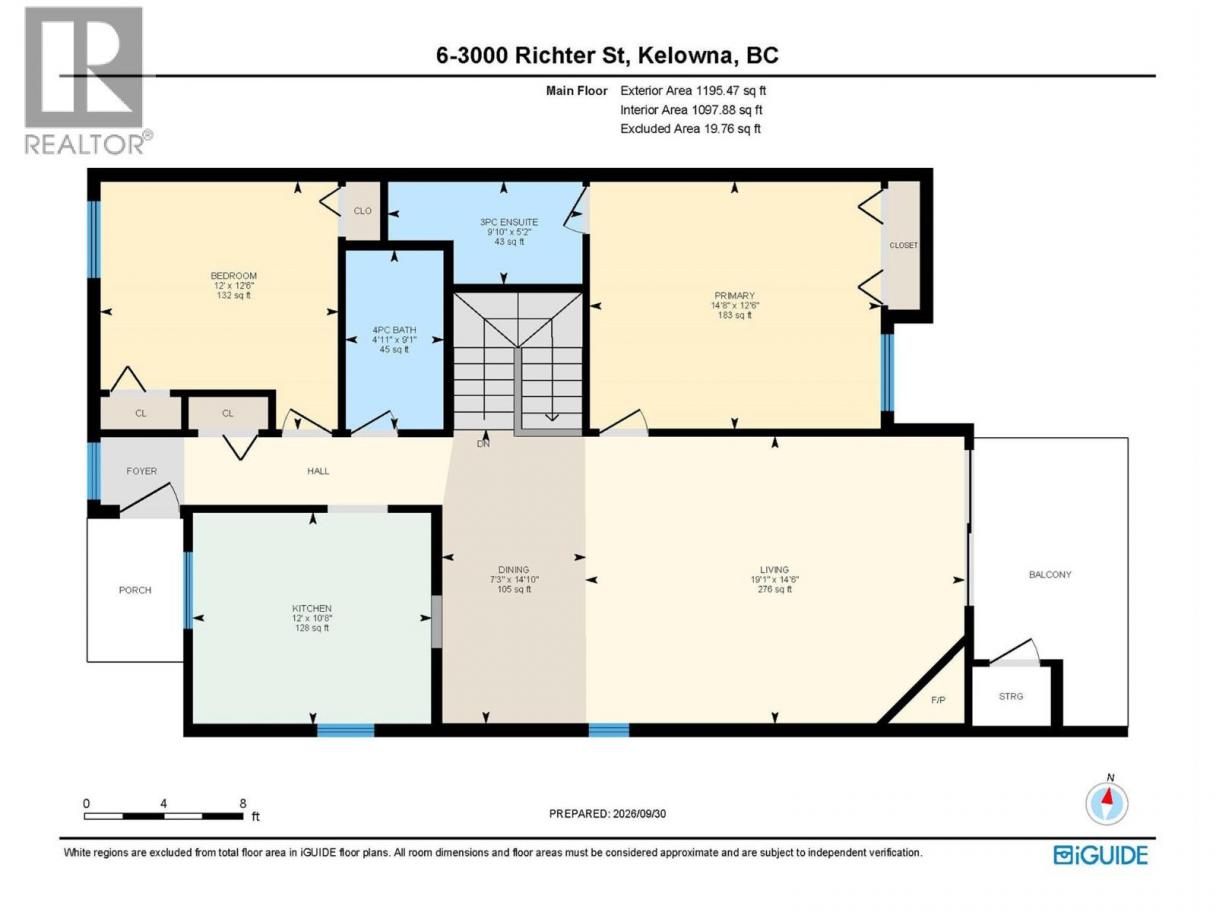
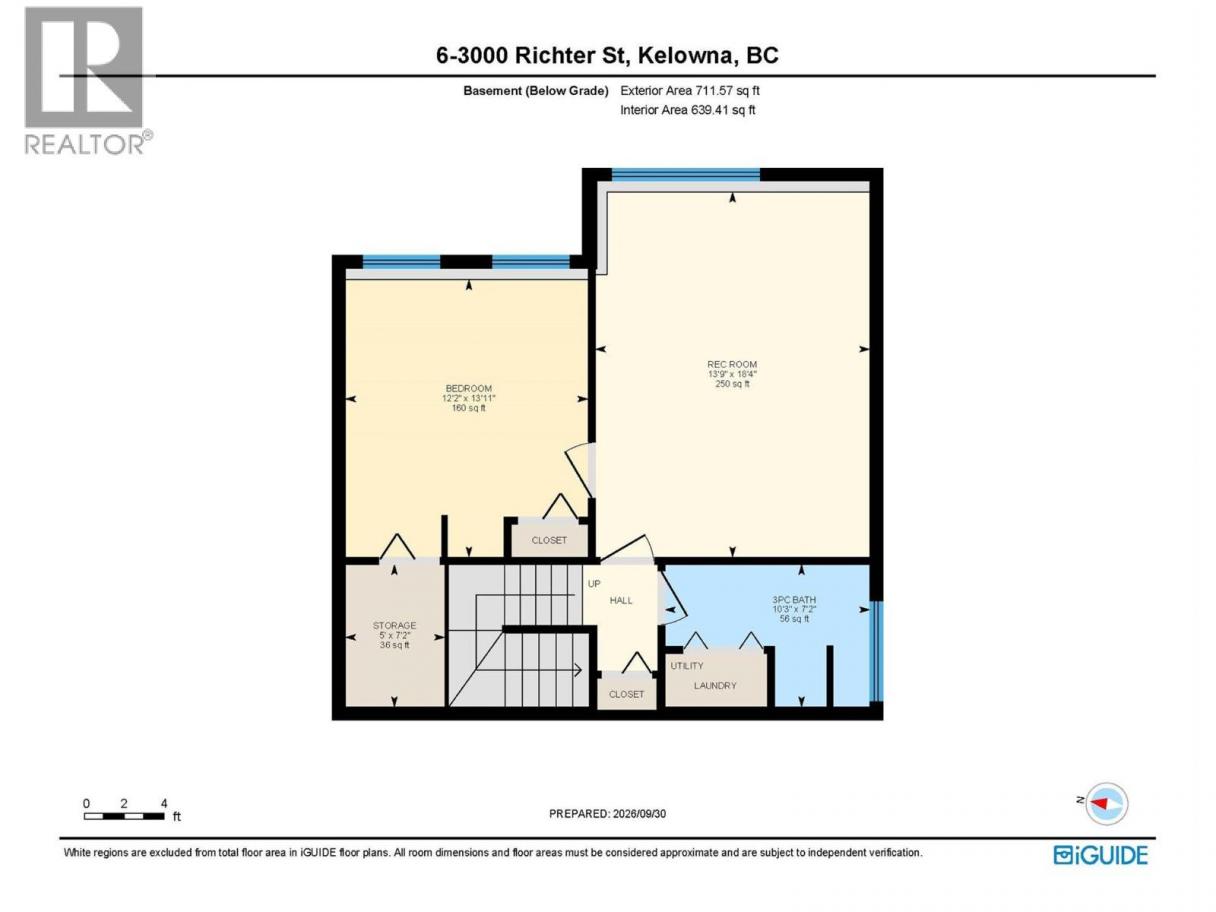
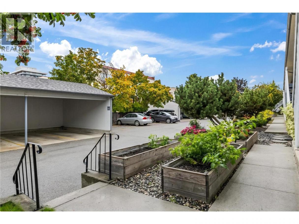
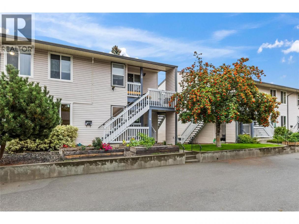
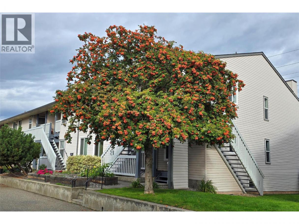
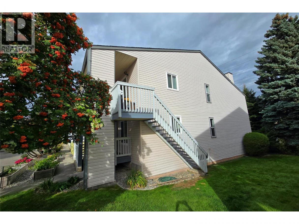
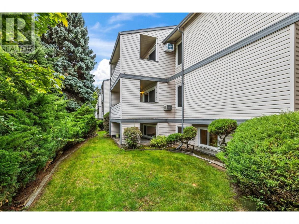
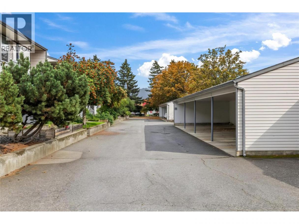
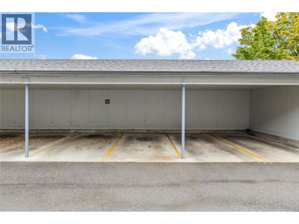
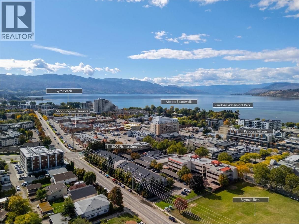
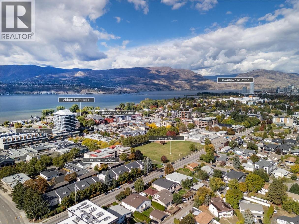
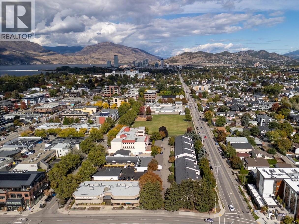
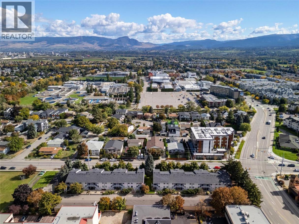
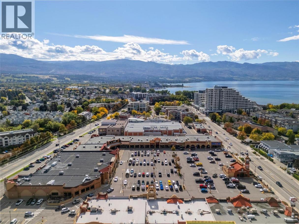
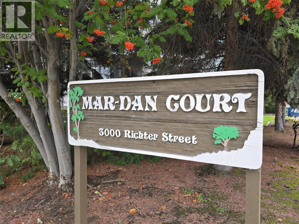
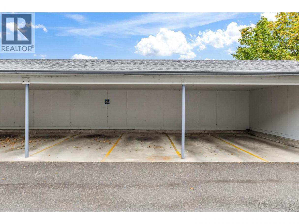
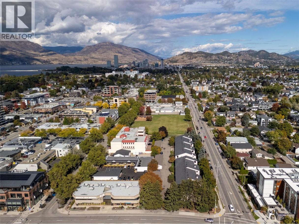
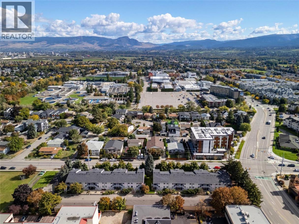
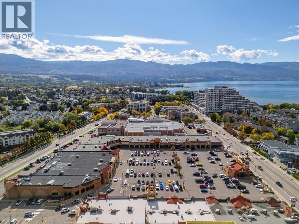
Location - Location ""Lower Mission - Pandosy Village"". Spacious 2 Level End Unit Townhouse - 3 Bedrooms, 3 Bathrooms with 1827sqft of Living Space, plus an additional 122sqft Covered Deck with Storage Space. The Main Level - Living Space offers a nice sized Kitchen, Dining and Livingroom with Covered Deck access, King sized Primary with Ensuite, an additional Bedroom and Full Bathroom. The Lower Level - has Potential Rental Revenue with Private Living Space offers another King sized Bedroom & ample Closet Space, Family Room/Rec Space which could easily become a 4th Bedroom, another Bathroom with Shower and Laundry. Unit has 2 raised Garden Boxes at the front for your gardening needs - 1 Covered Parking Stall assigned with a 2nd stall unassigned thru strata (if available). Plenty of Living Space here - bring your creativity and ideas then enjoy everything the Lower Mission & Pandosy Village has to offer. Strata updates: roof 2014, exterior windows and doors soon after. Just a short walk to Okanagan Lake Beaches & Parks, Okanagan College, services, shopping and entertainment. Measurements taken from strata plan and iguide - verify if important. Make #6 your ""Home"" or ""Investment Property"". Book your showing today! (id:6769)
Property Details

Subarea
Kelowna South

Lot
0

Year Built
1981

Sewer
Municipal sewage system

Flooring
Carpeted,Laminate,Linoleum

Parking Type
2
Rooms Dimension
| Room | Floor | Dimension |
|---|---|---|
| Storage | Lower level | 5' x 7'2'' |
| 3pc Bathroom | Lower level | 10'3'' x 7'2'' |
| Laundry room | Lower level | 4' x 4' |
| Bedroom | Lower level | 12'2'' x 13'11'' |
| Recreation room | Lower level | 13'9'' x 18'4'' |
| Other | Main level | 21'4'' x 8'8'' |
| Storage | Main level | 3'4'' x 4'4'' |
| Other | Main level | 15'2'' x 8'2'' |
| 4pc Bathroom | Main level | 9'1'' x 4'11'' |
| Bedroom | Main level | 12'6'' x 12' |
| 3pc Ensuite bath | Main level | 9'10'' x 5'2'' |
| Primary Bedroom | Main level | 12'6'' x 14'8'' |
| Living room | Main level | 14'6'' x 19'1'' |
| Dining room | Main level | 14'10'' x 7'3'' |
| Kitchen | Main level | 10'8'' x 12' |
Listing Agent
Carmen Rohatensky
(778) 363-2949
Brokerage
REMAX Kelowna
(250) 717-5000
Disclaimer:
The property information on this website is derived from the Canadian Real Estate Association''s Data Distribution Facility (DDF®). DDF® references real estate listings held by various brokerage firms and franchisees. The accuracy of information is not guaranteed and should be independently verified. The trademarks REALTOR®, REALTORS® and the REALTOR® logo are controlled by The Canadian Real Estate Association (CREA) and identify real estate professionals who are members of CREA. The trademarks MLS®, Multiple Listing Service® and the associated logos are owned by CREA and identify the quality of services provided by real estate professionals who are members of CREA.
Listing data last updated date: 2026-10-22 03:36:36
