Dallas Markovina Personal Real Estate Corporation - 250-870-6145
BACK


Single Family in West Kelowna
- 100
- 52
 5 Bedrooms
 3 Bathrooms
- 2304 Sq Ft
Property Type
Single Family
Description
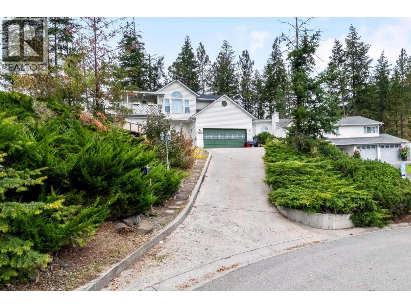
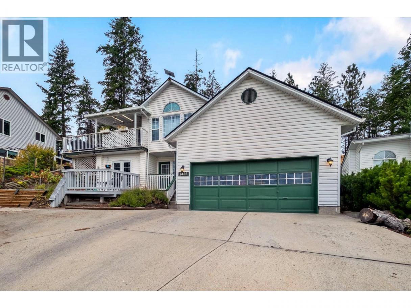
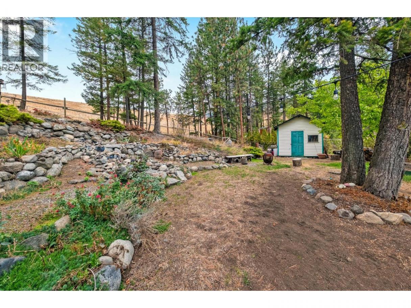
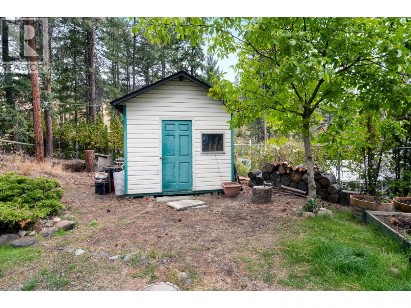
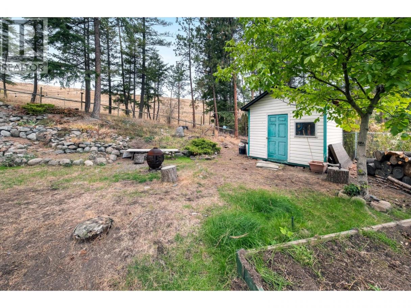
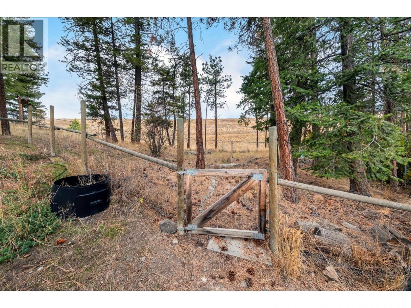
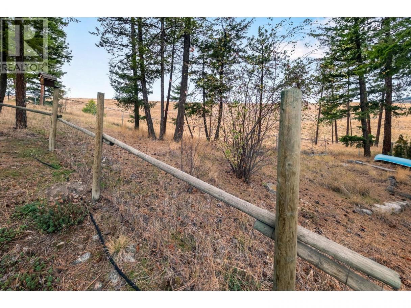
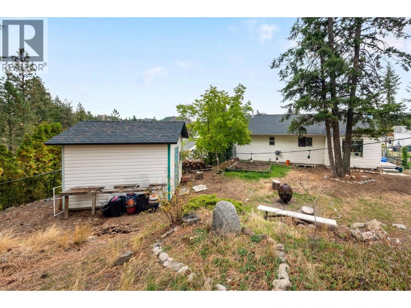
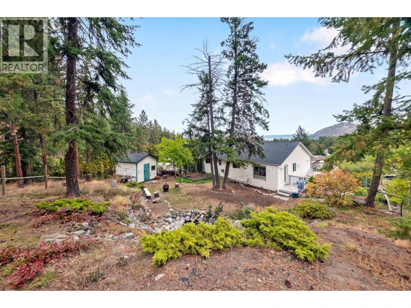
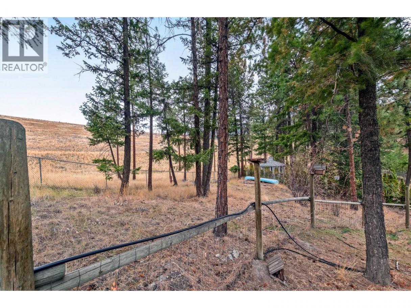
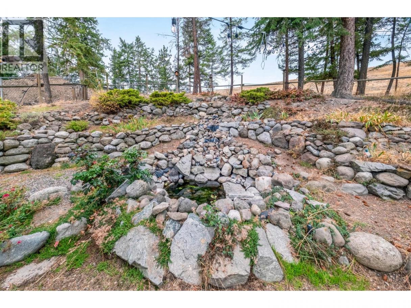
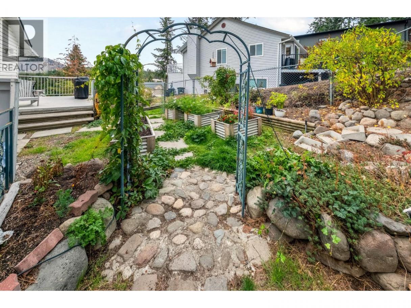
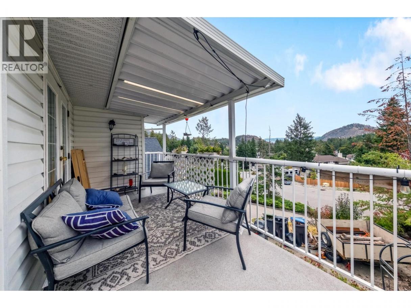
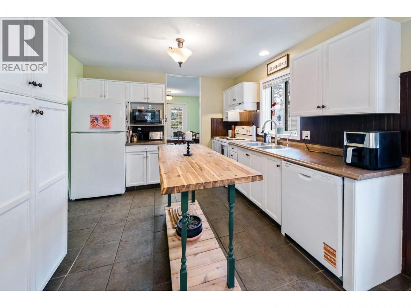
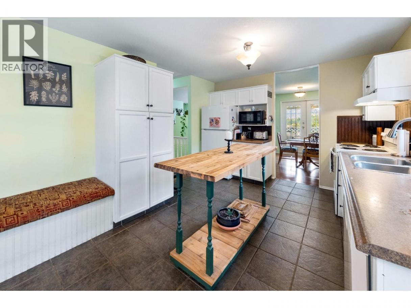
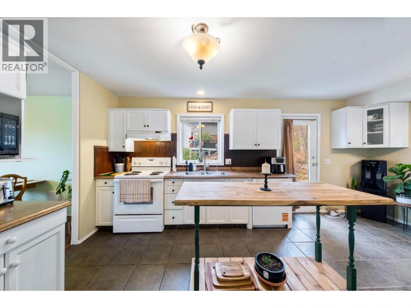
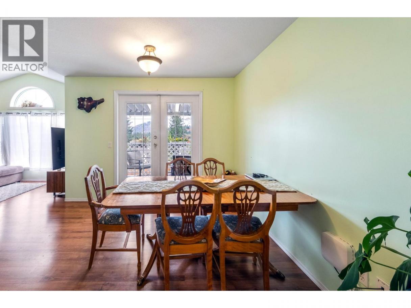
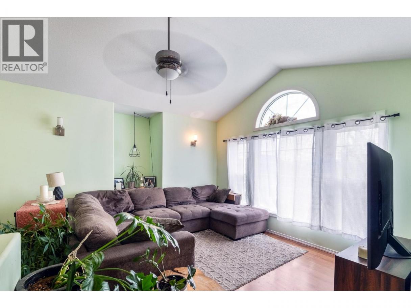
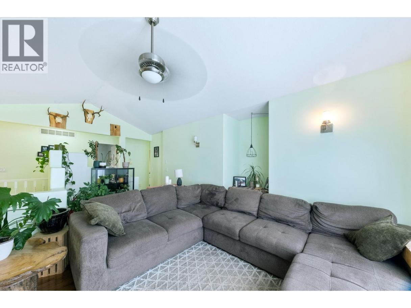
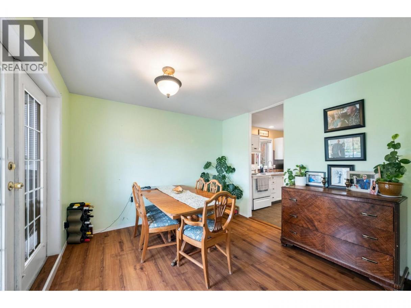
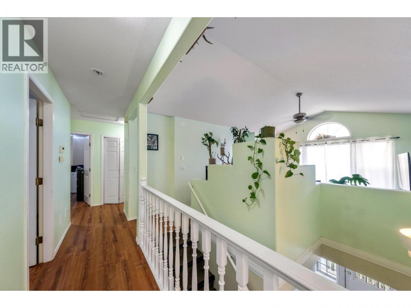
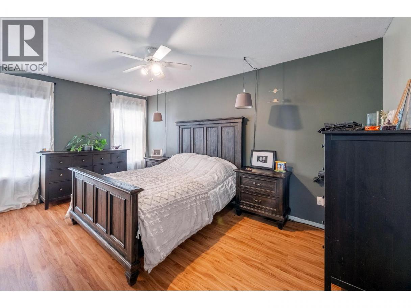
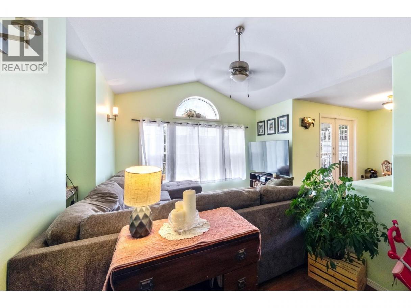
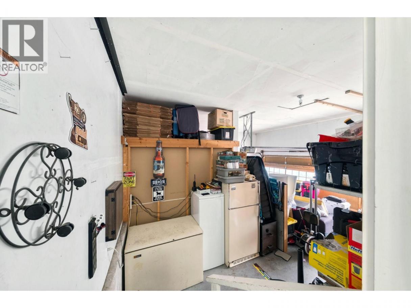
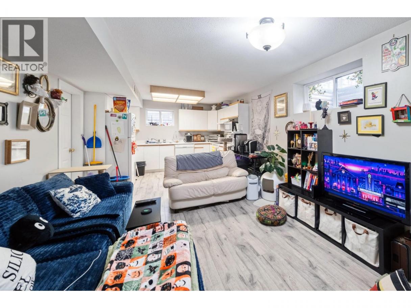
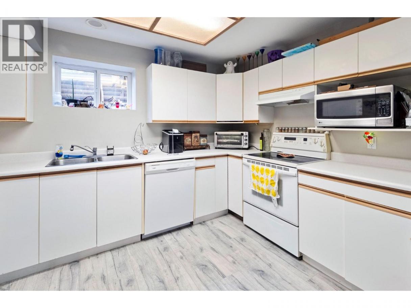
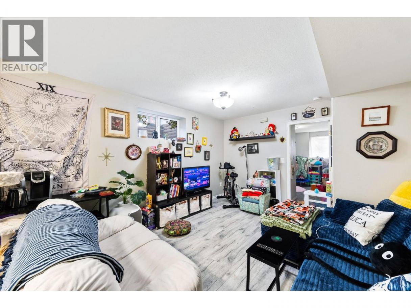
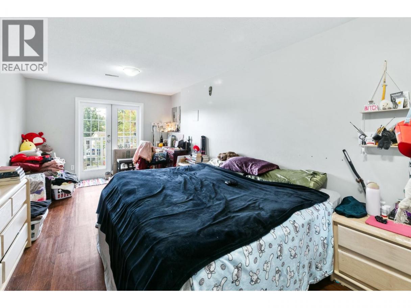
Great location. Family home in West Kelowna’s beautiful Shannon Lake community! This 4-bed, 3-bath home has vaulted vaulted ceilings and big windows. Spacious kitchen with views out to the private backyard. French doors take you from the dining room onto the large partially covered wrap around deck where you’ll enjoy beautiful mountain and lake views. The lower level in-law suite also has a private front patio to enjoy the view. The massive landscaped backyard is fully fenced, backs onto vacant green space and boasts a rock wall feature, garden area, large storage shed and additional RV parking space. Property goes to the second fence in the back. Driveway is steep. Do a drive-by before booking an appointment to view.This home is in an ideal neighbourhood walking distance to Shannon Lake, golf course, shopping, schools and transit. (id:6769)
Property Details

Subarea
Shannon Lake

Lot
0.31

Year Built
1992

Sewer
Municipal sewage system

Parking Type
2
Rooms Dimension
| Room | Floor | Dimension |
|---|---|---|
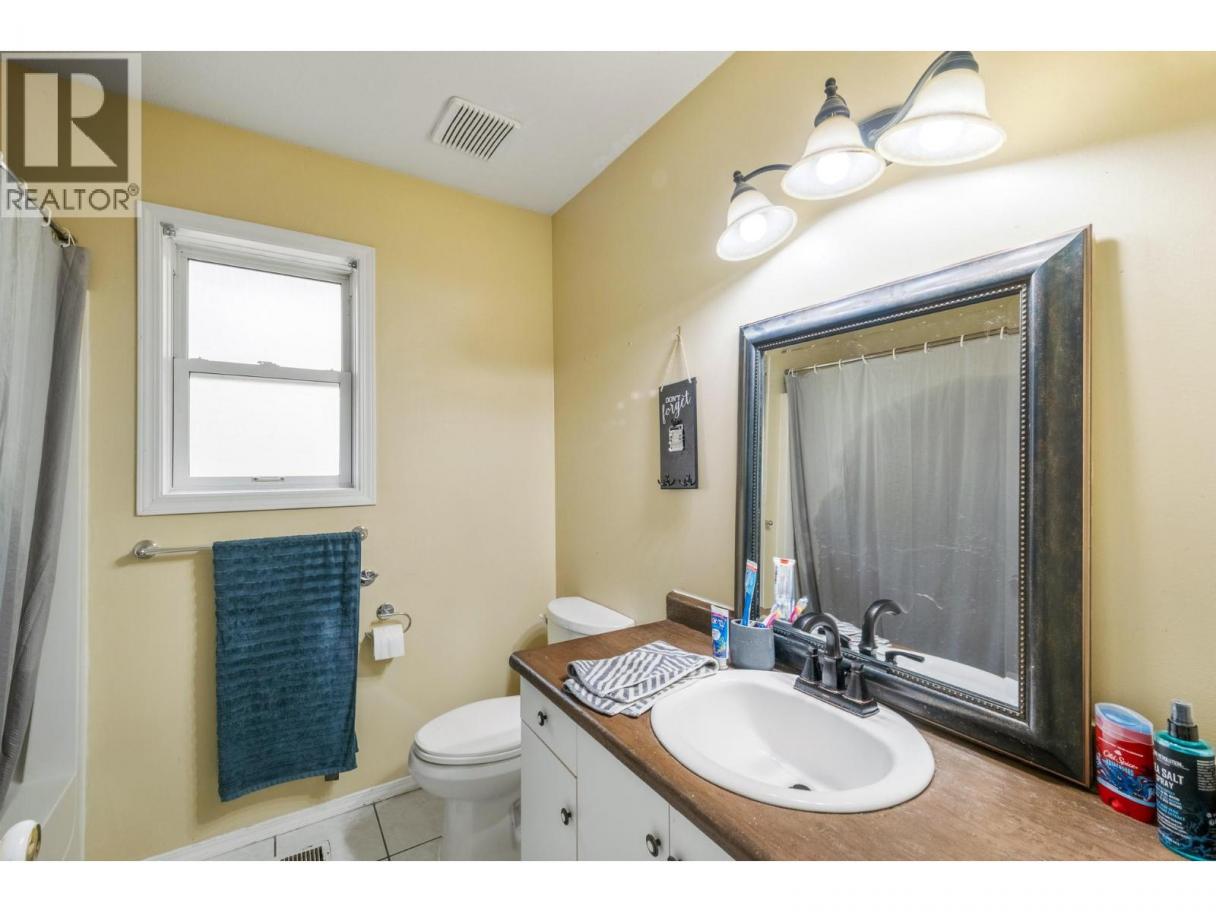
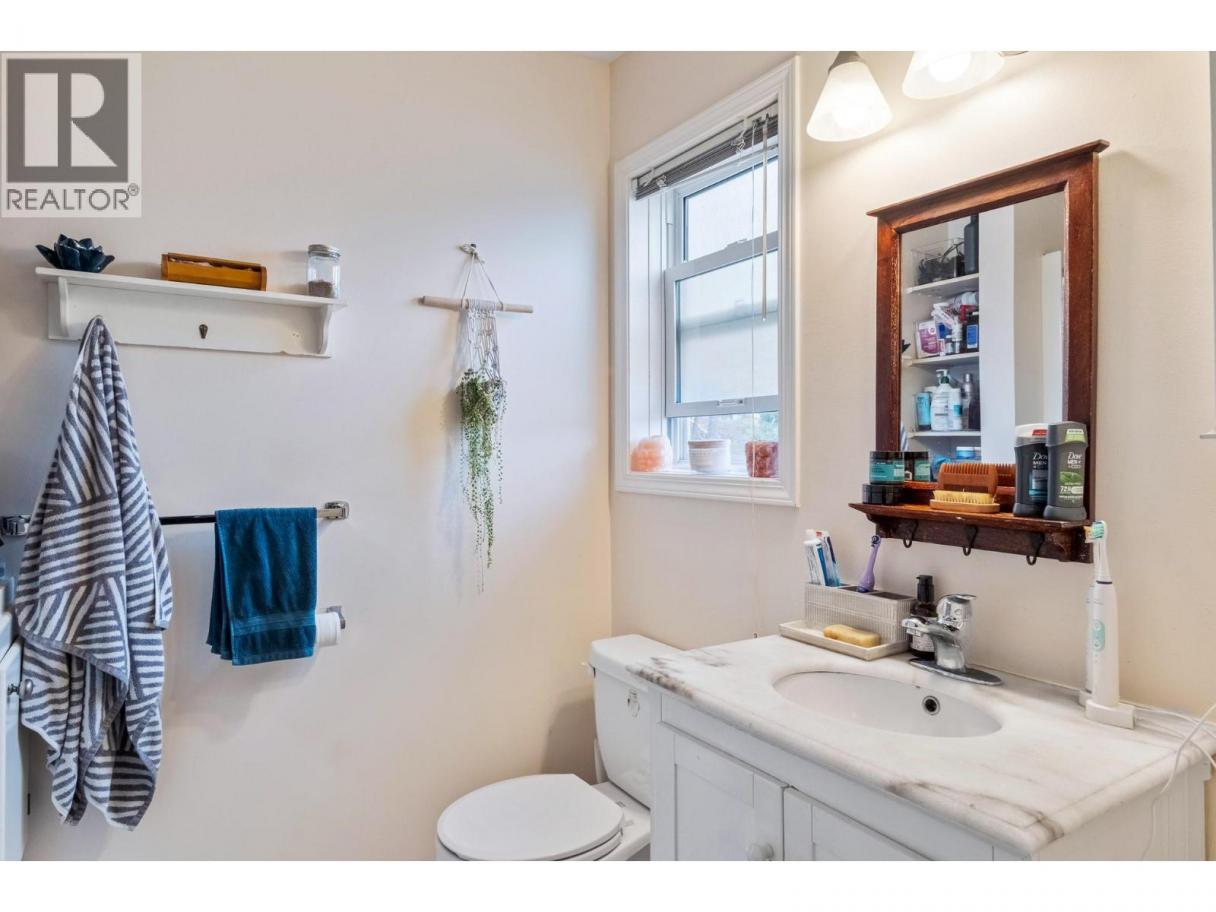
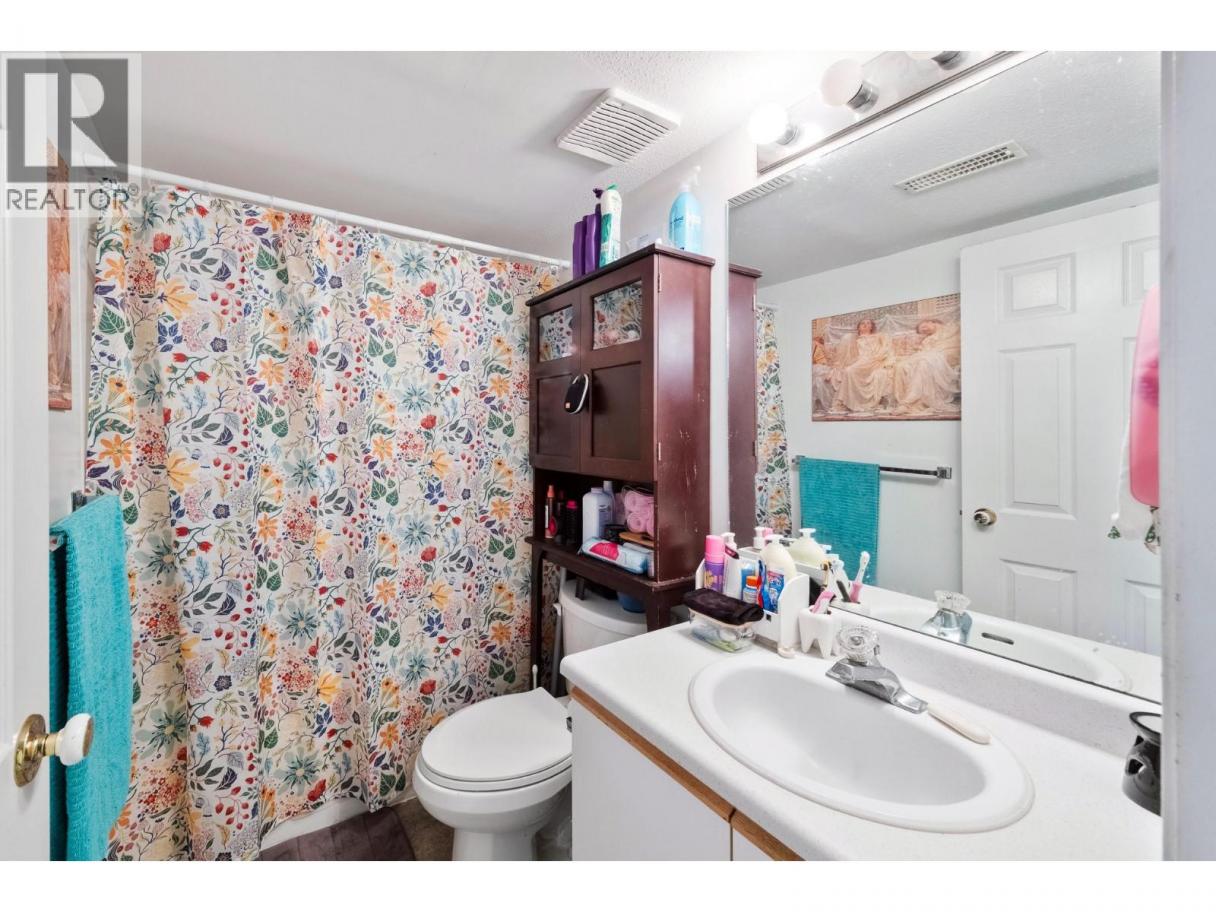
| 4pc Bathroom | Second level | 6'11'' x 7'9'' |
| 3pc Ensuite bath | Second level | 5'6'' x 8'3'' |
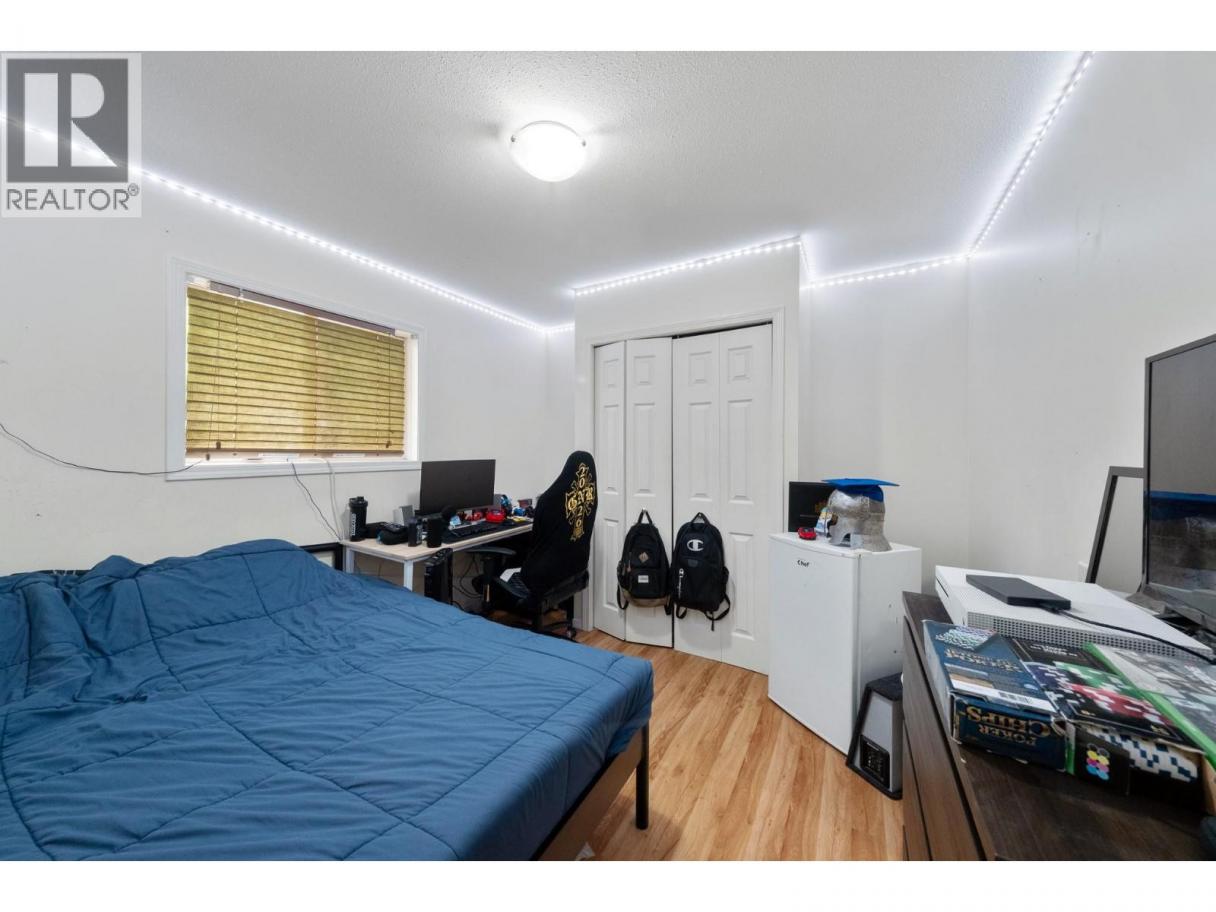
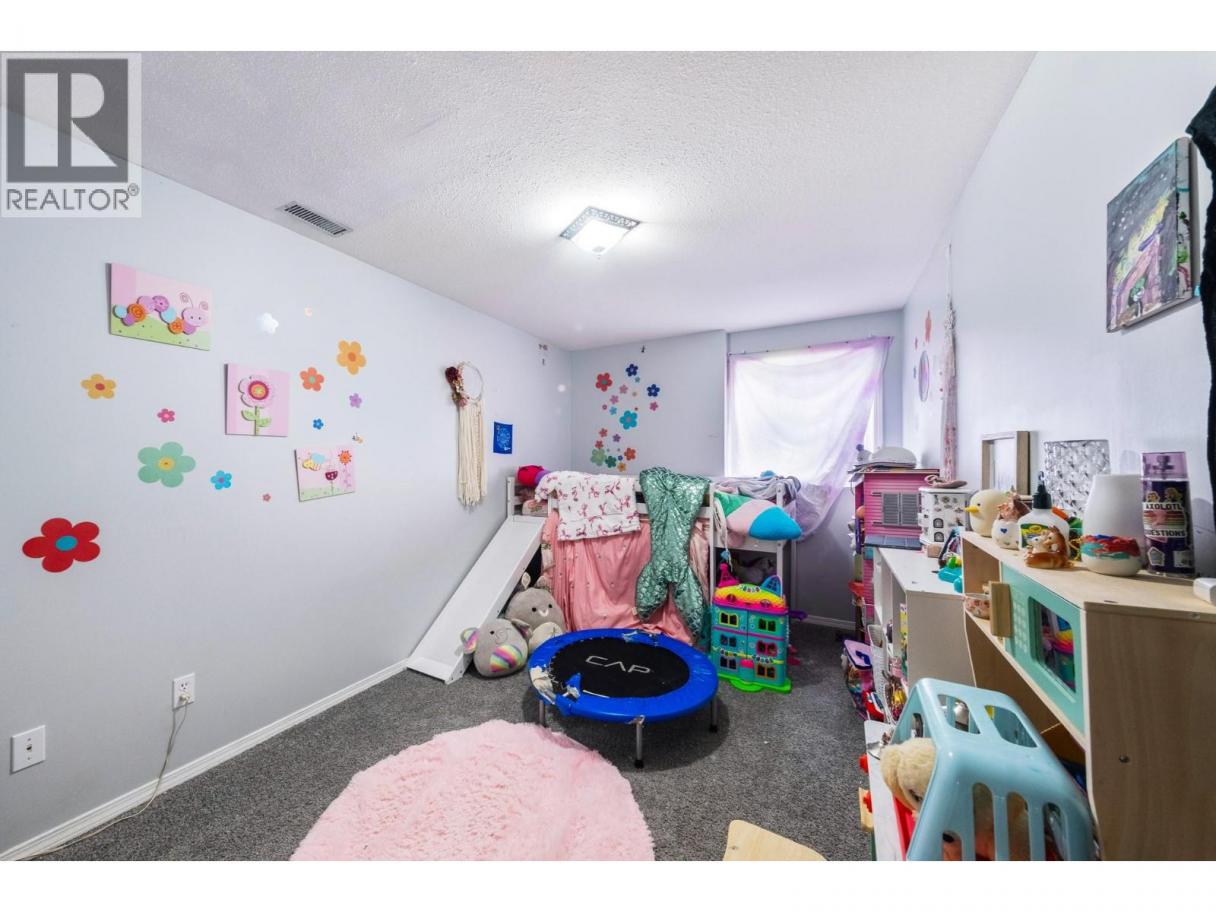
| Bedroom | Second level | 11'10'' x 10'5'' |
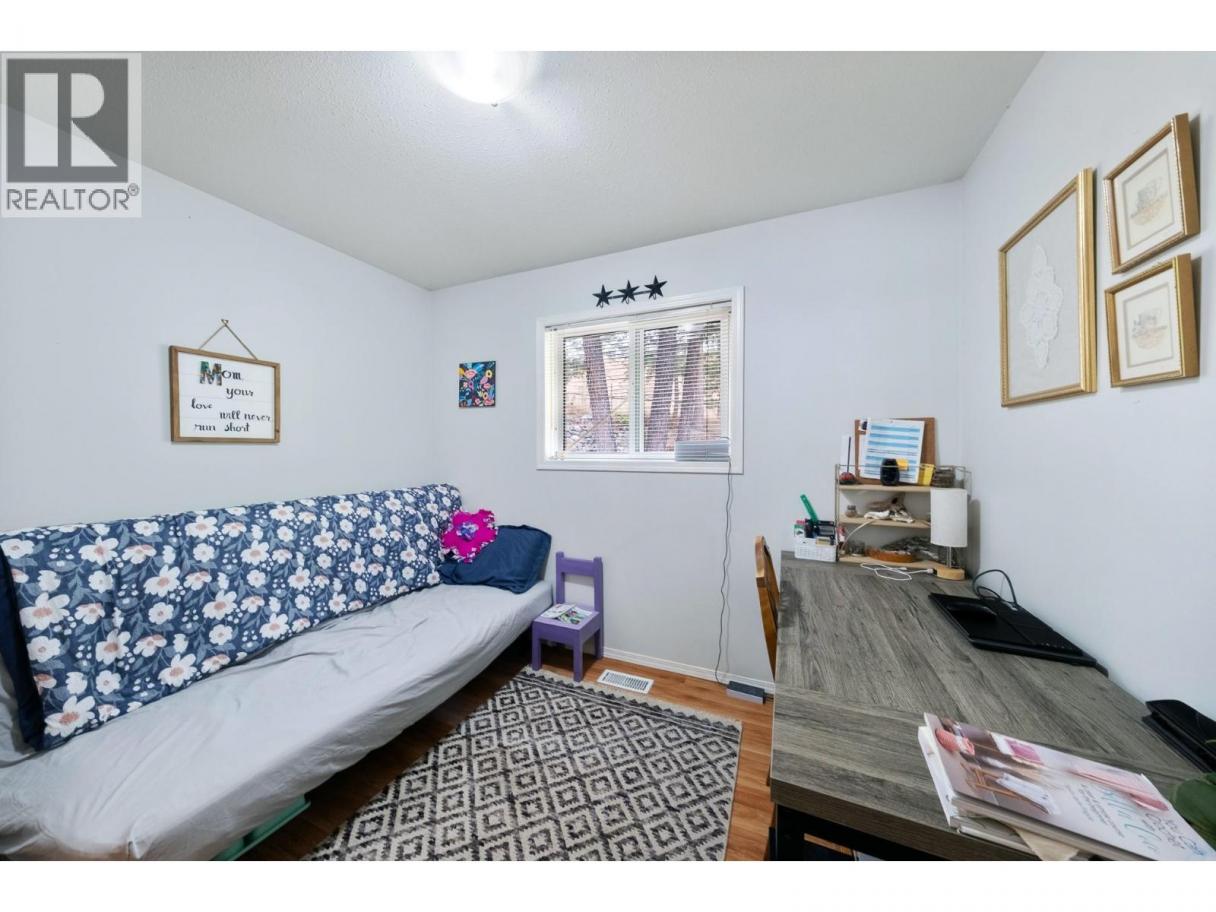
| Bedroom | Second level | 8'10'' x 10'3'' |
| Primary Bedroom | Second level | 15'4'' x 12'9'' |
| Dining room | Second level | 11'0'' x 10'11'' |
| Living room | Second level | 15'10'' x 14'5'' |
| Kitchen | Second level | 11' x 17'8'' |
| Utility room | Lower level | 4'11'' x 2'7'' |
| Bedroom | Lower level | 19'4'' x 10'5'' |
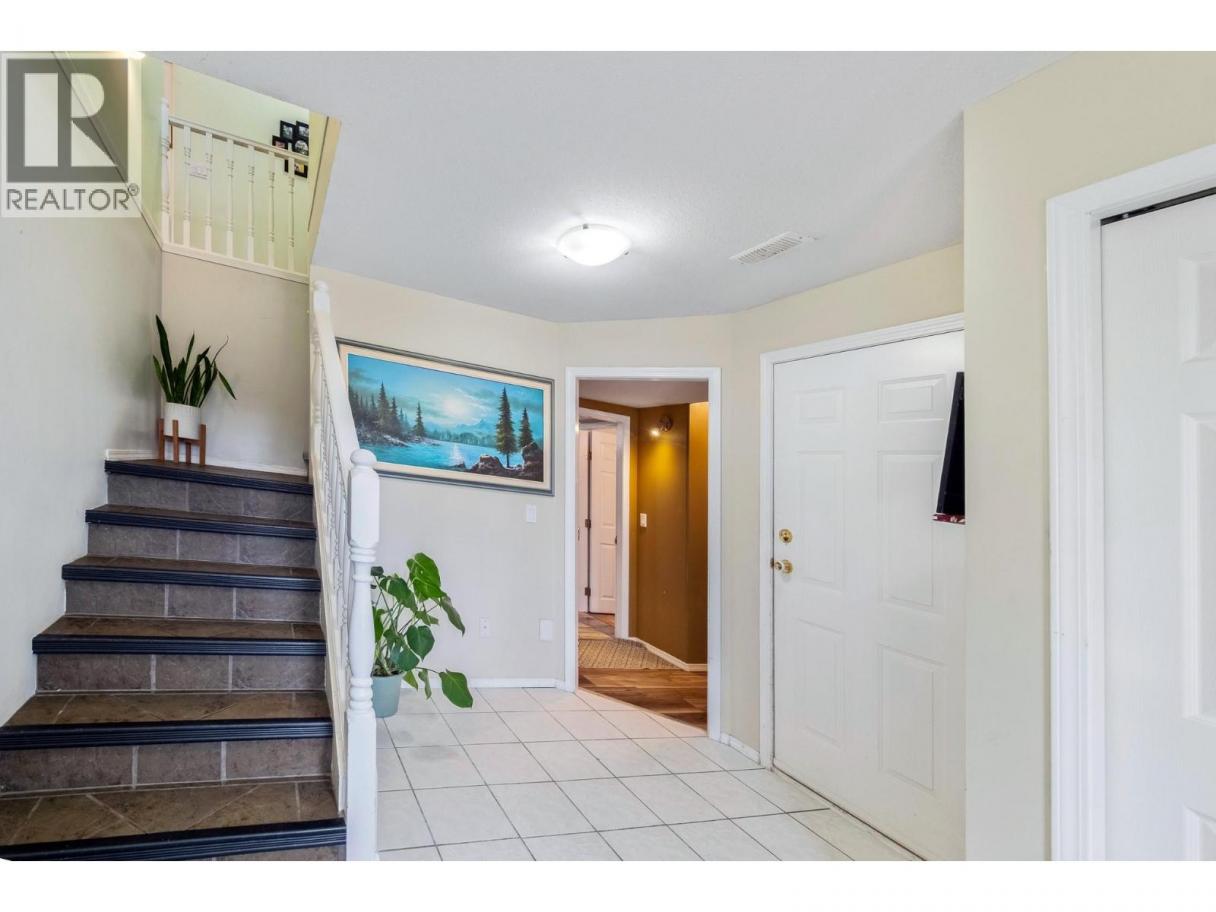
| Foyer | Lower level | 11'9'' x 10'2'' |
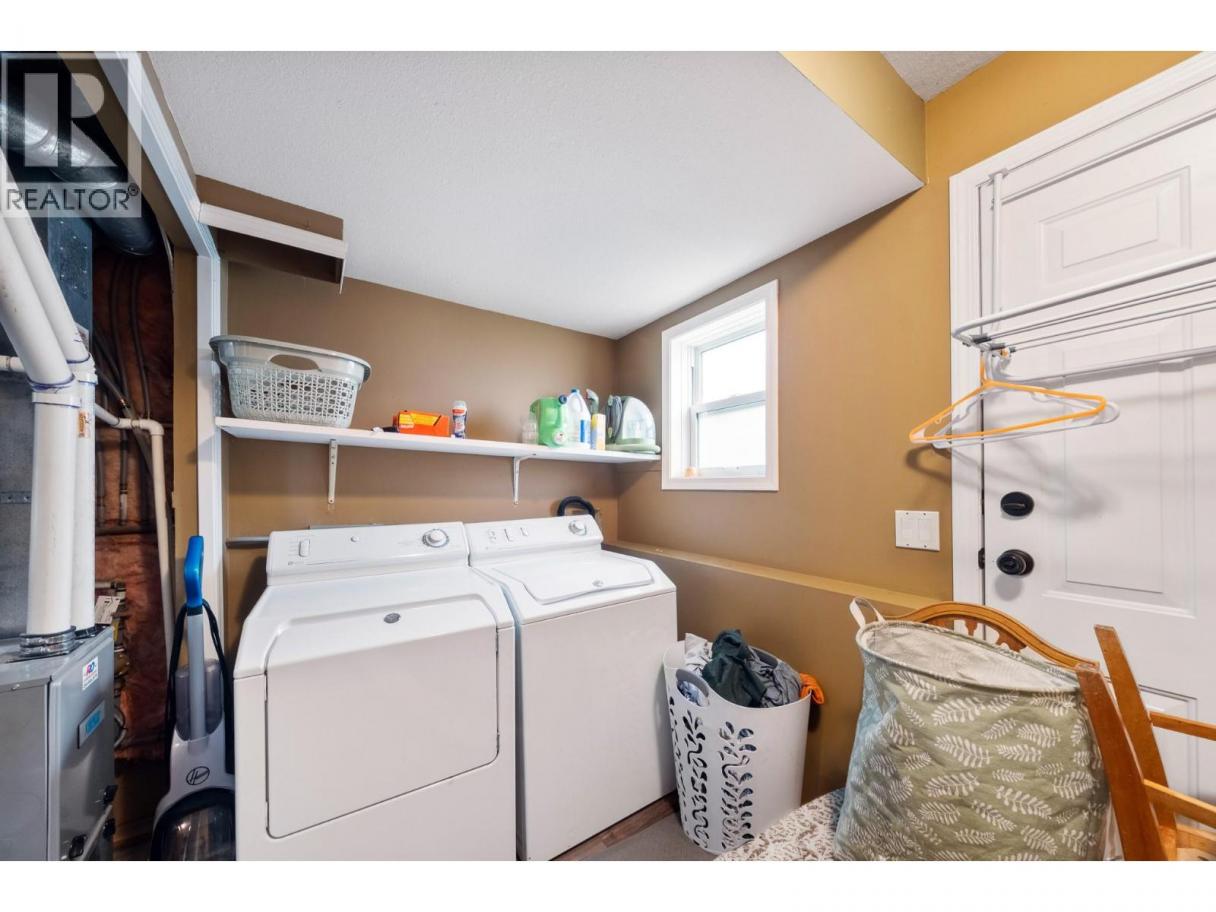
| Laundry room | Lower level | 8'8'' x 6' |
| Full bathroom | Additional Accommodation | 4'11'' x 7'8'' |
| Living room | Additional Accommodation | 16' x 11'9'' |
| Kitchen | Additional Accommodation | 7'2'' x 11'9'' |
| Bedroom | Additional Accommodation | 16' x 9' |
Listing Agent
Corine Riemer
(250) 681-4822
Brokerage
Royal LePage Kelowna
(250) 860-1100
Disclaimer:
The property information on this website is derived from the Canadian Real Estate Association''s Data Distribution Facility (DDF®). DDF® references real estate listings held by various brokerage firms and franchisees. The accuracy of information is not guaranteed and should be independently verified. The trademarks REALTOR®, REALTORS® and the REALTOR® logo are controlled by The Canadian Real Estate Association (CREA) and identify real estate professionals who are members of CREA. The trademarks MLS®, Multiple Listing Service® and the associated logos are owned by CREA and identify the quality of services provided by real estate professionals who are members of CREA.
Listing data last updated date: 2026-10-17 03:47:22
