Dallas Markovina Personal Real Estate Corporation - 250-870-6145
BACK


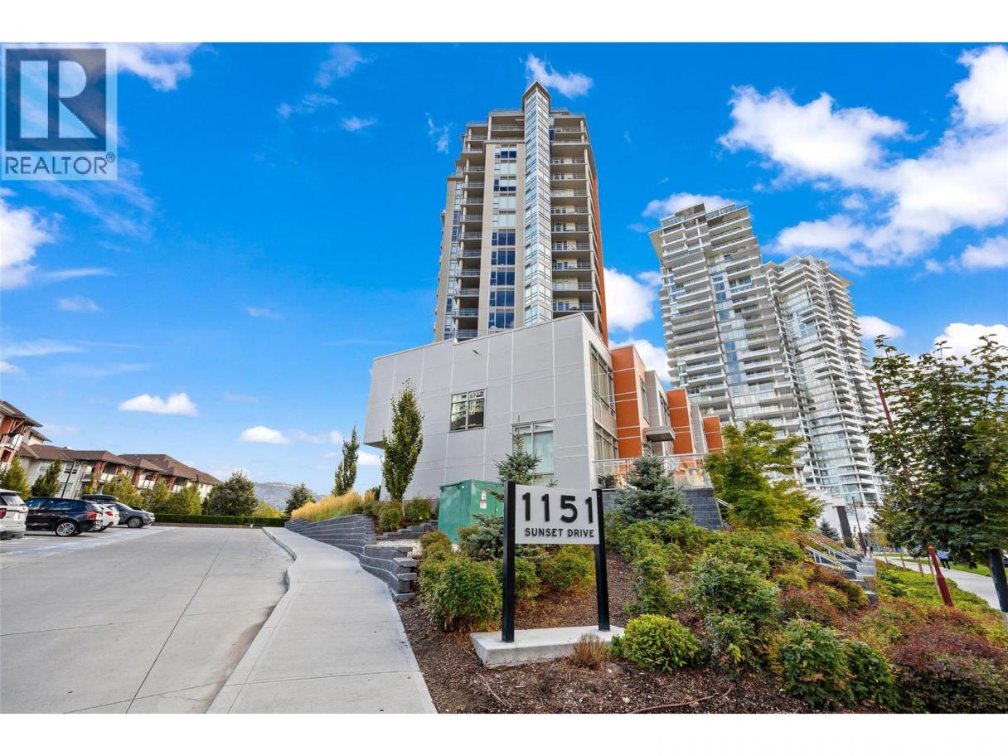
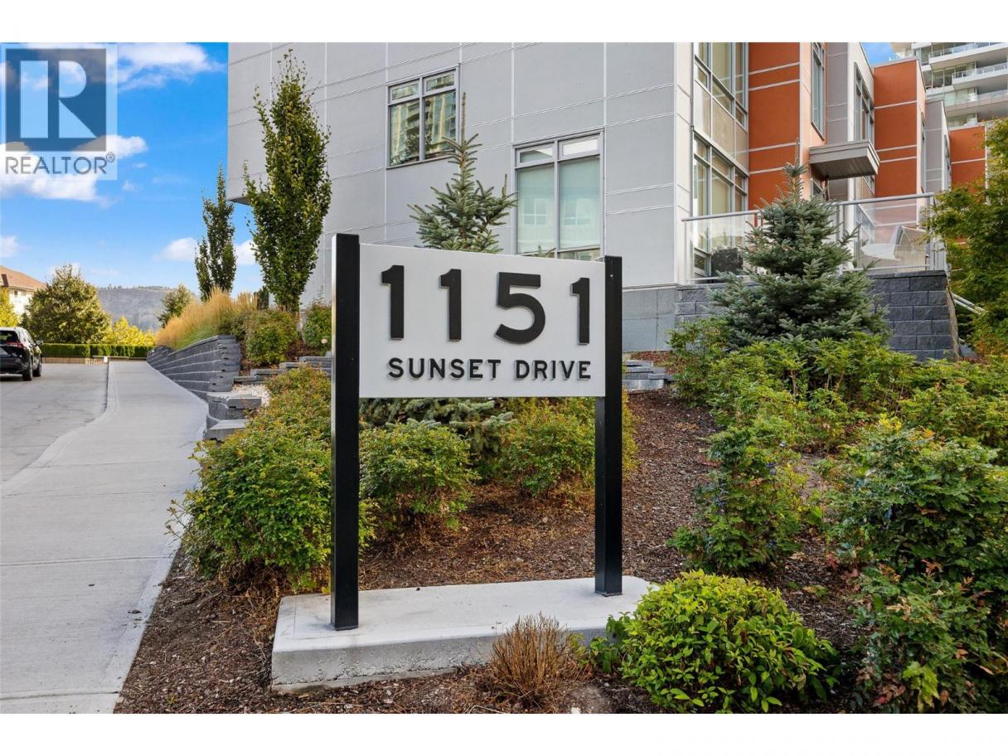
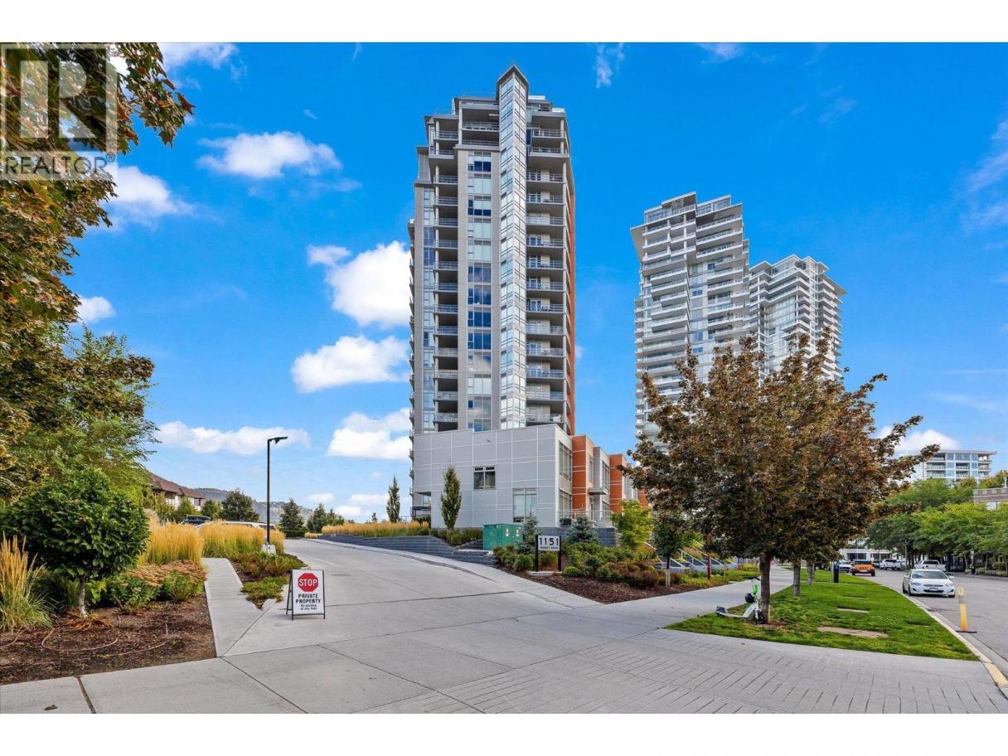
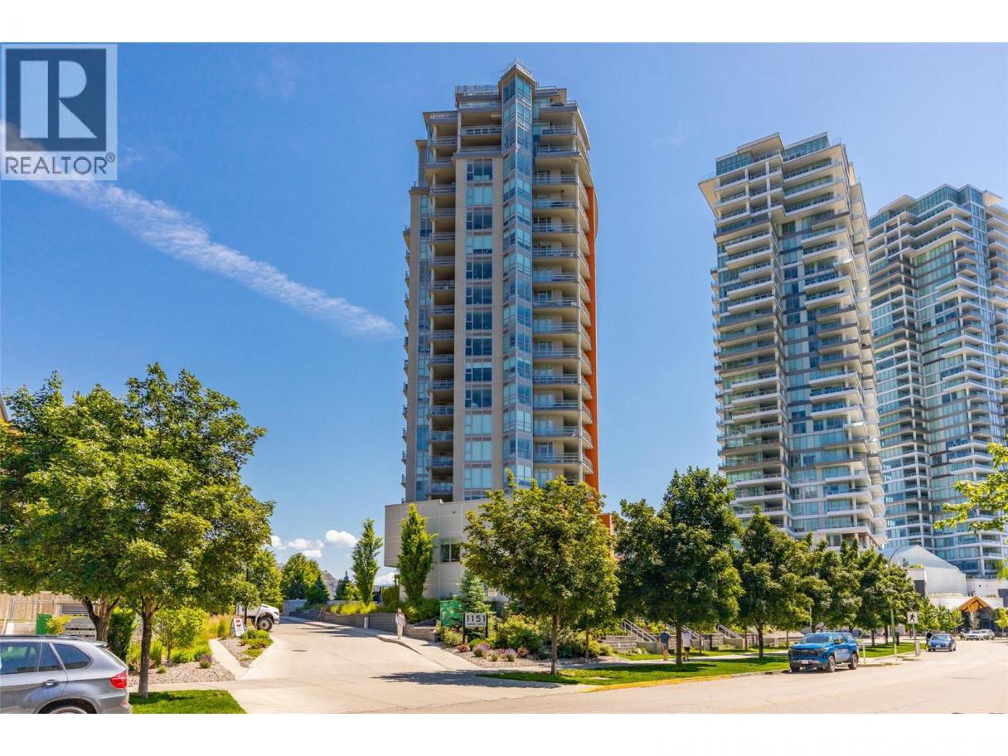
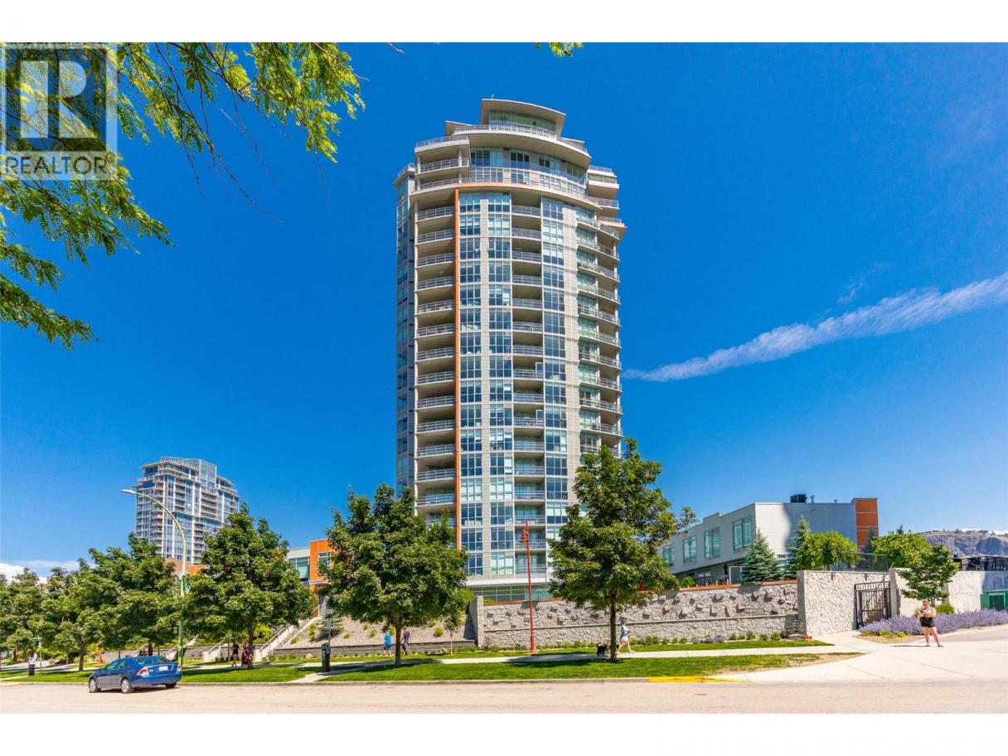
Single Family in Kelowna
- 150
- 76
 2 Bedrooms
 3 Bathrooms
- 1242 Sq Ft
Property Type
Single Family
Description
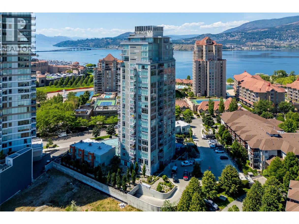
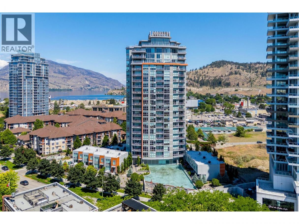
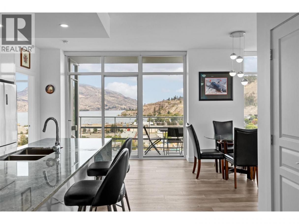
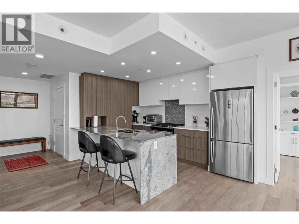
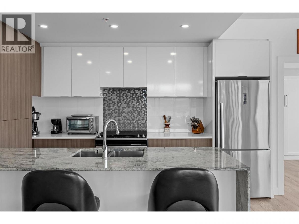
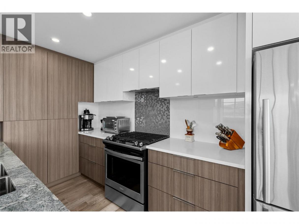
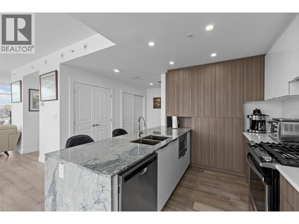
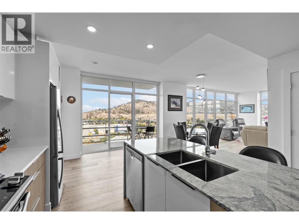
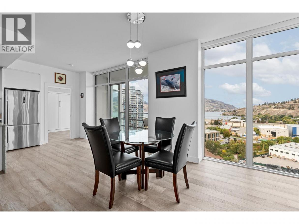
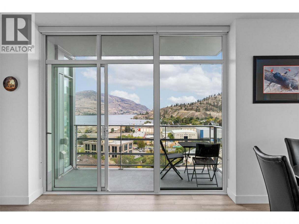
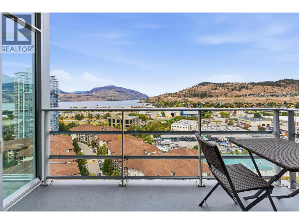
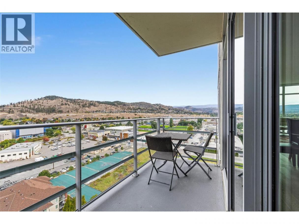
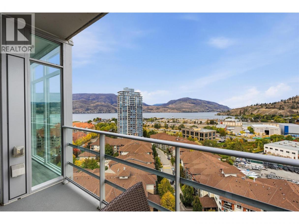
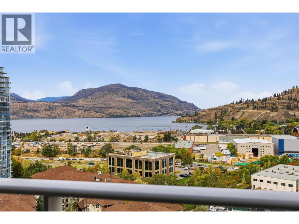
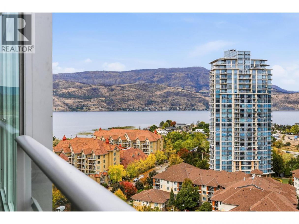
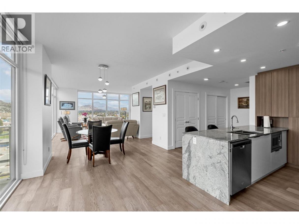
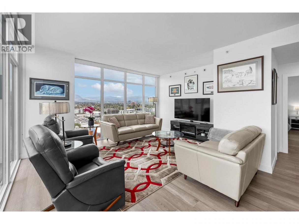
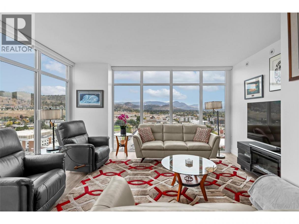
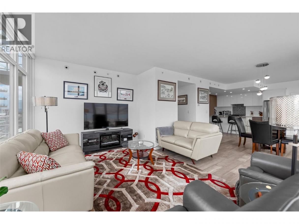
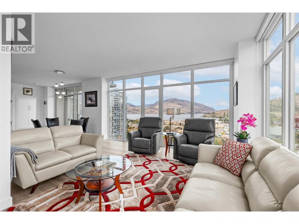
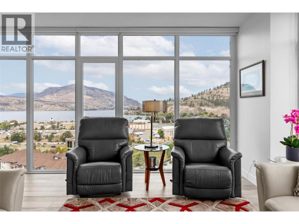
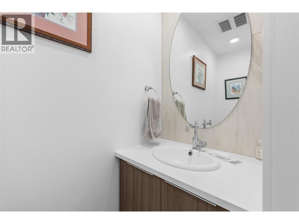
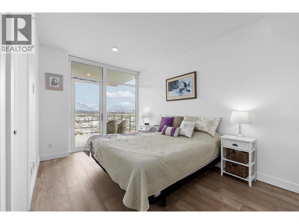
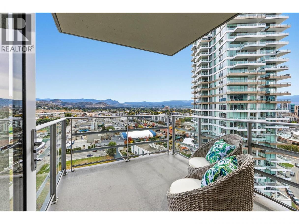
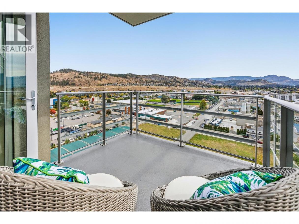
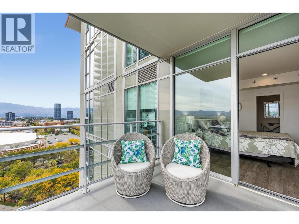
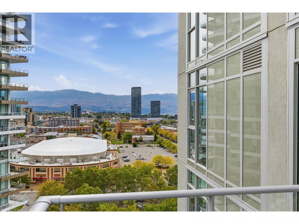
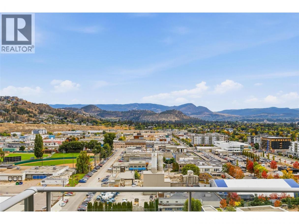
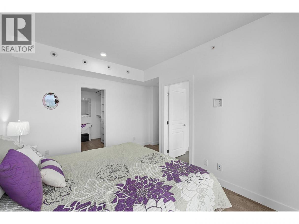
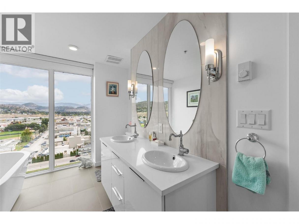
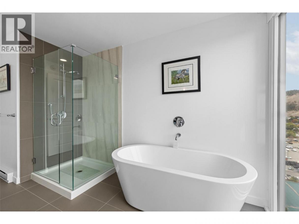
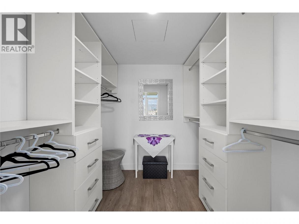
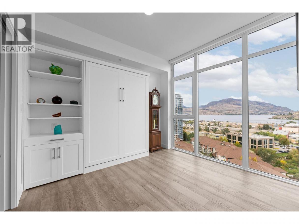
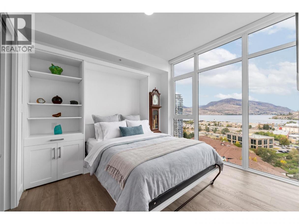
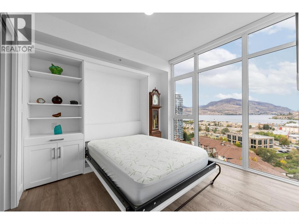
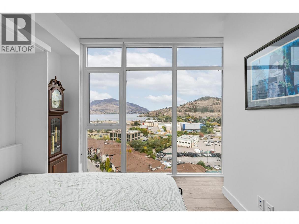
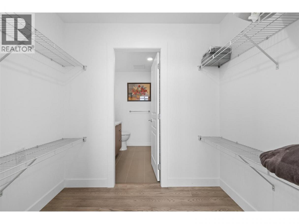
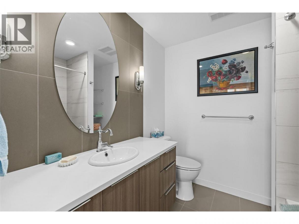
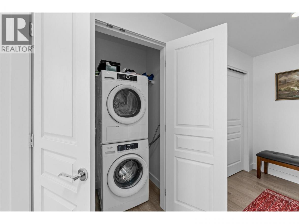
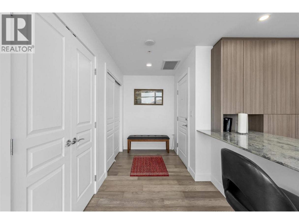
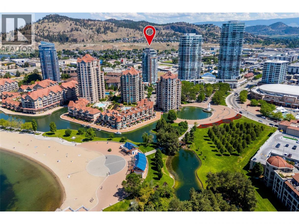
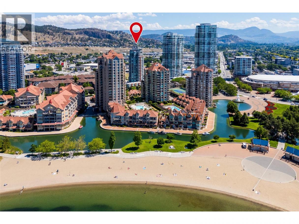
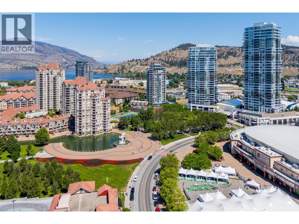
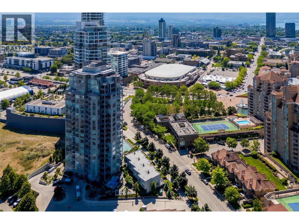
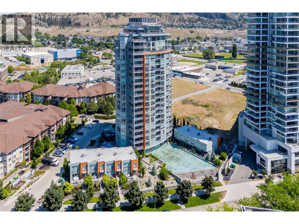
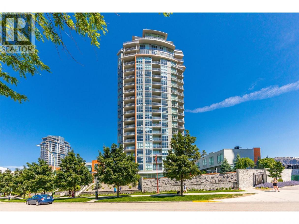
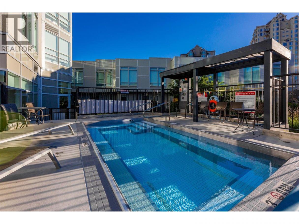
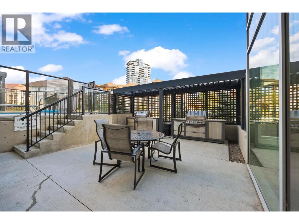
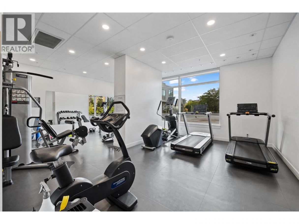
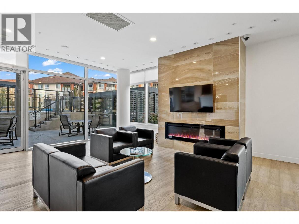
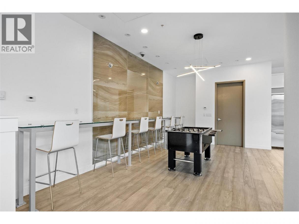
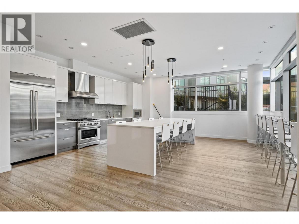
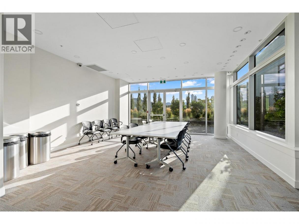
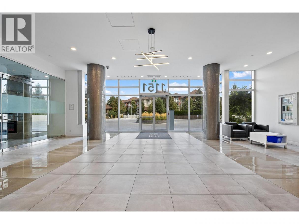
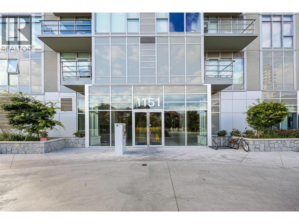
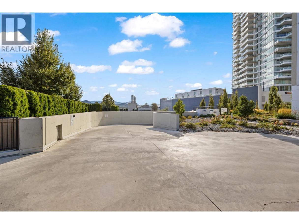
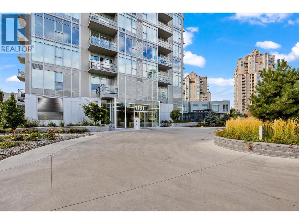
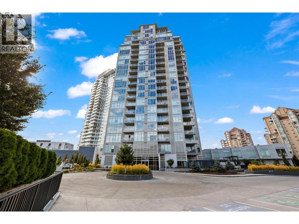
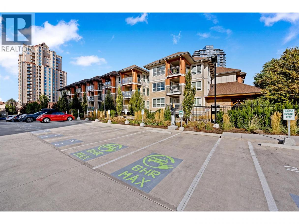
VIEWS, SPACE & PARKING! Featuring approx 1,242 sqft, this pristine 2-bedroom, 2.5-bathroom condo offers the space and privacy that can be hard to find in downtown Kelowna. With 2 balconies, 2 parking stalls and no neighbouring units within the complex looking directly into your living space, this corner unit stands apart from the smaller, tighter layouts common in newer developments! Barely lived-in, enjoy modern high-end finishes and floor-to-ceiling windows with tons of natural light. Cook and entertain from the kitchen with SS appliances, a gas range and a large stone peninsula with under-cabinet lighting. A blended living and dining area is serviced by a powder room and has easy access to the the main balcony. The bedrooms? They both have ensuites. Plus the primary retreat has its own private balcony! Enjoy a large walk-in closet with built-ins and a luxurious 5-pc ensuite with glass shower and soaker tub. The 2nd bedroom is ideal for guests and/or a home office with a premium wall bed, walk-through closet and adjoining 4-pc bathroom. This pet friendly condo has in-suite laundry and comes with 2 parking stalls, 1 storage locker plus access to great building amenities including a gym, lounge and plunge pool. Step outside and you’re within walking distance of the waterfront, beaches, Prospera Place, coffee shops, breweries, shopping, restaurants + everything downtown Kelowna has to offer with Knox Mountain just a short bike ride away! FAST POSSESSION IS POSSIBLE! (id:6769)
Property Details

Subarea
Kelowna North

Lot
0

Year Built
2018

Sewer
Municipal sewage system

Parking Type
2
Rooms Dimension
| Room | Floor | Dimension |
|---|---|---|
| 5pc Ensuite bath | Main level | 13'6'' x 8'7'' |
| Other | Main level | 7'7'' x 7'5'' |
| Primary Bedroom | Main level | 15'9'' x 14'5'' |
| 2pc Bathroom | Main level | 6'10'' x 2'8'' |
| 4pc Bathroom | Main level | 7'6'' x 7'4'' |
| Bedroom | Main level | 10'4'' x 10'11'' |
| Kitchen | Main level | 12'9'' x 8'7'' |
| Dining room | Main level | 8'9'' x 8'2'' |
| Living room | Main level | 13'10'' x 16'4'' |
Listing Agent
David Jurome
(250) 862-1888
Brokerage
Macdonald Realty
(250) 860-4300
Disclaimer:
The property information on this website is derived from the Canadian Real Estate Association''s Data Distribution Facility (DDF®). DDF® references real estate listings held by various brokerage firms and franchisees. The accuracy of information is not guaranteed and should be independently verified. The trademarks REALTOR®, REALTORS® and the REALTOR® logo are controlled by The Canadian Real Estate Association (CREA) and identify real estate professionals who are members of CREA. The trademarks MLS®, Multiple Listing Service® and the associated logos are owned by CREA and identify the quality of services provided by real estate professionals who are members of CREA.
Listing data last updated date: 2026-10-10 03:39:34
