Dallas Markovina Personal Real Estate Corporation - 250-870-6145
BACK


Single Family in Kelowna
- 235
- 135
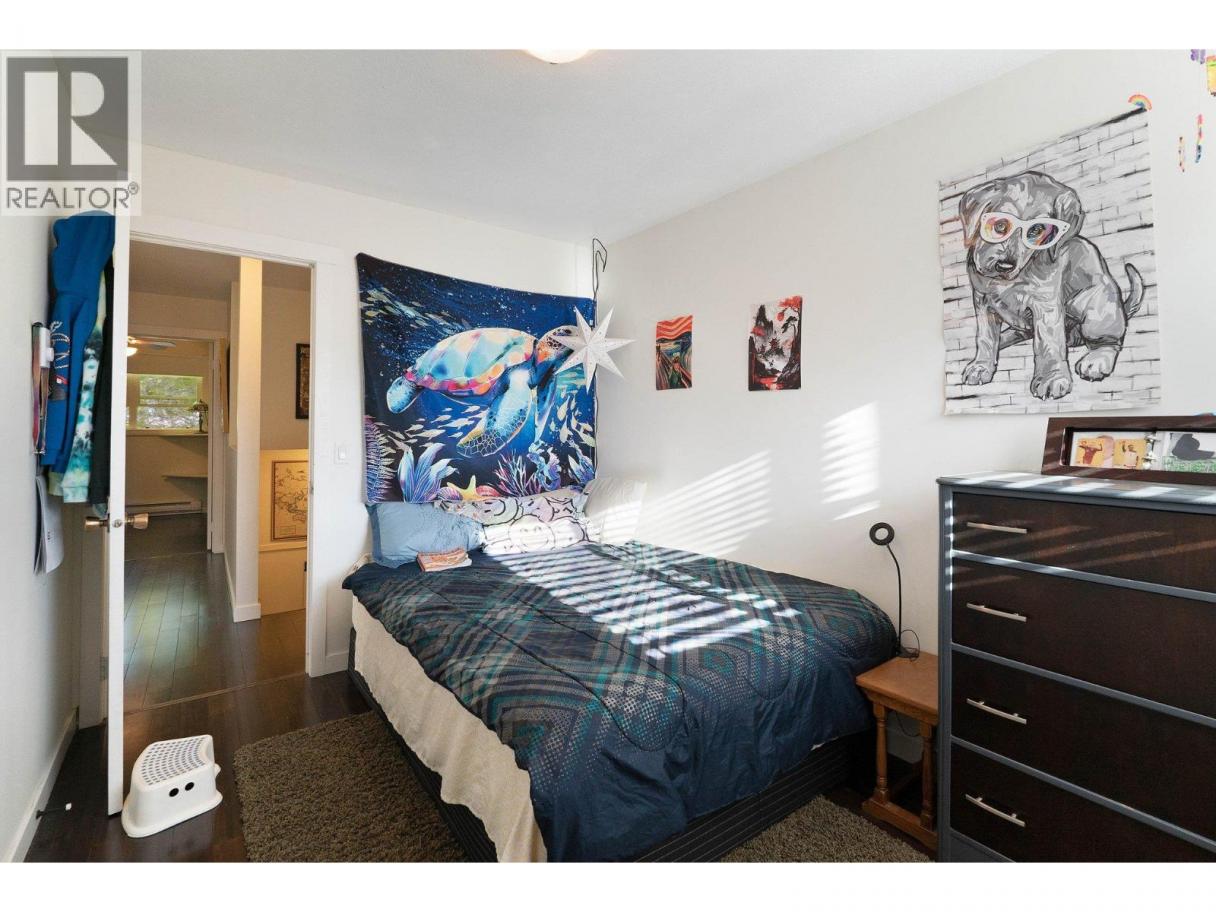
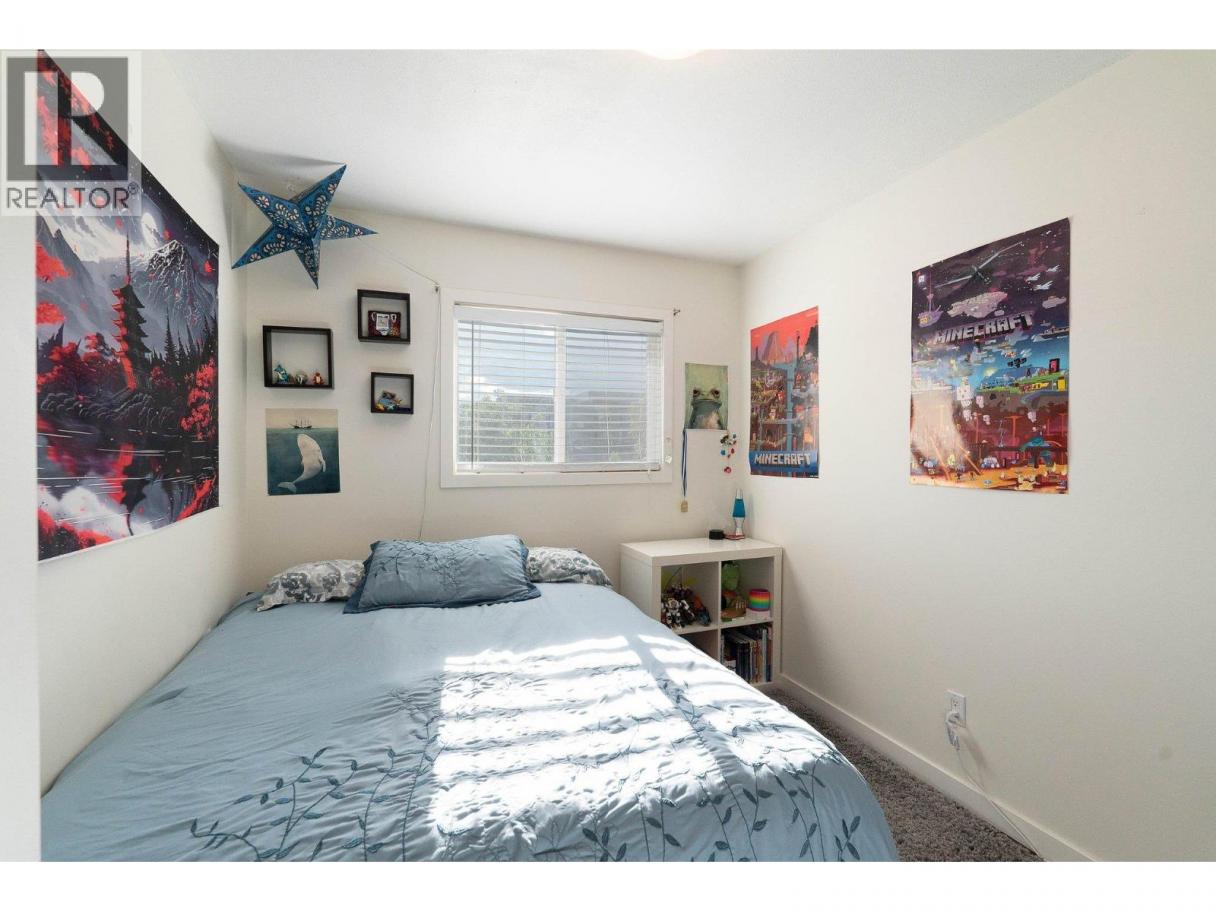
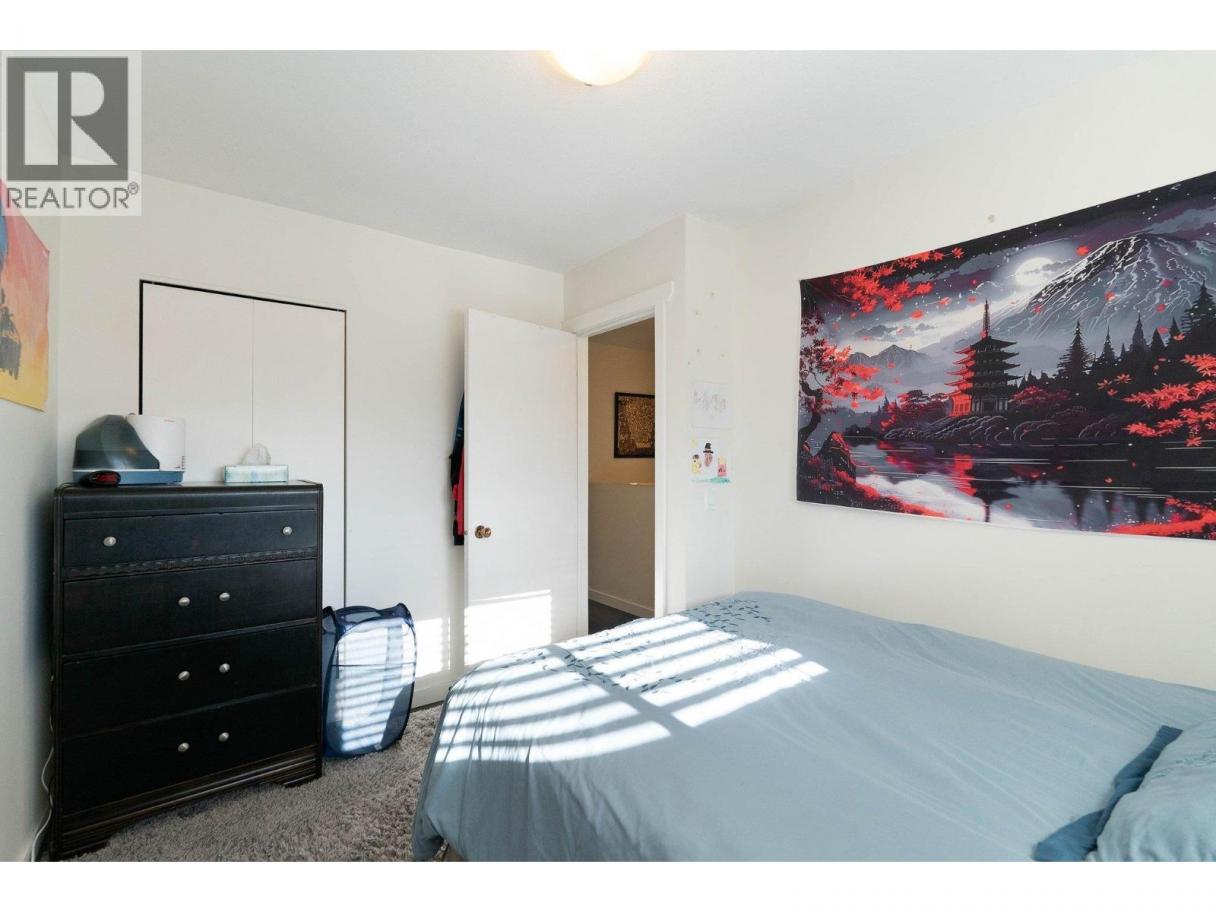
 3 Bedrooms
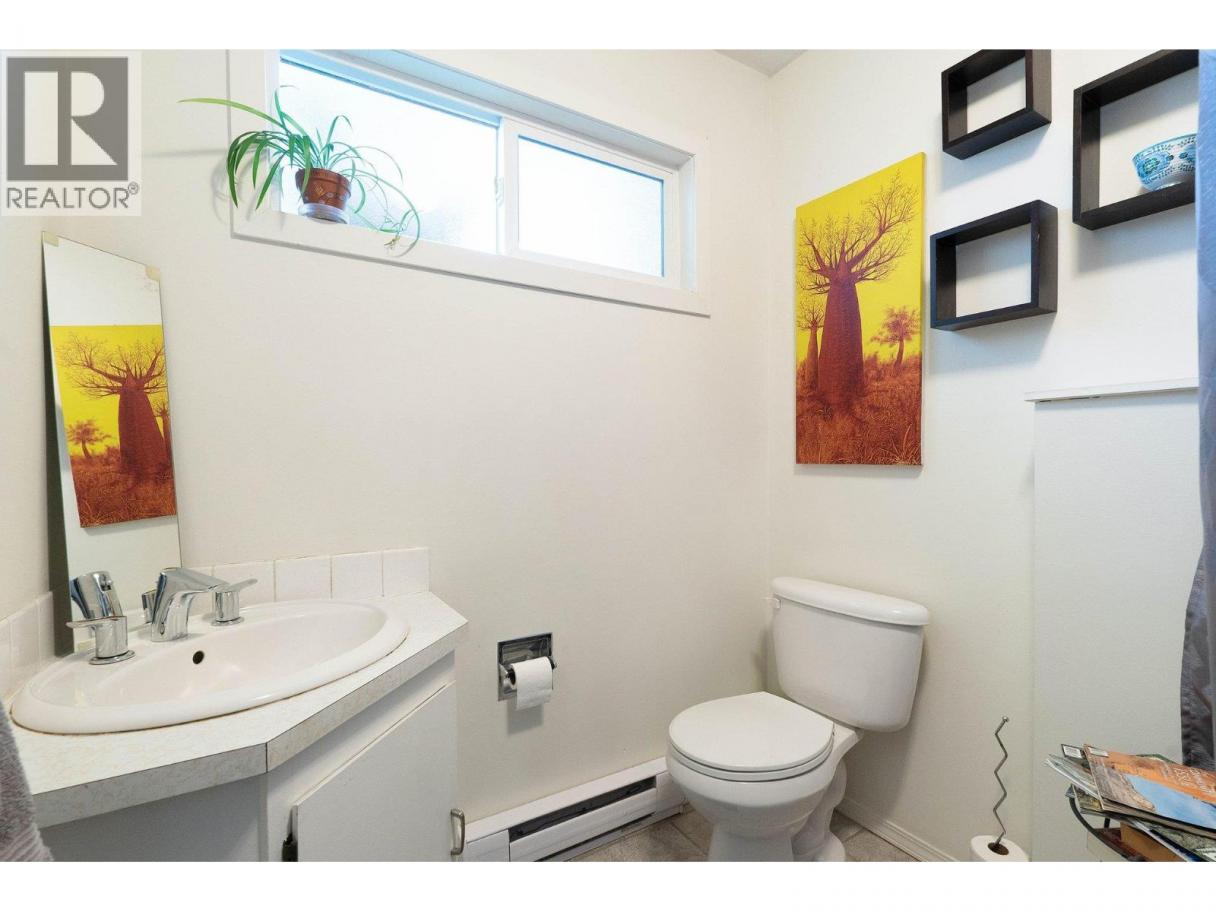
 2 Bathrooms
- 1250 Sq Ft
Property Type
Single Family
Description
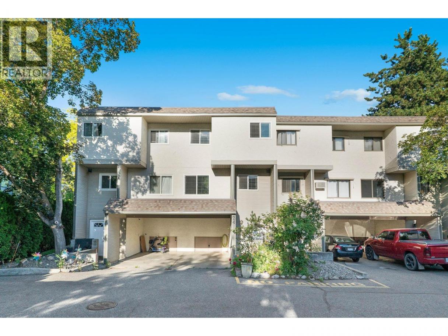
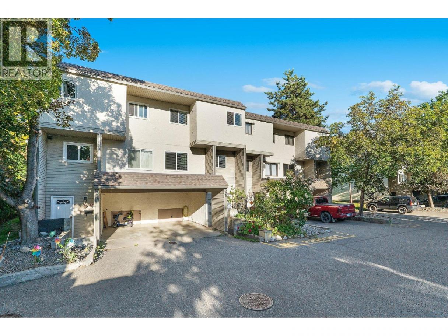
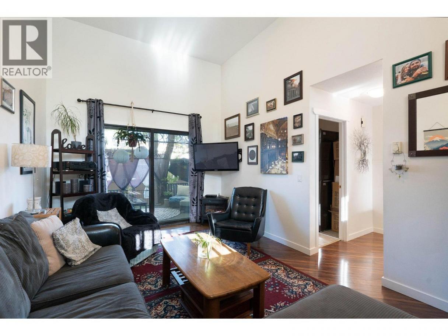
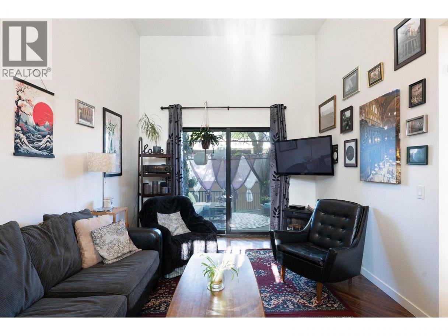
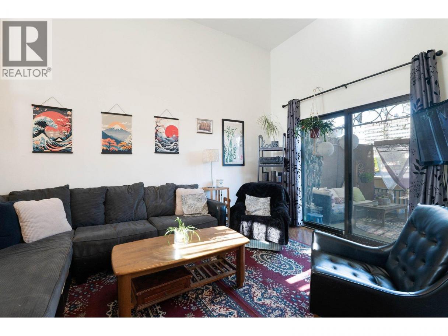
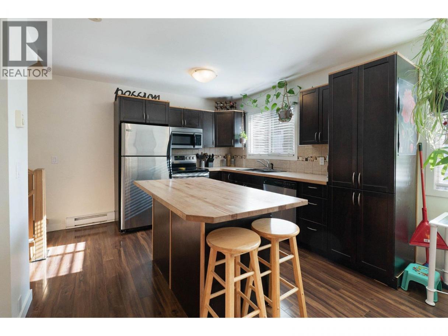
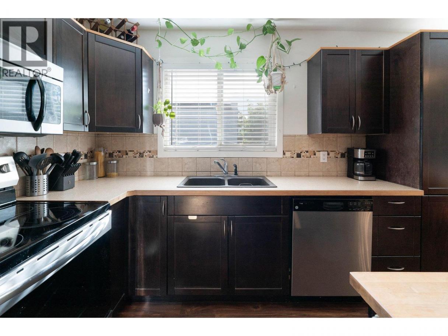
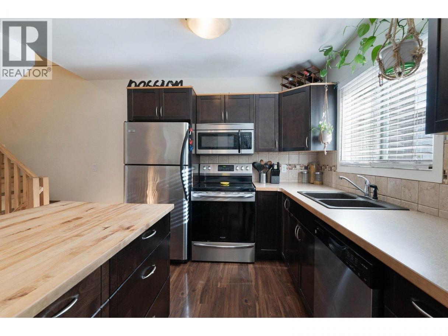
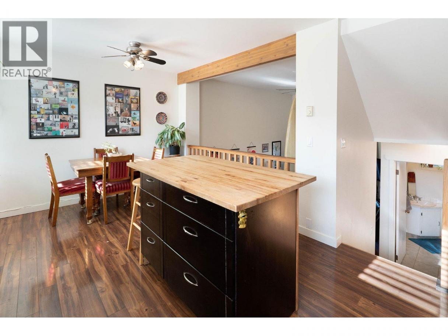
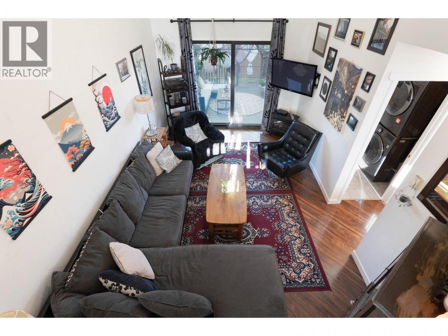
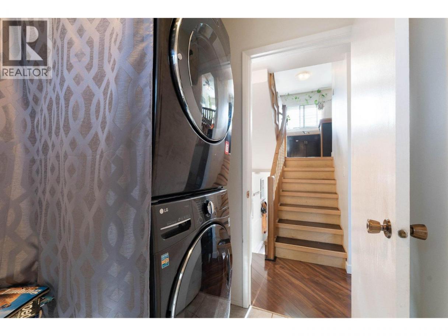
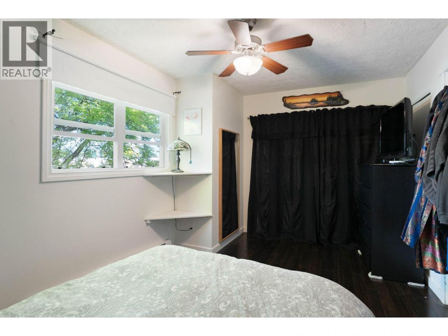
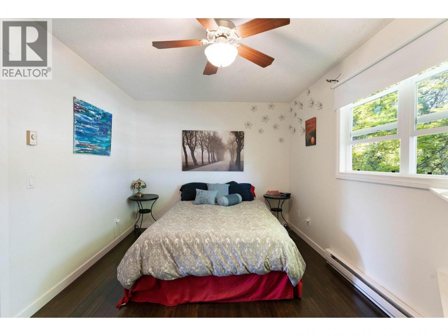
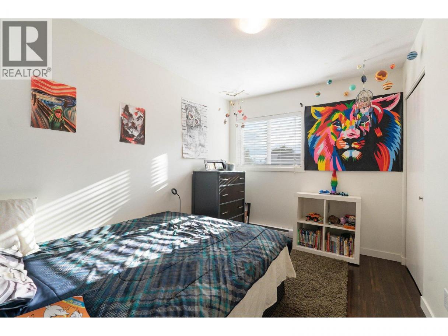
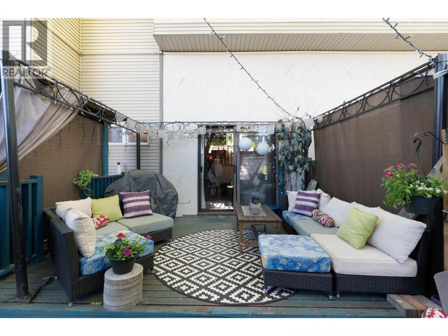
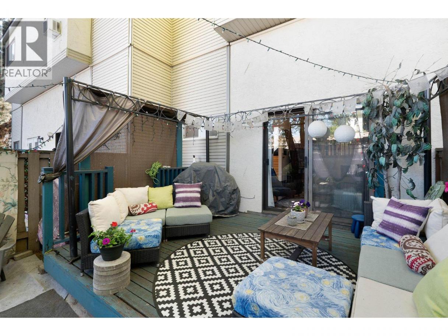
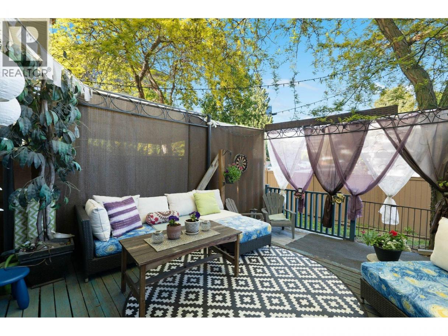
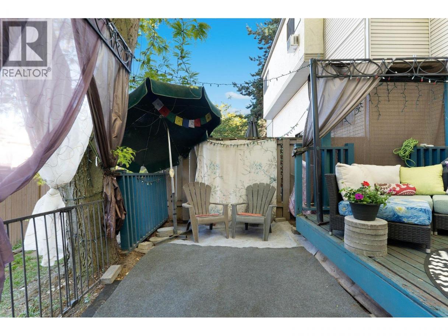
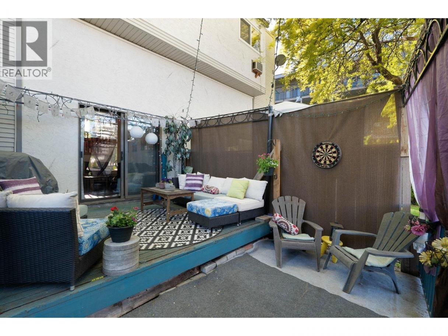
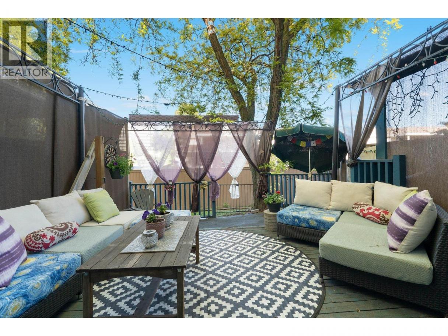
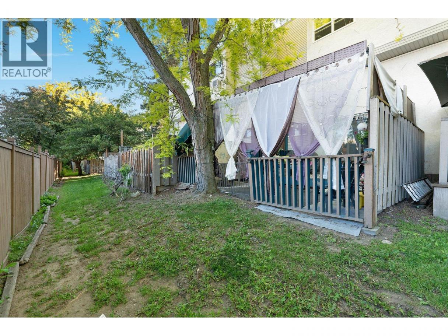
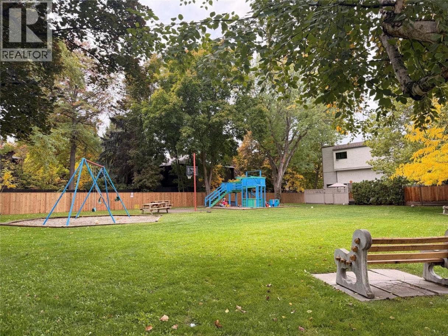
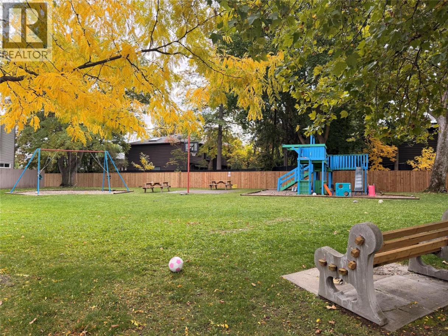
Priced to sell with great value!! Fresh updates, private outdoor space, and a convenient central location make this bright 3-bedroom, 1.5-bathroom townhome a wonderful place to call home. Located at the back of the complex off of all busy roads, this family-friendly, well-managed complex is close to everyday amenities and outdoor recreation. The redesigned kitchen features an island and stainless steel appliances, complemented by updated windows and flooring throughout. In-unit laundry and wall-mounted A/C add everyday convenience, while the spacious private outdoor area provides room to relax, entertain, and spend time with family and friends. Enjoy generous green space throughout the complex, a playground right outside your door, and the summer farmers’ market within walking distance. Low strata fees and a well-maintained community add to the appeal. Two parking spaces are included, with the potential to accommodate a third vehicle depending on size, plus a storage locker for extra convenience. Exceptionally pet-friendly bylaws welcome up to two dogs with no size restrictions. With no rental or age restrictions, this updated townhome is an appealing option for homeowners and investors alike. Book your viewing and discover the space, convenience, and welcoming community this home has to offer! (id:6769)
Property Details

Subarea
Springfield/Spall

Lot
0

Year Built
1978

Sewer
Municipal sewage system

Flooring
Ceramic Tile,Laminate,Linoleum

Parking Type
2
Rooms Dimension
| Room | Floor | Dimension |
|---|---|---|
| Kitchen | Second level | 11'4'' x 10'9'' |
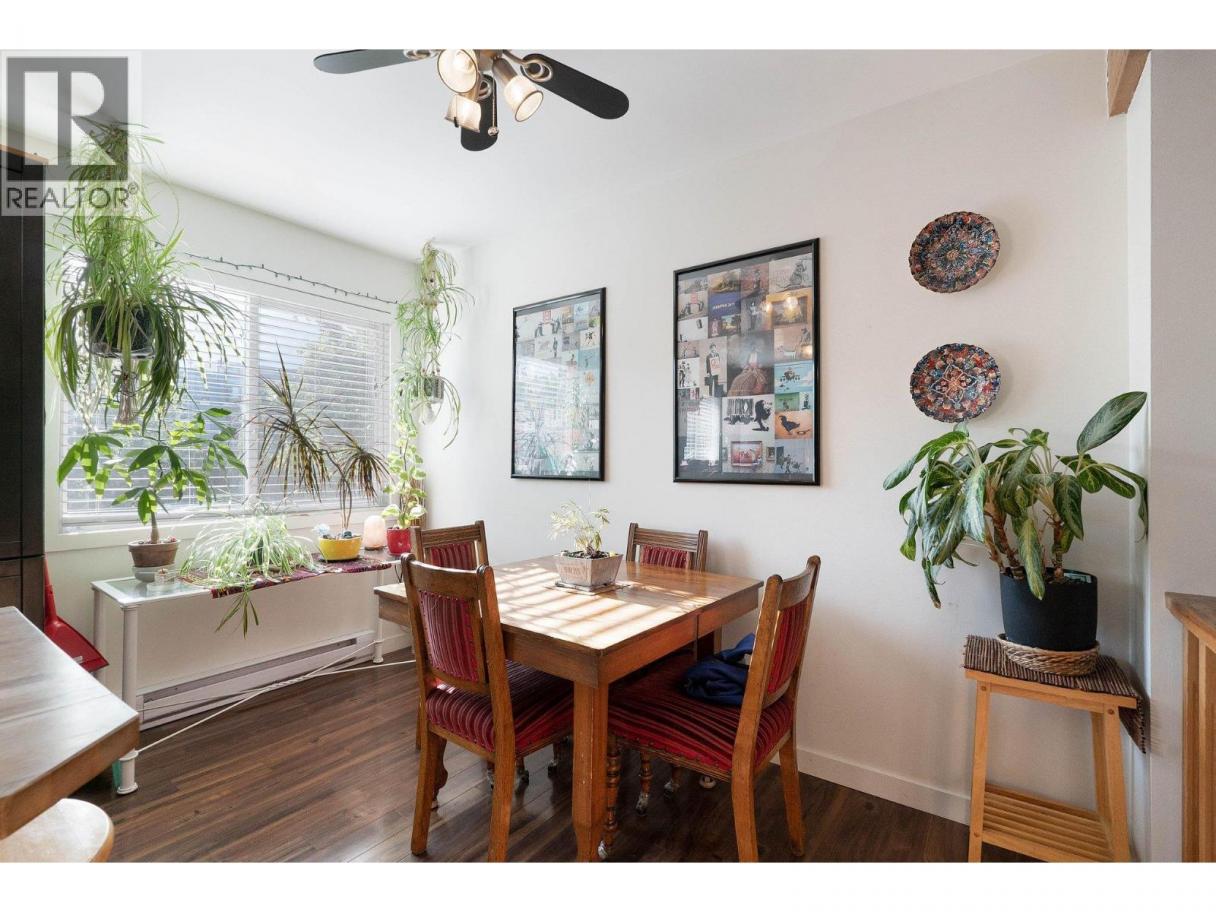
| Dining room | Second level | 11'1'' x 6'4'' |
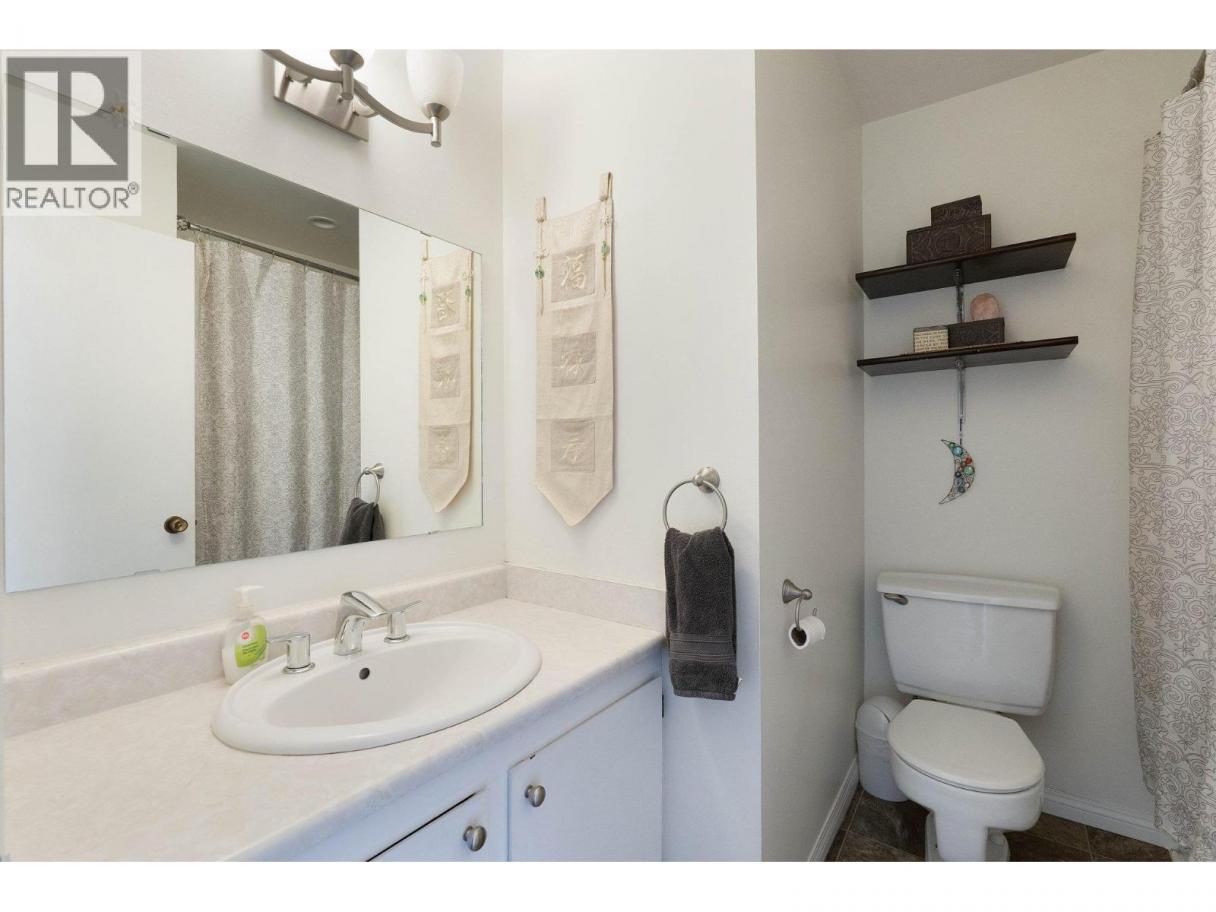
| Full bathroom | Third level | 7'6'' x 7'8'' |
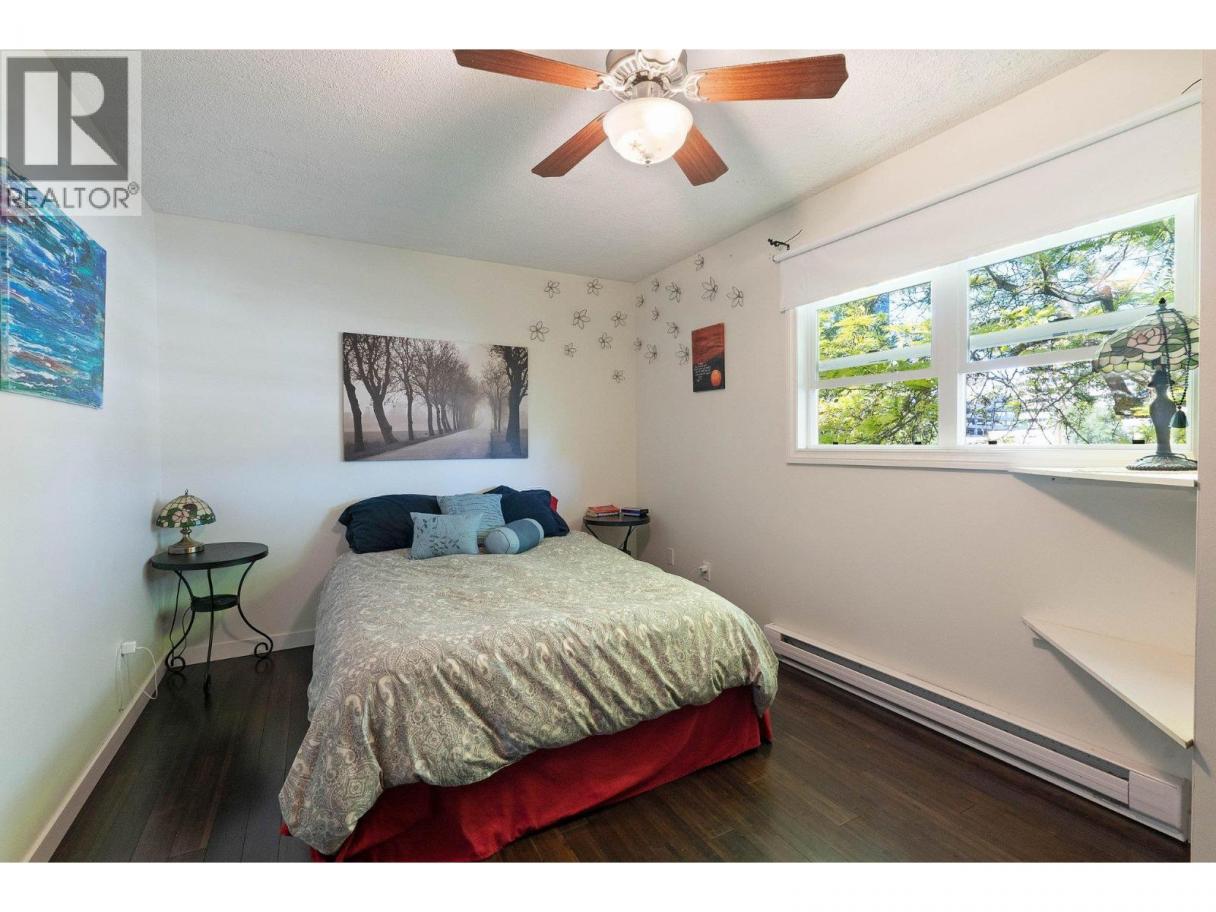
| Bedroom | Third level | 10'11'' x 8'6'' |
| Bedroom | Third level | 11'5'' x 8'4'' |
| Primary Bedroom | Third level | 17'1'' x 9'9'' |
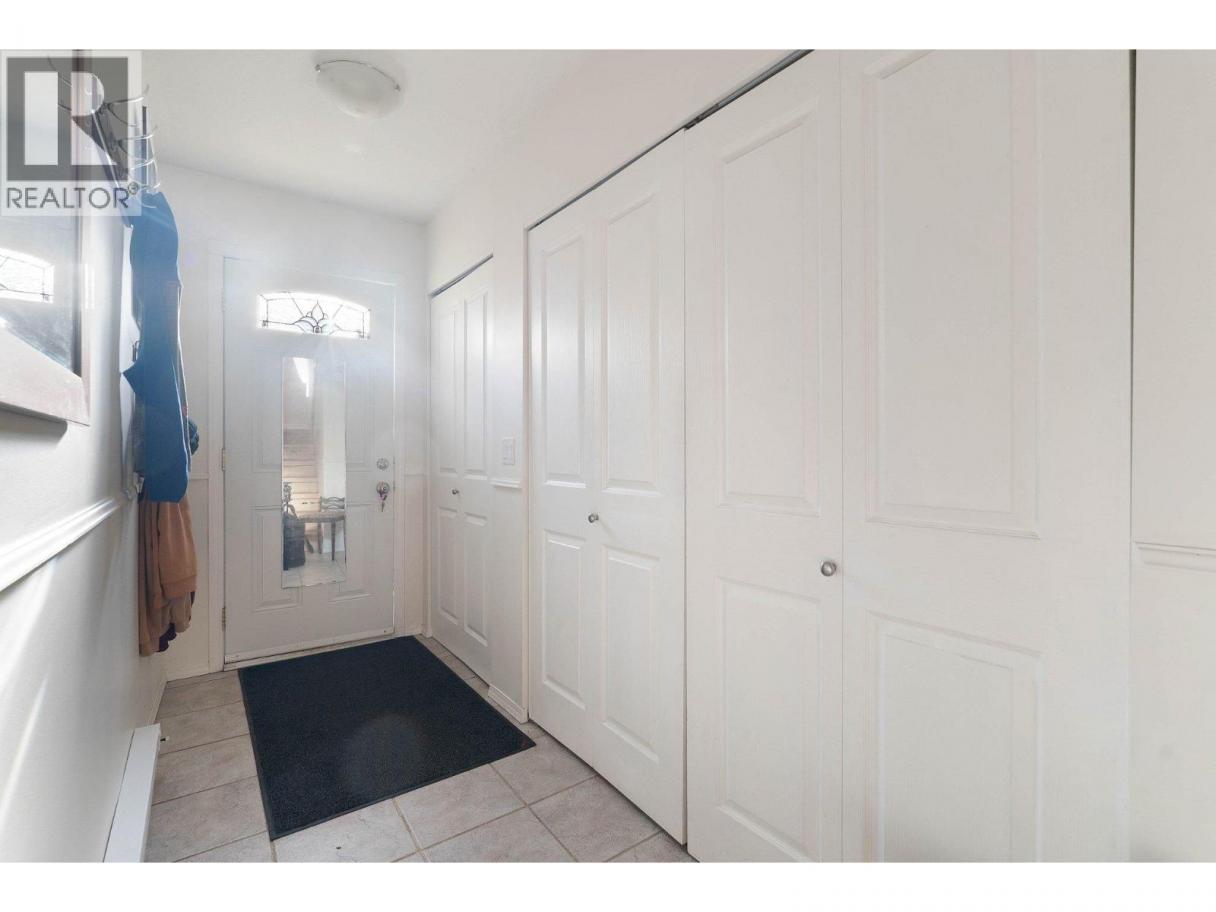
| Foyer | Basement | 10'10'' x 4'1'' |
| Other | Main level | 14'1'' x 9'10'' |
| Partial bathroom | Main level | 7'10'' x 6'0'' |
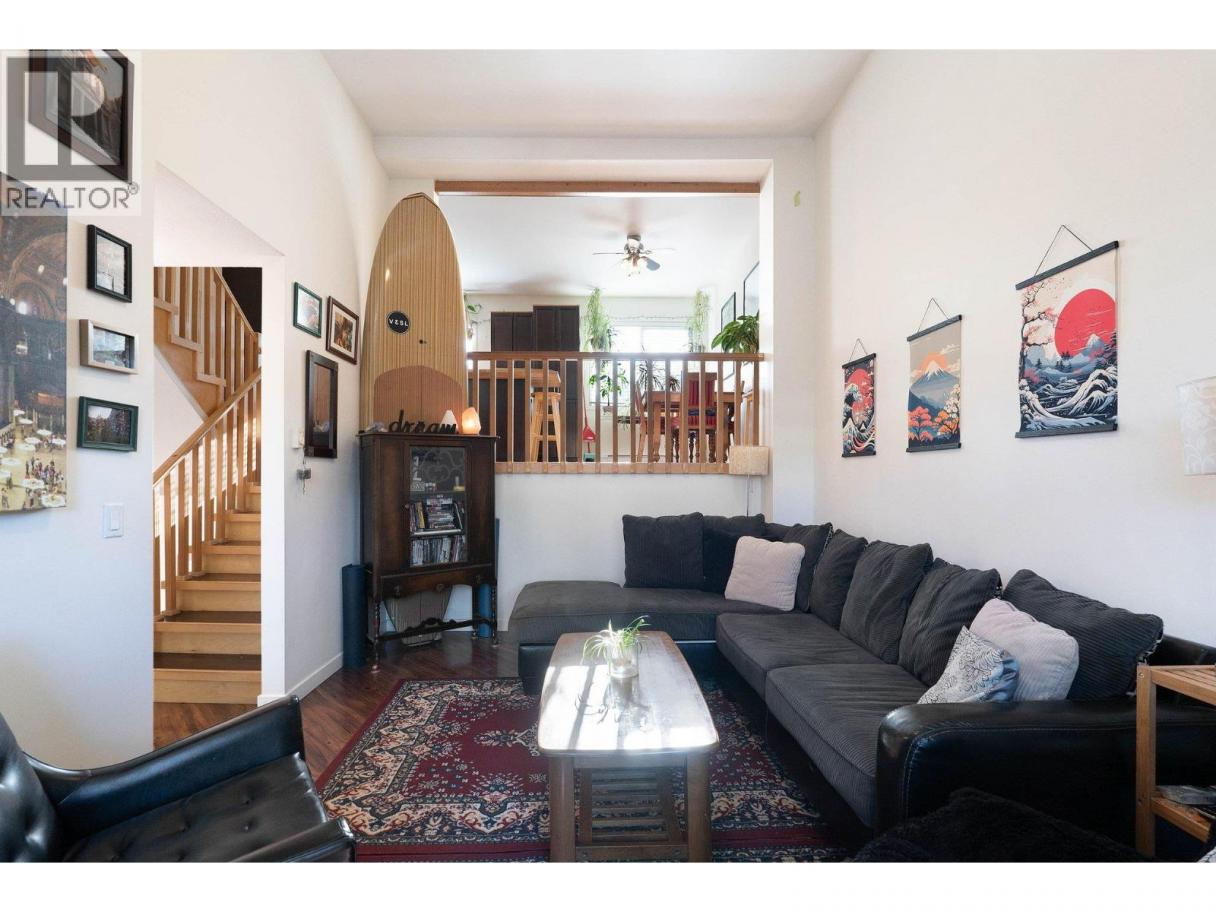
| Living room | Main level | 10'10'' x 16'4'' |
Listing Agent
Ian Watson
(250) 859-1222
Brokerage
Coldwell Banker Horizon Realty
(250) 860-7500
Disclaimer:
The property information on this website is derived from the Canadian Real Estate Association''s Data Distribution Facility (DDF®). DDF® references real estate listings held by various brokerage firms and franchisees. The accuracy of information is not guaranteed and should be independently verified. The trademarks REALTOR®, REALTORS® and the REALTOR® logo are controlled by The Canadian Real Estate Association (CREA) and identify real estate professionals who are members of CREA. The trademarks MLS®, Multiple Listing Service® and the associated logos are owned by CREA and identify the quality of services provided by real estate professionals who are members of CREA.
Listing data last updated date: 2026-10-10 03:37:50
