Dallas Markovina Personal Real Estate Corporation - 250-870-6145
BACK


Single Family in Vernon
- 123
- 210
 4 Bedrooms
 4 Bathrooms
- 2790 Sq Ft
Property Type
Single Family
Description
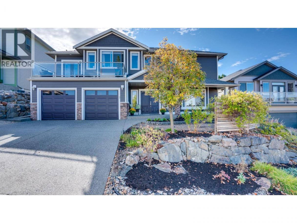
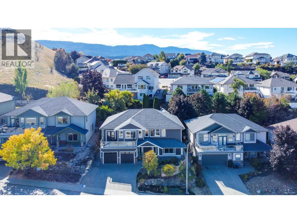
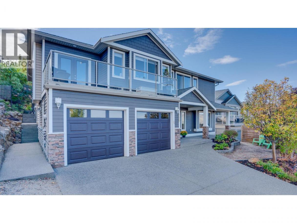
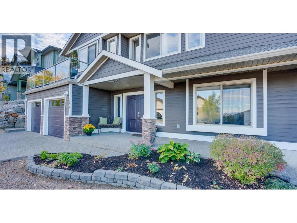
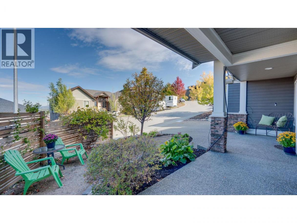
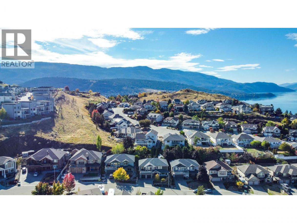
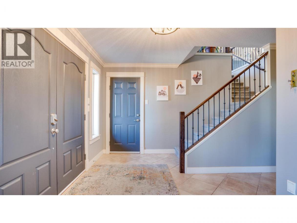
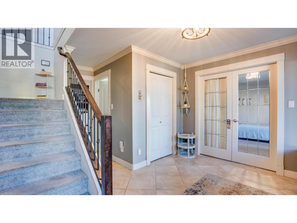
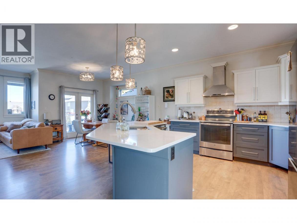
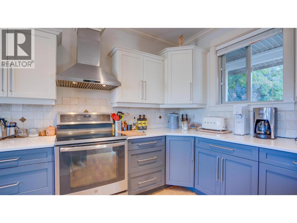
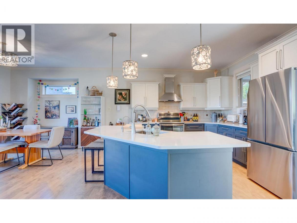
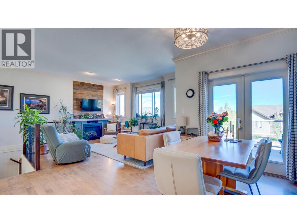
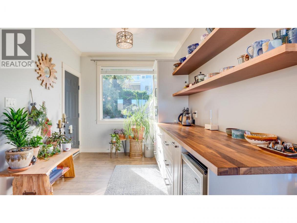
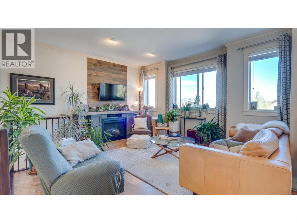
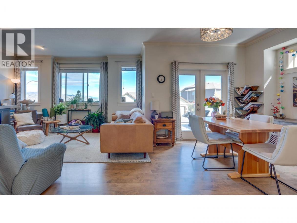
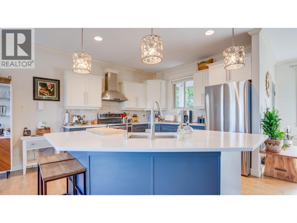
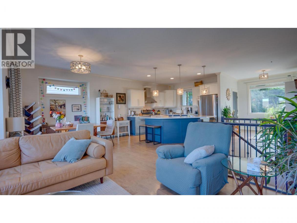
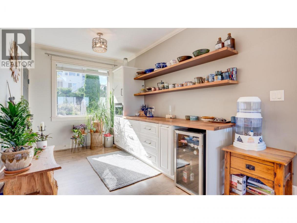
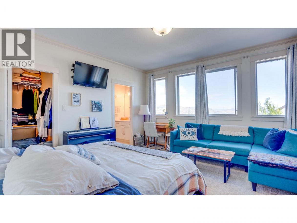
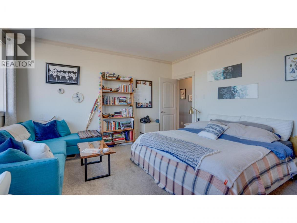
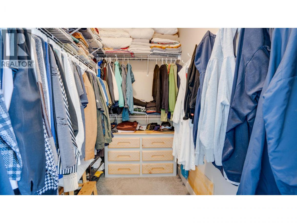
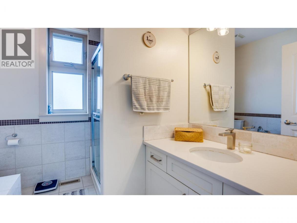
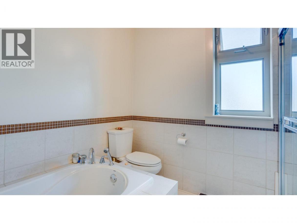
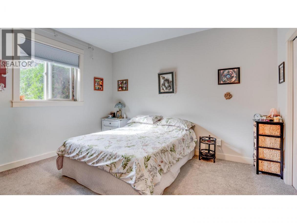
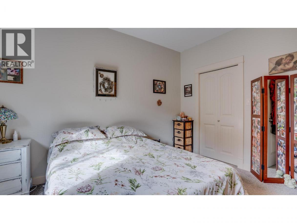
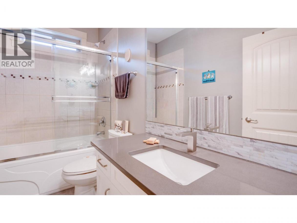
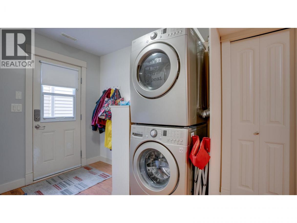
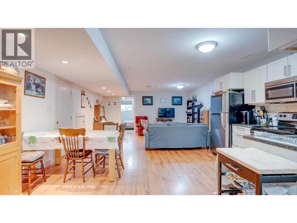
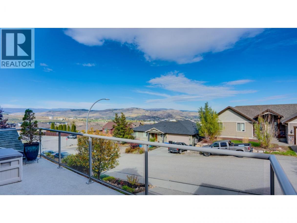
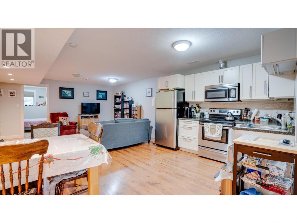
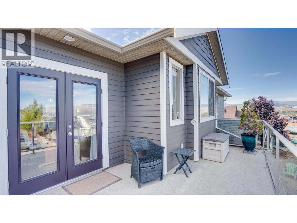
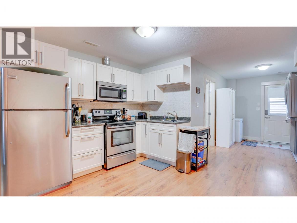
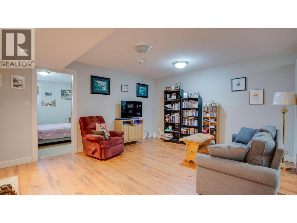
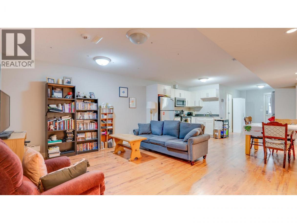
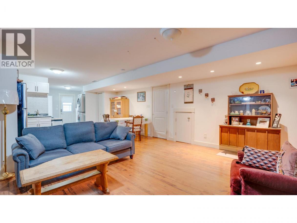
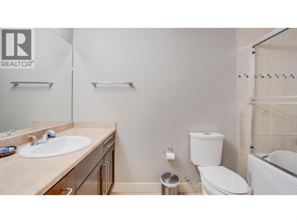
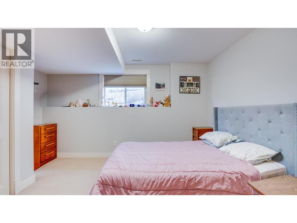
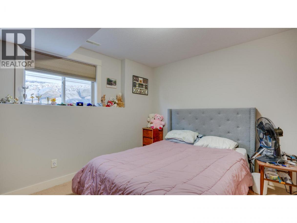
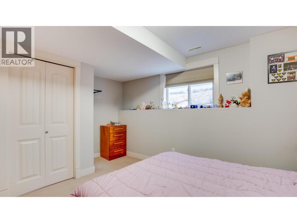
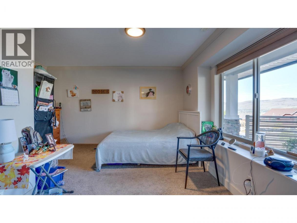
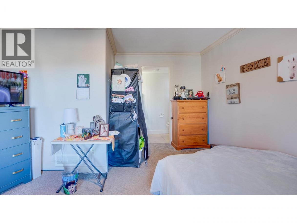
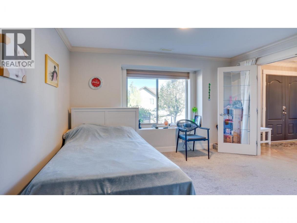
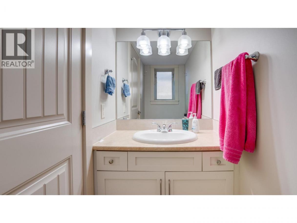
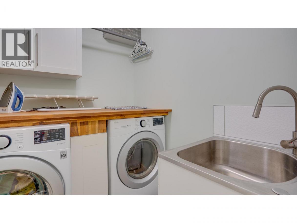
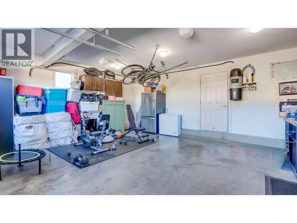
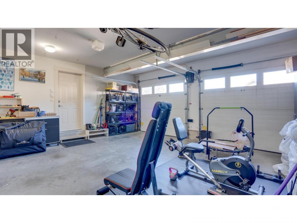
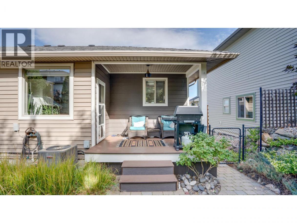
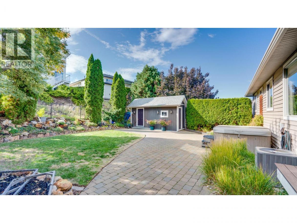
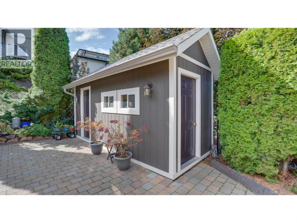
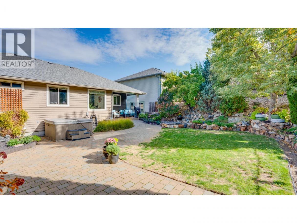
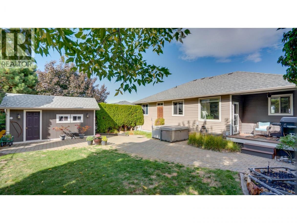
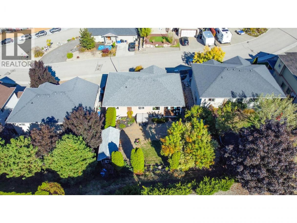
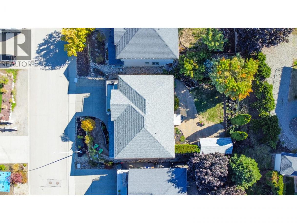
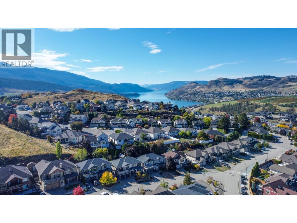
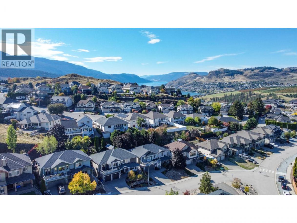
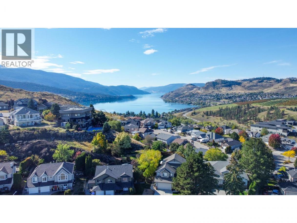
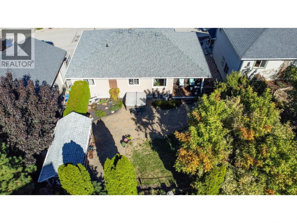
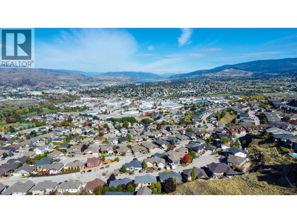
Welcome to 929 Mt. Grady Court, a beautifully updated 4-bedroom + den, 4-bathroom home in desirable Middleton Mountain, offering a flexible floor plan, private outdoor living & a separate 1-bedroom suite. The bright, open-concept main level features an updated kitchen with quartz countertops, large island, induction stove, custom coffee/pantry cabinetry & refinished hardwood flooring. The spacious living & dining areas open to a large front deck showcasing Swan Lake, city & valley views. Three bedrooms are located on the main, including a generous primary with walk-in closet & ensuite. The lower level offers a den/4th bedroom with nearby bath plus a self-contained 1-bedroom suite with separate entrance, laundry & private outdoor space, ideal for extended family or revenue potential. Outside, enjoy a sunny south-facing, fully fenced backyard with cobblestone patio, hot tub, lawn, mature low-maintenance landscaping, irrigation & custom shed with power and water. New A/C (2026), HWT (2025) & refrigerator (2026). Walk to Kalamalka Lake, parks, trails & pickleball/tennis courts, with shopping and amenities nearby. (id:6769)
Property Details

Subarea
Middleton Mountain Vernon

Lot
0.14

Year Built
2007

Sewer
Municipal sewage system

Flooring
Carpeted,Hardwood,Porcelain Tile,Vinyl

Parking Type
4
Rooms Dimension
| Room | Floor | Dimension |
|---|---|---|
| Den | Lower level | 12'9'' x 16' |
| Laundry room | Lower level | 10' x 5'11'' |
| Bedroom | Lower level | 10'10'' x 14'8'' |
| Kitchen | Lower level | 16'4'' x 17'3'' |
| Living room | Lower level | 16'4'' x 17'3'' |
| 2pc Bathroom | Lower level | Measurements not available |
| 4pc Bathroom | Lower level | Measurements not available |
| 4pc Bathroom | Main level | Measurements not available |
| 4pc Ensuite bath | Main level | Measurements not available |
| Primary Bedroom | Main level | 14'1'' x 14'10'' |
| Bedroom | Main level | 11'1'' x 13' |
| Bedroom | Main level | 9'4'' x 13' |
| Other | Main level | 8'5'' x 13' |
| Dining room | Main level | 10'6'' x 11'10'' |
| Kitchen | Main level | 12'1'' x 12'2'' |
| Living room | Main level | 14'5'' x 14'2'' |
Listing Agent
Tracy Lauriente
(250) 540-4143
Brokerage
Sotheby's International Realty Canada (Vic2)
(350) 380-3933
Disclaimer:
The property information on this website is derived from the Canadian Real Estate Association''s Data Distribution Facility (DDF®). DDF® references real estate listings held by various brokerage firms and franchisees. The accuracy of information is not guaranteed and should be independently verified. The trademarks REALTOR®, REALTORS® and the REALTOR® logo are controlled by The Canadian Real Estate Association (CREA) and identify real estate professionals who are members of CREA. The trademarks MLS®, Multiple Listing Service® and the associated logos are owned by CREA and identify the quality of services provided by real estate professionals who are members of CREA.
Listing data last updated date: 2026-10-02 02:46:47
