Dallas Markovina Personal Real Estate Corporation - 250-870-6145
BACK


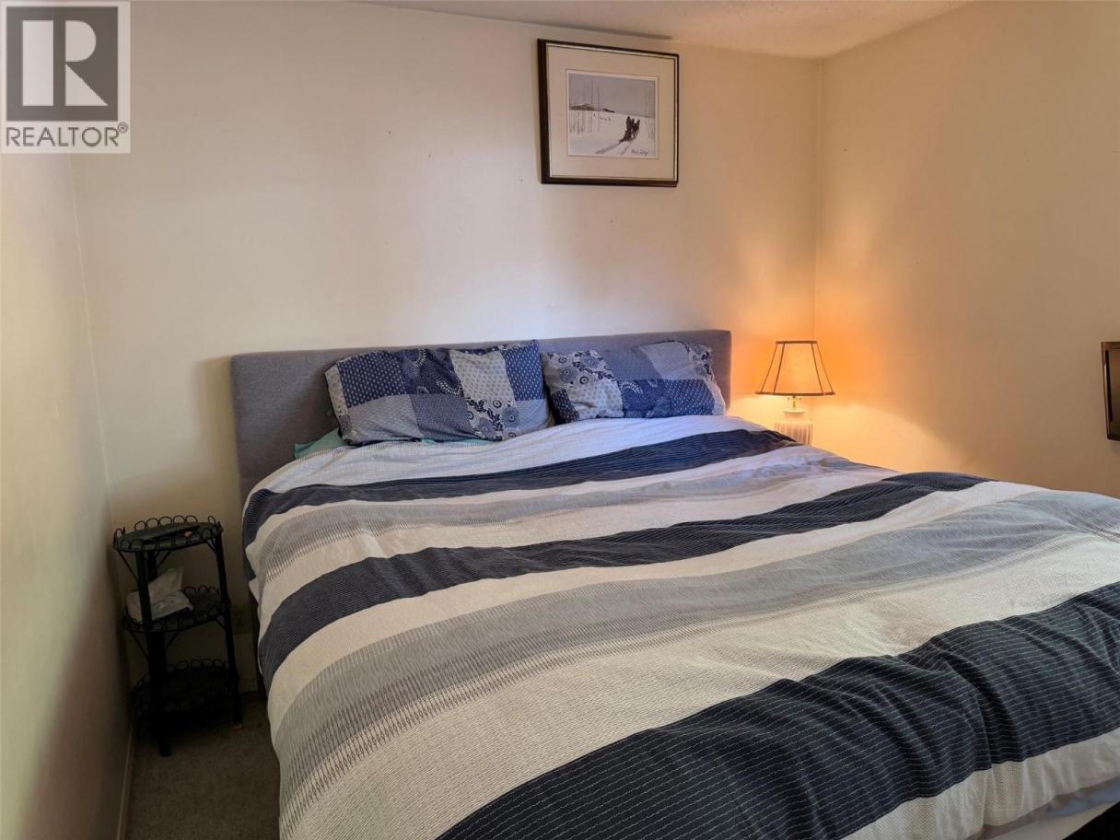
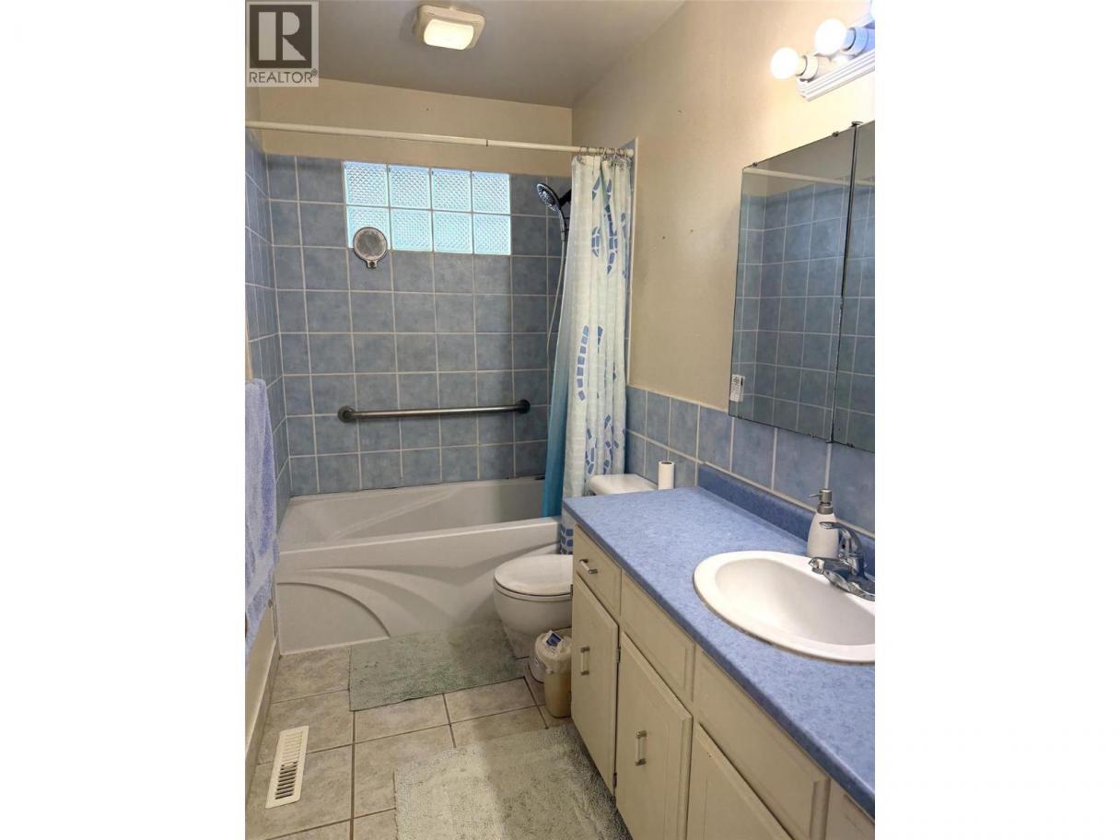
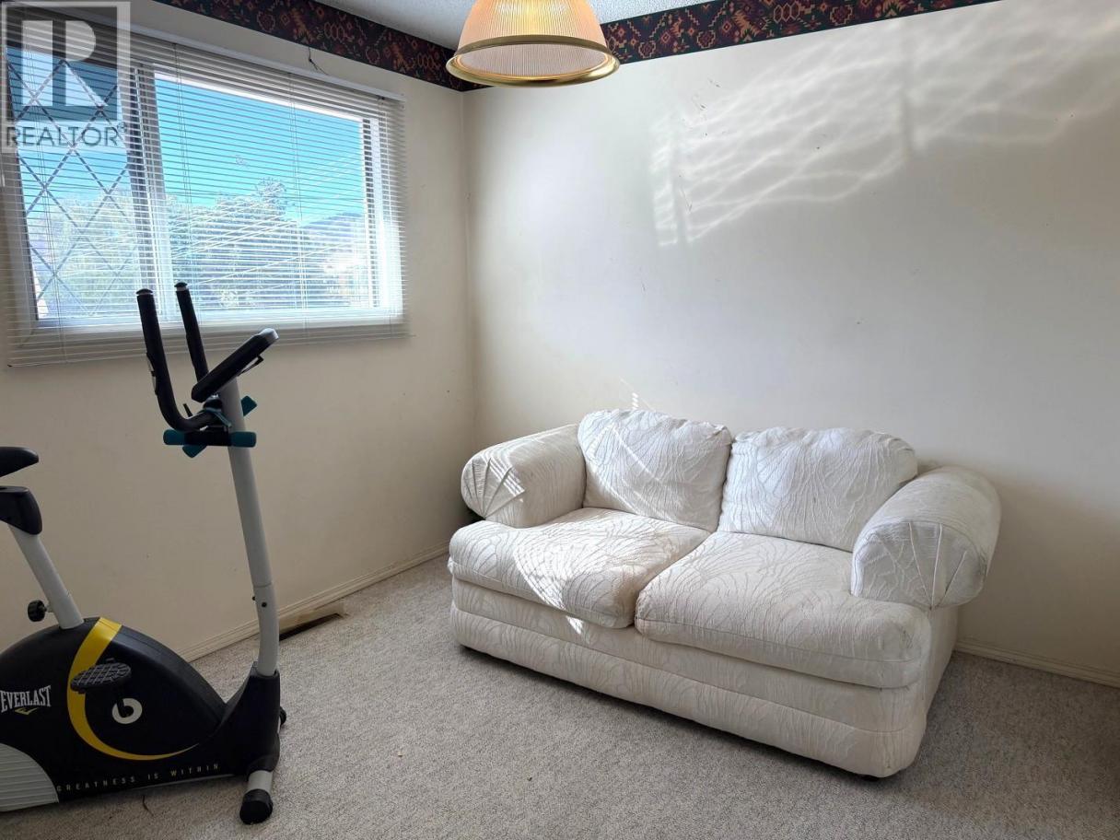
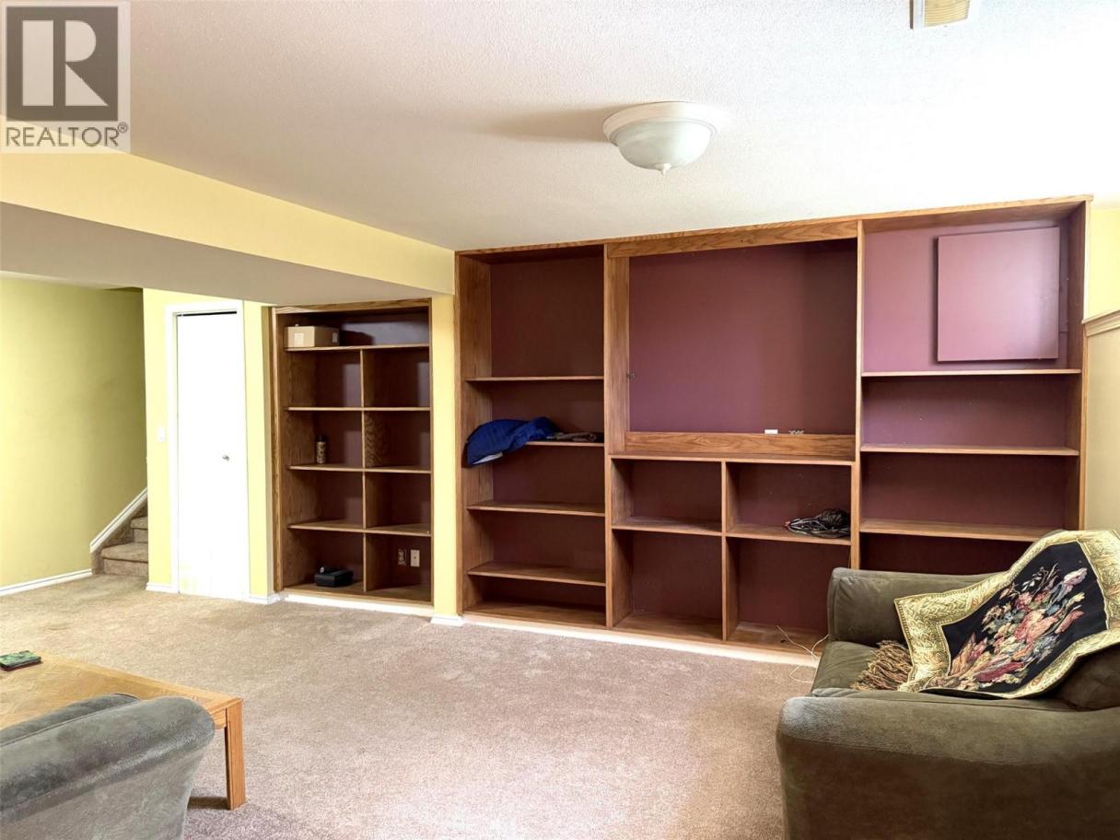
Single Family in West Kelowna
- 243
- 147
 2 Bedrooms
 2 Bathrooms
- 2092 Sq Ft
Property Type
Single Family
Description
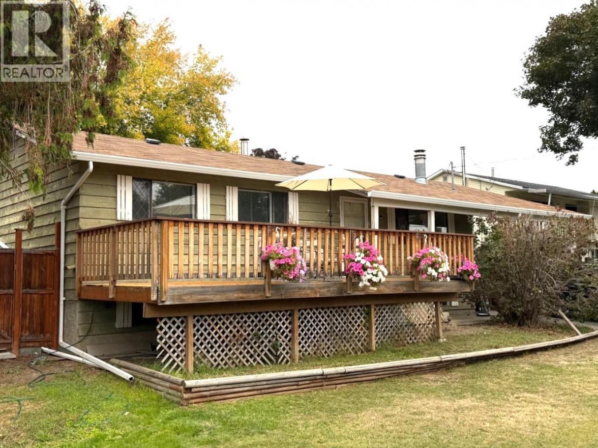
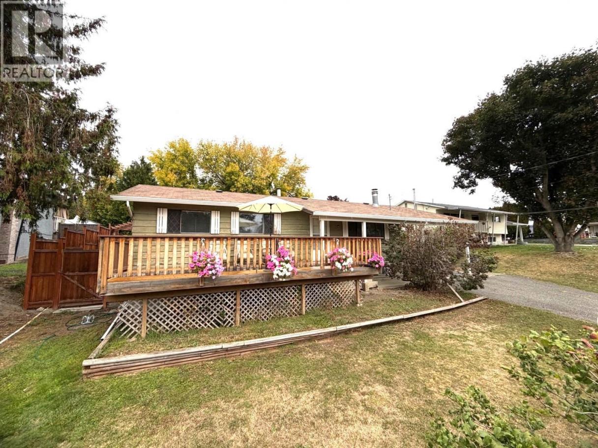
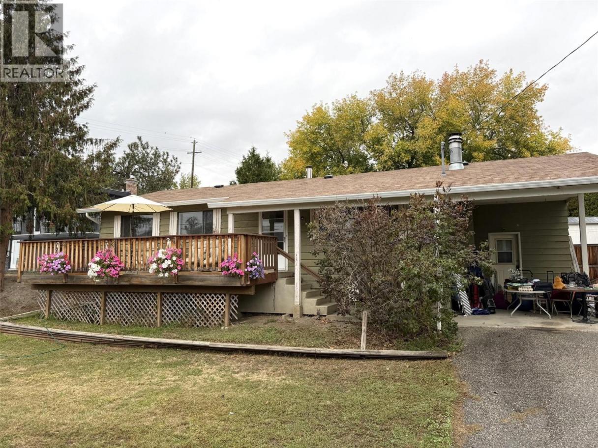
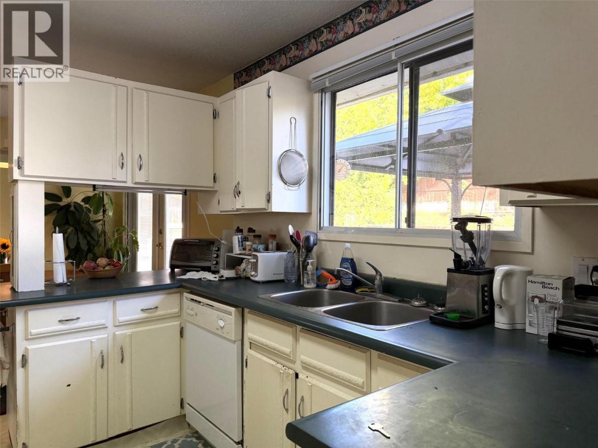
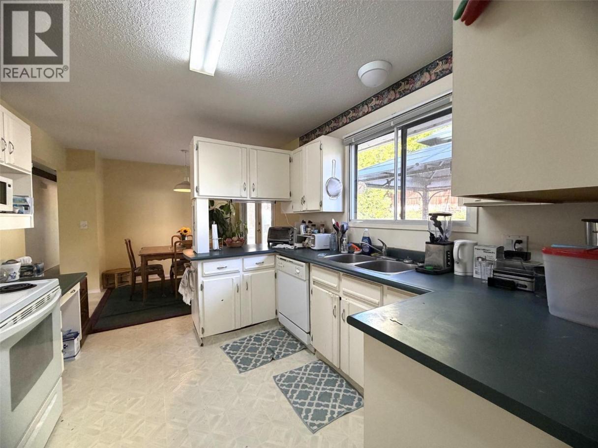
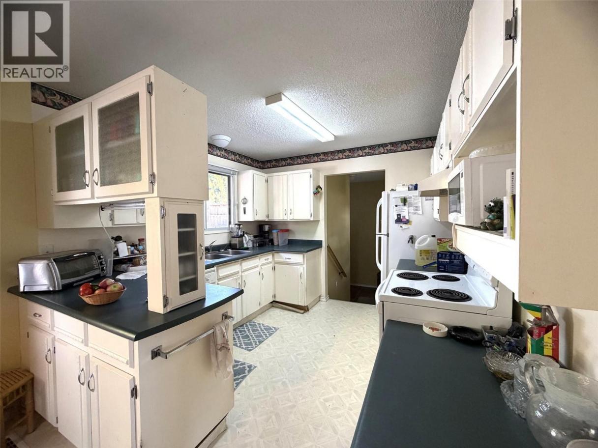
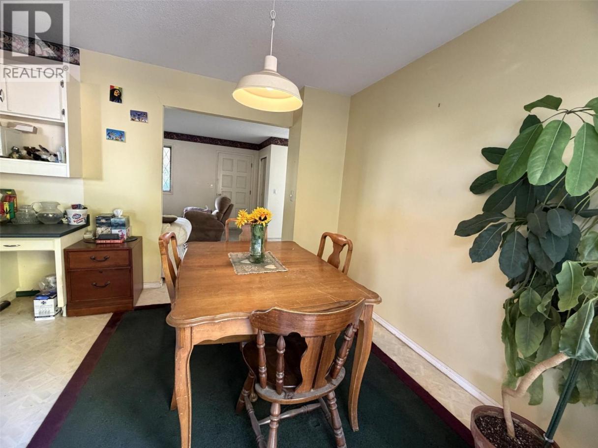
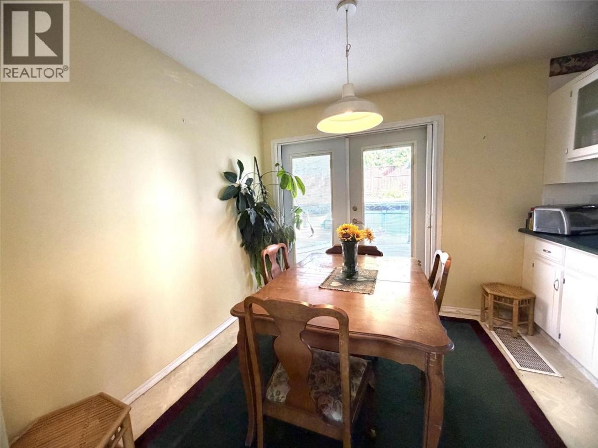
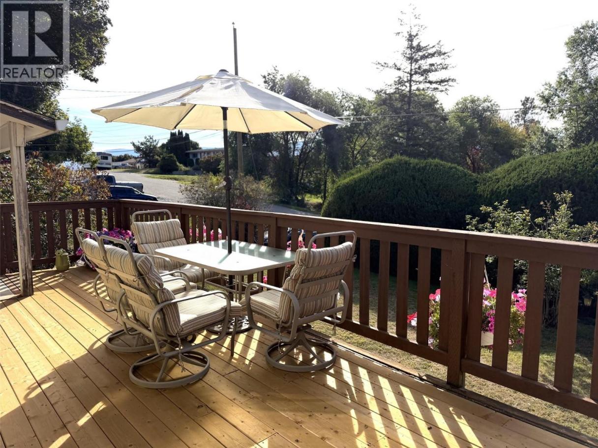
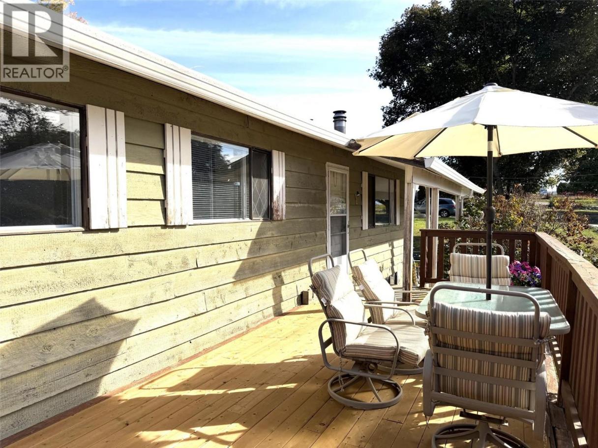
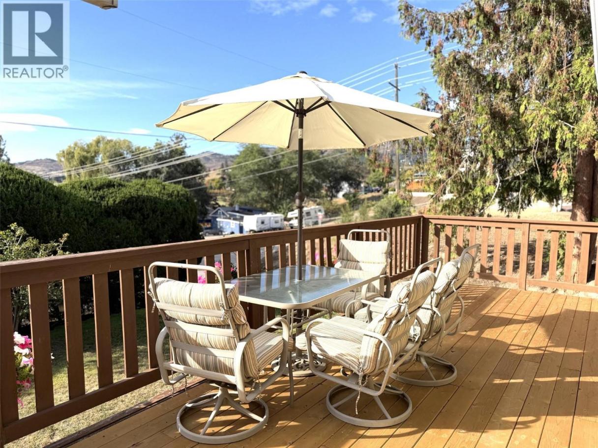
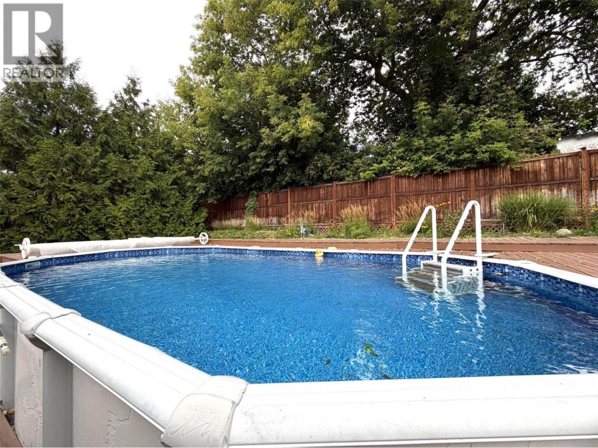
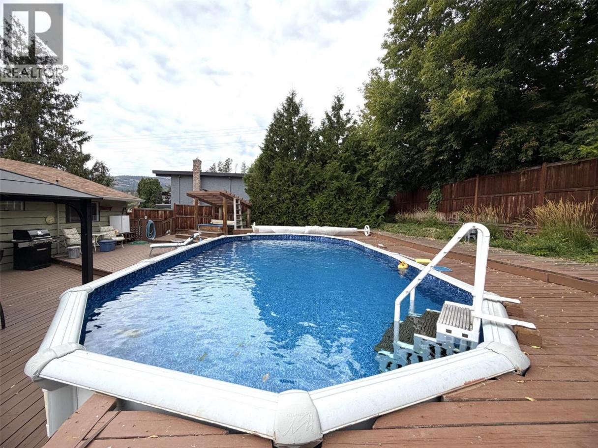
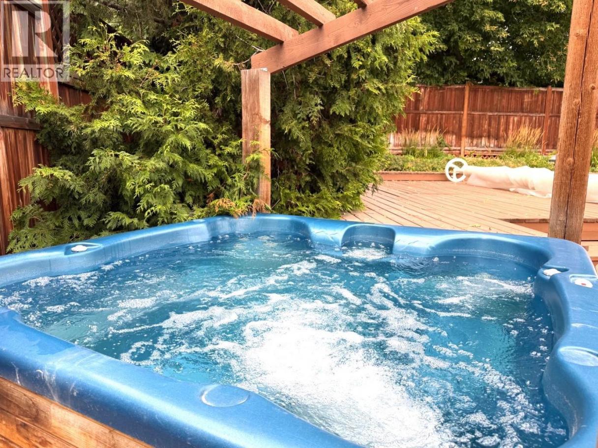
No misprint. Priced to sell. Below assessed value, you will find this affordable home located on a quiet no through street. 2 bedroom + den with ample room to redesign and encompass more bedrooms in the basement. Featuring front and back decks to enjoy the Okanagan weather, pool, hot tub, private backyard, mature landscaping, U/G irrigation in the back yard, central AC, suite potential and more. Conveniently located close to town. Mountain views complete this opportunity. Bring your ideas and get started in your new home. Home does have suite potential. Great way to get in the market. Make the call to your agent today. (id:6769)
Property Details

Subarea
Westbank Centre

Lot
0.21

Year Built
1972

Flooring
Carpeted,Laminate,Linoleum

Parking Type
4
Rooms Dimension
| Room | Floor | Dimension |
|---|---|---|
| Laundry room | Lower level | 10'11'' x 6'8'' |
| 4pc Bathroom | Lower level | 13'5'' x 5'4'' |
| Family room | Lower level | 16'2'' x 12'6'' |
| 4pc Bathroom | Main level | 10'1'' x 4'10'' |
| Bedroom | Main level | 10'6'' x 9'2'' |
| Primary Bedroom | Main level | 12'8'' x 10' |
| Den | Main level | 9'5'' x 9'2'' |
| Living room | Main level | 15'3'' x 12'11'' |
| Dining room | Main level | 10' x 9'2'' |
| Kitchen | Main level | 10'3'' x 10' |
Listing Agent
Kathy York
(250) 870-1810
Brokerage
Oakwyn Realty Okanagan
(250) 448-8885
Disclaimer:
The property information on this website is derived from the Canadian Real Estate Association''s Data Distribution Facility (DDF®). DDF® references real estate listings held by various brokerage firms and franchisees. The accuracy of information is not guaranteed and should be independently verified. The trademarks REALTOR®, REALTORS® and the REALTOR® logo are controlled by The Canadian Real Estate Association (CREA) and identify real estate professionals who are members of CREA. The trademarks MLS®, Multiple Listing Service® and the associated logos are owned by CREA and identify the quality of services provided by real estate professionals who are members of CREA.
Listing data last updated date: 2026-10-06 03:04:39
