Dallas Markovina Personal Real Estate Corporation - 250-870-6145
BACK


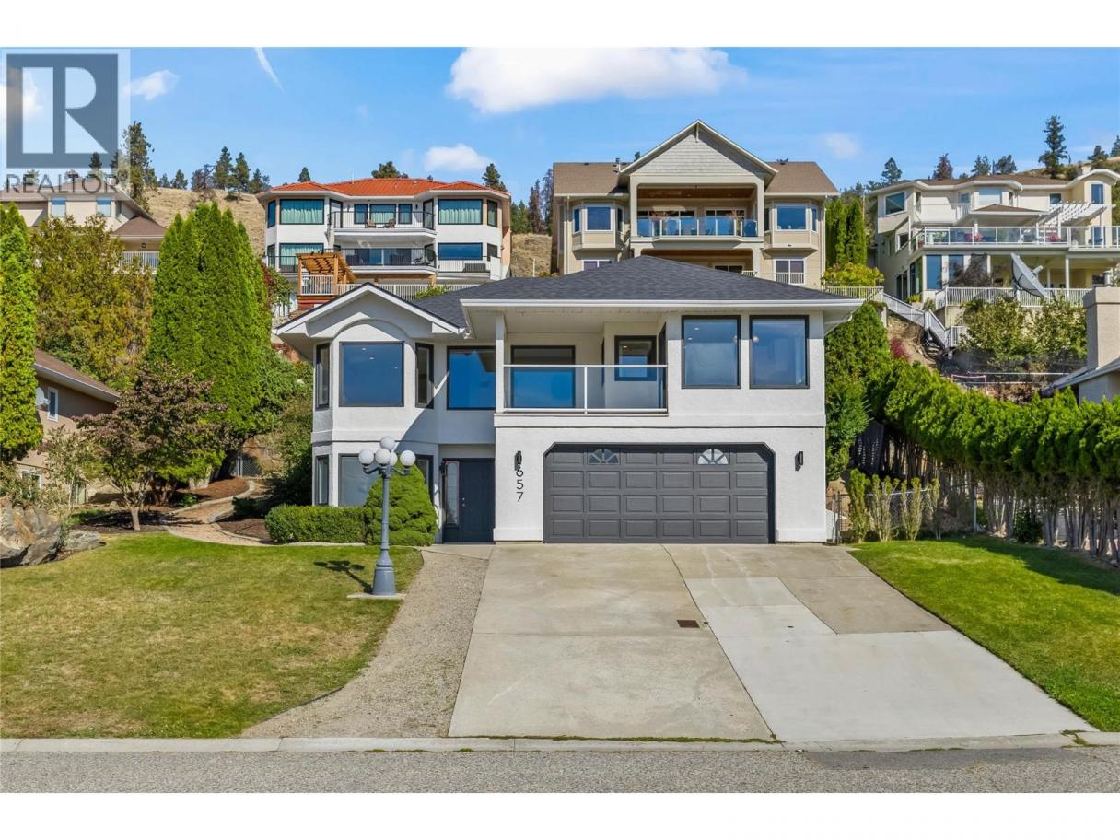
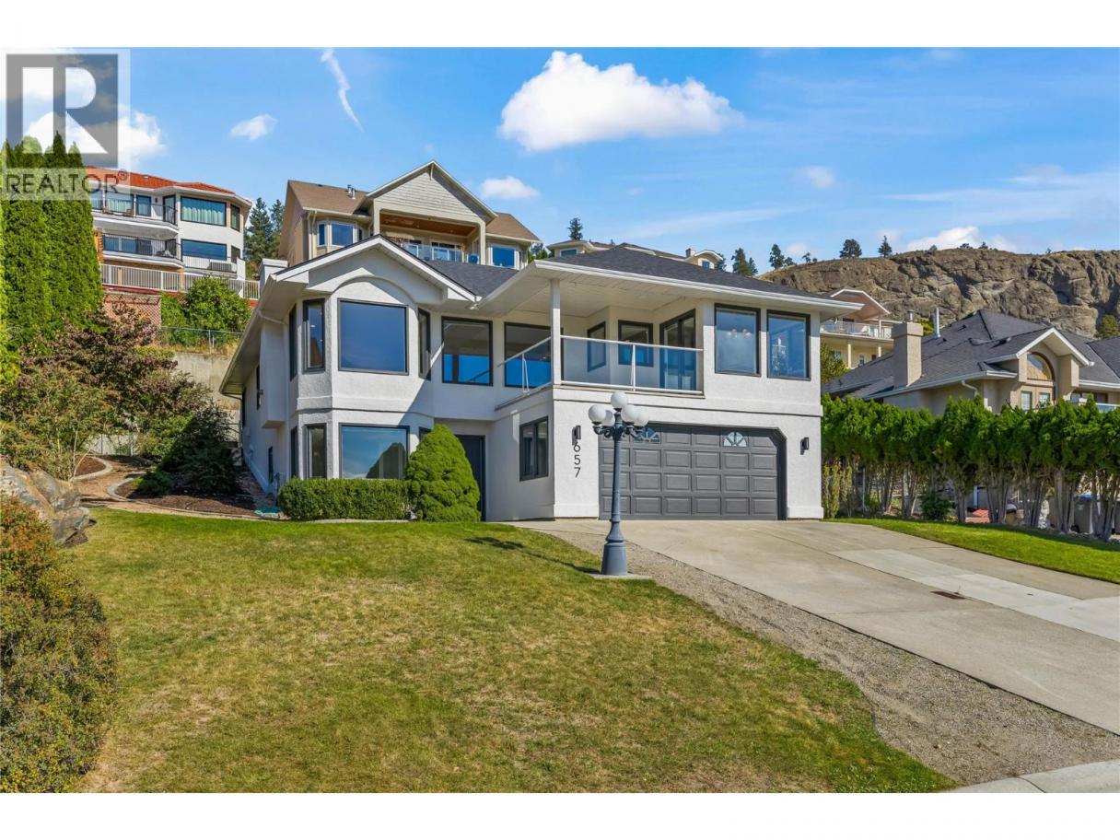
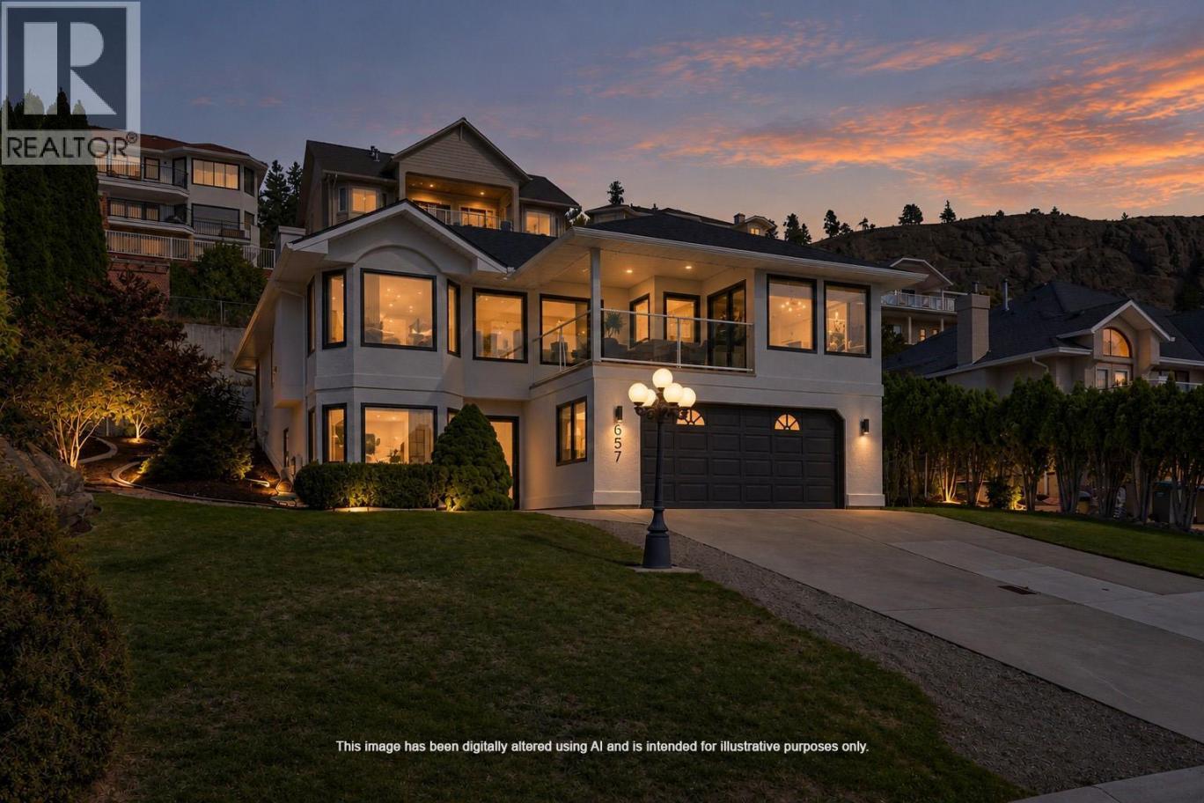
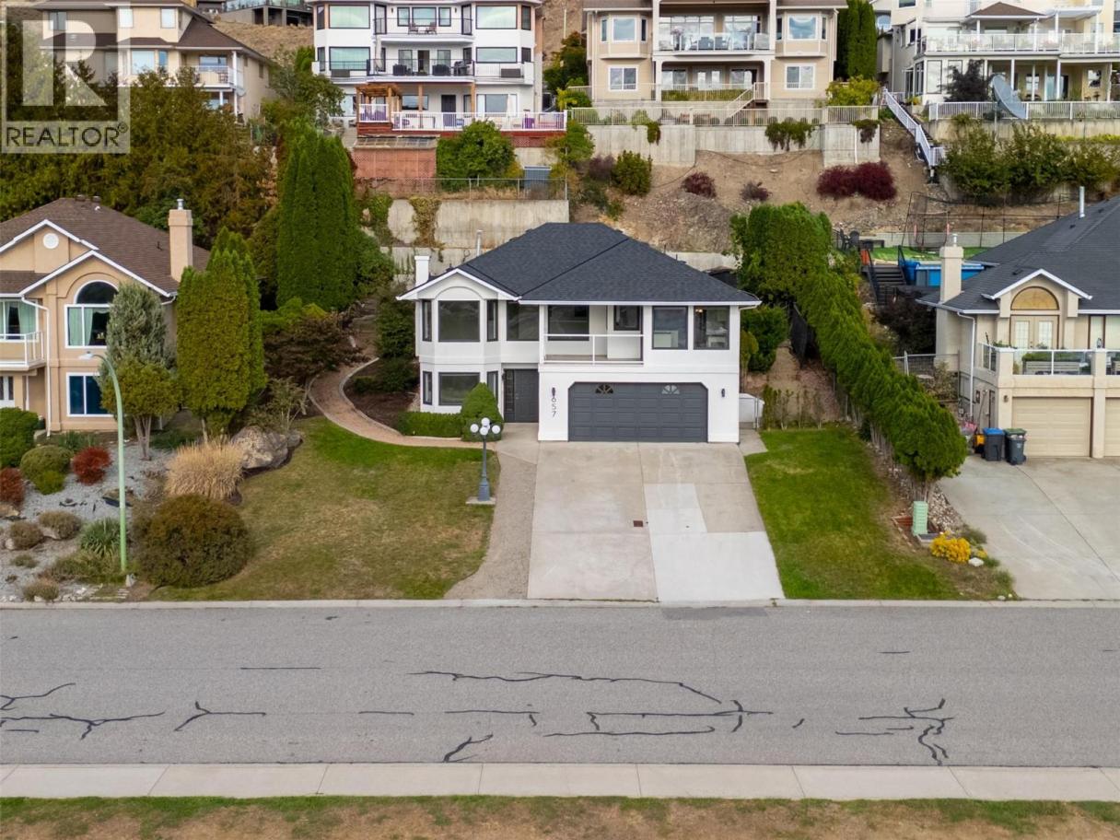
Single Family in Kelowna
- 213
- 233
 3 Bedrooms
 3 Bathrooms
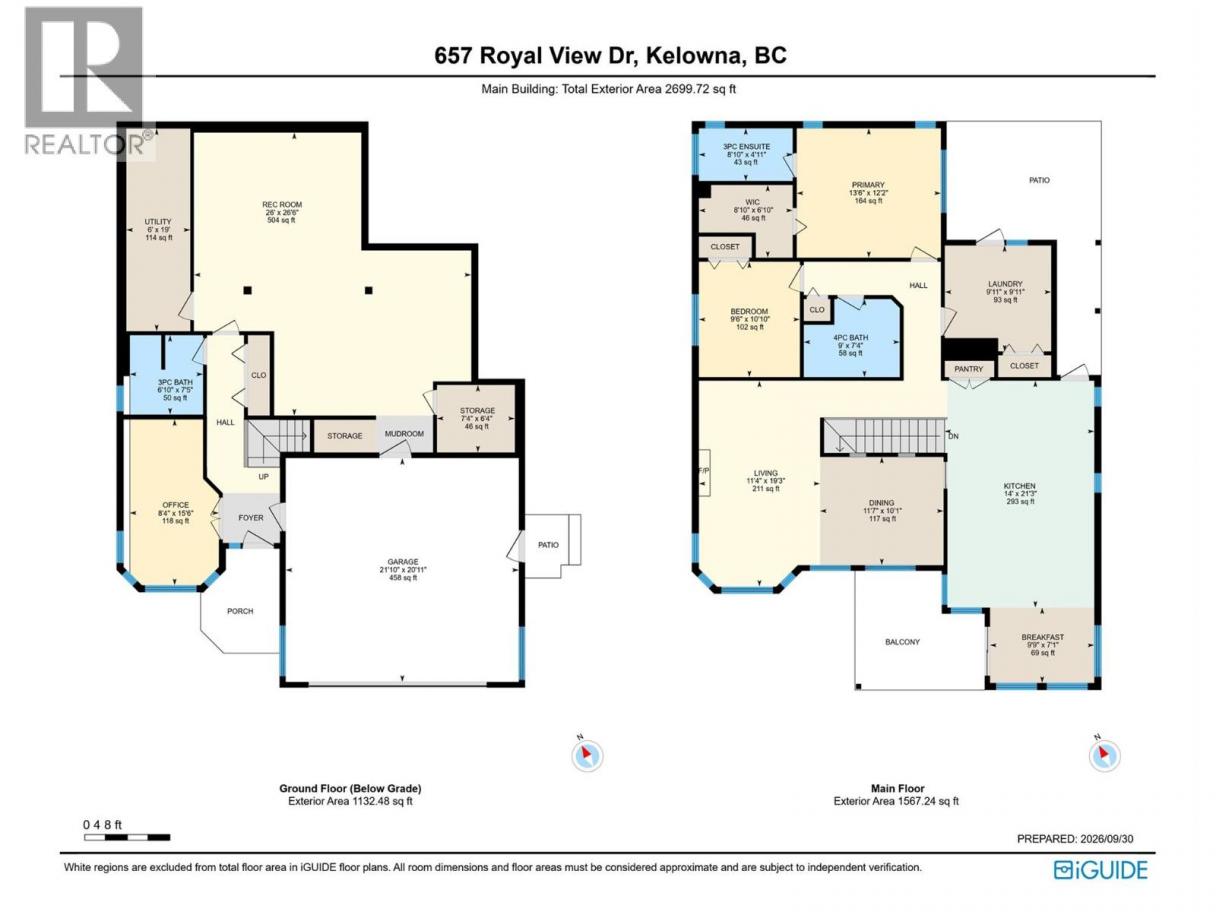
- 2699 Sq Ft
Property Type
Single Family
Description
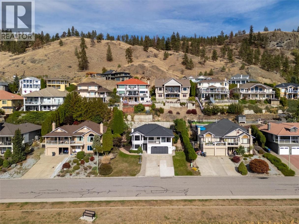
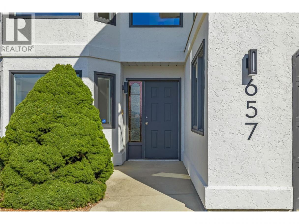
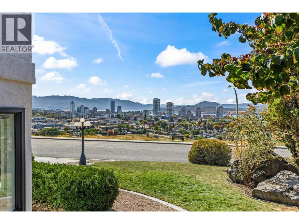
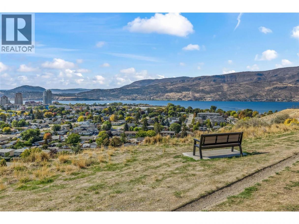
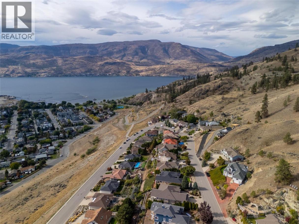
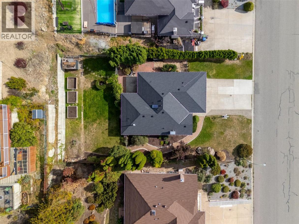
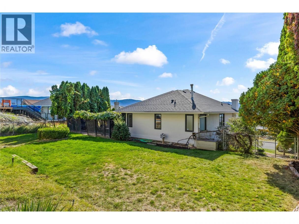
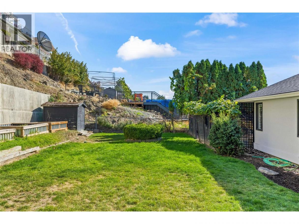
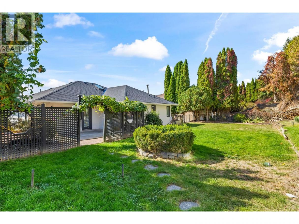
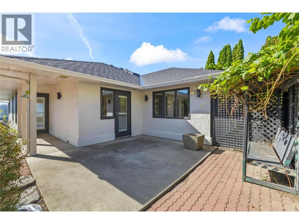
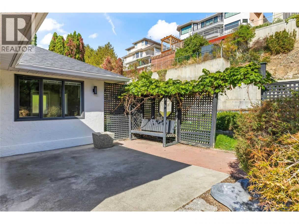
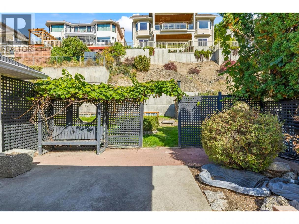
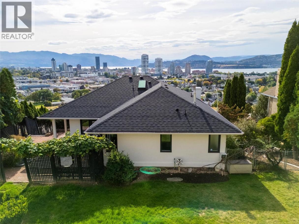
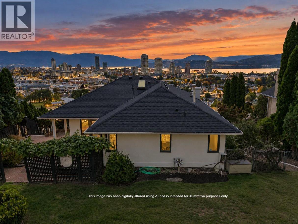
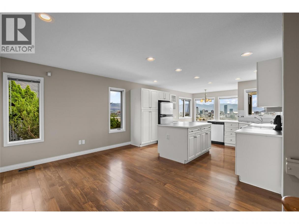
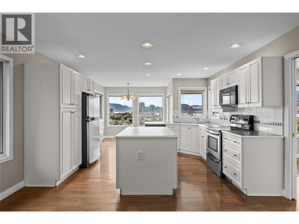
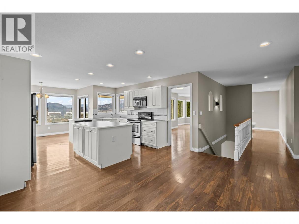
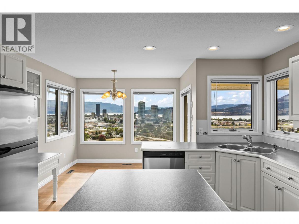
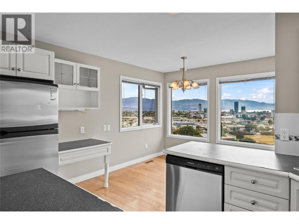
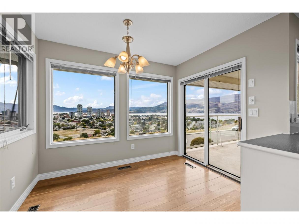
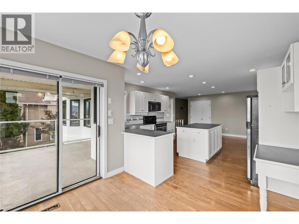
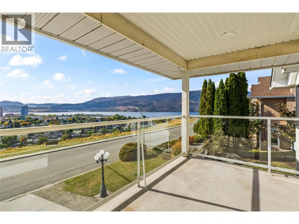
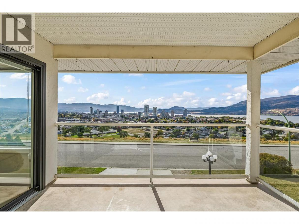
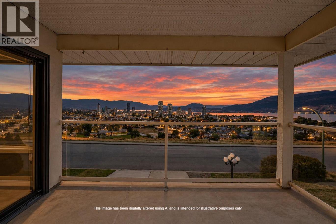
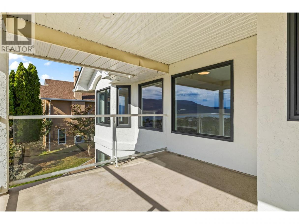
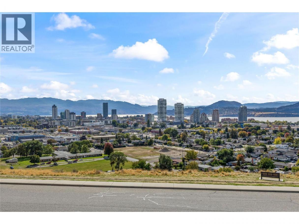
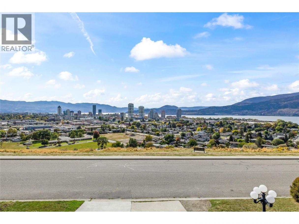
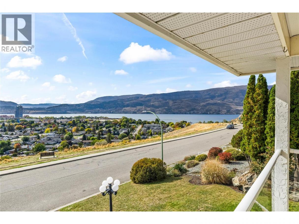
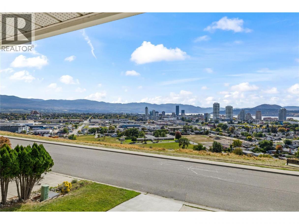
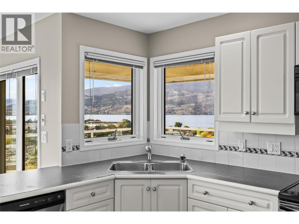
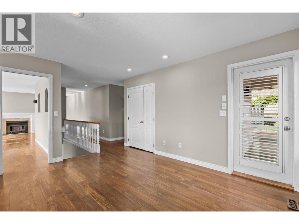
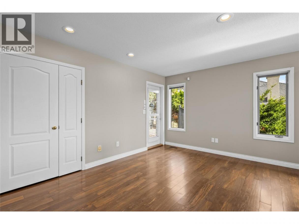
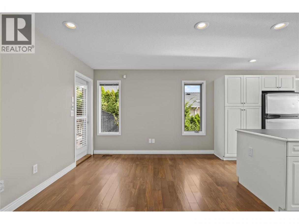
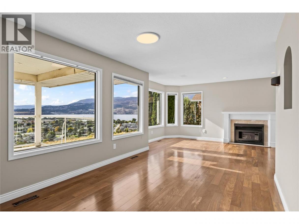
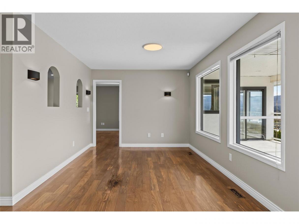
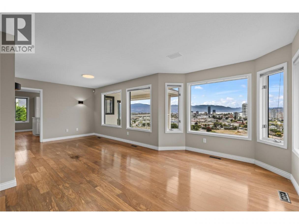
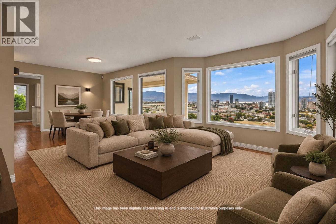
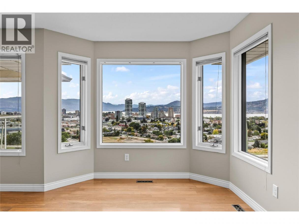
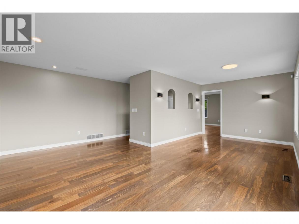
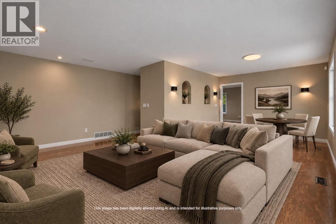
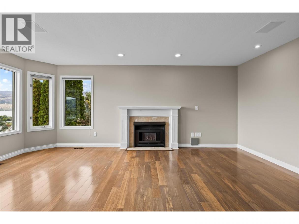
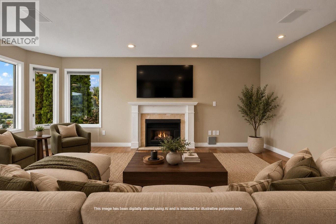
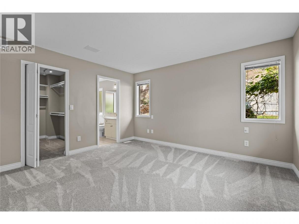
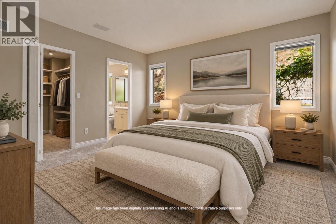
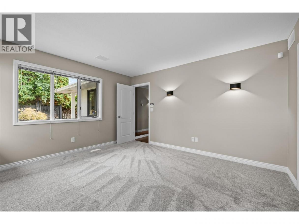
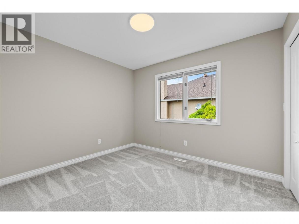
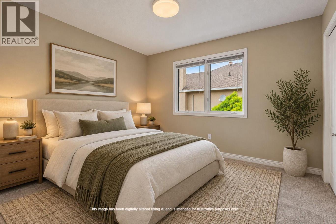
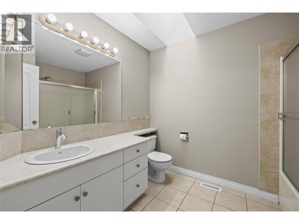
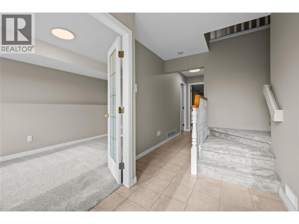
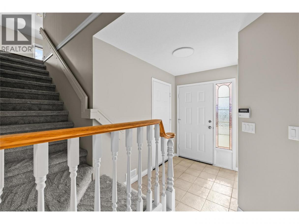
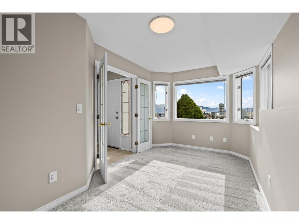
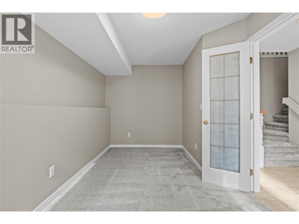
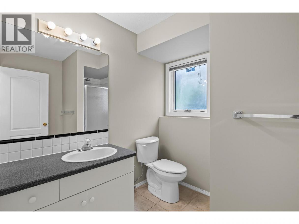
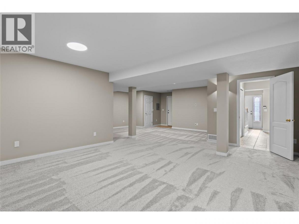
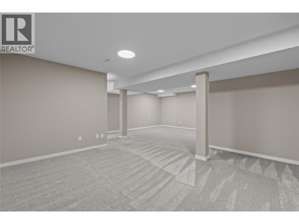
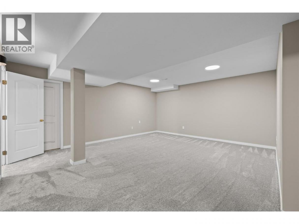
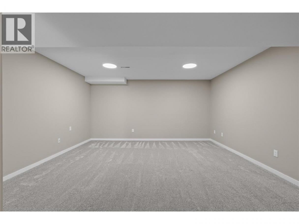
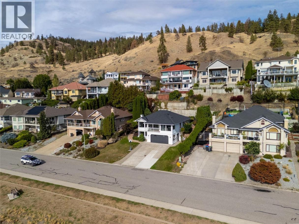
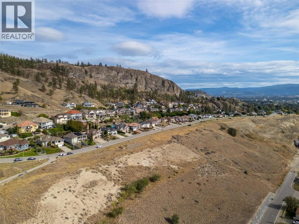
Welcome to 657 Royal View Drive, located in one of Kelowna’s most exclusive neighbourhoods and offering beautiful lake, city and valley views just five minutes from downtown. The location is hard to beat, with Knox Mountain’s extensive trail network and dog parks just steps away, and the shores of Okanagan Lake only a short walk from home. Downtown Kelowna is just minutes away, putting restaurants, shopping, entertainment and the waterfront within a short drive or easily reachable by bike or e-bike. This 3-bedroom, 3-bathroom home pairs an exceptional location with a comfortable, functional layout and fresh updates throughout. New carpet, fresh paint, updated light fixtures and a top-to-bottom clean make the home sparkle and truly move-in ready. Generous living spaces, a gas fireplace and an abundance of natural light create a bright and inviting interior, while outside, the private patio and backyard provide plenty of room to enjoy the Okanagan lifestyle, with space to entertain, relax or potentially add a future pool. Enjoy the privacy and views of Royal View Drive with the trails of Knox Mountain, Okanagan Lake and the energy of downtown Kelowna all just minutes from your door. (id:6769)
Property Details

Subarea
Glenmore

Lot
0.21

Year Built
1991

Sewer
Municipal sewage system

Flooring
Carpeted,Ceramic Tile,Laminate

Parking Type
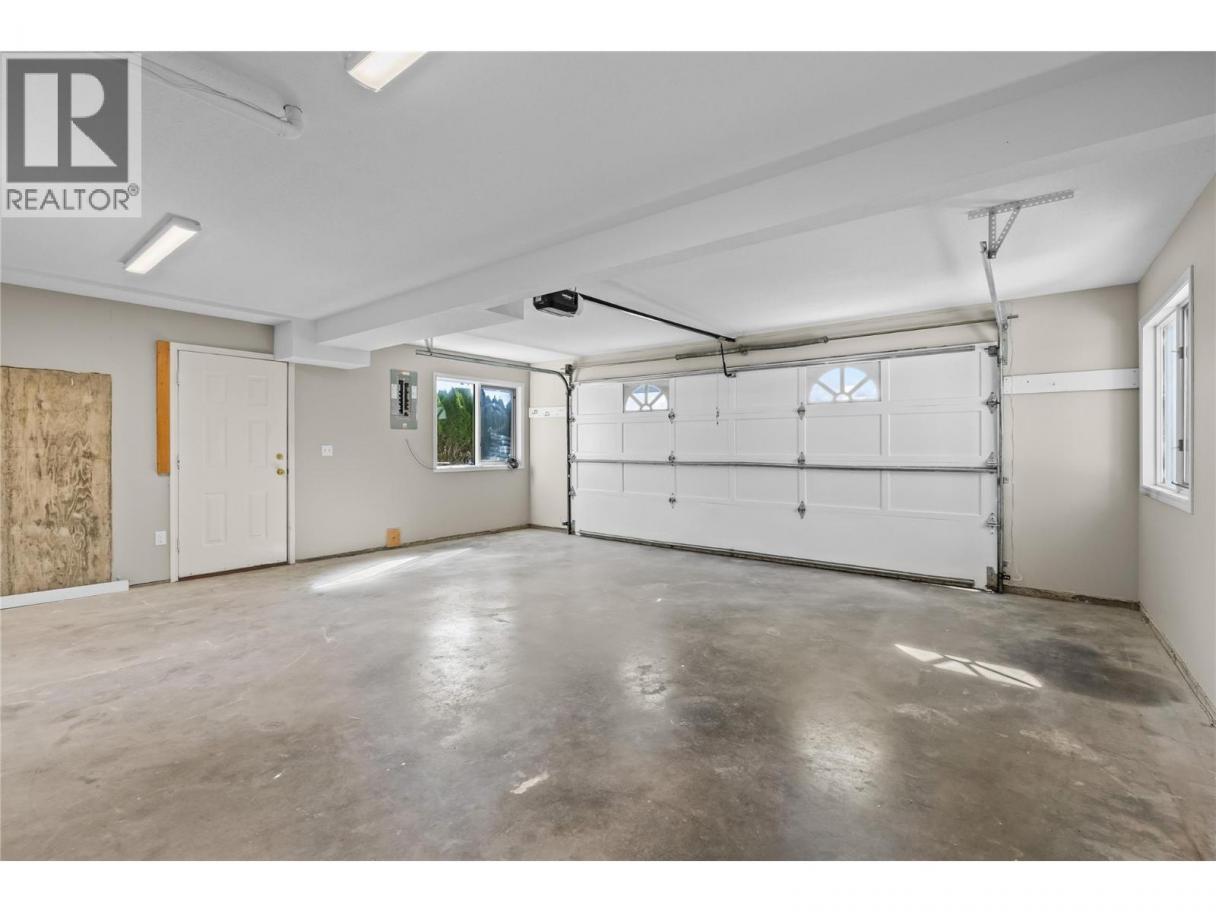
6
Rooms Dimension
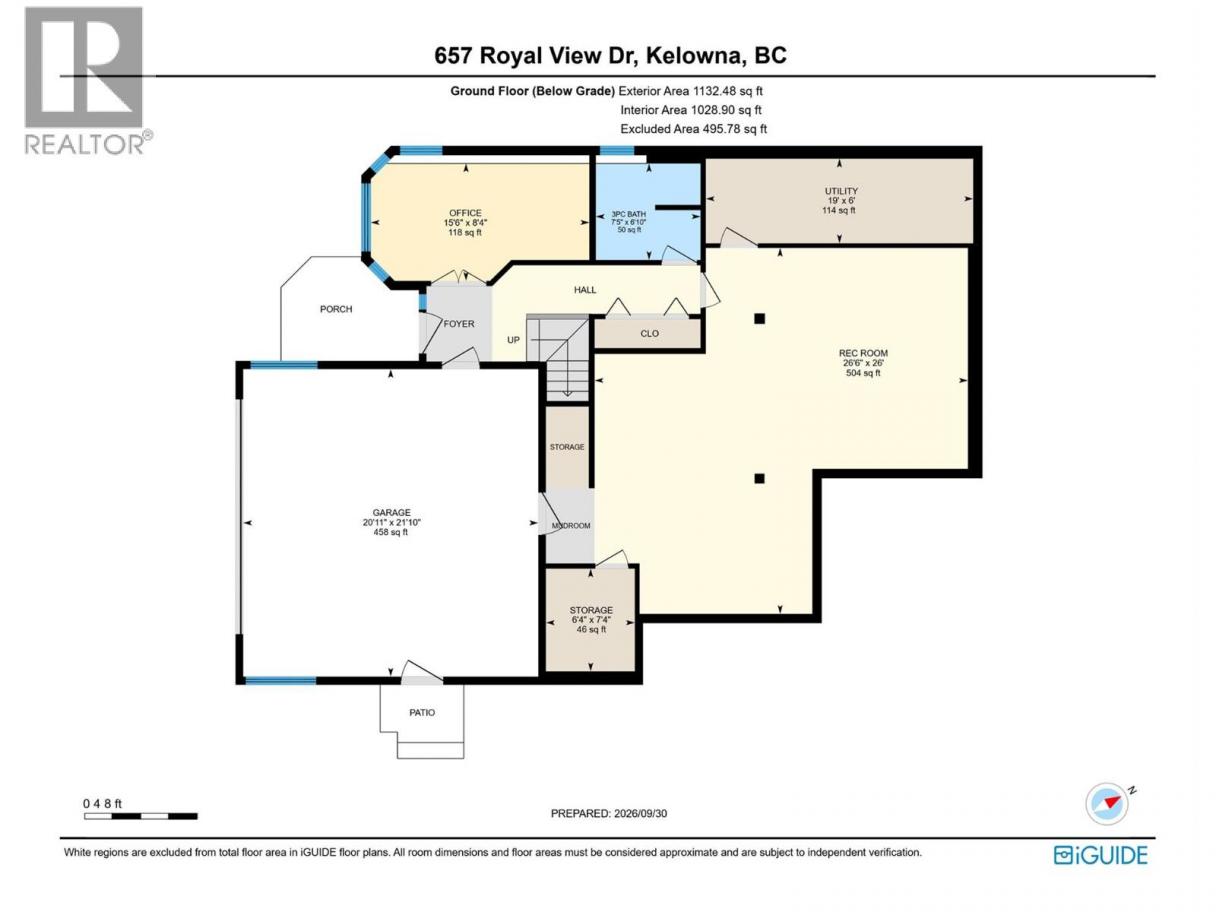
| Room | Floor | Dimension |
|---|---|---|
| Storage | Lower level | 7'4'' x 6'4'' |
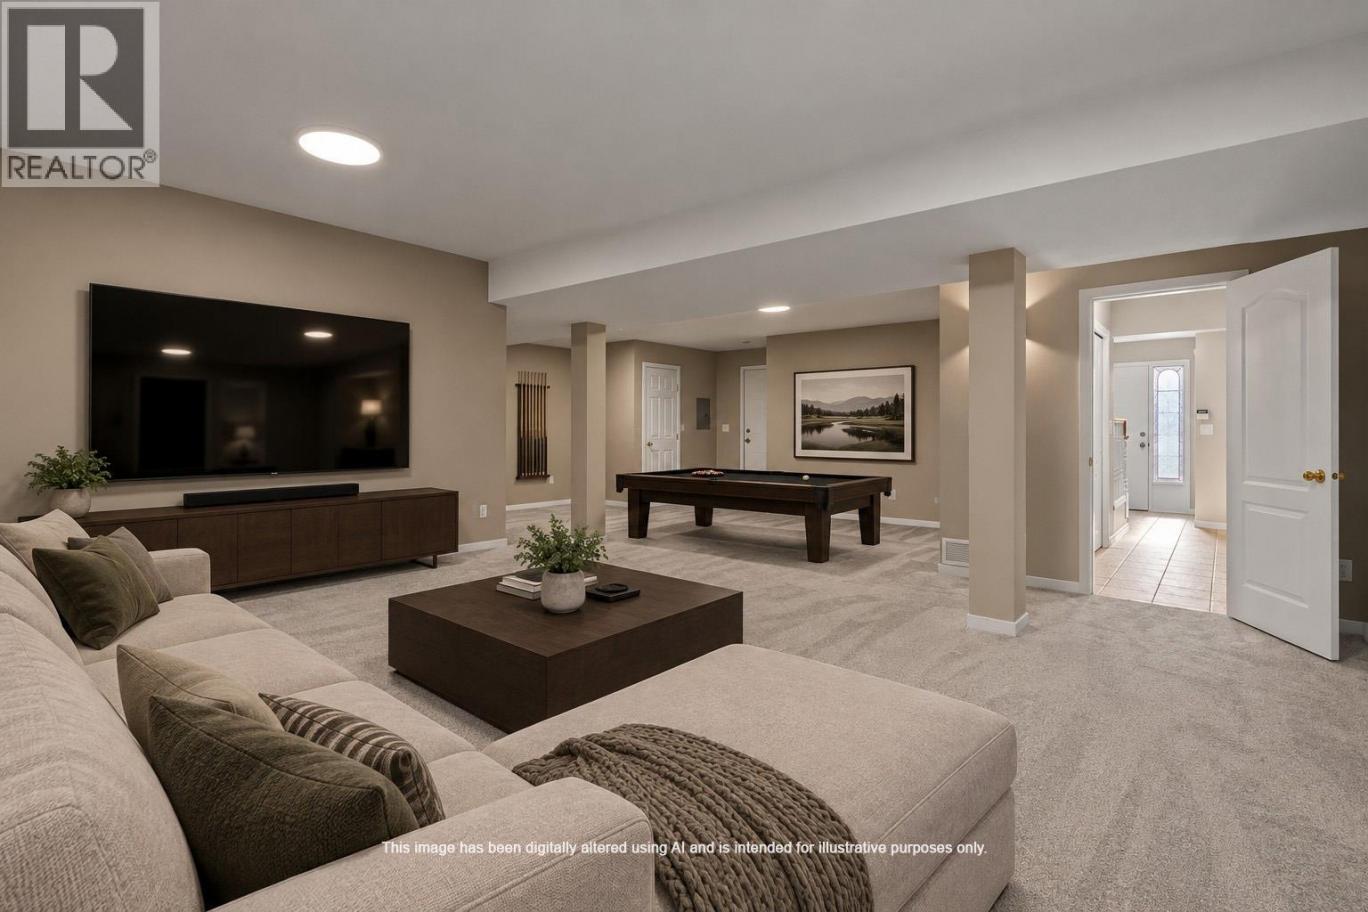
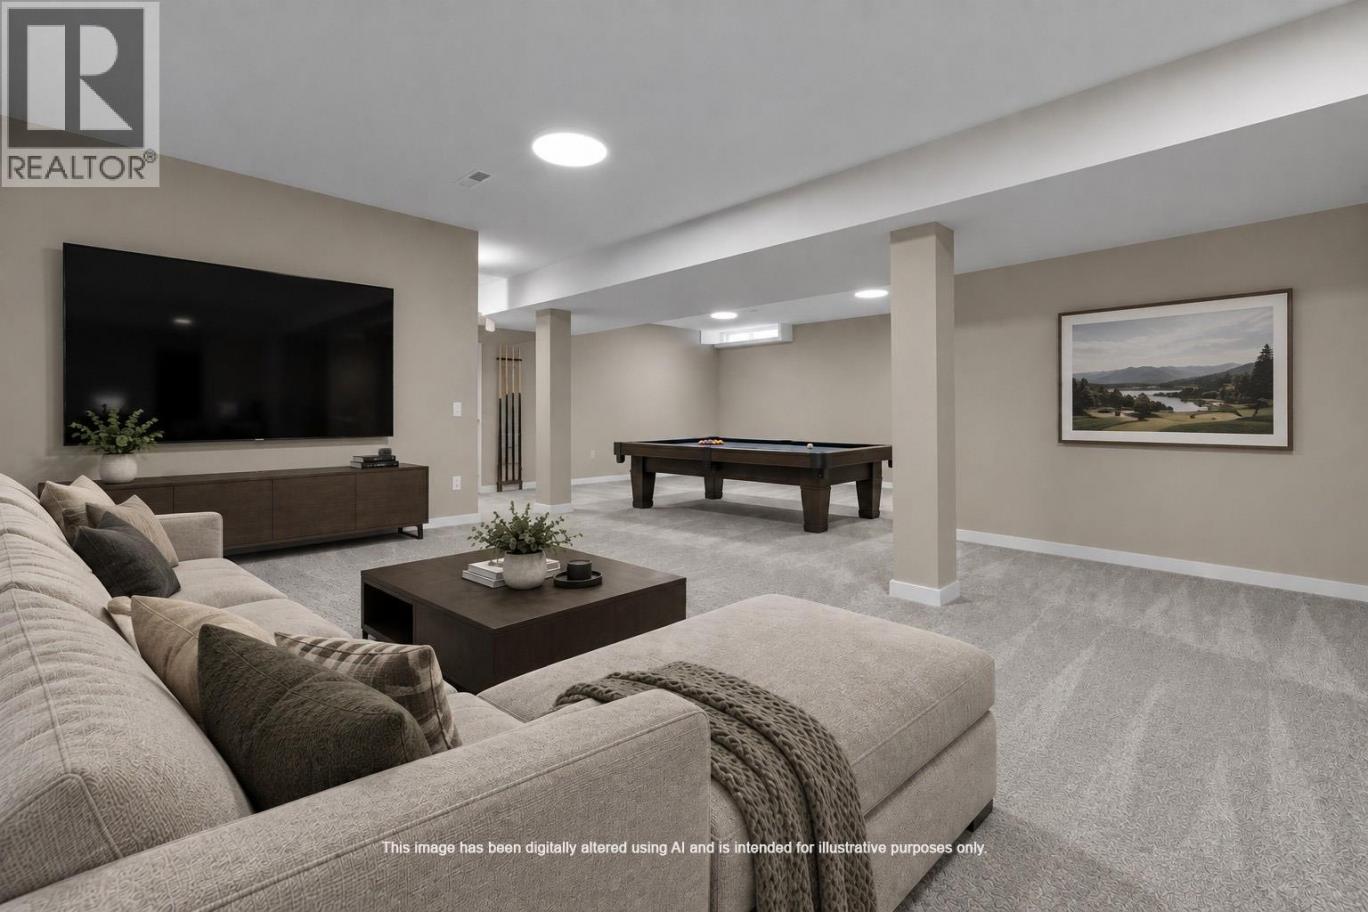
| Recreation room | Lower level | 26'0'' x 26'6'' |
| Utility room | Lower level | 6'0'' x 19'0'' |
| Bedroom | Lower level | 8'4'' x 15'6'' |
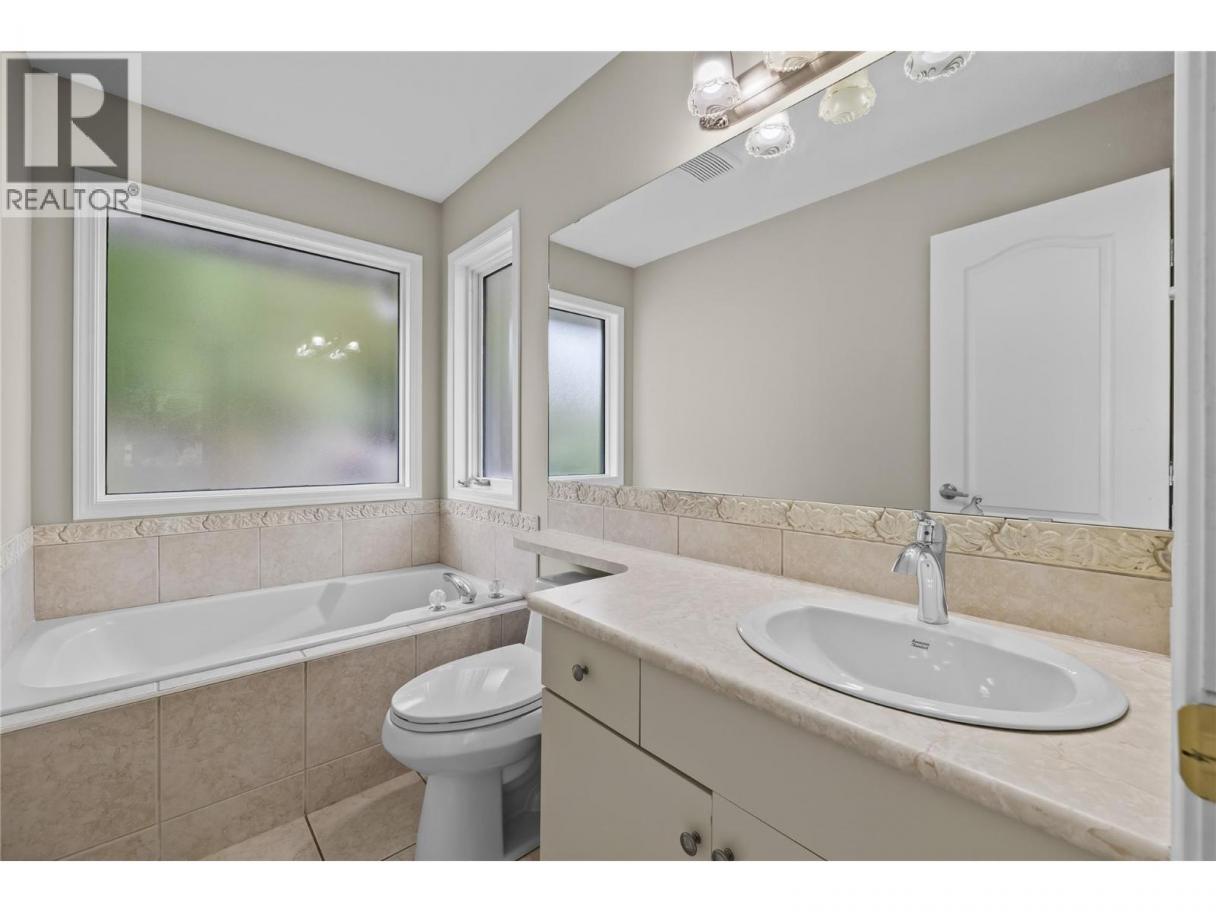
| 3pc Bathroom | Lower level | 6'10'' x 7'5'' |
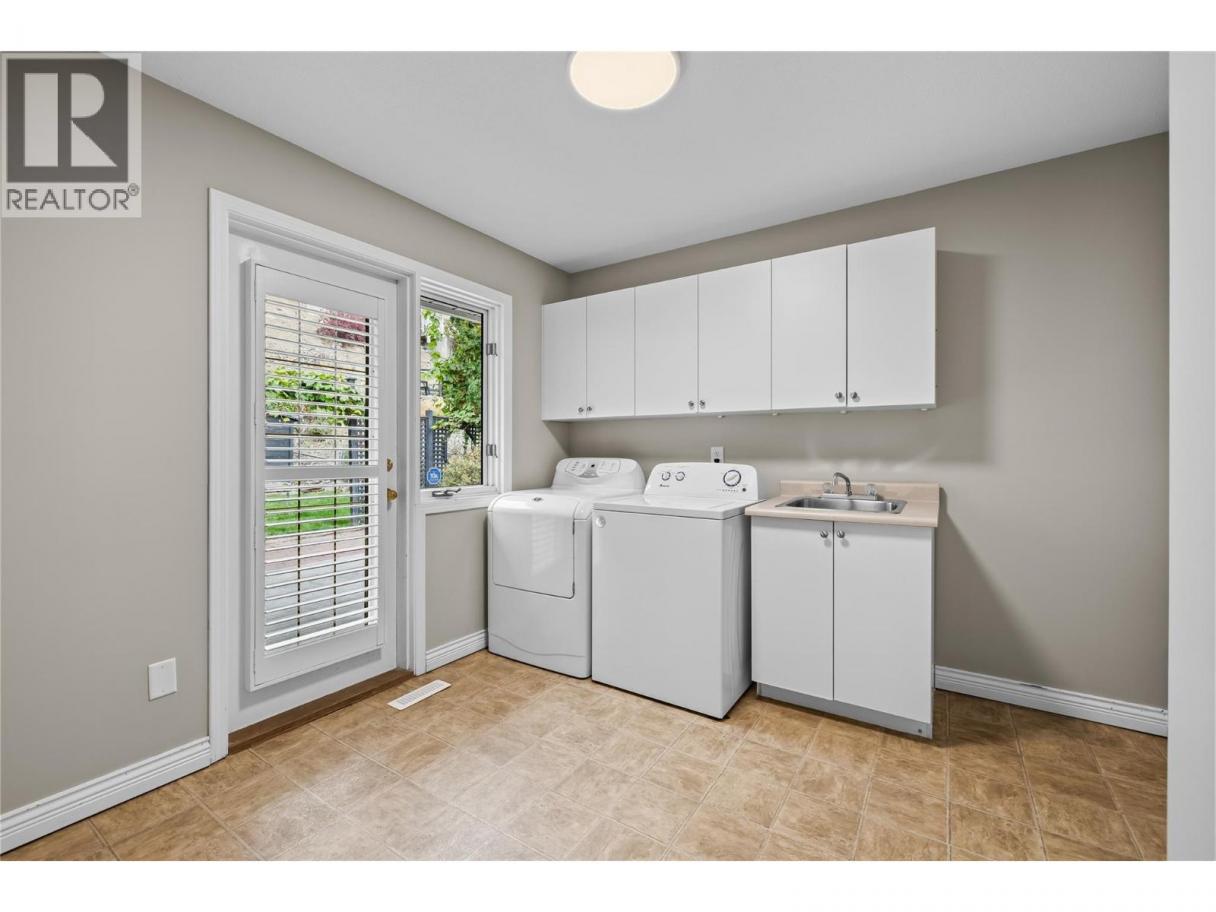
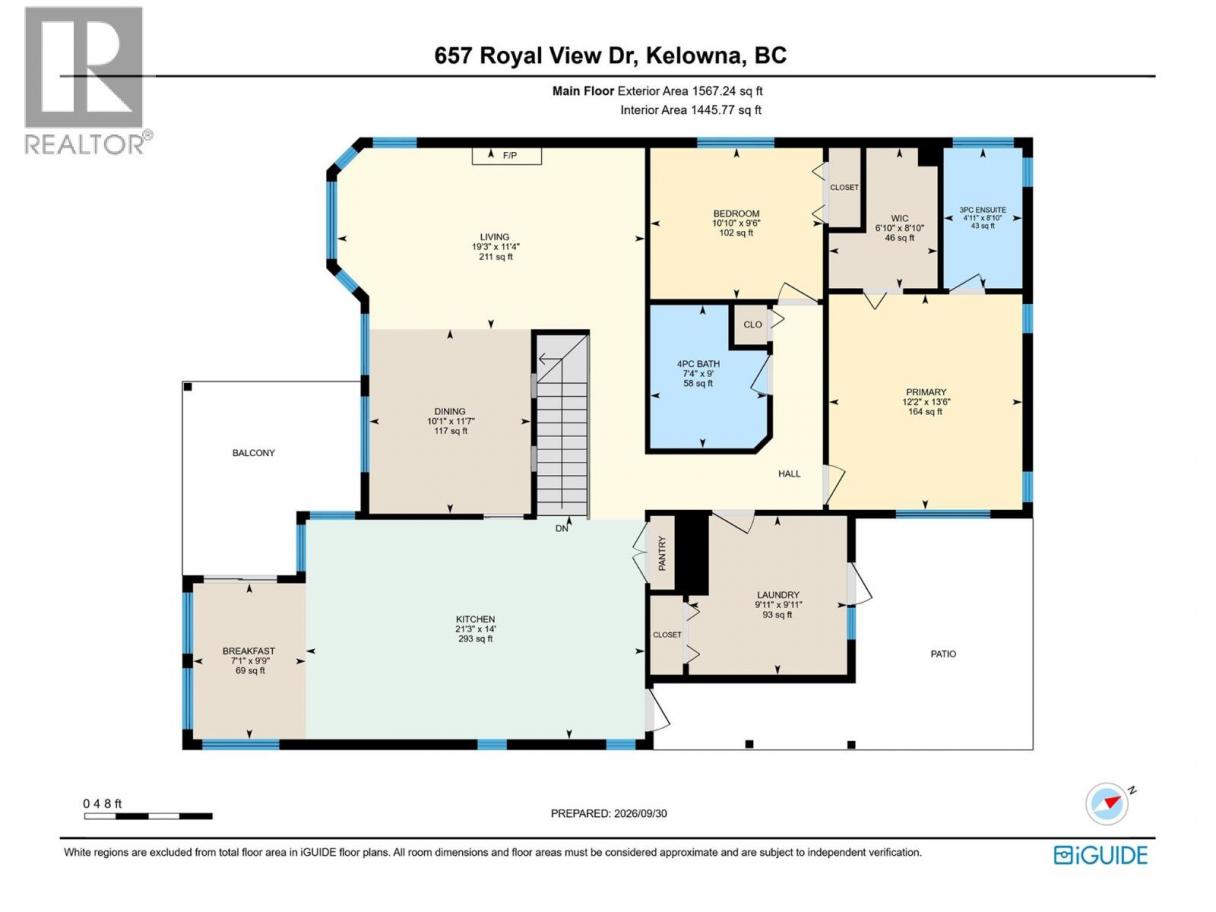
| Laundry room | Main level | 9'11'' x 9'11'' |
| Bedroom | Main level | 9'6'' x 10'10'' |
| 3pc Ensuite bath | Main level | 8'10'' x 4'11'' |
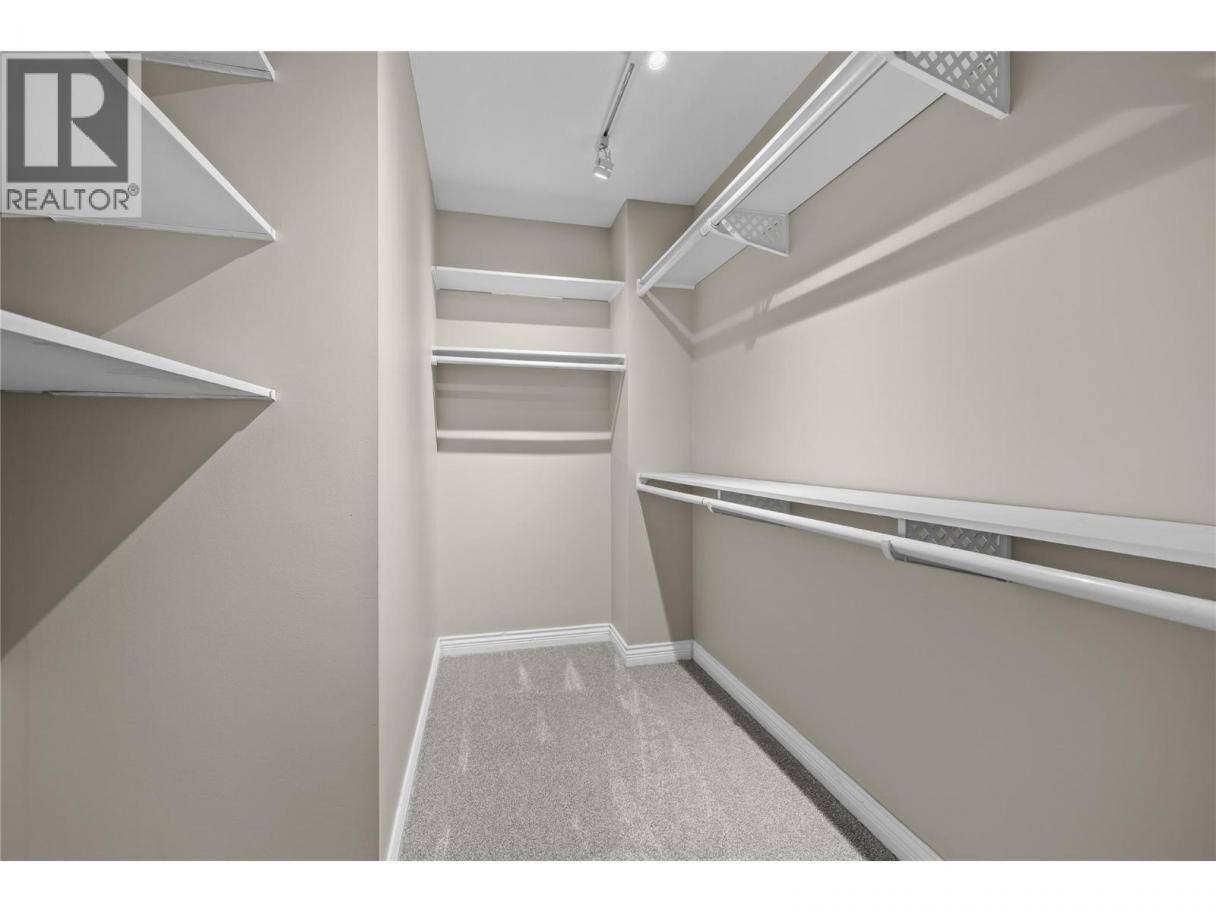
| Primary Bedroom | Main level | 13'6'' x 12'2'' |
| 4pc Bathroom | Main level | 9'0'' x 7'4'' |
| Living room | Main level | 11'4'' x 19'3'' |
| Dining room | Main level | 11'7'' x 10'1'' |
| Dining nook | Main level | 9'9'' x 7'1'' |
| Kitchen | Main level | 14'0'' x 21'3'' |
Listing Agent
Jason Abougoush
(250) 864-3311
Brokerage
Macdonald Realty
(250) 860-4300
Disclaimer:
The property information on this website is derived from the Canadian Real Estate Association''s Data Distribution Facility (DDF®). DDF® references real estate listings held by various brokerage firms and franchisees. The accuracy of information is not guaranteed and should be independently verified. The trademarks REALTOR®, REALTORS® and the REALTOR® logo are controlled by The Canadian Real Estate Association (CREA) and identify real estate professionals who are members of CREA. The trademarks MLS®, Multiple Listing Service® and the associated logos are owned by CREA and identify the quality of services provided by real estate professionals who are members of CREA.
Listing data last updated date: 2026-10-17 03:49:42
