Dallas Markovina Personal Real Estate Corporation - 250-870-6145
BACK


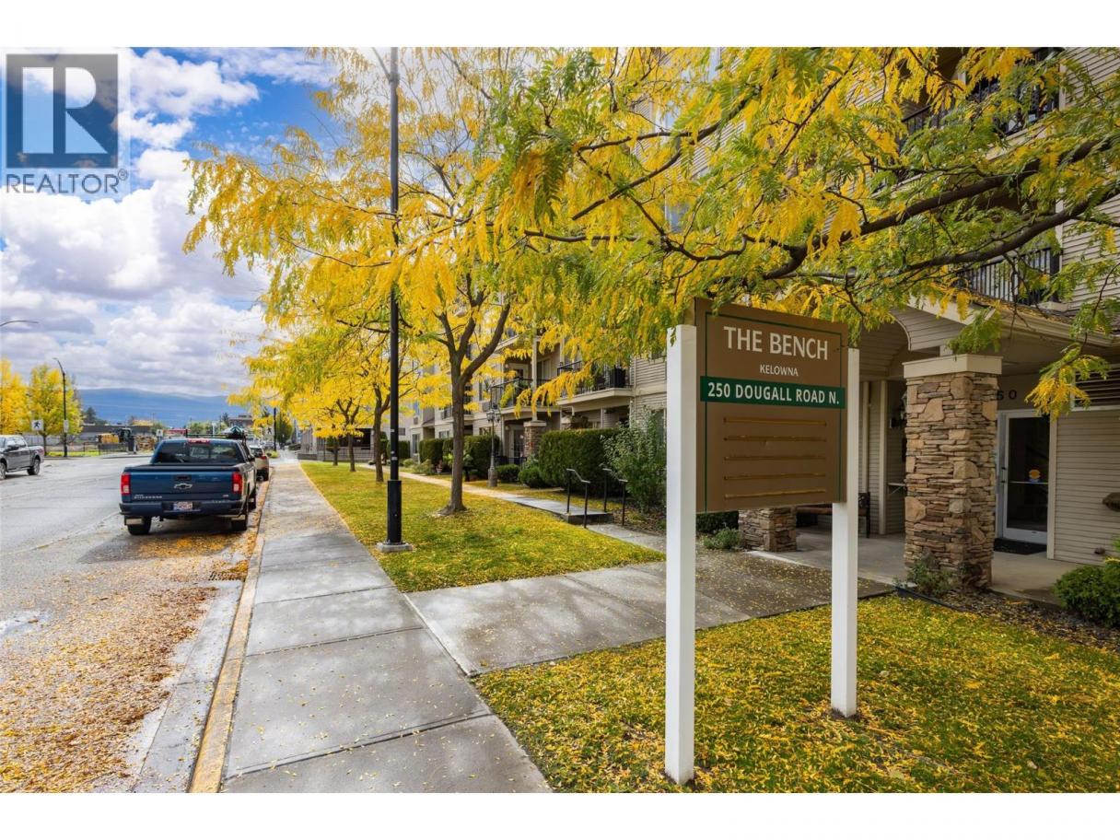
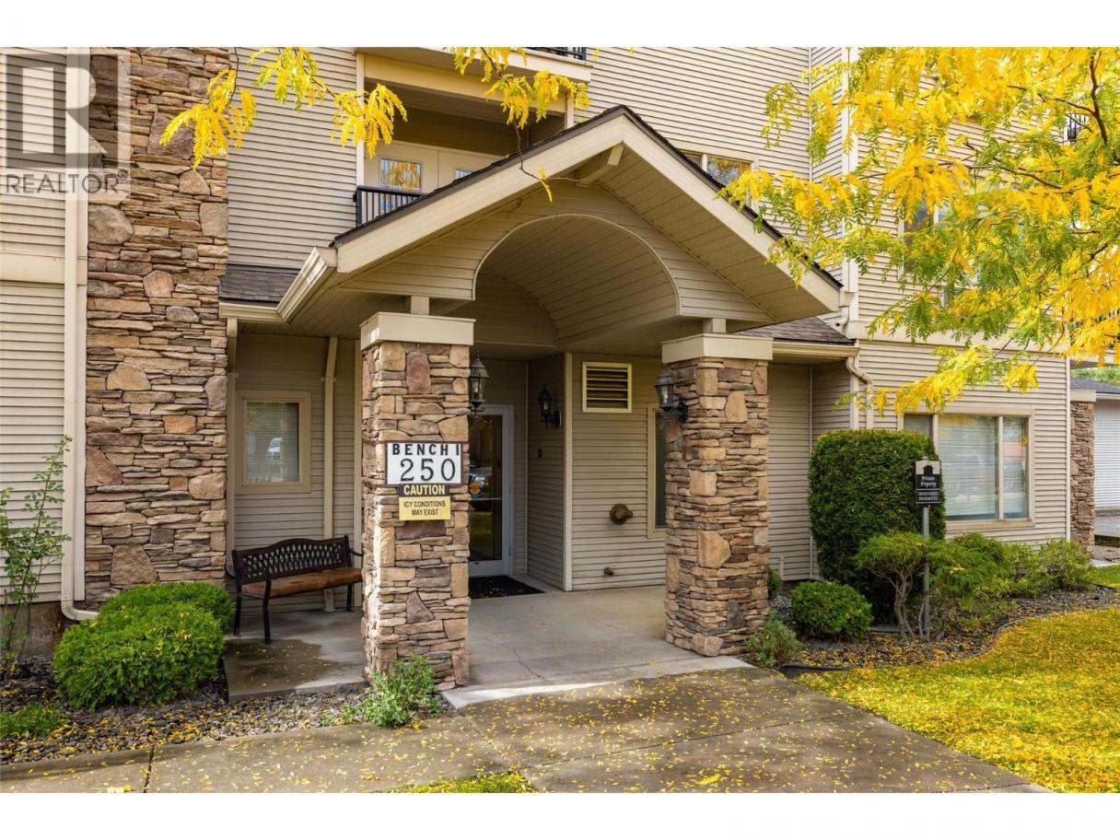
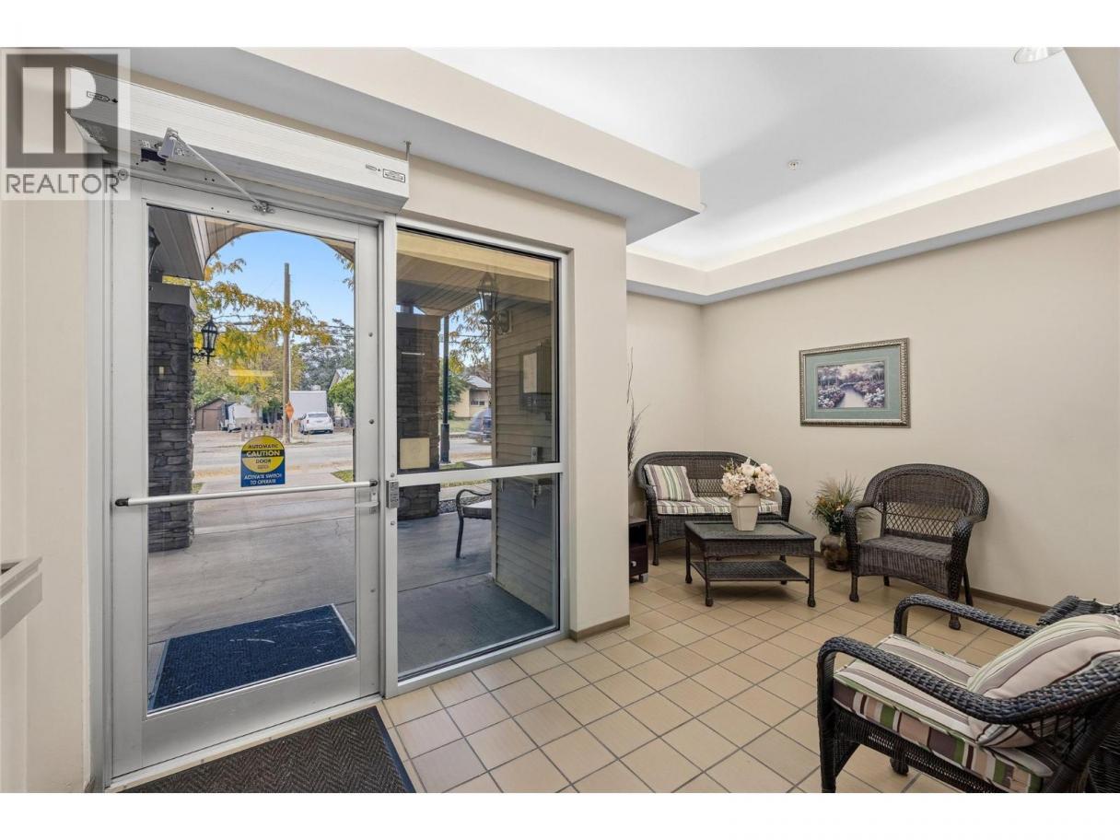
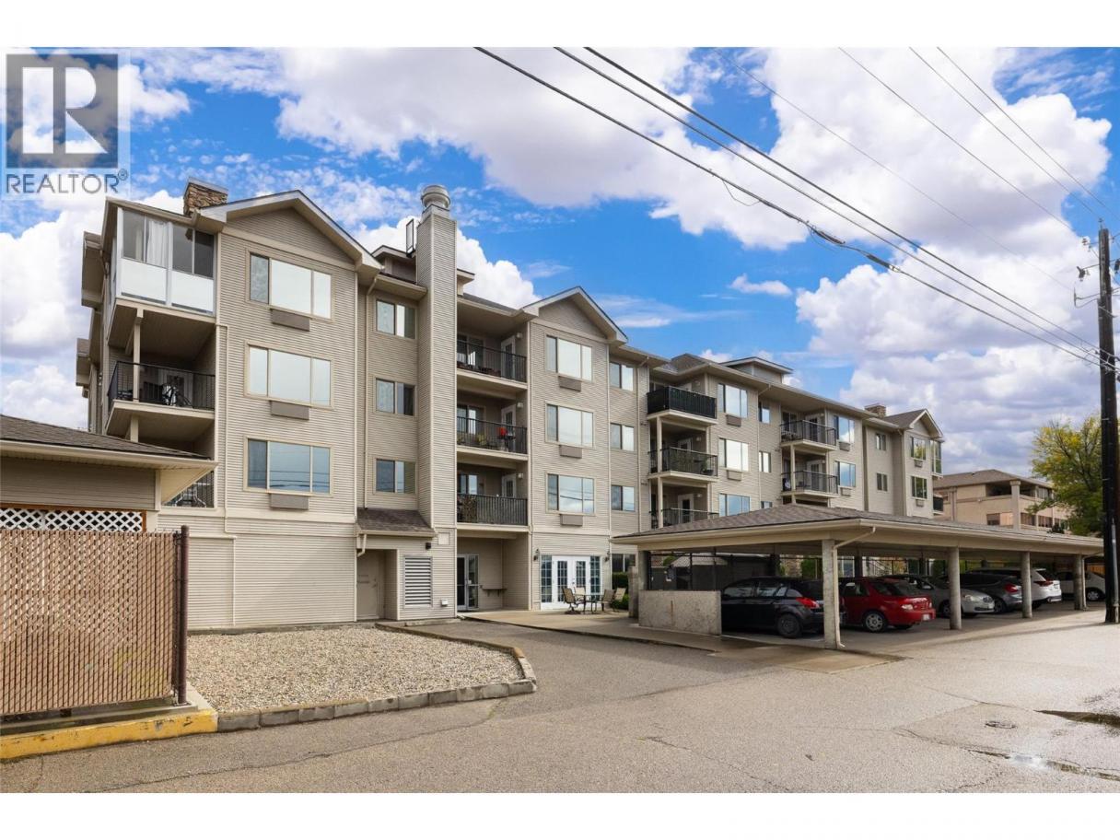
Single Family in Kelowna
- 204
- 129
 1 Bedrooms
 1 Bathrooms
- 699 Sq Ft
Property Type
Single Family
Description
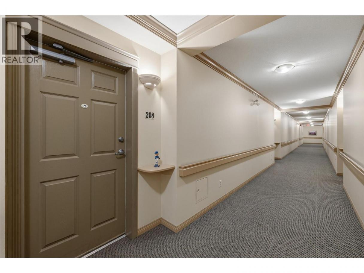
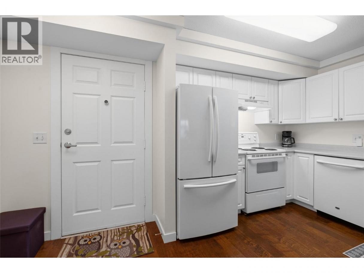
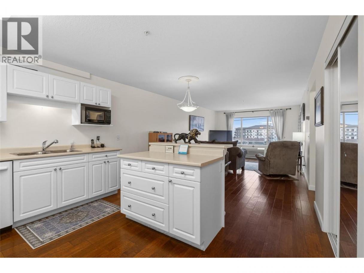
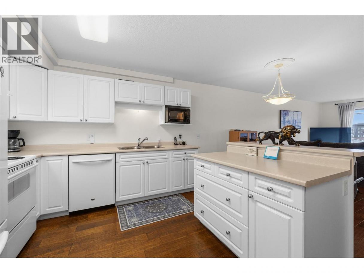
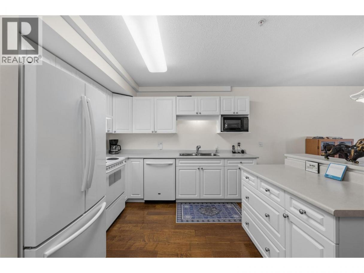
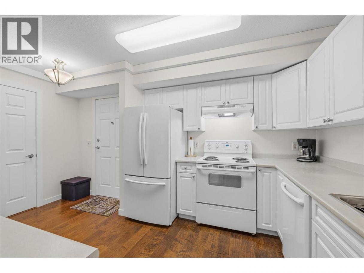
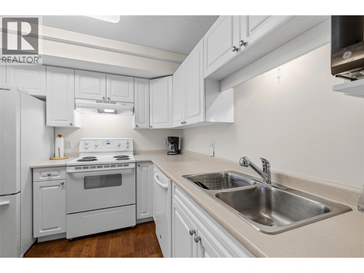
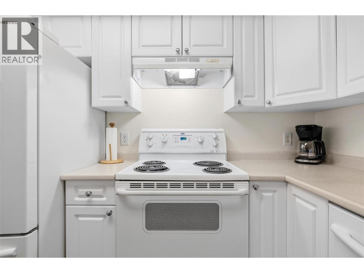
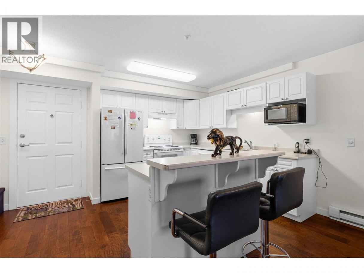
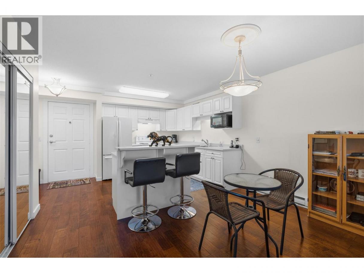
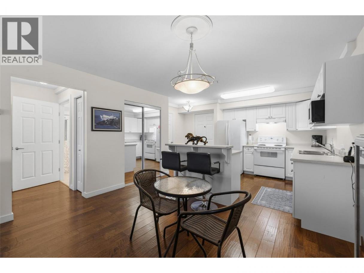
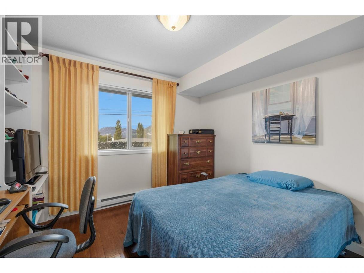
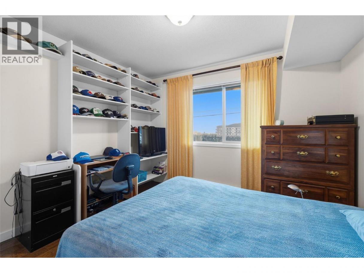
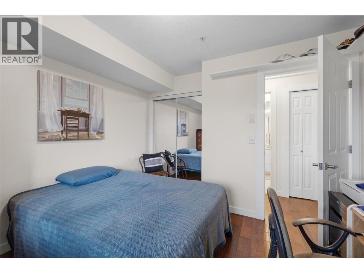
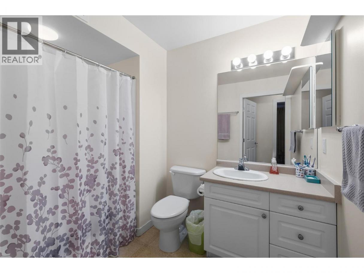
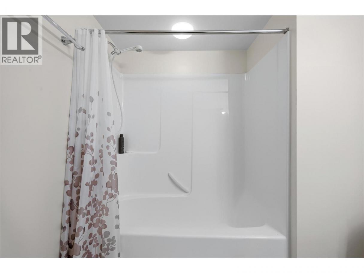
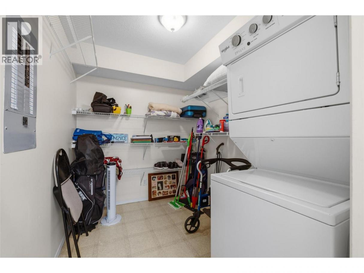
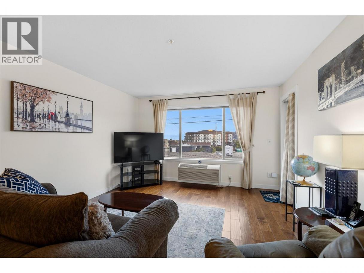
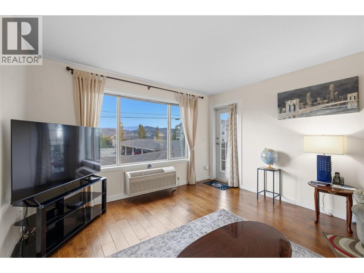
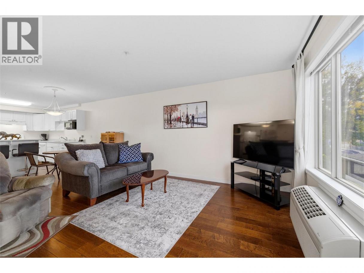
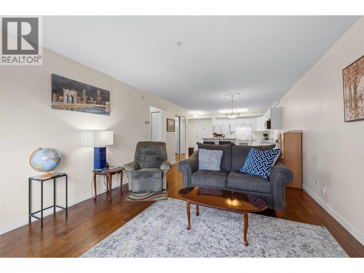
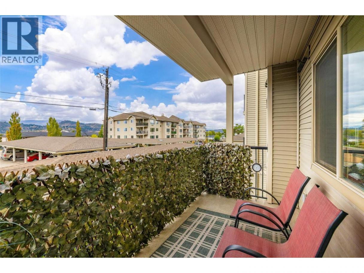
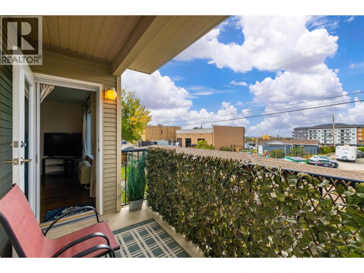
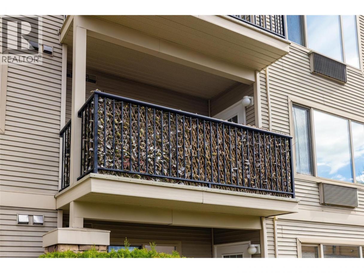
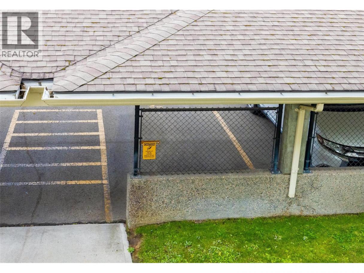
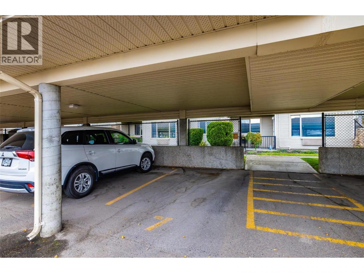
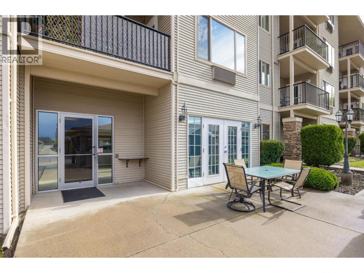
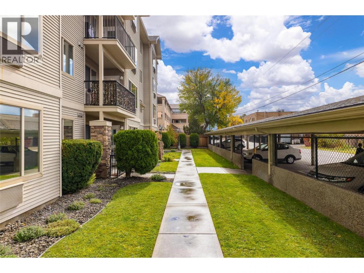
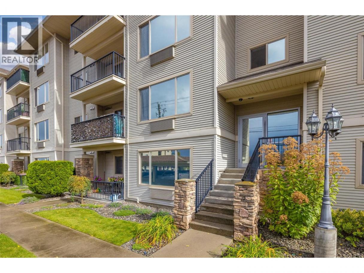
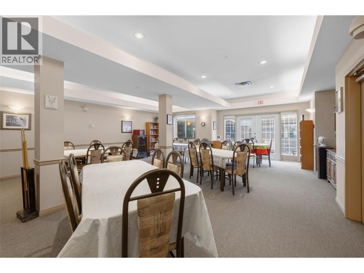
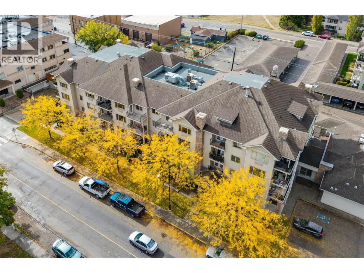
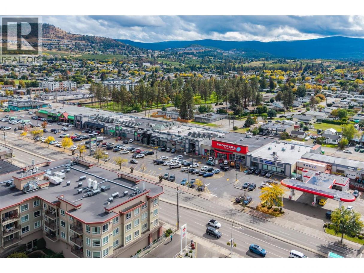
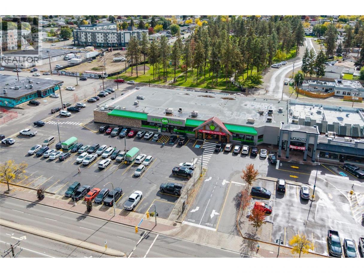
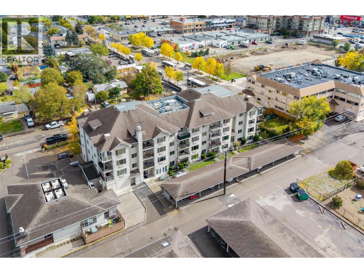
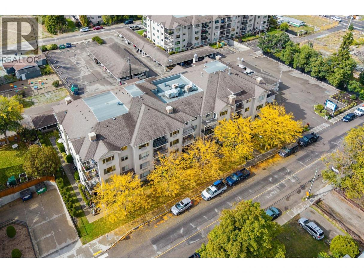
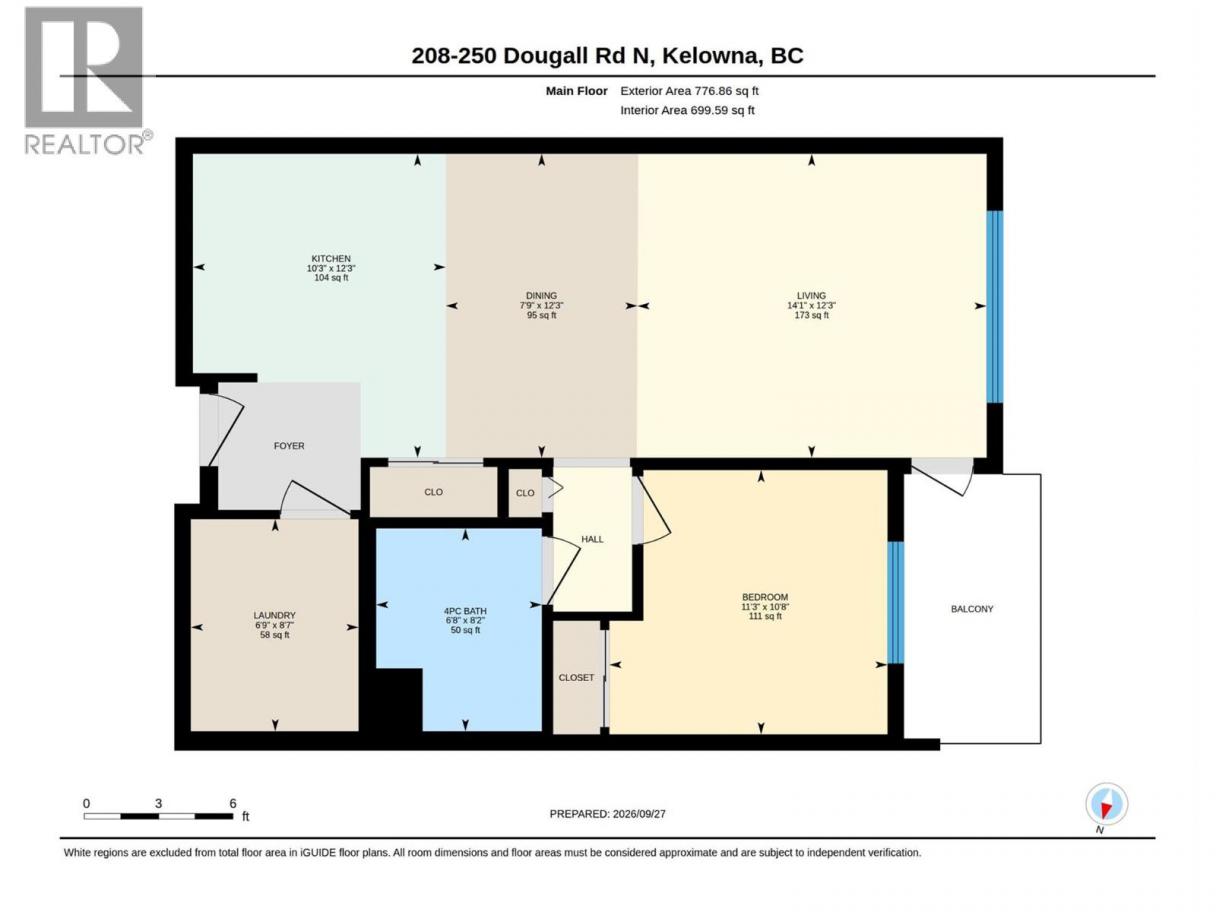
Welcome home to this bright and inviting 1 bedroom, 1-bathroom home offering a thoughtfully laid-out space designed for easy, comfortable living. The open-concept main living area feels spacious and airy, with a bright white kitchen offering plenty of cabinetry and a clean, timeless feel. The kitchen flows naturally into the dining and living areas, creating a welcoming space that is both practical for everyday living and easy to enjoy. A beautiful large window in the living room fills the home with natural light, while the adjoining patio provides a lovely place to step outside and enjoy the peaceful, quieter side of the building, complete with pleasant mountain views. The primary bedroom offers plenty of room for your furnishings, while the spacious bathroom adds to the comfortable layout. Just inside the front door, you’ll find an exceptionally large laundry and storage room, offering valuable additional space. Convenience continues outside with your covered parking stall located directly beside the pathway to your unit, making coming and going especially easy. An additional storage locker is also included. Located in a well-maintained 55+ building with low strata fees of just $272/month, this home offers comfortable, low-maintenance living close to shopping, medical services, pharmacies, public transit and all the everyday amenities Rutland has to offer. Cats & dogs welcome, with a 15-inch height restriction for dogs. Bright, practical and peaceful, with an easy-care layout and a wonderfully convenient location, this is a lovely place to call home. (id:6769)
Property Details

Subarea
Rutland North

Lot
0

Year Built
2002

Sewer
Municipal sewage system

Parking Type
1
Rooms Dimension
| Room | Floor | Dimension |
|---|---|---|
| 4pc Bathroom | Main level | 8'2'' x 6'8'' |
| Primary Bedroom | Main level | 10'8'' x 11'3'' |
| Dining room | Main level | 12'3'' x 7'9'' |
| Kitchen | Main level | 12'3'' x 10'3'' |
| Laundry room | Main level | 8'7'' x 6'9'' |
| Living room | Main level | 12'3'' x 14'1'' |
Listing Agent
Kandis Mason
(250) 859-1757
Brokerage
Royal LePage Kelowna
(250) 860-1100
Disclaimer:
The property information on this website is derived from the Canadian Real Estate Association''s Data Distribution Facility (DDF®). DDF® references real estate listings held by various brokerage firms and franchisees. The accuracy of information is not guaranteed and should be independently verified. The trademarks REALTOR®, REALTORS® and the REALTOR® logo are controlled by The Canadian Real Estate Association (CREA) and identify real estate professionals who are members of CREA. The trademarks MLS®, Multiple Listing Service® and the associated logos are owned by CREA and identify the quality of services provided by real estate professionals who are members of CREA.
Listing data last updated date: 2026-10-06 03:02:59
