Dallas Markovina Personal Real Estate Corporation - 250-870-6145
BACK


Single Family in West Kelowna
- 151
- 250
 3 Bedrooms
 2 Bathrooms
- 1674 Sq Ft
Property Type
Single Family
Description
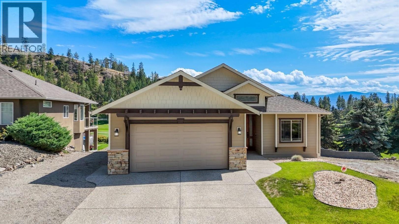
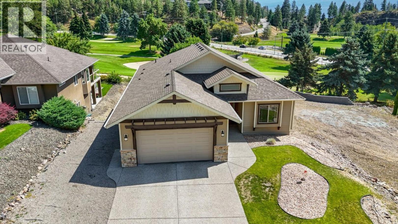
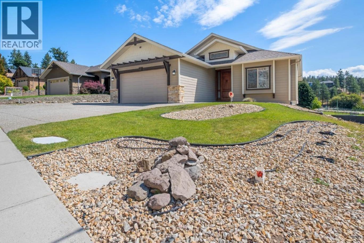
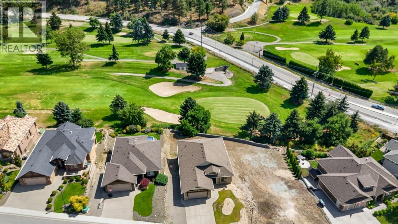
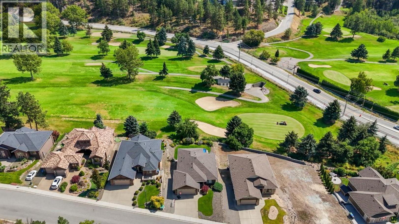
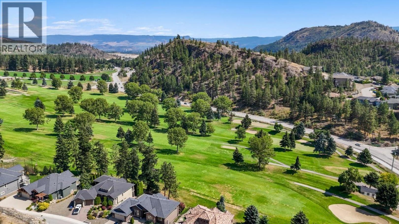
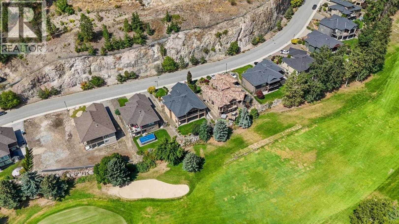
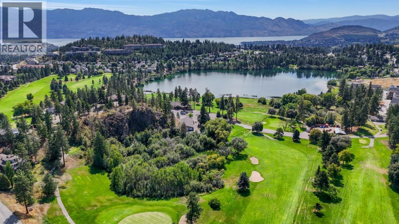
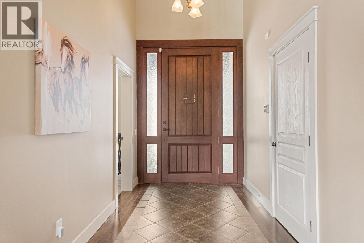
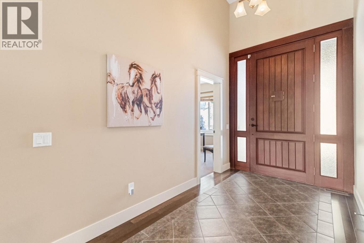
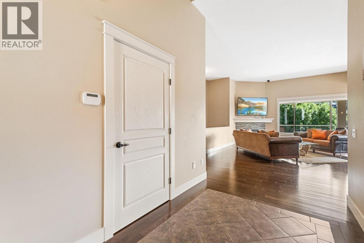
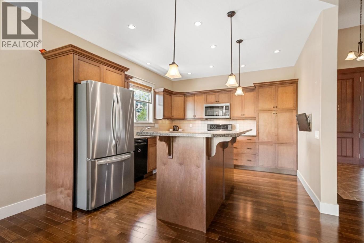
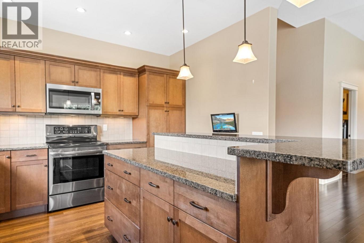
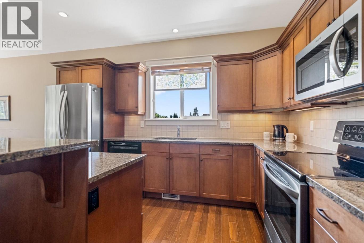
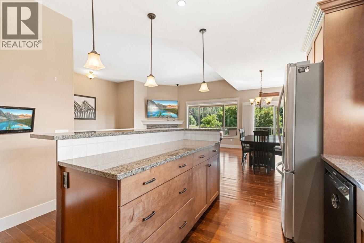
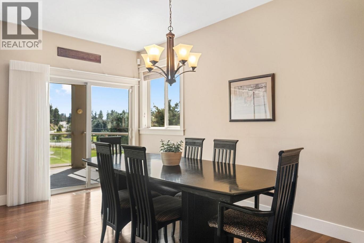
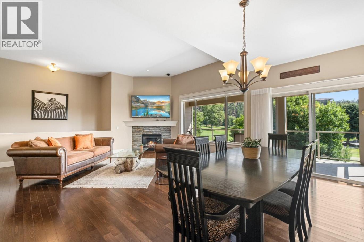
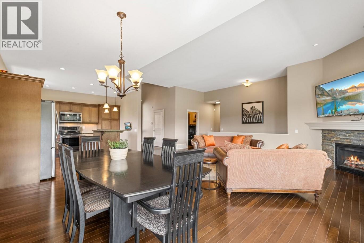
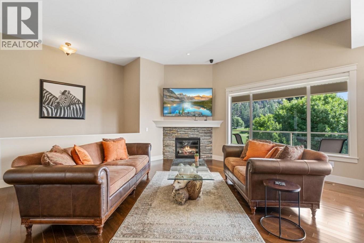
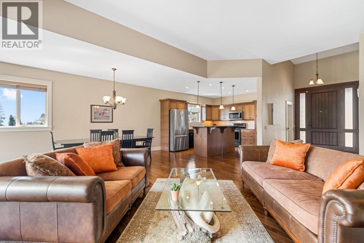
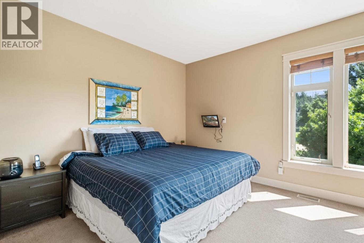
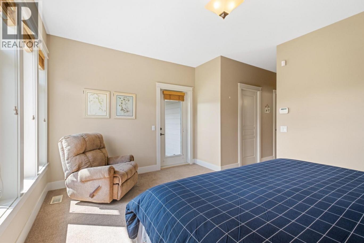
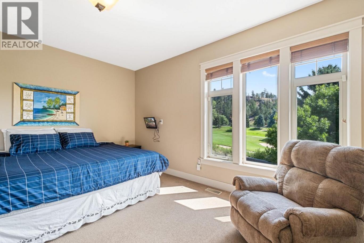
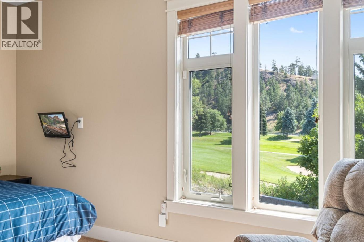
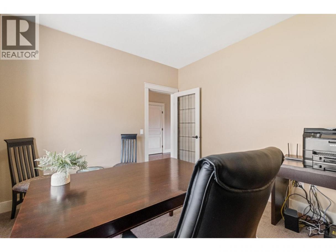
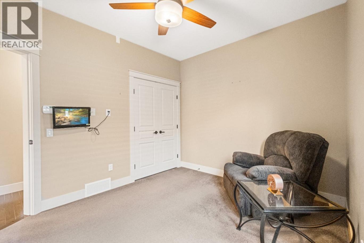
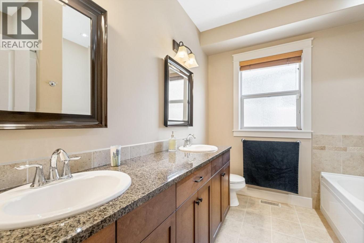
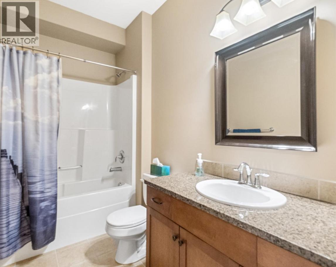
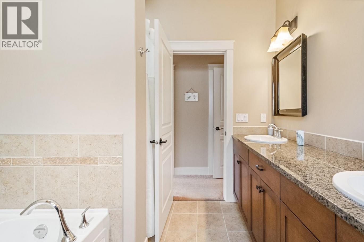
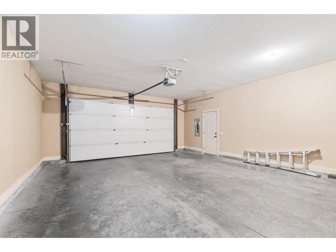
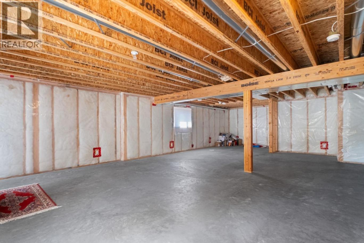
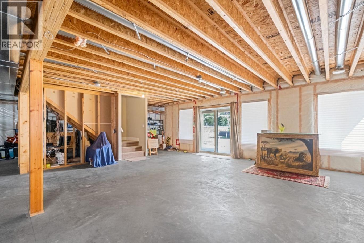
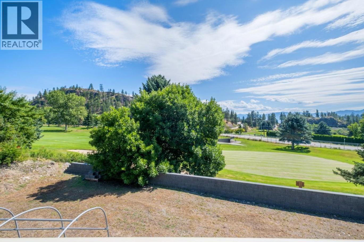
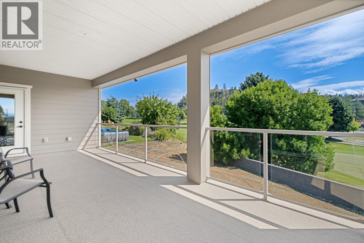
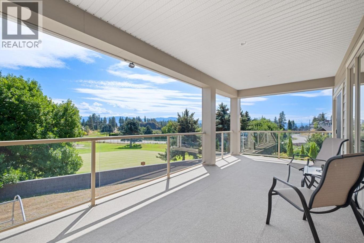
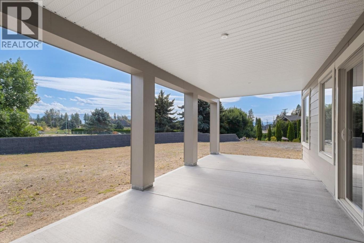
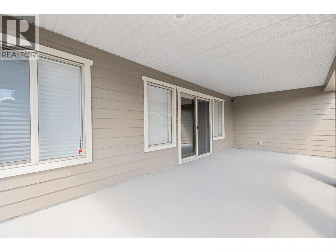
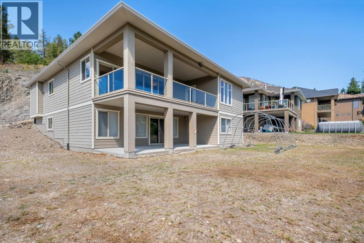
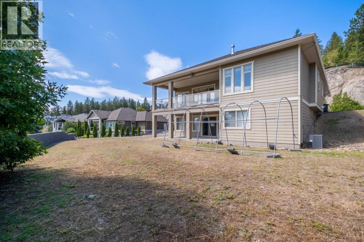
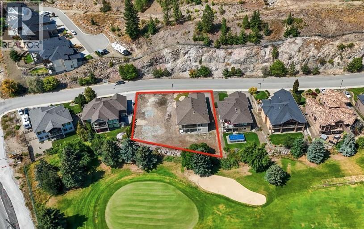
Live the dream! Situated on the Shannon Lake Golf Course, you can not get any better. This 3 bedroom, 2 full bath home is waiting for you! Rancher style with full unfinished walkout basement offers loads of room and potential. Large .38 acre lot in the heart of Shannon Lake. The opportunities are endless. Open concept, island in your spacious kitchen, stainless steel appliances, vaulted ceilings, stone faced gas fireplace, central AC, B/I vacuum, tile, hardwood, gas bbq hookup, hardi plank siding with stucco and cultured stone, covered deck and patio below. The list goes on! Walking trails close by, stroll over to the golf course for a round or a bite to eat. Just a short drive to all amenities that you need. Box stores, professional services, recreation, and plenty of golf! Home is suite-able and lot is sub-dividable! Rare find. Take a short drive to the Heart of Wine Country and enjoy your choices. This home has been priced to sell. Give your agent a call today! (id:6769)
Property Details

Subarea
Shannon Lake

Lot
0.38

Year Built
2010

Sewer
Municipal sewage system

Flooring
Carpeted,Hardwood,Tile

Parking Type
5
Rooms Dimension
| Room | Floor | Dimension |
|---|---|---|
| Bedroom | Main level | 12'10'' x 9' |
| Bedroom | Main level | 11'10'' x 11'2'' |
| 4pc Bathroom | Main level | 9'7'' x 5'4'' |
| Foyer | Main level | 13' x 7' |
| Laundry room | Main level | 6'11'' x 6'1'' |
| 4pc Ensuite bath | Main level | 9'7'' x 7'11'' |
| Primary Bedroom | Main level | 14'11'' x 12'7'' |
| Living room | Main level | 19'2'' x 15'4'' |
| Dining room | Main level | 17'2'' x 8'3'' |
| Kitchen | Main level | 12'10'' x 12' |
Listing Agent
Kathy York
(250) 870-1810
Brokerage
Oakwyn Realty Okanagan
(250) 448-8885
Disclaimer:
The property information on this website is derived from the Canadian Real Estate Association''s Data Distribution Facility (DDF®). DDF® references real estate listings held by various brokerage firms and franchisees. The accuracy of information is not guaranteed and should be independently verified. The trademarks REALTOR®, REALTORS® and the REALTOR® logo are controlled by The Canadian Real Estate Association (CREA) and identify real estate professionals who are members of CREA. The trademarks MLS®, Multiple Listing Service® and the associated logos are owned by CREA and identify the quality of services provided by real estate professionals who are members of CREA.
Listing data last updated date: 2026-10-06 03:02:43
