Dallas Markovina Personal Real Estate Corporation - 250-870-6145
BACK


Single Family in Kelowna
- 114
- 215
 1 Bedrooms
 2 Bathrooms
- 755 Sq Ft
Property Type
Single Family
Description
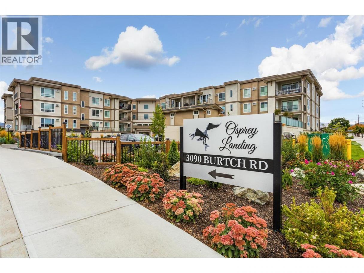
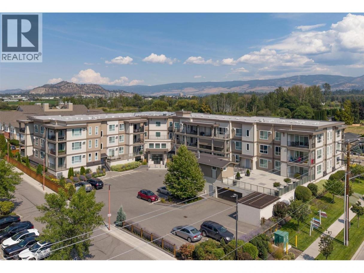
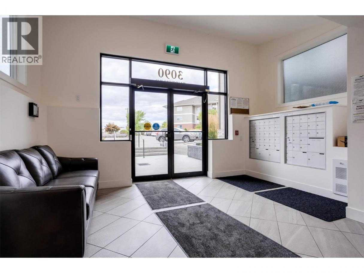
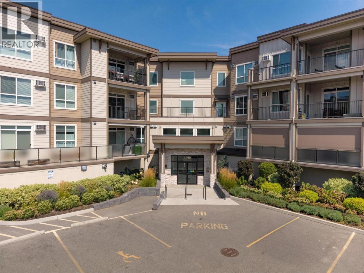
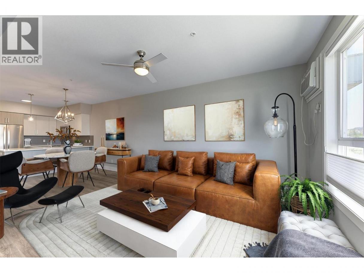
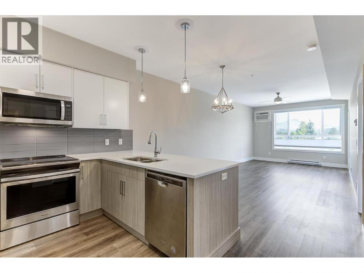
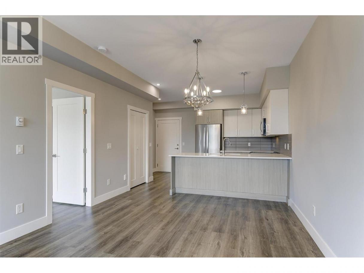
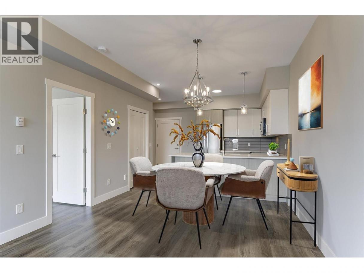
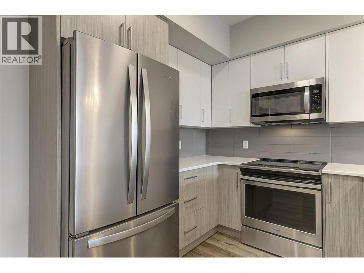
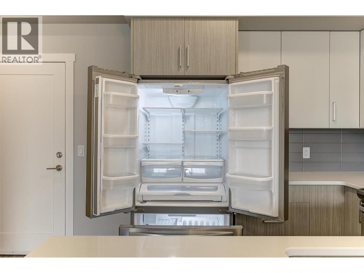
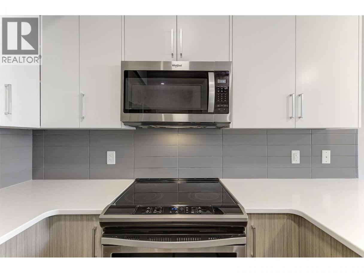
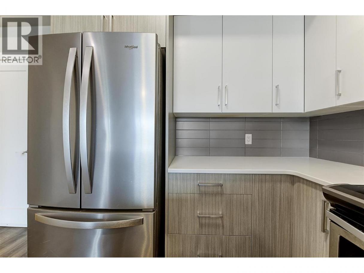
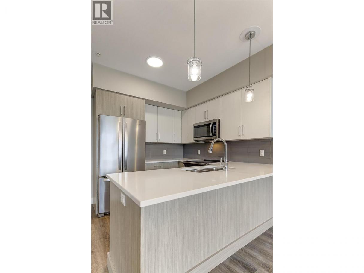
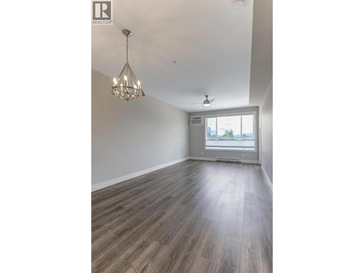
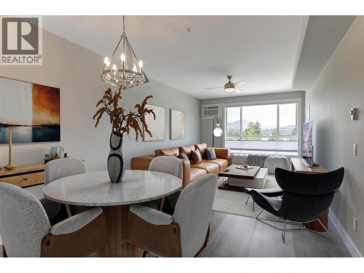
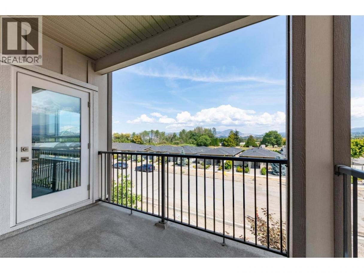
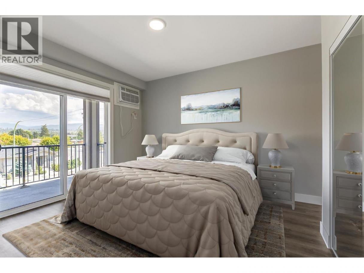
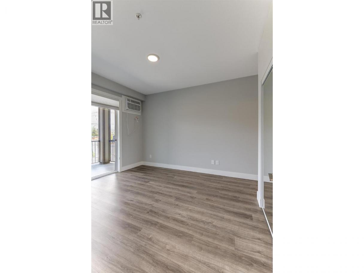
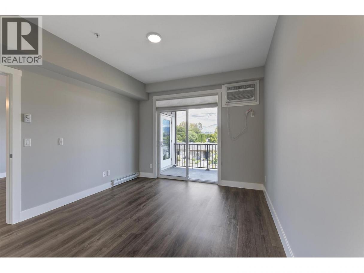
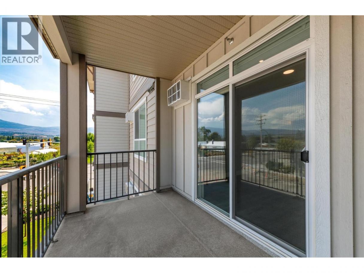
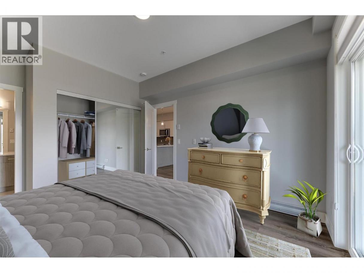
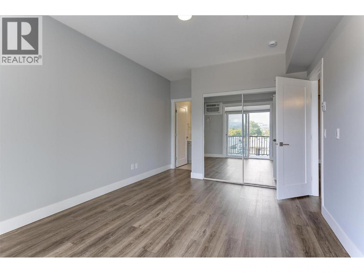
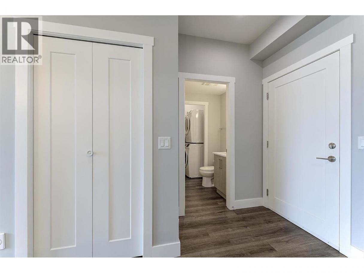
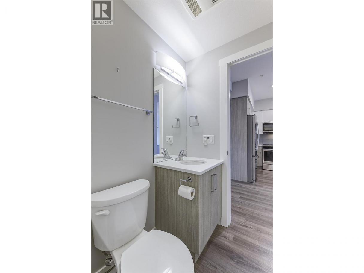
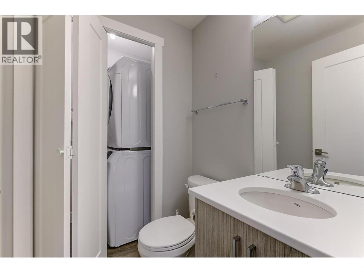
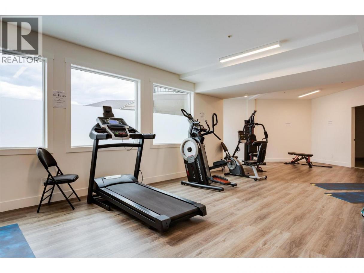
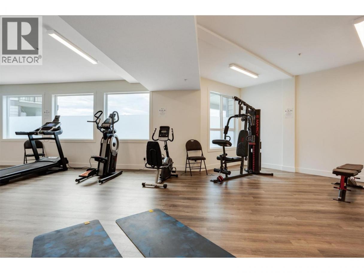
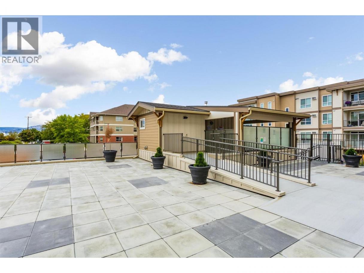
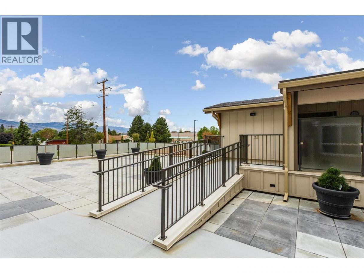
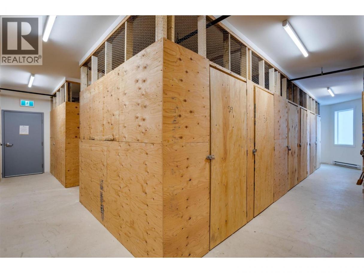
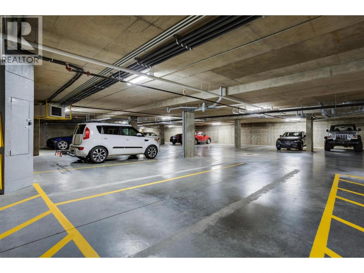
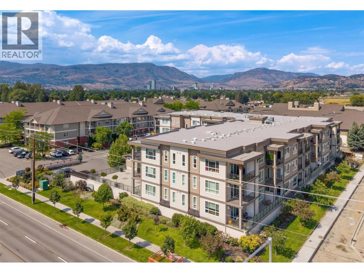
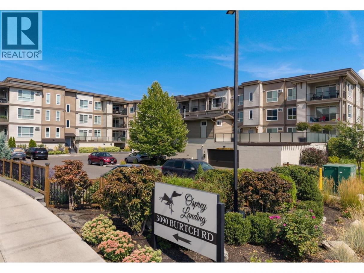
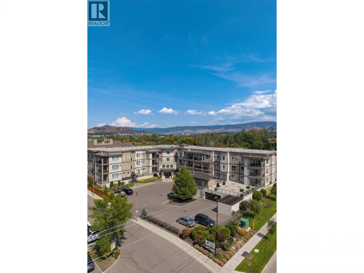
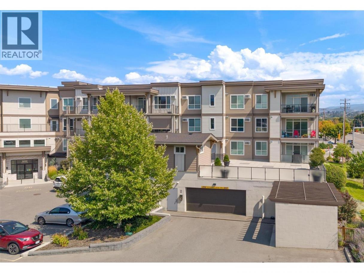
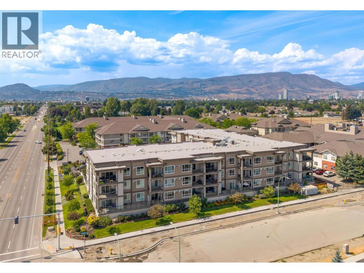
Welcome to Osprey Landing, where everything you could ever need is in close proximity in the heart of Kelowna. This 1 Bed / 2 Bath condo is bright, freshly painted, with an open concept plan, quartz countertops, crisp white cabinetry, stainless steel appliances and a covered deck with beautiful South East exposure to capture the mountain and valley views while relaxing in all the seasons of the Okanagan. Built in 2019, this unit includes a same floor storage unit, one secured underground parking stall, and an outdoor hot tub with a large outdoor deck, common area with a kitchen and gym/fitness space. Okanagan College, recreation, shopping and restaurants are just minutes away from this centrally located building. The walk score is unbeatable, the modern finishes and color palate are a stand out, the flow of the space makes perfect sense, and this home looks and feels brand new. There is plenty of visitor parking, and pets are welcome. (Restrictions include 3 pets per unit, no more than 2 of one kind, not to exceed 18 inches to the shoulder) Take a virtual tour of this great investment property, and book your showing today. (id:6769)
Property Details

Subarea
Springfield/Spall

Lot
0

Year Built
2019

Sewer
Municipal sewage system

Parking Type
1
Rooms Dimension
| Room | Floor | Dimension |
|---|---|---|
| Primary Bedroom | Main level | 11'1'' x 14'7'' |
| Living room | Main level | 11'9'' x 14'10'' |
| Kitchen | Main level | 14'0'' x 10'4'' |
| Dining room | Main level | 11'9'' x 7'10'' |
| Other | Main level | 11'1'' x 7'2'' |
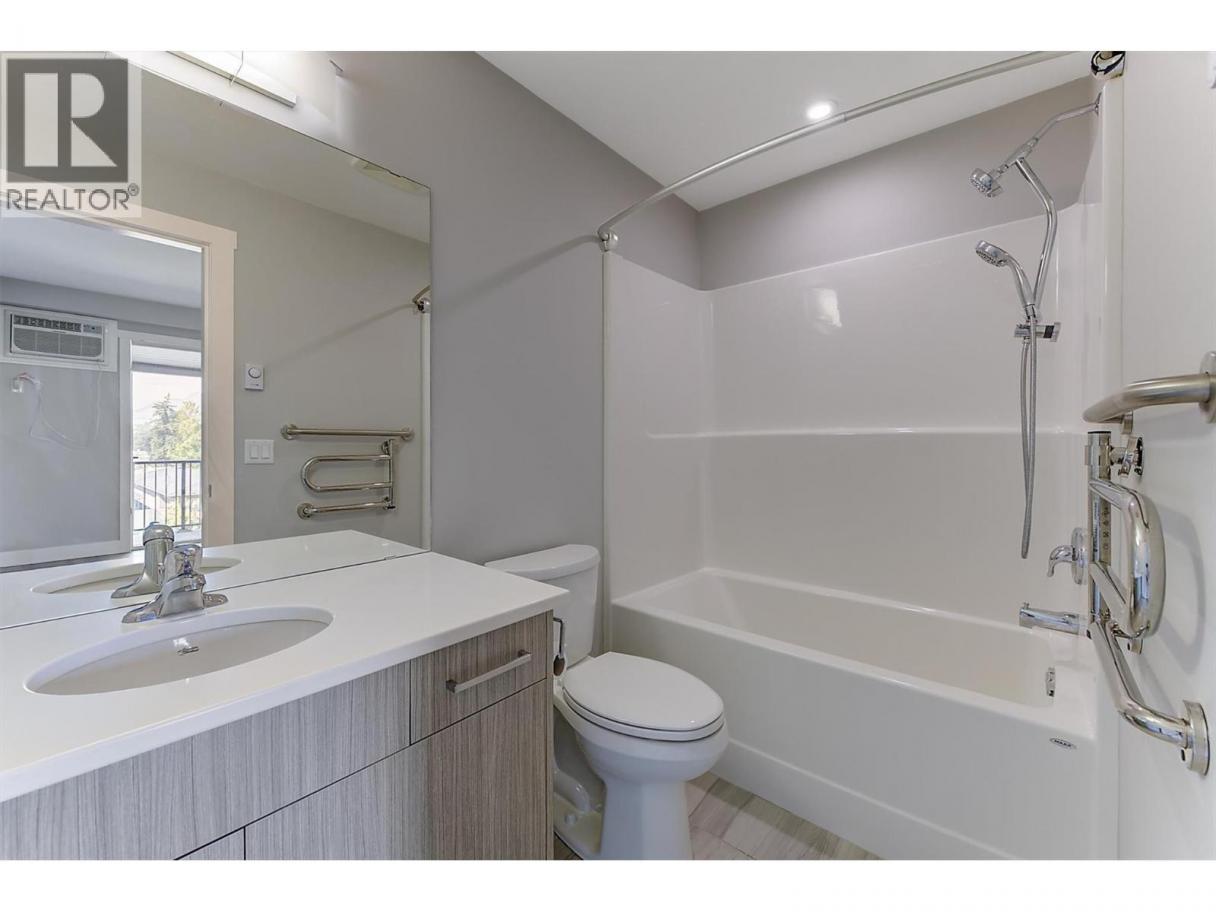
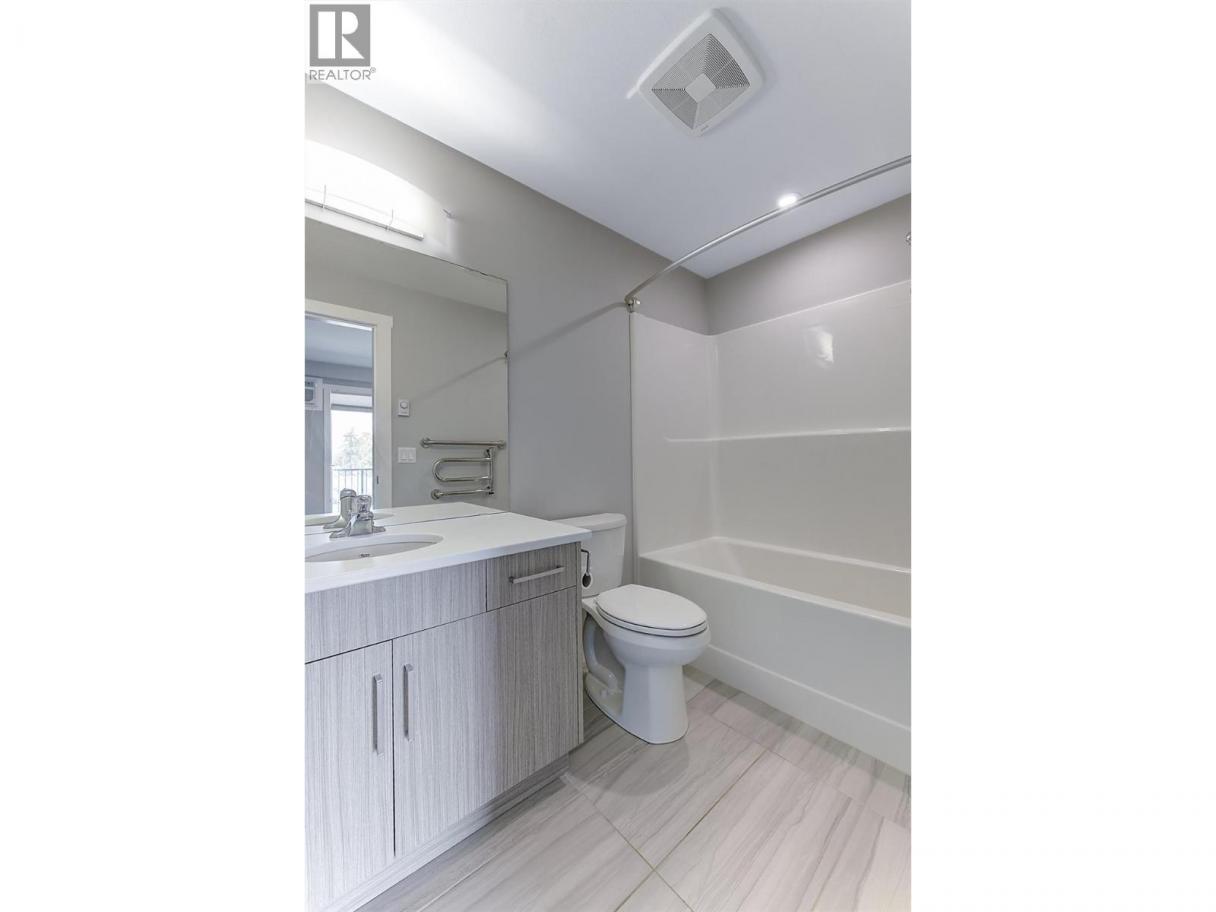
| 4pc Ensuite bath | Main level | 8'10'' x 4'11'' |
| 2pc Bathroom | Main level | 4'8'' x 4'10'' |
Listing Agent
Johanna Wilson
(250) 826-2780
Brokerage
Royal LePage Kelowna
(250) 768-2161
Disclaimer:
The property information on this website is derived from the Canadian Real Estate Association''s Data Distribution Facility (DDF®). DDF® references real estate listings held by various brokerage firms and franchisees. The accuracy of information is not guaranteed and should be independently verified. The trademarks REALTOR®, REALTORS® and the REALTOR® logo are controlled by The Canadian Real Estate Association (CREA) and identify real estate professionals who are members of CREA. The trademarks MLS®, Multiple Listing Service® and the associated logos are owned by CREA and identify the quality of services provided by real estate professionals who are members of CREA.
Listing data last updated date: 2026-10-05 02:46:52
