Dallas Markovina Personal Real Estate Corporation - 250-870-6145
BACK


Single Family in West Kelowna
- 66
- 91
 5 Bedrooms
 3 Bathrooms
- 3115 Sq Ft
Property Type
Single Family
Description
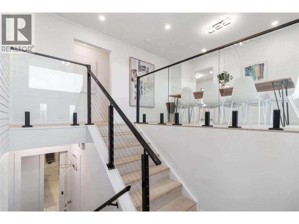
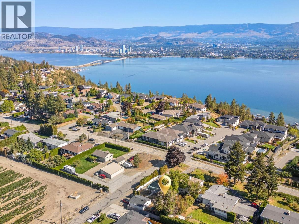
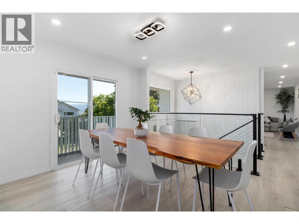
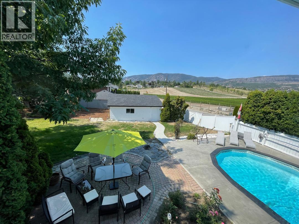
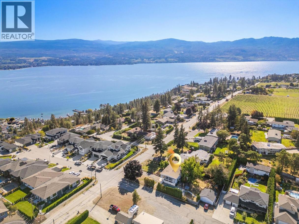
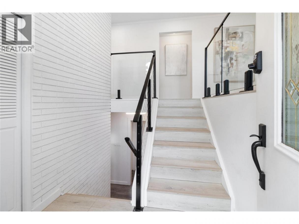
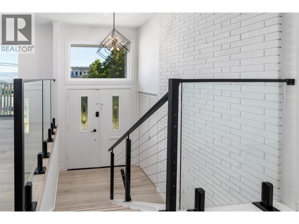
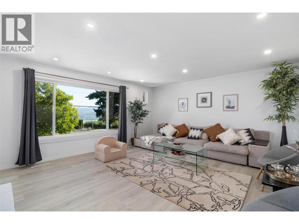
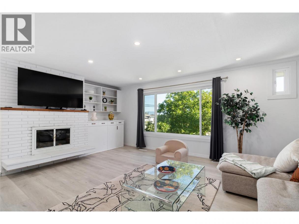
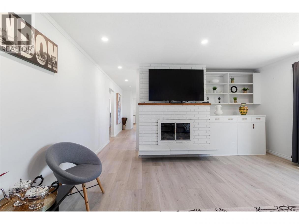
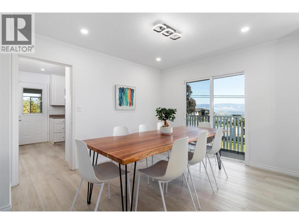
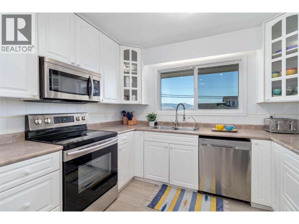
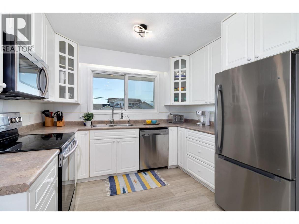
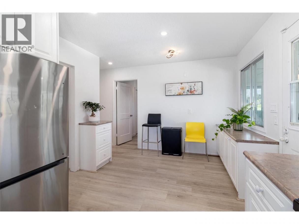
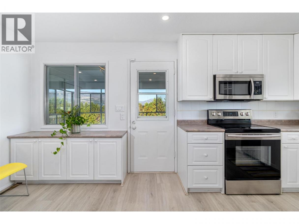
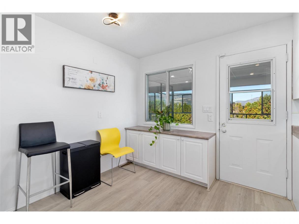
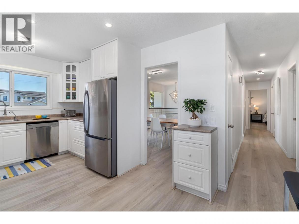
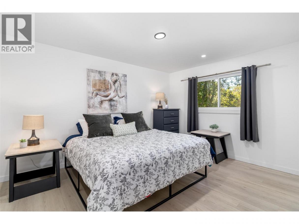
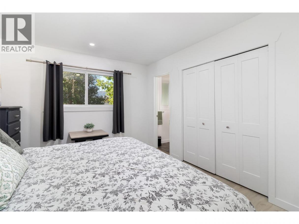
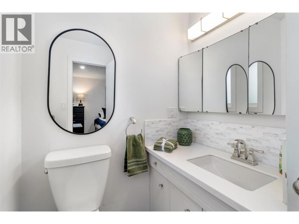
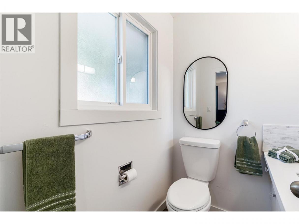
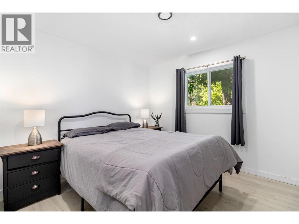
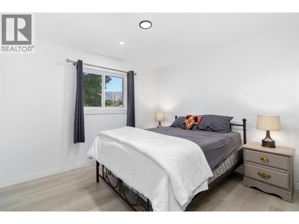
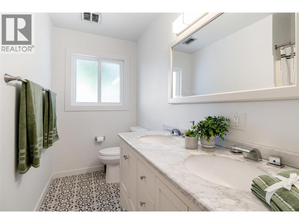
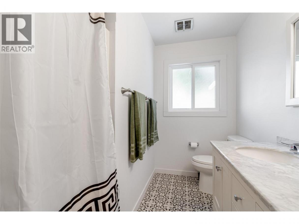
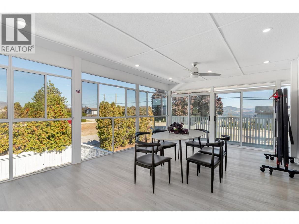
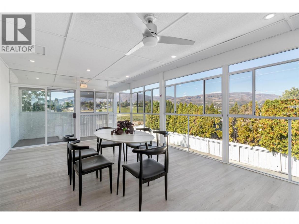
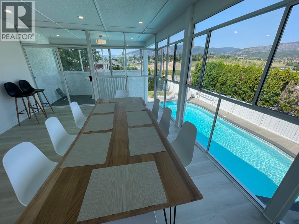
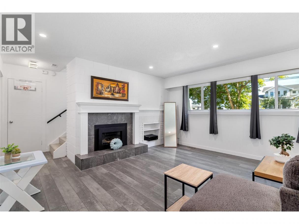
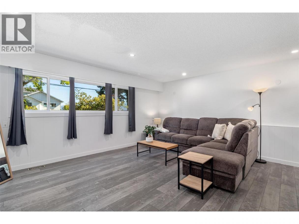
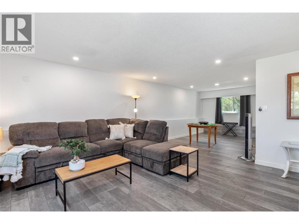
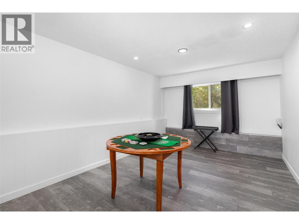
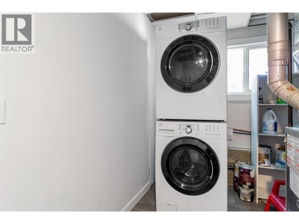
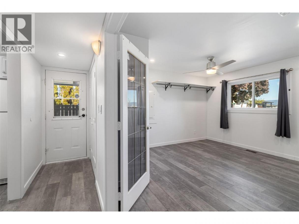
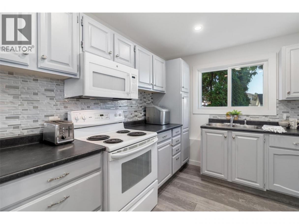
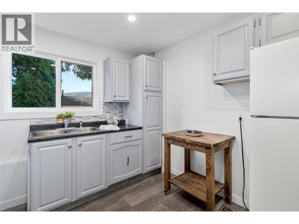
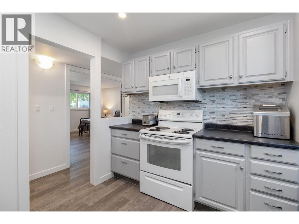
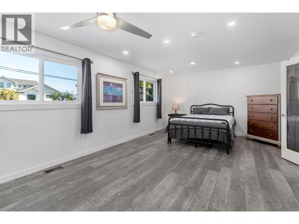
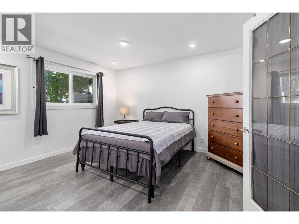
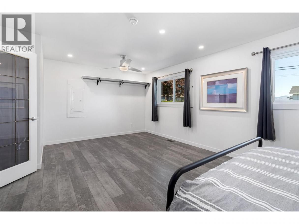
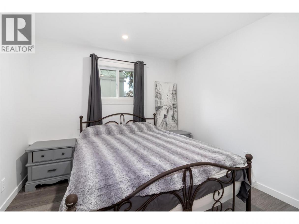
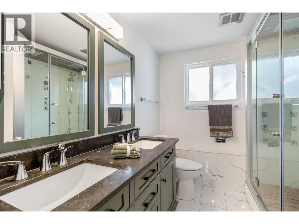
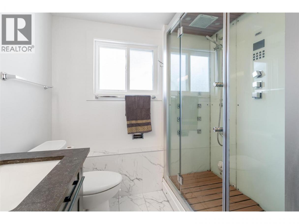
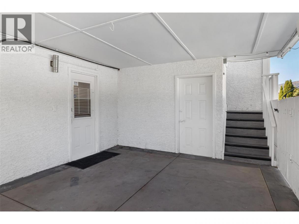
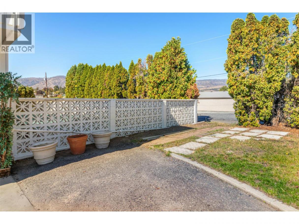
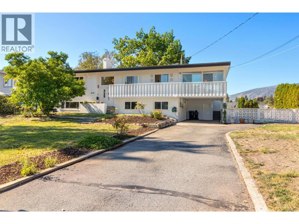
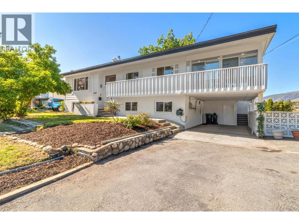
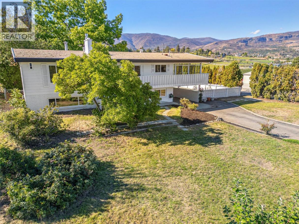
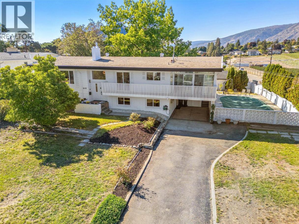
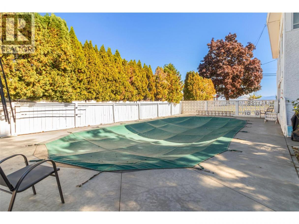
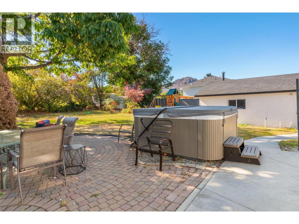
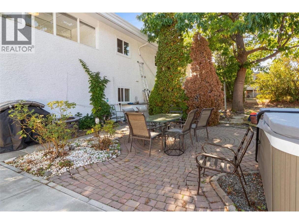
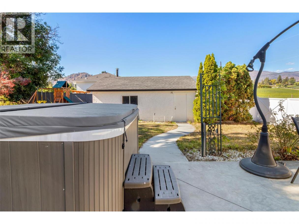
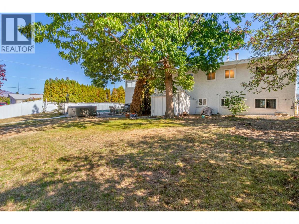
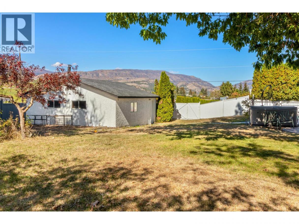
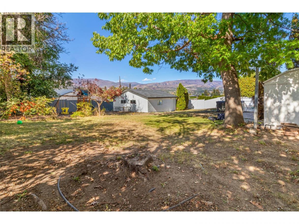
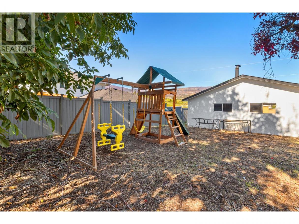
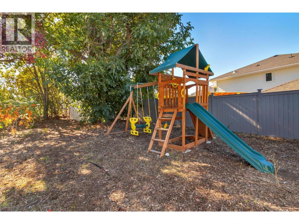
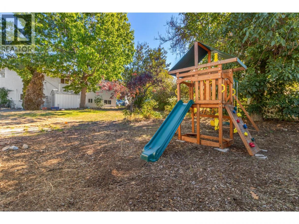
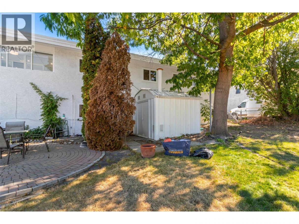
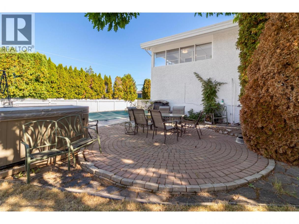
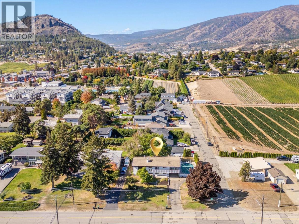
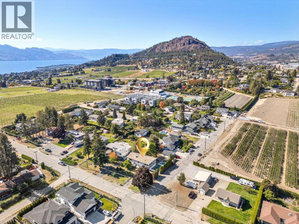
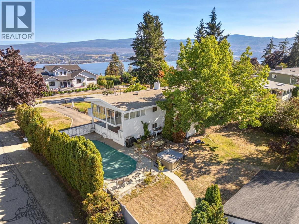
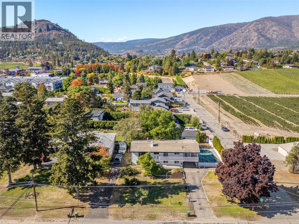
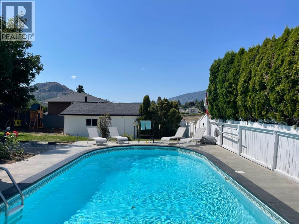
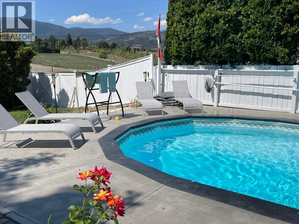
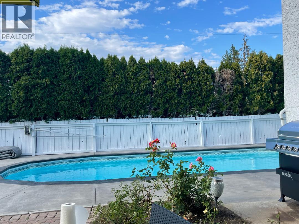
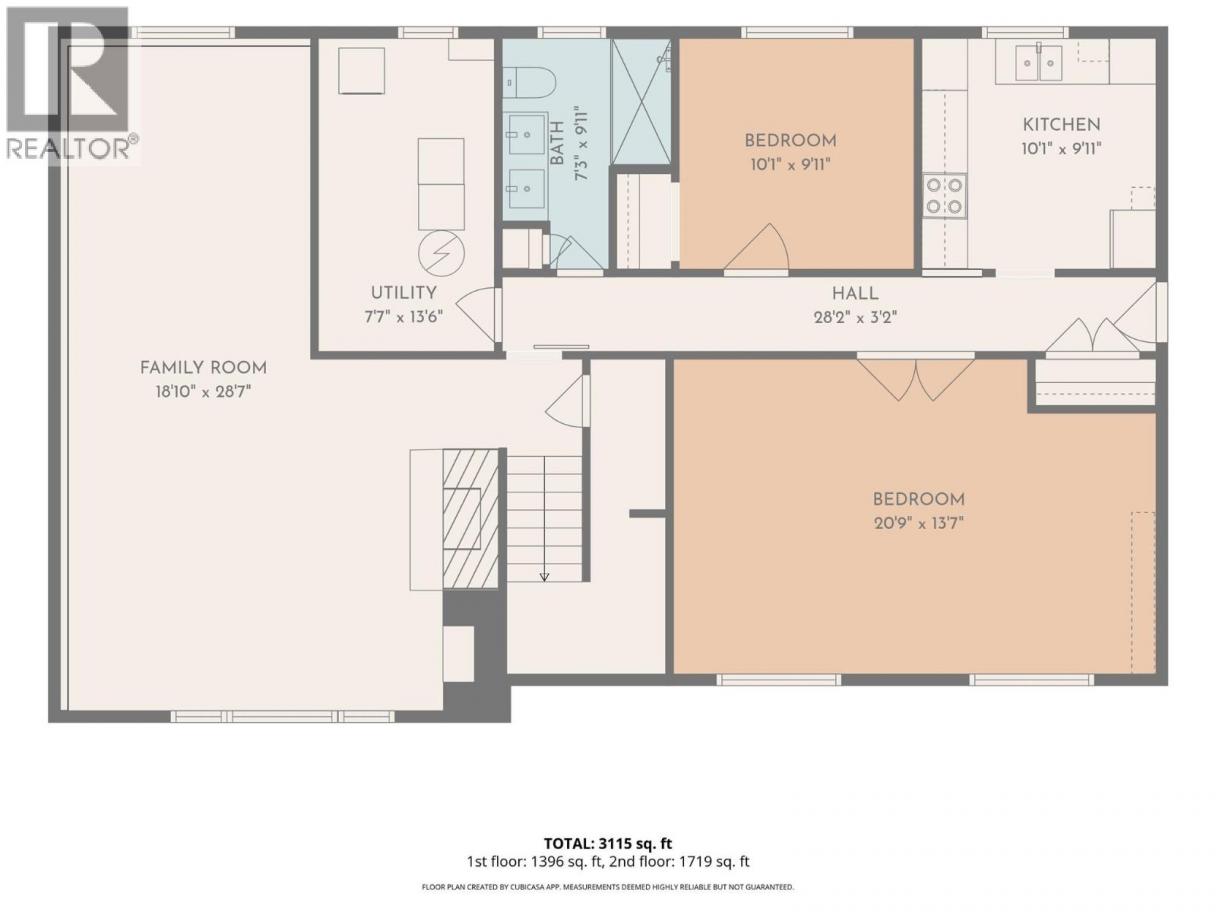
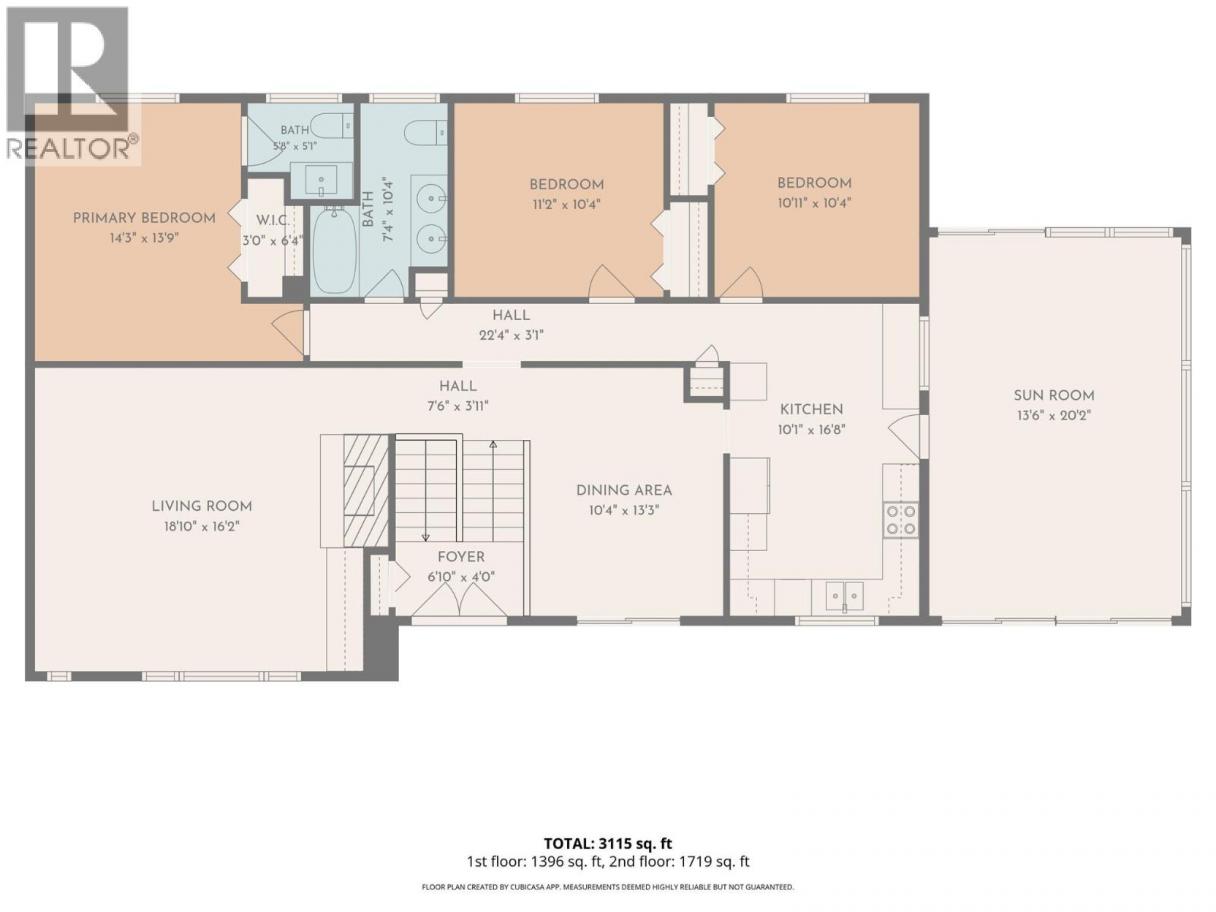
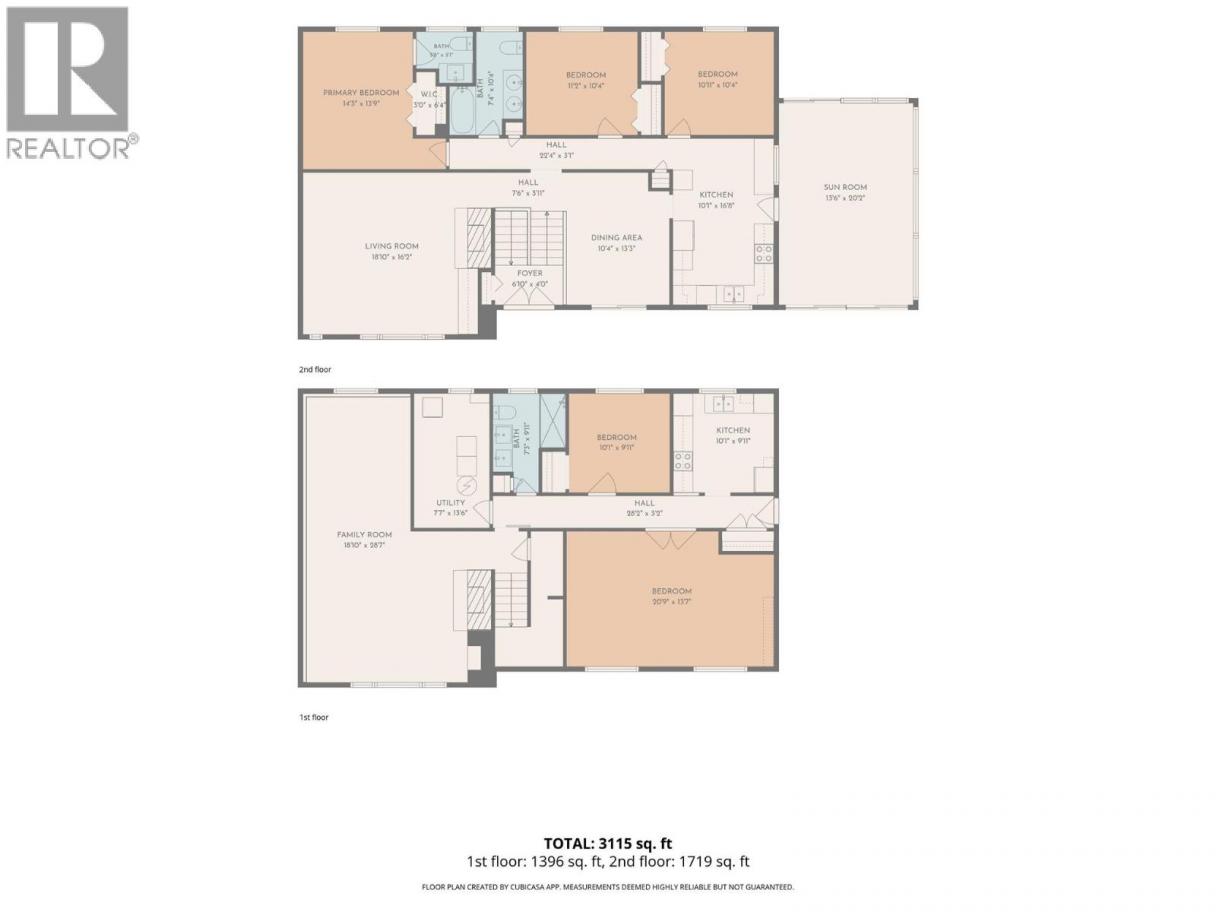
Rare opportunity in sought-after Lakeview Heights! Set on a 0.37-acre corner lot with lake and mountain views, this 5-bedroom, 3-bathroom home brings together a suite, in-ground pool, detached garage, exceptional parking and subdivision potential. The bright main level features 3 bedrooms, spacious living areas, a year-round sunroom and front veranda with lake views. The fully finished lower level offers a 2-bedroom suite with separate entrance, ideal for extended family, guests or rental income. Major infrastructure upgrades include complete replacement of interior water lines with SuperPEX PEX, upgraded 200-amp electrical service with new panel, new pool-room panel and wiring, and new windows throughout. Additional improvements include waterproof vinyl flooring, updated lighting and wiring, new electrical outlets, baseboards, fresh interior paint and a new hot tub. Outside, enjoy a private backyard with mature landscaping, in-ground pool and plenty of room for RVs, boats and multiple vehicles. Minutes from Okanagan Lake, Lakeview Village, schools, parks and the West Kelowna Wine Trail. A rare combination of lifestyle, income potential and future development opportunity in one of West Kelowna’s most desirable neighbourhoods. (id:6769)
Property Details

Subarea
Lakeview Heights

Lot
0.37

Year Built
1971

Sewer
Municipal sewage system

Flooring
Ceramic Tile,Laminate,Vinyl

Parking Type
8
Rooms Dimension
| Room | Floor | Dimension |
|---|---|---|
| Bedroom | Lower level | 20'9'' x 13'7'' |
| Storage | Lower level | 9'7'' x 7'6'' |
| Kitchen | Lower level | 10'1'' x 9'11'' |
| Full bathroom | Lower level | 7'3'' x 9'11'' |
| Utility room | Lower level | 7'7'' x 13'6'' |
| Bedroom | Lower level | 10'1'' x 9'11'' |
| Family room | Lower level | 18'10'' x 28'7'' |
| Sunroom | Main level | 13'6'' x 20'2'' |
| Bedroom | Main level | 10'11'' x 10'4'' |
| Bedroom | Main level | 11'2'' x 10'4'' |
| Full bathroom | Main level | 7'4'' x 10'4'' |
| Partial ensuite bathroom | Main level | 5'8'' x 5'1'' |
| Primary Bedroom | Main level | 14'3'' x 13'9'' |
| Kitchen | Main level | 10'1'' x 16'8'' |
| Dining room | Main level | 10'4'' x 13'3'' |
| Foyer | Main level | 6'10'' x 4'0'' |
| Living room | Main level | 18'10'' x 13'9'' |
Listing Agent
Mehrsa Maali
(778) 928-7044
Brokerage
Real Broker B.C. Ltd
(888) 828-8447
Disclaimer:
The property information on this website is derived from the Canadian Real Estate Association''s Data Distribution Facility (DDF®). DDF® references real estate listings held by various brokerage firms and franchisees. The accuracy of information is not guaranteed and should be independently verified. The trademarks REALTOR®, REALTORS® and the REALTOR® logo are controlled by The Canadian Real Estate Association (CREA) and identify real estate professionals who are members of CREA. The trademarks MLS®, Multiple Listing Service® and the associated logos are owned by CREA and identify the quality of services provided by real estate professionals who are members of CREA.
Listing data last updated date: 2026-10-23 04:15:12
