Dallas Markovina Personal Real Estate Corporation - 250-870-6145
BACK


Single Family in West Kelowna
- 59
- 238
 3 Bedrooms
 2 Bathrooms
- 1453 Sq Ft
Property Type
Single Family
Description
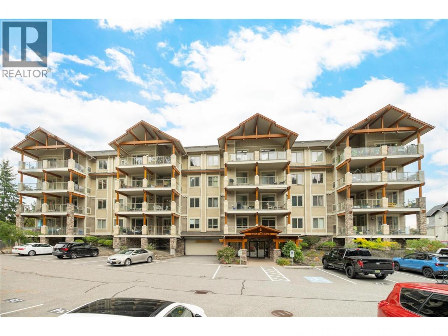
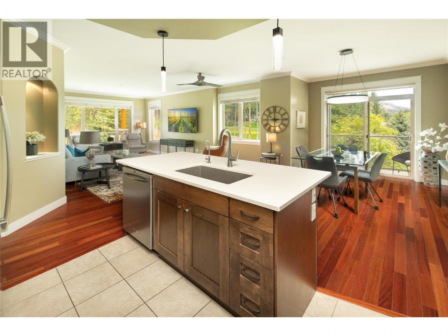
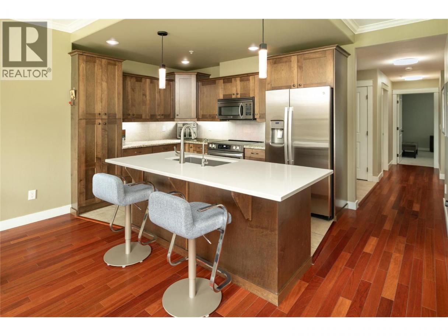
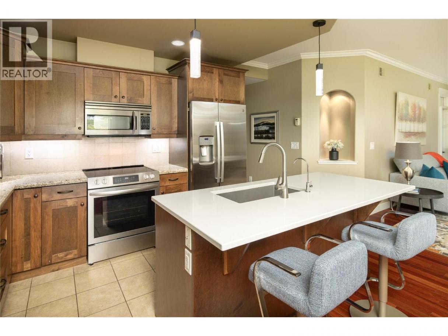
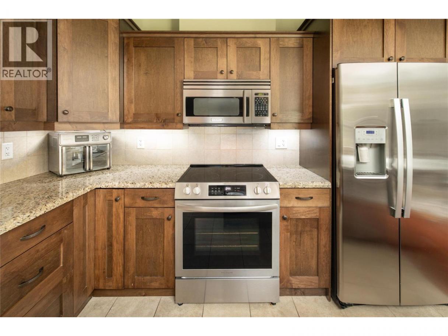
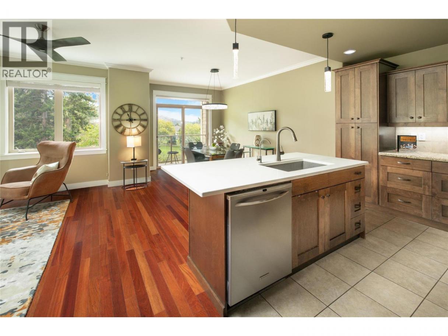
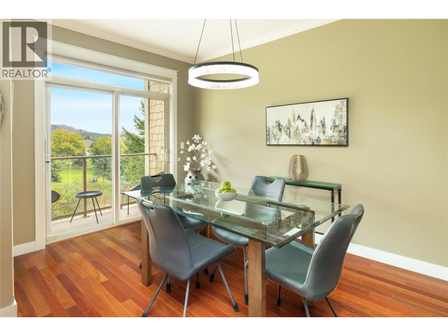
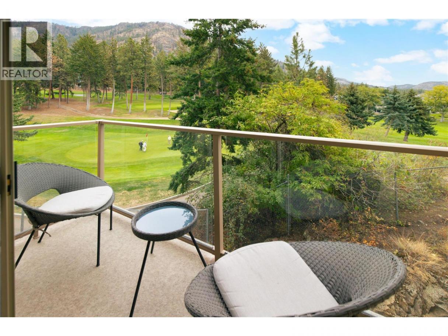
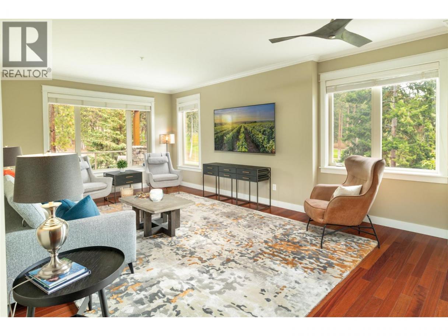
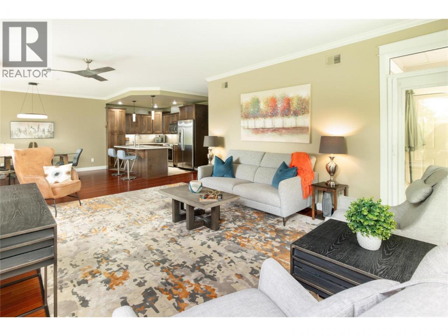
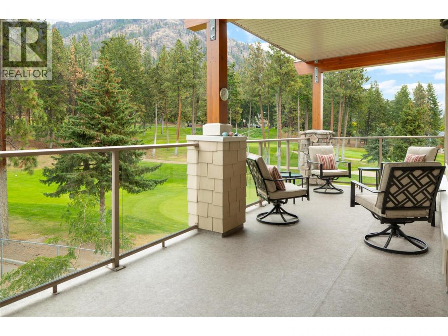
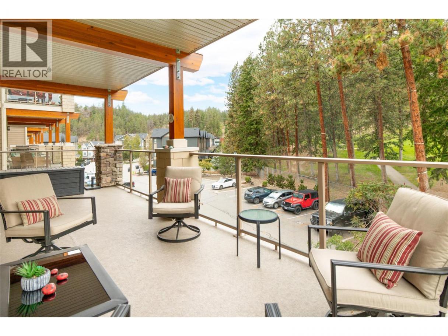
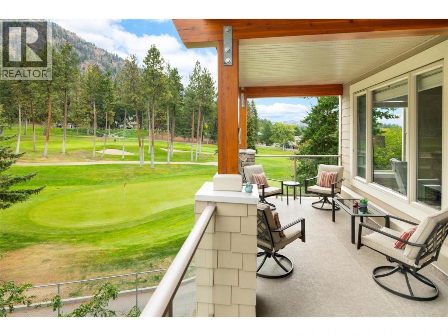
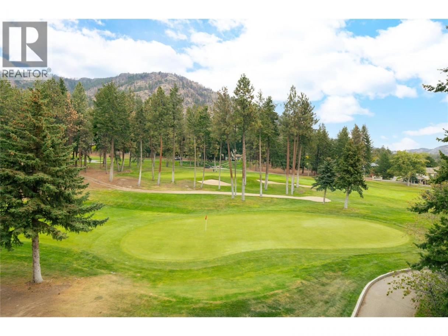
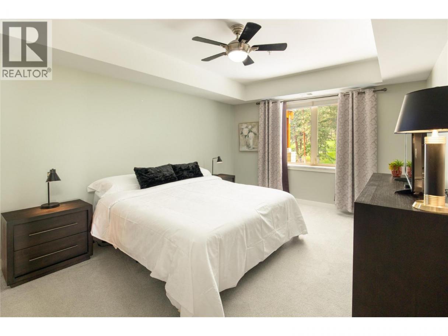
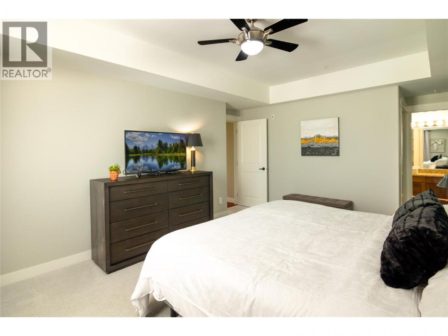
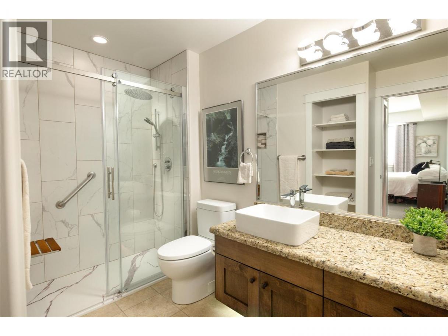
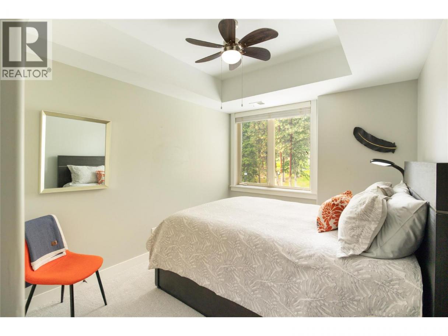
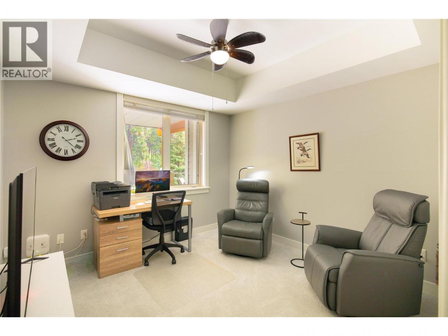
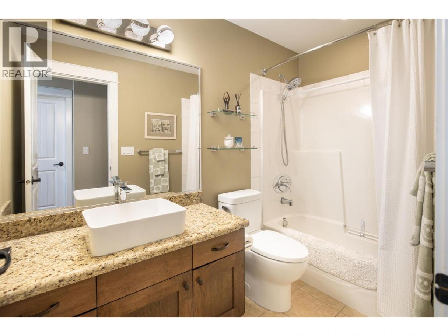
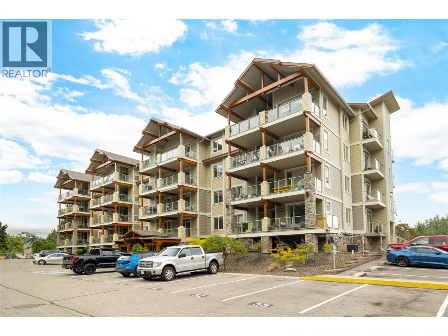
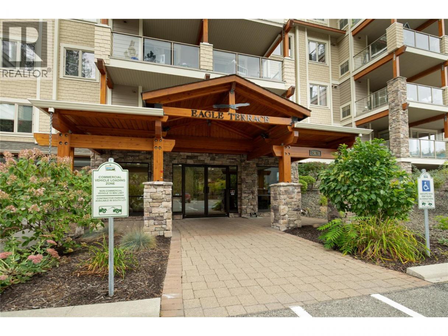
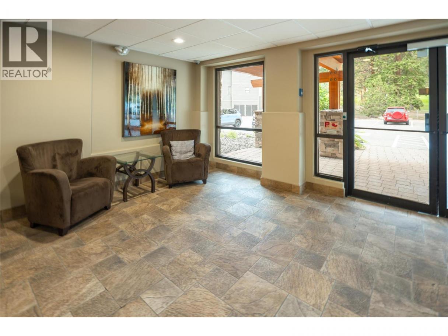
Bright, spacious & beautifully positioned overlooking Shannon Lake Golf Course, this move-in ready corner residence at Eagle Terrace offers an exceptional opportunity for those looking to downsize without sacrificing space. The generous 3 bedroom, 2 bathroom floor plan is filled with natural light, with additional windows afforded by the corner location & plenty of room for comfortable everyday living, visiting family or a dedicated home office. Two balconies extend the living space outdoors, including an oversized balcony with beautiful views across the manicured fairways & surrounding greenery—the perfect setting for morning coffee, entertaining or simply enjoying the peaceful outlook. Thoughtfully maintained & easy to enjoy, the home offers excellent accessibility, including a wheelchair-accessible bathroom & a main shower designed for easier entry. The spacious primary bedroom provides a comfortable retreat, while two additional bedrooms offer flexibility for guests, hobbies or office space. Set in the desirable Shannon Lake neighbourhood, Eagle Terrace combines a quiet golf-course setting with excellent everyday convenience. Shannon Lake Golf Course is immediately nearby, with Shannon Lake Park, walking & hiking trails, shopping, recreation, wineries, beaches & West Kelowna amenities all within easy reach. Elevator access & secure underground parking add to the ease of condo living. An ideal choice for downsizers seeking a well-maintained home with generous living spaces, beautiful outdoor areas & a location that keeps everything close by. (id:6769)
Property Details

Subarea
Shannon Lake

Lot
0

Year Built
2009

Sewer
Municipal sewage system

Flooring
Ceramic Tile,Hardwood

Parking Type
2
Rooms Dimension
| Room | Floor | Dimension |
|---|---|---|
| Foyer | Main level | 15'2'' x 6'10'' |
| Bedroom | Main level | 12'3'' x 11'0'' |
| Primary Bedroom | Main level | 17'4'' x 11'11'' |
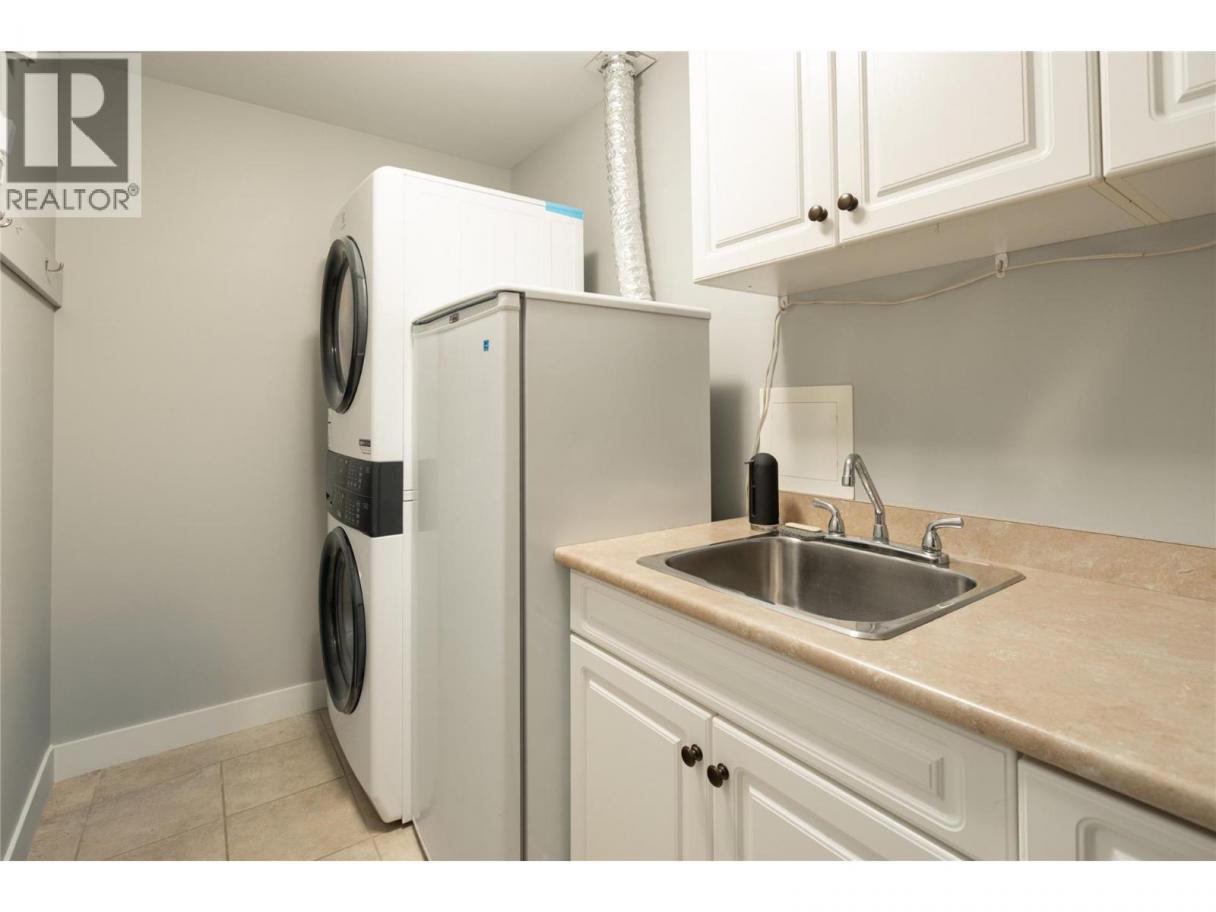
| Laundry room | Main level | 5'11'' x 10'3'' |
| Dining room | Main level | 13'9'' x 12'9'' |
| Bedroom | Main level | 12'11'' x 9'4'' |
| 4pc Ensuite bath | Main level | 17'0'' x 10'0'' |
| 4pc Bathroom | Main level | 4'11'' x 9'0'' |
| Living room | Main level | 13'2'' x 18'4'' |
| Kitchen | Main level | 8'8'' x 14'5'' |
Listing Agent
Jack Jones
(250) 488-7333
Brokerage
REMAX Kelowna - Stone Sisters
(250) 862-7675
Disclaimer:
The property information on this website is derived from the Canadian Real Estate Association''s Data Distribution Facility (DDF®). DDF® references real estate listings held by various brokerage firms and franchisees. The accuracy of information is not guaranteed and should be independently verified. The trademarks REALTOR®, REALTORS® and the REALTOR® logo are controlled by The Canadian Real Estate Association (CREA) and identify real estate professionals who are members of CREA. The trademarks MLS®, Multiple Listing Service® and the associated logos are owned by CREA and identify the quality of services provided by real estate professionals who are members of CREA.
Listing data last updated date: 2026-10-22 03:35:22
