Dallas Markovina Personal Real Estate Corporation - 250-870-6145
BACK


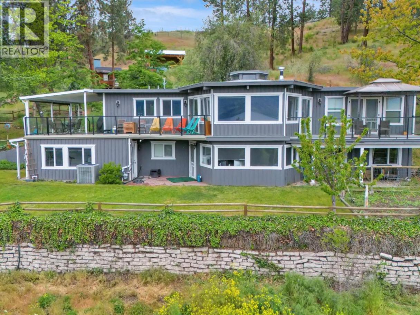
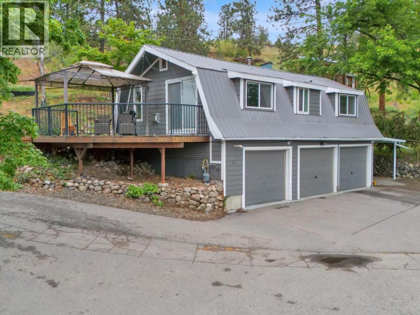
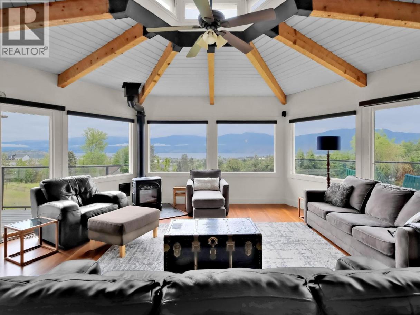
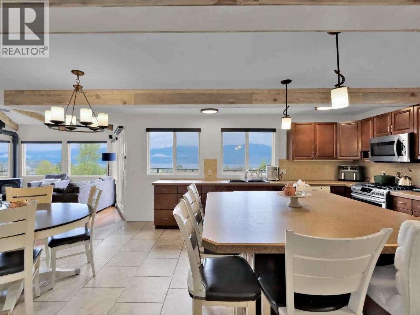
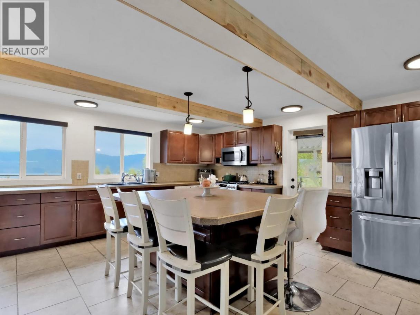
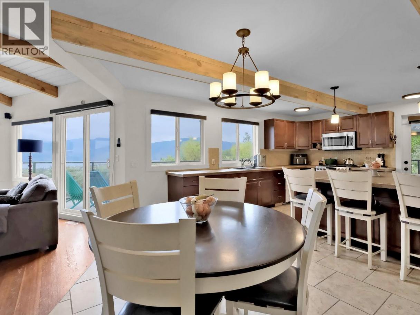
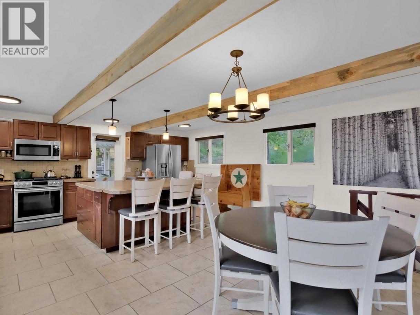
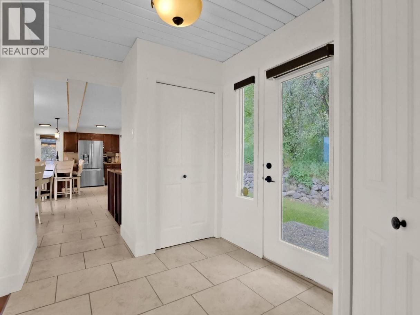
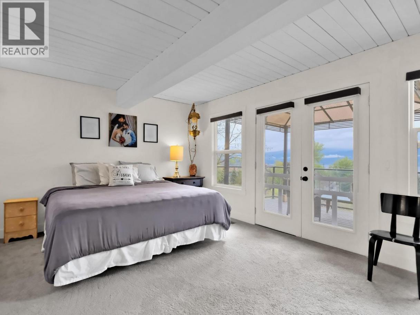
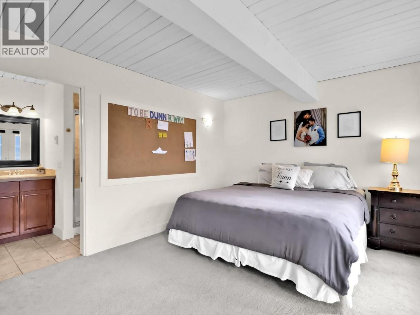
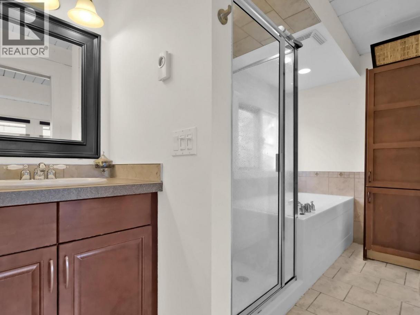
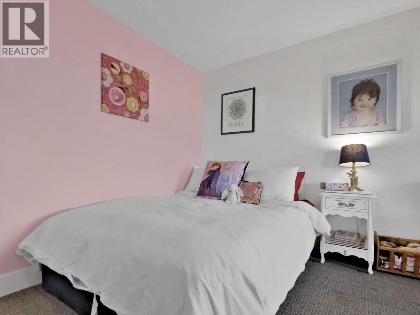
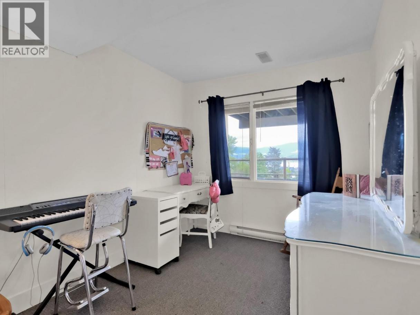
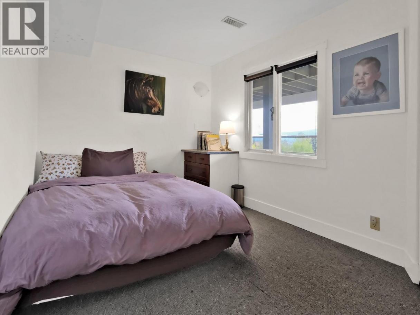
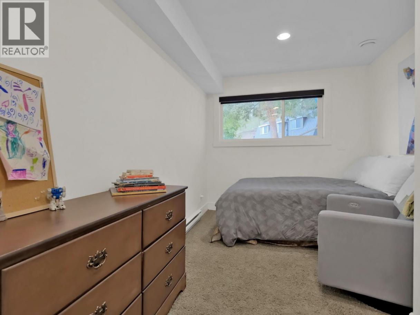
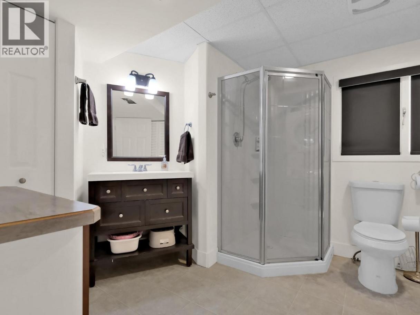
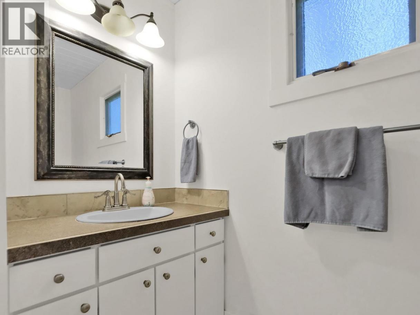
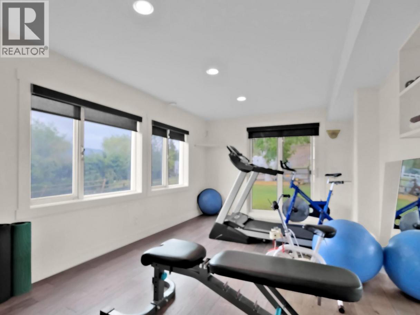
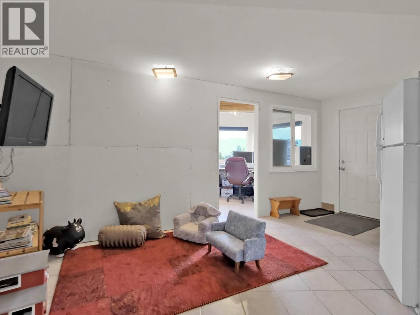
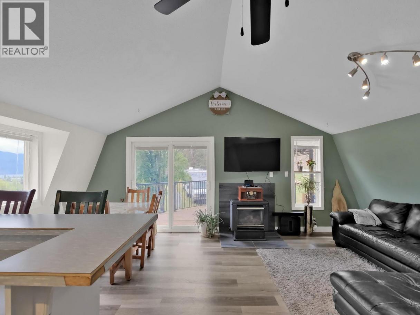
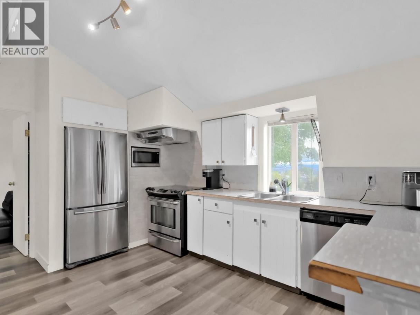
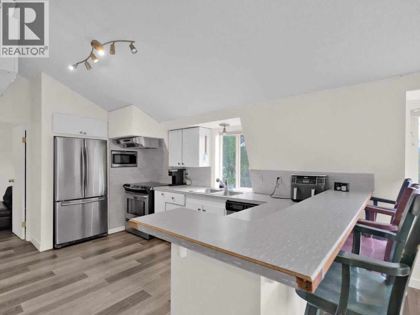
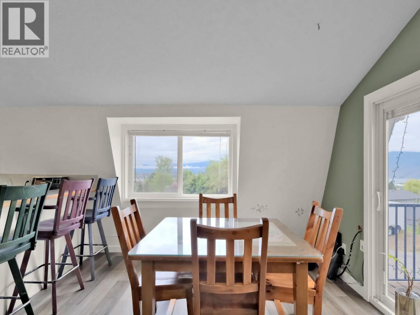
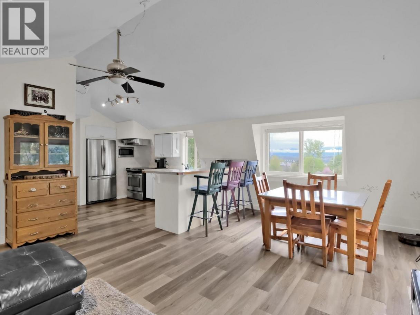
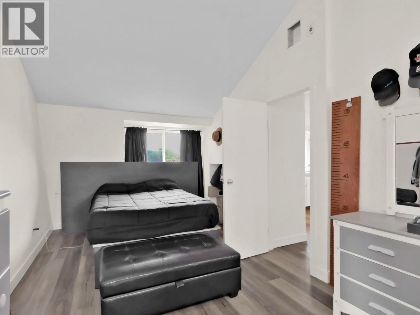
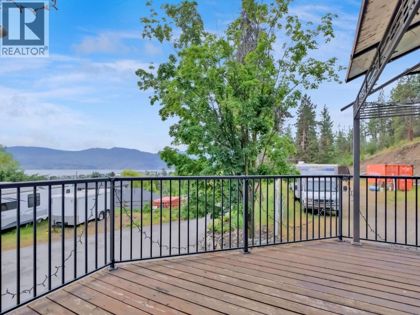
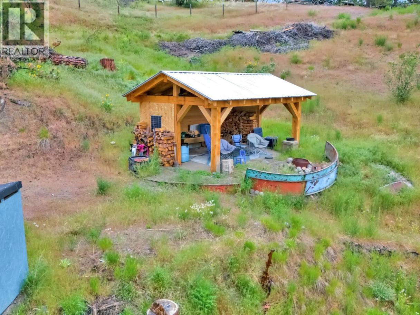
Single Family in West Kelowna
- 114
- 203
 5 Bedrooms
 5 Bathrooms
- 3397 Sq Ft
Property Type
Single Family
Description
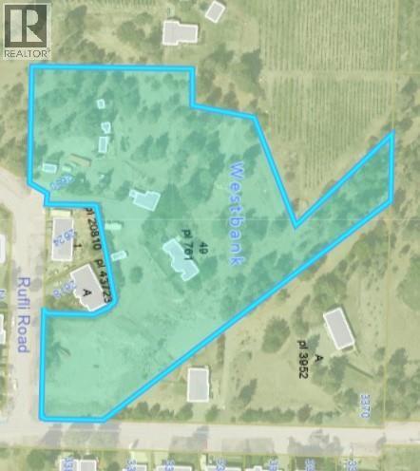
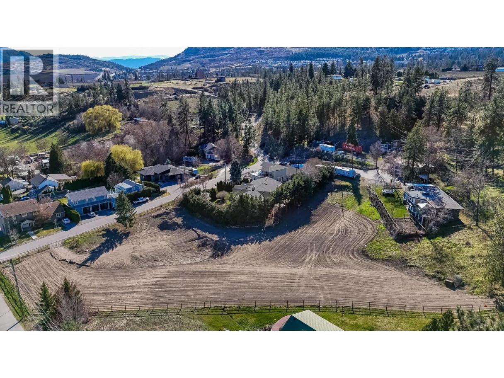
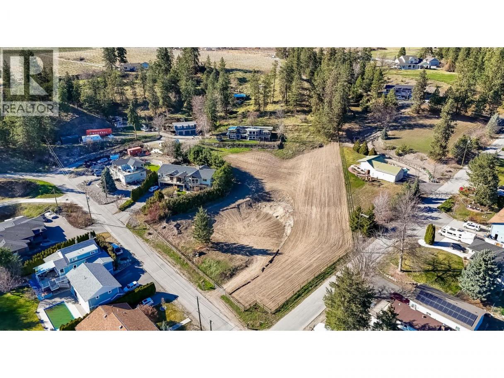
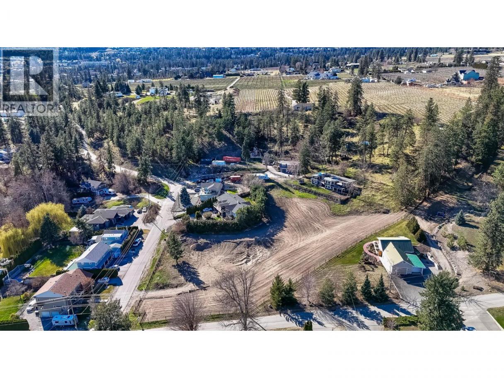
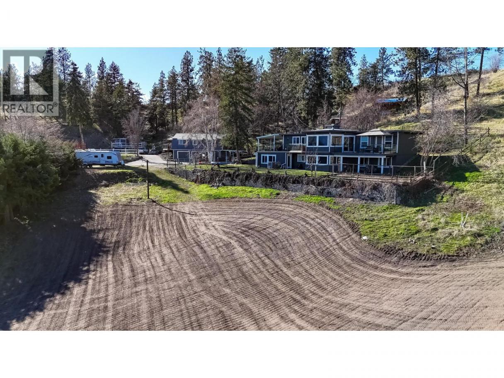
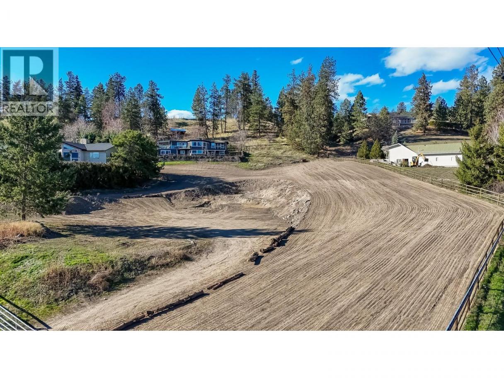
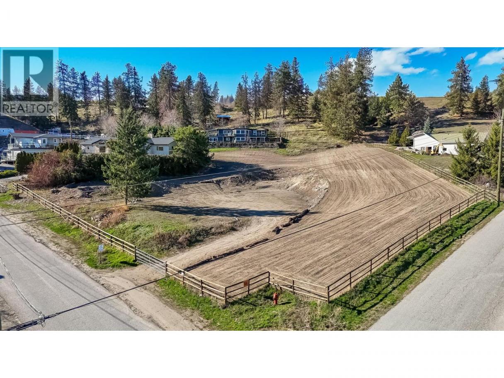
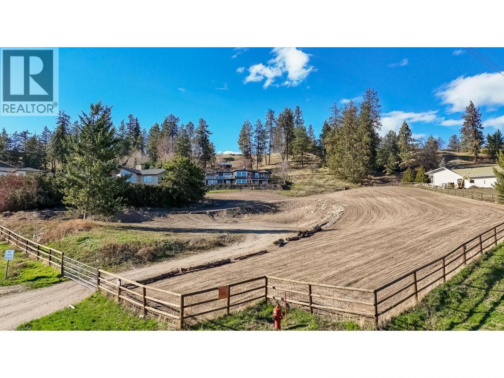
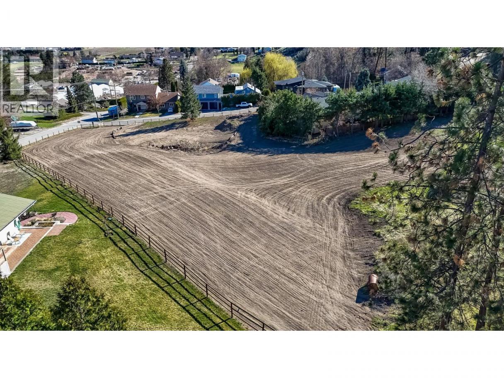
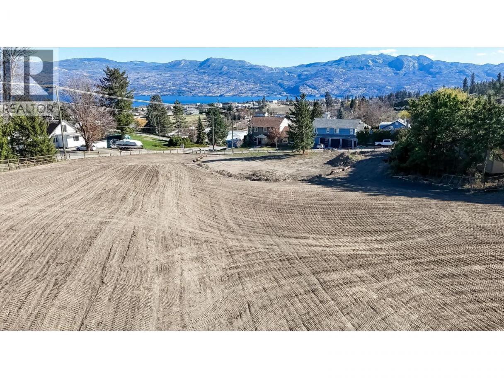
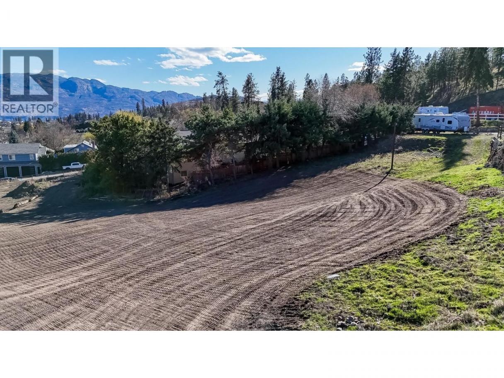
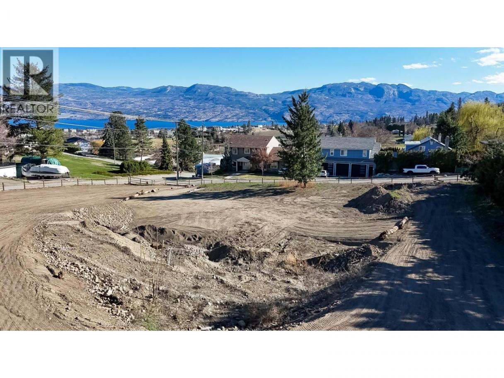
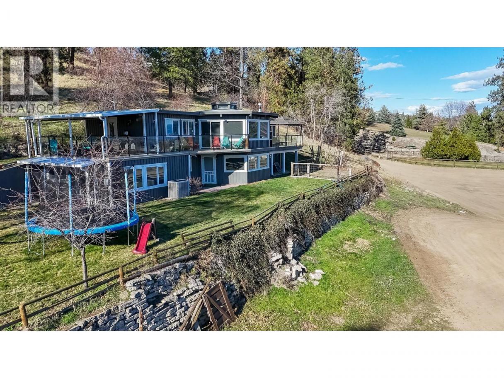
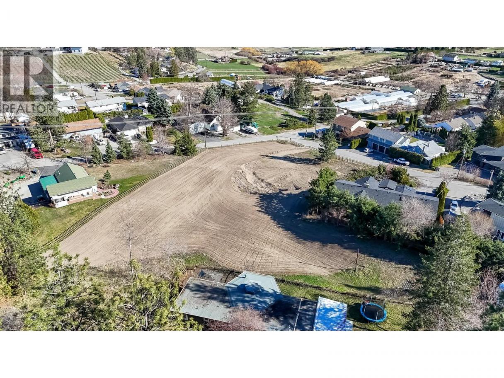
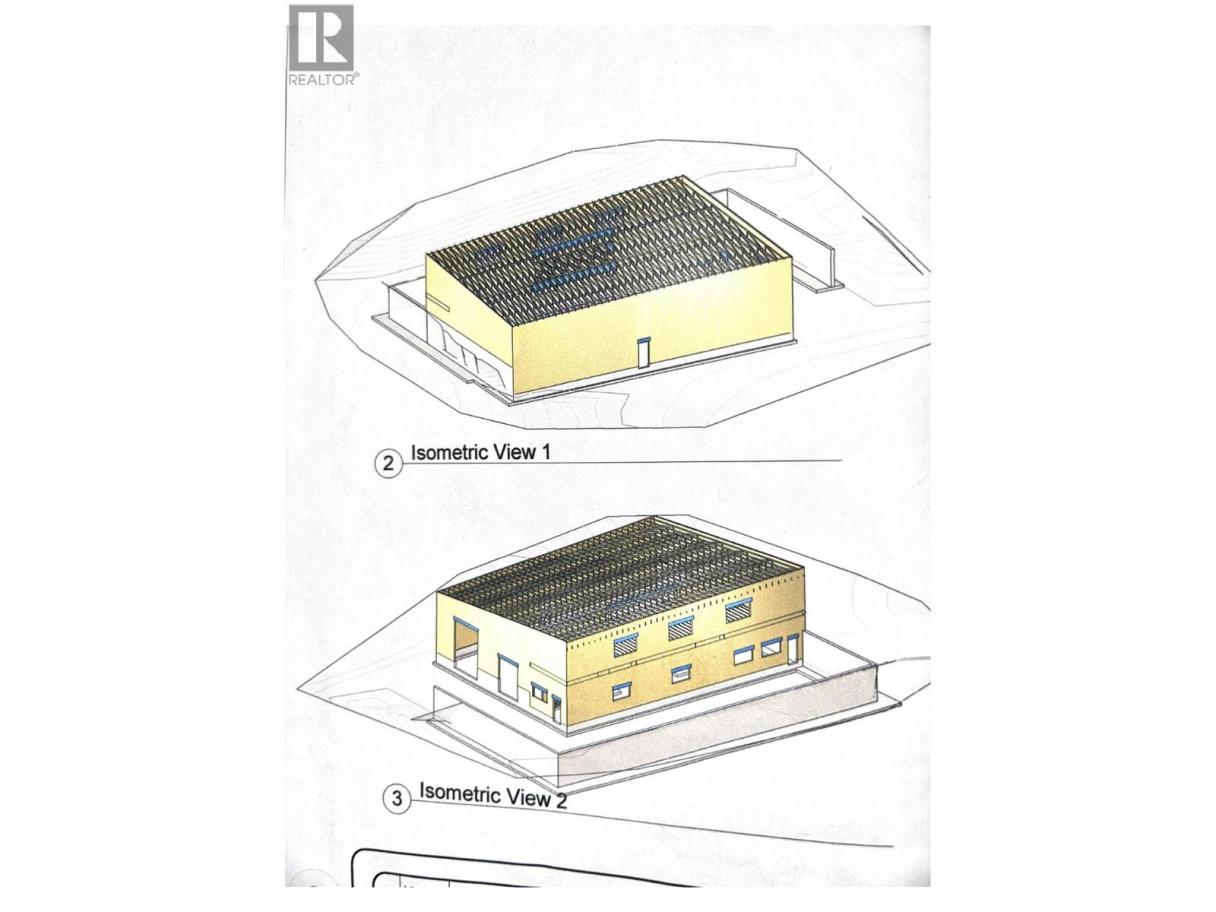
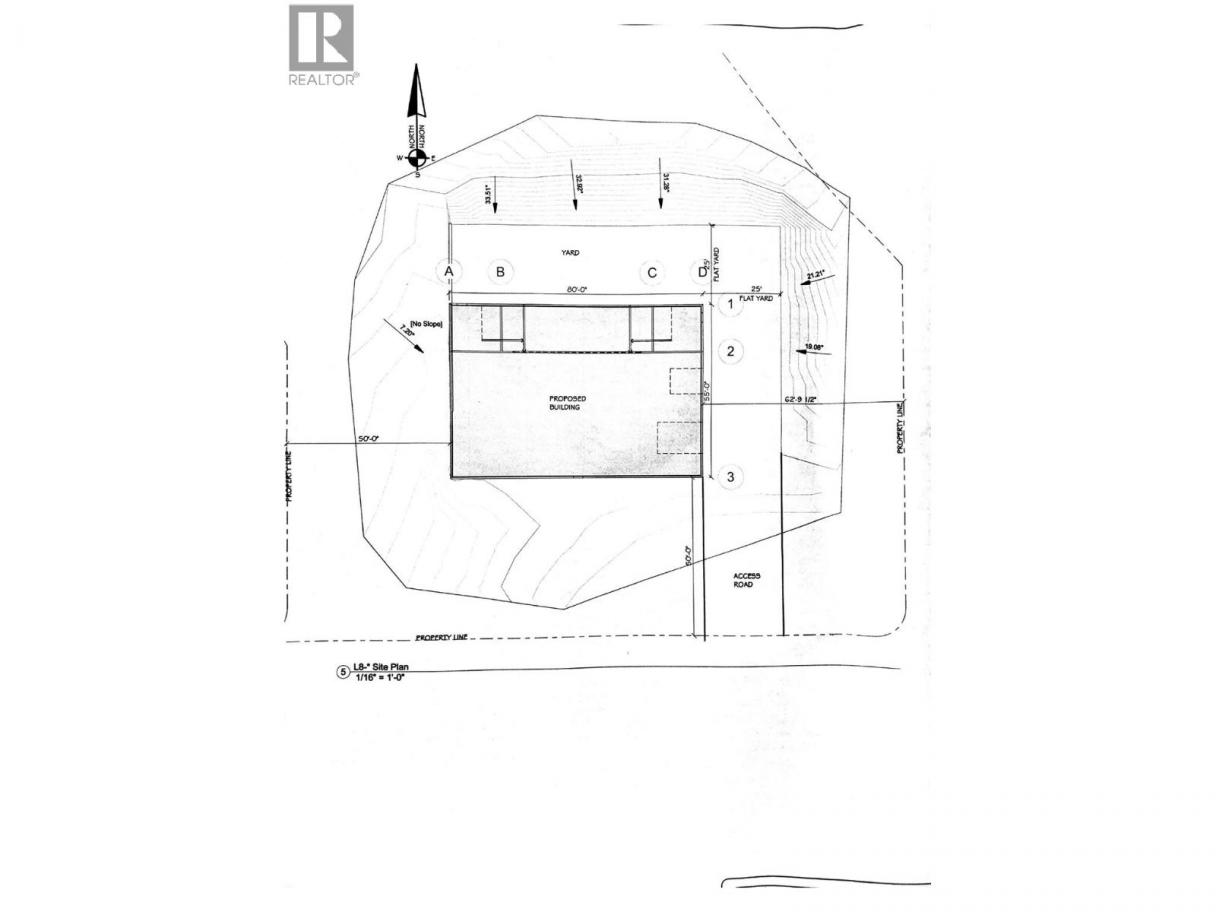
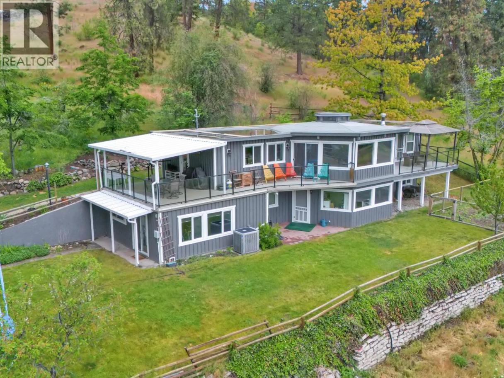
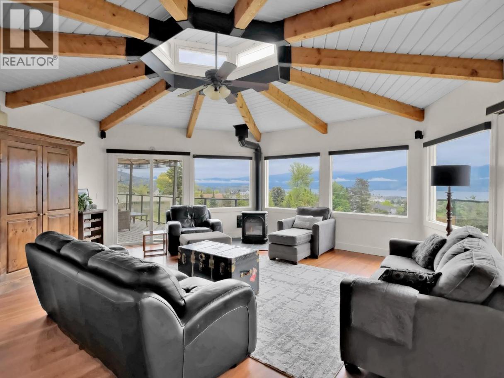
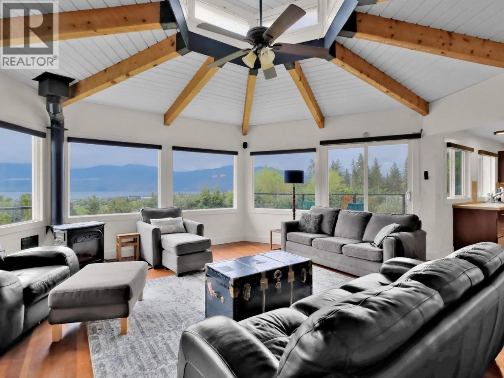
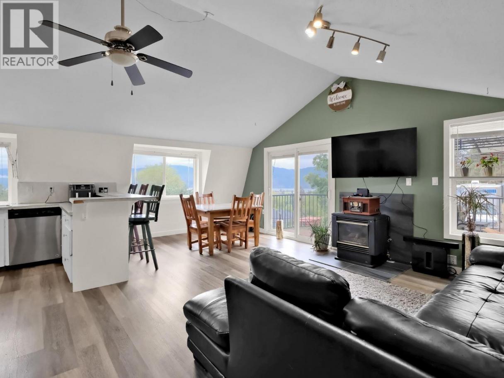
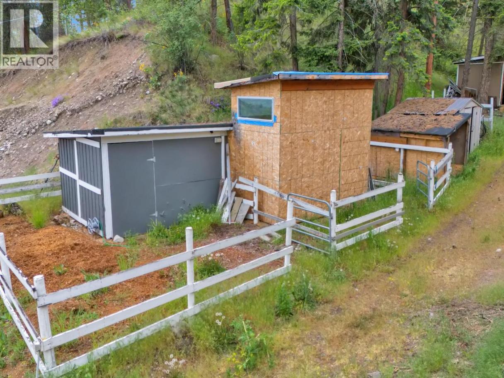
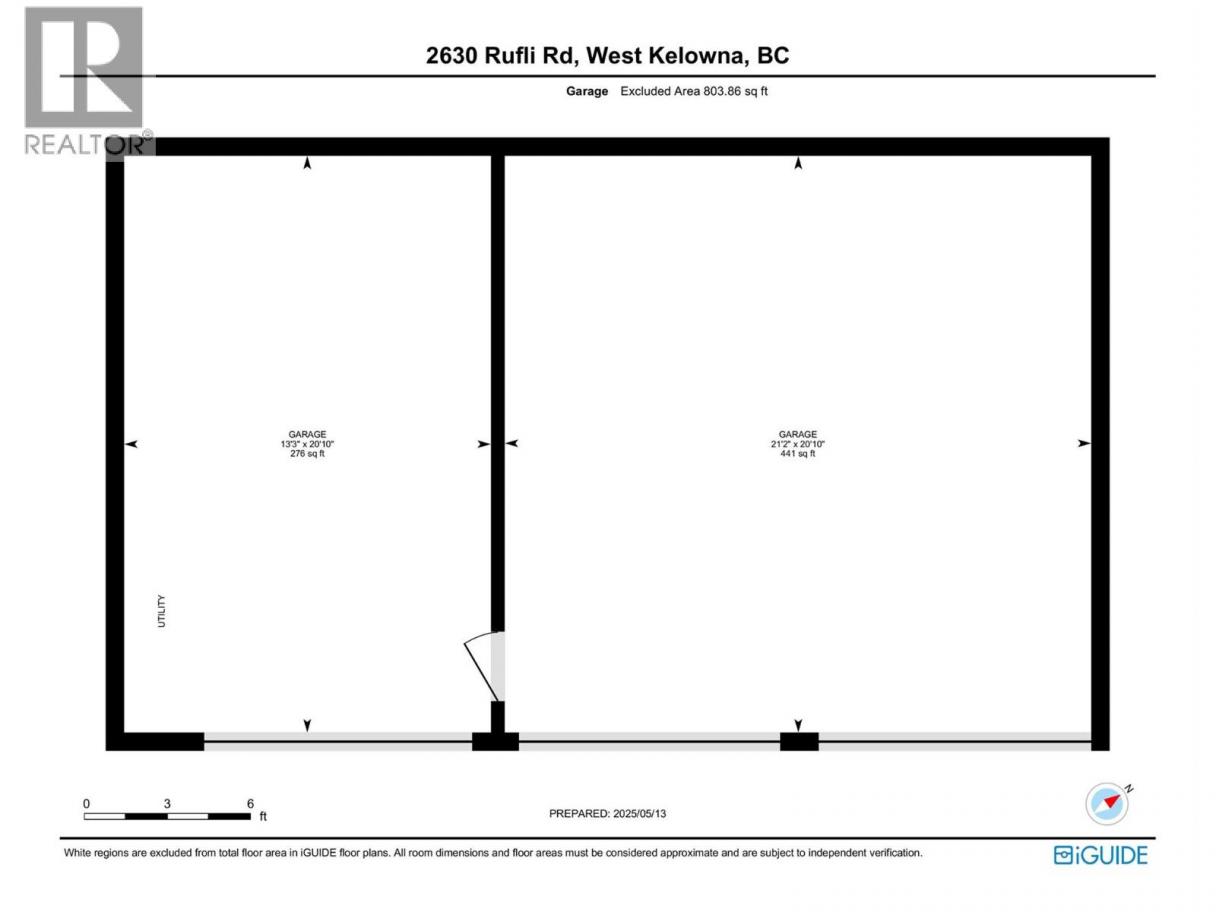
PRIME 5.45 ACRES in one of the area’s most sought-after rural location offering the perfect blend of privacy, usable land, and quick access to schools, recreation, and shopping. Adding to the versatility, the property includes an in-law suite, creating an excellent opportunity for supplemental income, multi-generational living, or on site staff accommodation. An ideal advantage for anyone planning agricultural operations or a business venture on the land. This property also delivers exceptional potential for agri-tourism, a boutique farm to table venture, vineyards, orchards, greenhouses, or equestrian use. Panoramic lake views, open acreage, and ALR zoning provide the freedom to shape the land to your vision, whether agricultural, lifestyle focused, or home-based business. Plans are already in place for a 55’ x 80’ shop, perfectly suited for equipment storage, trades, or commercial use. Ample parking accommodates large vehicles and machinery with ease, and the triple car garage adds everyday functionality. This remarkable property offers unmatched value, vision, and income supporting opportunities. (id:6769)
Property Details

Subarea
Westbank Centre

Lot
5.45

Year Built
1973

Sewer
Septic tank

Parking Type
3
Rooms Dimension
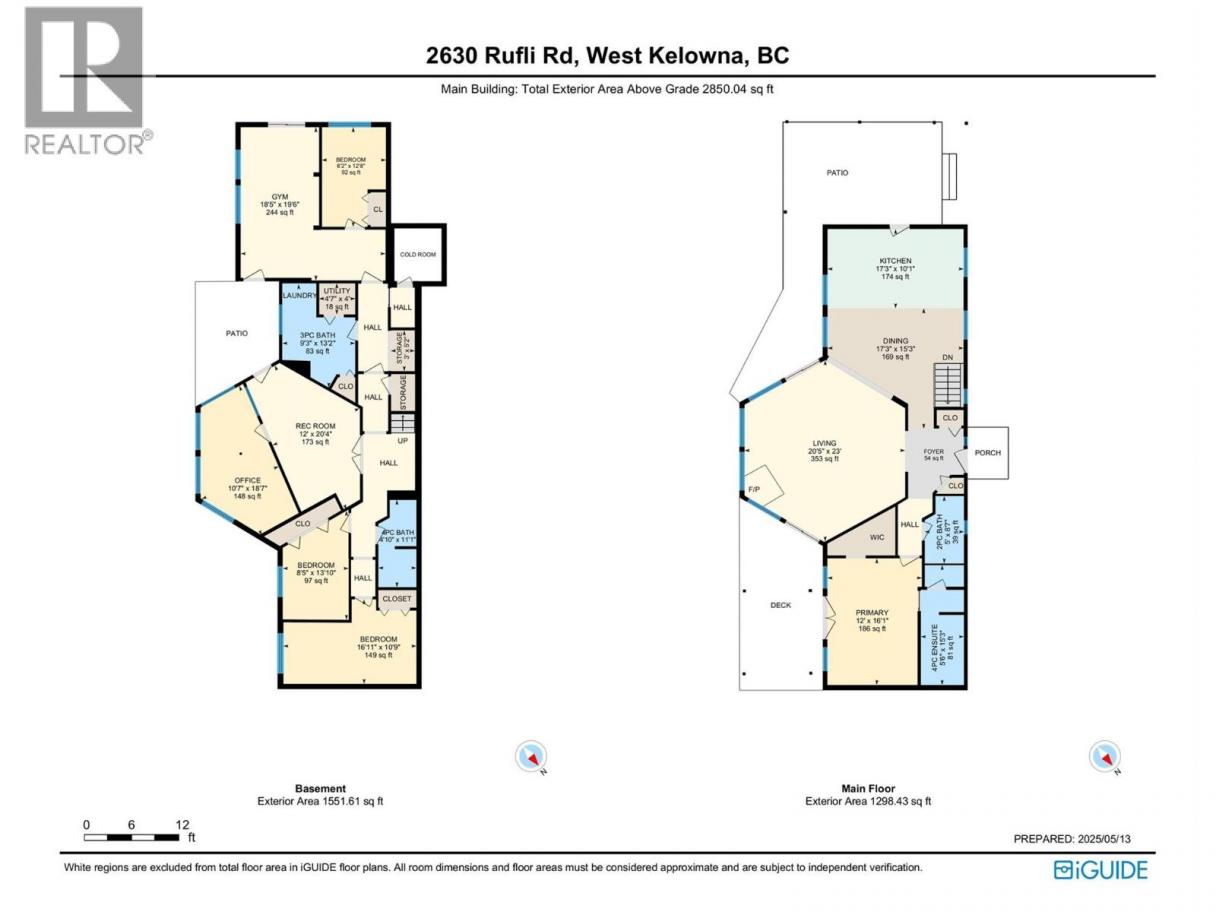
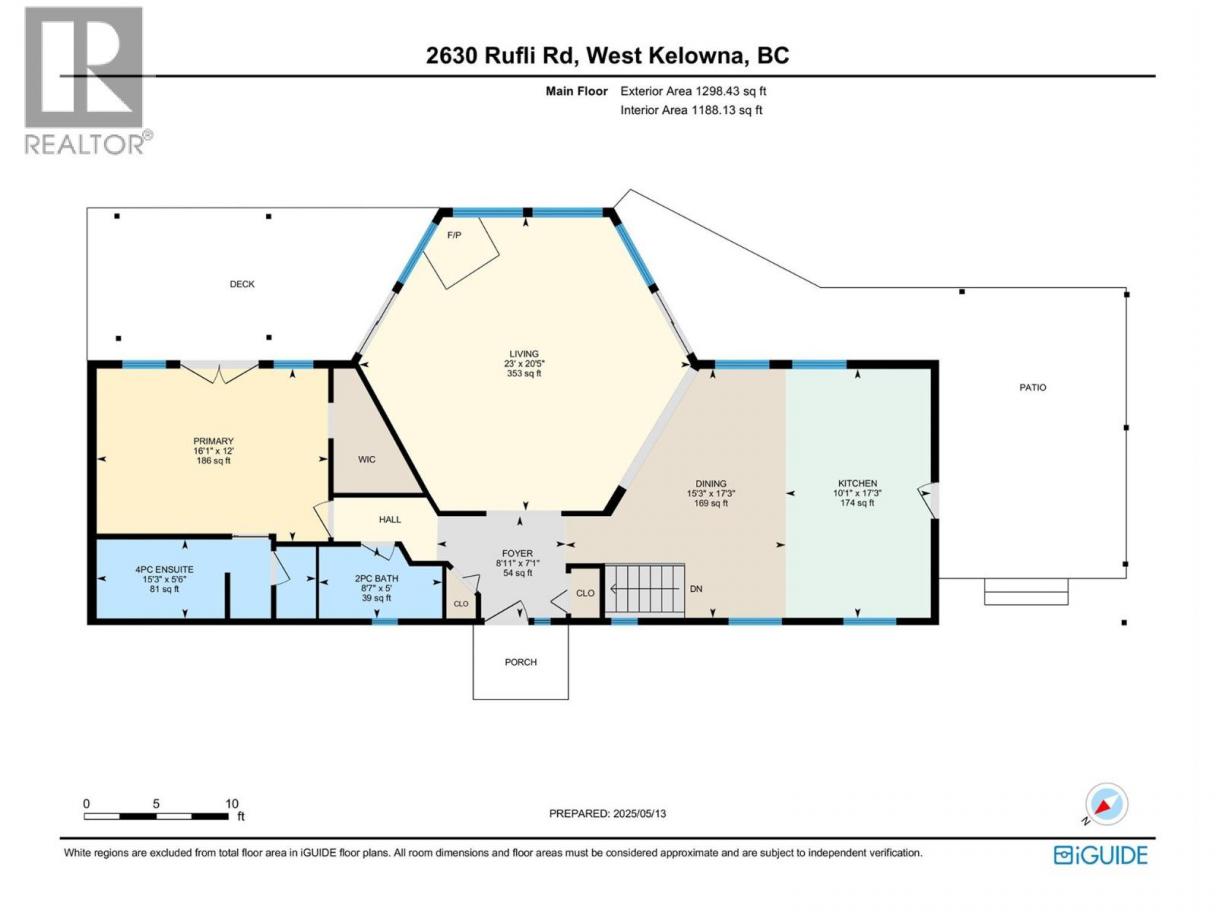
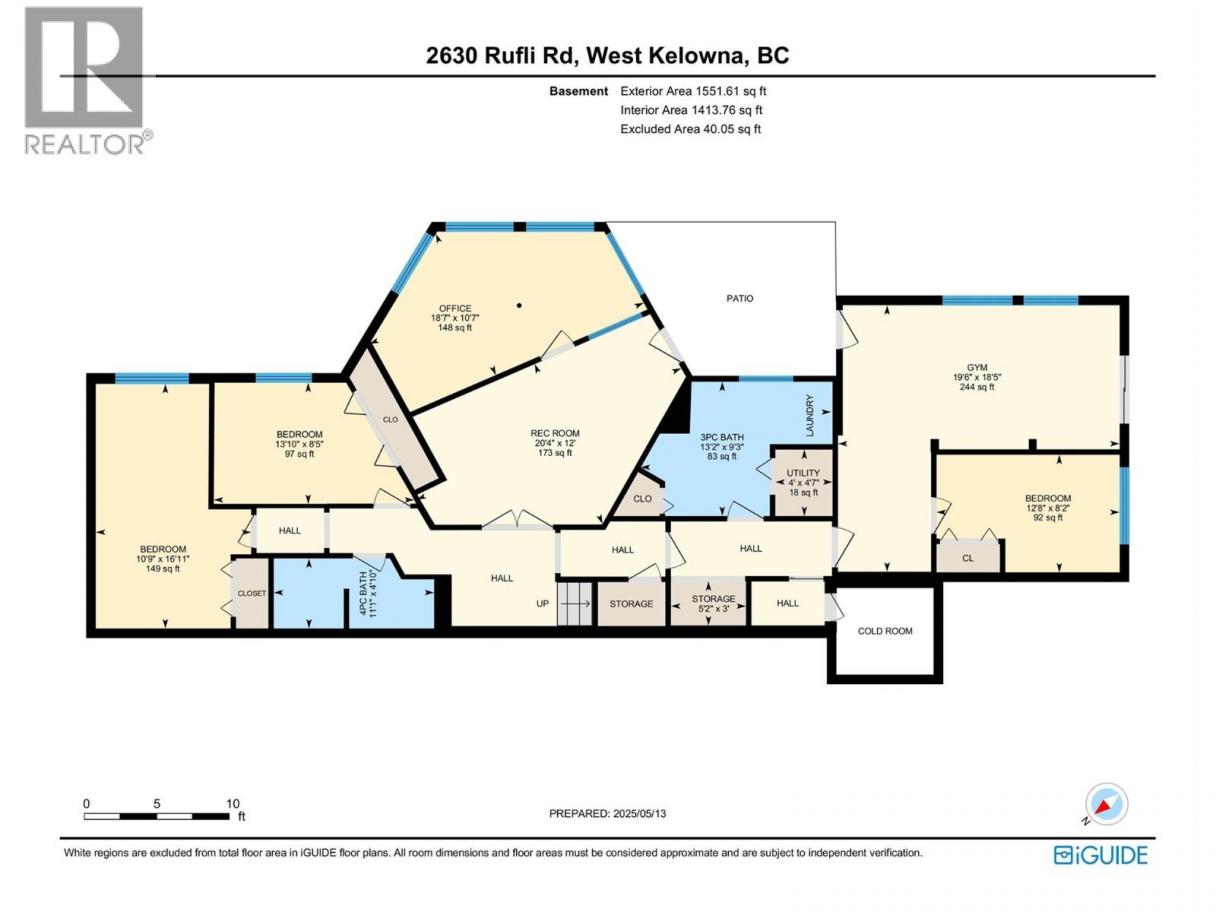
| Room | Floor | Dimension |
|---|---|---|
| Storage | Basement | 5'4'' x 6'6'' |
| Storage | Basement | 7'6'' x 10'1'' |
| Utility room | Lower level | 4'7'' x 4' |
| Storage | Lower level | 3' x 5'2'' |
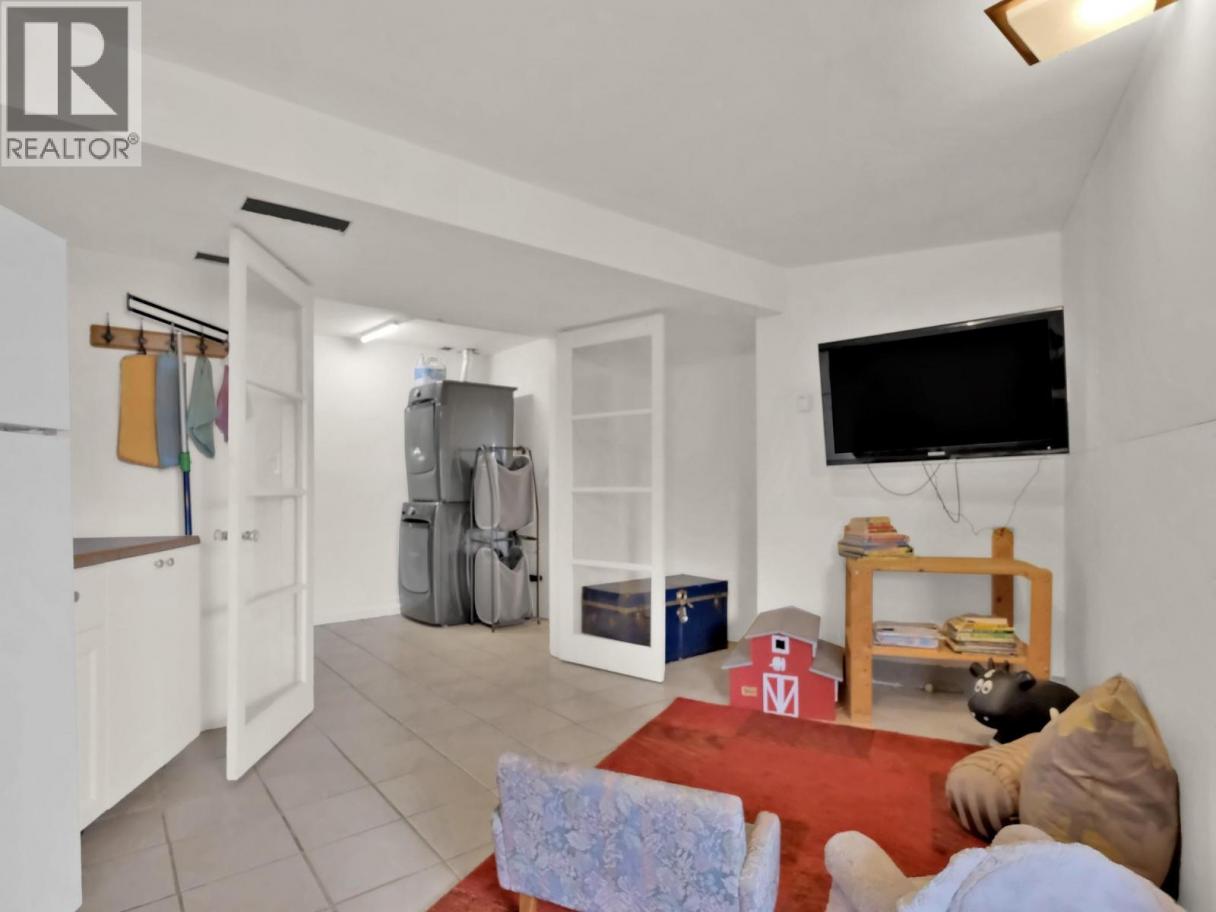
| Recreation room | Lower level | 12' x 20'4'' |
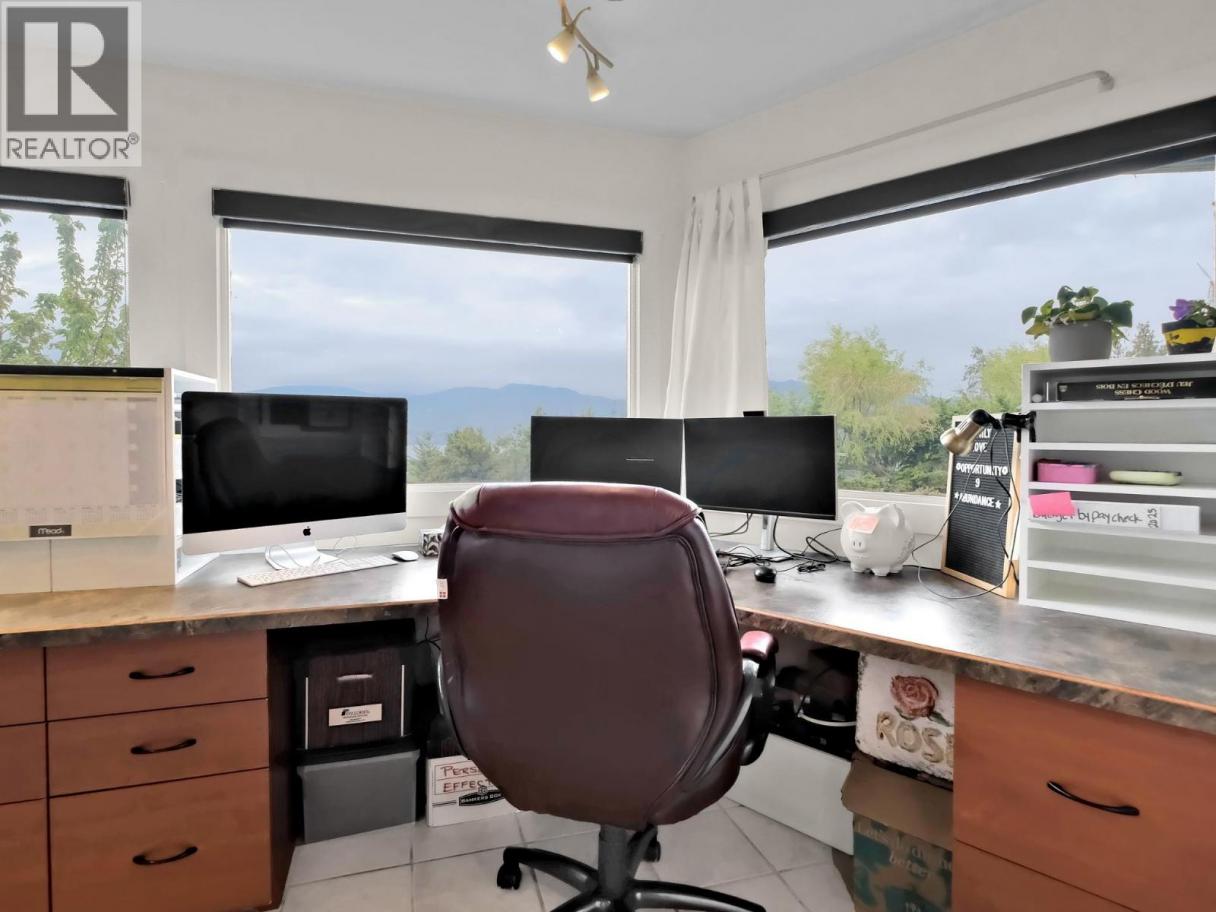
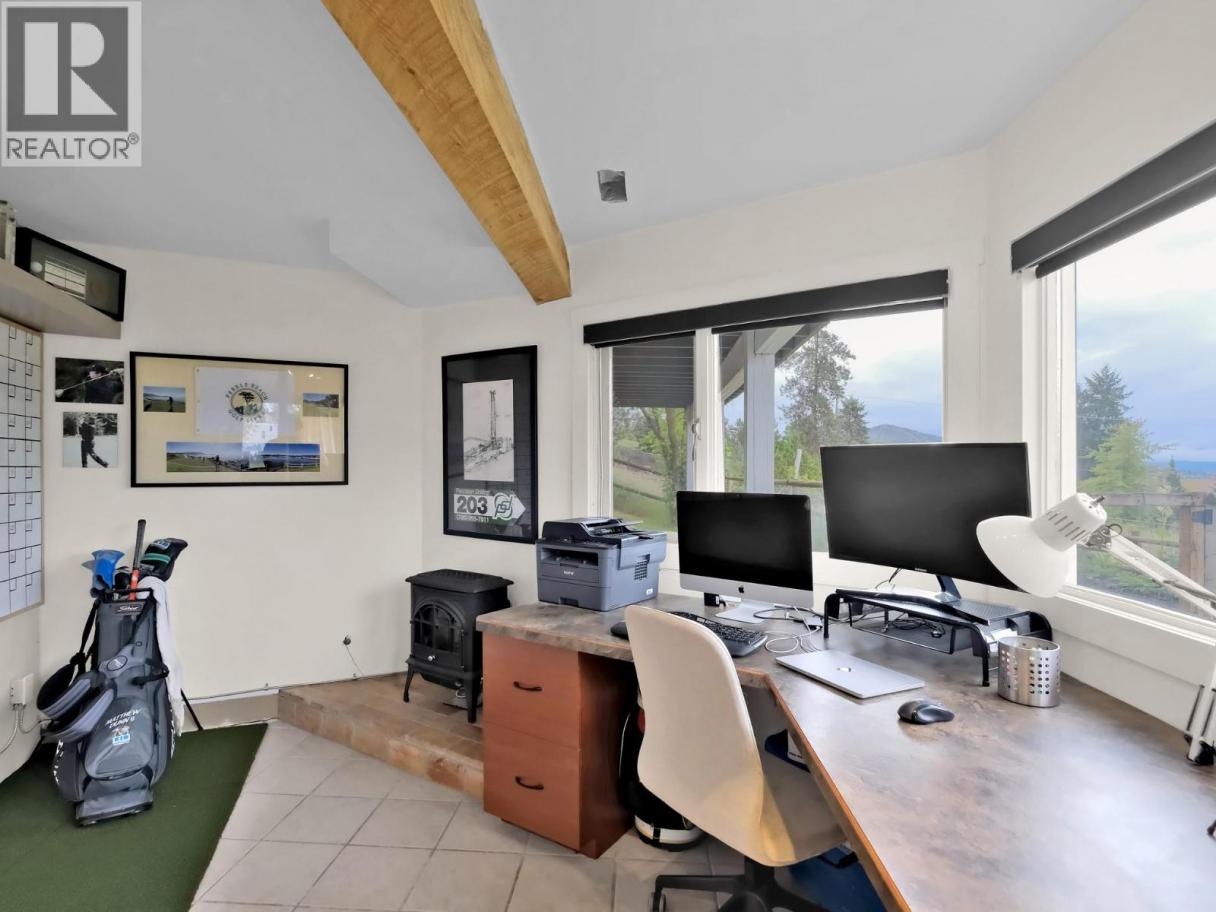
| Office | Lower level | 10'7'' x 18'7'' |
| Gym | Lower level | 18'5'' x 13'10'' |
| Bedroom | Lower level | 8'5'' x 12'10'' |
| Bedroom | Lower level | 16'11'' x 10'9'' |
| Bedroom | Lower level | 8'2'' x 12'8'' |
| 4pc Bathroom | Lower level | 4'10'' x 11'1'' |
| 3pc Bathroom | Lower level | 9'3'' x 13'2'' |
| Primary Bedroom | Main level | 12' x 16'1'' |
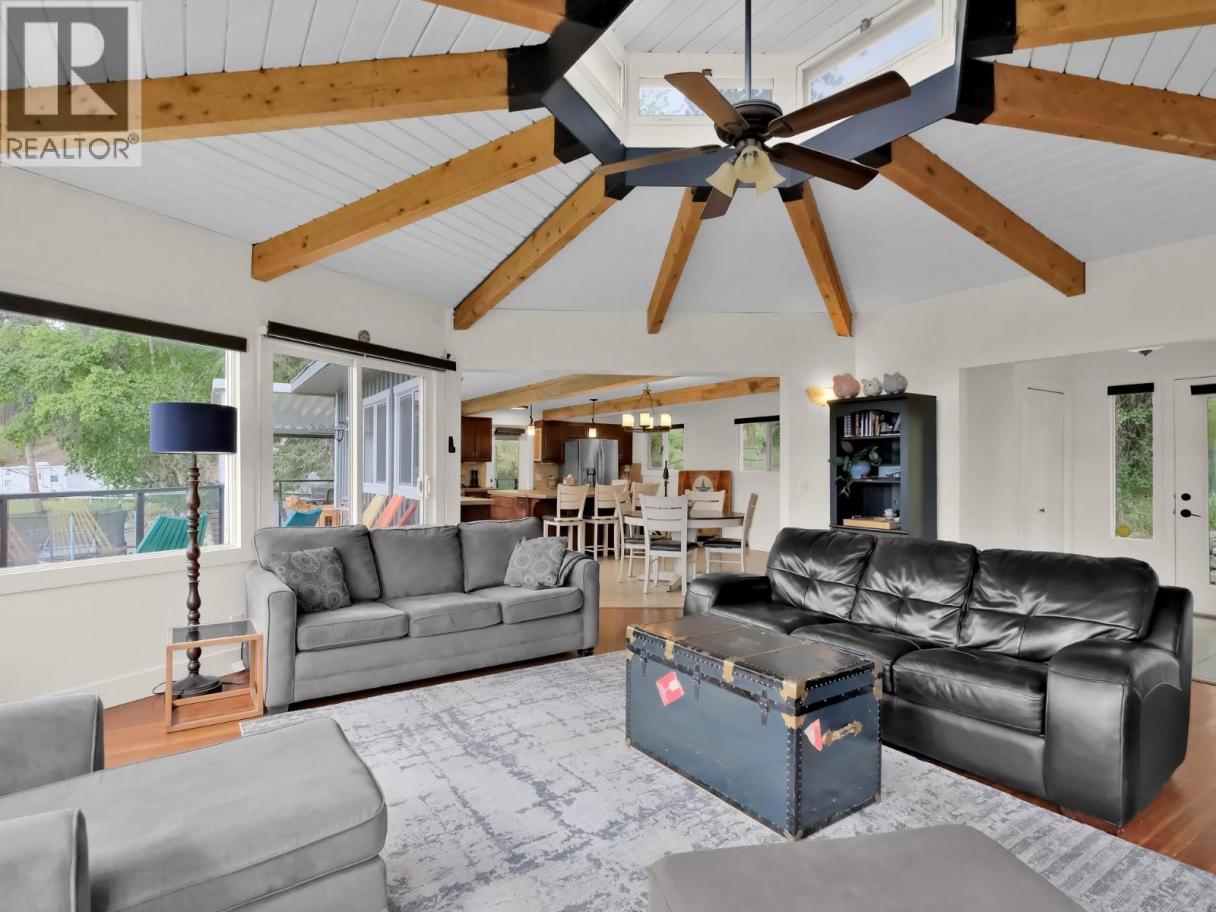
| Living room | Main level | 20'5'' x 23' |
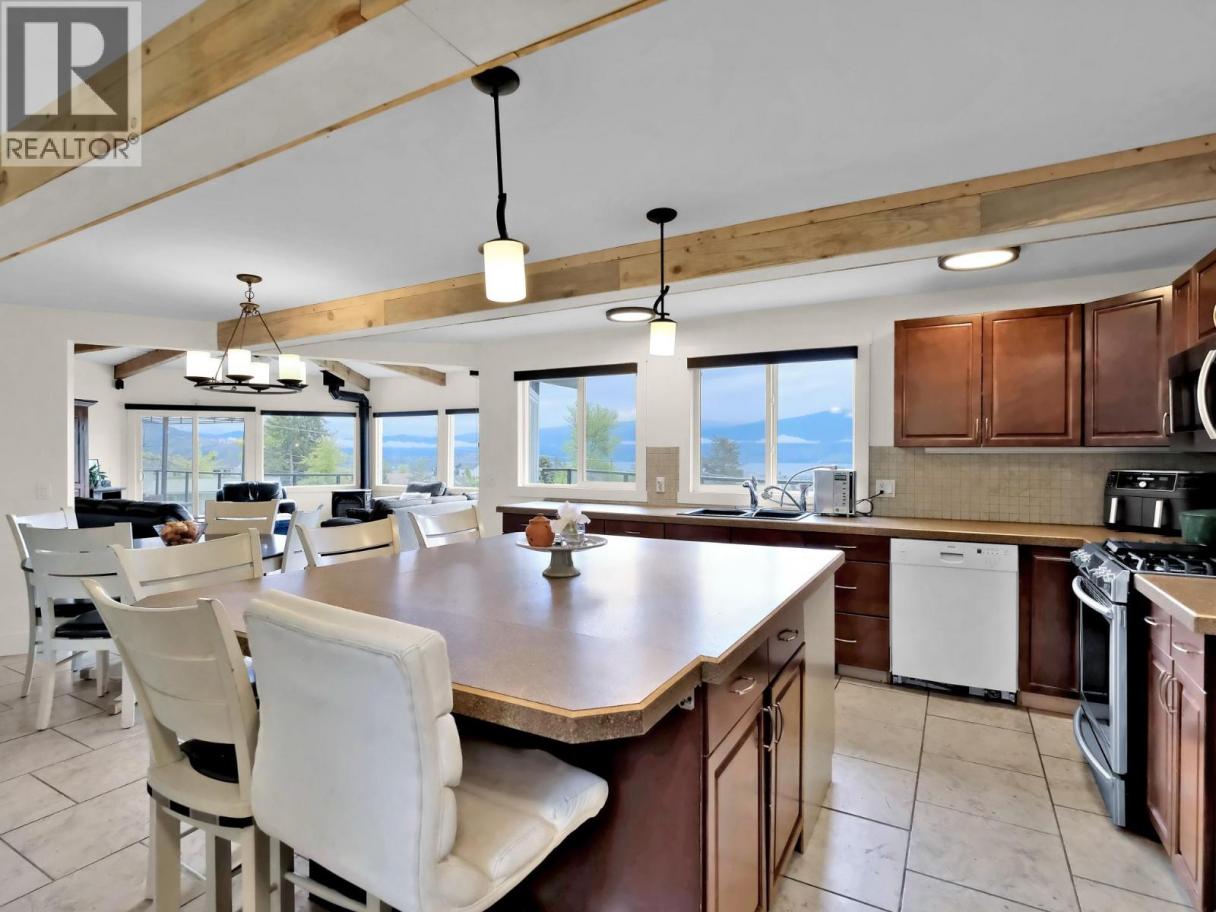
| Kitchen | Main level | 17'3'' x 10'1'' |
| Foyer | Main level | 7'1'' x 8'11'' |
| Dining room | Main level | 17'3'' x 15'3'' |
| 4pc Ensuite bath | Main level | 15'3'' x 5'6'' |
| 2pc Bathroom | Main level | 5' x 8'7'' |
Listing Agent
Sarah Lindsay
(250) 718-3454
Brokerage
Royal LePage Kelowna
(250) 860-1100
Disclaimer:
The property information on this website is derived from the Canadian Real Estate Association''s Data Distribution Facility (DDF®). DDF® references real estate listings held by various brokerage firms and franchisees. The accuracy of information is not guaranteed and should be independently verified. The trademarks REALTOR®, REALTORS® and the REALTOR® logo are controlled by The Canadian Real Estate Association (CREA) and identify real estate professionals who are members of CREA. The trademarks MLS®, Multiple Listing Service® and the associated logos are owned by CREA and identify the quality of services provided by real estate professionals who are members of CREA.
Listing data last updated date: 2026-10-03 05:08:34
