Dallas Markovina Personal Real Estate Corporation - 250-870-6145
BACK


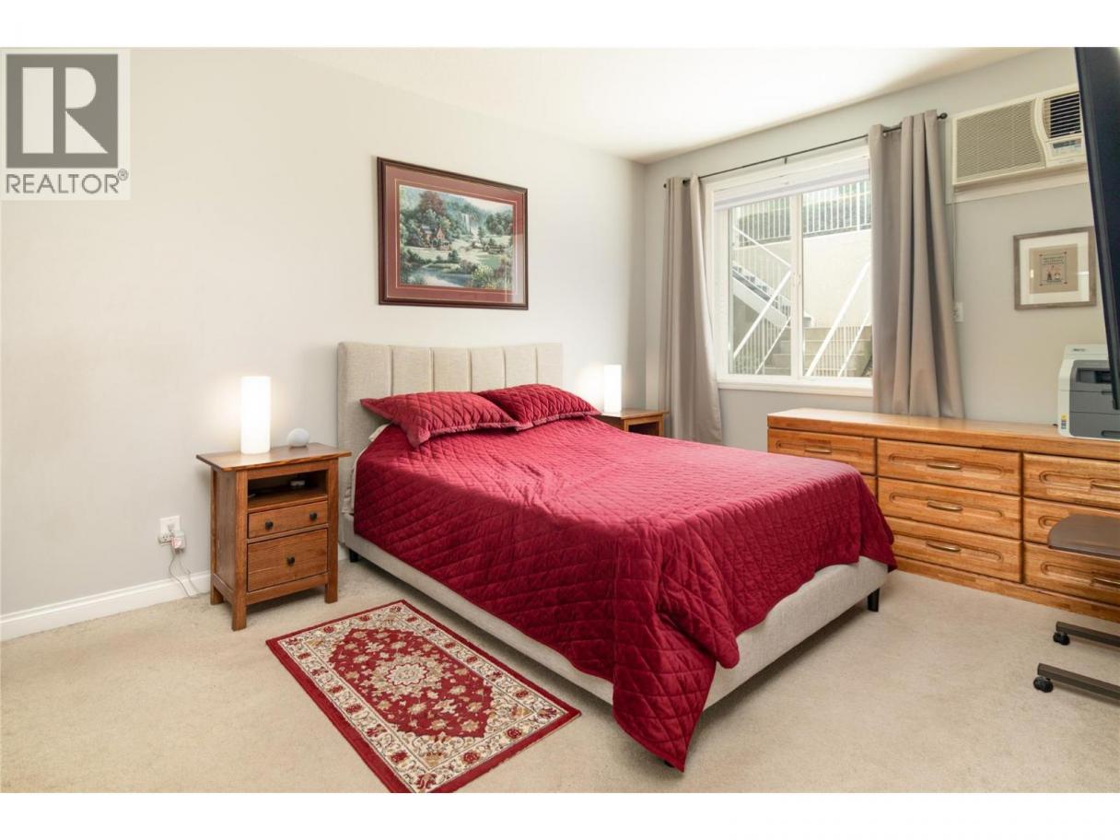
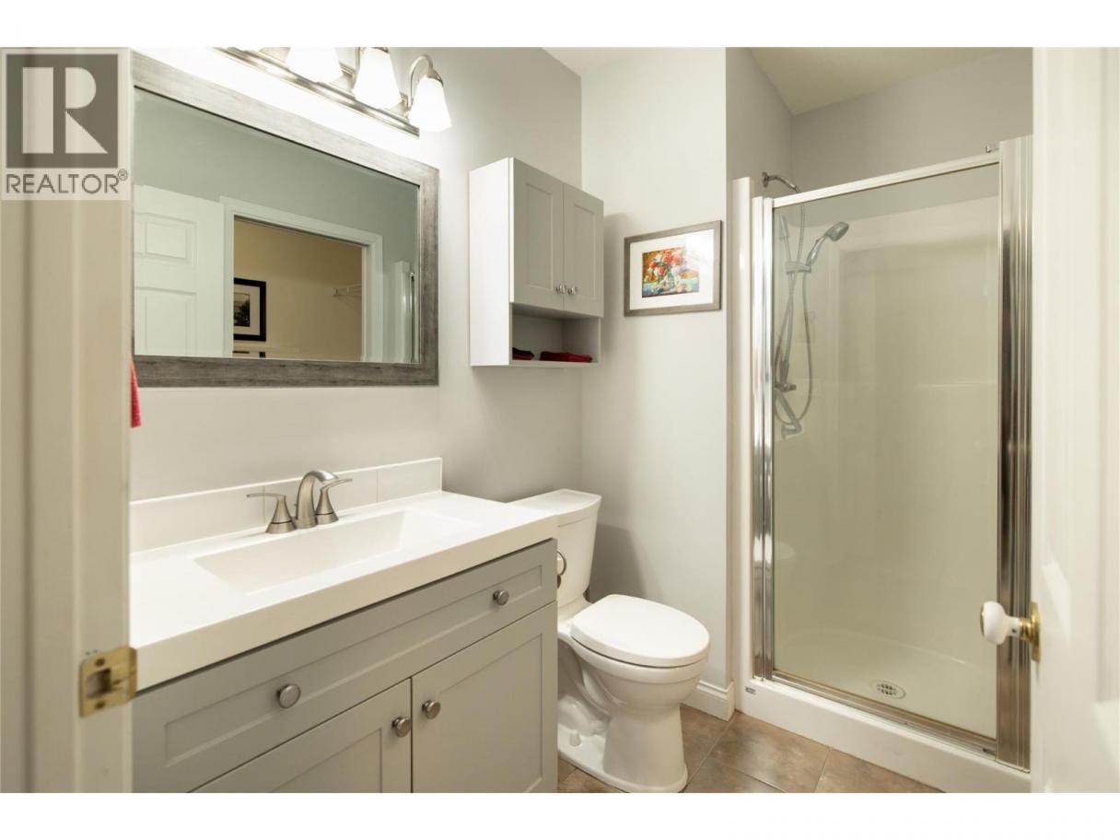
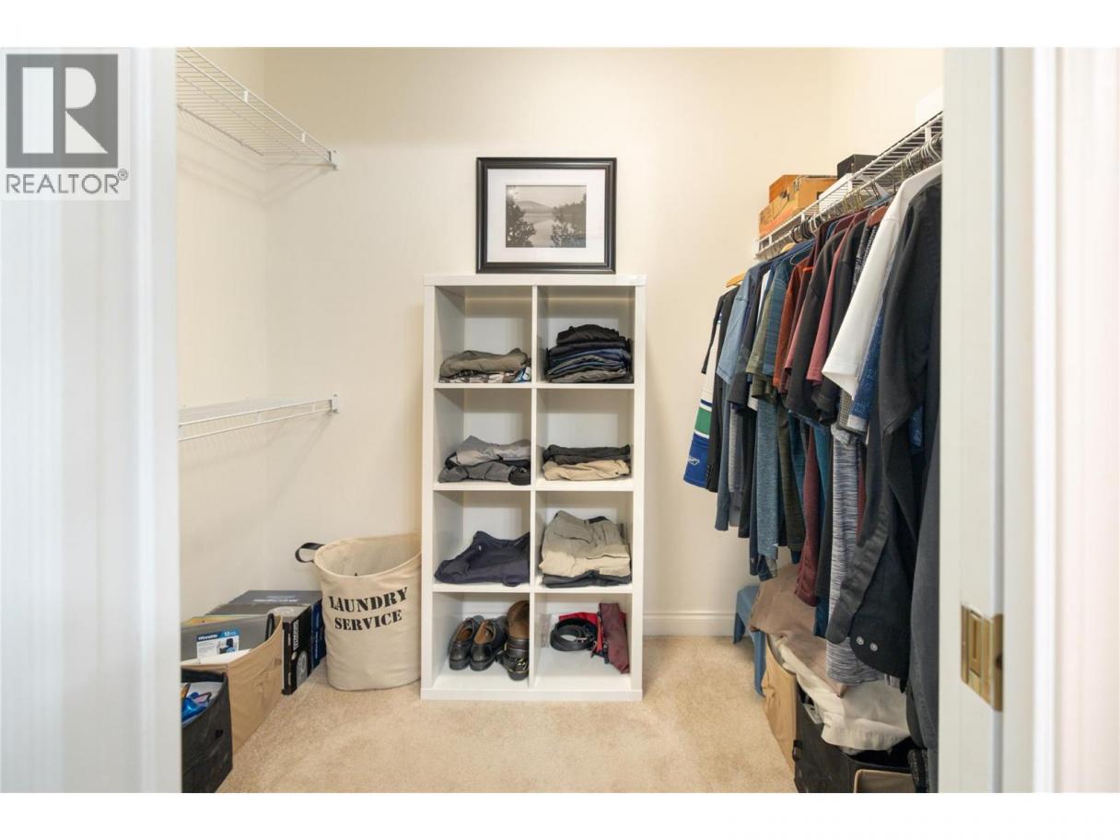
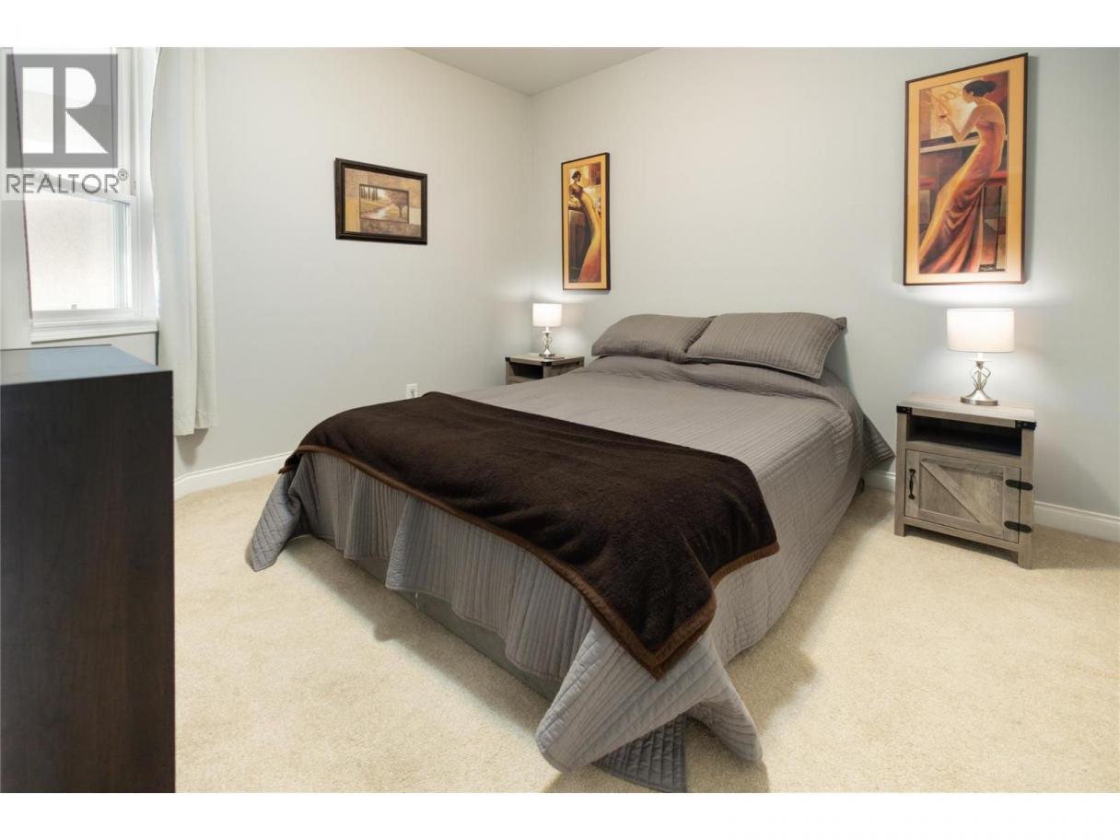
Single Family in West Kelowna
- 118
- 233
 2 Bedrooms
 2 Bathrooms
- 1162 Sq Ft
Property Type
Single Family
Description
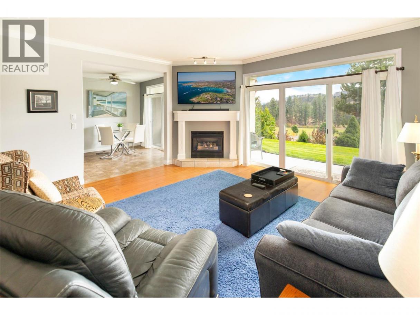
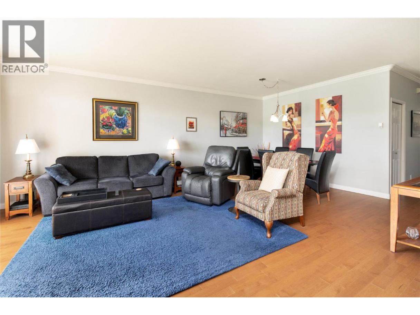
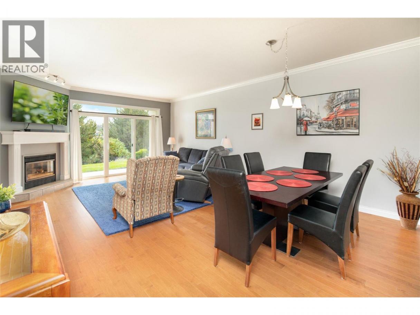
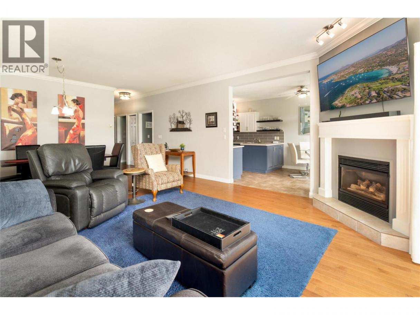
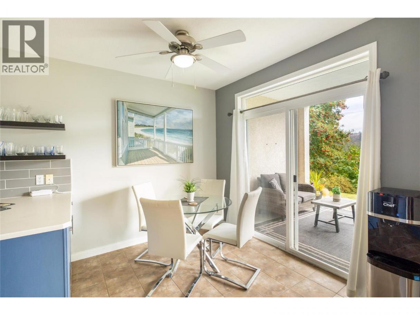
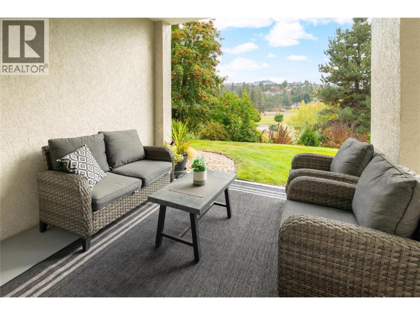
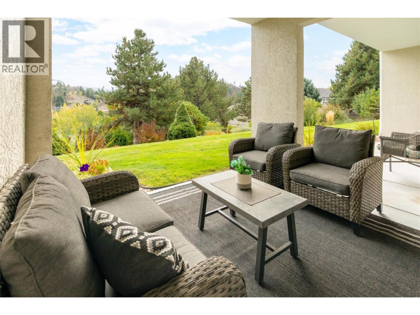
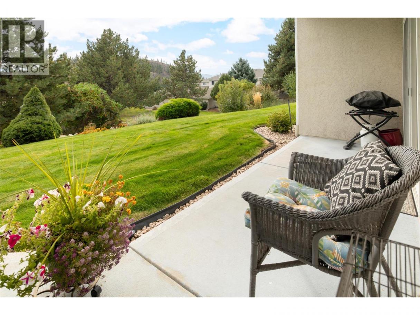
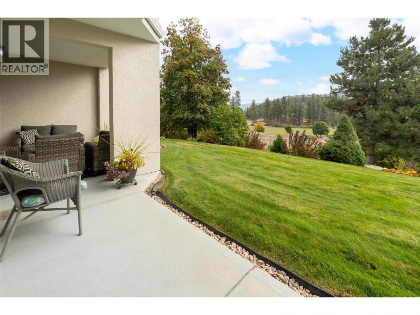
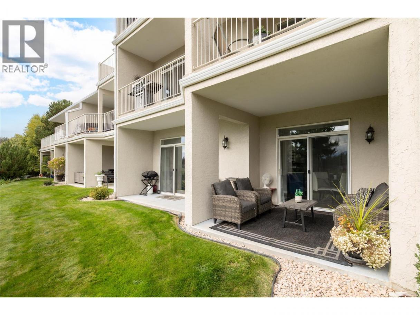
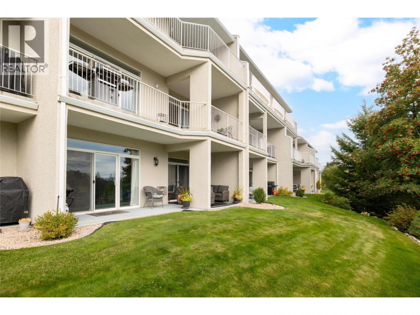
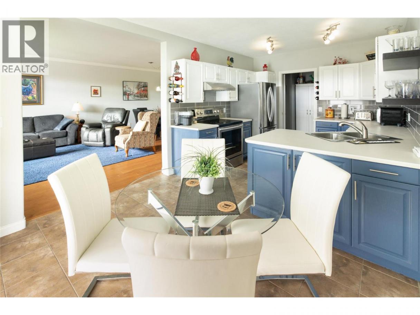
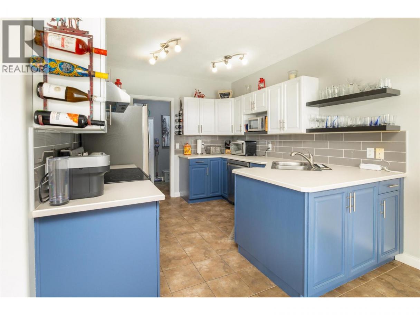
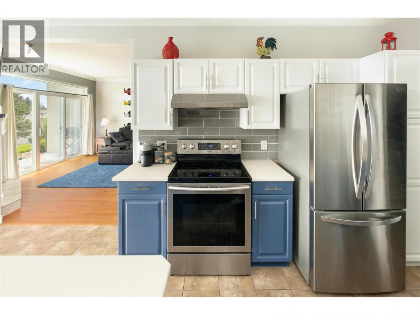
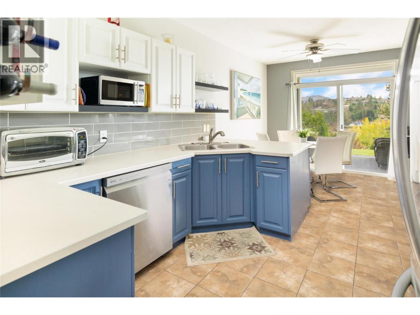
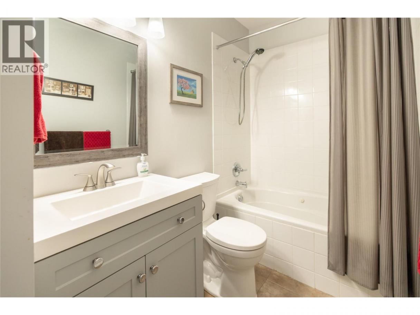
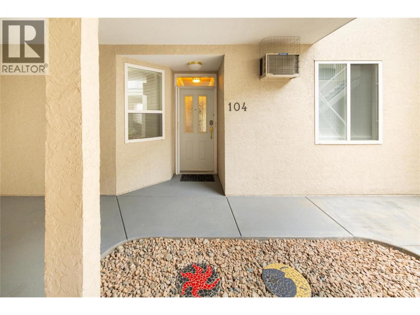
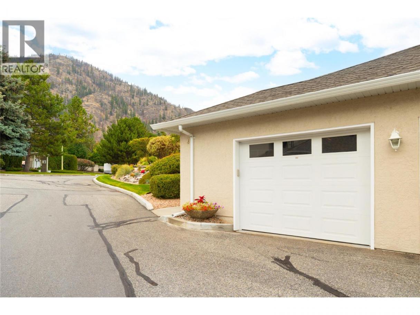
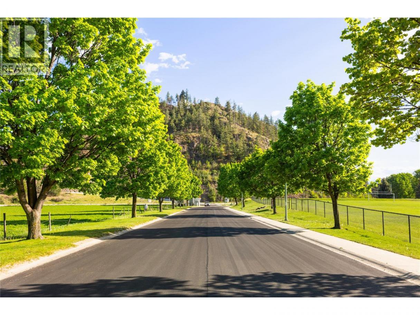
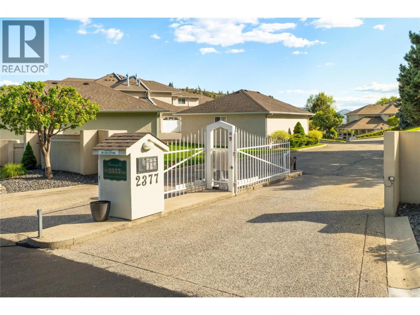
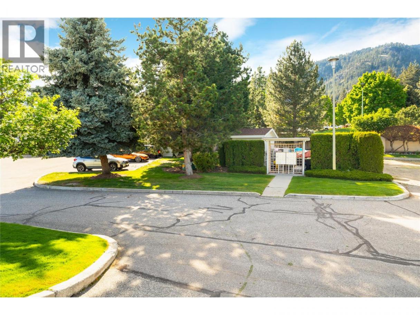
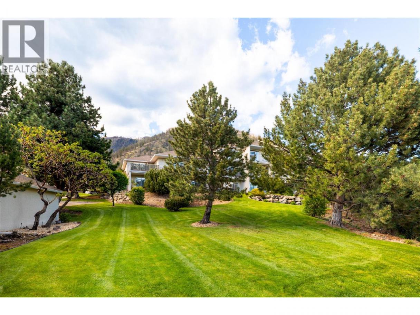
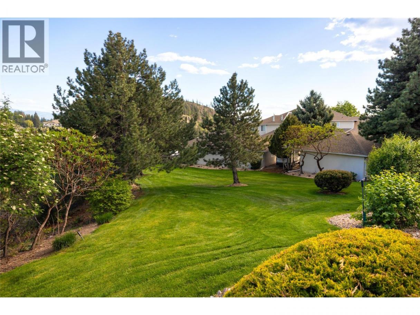
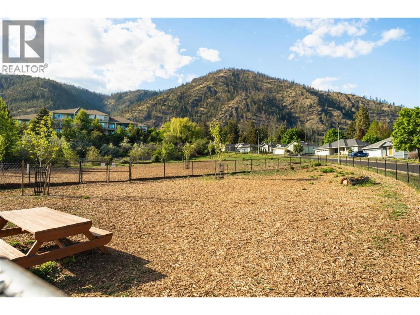
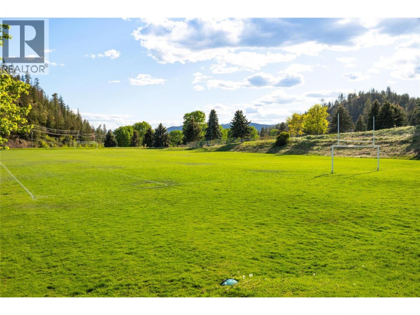
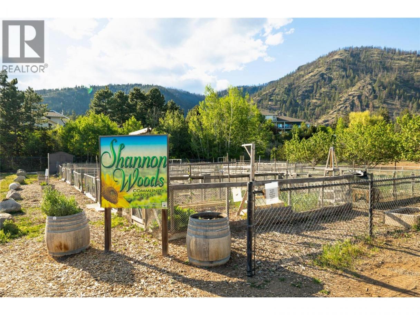
HOT BUY! $479,000! FREEHOLD, GATED STRATA, NO AGE RESTRICTIONS! Attention first-time buyers, singles, downsizers and snowbirds! Move-in ready, 1,162 sq. ft., 2 bedrooms, 2 updated bathrooms & easy one-level living in Shannon Woods, next to Shannon Lake Golf Course! Bright, spacious layout with 9' ceilings, a gas fireplace, radiant heating and A/C. Imagine enjoying your private, south-facing covered patio with beautiful mountain views, greenspace & peaceful surroundings. Spacious private garage, visitor and RV parking! Heat & water included. Rentals, 1 small dog or cat allowed. Quiet, friendly community with wonderful neighbours. Dog park down the street! Minutes to shopping, restaurants, beaches, hiking trails & West Kelowna's Wine Trail. Just 15 minutes to downtown Kelowna! GREAT VALUE, GREAT LOCATION, EASY LIVING! (id:6769)
Property Details

Subarea
Shannon Lake

Lot
0

Year Built
1998

Sewer
Municipal sewage system

Flooring
Carpeted,Ceramic Tile,Hardwood

Parking Type
2
Rooms Dimension
| Room | Floor | Dimension |
|---|---|---|
| Full ensuite bathroom | Main level | 8'8'' x 5'0'' |
| Primary Bedroom | Main level | 10'7'' x 14'10'' |
| Bedroom | Main level | 10'10'' x 9'11'' |
| Full bathroom | Main level | 7'6'' x 4'11'' |
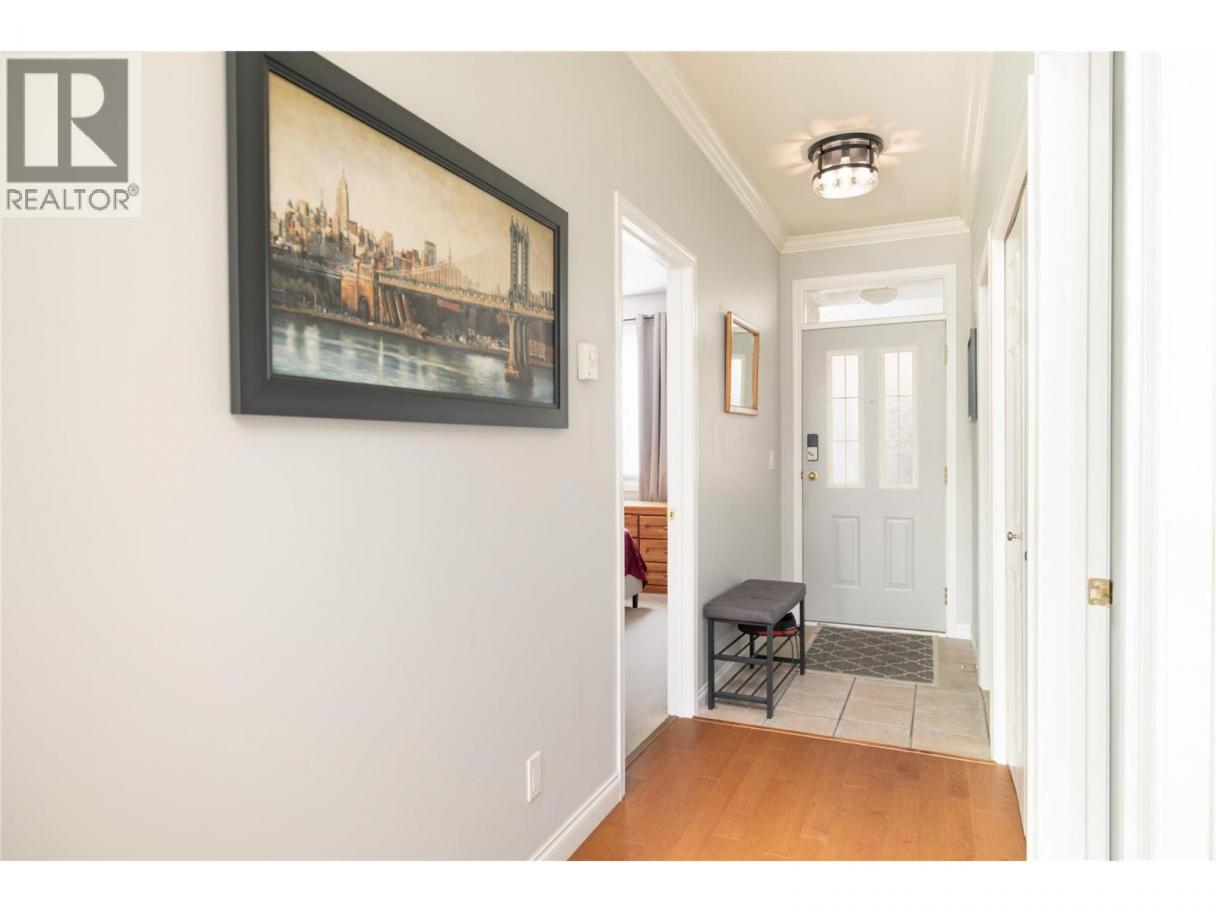
| Foyer | Main level | 3'11'' x 19'2'' |
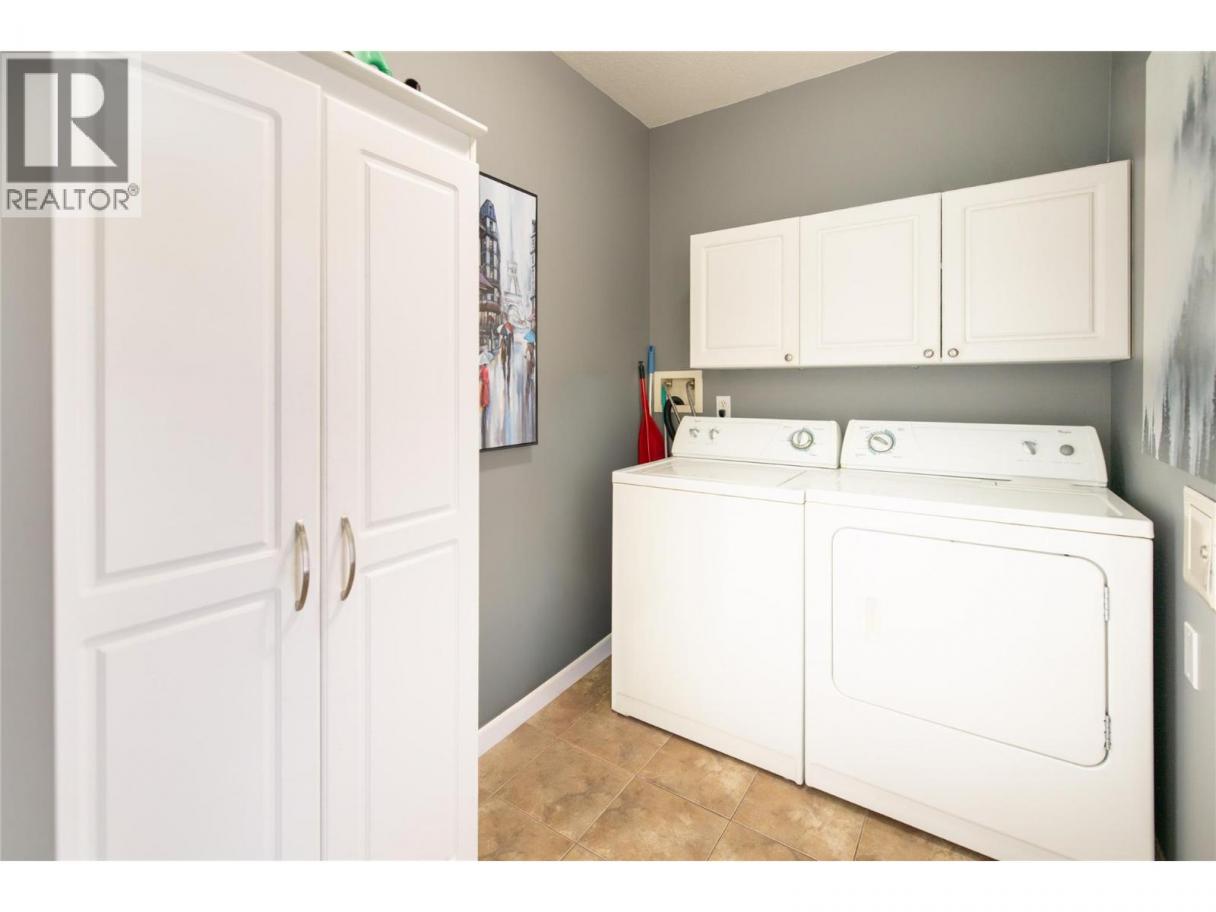
| Laundry room | Main level | 5'8'' x 7'7'' |
| Dining nook | Main level | 14'10'' x 7'2'' |
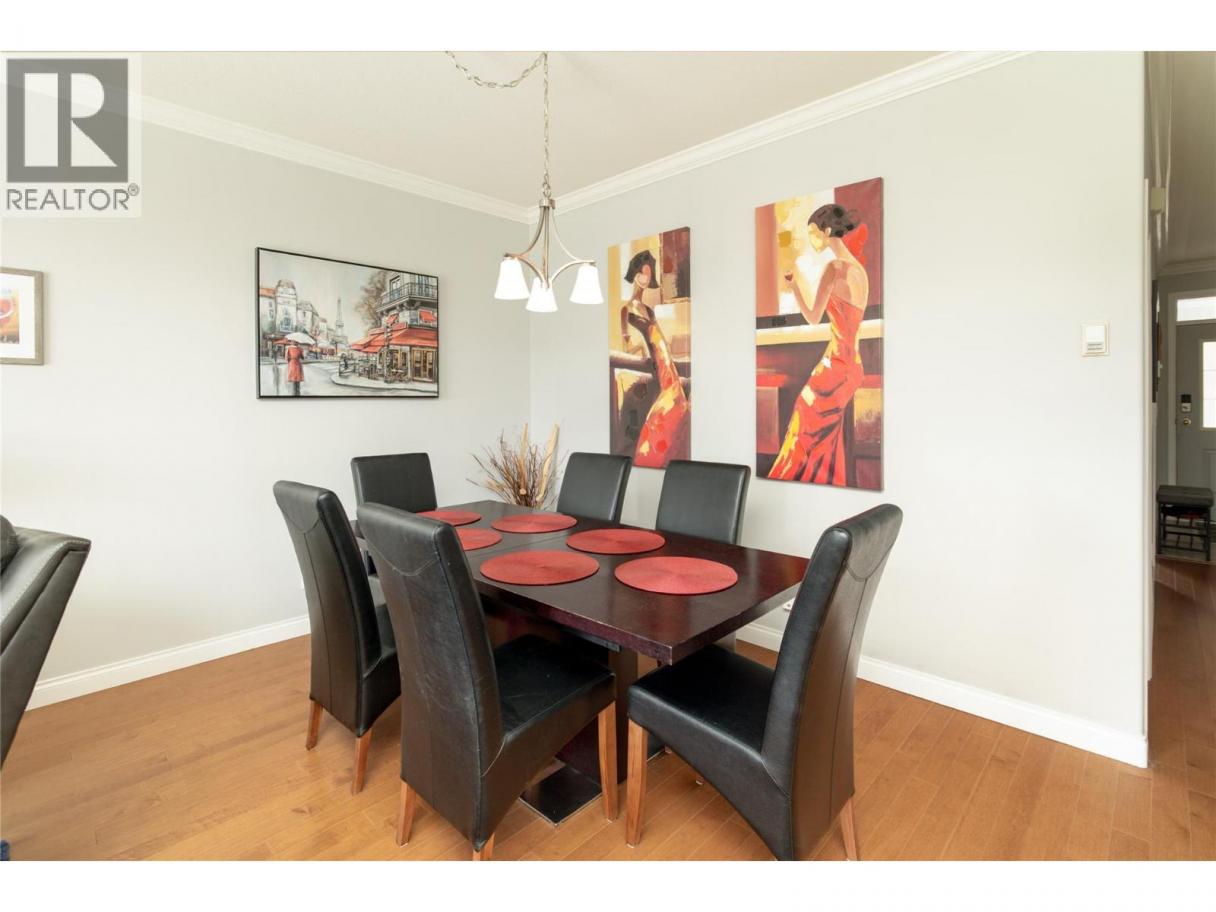
| Dining room | Main level | 9'10'' x 8'6'' |
| Kitchen | Main level | 10'2'' x 9'9'' |
| Living room | Main level | 15'3'' x 14'10'' |
| Dining room | Main level | 10'4'' x 10'6'' |
Listing Agent
Sharon Maslen
(778) 821-3111
Brokerage
REMAX Kelowna - Stone Sisters
(250) 862-7675
Disclaimer:
The property information on this website is derived from the Canadian Real Estate Association''s Data Distribution Facility (DDF®). DDF® references real estate listings held by various brokerage firms and franchisees. The accuracy of information is not guaranteed and should be independently verified. The trademarks REALTOR®, REALTORS® and the REALTOR® logo are controlled by The Canadian Real Estate Association (CREA) and identify real estate professionals who are members of CREA. The trademarks MLS®, Multiple Listing Service® and the associated logos are owned by CREA and identify the quality of services provided by real estate professionals who are members of CREA.
Listing data last updated date: 2026-10-19 03:18:22
