Dallas Markovina Personal Real Estate Corporation - 250-870-6145
BACK


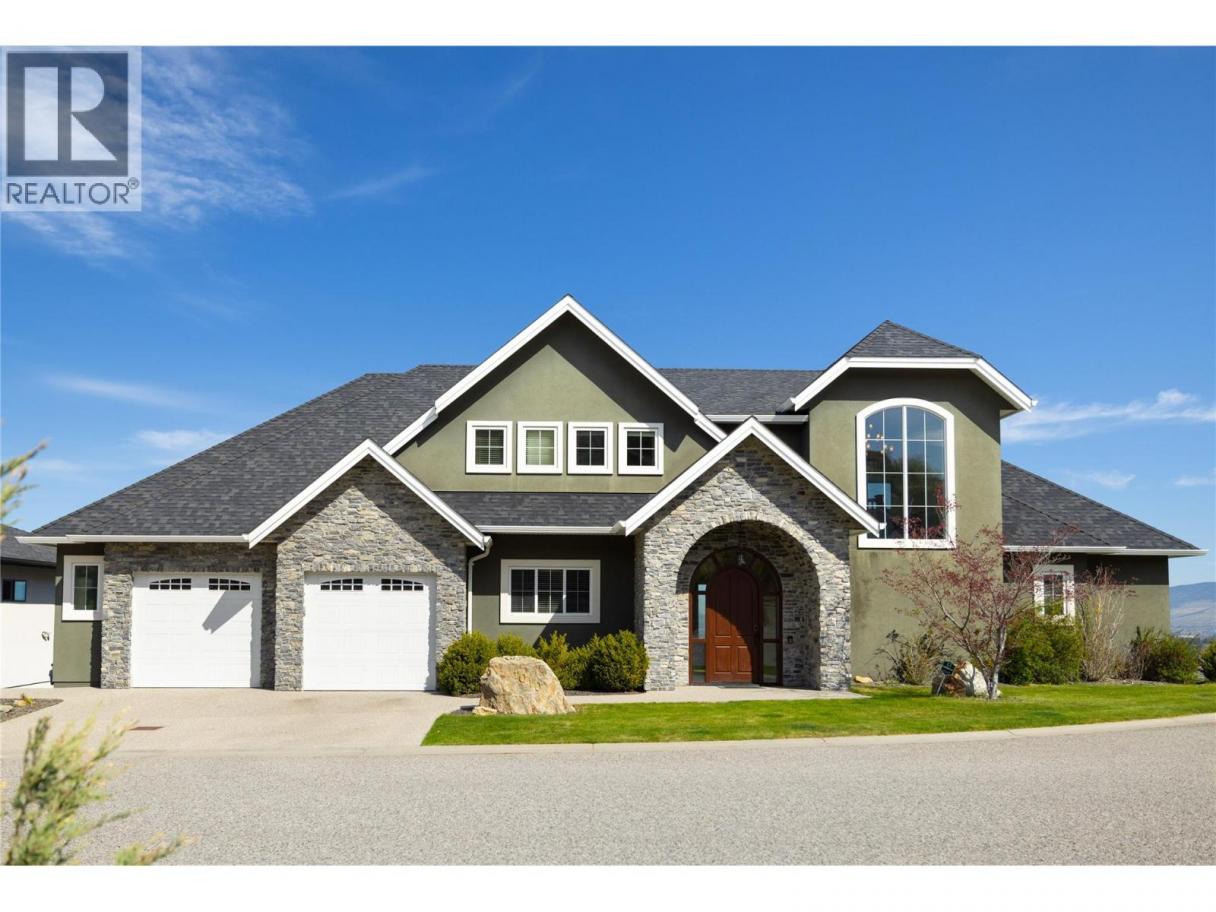
Single Family in Kelowna
- 213
- 54
 5 Bedrooms
 7 Bathrooms
- 5855 Sq Ft
Property Type
Single Family
Description
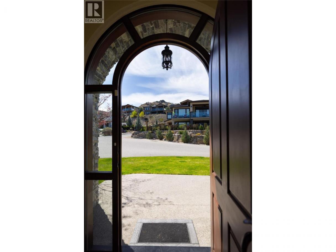
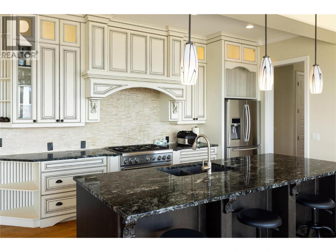
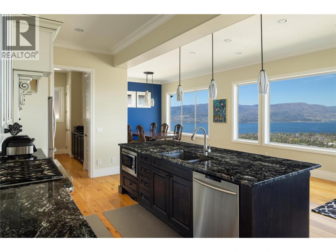
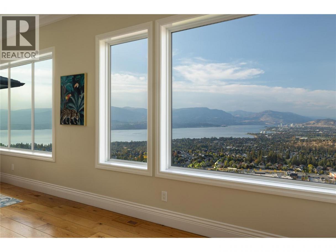
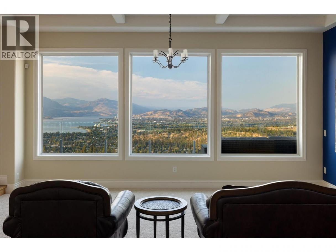
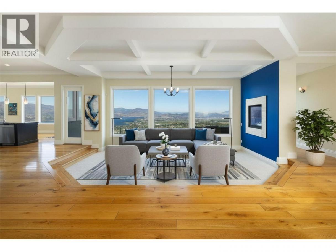
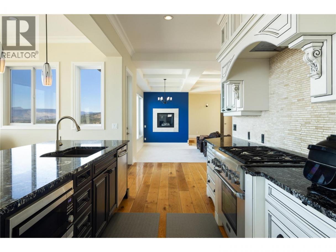
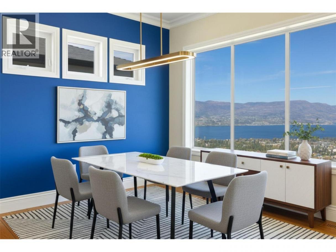
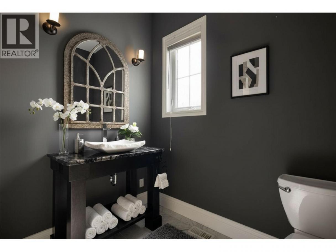
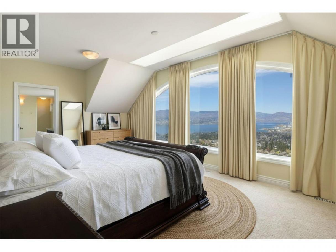
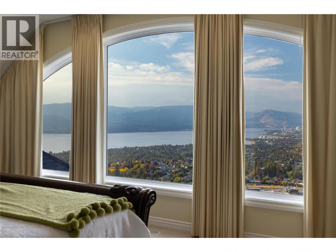
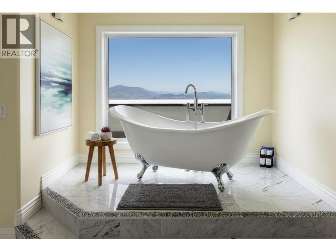
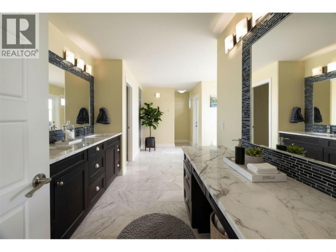
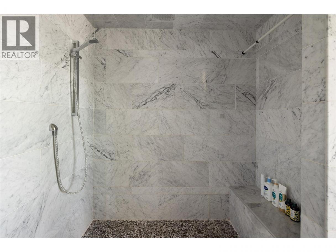
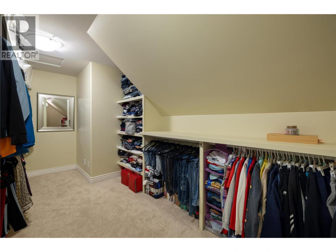
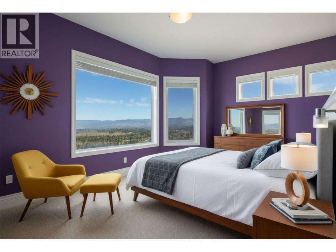
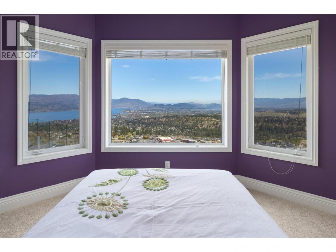
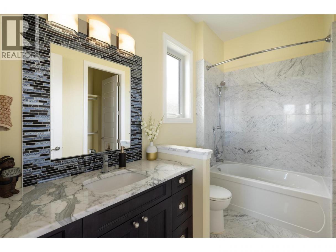
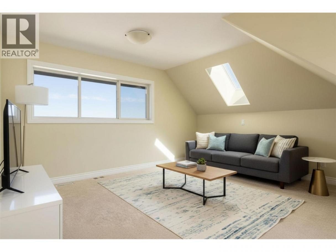
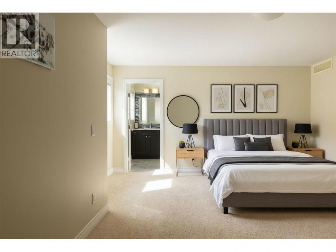
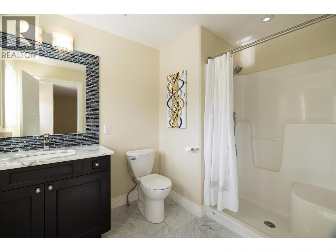
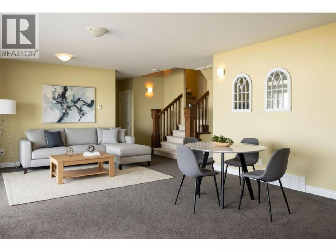
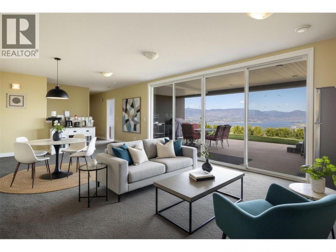
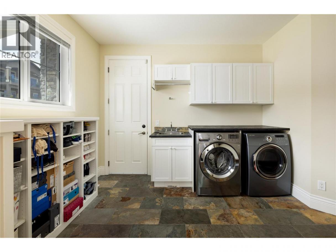
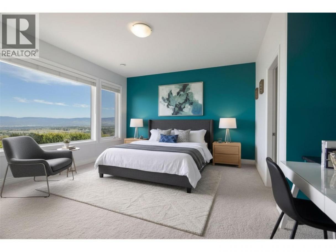
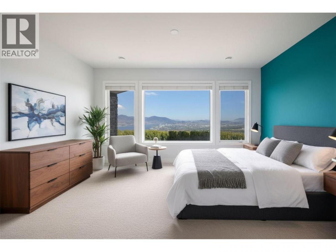
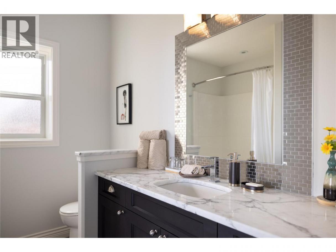
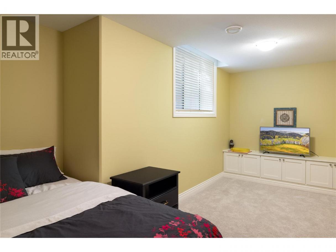
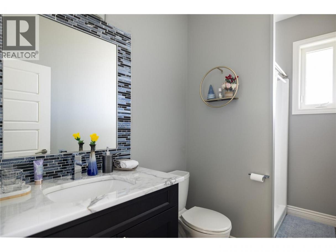
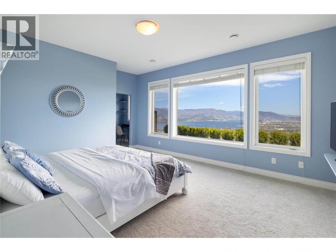
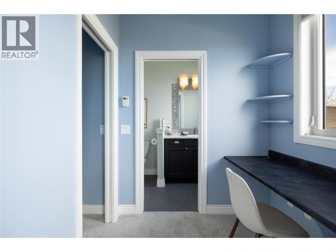
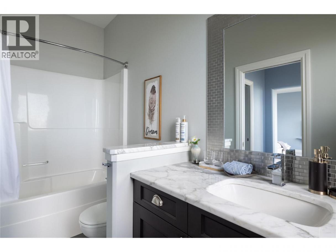
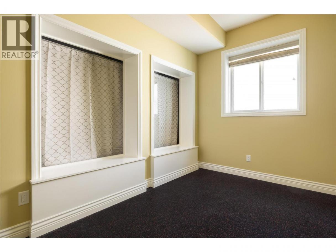
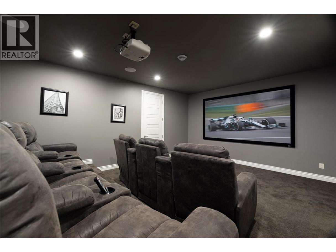
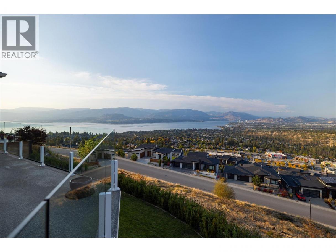
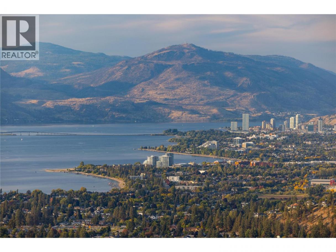
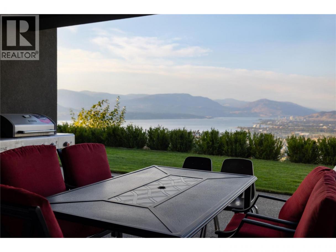
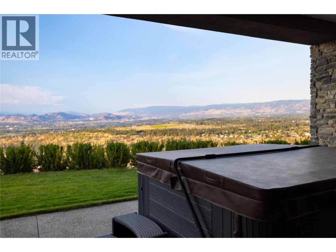
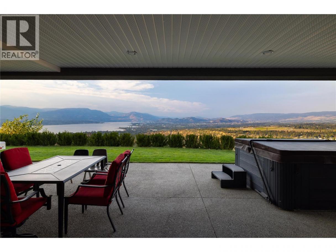
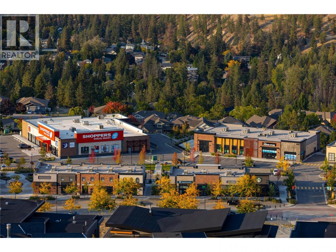
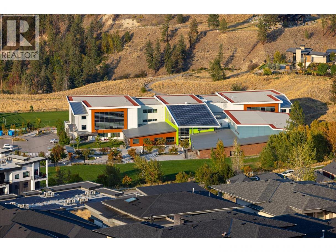
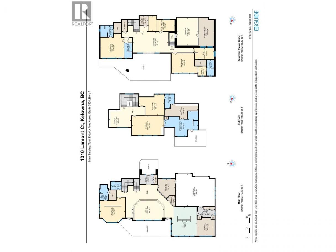
Perched on a quiet street with panoramic views from every angle, this 5,800+ sq ft two storey walk out combines high end versatility with low maintenance living. Designed for family comfort, the bright layout offers 5 generous bedrooms plus a main floor den that easily serves as a 6th bedroom, alongside 6.5 baths with 5 of those being private ensuites, an extra full bath, and a main powder room. Standout features include a home theater, gym space, and a high ceiling flex room tailored for an indoor golf, gym or sports setup. The minimal yard footprint frees up your weekends to enjoy neighborhood hiking trails, local amenities, and Canyon Falls Middle School just minutes away. (id:6769)
Property Details

Subarea
Upper Mission

Lot
0.31

Year Built
2012

Sewer
Municipal sewage system

Flooring
Carpeted,Ceramic Tile,Hardwood

Parking Type
2
Rooms Dimension
| Room | Floor | Dimension |
|---|---|---|
| 3pc Ensuite bath | Second level | Measurements not available |
| Bedroom | Second level | 14'6'' x 17'5'' |
| 5pc Ensuite bath | Second level | 17'2'' x 23'5'' |
| Primary Bedroom | Second level | 13'5'' x 21'11'' |
| Family room | Second level | 11'11'' x 15'5'' |
| 3pc Bathroom | Basement | Measurements not available |
| Full ensuite bathroom | Basement | Measurements not available |
| Bedroom | Basement | 16'7'' x 16'2'' |
| Utility room | Basement | 6'6'' x 5'9'' |
| Recreation room | Basement | 14'5'' x 24'9'' |
| Den | Basement | 10'7'' x 18'2'' |
| Media | Basement | 19'4'' x 14'10'' |
| 4pc Ensuite bath | Basement | Measurements not available |
| Office | Basement | 6'5'' x 5'7'' |
| Bedroom | Basement | 13'7'' x 18' |
| Gym | Basement | 7'10'' x 13'11'' |
| Storage | Basement | 19'9'' x 10'7'' |
| 2pc Bathroom | Main level | Measurements not available |
| Partial ensuite bathroom | Main level | Measurements not available |
Listing Agent
Kayla Ungaro
(250) 300-4840
Brokerage
Royal LePage Kelowna
(250) 860-1100
Disclaimer:
The property information on this website is derived from the Canadian Real Estate Association''s Data Distribution Facility (DDF®). DDF® references real estate listings held by various brokerage firms and franchisees. The accuracy of information is not guaranteed and should be independently verified. The trademarks REALTOR®, REALTORS® and the REALTOR® logo are controlled by The Canadian Real Estate Association (CREA) and identify real estate professionals who are members of CREA. The trademarks MLS®, Multiple Listing Service® and the associated logos are owned by CREA and identify the quality of services provided by real estate professionals who are members of CREA.
Listing data last updated date: 2026-10-20 03:52:36
